Developer: Nobel Design, Lian Huat Group & 2E Capital No. Of Units: 32 units Tenure: Freehold District: 15 Vacant Possession: 22 November 2025 Architect: JGP Architecture (S) Pte Ltd Carpark: 27 parking lot, 1 handicap lot Unit Types: 3-bedroom Classic: 797 sqft (6 Units) 3-bedroom Premium: 915 to 936 sqft (8 Units) 4-bedroom: 1130 to 1292 sqft (14 Units) 5-bedroom: 1658 to 2077 sqft (4 Units)
Our History, Your Freehold Legacy
Located at a corner between Haig Lane and Haig Road, the site of Royal Hallmark is one that is rich in history and cultural heritage, bearing witness to Singapore’s colonial past.
Celebrate Singapore’s success and be enthralled by a lifestyle of privileges as you create your own legacy in one of Singapore’s most exclusive districts today.
“Legacy is not what I did for myself. It’s what I’m doing for the next generation.”
–Vitor Belfort
Sophisticated Lifestyle Expressed In Black-And-White
Named after Sir Douglas Haig, 1st Earl Bemersyde, who won the war of attrition for the British, Haig Road was also home to the colonial government quarters.
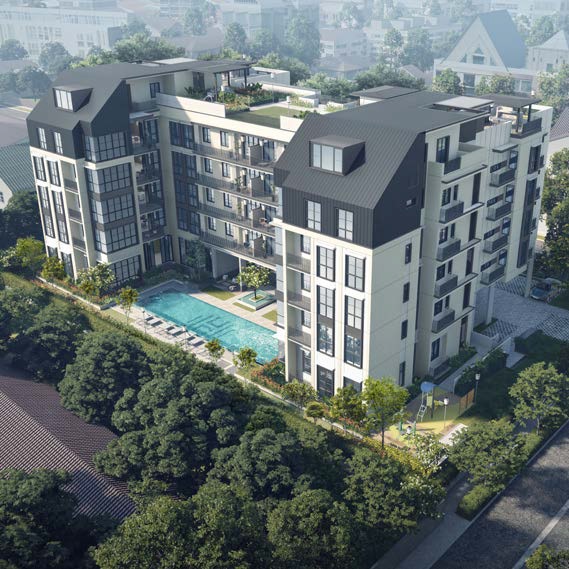

Inspired by the colonial bungalows built between the late 19th century to the early 1930s in Singapore, Royal Hallmark instills a sense of nostalgia and elegance with its monotonous tones of dark grey windows and white-washed walls.
Like true royalty, its exclusive offering of 32 spacious apartments further elevates this splendorous experience.
Bridging Distances In Just A Beat

Royal Hallmark is located in an area well-served by a network of transportation amenities and connected to main arterial roads such as Mountbatten Road, East Coast Road, as well as expressways such as East Coast Parkway, Pan Island Expressway and Kallang-Paya Lebar Expressway. City Centre and Central Business District are 12-15 minutes drive via Nicoll Highway.
Residents can also enjoy the convenience of three major MRT lines that are within a 10-15 minutes walk, such as Paya Lebar MRT Interchange (East-West Line), Dakota (Circle Line), as well as the upcoming Tanjong Katong (Thomson-East Coast Line) and Marine Parade (Thomson-East Coast Line).
A Lifestyle Of Conveniences
Indulge in the vibrancy of the location with its wide plethora of recreational amenities, great food and shopping delights.
Explore Singapore via the Park Connector Network (PCN) nearby and enjoy the awesome views as you whiz through picturesque rivers and canals on your bicycle, or be amused by the myriad of sensory delights as you take a leisurely stroll with your loved ones.
You can also embark on an urban getaway at East Coast Park and satisfy your sense of adventure with its exciting offering of recreational and sporting activities, from nature playgardens and swings to cable skiing and various water sports. From famed hawker fare and heritage eats in Old Airport Road Food Centre, Joo Chiat and Geylang Serai, to hipster cafes and chic bistros along East Cost Road, the eastern part of Singapore is well-known as a food paradise.
Indulge in endless shopping pleasures with retail malls like I12 Katong, Kinex, PLQ Mall and Parkway Parade located nearby. With renowned schools like Canadian International School, EIS International Pre-School, St Hilda’s Kindergarten, Tanjong Katong Secondary School and Tanjong Katong Girls’ School, especially Haig Girls’ School and Tanjong Katong Primary School are within a one-kilometre vicinity, the convenience and interests of children are well taken care.
Most importantly, as Royal Hallmark is a location well-known for its proximity to international schools, making it popular with expatriates. Savvy investors can purchase Royal Hallmark for potential good rental yields.
A Sanctuary Like No Other
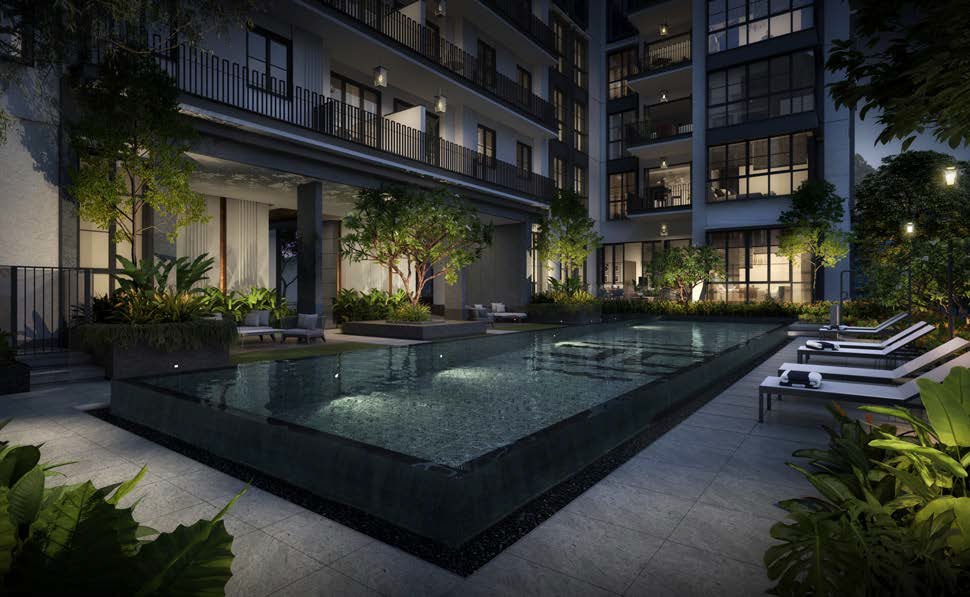
Surrounded by the beautiful aromatic garden and lush landscapes, every moment at the Royal Hallmark is simply pure joy.


Host a fun-filled barbeque party at the roof garden and spend quality time bonding with family and friends over great food and a panoramic view of the local scenery. Hosting a private dining event at one of the pavilions is also a great choice after a relaxing soak in the jacuzzi.
A Peaceful Respite For All

Equipped with a curated suite of leisure and wellness facilities, residents can indulge in various stress-relieving activities on the 1st storey. Simply head down to the outdoor fitness corner and burn a ton of calories amidst some fresh air and greenery, or dive into the lap pool for a refreshing swim. Children will also get to have boundless fun at the Children’s Cove, while pet owners can bring their buddies for walks at the designated Pet’s Haven.
With its well-planned layouts and ravishing landscapes, come home to a delightful surprise is awaiting you at home.
Marquis HQO:
A leading European imported furniture supplier, Marquis HQO curates top-notch indoor and outdoor furniture from all over the world.
Bosch:

Enjoy the perfect union of function and aesthetics right in your kitchen with the sophisticated Bosch Black Collection.
Mitsubishi Electric:
Besides its excellent 5-tick energy-efficient feature and super silent technology, Mitsubishi Electric air conditioners also come with zero ozone depleting potential through the utilising of its new R32 refrigerant.
Yale:
No more fumbling for the keys with Yale Digital Door Lock! Enter conveniently with just One-touch Fingerprint Verification Method.
Sanitary Wares and Fittings:
Made in Italy, renowned bathroom and wellness brand, Gessi, is known for its exquisite quality and innovative design in luxurious sanitary fittings. Founded in Switerland in 1892, Laufen manufactures quality sanitary products in state-of-the-art plants with legendary Swiss precision.
Royal Hallmark Location Map
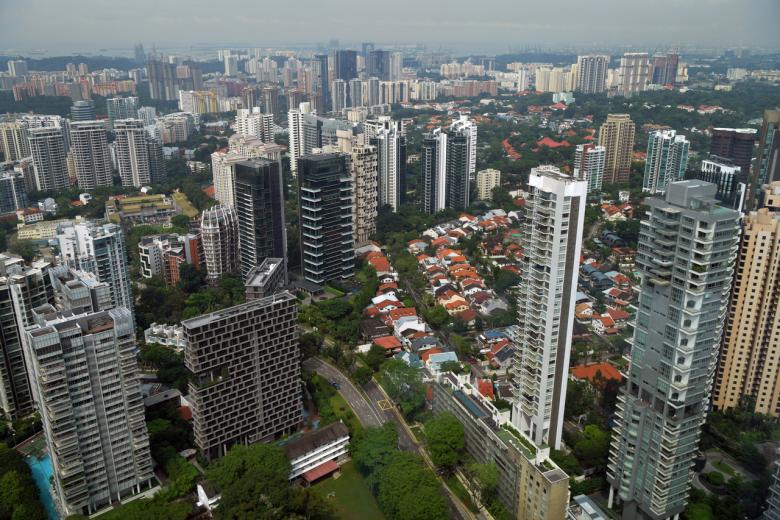
Royal Hallmark Street View
Royal Hallmark Transacted Prices
Balance Unit
Royal Hallmark Balance Unit Chart
Floor Plans
Royal Hallmark 1st Storey Site Map
Royal Hallmark Roof Level Site Map

Royal Hallmark 3 Bedroom Classic Type A1 Floor Plan

Royal Hallmark 3 Bedroom Premium TypeB1-A Floor Plans

Royal Hallmark 3 Bedroom Premium TypeB1-B Floor Plans

Royal Hallmark 4 Bedroom Type C1-A Floor Plans

Royal Hallmark 4 Bedroom Type C1-B Floor Plans

Royal Hallmark 4 Bedroom Type C2 Floor Plans

Royal Hallmark 5 Bedroom Penthouse Type D1-P (Unit #05-01) Floor Plans

Royal Hallmark 5 Bedroom Penthouse Type D1-P (Unit #05-08) Floor Plans
Specifications
1. FOUNDATION Piling system to Structural Engineer’s Detail & Design.
2. SUPERSTRUCTURE Reinforced concrete structure to engineer’s Detail & Design.
3. WALLS a) External Wall: Reinforced Concrete wall and precast concrete panels and lightweight concrete panels (where applicable).
b) Internal Wall: Reinforced Concrete wall and precast concrete panels and lightweight concrete panels and drywall (where applicable).
Pitch Roof: Reinforced concrete roof with metal sheet, waterproofing and insulation (where applicable).
5. CEILING For Residential Units a) Living/Dining/ Skim coat and/or plasterboard with bulkheads to designated areas with Flexi Space (if any): emulsion paint finish (where applicable)
b) Kitchen: Skim coat and/or moisture resistant plasterboard with emulsion paint finish
c) Bedroom Skim coat and/or plasterboard with bulkheads to designated areas with emulsion paint finish (where applicable)
f) Household Shelter: Skim coat with emulsion paint finish
g) Balcony: Skim coat with emulsion paint finish
h) Ceiling Height: Refer to Ceiling Height Schedule for details
For Common Area a) Arrival Point/Arrival Courtyard: Powder-coated Aluminium ceiling and/or skim coat and/or plasterboard and/or bulkhead with emulsion paint finish (where applicable)
b) Typical Lift Lobbies/Corridors: Skim coat and/or plasterboard and/or bulkhead with emulsion paint finish (where applicable)
c) Staircases and Landings: Skim coat with emulsion paint finish
d) Lounge/Royal Pavilion/Hallmark Pavilion: Skim coat and moisture resistant plasterboard with emulsion paint finish (where applicable)
6. FINISHES Wall For Residential Units a) Living/Dining/Flexi Space (if any): Plaster and/or skim coat with emulsion paint finish (where applicable)
b) Kitchen/Wet Kitchen/Dry Kitchen: Plaster and/or skim coat with emulsion paint finish (where applicable)
c) Bedroom: Plaster and/or skim coat with emulsion paint finish (where applicable)
d) Bathroom: Homogenous tile finish
e) Maid’s Bath: Homogenous tile finish
f) Household Shelter: Plaster and skim coat with emulsion paint finish (where applicable)
g) Balcony: Plaster and skim coat with texture paint finish (where applicable)
Note: No tiles and/or plaster and/or skim coat with emulsion paint behind mirrors, cabinets, wardrobes and above false ceiling. Plaster and/or skim coat with emulsion paint finish on wall within fridge and washing machine compartment. Carpentry back panel and/or plaster and/or skim coat with emulsion paint finish on wall within DB/storage cabinets (where applicable).
For Common Areas a) Arrival Point/Arrival Courtyard/Lounge: Skim coat and/or plaster with texture paint finish and Tile finish (where applicable)
b) Typical Lift Lobbies/Corridors: Tile finish and/or skim coat and/or plaster with emulsion paint finish (where applicable)
c) Staircases and Landings: Skim coat with emulsion paint finish
*Note: No tiles and/or plaster and/or skim coat with emulsion paint above false ceiling
Floor For Residential Units a) Living/Dining/Flexi Space (if any): Homogenous tiles with tiles skirting (where applicable)
b) Kitchen: Homogenous tiles with tiles skirting (where applicable)
c) Bedroom: Timber Vinyl Flooring with PVC skirting
d) Bathroom: Homogenous tile and granite stone threshold
e) Maid’s Bath: Homogenous tile and granite stone threshold
f) Household Shelter: Homogenous tile with tile skirting (where applicable)
g) Balcony: Homogenous tile with tile skirting (where applicable)
h) A/C Ledge: Cement and sand screed
For Common Areas a) Arrival Point/Arrival Courtyard): Tile finish
b) Typical Lift Lobbies/Corridors: Tile finish
c) Staircases and Landings: Cement and sand screed
d) Sun Deck/Lounge/ Royal Pavilion/ Hallmark Pavilion/ BBQ Area: Tiles finish
8. DOORS (For Residential Units) a) Main Entrance: Approved fire-rated timber swing door
b) Bedroom: Timber swing door and/or timber sliding door (where applicable) Bathroom/Flexi Space: Timber sliding door (where applicable)
c) Balcony: Powder-coated aluminium framed glass folding door Powder-coated aluminium framed glass sliding door (for Unit E1 only)
d) Household shelter: PSB approved blast door
e) Ironmongery: Selected quality locksets and ironmongery
9. SANITARY FITTINGS (For Residential Units) a) Master Bath: 1 glass shower compartment and glass screen swing door with shower mixer set 1 quartz ledge at shower area 1 sliding rail with hand shower and ceiling-mounted showerhead; 1 mixer with showerhead, sliding rail and hand shower (for Unit Type C1-A, C1-B, C2, D1-P and E1 only) 1 vanity cabinet with quartz finish vanity top and 1 wash basin and mixer tap (2 mixer taps for Unit Type C1-A, C1-B, C2, D1-P and E1 only) 1 water closet 1 mirror cabinet (2 mirrors cabinet for Unit Type C1-A, C1-B, C2, D1-P and E1 only) 1 toilet paper holder 1 robe hook 1 bidet spray
b) Bath 2 / Bath 3 /Bath 4: 1 glass shower compartment and glass screen swing door with shower mixer set 1 quartz ledge at shower area 1 sliding rail and hand shower 1 vanity cabinet with quartz finish vanity top and 1 wash basin and mixer tap 1 water closet 1 mirror cabinet 1 toilet paper holder 1 robe hook 1 bidet spray
c) Maid’s Bath: 1 shower and mixer set 1 wash basin and tap 1 water closet
d) Balcony /Roof Terrace: 1 bib tap
10. ELECTRICAL INSTALLATION a) Electrical wiring within the Unit will generally be concealed, except those above the suspended (false) ceiling, within the electrical closet and at the aircon ledge, which will run exposed in conduits, trays or trunking
b) Main Electrical wiring for lighting and power point shall be provided. Refer to Electrical Schedule for details
11. TV / CABLE SERVICES / TELEPHONE POINTS a) TV/telephone points shall be provided in accordance to the Electrical Schedule b) Fibre-readiness to comply with authorities’ requirements
12. LIGHTNING PROTECTION Lightning Protection System shall be provided in accordance with the Singapore Standard (SS 555:2018)
13. PAINTING a) Internal Walls: Water-based emulsion paint
b) External walls: Texture coating paint and other approved exterior paint (where applicable)
14. WATERPROOFING Waterproofing to RC roofs, bathrooms, kitchen, and other wet areas
15. DRIVEWAY AND CAR PARK 15.1 Interlocking paver and turf paver for car park
16. RECREATION FACILITIES The following are provided: a) Bicycle Lots b) Veranda Lounge c) Lap Pool d) Sun Deck e) Shower Point f) Pet’s Haven g) Children’s Cove h) Outdoor Fitness Corner i) Blissful Lawn j) Herb Garden k) Sky Lounge l) Royal Pavilion m) Hallmark Pavilion n) BBQ Area o) Tiffin Lounge p) Reading Lounge q) Jacuzzi r) Observation Lawn
17. ADDITIONAL ITEMS For Residential Units a) Kitchen Cabinets a) Kitchen cabinets with large format tile countertop, large format tile and/or and Appliances plaster and/or skim coat with emulsion paint finish (where applicable)
b) Island counter with large format tile countertop
c) Induction cooker hob and hood
d) Built-in oven
e) Kitchen sink with tap
f) Fridge
g) Washer cum dryer
h) 1 bib tap (for washing machine)
b) Wardrobes Built-in sliding or swing door wardrobes to all bedrooms (except Unit C1-A bedroom 4 – optional to buyers) in laminate and melamine finish (where applicable)
c) Air-conditioner a) Wall mounted split unit air conditioning system to Living / Dining / Bedrooms system
b) Wall mounted split unit air conditioning system to kitchen for Unit C2, D1-P and E1 only
d) Water Heater Hot water supply to all bathrooms
e) Telecommunication In compliance with Info-communications Media Development Authority Code of Services Practice for Info-communication Facilities in Buildings (COPIF 2013)
For Common Areas f) Lift 4 passenger lift serving 1st storey to attic
g) Security a) Card access control system at side gate b) Security surveillance cameras at designated common areas
h) Digital lockset Provided to all residential unit main entrance door (Yale)
i) Fire protection Home Fire Alarm Device
18. NOTES TO SPECIFICATIONSA) Marble/Compressed
Marble/Limestone/Granite/(Other natural stone materials) Marble/compressed marble/limestone/granite/(other natural stone materials - please specify) are natural stone materials containing veins with tonality differences. There will be colour and markings caused by their complex mineral composition and incorporated impurities. While such materials can be pre-selected before installation, this non-conformity in the marble/compressed marble/limestone/granite/(other stone materials - please specify) as well as non-uniformity between pieces cannot be totally avoided. Granite tiles are pre-polished before laying and care has been taken for their installation. However, granite, being a much harder material than marble, cannot be re-polished after installation. Hence, some differences may be felt at the joints. Subject to clause 14.3, the tonality and pattern of the marble, limestone or granite selected and installed shall be subject to availability.
B) Air-conditioning system To ensure good working condition of the air-conditioning system, the system has to be maintained and cleaned on a regular basis by the Purchaser. This includes the cleaning of filters, clearing of condensate pipes and charging of gas. The Purchaser is advised to engage his own contractor to service the air-conditioning system regularly.
C) Television and/or Internet Access The Purchaser is liable to pay annual fee, subscription fee and such other fees to the television and/or internet service providers or any other relevant party or any relevant authorities. The Vendor is not responsible to make arrangements with any of the said parties for the service connection for their respective channels and/or internet access.
D) Materials, Fittings, Equipment, Finishes, Installations and Appliances Subject to clause 14.3, the brand, colour and model as specified for all materials, fittings, equipment, finishes, installations and appliances to be supplied shall be provided subject to the Architect’s selection and market availability.
E) Layout/Location of Fan Coil Units, Electrical Points, Television Points, Telecommunication Points, Audio Intercom System, Door Swing Positions and Plaster Ceiling Boards Layout/Location of fan coil units, electrical points, television points, telecommunication points, audio intercom system, door swing positions and plaster ceiling boards are subject to the Architect’s final decision and design.
F) Warranties Where warranties are given by the manufacturers and/or contractors and/or suppliers of any of the equipment and/or appliances installed by the Vendor at the Unit, the Vendor will assign to the Purchaser such warranties at the time when vacant possession of the Unit is delivered to the Purchaser. Notwithstanding this assignment, the Vendor shall remain fully responsible for the performance of its obligations under clauses 9 and 17.
G) False Ceiling The false ceiling space provision allows for the optimal function and installation of M&E services. Access panels are allocated for ease of maintenance access to concealed M&E equipment for regular cleaning purposes. Where removal of equipment is needed, ceiling works will be required. Location of false ceiling is subject to the Architect’s sole discretion and final design.
H) Glass Glass is manufactured material that is not 100% pure. Invisible nickel sulphide impurities may cause spontaneous glass breakage, which may occur in all glass by all manufacturers. The Purchaser is recommended to take up home insurance covering glass breakage to cover this possible event. Notwithstanding this note, the Vendor shall remain fully responsible for the performance of its obligations under clauses 9 and 17. Note: Developers who insert this note are required to disclose the contents of this note to Purchasers before the issue of the Option to Purchase.
I) Vinyl Flooring Vinyl flooring is manufactured material which contains tonality differences to match natural wood finish. Thus, it is not possible to achieve total consistency of colour and grain in its selection and installation. Vinyl floors are installed in modular planks and are subject to thermal expansion and contraction beyond the control of the builder and the Vendor. Notwithstanding this note, the Vendor shall remain fully responsible for the performance of its obligations under clauses 9 and 17.
J) Mechanical Ventilation System Mechanical ventilation fans and ducting are provided to toilets which are not naturally ventilated. To ensure good working condition of the mechanical ventilation system, the mechanical ventilation system for the exhaust system within internal toilets (where applicable) is to be maintained by the Purchaser on a regular basis.
K) Planters (common area) Planters are designed to take the loading of shrubs and plants where applicable. Soil material or turf/plants will be provided in the planters.
L) Wall All wall finishes shall be terminated at false ceiling level. There will be no tiles/ stone works behind 1kitchen cabinets/ vanity cabinet/mirror.
M) Home Fire Alarm Device (HFAD) Home Fire Alarn Device (HFAD) is provided to each residential unit as per compliance to the local authority requirement. To ensure good working condition, the HFAS has to be maintained and cleaned periodically by the Purchaser as per the manufacturer’s instructions/user guide. The HFAD has to be cleaned by the residents using a vacuum cleaner or a soft brush to clean out the dust if the device is dusty.
Be the first to review “Royal Hallmark” Cancel reply
Chat With Us Today!
Own your dream property stress-free. We go beyond real estate. Our interior design-trained realtors provide a one-stop shop for all your property needs: buying, selling, renting, and everything in between. We will help you with financing and tax planning, investment analysis and portfolio management, timeline planning and space optimization and even interior design assistance before renting or purchasing the property. Get a free consultation today and let our professionals guide you every step of the way.




Reviews
There are no reviews yet.