Discovering The DNA Of A World Class Medical Centre That Covers Every Aspect Of Life
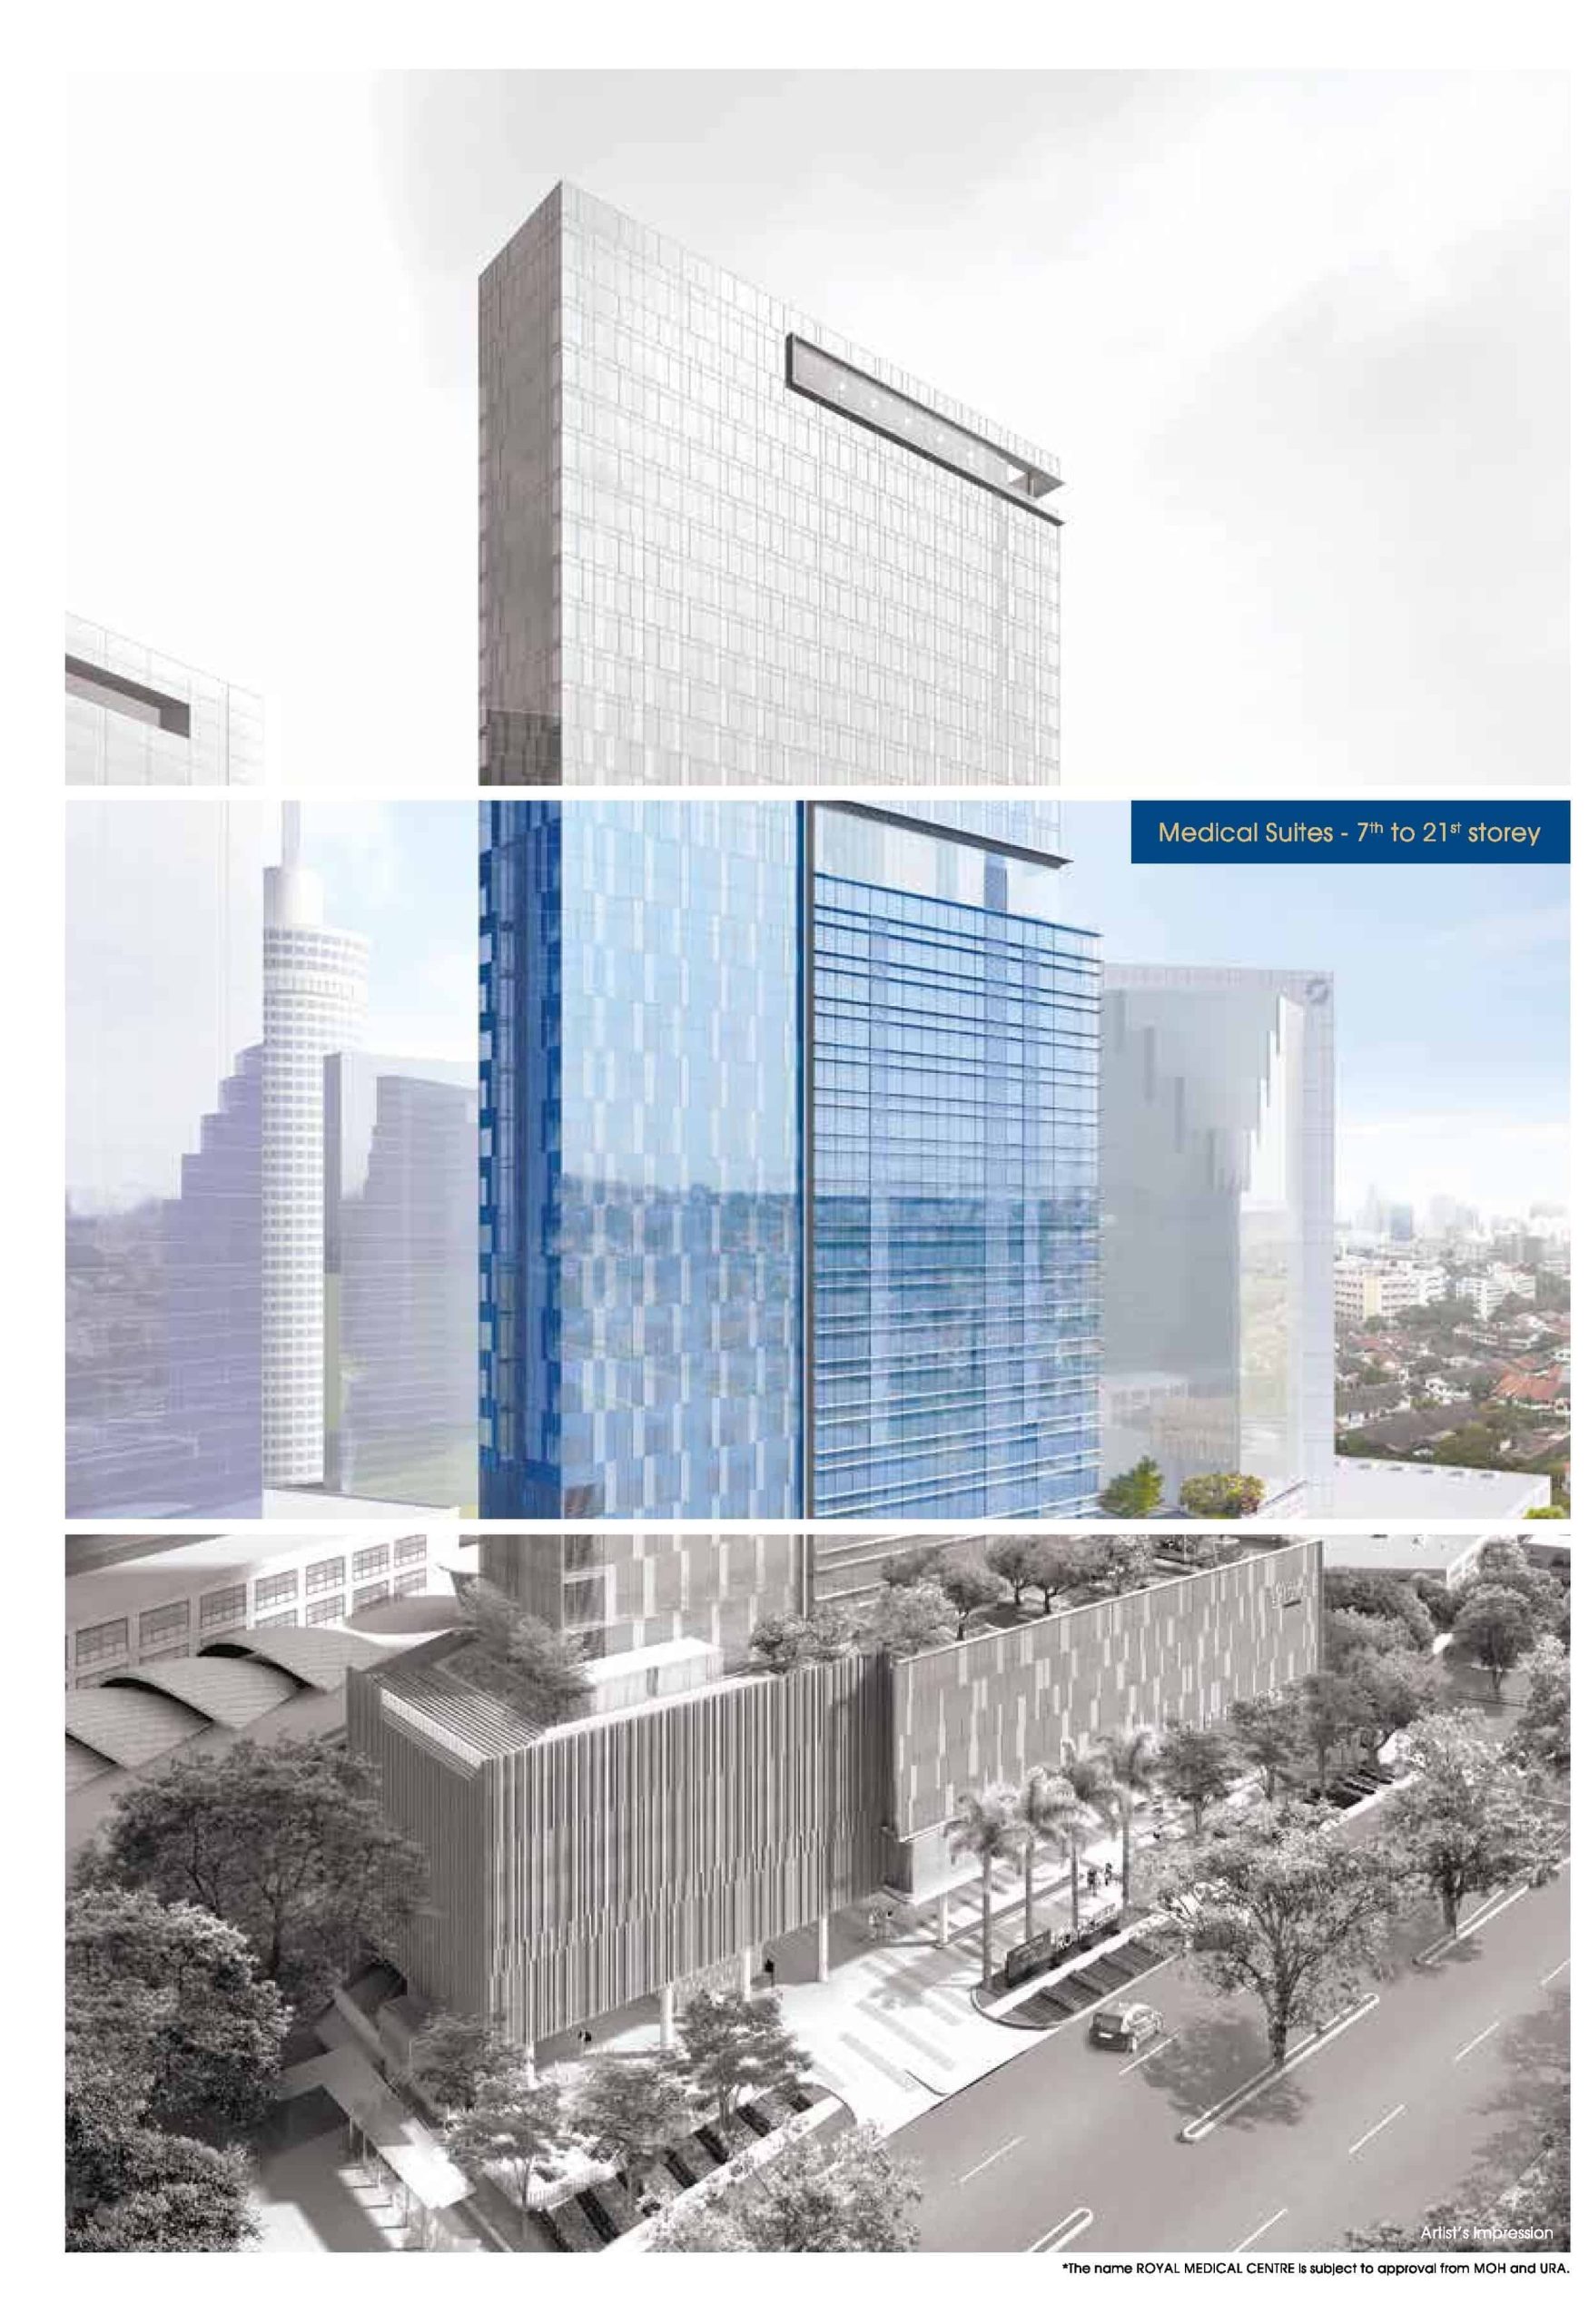
16 Levels Of Medical Suites
Mixed-use Development with Hotel and Mall
Communal Landscape Deck With Restaurants For Work-Life Balance.
Step into the most comprehensive medical destination in Novena medical hub. Comprising medical suites, a hotel, shops and restaurants, Royal Square attracts with its all-in-one efficiency that allows medical tourists and guests to conveniently rest at the 4-star hotel above, and get their daily needs at the mall below. Set apart by the thoughtfulness of such unique combination, Royal Square is the perfect choice for medical professionals.
Unveiling The Most Sought After Medical Suites That Stand In A Renowned Medical Arena.
Situated At Prime District 12

Next To The Future Health City Novena
Adjacent To Novena MRT Station
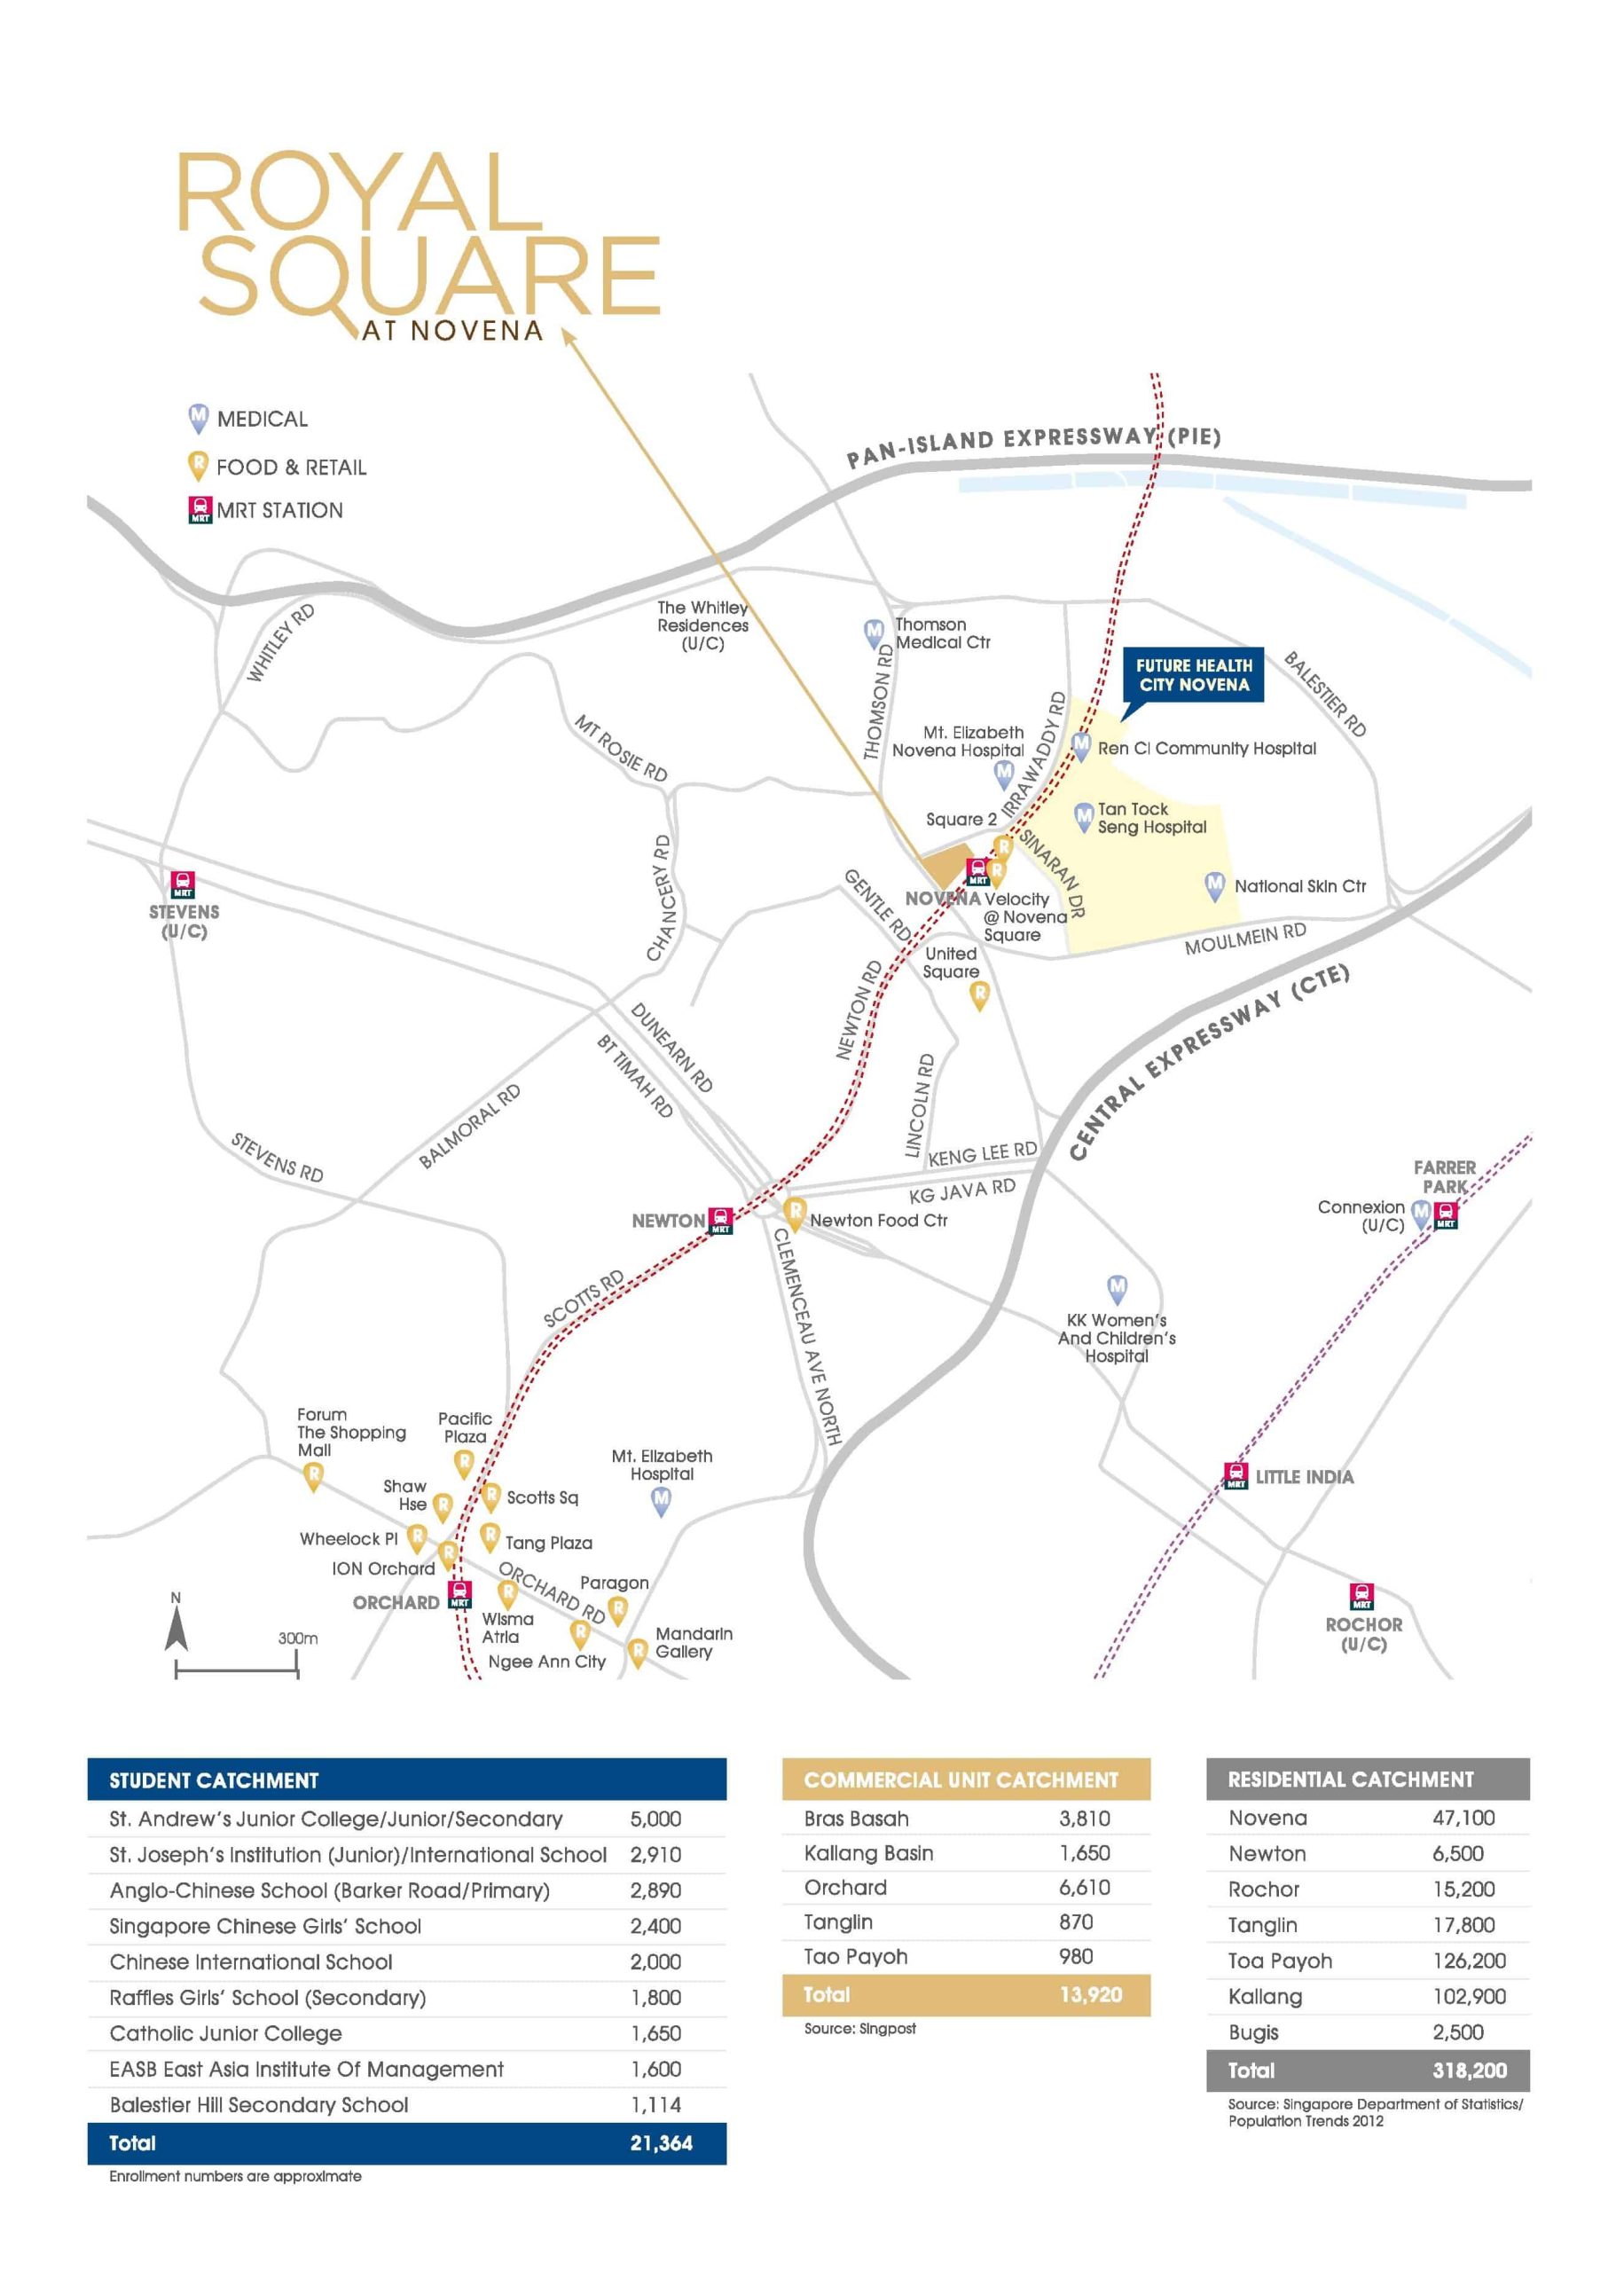
Royal Square is situated alongside the future Health City Novena, Singapore’s largest healthcare complex to be completed by 2030. The 17-hectare integrated development will incorporate 10 buildings, including Tan Tock Seng Hospital and 5 new healthcare facilities, connected via a network of MRT, pedestrian walkways and shutter bus services. The complex will also extend beyond healthcare to encompass education, commercial and leisure spaces.
In addition to existing medical centres, healthcare professionals can easily benefit from seamless coordination with clinical expertise, technologies and facilities nearby. This congregation of medical specialists will create a regionally renowned medical brand out of the Novena area.
Located amidst the future Health City Novena, Royal Square is set to draw visitors, medical tourists and business travellers from across the region. With a growing population of well-heeled city residents in proximity, supported by surrounding offices, medical facilities, schools and hotels, Royal Square is an astute medical address.
Revealing New Perspectives Of Lives In The Most Positive Light
Efficient Infrastructure That Enhances Medical Process.
Consists Of Day Surgery Centre, Imaging Centre and Laboratory Facilities
To Be Certified BCA Green Mark Platinum for promoting a sustainable workplace.
A dedicated lift lobby with 6 specialised medical lifts serves 171 units of medical suites with sizes ranging from 39sqm to 73sqm. The 15 medical floors are specially designed for healthcare professionals’ convenience, with features such as wide corridors and outward-facing units with optimum ventilation and abundant natural daylight. Being North-South oriented, the tower is exposed to minimal heat gain and glare.
Central A/C. Purchaser may install roller shutter (design to be advised) at their own cost.
#01-13
Restaurant
33
1
Central A/C. Purchaser may install roller shutter (design to be advised) at their own cost.
#01-14
Shop
33
1
Central A/C. Purchaser may install roller shutter (design to be advised) at their own cost.
#01-15
Shop
33
1
Central A/C. Purchaser may install roller shutter (design to be advised) at their own cost.
#01-16
Shop
33
1
Central A/C. Purchaser may install roller shutter (design to be advised) at their own cost.
#01-17
Shop
40
1
Central A/C. Purchaser may install roller shutter (design to be advised) at their own cost.
#01-18
Restaurant
35
1
Central A/C. Purchaser may install roller shutter (design to be advised) at their own cost.
#01-19
Restaurant
35
1
Central A/C. Purchaser may install roller shutter (design to be advised) at their own cost.
#01-20
Restaurant
37
1
Central A/C. Purchaser may install roller shutter (design to be advised) at their own cost.
#01-21
Shop
51
1
Central A/C. Purchaser may install roller shutter (design to be advised) at their own cost.
#01-22
Shop
49
1
Central A/C. Purchaser may install roller shutter (design to be advised) at their own cost.
#01-23
Shop
29
1
Central A/C. Purchaser may install roller shutter (design to be advised) at their own cost.
#01-24
Shop
21
1
Central A/C. Purchaser may install roller shutter (design to be advised) at their own cost.
#01-25
Restaurant
33
1
Central A/C. Purchaser may install roller shutter (design to be advised) at their own cost.
#01-26
Restaurant
26
1
Central A/C. Purchaser may install roller shutter (design to be advised) at their own cost.
#01-27
Restaurant
40
1
Central A/C. Purchaser may install roller shutter (design to be advised) at their own cost.
Royal Square Unit Distribution Level 2
Unit No.
Unit Type
Size
No. of Unit
Remarks
#02-01
Shop
56
1
Central A/C. Purchaser may install roller shutter (design to be advised) at their own cost.
#02-02
Shop
50
1
Central A/C. Purchaser may install roller shutter (design to be advised) at their own cost.
#02-03
Shop
50
1
Central A/C. Purchaser may install roller shutter (design to be advised) at their own cost.
#02-04
Shop
50
1
Central A/C. Purchaser may install roller shutter (design to be advised) at their own cost.
#02-05
Shop
84
1
Central A/C. Purchaser may install roller shutter (design to be advised) at their own cost.
#02-06
Shop
75
1
Central A/C. Purchaser may install roller shutter (design to be advised) at their own cost.
#02-07
Restaurant
248
1
Central A/C. Purchaser may install roller shutter (design to be advised) at their own cost.
#02-08
Restaurant
51
1
Central A/C. Purchaser may install roller shutter (design to be advised) at their own cost.
#02-09
Restaurant
52
1
Central A/C. Purchaser may install roller shutter (design to be advised) at their own cost.
#02-10
Restaurant
52
1
Central A/C. Purchaser may install roller shutter (design to be advised) at their own cost.
#02-11
Restaurant
52
1
Central A/C. Purchaser may install roller shutter (design to be advised) at their own cost.
#02-12
Restaurant
63
1
Central A/C. Purchaser may install roller shutter (design to be advised) at their own cost.
#02-13
Shop
42
1
Central A/C. Purchaser may install roller shutter (design to be advised) at their own cost.
#02-14
Shop
33
1
Central A/C. Purchaser may install roller shutter (design to be advised) at their own cost.
#02-15
Shop
33
1
Central A/C. Purchaser may install roller shutter (design to be advised) at their own cost.
#02-16
Shop
33
1
Central A/C. Purchaser may install roller shutter (design to be advised) at their own cost.
#02-17
Shop
40
1
Central A/C. Purchaser may install roller shutter (design to be advised) at their own cost.
#02-18
Shop
22
1
Central A/C. Purchaser may install roller shutter (design to be advised) at their own cost.
#02-19
Restaurant
65
1
Central A/C. Purchaser may install roller shutter (design to be advised) at their own cost.
#02-20
Restaurant
57
1
Central A/C. Purchaser may install roller shutter (design to be advised) at their own cost.
#02-21
Shop
33
1
Central A/C. Purchaser may install roller shutter (design to be advised) at their own cost.
#02-22
Shop
35
1
Central A/C. Purchaser may install roller shutter (design to be advised) at their own cost.
Royal Square Unit Distribution Level 6
Unit No.
Unit Type
Size
No. of Unit
Remarks
#06-01
Restaurant
445
1
Inc. 2 sqm Grease Trap (accessory lot) at 2nd Sty, 12 sqm PAHU (accessory lot) at 6th Sty
#06-02
Restaurant
240
1
Inc. 2 sqm Grease Trap (accessory lot) at 2nd Sty, 12 sqm PAHU (accessory lot) at 6th Sty
Royal Square Medical Suites Unit Distribution
Unit No.
Unit Type
Size
No. of Unit
Remarks
#10-01 to #21-01
Medical Suite
64
12
Inc. 3 sqm A/C
#10-02 to #21-02
Medical Suite
50
12
Inc. 2 sqm A/C
#10-03 to #21-03
Medical Suite
46
12
Inc. 2 sqm A/C
#10-04 to #21-04
Medical Suite
48
12
Inc. 2 sqm A/C
#10-05 to #21-05
Medical Suite
50
12
Inc. 3 sqm A/C
#10-06 to #21-06
Medical Suite
53
12
Inc. 3 sqm A/C
#10-07 to #21-07
Medical Suite
73
12
Inc. 3 sqm A/C
#10-08 to #21-08
Medical Suite
70
12
Inc. 3 sqm A/C
#10-09 to #21-09
Medical Suite
69
12
Inc. 3 sqm A/C
#10-10 to #21-10
Medical Suite
68
12
Inc. 3 sqm A/C
#10-11 to #21-11
Medical Suite
47
12
Inc. 3 sqm A/C
#10-12 to #21-12
Medical Suite
65
12
Inc. 3 sqm A/C
#10-13 to #21-13
Medical Suite
61
12
Inc. 3 sqm A/C
#10-14 to #21-14
Medical Suite
39
12
Inc. 3 sqm A/C
Specifications
Green Mark / Special Features
1. Music Staircase at 1st storey; between the development and covered linkway leading to Novena MRT / Velocity / Square 2 and underpass to IRAS Building 2. Landscape Facilities at 1st Storey a. Stainless Steel Water Columns b. Entry Plaza with Glass Floor Panels c. Stainless Steel Trough with Water Jets d. Stone Seatings e. Manicured Planting with Development Signage f. Accent Paving 3. Green corner for display of information on energy / water consumption / buildings’ green features 4. Provision of bicycle parking lots and shower facilities 5. Recycling bins at loading/unloading area 6. Communal Landscape Deck at 6th Storey a. Multi-Purpose Pavilion and Look Out Point b. Reflective Pool (0.3m depth) c. Raised Open Lawn d. Feature Light Box e. Water Cascades f. Green Cage g. Fitness Corner h. Waterwall i. Reflecting Pool with water Spigots j. Raised Seating 7. Handicap Toilet and Shower Facilities at 6th Storey
Restaurant
Ceiling Height for 1st Storey
3.5m (estimated) except for #01-11 and #01-17
Ceiling Height for 2nd Storey
3.5m (estimated)
Structural Loading for 2nd Storey
4 KN/m2
Electrical Rating
40A – 200A TPN (please refer to specification for details)
Allowable Maximum Lighting Power Budget
15.0 W/m2
Shop
Ceiling Height for 1st Storey
3.5m (estimated)
Ceiling Height for 2nd Storey
3.5m (estimated)
Structural Loading for 2nd Storey
4 KN/m2
Electrical Rating
32A – 80A TPN (please refer to specification for details)
Allowable Maximum Lighting Power Budget
25.0 W/m2
Medical Suites
Ceiling Height
3.9m to 3.3m (estimated)
Structural Loading (max)
5 KN/m2
Electrical Rating
400V 3-phase supply for individual units.(please refer to specification for details)
Allowable Maximum Lighting Power Budget
8.0 W/m2
E-Brochure
Royal Square E-Brochure
Royal Square Medical Suites E-Brochure
Reviews
There are no reviews yet.
Be the first to review “Royal Square” Cancel reply
Chat With Us Today!
Own your dream property stress-free. We go beyond real estate. Our interior design-trained realtors provide a one-stop shop for all your property needs: buying, selling, renting, and everything in between. We will help you with financing and tax planning, investment analysis and portfolio management, timeline planning and space optimization and even interior design assistance before renting or purchasing the property. Get a free consultation today and let our professionals guide you every step of the way.





Reviews
There are no reviews yet.