Skip to content

Royalgreen

Developer: Sky Top Investments Pte Ltd
No. Of Units: 285 Residential Units
Site Area: 16,181.5 sqm
Tenure: Freehold
District: 10
TOP: December 2021
Unit Types: 
2-bedroom: 635 to 721 sqft
2-bedroom Premium: 667 to 721 sqft
2-bedroom + Study: 721 to 829 sqft
2-bedroom + Guest: 807 to 861 sqft
3-bedroom: 926 to 990 sqft
3-bedroom + Study: 1044 to 1076 sqft
4-bedroom Premium: 1432 to 1475 sqft
4-bedroom + Study: 1259 sqft

About Royalgreen

Royalgreen. Freehold. Prime District 10.
Allgreen Properties is proud to present The Bukit Timah Collection, made up of Royalgreen, Juniper Hill, and Fourth Avenue Residences. Thoughtfully curated, this collection represents the best of District 10 living in the heart of Bukit Timah.

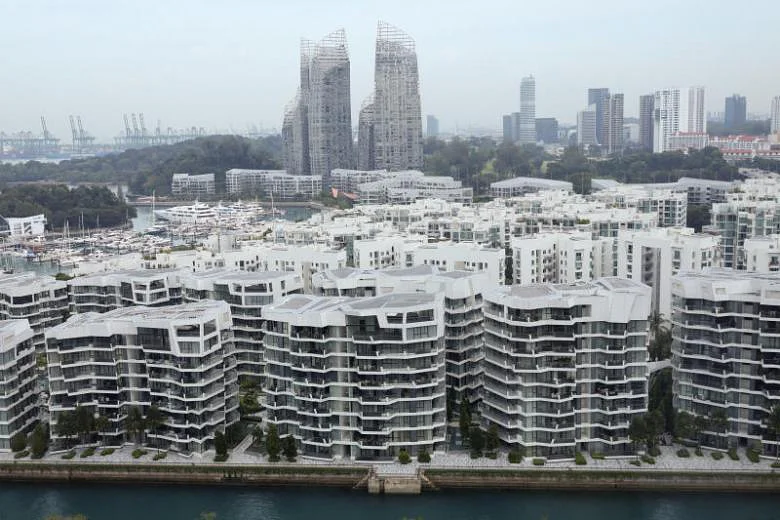
Aerial view of Royalgreen, a modern low-rise condominium development surrounded by lush greenery and landed housing in a tranquil residential enclave, with a main road and high-rise buildings visible in the distance.

Welcome Home
As day turns to dusk, journey home to the beautiful Royalgreen. 285 exquisite freehold homes along Anamalai Avenue, just off Bukit Timah Road in prime District 10. The exclusive residential enclave is surrounded by low-rise private houses. You’ll see neighbours going for an evening jog or walking their pampered pooches, enjoying the lush, tranquil surrounds.

Street-level view of Royalgreen, featuring a modern low-rise residential block with clean lines, spacious balconies, and a neutral-toned façade, surrounded by lush greenery and set against a bright blue sky.

Green is the prime colour of the world, and that from which its loveliness arises.
Pedro Calderon de la Barca

The Arrival
The arrival lounge is designed like an elegant resort drop-off. Soothing sounds of gently falling water instantly calms the mind. The porch frames a verdant world of luscious greens, welcoming you to a private sanctuary of luxury in nature.

Covered outdoor lounge area at Royalgreen featuring modern seating arrangements under a slatted wooden canopy, with a tranquil landscaped backdrop of lush greenery and a water feature, softly illuminated in the evening light.

Forest Bathing
The landscape and the north-south facing blocks of Royalgreen form a serene setting in nature. Pockets of light stream through lush canopies of young forest trees, against the sounds of singing birds and rustling leaves. It is the perfect backdrop for a much-cherished breather.

Lush landscaped walkway at Royalgreen lined with tall trees and dense greenery, offering a peaceful, shaded path between residential blocks in a natural, garden-like setting.

Swimming pool area at Royalgreen surrounded by landscaped greenery and modern low-rise residential blocks, with sun loungers along the deck and a sky bridge with hanging plants connecting two buildings overhead.

50m Lap Pool
A full-length 50m lap pool sparkling with turquoise water forms the centrepiece of the intimate development. Together with a separate children’s pool and spa pool, the expanse of water emotes stillness and tranquility, offering splendid views for the 5-storey blocks that are generously spaced apart.

Wide-angle view of the lap pool at Royalgreen, flanked by modern low-rise residential blocks and lush landscaping, with a sky bridge overhead and sun loungers and shaded seating along the poolside.

To Live The Beauty Of The World
Behold the beauty of nature as you take a quiet stroll through Royalgreen. From the wellness-inspired landscape to sensitively crafted spaces, you are constantly in touch with greenery and water

Wellness Sanctuary
Located next to the clubhouse, the gym boasts seamless views of the luxurious pools and enchanting landscape. In this setting, the body is naturally rejuvenated, the mind is at peace and the entire being is in harmony.

Evening view of the swimming pool at Royalgreen, with the surrounding trees, landscaped greenery, and softly lit residential block creating a calm and inviting atmosphere; a well-lit gym and indoor facilities are visible in the background.

Dining Pavilion
Royalgreen takes on a mesmerising ambience as the sun sets and the landscape lights up. Even though it is so near the city, the hustle and bustle feel a world away. Unwind over a glass of vintage cabernet, share a tender moment with your loved ones, and linger in the simple joy of being home.

Evening dining area at Royalgreen overlooking a serene swimming pool and lush greenery, with modern low-rise residential blocks on both sides and a sky bridge connecting the buildings in the background.

Tranquil Surroundings
Draped in greenery, the rooftop deck presents scenic views overlooking the surrounding Good Class Bungalow areas. Besides the first level, there are also facilities at the roof level such as a tennis court, a gourmet pavilion, and even a hammock garden for you to spend some quality time outdoors.

Evening aerial view of Royalgreen showcasing the lush rooftop gardens, illuminated walkways, and landscaped pool areas, set against a backdrop of low-rise homes and greenery as the sun sets in the distance.

To Love And Be Loved
Love is spoken in many ways. For some, it is a comforting meal in a cosy neighbourhood cafe. For others, it is giving the next generation the very best. No matter how love is expressed, in words, deeds or time, it is surely one of life’s greatest and most enduring pleasures.

Panoramic aerial view from Royalgreen highlighting nearby landmarks including Bukit Timah Nature Reserve, Sixth Avenue MRT Station, Hwa Chong Institution, and other prominent schools and recreational facilities, set within a lush and low-rise residential landscape.

Illustrated location map of Royalgreen in Prime District 10, highlighting nearby MRT stations, top schools, dining spots, nature parks, and lifestyle amenities, with estimated distances and travel times to key destinations.

Close To Good Schools
At the heart of the prominent Bukit Timah education belt, Royalgreen is within 1 km of Nanyang Girls’ High School, and within 2 km of Methodist Girls’ School (Primary & Secondary), National Junior College, Hwa Chong Institution, Raffles Girls’ Primary School and Nanyang Primary School. There is also a host of international schools nearby including the Swiss School, the Hollandse School, and the Singapore Korean International School.

URA Draft Master Plan 2019
Long established as one of Singapore’s premier and most prestigious residential enclaves, Bukit Timah will soon undergo a green transformation with the planned Bukit Timah-Rochor Green Corridor under the Draft Master Plan 2019. This will include a 1.4 kilometre elevated linear park just at the doorstep of Royalgreen, that will run above the Bukit Timah Canal and stretch from Rifle Range Road to Sixth Avenue.

Bukit Timah Railway Station
The historic Bukit Timah Railway Station will also be converted into a green oasis. There will be a garden orchard, community spaces including an event lawn, heritage galleries and eateries. It will provide ample opportunities for families and visitors alike to spend quality time in nature.

Elevated Linear Park
First phase of the 11 km green corridor in Bukit Timah will begin with the construction of a 1.4 km elevated linear park that could rival the famous New York’s High Line.

Bukit Timah-Rochor Green Corridor
The green corridor will connect Singapore’s three national gardens: Singapore Botanic Gardens, Gardens by the Bay, and Jurong Lake Gardens. Stretching for 11 kilometres, this will give cyclists and pedestrians even more recreational options to explore the island’s natural heritage.

Simplified location map showing Royalgreen in relation to nearby MRT stations, future green corridors, parks, and nature reserves, including Sixth Avenue, King Albert Park, and Botanic Gardens stations, along with Bukit Timah Nature Reserve and the Rail Corridor.

A Chic And Convenient Lifestyle
Bukit Timah is an established neighbourhood that is well-loved for its chic yet family-friendly vibe. The prime district is surrounded with good food and amenities for daily needs. In fact, Royalgreen is just a stone’s throw from the adjoining Sixth Avenue, where you can conveniently indulge in an array of local delights and popular international cuisine.

All-round Accessibility
Royalgreen is easily accessible by both car and public transport. Sixth Avenue MRT Station is within 5 minutes’ walking distance, from there the Singapore Botanic Gardens, Marina Bay Financial Centre, and Newton MRT Interchange are just a train ride away. By car, Orchard Road and the PIE are also readily reachable.

To Forge Bonds That Last A Lifetime
Relationships are what truly matter in life. We laugh and find joy when we are in the cherished company of our loved ones. Time with them is life’s most precious luxury.

Luxurious Spaces
Royalgreen’s 2 to 4 bedroom units come with practical layouts that cater to your changing needs. The generous spaces are also bright and airy, with views of surrounding greenery.

Modern living and dining area at Royalgreen, featuring a neutral-toned sofa, sleek built-in TV console, minimalist coffee tables, and elegant decor with soft lighting and wood-accented walls for a warm, contemporary feel.

A Sophisticated Palette
A carefully chosen material palette lends elegance to the interiors of Royalgreen. The living and dining areas come with marble flooring, while the bedrooms have timber floors. The overall look is understated, tasteful, and refined.

View from the entrance of a Royalgreen unit, showcasing a sleek dining space, a cozy living area with modern furnishings, and full-height glass doors that open to a private patio surrounded by lush greenery.

Premium Fittings

Close-up view of the kitchen appliances at Royalgreen, featuring a sleek built-in Miele oven alongside a modern stainless steel refrigerator.

Smart Home Features

The Unit will be equipped with a wireless smart home readiness hub (“wireless smart home hub”) and air-conditioner (“AC”) control for all fan coil unit within the Unit. The Purchaser will be responsible to (1) make arrangements with the third party vendor providing the wireless smart home hub for a one-time set up of the wireless smart home hub in connection with the use of the ACs; and (2) engage an independent internet service provider for the subscription of internet service in the Unit, if desired. The wireless smart home hub will be provided to the Unit even if the Purchaser does not intend to arrange with the third party vendor to set up the wireless smart home hub in the Unit. The make, model, brand, design and technology of the wireless smart home hub to be provided shall be subject to the Vendor’s selection and market availability.

Royalgreen Location Map

Royalgreen Street View

Royalgreen Resale/Rental Prices


Floor Plans

Royalgreen Site Map

Site plan of Royalgreen showing the layout of residential blocks, landscaped gardens, pools, and key facilities such as the Arrival Lounge, 50m Lap Pool, BBQ Pavilions, Clubhouse, and Children’s Playground, with access points from Bukit Timah Road, Anamalai Avenue, and Lily Avenue.

Royalgreen Roof Site Map

Roof plan of Royalgreen highlighting rooftop amenities such as the Reflexology Deck, Outdoor Fitness Area, Meditation Pavilion, Recreational Tennis Court, multiple garden decks, pavilions, and connecting bridges across residential blocks.

Royalgreen Roof Diagrammatic Chart

Unit distribution chart for Royalgreen, displaying the layout of various unit types across blocks and levels, including 2-Bedroom, 2-Bedroom Premium, 2-Bedroom + Study, 3-Bedroom, 3-Bedroom + Study, 4-Bedroom Premium, and 4-Bedroom + Study units, with a color-coded legend for easy reference.

Royalgreen 2 Bedroom Type B-1a(h), Type B-1a, Type B-1(h), Type B-1 Floor Plan

Floor plan layout for 2-Bedroom units at Royalgreen, displaying four configurations—Type B-1a(h), B-1a, B-1(h), and B-1—ranging from 59 to 64 sqm, with details on balcony, AC ledge, and unit locations across various blocks.

Royalgreen 2 Bedroom Type B-2(p), Type B-2(h), Type B-2 Floor Plan

Floor plan layout for 2-Bedroom units at Royalgreen, showcasing three variations—Type B-2(p), B-2(h), and B-2—with sizes ranging from 66 to 67 sqm, and details such as PES, balcony, AC ledge, and unit placement across multiple blocks.

Royalgreen 2 Bedroom Premium Type BP-1(p), Type BP-1(h), Type BP-1 Floor Plan

Floor plan layout for 2-Bedroom Premium units at Royalgreen, featuring three configurations—Type BP-1(p), BP-1(h), and BP-1—with unit sizes from 62 to 67 sqm, and illustrated with details such as PES, balcony, AC ledge, and distribution across different blocks.

Royalgreen 2 Bedroom Premium Type BP-1a(p), Type BP-1a(h), Type BP-1a Floor Plan

Floor plan layout for additional 2-Bedroom Premium units at Royalgreen, featuring Type BP-1a(p), BP-1a(h), and BP-1a, with unit sizes from 62 to 67 sqm, including details like PES, balcony, and AC ledge, and showing block locations within the development.

Royalgreen 2 Bedroom + Guest Type BG-1(p), Type BG-1(p) Floor Plan

Floor plan for the 2-Bedroom + Guest unit at Royalgreen, Type BG-1(p), featuring a layout with a master bedroom, second bedroom, guest room, two bathrooms, a kitchen, living and dining area, and a private enclosed space (PES), spanning 76 sqm (818 sqft), located in Block 2A.

Royalgreen 2 Bedroom + Guest Type BG-2(p), Type BG-2(p) Floor Plan

Floor plan for the 2-Bedroom + Guest unit at Royalgreen, Type BG-2(p), measuring 80 sqm (861 sqft), featuring a spacious layout with two bedrooms, a guest room, two bathrooms, kitchen, dining and living areas, and a private enclosed space (PES); located in Block 2A.

Royalgreen 2 Bedroom + Guest Type BG-2(p), Type BG-3(p) Floor Plan

Floor plan for the 2-Bedroom + Guest unit at Royalgreen, Type BG-3(p), covering 75 sqm (807 sqft), with a layout that includes two bedrooms, a guest room, two bathrooms, kitchen, dining, living area, and a private enclosed space (PES); located in Block 2.

Royalgreen 2 Bedroom + Study Type BS-1(p), BS-1(h), BS-1, BS-1(p), BS-1(h), BS-1 Floor Plan

Floor plan for the 2-Bedroom + Study units at Royalgreen, showing three layout types—BS-1(p), BS-1(h), and BS-1—ranging from 67 to 72 sqm, each including two bedrooms, a study area, two bathrooms, a kitchen, dining and living space, with either a balcony or private enclosed space (PES); accompanied by a site map of unit locations.

Royalgreen 2 Bedroom + Study Type BS-2(p), BS-2(h), BS-2(p), BS-2(h), BS-2 Floor Plan

Floor plan for the 2-Bedroom + Study units at Royalgreen, featuring three layout types—BS-2(p), BS-2(h), and BS-2—ranging from 76 to 77 sqm, each with two bedrooms, a study, two bathrooms, a kitchen, dining, and living area, with either a balcony or private enclosed space (PES); includes a site map showing unit locations.

Royalgreen 2 Bedroom + Study Type BS-2a(p), BS-2a(h), BS-2a(p), BS-2a(h), BS-2a Floor Plan

Floor plan for the 2-Bedroom + Study units at Royalgreen, showing three configurations—Type BS-2a(p), BS-2a(h), and BS-2a—each 76 to 77 sqm in size, with layouts featuring two bedrooms, a study area, living and dining space, and either a balcony or private enclosed space (PES); includes unit locations within Block 2B.

Royalgreen 3 Bedroom Type C-1(p), Type C-1(h), Type C-1 Floor Plan

Floor plan for the 3-Bedroom units at Royalgreen, showing three layout types—Type C-1(p), C-1(h), and C-1—each measuring 86 sqm or 926 sqft, with three bedrooms, two bathrooms, a kitchen, dining and living areas, and either a balcony or private enclosed space (PES); includes unit location at Block 6.

Royalgreen 3 Bedroom Type C-2(p), Type C-2(h), Type C-2 Floor Plan

Floor plan for the 3-Bedroom units at Royalgreen featuring three layout variations—Type C-2(p), C-2(h), and C-2—ranging from 91 to 92 sqm (980 to 990 sqft), each with three bedrooms, two bathrooms, kitchen, dining and living areas, and either a balcony or private enclosed space (PES); unit locations are marked across Blocks 6, 6A, and 6B.

Royalgreen 3 Bedroom Type C-3(p) Floor Plan

Floor plan for the 3-Bedroom Type C–3(p) unit at Royalgreen, measuring 92 sqm (990 sqft) including a 10 sqm Private Enclosed Space (PES) and 4 sqm AC ledge, with three bedrooms, two bathrooms, enclosed kitchen, dining and living areas; located in Block 2C (#01-27) and Block 2D (#01-30, mirror image).

Royalgreen 3 Bedroom + Study Type CS-1(h), Type CS-1 Floor Plan

Floor plan for the 3-Bedroom + Study Type CS–1 and CS–1(h) units at Royalgreen, each measuring 97 sqm (1,044 sqft) inclusive of a 10 sqm balcony and 6 sqm AC ledge, featuring three bedrooms, a study area, two bathrooms, enclosed kitchen, yard, and a spacious living/dining area; located in Block 2A (#02–11 to #04–12 and #05–11, with some mirror image layouts).

Royalgreen 3 Bedroom + Study Type CS-2(p), Type CS-2(h), Type CS-2 Floor Plan

Floor plan for the 3-Bedroom + Study Type CS–2, CS–2(h), and CS–2(p) units at Royalgreen, ranging from 99 to 100 sqm (1,066 to 1,076 sqft), inclusive of either a PES or balcony and AC ledge. Layout features three bedrooms, a study, two bathrooms, enclosed kitchen, yard, and spacious living/dining area. Units are spread across multiple blocks including Block 2, 2C, 2D, 6, 6A, and 6B, with selected units available in mirror image.

Royalgreen 3 Bedroom + Study Type CS-2a(p), Type CS-2a(h), Type CS-2a Floor Plan

Floor plan for the 3-Bedroom + Study Type CS–2a units at Royalgreen, available in variations CS–2a(p), CS–2a(h), and CS–2a, ranging from 99 to 100 sqm (1,066 to 1,076 sqft). Layout includes three bedrooms, a study, two bathrooms, a kitchen, dining and living area, and either a PES or balcony. All units are located in Block 2C.

Royalgreen 4 Bedroom Premium Type D1-1(p), Type DP-1(h), Type DP-1 Floor Plan

Floor plan for the 4-Bedroom Premium Type DP–1 units at Royalgreen, offered in configurations DP–1(p), DP–1(h), and DP–1, ranging from 133 to 137 sqm (1,432 to 1,475 sqft). Layout includes four bedrooms, a junior master suite, three bathrooms, wet and dry kitchens, utility and yard areas, a walk-in closet in the master bedroom, and either a PES or balcony. Units are located in Blocks 2C and 2D.

Royalgreen 4 Bedroom Premium Type DP-1a(p), Type DP-1a(h), Type DP-1a Floor Plan

Elevational floor plan for 4-Bedroom Premium Type DP–1a units at Royalgreen, available in layouts DP–1a(p), DP–1a(h), and DP–1a. Sizes range from 133 to 137 sqm (1,432 to 1,475 sqft), featuring four bedrooms, a junior master suite, and either a PES or balcony. Located in Block 2D across various floors.

Royalgreen 4 Bedroom + Study Type DS-1a(p), Type DS-1(p) Floor Plan

Elevational and layout floor plans for 4-Bedroom + Study units at Royalgreen, showing Type DS–1a(p) and DS–1(p). Both measure 117 sqm (1,259 sqft), inclusive of PES and AC ledge. The layout features four bedrooms, a study, a junior master suite, and private enclosed space. Units are located in Blocks 2B, 6A, 6, and 6B.

Royalgreen Balcony Screen

Diagram showing the approved retractable balcony screen for Royalgreen. Includes cross-sectional views of the screen's position between the living room and balcony, sliding panel construction details, and an elevation view of the closed screen with a circular zoom-in illustrating the perforated metal finish. A note clarifies that balconies can only be enclosed with this approved screen, and installation costs are to be borne by the purchaser.

Forest Grove Courtyard
previous arrow
next arrow
 

Videos

Royalgreen Drone Video

Royalgreen Marketing Video

Royalgreen Flythrough Animation

Royalgreen Drone 360 Virtual Tour

Royalgreen Model Virtual Tour

Royalgreen 2 Bedroom + Study Virtual Tour

Royalgreen 3 Bedroom + StudyVirtual Tour

E-Brochure

RoyalGreen Simplified E-Brochure


RoyalGreen Full E-Brochure

Articles

Reviews

There are no reviews yet.

Be the first to review “Royalgreen”

Your email address will not be published. Required fields are marked *

Chat With Us Today!

Own your dream property stress-free. We go beyond real estate. Our interior design-trained realtors provide a one-stop shop for all your property needs: buying, selling, renting, and everything in between. We will help you with financing and tax planning, investment analysis and portfolio management, timeline planning and space optimization and even interior design assistance before renting or purchasing the property. Get a free consultation today and let our professionals guide you every step of the way.

Other Topics That May Interest You