1. Foundation
Pile to engineer’s design.
2. Superstructure
Reinforced concrete structure to engineer’s specification.
3. Walls
a) External Walls
Reinforced concrete and/or common clay brick walls.
b) Internal Walls
Reinforced concrete and/or precast panels (light weight) and/or dry wall panels and/or common clay brick walls.
4. Roof
Reinforced concrete flat roof.
5. Ceiling
For Shops
a) Shop
Skim coat and/or ceiling board with emulsion paint finish.
b) Toilet
Skim coat and/or water resistant ceiling board with emulsion paint finish.
For Common Areas
a) Lift Lobbies
Skim coat and/or ceiling board with emulsion paint finish.
b) Covered Walkway
Skim coat and/or ceiling board with emulsion paint finish.
c) Staircases
Skim coat with emulsion paint finish.
6. Finishes
Wall
For Shops
a) Shop
Plaster and/or skim coat with emulsion paint finish.
b) Toilet
Ceramic tiles and/or homogenous tiles finish.
Note: No tiles/stone behind mirrors and above false ceiling.
For Common Areas
a) Lift Lobbies
Ceramic tiles and/or stones and/or plaster with emulsion paint finish
b) Covered Walkway
Plaster and/or skim coat with emulsion paint finish.
c) Staircases
Plaster and/or skim coat with emulsion paint finish.
Floor
For Shops
a) Shop
Cement and sand screed finish.
b) Toilet
Ceramic tiles and/or homogenous tiles finish.
For Common Areas
a) Lift Lobbies
Ceramic tiles and/or stones with skirting tiles finish.
b) Covered Walkway
Ceramic tiles and/or homogenous tiles with skirting tiles finish.
c) Staircases
Cement and sand screed finish with nosing.
7. Doors
a) Toilet
Timber door
b) Ironmongery
Imported Quality Locksets
8. Sanitary Fittings
a) Toilet
1 pedestal water closet
1 basin with tap
1 mirror
1 toilet paper holder
9. Electrical Installation
All electrical wiring to be in concealed conduits and main in surface trunking/pipes. Where there is a false ceiling, the electrical wiring above false ceiling is in exposed conduits.
Mechanical ventilation provided in bathroom (if required).
Refer to Electrical Schedule for details.
10. Lightning Protection
Lightning protection system shall be provided in accordance with the current edition of Singapore Code of Practice.
11. Painting
a) Internal wall
Emulsion water-based paint.
b) External wall
Selected oil-based base coat and water-based exterior paint.
12. Water Proofing
Waterproofing shall be provided to floors of toilet (if any).
13. Driveway and Car Park
Concrete floor and/or ceramic and/or stone finish.
14. Additional Items
a) Railing
Mild steel for common stair railing. Steel and/or glass for other railings.
b) Lift
1 passenger lift serving Basement 1 to 8th floor (’KONE’ or equivalent)
Note:
Marble and Granite:
Marble and granite are natural stone material containing veins with tonality differences. There will be colour and marking caused by their complex mineral composition and incorporated impurities. While such materials can be preselected before installation, this non-conformity cannot be totally avoided. Granite tiles are pre-polished before laying and care has been taken for their installation. However, granite being a much harder material than marble cannot be re-polished after installation. Hence, some differences can be felt at the joint.
Timber:
Timber is a natural product that does not have total consistency of colour and grain. Thus it is not possible to achieve total consistency of colour and grain in their selection and installation.
Cable Television (SCV):
The purchaser is liable to pay annual fee, subscription fee and such other fees to Starhub Cable vision (SCV) or any other relevant authorities. The vendor is not responsible to make arrangements with any of the said parties for the service connection for their respective subscription channels.
Internet:
The purchaser is liable to pay Assymmetrical Digital Subscriber Line (ADSL) connection, annual fee, subscription fee and such other fees to Internet service Provider (ISP). The vendor is not responsible to make arrangements with any said parties for the service connection for their respective subscription.
Mechanical Car Parking System:
The Mechanical Car Parking System has to be maintained regularly by the specialist to ensure that it is in good and proper working condition. The Vendor shall not be held responsible for the operation, procedure, delay, safety and damages caused with the use of the system.
Residential Specifications
1. Foundation
Pile to engineer’s design.
2. Superstructure
Reinforced concrete structure to engineer’s specification.
3. Walls
a) External Walls
Reinforced concrete and/or common clay brick walls.
b) Internal Walls
Reinforced concrete and/or precast panels (light weight) and/ or dry wall panels and/or common clay brick walls.
4. Roof
Reinforced concrete flat roof.
5. Ceiling
For Apartments
a) Living/ Dining
Skim coat and/or ceiling board with emulsion paint finish.
b) Bedroom, Study
Skim coat and/or ceiling board with emulsion paint finish.
c) Bathroom, Powder Room (if any)
Skim coat and/or water resistant ceiling board with emulsion paint finish.
d) Kitchen
Skim coat and/or ceiling board with emulsion paint finish.
e) Household Shelter
Skim coat with emulsion paint finish.
f) Balcony (If any)
Skim coat with emulsion paint finish.
For Common Areas
a) Lift Lobbies
Skim coat and/or ceiling board with emulsion paint finish.
b) Corridors
Skim coat and/or ceiling board with emulsion paint finish.
c) Staircases
Skim coat with emulsion paint finish.
6. Finishes
Wall
For Apartments
a) Living/ Dining
Plaster and/or skim coat with emulsion paint finish.
b) Bedroom, Study
Plaster and/or skim coat with emulsion paint finish
c) Bathroom, Powder Room (if any)
Ceramic tiles and/or homogenous tiles finish
d) Kitchen
Ceramic tiles and/or homogenous tiles finish
e) Household Shelter
Skim coat with emulsion paint finish.
f) Balcony (If any)
Plaster and/or skim coat with emulsion paint finish.
Note: No tiles/stone behind mirrors and above false ceiling.
For Common Areas
a) 1st Storey Lift Lobby
Ceramic tiles and/or stones and/or plaster with emulsion paint finish.
b) Typical Lift Lobbies
Ceramic tiles and/or homogenous tiles and/or plaster and/or skim coat with emulsion paint finish.
c) Carpark and Ramp
Plaster and/or skim coat with emulsion paint finish.
d) Corridors
Plaster and/or skim coat with emulsion paint finish.
e) Staircases
Plaster and/or skim coat with emulsion paint finish.
Floor
For Apartments
a) Living/ Dining
Compressed marble and/or ceramic tiles and/or homogenous tiles with timber and/or recessed PVC skirting finish.
b) Bedroom, Study
Compressed marble and/or ceramic tiles and/or homogenous tiles with timber and/or recessed PVC skirting finish.
c) Bathroom, Powder Room (if any)
Ceramic tiles and/or homogenous tiles and/or stones tiles finish.
d) Kitchen
Compressed marble and/or ceramic tiles and/or homogenous tiles finish
e) Household Shelter
Ceramic tiles and/or homogenous tiles finish
f) Balcony (If any)
Ceramic tiles and/or homogenous tiles finish
g) Open Terrace (If any)
Ceramic tiles and/or homogenous tiles and/or stones tiles finish.
h) Attic Bedrooms, Staircase (For Penthouse Only)
Random teak strips flooring with timber skirting finish.
i) Planter Boxes, A/C Ledges
Cement screed with paint finish.
For Common Areas
a) 1st Storey Lift Lobby
Ceramic tiles and/or homogenous tiles and/or stones tiles with skirting tiles finish.
b) Typical Lift Lobbies
Ceramic tiles and/or homogenous tiles with skirting tiles finish.
c) Carpark and Ramps
Cement and sand screed finish.
d) Corridors
Ceramic tiles and/or homogenous tiles with skirting tiles finish.
e) Deck, Gymnasium, Walkway
Timber strip and/or ceramic tiles and/or stones tiles finish.
f) Staircases
Cement and sand screed finish with nosing.
7. Windows
Powder coated aluminum framed with approximately 6 mm glass.
8. Doors
a) Main Entrance
Fire-rated timber door
b) Bedroom
Timber door
c) Bathroom, Powder Room (if any)
Timber door and/or PVC door and/or aluminum bi-fold door
d) Household Shelter
PSB approved blast door
e) Ironmongery
Imported Quality Locksets
9. Sanitary fittings
a) Master Bathroom
1 shower bath with shower mixer, rain-shower head and shower set.
1 basin and mixer tap
1 pedestal water closet
1 mirror
1 toilet paper holder
b) Powder Room (if any)
1 pedestal water closet
1 basin and mixer tap
1 mirror
1 toilet paper holder
10. Electrical Installation
All electrical wiring to be in concealed conduits and main in surface trunking/pipes. Where there is a false ceiling, the electrical wiring above false ceiling is in exposed conduits.
Mechanical ventilation provided in bathroom (if required).
Refer to Electrical Schedule for details.
11. TV/Telephone
TV/telephone points shall be provided in accordance to the Electrical Schedule
12. Lightning Protection
Lightning protection system shall be provided in accordance with the current edition of Singapore Code of Practice.
13. Painting
a) Internal wall
Emulsion water-based paint.
b) External wall
Selected oil-based base coat and water-based exterior paint.
14. Water Proofing
Waterproofing to reinforced concrete flat roof and bathroom and powder room (if any).
15. Driveway and Car Park
Concrete floor and/or ceramic and/or stone finish.
16. Recreation Facilities
The following are provided:
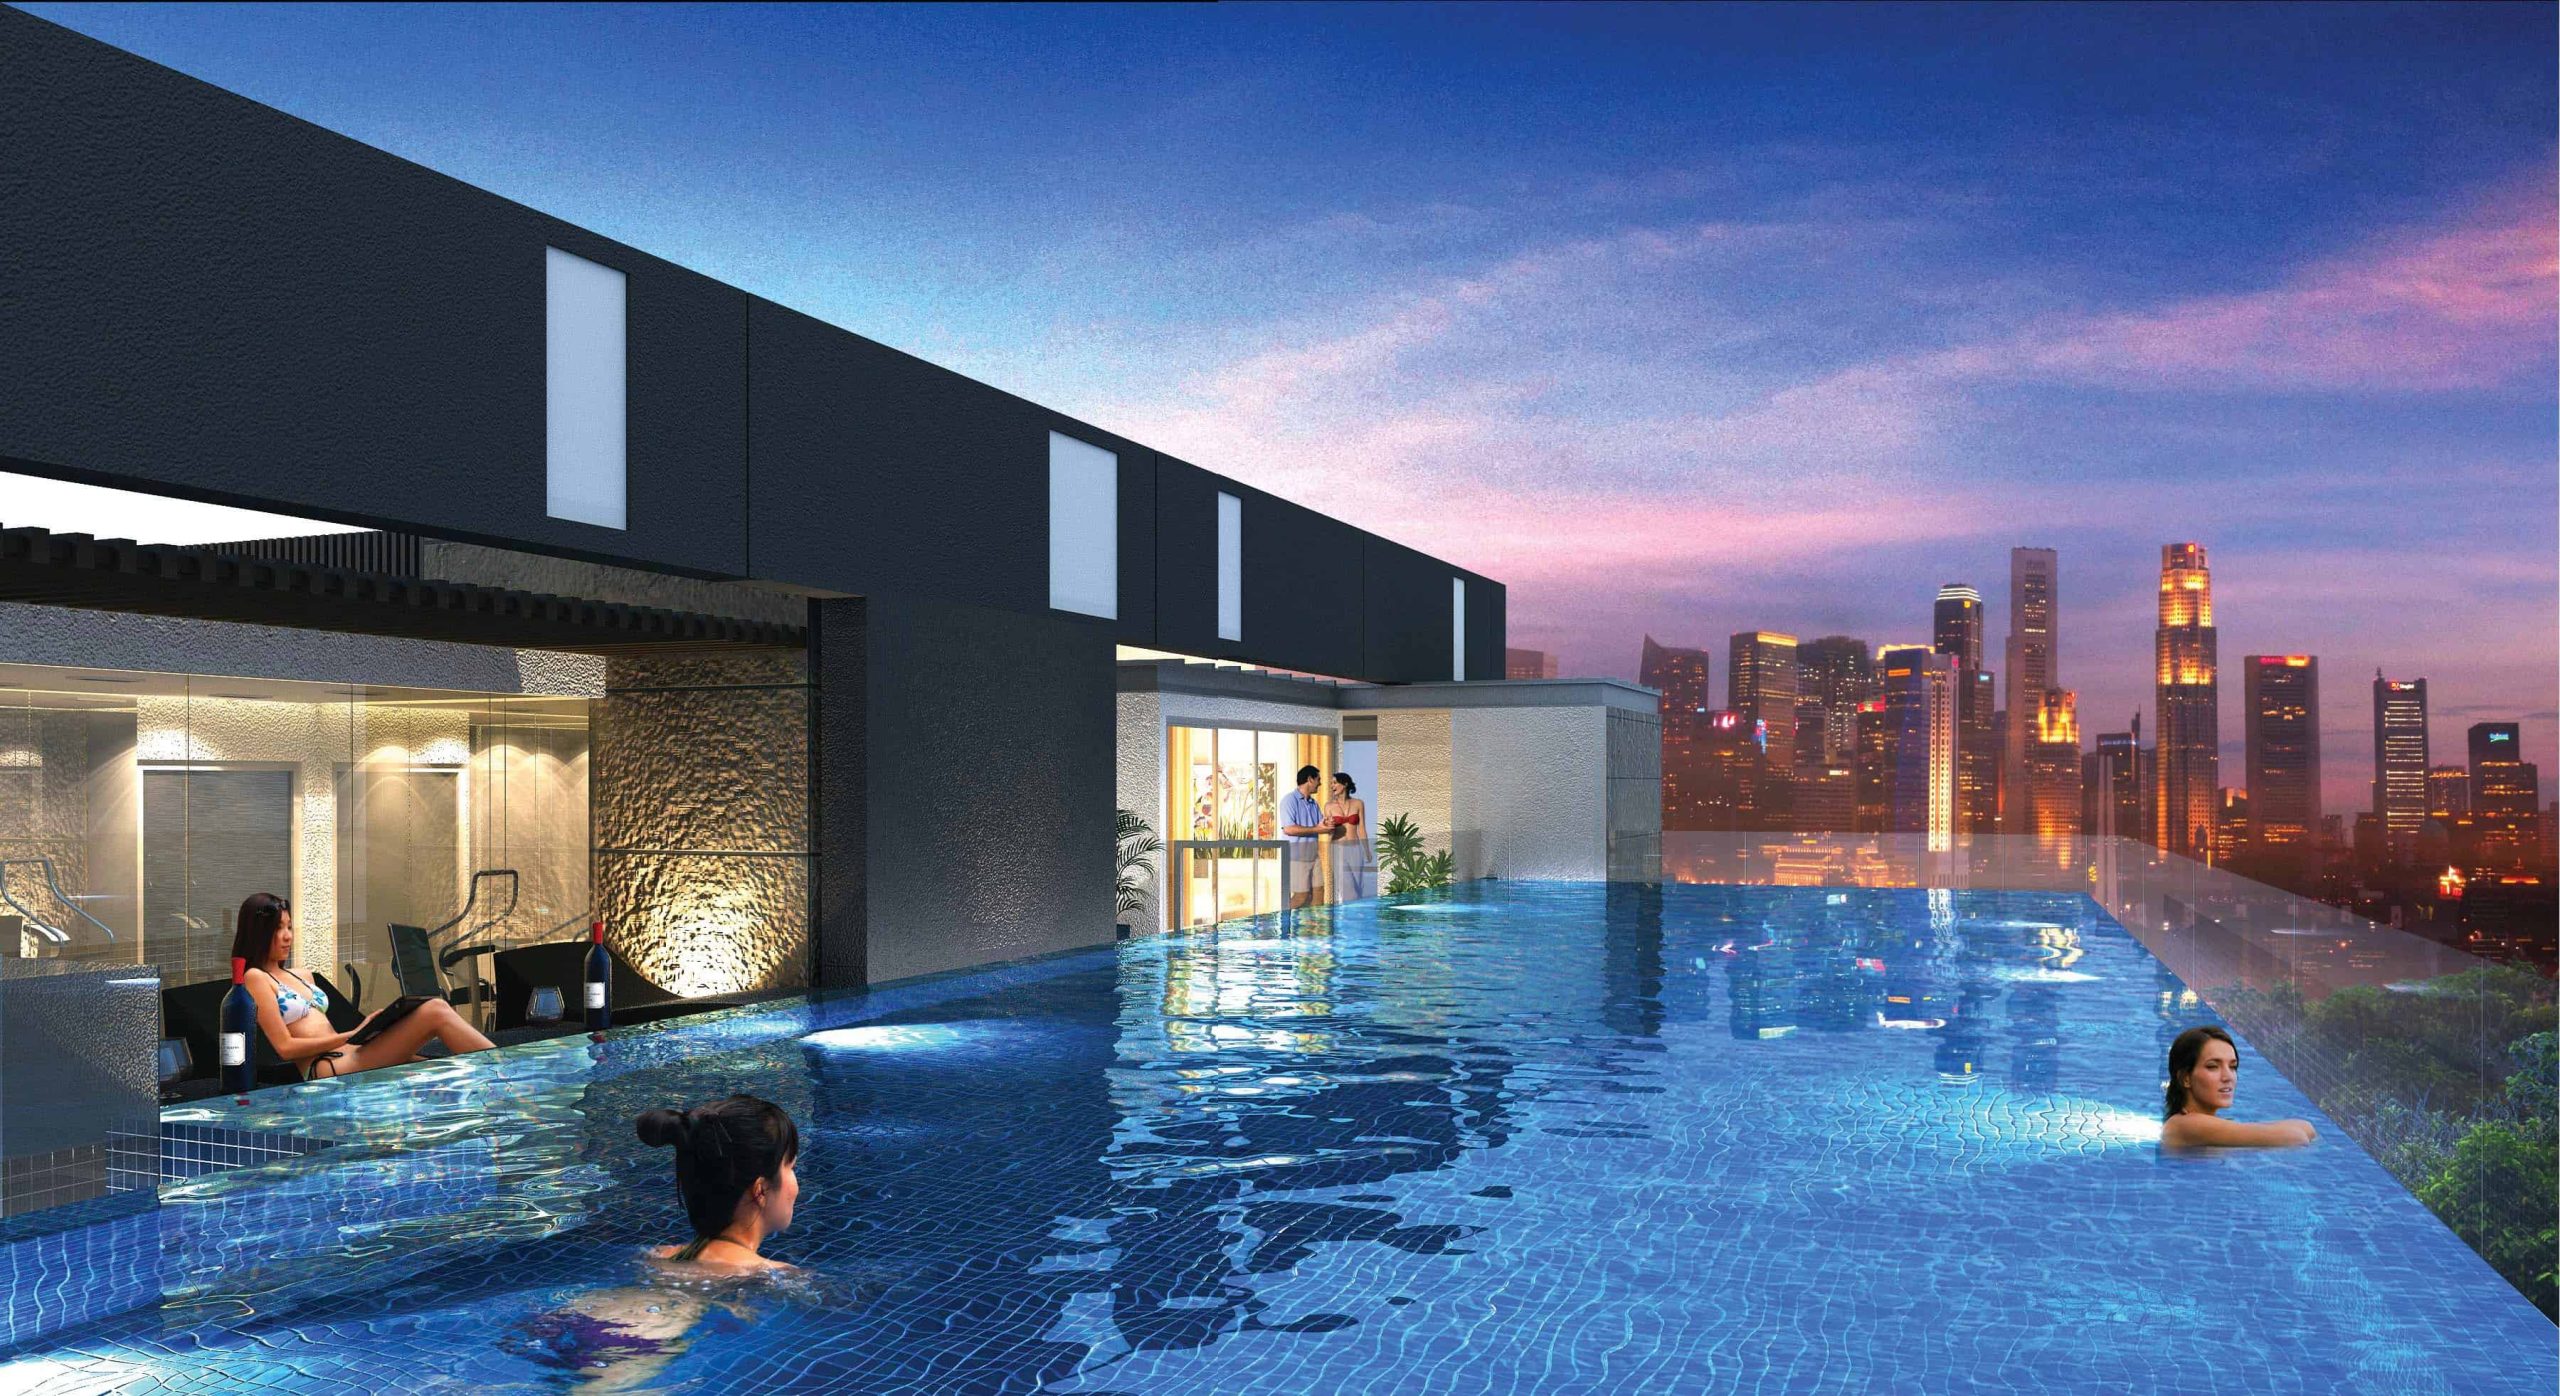
a) Lap pool
b) Gymnasium
c) Private Jacuzzi at Penthouse unit Type PH-B only
17. Additional Items
a) Kitchen Cabinets
High and low kitchen cabinets with solid surface countertop complete with induction hob, cooker hood, built-in refrigerator and dry washer (’BOSCH’ brand or equivalent). One stainless steel sink complete with tap.
b) Wardrobes
Built-in wardrobes to all bedrooms (if any).
c) Air-Conditioning
Split type air conditioner (’DAIKIN’ or equivalent) provided in Living/Dining, and Bedrooms/ Study.
d) Water Heater
Heater of ‘Ariston’ or equivalent.
e) Railing
Mild steel for common stair railing.
Steel and/or glass for other railings.
f) Security
Audio intercom to all units.
g) Fencing
Brickwall and/or steel railing on brickwall.
h) Lift
1 passenger lift serving Basement 1 to 8th floor (’KONE’ or equivalent)
Note:
Marble and Granite:
Marble and granite are natural stone material containing veins with tonality differences. There will be colour and marking caused by their complex mineral composition and incorporated impurities. While such materials can be pre-selected before installation, this non-conformity cannot be totally avoided. Granite tiles are pre-polished before laying and care has been taken for their installation. However, granite being a much harder material than marble cannot be re-polished after installation. Hence, some differences can be felt at the joint.
Compressed Marble:
Compressed marble being a resin mixture of natural marble and chemical compound is subjected to variations in colour, tonality and shapes.
Timber:
Timber is a natural product that does not have total consistency of colour and grain. Thus it is not possible to achieve total consistency of colour and grain in their selection and installation.
Cable Television (SCV):
The purchaser is liable to pay annual fee, subscription fee and such other fees to Starhub Cable vision (SCV) or any other relevant authorities. The vendor is not responsible to make arrangements with any of the said parties for the service connection for their respective subscription channels.
Internet:
The purchaser is liable to pay Asymmetrical Digital Subscriber Line (ADSL) connection, annual fee, subscription fee and such other fees to Internet service Provider (ISP). The vendor is not responsible to make arrangements with any said parties for the service connection for their respective subscription.
Air-conditioning:
Air-conditioning system has to be maintained and cleaned on a regular basis by the purchasers. This includes the cleaning of filters and condensation pipes to ensure good working condition of the system.
Wardrobe/Kitchen Cabinets, Mechanical Ventilation Units and Air-conditioning Fan Coil Units:
Layout/ location of wardrobe/kitchen cabinets, mechanical ventilation units (if any) and air-conditioning fan coil units (if any) are subjected to architect’s sole discretion and final design.
Household Shelter:
The Household Shelter is designed for use as civil defence shelter. The walls, ceiling, floor and door of the Household Shelter shall not be hacked, drilled, altered or removed.
Mechanical Car Parking System:
The Mechanical Car Parking System has to be maintained regularly by the specialist to ensure that it is in good and proper working condition. The Vendor shall not be held responsible for the operation, procedure, delay, safety and damages caused with the use of the system.