Skip to content

RV Residences

Developer: Asiawide Resources Pte Ltd
No. Of Units: 248 Residential Units
Tenure: 999-year leasehold
District: 10
TOP: 2014
Unit Types:
1-bedroom: 419 to 452 sqft (63 Units)
2-bedroom: 678 to 699 sqft (92 Units)
3-bedroom: 850 to 1001 sqft (59 Units)
4-bedroom: 1205 to 1270 sqft (3 Units)
2 Bedroom Penthouse: 796 sqft (1 Units)
2 Bedroom + Study Penthouse: 861 to 904 sqft (7 Units)
3 Bedroom + Study Penthouse: 1119 to 1237 sqft (12 Units)
4 Bedroom Penthouse: 1162 to 1291 sqft (8 Units)
4 Bedroom + Study Penthouse: 1345 sqft (1 Units)
5 Bedroom Penthouse: 1377 sqft (1 Units)
5 Bedroom + Study Penthouse: 1539 sqft (1 Units)

About RV Residences

LIVE with style at RV Residences

ONE lifestyle
Make a statement. Live your life in style – with style.
RV RESIDENCES is your space for living. Your place for luxury. It’s part of who you are and where you are going.

TWO city style
The centre of your world.
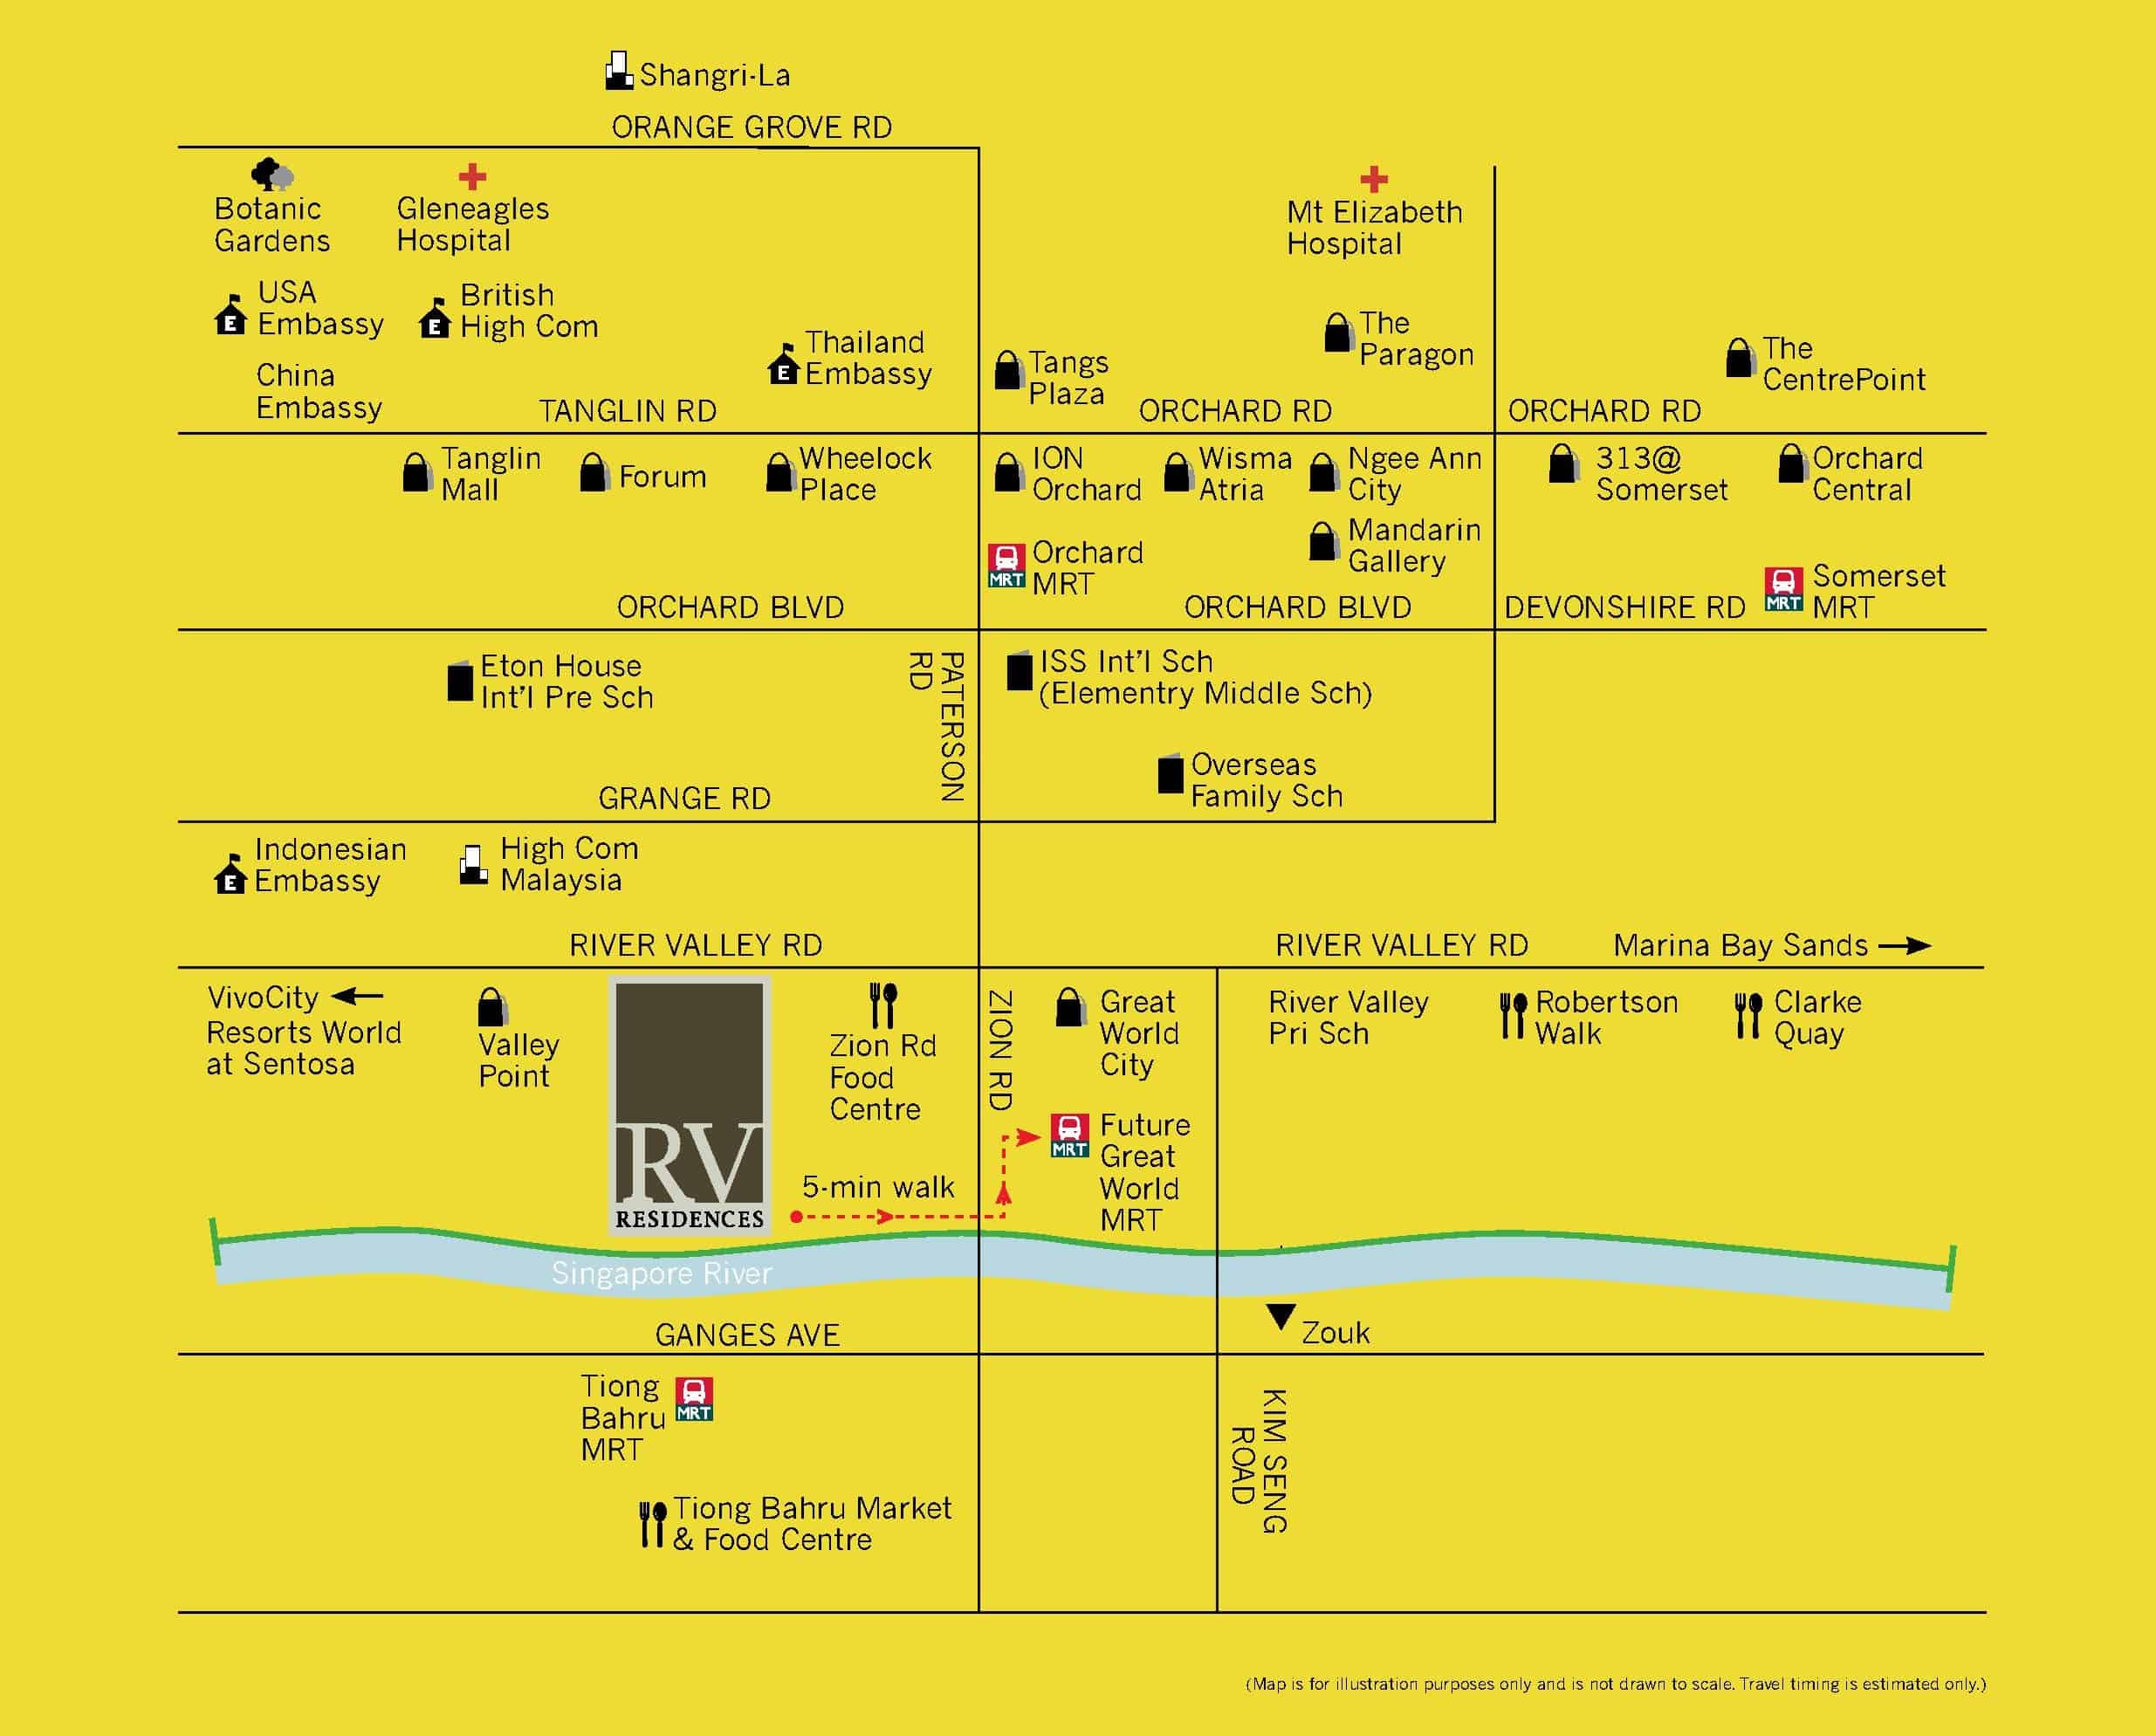
Paint the town in your favourite colour. Located at prime district 10, this 999-year tenure residence is just minutes away from Orchard Road. Just a few minutes’ walk from Great World MRT station, RV Residences puts the Central Business District, Marina Bay Sands and Resort World Sentosa all within reach.

Map showing the location of RV Residences along River Valley Road, highlighting nearby landmarks such as the Zion Road Food Centre (5-minute walk), Valley Point, Great World City, and the future Great World MRT station. Other points of interest include Orchard Road shopping malls, embassies, hospitals, international schools, and MRT stations like Somerset, Orchard, and Tiong Bahru. The Singapore River and Ganges Avenue are also shown at the bottom of the map.

THREE active style
Pause a moment. Breathe.
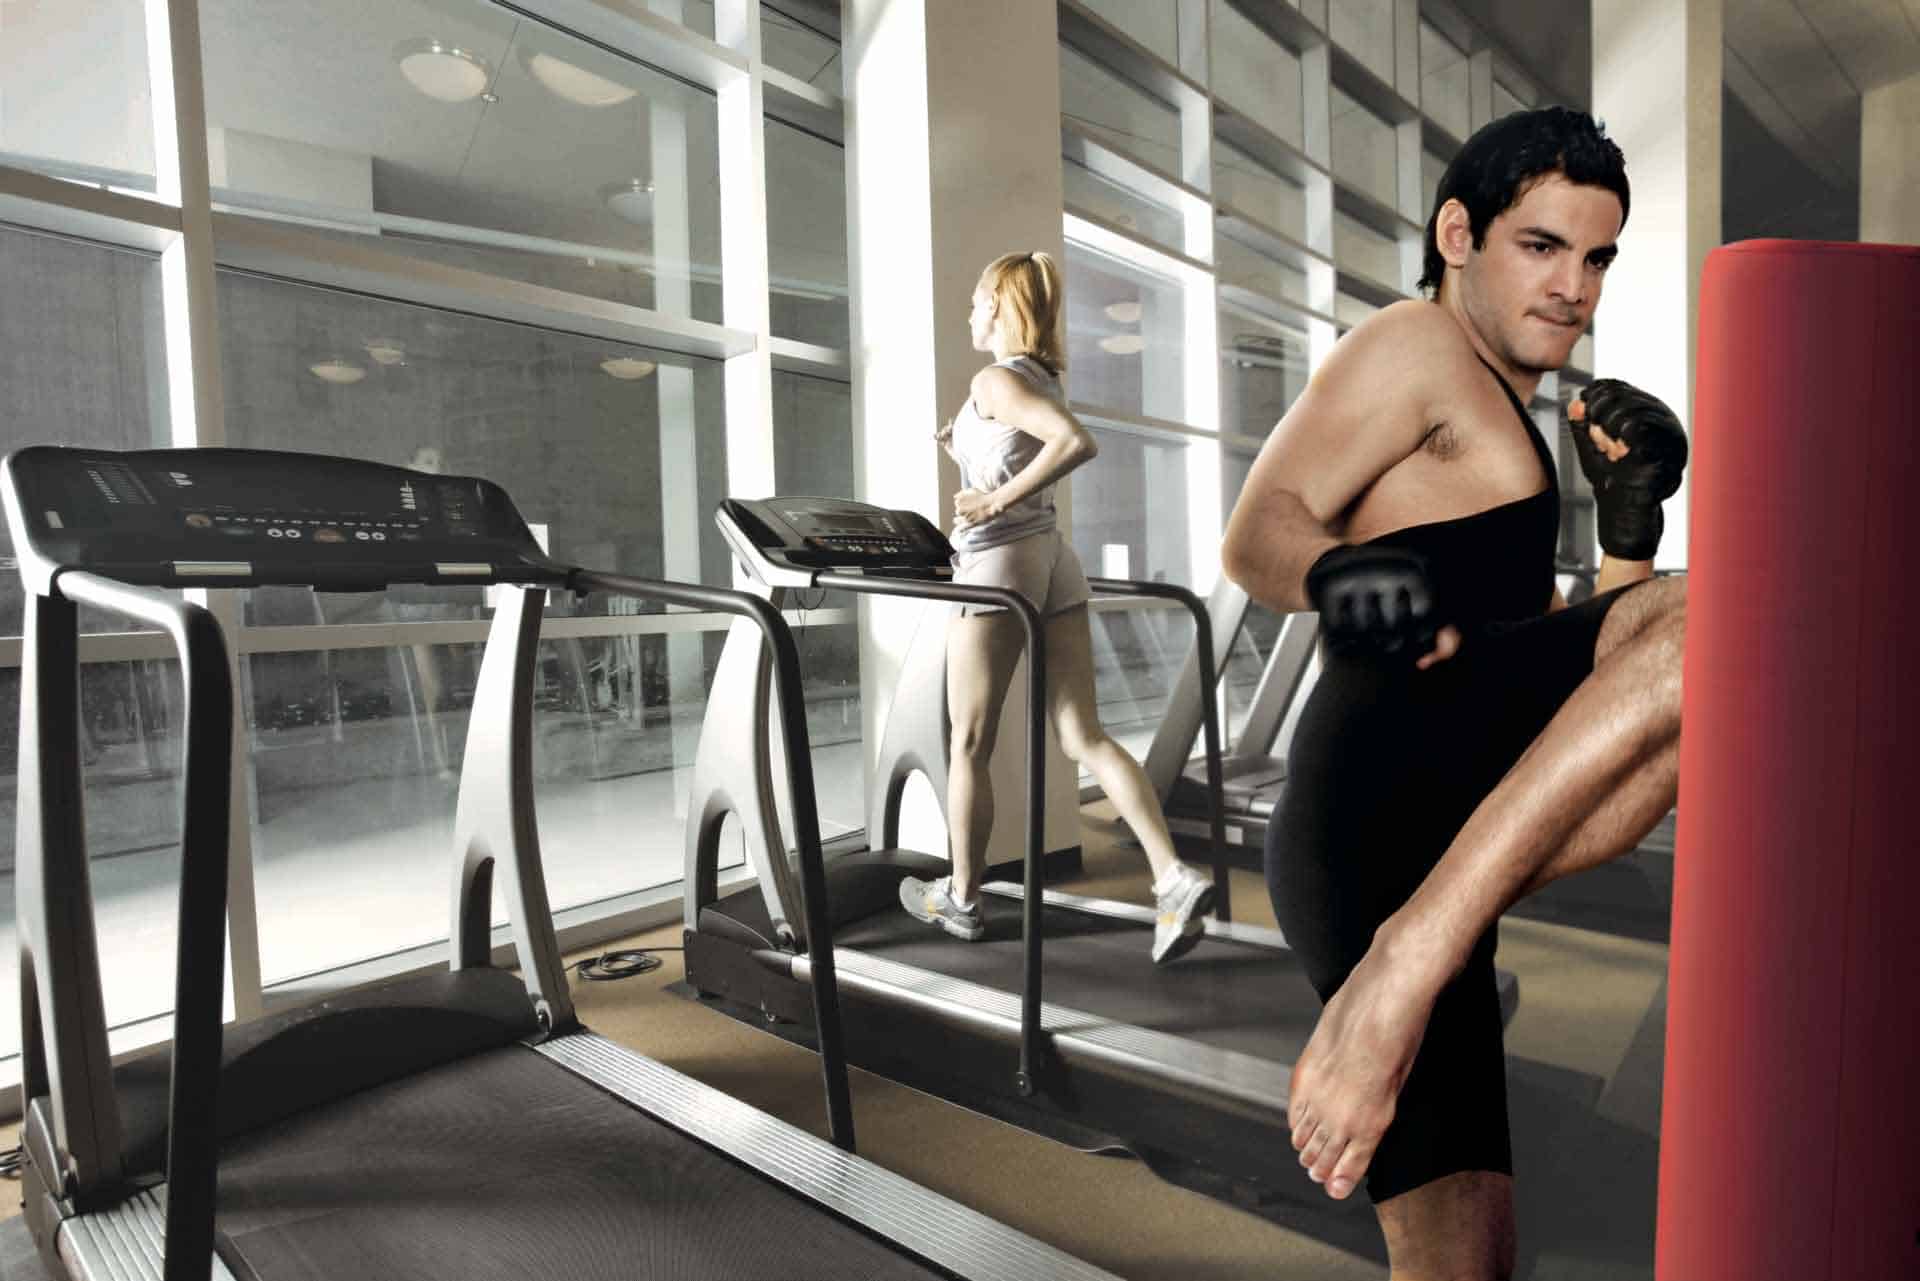
This is what success feels like. Go ahead. Take it all in. Enjoy life at the top to the fullest. Recharge and unwind in a stunning sky pool, gym, exclusive BBQ pit and a private outdoor dining area.

FOUR home style
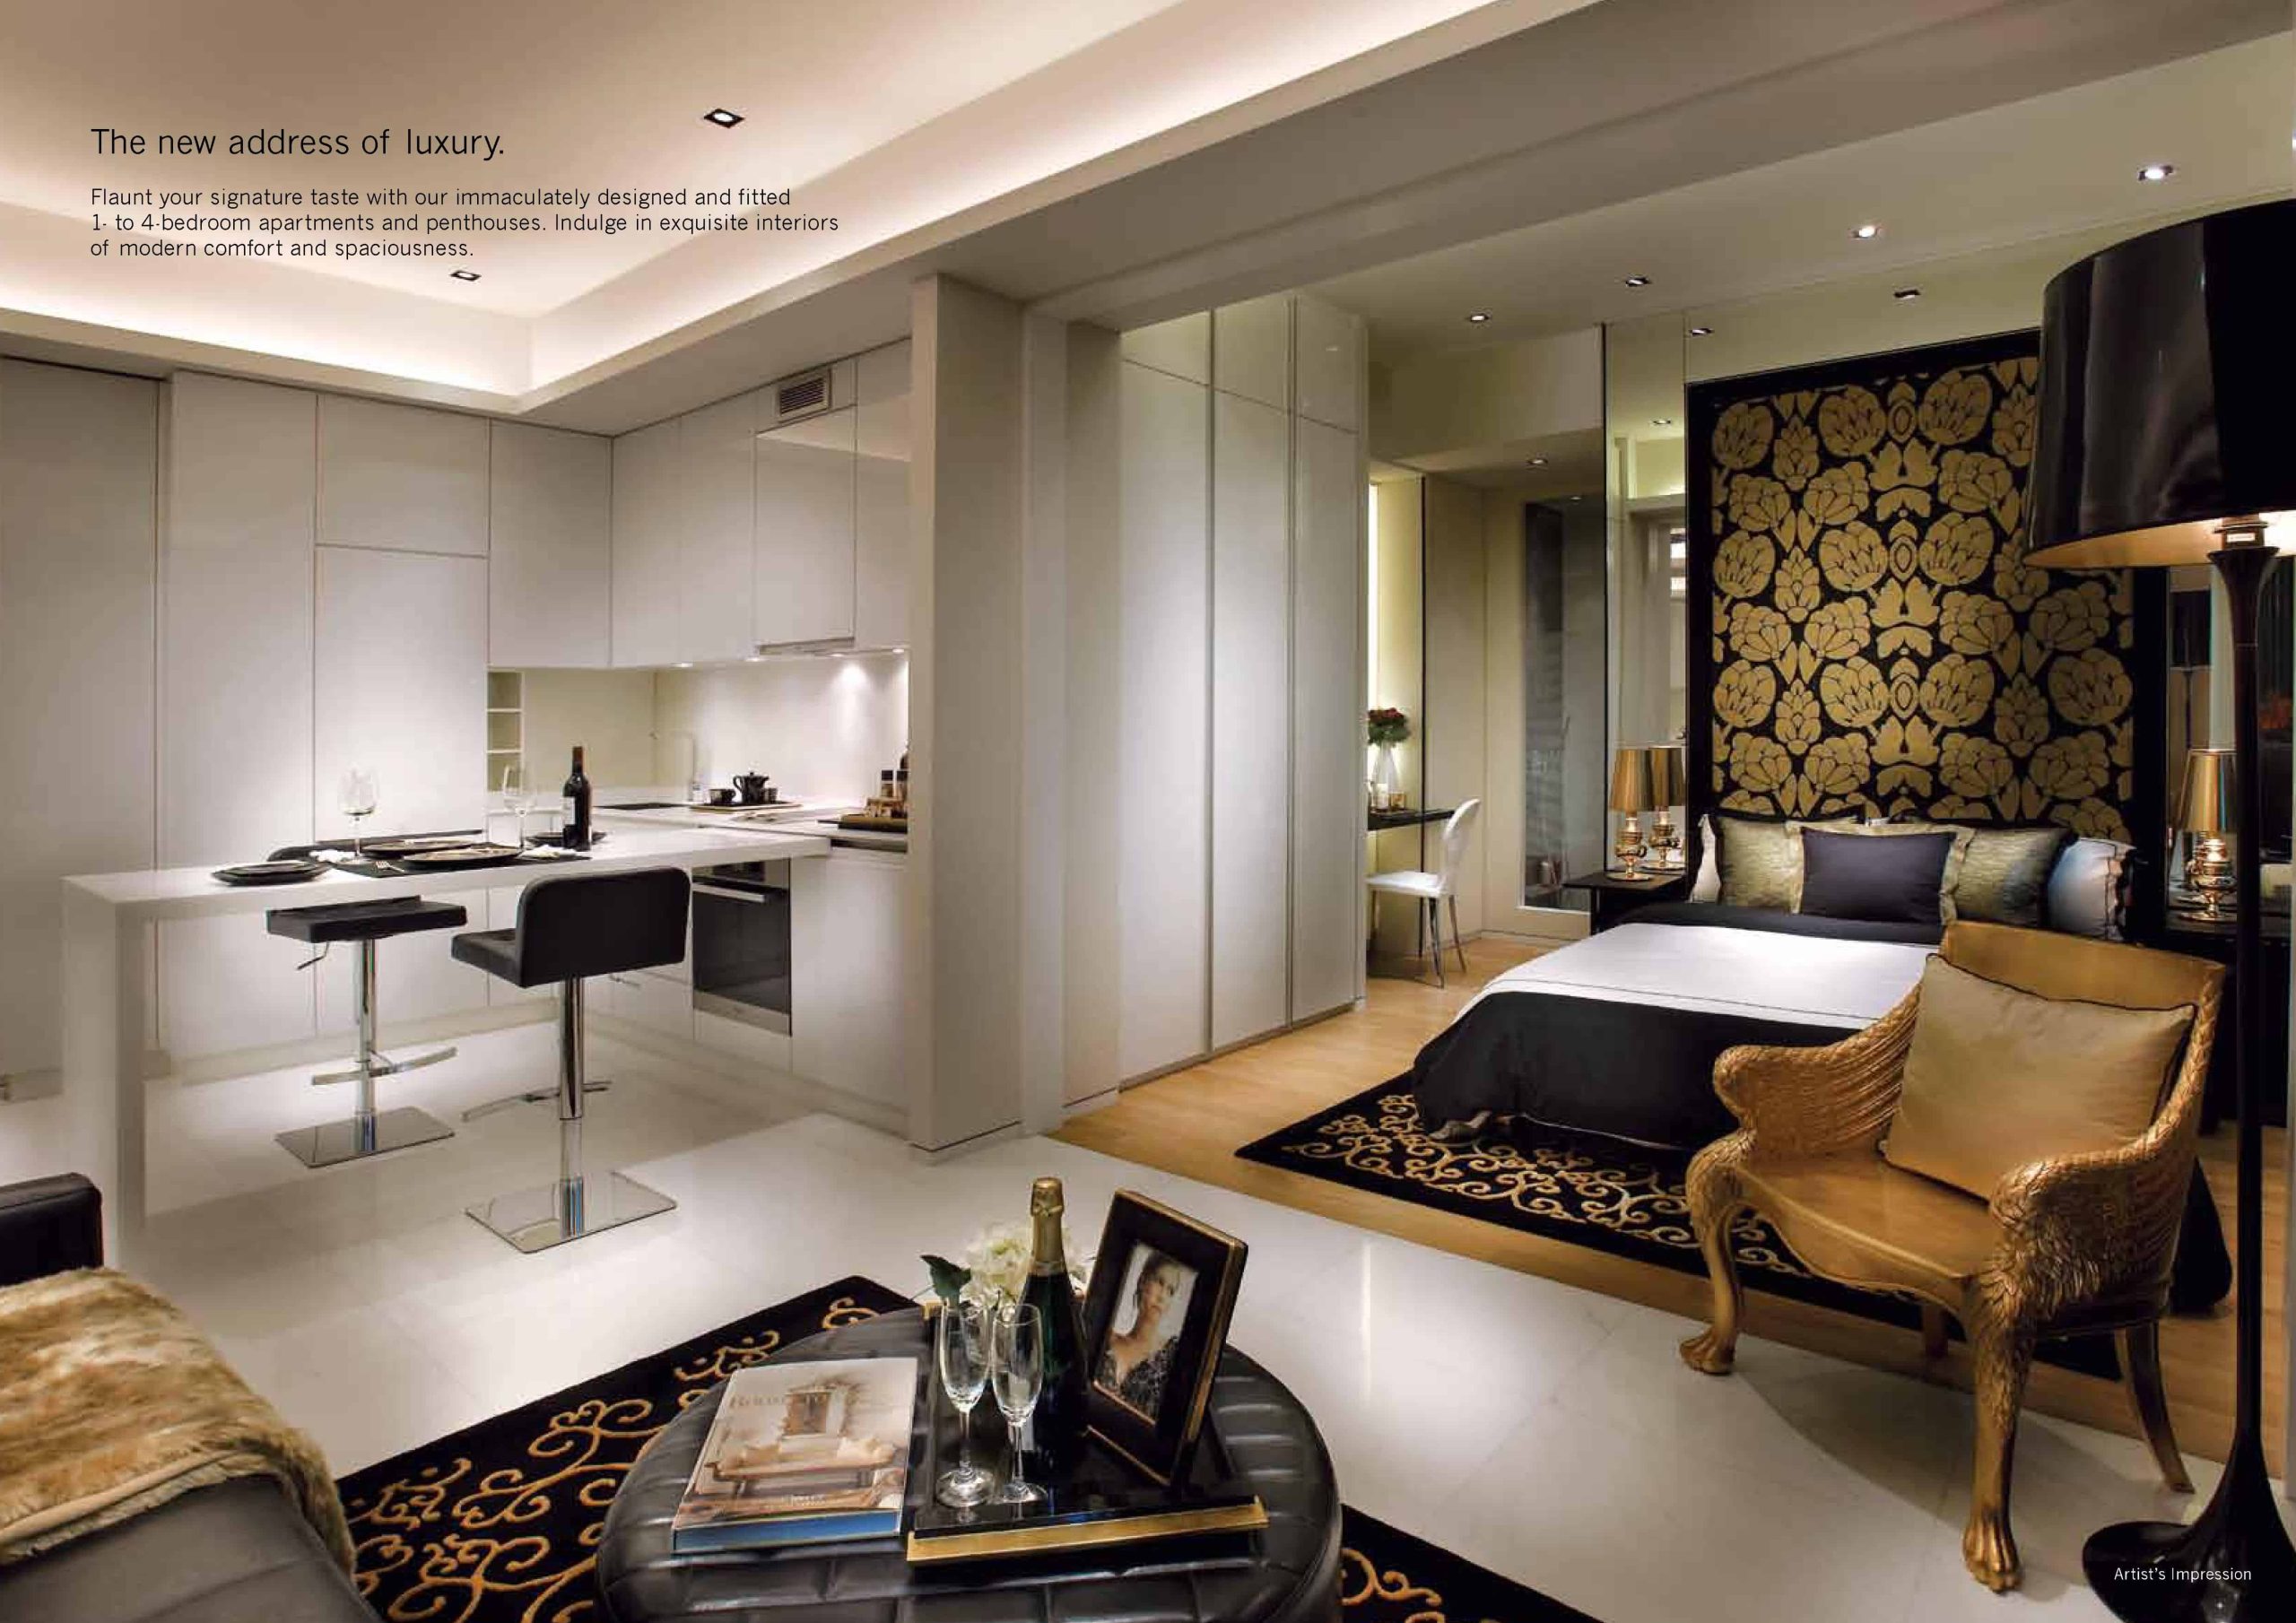
The new address of luxury.
Flaunt your signature taste with our immaculately designed and fitted 1- to 4-bedroom apartments and penthouses. Indulge in exquisite interiors of modern comfort and spaciousness.

Interior view of a stylish apartment at RV Residences, showcasing an open-concept layout with a sleek modern kitchen, elegant dining area, and a luxurious bedroom with bold wallpaper and gold-accented furnishings. The design features clean lines, soft lighting, and a palette of black, white, and gold for a sophisticated urban feel.

FIVE signature style
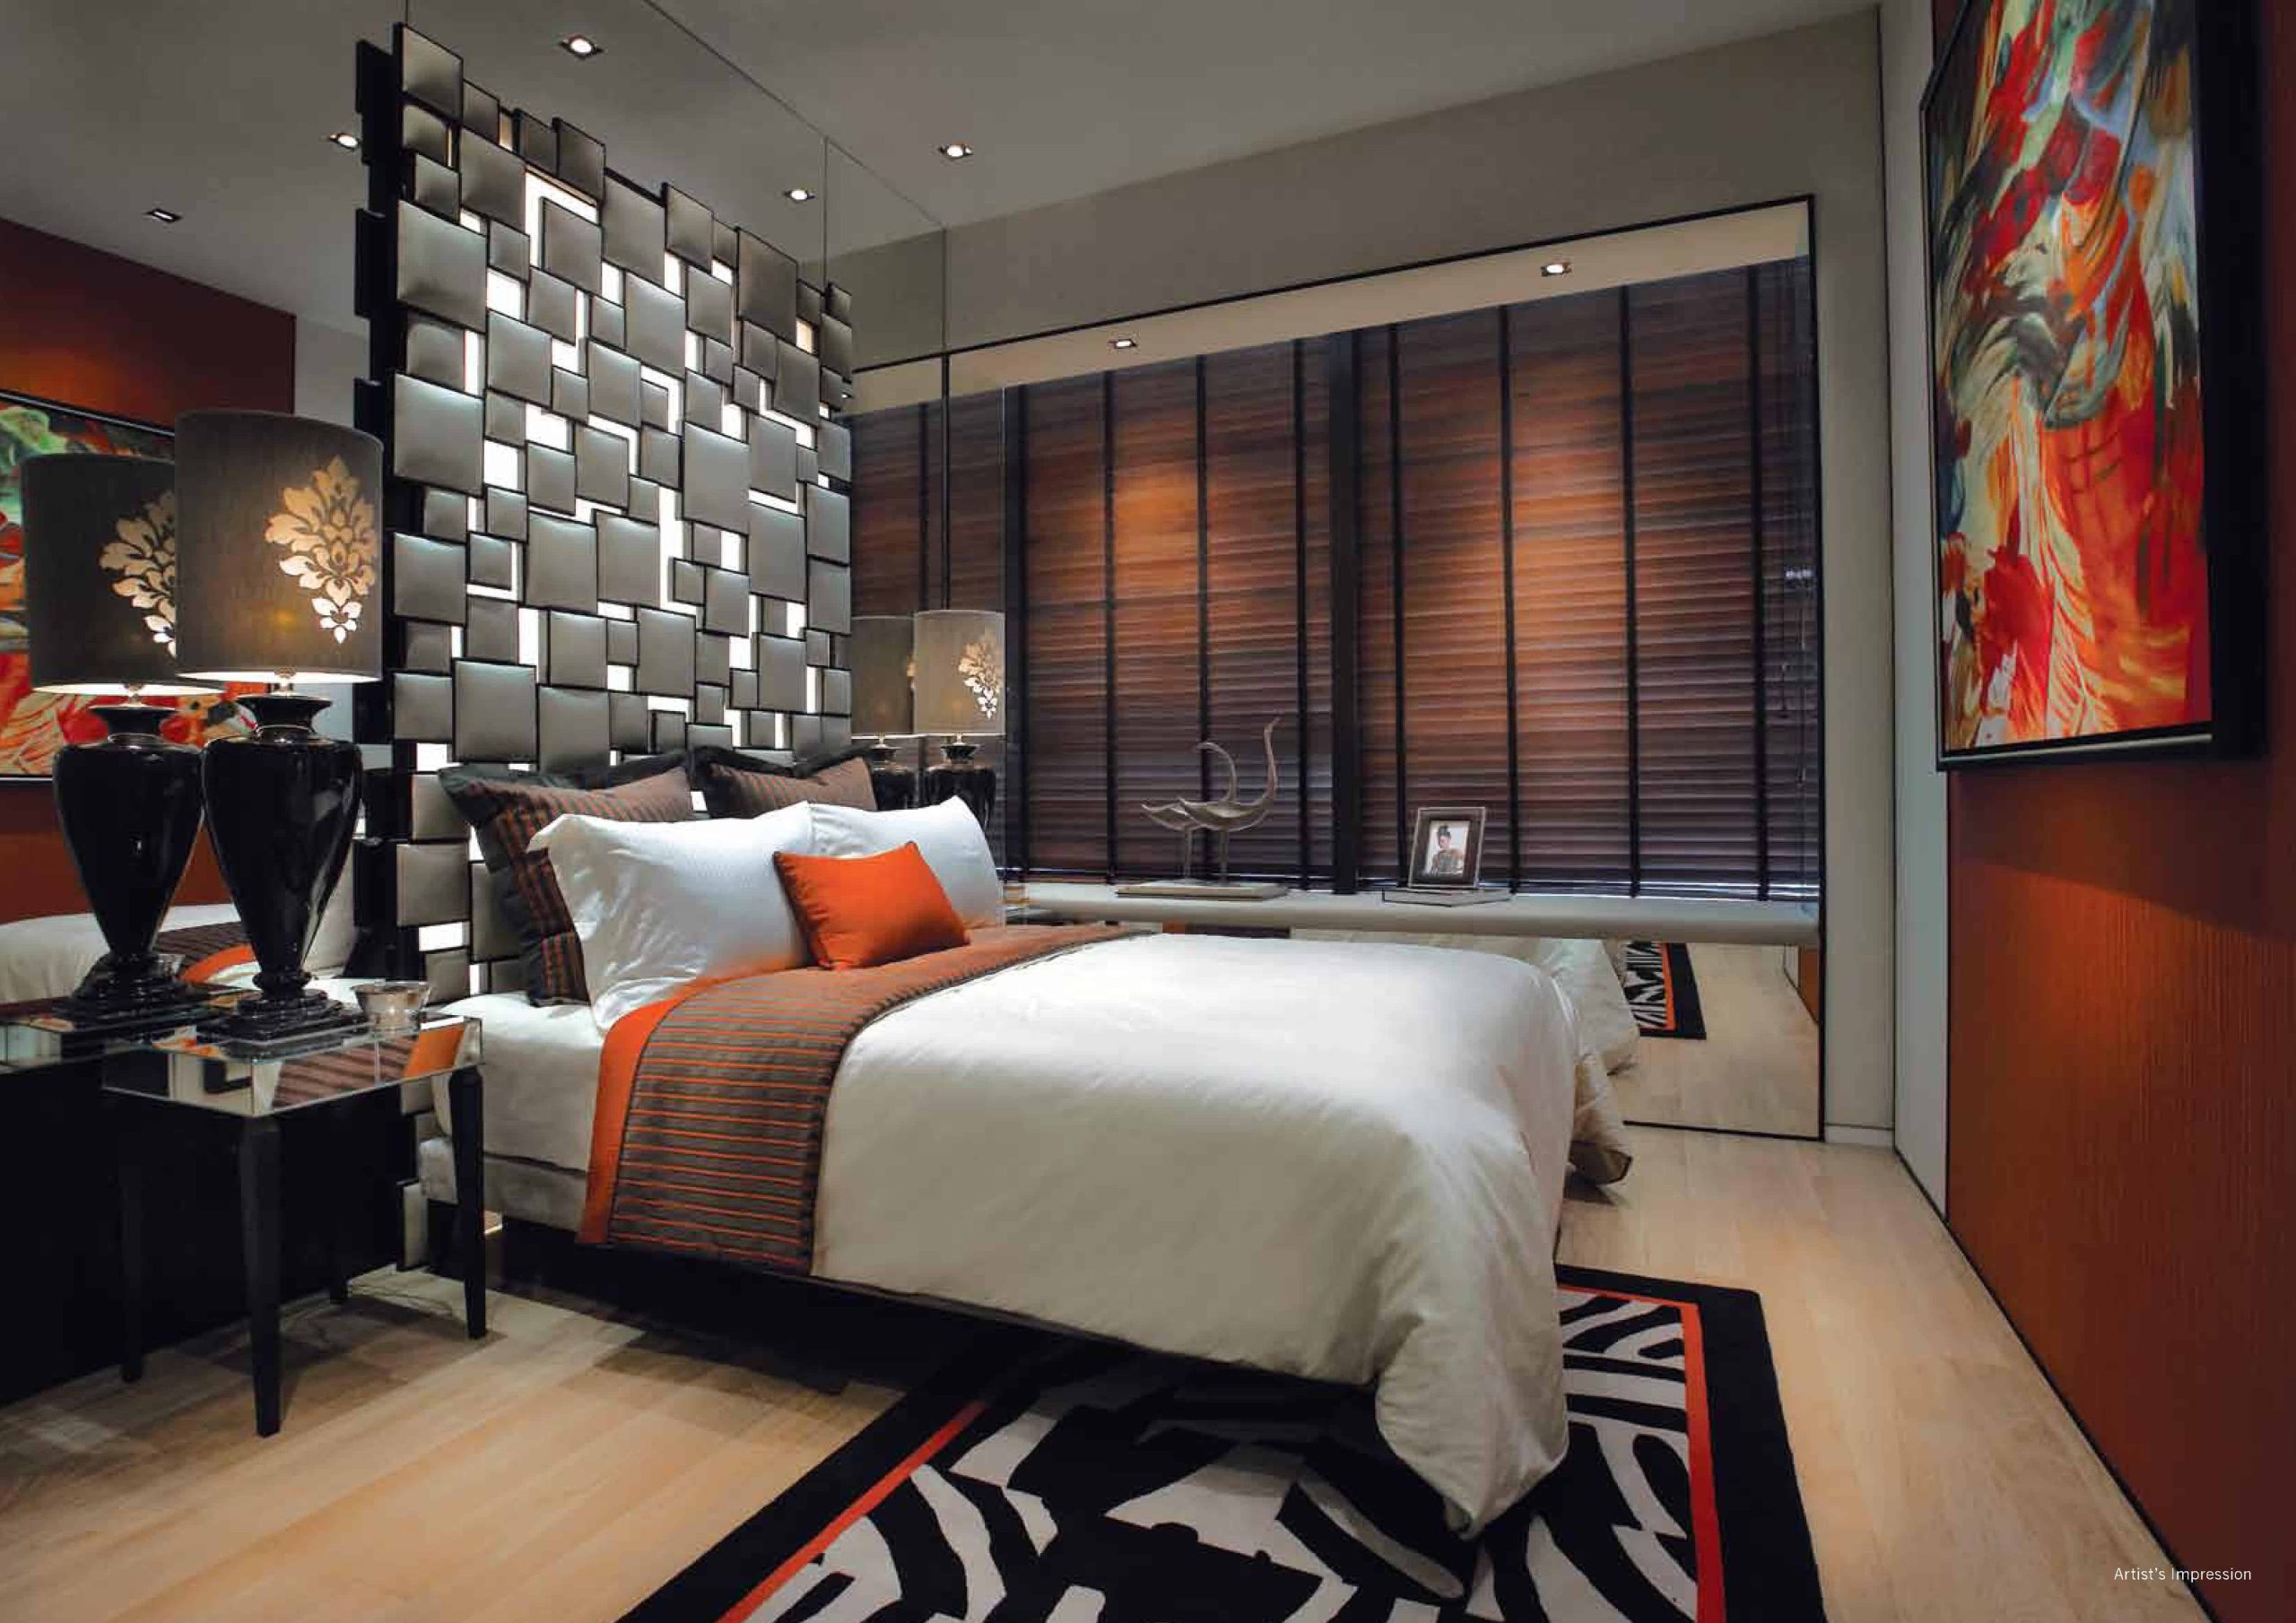
Refresh your style.
Pamper yourself with all the best that life has to offer. Make use of only the finest designer fittings and quality finishes for your personal pleasure.

Artist’s impression of a bedroom at RV Residences, featuring a modern and bold interior design with a geometric headboard, dark wooden blinds, and rich orange and black accents. The space includes mirrored walls, ambient lighting, and contemporary decor for a warm yet sophisticated atmosphere.

RV Residences Location Map

RV Residences Street View

RV Residences Resale/Rental Prices


Floor Plans

RV Residences Site Map

Facility layout and artist impressions of RV Residences' rooftop amenities, featuring a Sky Pool (01), Fun Pool (02), Sun Deck (03), BBQ Area (04), Massage Pavilion (05), Moonlight Dining (06), Open Showers (07), and Male and Female Steam Rooms (08). Additional images show the Sky Pool and BBQ area under a curved canopy, a gymnasium with floor-to-ceiling windows, and the Koen Garden on level 2.

RV Residences Unit Distribution Chart

Site plan and unit distribution chart of RV Residences along River Valley Road, showing unit layouts across six blocks (461 to 471 River Valley Road). The image highlights unit types by color—1-bedroom, 2-bedroom, 3-bedroom, 4-bedroom, and penthouses—along with specific unit numbers and floors from B2 carpark to attic level. Facilities like the sky pool, fun pool, and changing rooms are also indicated within the central section of the development.

RV Residences 1 Bedroom Type A1, A2 Floor Plan

Floor plans for one-bedroom units at RV Residences, showing Type A1 (40 sqm / 430 sqft) with an open-plan living, dining, and kitchen area, and Type A2 (39 sqm / 419 sqft) featuring a slightly different layout with a balcony and air-con ledge. The unit numbers and their locations across different blocks along River Valley Road are also indicated on a mini site map.

RV Residences 1 Bedroom Type A3, A4 Floor Plan

Floor plans for one-bedroom units at RV Residences featuring Type A3 (42 sqm / 452 sqft) and Type A4 (39 sqm / 419 sqft). Type A3 includes a linear kitchen layout, separate dining and living areas, and a master bedroom with direct access to the bathroom. Type A4 presents a slightly more compact arrangement with efficient space usage. Both layouts include balconies and air-con ledges. Unit numbers and block locations along River Valley Road are also shown.

RV Residences 1 Bedroom Type A5, B1 Floor Plan

Floor plans at RV Residences showing one-bedroom Type A5 (42 sqm / 452 sqft) with an efficient layout that includes a separate dining area, compact kitchen, and balcony. Also shown is the two-bedroom Type B1 (64 sqm / 688 sqft), featuring a master bedroom with en-suite, a second bedroom, two bathrooms, and a spacious open-plan living and dining area. Unit numbers and their locations along River Valley Road are provided on a mini site map.

RV Residences 2 Bedroom Type B2, B3 Floor Plan

Floor plans at RV Residences showing two-bedroom layouts: Type B2 (63 sqm / 678 sqft) and Type B3 (64 sqm / 688 sqft). Both units feature two bathrooms, a master bedroom with en-suite, a second bedroom, and open-concept living, dining, and kitchen areas. Type B2 includes a linear configuration along the balcony frontage, while Type B3 has a more rectangular layout. Unit numbers and their locations within blocks along River Valley Road are indicated on site maps.

RV Residences 2 Bedroom Type B4, B5 Floor Plan

Floor plans at RV Residences showing two-bedroom layouts: Type B4 (65 sqm / 699 sqft) and Type B5 (64 sqm / 688 sqft). Type B4 features a rectangular design with both bedrooms facing the balcony, two bathrooms, and an open kitchen and dining area. Type B5 offers a similar setup with slightly different room orientations and access, including a larger living area frontage. Both layouts include air-con ledges and are mapped to specific unit numbers along River Valley Road.

RV Residences 2 Bedroom Type B6, B7 Floor Plan

Floor plans at RV Residences showcasing two-bedroom units: Type B6 (64 sqm / 688 sqft) and Type B7 (63 sqm / 678 sqft). Both layouts include two bathrooms, a master bedroom, a second bedroom, and a combined kitchen and dining area. Type B6 features a more linear layout with bedrooms aligned along the same side, while Type B7 shifts the kitchen closer to the entrance with a wider living area. Unit locations are identified on the accompanying site map along River Valley Road.

RV Residences 2 Bedroom Type B8 Floor Plan

Floor plan for the two-bedroom Type B8 unit at RV Residences, sized at 63 sqm (678 sqft). The layout includes a master bedroom with en-suite bathroom, a second bedroom, a second bathroom, an open kitchen with dining area, and a spacious living room that opens to a balcony. Unit locations are marked within Block 461 at #03-03 and #06-03 along River Valley Road.

RV Residences 3 Bedroom Type C1(i) Floor Plan

Floor plan for the three-bedroom Type C1(i) unit at RV Residences, measuring 93 sqm (1,001 sqft). The layout includes a master bedroom with en-suite bathroom, two additional bedrooms, a spacious living and dining area, enclosed kitchen, yard, second bathroom, and a private enclosed space (PES) accessible from the living room and master bedroom. Unit locations are indicated at #01-16, #01-23, and #01-30 along River Valley Road.

RV Residences 3 Bedroom Type C1, C2 Floor Plan

Floor plans for three-bedroom units at RV Residences featuring Type C1 and Type C2, both measuring 80 sqm (861 sqft). Type C1 has a front-facing living and dining area, a master bedroom with attached bath, two additional bedrooms, a yard, and a second bathroom. Type C2 offers a similar layout with the master bedroom at the opposite end for added privacy, and a spacious living area connected to the balcony. Both plans include kitchen and yard areas, and unit placements are marked across blocks 461 to 471 along River Valley Road.

RV Residences 3 Bedroom Type C3, C4 Floor Plan

Floor plans for three-bedroom units at RV Residences featuring Type C3 (80 sqm / 861 sqft) and Type C4 (79 sqm / 850 sqft). Type C3 includes a front-facing living and dining area, enclosed kitchen with yard, master bedroom with en-suite bath, two additional bedrooms, and a second bathroom. Type C4 has a similar configuration but with a slightly more compact layout. Both units come with balconies and air-con ledges, with unit locations indicated on the site map within blocks 467 and 471 along River Valley Road.

RV Residences 4 Bedroom Type D1(i) Floor Plan

Floor plan for the four-bedroom Type D1(i) unit at RV Residences, measuring 118 sqm (1,270 sqft). The layout features a master bedroom with en-suite bathroom, three additional bedrooms, two common bathrooms, a spacious living and dining area, enclosed kitchen with yard, maid’s room with attached WC, and a private enclosed space (PES). This unit is located at #01-18 along River Valley Road.

RV Residences 4 Bedroom Type D2(i) Floor Plan

Floor plan for the four-bedroom Type D2(i) unit at RV Residences, measuring 112 sqm (1,205 sqft). The layout includes a master bedroom with en-suite bathroom, three additional bedrooms, two common bathrooms, a spacious living and dining area, an enclosed kitchen, a yard, and a maid’s room with attached WC. The unit also features a large private enclosed space (PES) accessible from the living area and bedrooms. This unit is located at #01-11 along River Valley Road.

RV Residences 4 Bedroom Type D3(i) Floor Plan

Floor plan for the four-bedroom Type D3(i) unit at RV Residences, measuring 112 sqm (1,205 sqft). The layout includes a master bedroom with en-suite bathroom, three additional bedrooms, two common bathrooms, a large living and dining area, enclosed kitchen, yard, maid’s room with attached WC, and a private enclosed space (PES). This ground floor unit is located at #01-25 along River Valley Road.

RV Residences 2 Bedroom Penthouse Type PH-B3 Floor Plan

Floor plan for Type PH-B3, a 2-bedroom duplex penthouse unit at RV Residences measuring 74 sqm (796 sqft). The lower level features an open-plan living and dining area, kitchen, and a common bathroom. The upper level includes a master bedroom with en-suite bathroom and a second bedroom, along with an air-con ledge. This unit is located at #07-04 in Block 461 along River Valley Road.

RV Residences 2 Bedroom + Study Penthouse Type PH-B1s Floor Plan

Floor plan for Type PH-B1s, a 2-bedroom penthouse unit at RV Residences measuring 84 sqm (904 sqft). The lower level features a living and dining area, kitchen, and a common bathroom. The upper level includes a master bedroom with en-suite bath, a second bedroom, a family/study area, and a private open terrace. This duplex penthouse is available at units #07-02, #07-07, #07-28, and #07-35 across blocks 461, 463, 469, and 471 along River Valley Road.

RV Residences 2 Bedroom + Study Penthouse Type PH-B2s Floor Plan

Floor plan for Type PH-B2s, a 2-bedroom penthouse unit at RV Residences measuring 80 sqm (861 sqft). The lower floor features an open-concept living and dining area, kitchen, and a common bathroom. The upper level includes a master bedroom with en-suite bath, a second bedroom, a family/study area, and access to a private open terrace. This unit is available at #07-13, #07-34, and #07-41 in blocks 463, 469, and 471 along River Valley Road.

RV Residences 3 Bedroom + Study Penthouse Type PH-C1s Floor Plan

Floor plan for Type PH-C1s, a 3-bedroom penthouse unit at RV Residences measuring 113 sqm (1,216 sqft). The lower floor features a spacious living and dining area, enclosed kitchen, a master bedroom, and a common bathroom. The upper floor includes two additional bedrooms, a second bathroom, a family/study area, and access to a private open terrace. This unit is available at #07-08, #07-12, #07-15, #07-29, #07-33, and #07-36 across blocks 463, 465, 469, and 471 along River Valley Road.

RV Residences 3 Bedroom + Study Penthouse Type PH-C2s Floor Plan

Floor plan for Type PH-C2s, a 3-bedroom penthouse unit at RV Residences measuring 113 sqm (1,216 sqft). The lower floor includes a spacious living and dining area, enclosed kitchen, a master bedroom, and a large bathroom. The upper floor features two additional bedrooms, a second bathroom, a family/study area, and a private open terrace. This unit is located at #07-26 in Block 467 along River Valley Road.

RV Residences 3 Bedroom + Study Penthouse Type PH-C3s Floor Plan

Floor plan for Type PH-C3s, a 3-bedroom penthouse unit at RV Residences measuring 115 sqm (1,237 sqft). The lower floor includes a master bedroom, a bathroom, enclosed kitchen, dining area, and a spacious living area with balcony access. The upper floor features two additional bedrooms, a second bathroom, a family/study area, and a private open terrace. This unit is located at #07-03 in Block 461 along River Valley Road.

RV Residences 3 Bedroom + Study Penthouse Type PH-C4s Floor Plan

Floor plan for Type PH-C4s, a 3-bedroom penthouse unit at RV Residences measuring 104 sqm (1,119 sqft). The lower level features a master bedroom, bathroom, dining area, enclosed kitchen, utility space, WC, and a living room that opens to a balcony. The upper level consists of two additional bedrooms, a second bathroom, and a family/study area. This unit is located at #07-10, #07-31, and #07-38 in blocks 463, 469, and 471 along River Valley Road.

RV Residences 3 Bedroom + Study Penthouse Type PH-C5s Floor Plan

Floor plan for Type PH-C5s, a 3-bedroom penthouse unit at RV Residences measuring 105 sqm (1,130 sqft). The lower floor features a spacious living and dining area, enclosed kitchen, utility space, WC, master bedroom with en-suite bath, and a balcony. The upper level includes two additional bedrooms, a second bathroom, and a family/study area. This unit is located at #07-05 in Block 461 along River Valley Road.

RV Residences 4 Bedroom Penthouse Type PH-D1 Floor Plan

Floor plan for Type PH-D1, a 4-bedroom penthouse unit at RV Residences measuring 108 sqm (1,162 sqft). The lower level includes a spacious living and dining area, enclosed kitchen with yard, utility room, WC, common bathroom, and two bedrooms. The upper level features a master bedroom with en-suite bath, a fourth bedroom, and a connecting hallway. This unit is located at #07-16 in Block 465 along River Valley Road.

RV Residences 4 Bedroom Penthouse Type PH-D1a Floor Plan

Floor plan for Type PH-D1a, a 4-bedroom penthouse unit at RV Residences measuring 120 sqm (1,291 sqft). The lower level includes a spacious living and dining area, enclosed kitchen with yard, utility room, WC, common bathroom, and two bedrooms. The upper level features a master bedroom with en-suite bath, a fourth bedroom, and a view overlooking the living space below. This unit is available at #07-09, #07-30, and #07-37.

RV Residences 4 Bedroom Penthouse Type PH-D2 Floor Plan

Floor plan for Type PH-D2, a 4-bedroom penthouse unit at RV Residences measuring 108 sqm (1,162 sqft). The lower level features a living and dining area, enclosed kitchen with yard and utility space, common bathroom, WC, and two bedrooms. The upper level includes the master bedroom with en-suite bath and a fourth bedroom. This unit is located at #07-25.

RV Residences 4 Bedroom Penthouse Type PH-D3 Floor Plan

Floor plan for Type PH-D3, a 4-bedroom penthouse unit at RV Residences measuring 120 sqm (1,291 sqft). The lower level includes a spacious living and dining area, enclosed kitchen with yard, utility room, WC, and a common bathroom serving two bedrooms. The upper level features the master bedroom with en-suite bath, an additional bedroom, and a void area overlooking the living space. This layout is available at #07-06, #07-11, and #07-32.

RV Residences 4 Bedroom + Study Penthouse Type PH-D4s Floor Plan

Floor plan for Type PH-D4s, a 4-bedroom penthouse unit at RV Residences measuring 125 sqm (1,345 sqft). The lower level features a spacious living and dining area, enclosed kitchen, guest WC, bathroom, and a master bedroom. The upper level includes three additional bedrooms, a common bathroom, a family/study area, and a large private open terrace. This layout is located at #07-01.

RV Residences 5 Bedroom Penthouse Type PH-E2 Floor Plan

Floor plan for Type PH-E2, a 5-bedroom penthouse unit at RV Residences measuring 128 sqm (1,377 sqft). The lower level includes four bedrooms, a spacious living and dining area, enclosed kitchen, utility room, yard, WC, and a common bathroom. The upper level features a master bedroom with an attached bathroom, an additional bedroom, and an open void area overlooking the living space below. This unit is located at #07-39.

RV Residences 5 Bedroom + Study Penthouse Type PH-E1s Floor Plan

Floor plan for Type PH-E1s, a 5-bedroom penthouse unit at RV Residences measuring 143 sqm (1,539 sqft). The lower level features a spacious living and dining area, enclosed kitchen, two bathrooms, a WC, a master bedroom, and one additional bedroom. The upper level includes three more bedrooms, a family/study area, a third bathroom, and a large private open terrace. This unit is located at #07-40.

Videos

RV Residences Flythrough Animation Video

Specifications

1. FOUNDATION
Reinforced concrete/Steel piles

2. SUPERSTRUCTURE
Reinforced concrete structure

3. WALLS
3.1 External Walls: Reinforced concrete and/or bricks
3.2 Internal Walls: Reinforced concrete and/or bricks and/or blocks and/or lightweight partitions

4. ROOF
4.1 Reinforced concrete roof with appropriate waterproofing system and insulation system

5. CEILING
For Apartments
5.1 Living, Dining, Bedrooms, Yard & Store: Skim coat/ceiling boards with emulsion paint where applicable
5.2 Kitchen & Bathrooms: Ceiling board with emulsion paint where applicable

For Common Areas
5.3 Lobby: Ceiling boards with emulsion paint
5.4 Staircase, Basement & Carpark: Skim coat with emulsion paint

6. FINISHES
6.1 Walls: Internal
(i) Bathrooms: Marble
(ii) WC: Tile
(iii) Plaster and/or skim coat with emulsion paint to other areas
(iv) No finishes behind kitchen cabinets, mirror cabinets, bath mirrors and areas enclosed under long bath

6.2 Walls: External
(i) Plaster and/or skim coat with painting and/or texture finish feature walls

6.3 Floors: Internal
(i) Living & Dining: Marble
(ii) Kitchen: Marble and/or Tile
(iii) Bathrooms: Marble
(iv) Bedrooms & Study: Timber
(v) Open Terrace: Tile
(vi) Yard, WC & PES: Tile
(vii) Planter & A/C ledge: Cement sand screed

6.4 Floors: External
(i) Lift lobbies: Tile and/or stone finish
(ii) Escape Staircase: Cement and sand screed
(iii) Common areas: Cement and sand screed

7. WINDOWS
7.1 Aluminium framed windows with tinted and/or clear and/or frosted glass where appropriate

8. DOORS
8.1 Main Entrance: Approved fire-rated timber door
8.2 Living and/or Dining to Planter, Study, Bedrooms (except Bedroom 4 of Unit Type D1(i), D2(i) & D3(i)), PES & Roof Terrace: Aluminium framed glass door (for external facing only)
8.3 Bedrooms & Bathrooms: Hollow core timber door and/or sliding door and/or slide & fold door
8.4 WC: folding door
8.5 Note: Selected ironmongery and quality locksets shall be provided to all doors where applicable

9. SANITARY FITTINGS
9.1 Bath 1
i) 1 basin and mixer tap
ii) 1 long bath complete with bath mixer or
1 shower compartment complete with shower mixer
iii) 1 wall hung water closet
iv) 1 toilet paper holder
v) 1 towel rail
vi) 1 mirror

9.2 Bath 2/3
i) 1 basin and mixer tap
ii) 1 shower compartment with shower mixer
iii) 1 wall hung water closet
iv) 1 toilet paper holder
v) 1 towel rail
vi) 1 mirror

9.3 WC
i) 1 wash basin with tap
ii) 1 pedestal water closet
iii) 1 toilet paper holder
iv) 1 shower set

10. ELECTRICAL INSTALLATION
Refer to Electrical Schedule for details

11. TV/TELEPHONE
Refer to Electrical Schedule for details
No antenna will be provided.

12. LIGHTNING PROTECTION
Lightning protection system shall be provided in accordance with the relevant Singapore Code

13. PAINTING
13.1 Internal Walls: Emulsion paint
13.2 External Walls: Emulsion paint and/or textured coating finish

14. WATERPROOFING
Waterproofing to floors of Kitchen, Bathrooms, WC, Yard, Planter Boxes, PES, Reinforced Concrete Roof & Roof Terraces

15. DRIVEWAY AND CARPARK
15.1 Basement carparks, driveway & ramps:
Concrete floor
15.2 1st storey carparks & driveway:
Stones or tile

16. RECREATION FACILITIES
(i) Children’s Play Area
(ii) Sky Pool
(iii) Fun Pool
(iv) Sun Deck
(v) BBQ Area
(vi) Moonlight Dining
(vii) Massage Pavilion
(viii) Function Rooms
(ix) Gymnasium
(x) Male & Female Steam Room & Changing Room
(xi) Koen Garden
(xii) Reading Lounge cum Games Room

17. ADDITIONAL ITEMS
17.1 Wardrobes
Built-in wardrobes shall be provided to Bedrooms

17.2 Kitchen Cabinets
High and low level kitchen cabinets complete with sink, cooker hood, hob and oven

17.3 Integrated Built-in Fridge to Kitchen of units with 2 bedrooms and below
Stand-alone Fridge to Kitchen of units with 3 bedrooms and above

17.4 Wine Chiller
1 wine chiller to units with 3 bedrooms and above

17.5 Dishwasher
1 integrated dishwasher to Kitchen of units with 3 bedrooms and above

17.6 Hob
(i) 1 induction hob (for units with 2 bedrooms and below)
(ii) 1 gas hob (for units with 3 bedrooms and above)

17.7 Washing Machine
1 washer cum dryer at Kitchen or Yard

17.8 Hot Water
Hot water supply to Bathrooms and Kitchen

17.9 Air-Conditioning System
Air-conditioning system to Bedrooms & Living/Dining

17.10 Provision of town gas to:
Kitchen of units with 3 bedrooms and above

17.11 Central Refuse Chute/Bin compactor

17.12 Security System
(i) Card Access Control at Ground floor and carpark floors lift lobby
(ii) Audio video intercom to apartment
(iii) Carpark barrier system at main entrance
(iv) Closed Circuit Television System (CCTV) at designated common areas

Notes to Specifications
1. Marble/Compressed Marble/Limestone/Granite

Marble/compressed marble/limestone/granite are natural stone materials containing veins with tonality differences. There will be colour and markings caused by their complex mineral composition and incorporated impurities. While such materials can be pre-selected before installation, this non-conformity in the marble/compressed marble/limestone/granite as well as non-uniformity between pieces cannot be totally avoided. Granite tiles are pre-polished before laying and care has been taken for their installation. However, granite, being a much harder material than marble, cannot be re-polished after installation. Hence, some differences may be felt at the joints. Subject to clause 14.3 of the Sale and Purchase Agreement, the tonality and pattern of the marble, limestone or granite selected and installed shall be subject to availability.

2. Timber strips
Timber strips are natural materials containing veins and tonal differences. Thus, it is not possible to achieve total consistency of colour and grain in their selection and installation. Timber strips are also subject to thermal expansion and contraction beyond the control of builder and Vendor. Natural timber that is used outdoors will become bleached due to sunlight and rain. Thus, the cycle of maintenance on staining will need to be increased as required. Notwithstanding this note, the Vendor shall remain fully responsible for the performance of its obligations under clause 9 and clause 17 of the Sale and Purchase Agreement.

3. Layout/Location of Wardrobes, Cabinets, Fan Coil Units, Electrical Points, Television Points, Telecommunication Points, Audio Intercom System, Door Swing Positions and Plaster Ceiling Boards.
Layout/Location of wardrobes, kitchen cabinets, fan coil units, electrical points, television points, telecommunication points, audio intercom system, door swing positions and plaster ceiling boards are subject to Architect’s final decision and design.

4. Television and/or Internet Access
The Purchaser is liable to pay annual fee, subscription fee and such other fees to the television and/or internet service providers or any other relevant party or any relevant authorities. The Vendor is not responsible to make arrangements with any of the said parties for the service connection for their respective channels and/or internet access.

5. Air-conditioning system
To ensure good working condition of the air-conditioning system, the system has to be maintained and cleaned on a regular basis by the
Purchaser. This includes the cleaning of filters, clearing of condensate pipes and charging of gas. The Purchaser is advised to engage his/her
own contractor to service the air-conditioning system regularly.

6. Warranties
Where warranties are given by the manufacturers and/or contractors and/or suppliers of any of the equipment and/or appliances installed by the Vendor at the Property, the Vendor will assign to the Purchaser such warranties at the time when vacant possession of the Property is delivered to the Purchaser. Notwithstanding this assignment, the Vendor shall remain fully responsible for the performance of its obligations under clause 9 and clause 17 of the Sale and Purchase Agreement.

7. Web Portal of the Housing Project
The Purchaser will have to pay annual fee, subscription free or any such fee to the service provider of the Web Portal of the Housing Project as may be appointed by the Vendor or the Management Corporation when it is formed.

8. False Ceiling
The false ceiling space provision allows for the optimal function and installation of M&E services. Access panels are allocated for ease of maintenance access to concealed M&E equipment for regular cleaning purpose. Where removal of equipment is needed, ceiling works will be required. Location of false ceiling is subject to the Architect’s sole discretion and final design.

9. Planters
Planters are designed to take the loading of potted plants only. No soil material or turf/plants will be provided in the planters.

10. Mechanical Ventilation System
Mechanical ventilation fans and ductings are provided to toilets which are not naturally ventilated. To ensure good working condition of the mechanical ventilation system, the mechanical ventilation system for the exhaust system within internal toilets (where applicable) is to be maintained by the Purchaser on a regular basis.

11. Glass
Glass is manufactured material that is not 100% pure. Invisible nickel sulphide impurities may cause spontaneous glass breakage, which may occur in all glass by all manufacturers. The Purchaser is recommended to take up home insurance covering glass breakage to cover this possible event. Notwithstanding this note, the Vendor shall remain fully responsible for the performance of its obligations under clause 9 and clause 17 of the Sale and Purchase Agreement.

12. Materials, Fittings, Equipment, Finishes, Installations and Appliances
Subject to Clause 14.3 of the Sale and Purchase Agreement, the brand, colour and model as specified for all materials, fittings, equipment, finishes, installations and appliances to be supplied shall be provided subject to Architect’s selection and market availability.

GENERAL DESCRIPTION OF HOUSING PROJECT
(a) Details of Building Specifications:
• Refer to First Schedule of the Sale and Purchase Agreement
(b) Type of residential and commercial units located in the Housing Project:
• Condominium units
(c) Total number of units in each class:
• Proposed condominium development comprising 6 blocks of 7-storey with Attic (Total 248 units) with 1st storey and basement carparking, clubhouse, swimming pool and other communal facilities on Lots 2231A & 2232K (formerly 00583T, 00584A, 00585K, 00586N, 00587X, 00683W, 02180L) TS24 at 433-471 River Valley Road (Tanglin Planning Area)
(d) Description of common property:
• Common property comprises the carparks and all common property as defined in the Building Maintenance and Strata Management Act
(Cap. 30) and the Land Titles (Strata) Act (Cap. 158)
(e) Total number of car parking spaces: 248 (excluding handicapped lots)
(f) Description of car parking spaces:
• Surface parking lots (1st story) - 31
• Basement parking lots - 217
• Handicapped lots - 3
(g) Purpose of Housing Project and restriction as to use:
• Residential

E-Brochure

RV Residences E-Brochure

Reviews

There are no reviews yet.

Be the first to review “RV Residences”

Your email address will not be published. Required fields are marked *

Chat With Us Today!

Own your dream property stress-free. We go beyond real estate. Our interior design-trained realtors provide a one-stop shop for all your property needs: buying, selling, renting, and everything in between. We will help you with financing and tax planning, investment analysis and portfolio management, timeline planning and space optimization and even interior design assistance before renting or purchasing the property. Get a free consultation today and let our professionals guide you every step of the way.

Other Topics That May Interest You