Skip to content

Sanctuary @ Newton

Developer: Amara Holdings, Santarli Capital Venture and Kay Lim Realty
No. Of Units: 38 units
Tenure: Freehold
District: 11
Vacant Possession: November 2025
Unit Types:
2-bedroom: 775 to 807 sqft (14 Units) (100% Sold)
3-bedroom: 1023 to 1055 sqft (19 Units) (100% Sold)
4-bedroom: 1130 to 1249 sqft (5 Units) (100% Sold)

Sanctuary @ Newton is formerly known as Surrey Point.

About Sanctuary @ Newton

Coveted. Freehold.
A refined abode in a location coveted by many, Sanctuary @ Newton is a freehold boutique development by the city, nestled in the quaint neighbourhood of Newton.

An intimate oasis with an exquisite collection of 38 well-designed apartments, Sanctuary@Newton offers modern luxury, appealing amenities and multi-faceted experiences for the discerning.

A twilight exterior rendering of Sanctuary @ Newton, a modern residential condominium featuring a sleek high-rise tower with full-height glass windows, vertical wooden fins, and lush landscaping at the ground level. The building is set against a backdrop of trees and a quiet road intersection, with the city skyline faintly visible in the distance.

Iconic. Masterpiece
An iconic 15-storey masterpiece in prime district 11, Sanctuary @ Newton is an elegant sculpture work of art – crafted with modern aspiration and fine architectural details. Juxtaposing louvres – vertically and horizontally, is a distinct feature design of the building.

It is elevated above street level for an unhindered view of the adjacent suburb.

A tranquil oasis inspired by the luxury resort lifestyle, its three zones of recreational lifestyle amenities provide elements of fun, wellness and leisure activities. The private basement carparks allow direct access to the development.

Sanctuary @ Newton is located at the city fringe, Sanctuary @ Newton offers a quiet respite, yet it is never far from the city’s action. Orchard Road and the Central Business District are just a few minutes’s drive away.

Daytime exterior rendering of Sanctuary @ Newton, showcasing a modern residential tower with a clean, linear design. The building features spacious balconies, vertical timber-like fins, and a rooftop pool area. It’s set against a backdrop of blue sky, with lush greenery and a quiet road curving around the development.

Location map showing Sanctuary @ Newton in central Singapore, highlighting its proximity to Newton MRT station, nearby schools such as Anglo-Chinese School (Primary) and St. Joseph's Institution, shopping destinations like Orchard Road, and healthcare facilities including Mount Elizabeth Hospital. Key expressways like PIE and CTE are also clearly marked, along with MRT lines and landmarks for easy navigation.

Accessibility. Connectivity
An astute home buyer will appreciate the merits of having good amenities close to your choice home. Sanctuary@Newton is encircled by a myriad of lifestyle conveniences just a stone’s throw away:

  • Newton Food Centre
  • United Square’s Enrichment Centres
  • Shopping and Dining in Orchard Road

The development is well connected to the Central Expressway (CTE) and Pan Island Expressway (PIE), and the future North-South Corridor is poised to reduce travel time significantly. Commuting by public transport is just as convenient; Newton and Novena MRT stations are a short walk away and get you connected islandwide quickly.

Healthcare. Schools
The central locale of Sanctuary@Newton brings life’s essentials close to within easy reach. With a comprehensive suite of private and public healthcare facilities close by, enjoy peace of mind knowing your health needs are well taken care of.

Many reputable schools for your selection are within 1-2 kilometres of your exclusive abode.

Nature. Experiences.
Explore nature beyond your doorstep, and discover varied and unique experiences.

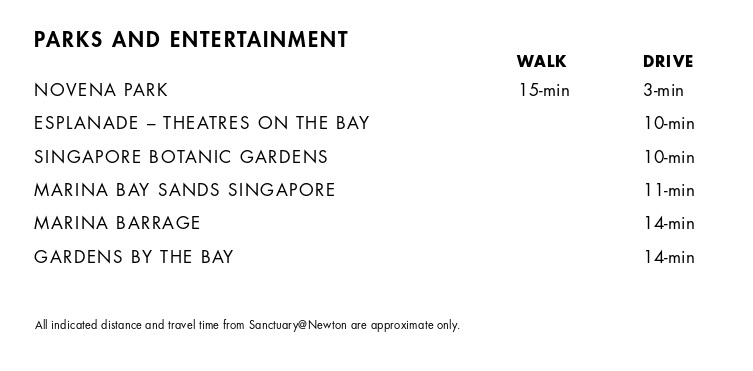
The idyllic Novena Park is perfect for leisurely morning strolls within one-kilometre radius. For weekend outings, the vast expanse of the UNESCO World Heritage site Singapore Botanic Gardens makes an ideal picnic spot under the shady trees, or marvel at the fantastic collections of the largest greenhouse at Gardens By The Bay.

Marina Bay Sands Singapore offers a plethora of entertainment and cuisines.
Welcome. Home
Stroll into Sanctuary@Newton, located at 2 Surrey Road, and experience an elevated style of living. The grand lobby with a spacious high ceiling will leave you in awe.

Expansive green spaces weave seamlessly with a suite of lifestyle and recreational amenities. At every turn, the understated elegance, detailed finishing and refined yet modern design set the tone for luxurious elevated living in District 11.

Entrance drop-off area at Sanctuary @ Newton, featuring a sleek, modern façade with tall vertical pillars, warm-toned wall finishes, soft ambient lighting, and lush greenery. A luxury car is parked at the side, with mature trees and landscaped foliage adding to the welcoming and elegant atmosphere.

Relax. Playful
The lush greens by the ground-level Pool amplify the quiet beauty of its surroundings. Imbue the relaxed, laid-back vibe by the poolside and take it easy with lazy late afternoons spent at the pool lounge.

Play host to private parties or casual BBQ hangouts at the Function Room and BBQ area for friends and families; children can play to their hearts’ content at the Playground nearby. Switch to fitness mode as you work on fitness and wellness at the Gym.

Poolside view at Sanctuary @ Newton, showcasing a serene swimming pool with a cascading waterfall feature at the far end. The space is surrounded by lush tropical landscaping, wooden deck flooring, and cozy poolside lounge chairs set against the elegant façade of the building.

Calm. Refresh.
Be refreshed at the Sky Terrace on Level 6 as you step away from the hustle and bustle and imbibe the calmness a unique green space brings.

This ample green space with imposing height is perfect for working from home, an intimate chat with friends, or just a space for quiet downtime alone.

Rooftop garden lounge at Sanctuary @ Newton, featuring intimate seating areas with small tables and stools, surrounded by lush greenery and vertical plant walls. Tall columns and ambient lighting frame the open-air space, offering a relaxing setting with views of the evening sky.

Breathtaking. Inspiring
Perch atop the building’s rooftop is the Sky Pool and Sky Pool Pavilion, cutting a modern edge to the building design.

Chill and hang out with friends at the Sky Pool Pavilion on Level 15. Taking centre stage here is the Instagram-worthy Sky Pool, with a crystal clear view of the cityscape.

Rooftop infinity pool at Sanctuary @ Newton, featuring a striking circular water curtain under a slatted canopy, with panoramic views of the skyline at sunset. The space includes a cozy lounge area with cushioned seating, tropical landscaping, and ambient lighting, creating a relaxing atmosphere for evening gatherings.

Renowned Brands. Fine Craftsmanship.
Premium is the hallmark of Sanctuary@Newton! Every apartment is flawlessly finished and elegantly decked with the finest fittings, finishes and quality accessories from renowned brands such as SMEG, Duravit, De Dietrich and Hansgrohe. Nothing is spared in creating a truly extraordinary luxury home that meets the pinnacle of perfection and craftsmanship.

Smart Home. Intelligent Living Spaces
Enjoy integrated living experiences with intelligent technologies and smart systems. The innovative Smart Home system provides multiple secured access options to your property via digital lock and allows seamless control of devices in your home via *mobile phones. (subscription fees may apply)

Sanctuary @ Newton Location Map

Sanctuary @ Newton Street View

Sanctuary @ Newton Transacted Prices

Let’s Discuss Your Property Plans

Interested in This Property?

Buying, selling or renting? Get a free consultation with realtors with a background in interior and lighting design. We’ll discuss your goals and help you assess your options—from pricing and timelines to layout practicality and space potential.

Share your contact details below, and we will get in touch to understand your needs and suggest the next steps. No pressure. No obligation to proceed.

Other Topics That May Interest You

Sanctuary @ Newton Balance Unit Chart

SANCTUARY@NEWTON Sales and Rental Transactions

Share a link to the applied filters and selected section. Figures update over time.

Property market snapshot

Prices, rents and activity

Nov 2025 – Oct 2026

Size and bedroom options show recorded transactions in the selected period; they do not describe every unit type in the development. The period ends before the current month. Sales filters apply to sales; bedroom selection applies to rentals. The same filters apply to the figures, charts and transaction tables below.

SANCTUARY@NEWTON · Nov 2025 – Oct 2026
The imported URA data contains 12 sales and 9 rental contracts matching the selected period and filters.

Median single-unit sale price: S$2,273,500, based on 12 sales. Median strata sale price per square foot: S$2,594 / sqft, based on 12 sales. Median monthly rent: S$5,400, based on 9 rental contracts.

Sale type: All sale types. Sales unit size: All unit sizes. Rental bedrooms: Not stated. Historical transactions describe this sample, not current asking prices, rental listings or a valuation.

Median sale priceS$2,273,50012 single-unit sales · All sale types
Median sale PSFS$2,594 / sqft12 strata sales · All sale types
Median monthly rentS$5,4009 rental contracts
Recorded activity12 sale records9 rental contracts · selected period

The sale cards combine sale types. Choose New Sale, Sub Sale or Resale for a focused comparison; the size breakdown keeps those types separate.

Sale prices by unit size

Median transaction price; sale types shown separately. Bars share a zero-based scale within this panel. Select a size label to filter sales.

750–999 sqftNew Sale · 8 sales
S$2,144,000Middle 50%: S$2,079,166 – S$2,242,250Median PSF: S$2,666 · 8 sales
1,000–1,499 sqftNew Sale · 4 sales
S$2,520,000Middle 50%: Limited sample — fewer than 5 recordsMedian PSF: S$2,389 · 4 sales
Exact sales breakdown and price extremes
Size / typeSalesMedian priceMiddle 50%Min–max priceMedian PSF
750–999 sqft · New Sale8S$2,144,000S$2,079,166 – S$2,242,250S$2,031,250 – S$2,380,000S$2,666
1,000–1,499 sqft · New Sale4S$2,520,000Limited sample — fewer than 5 recordsS$2,500,000 – S$3,188,000S$2,389

Monthly rents by bedrooms

Median monthly rent. Bars share a zero-based scale within this panel. Select a bedroom label to filter rentals.

Not stated9 rental contracts
S$5,400 / monthMiddle 50%: S$5,200 – S$5,500
Exact rental breakdown and rent extremes
BedroomsContractsMedian rentMiddle 50%Min–max rent
Not stated9S$5,400S$5,200 – S$5,500S$5,000 – S$6,700
How to read these figures

Medians describe the transactions in this view, not a valuation or a change in every home’s value. Middle 50% is the 25th–75th percentile, shown only with at least five observations; smaller groups are flagged. Minima and maxima are available in the breakdown tables. Percentiles use linear interpolation.

Price and PSF statistics include only sales explicitly recorded as one unit. Bulk sales and records with an unknown unit count remain in the detailed table when All unit sizes is selected. PSF uses unrounded strata area; size bands use rounded square feet. A size band does not identify bedrooms, penthouses, layout or unit condition.

Rental bedrooms are as reported; missing or non-numeric values are Not stated. Rental sizes are ranges. Rents and sales are separate samples: no project yield or exact rental PSF is inferred.

Discuss this property

Get a price or rental assessment

Request an assessment for your home or discuss rental potential based on comparable transactions.

SANCTUARY@NEWTON · Nov 2025 – Oct 2026 · All sale types · All unit sizes · Not stated

Your enquiry will include the property, page URL and transaction filters shown above. Yield-calculator amounts are excluded.

Test your assumptions

Rental yield calculator

Enter a purchase price and monthly rent for the same home. Results update as you type. Your assumptions stay in this page while you change transaction filters; they are not submitted or saved.

Rental reference in the selected view: median S$5,400 / month from 9 contracts. These contracts may cover different-sized homes. Check the bedroom breakdown and records before choosing your rent assumption.

Optional vacancy and running expenses

Blank expense fields count as zero. Enter annual costs for the full year; they are not reduced during vacancy.

Enter purchase price and monthly rent to calculate.

Calculation and exclusions

Gross rental yield = monthly rent × 12 ÷ purchase price × 100.

Annual income after entered expenses = monthly rent × (12 − vacant months) − monthly maintenance × 12 − annual property tax − other annual running costs. Yield after entered expenses divides that income by purchase price.

Results use your assumptions and are indicative, before financing and personal income tax. The denominator excludes stamp duties, legal fees, renovation, furnishing and other acquisition costs. Include recurring insurance, repairs and letting costs in other running costs where relevant. No appreciation, mortgage repayment or return on equity is calculated. Historical rental contracts do not guarantee future rent or occupancy.

History and activity

How transactions changed over time

Monthly · Nov 2025 – Oct 2026

The active filters also apply here. Value axes start at zero and adjust to the selected records; check their labels when comparing views. Each point shows a period median; the bars below count recorded sales or rental contracts. Different sale types and rental bedroom counts have separate series. These changes can reflect the mix of homes transacted, rather than appreciation of an individual home.

Sale PSF history

Median S$/sqft for single-unit strata sales, by sale type.

New Sale
Median S$/sqftS$0S$760S$1,520S$2,280S$3,040Nov 2025 · New Sale · S$2,921 / sqft · 2 sales · limited sampleDec 2025 · New Sale · S$2,710 / sqft · 3 sales · limited sampleJan 2026 · New Sale · S$2,563 / sqft · 6 salesFeb 2026 · New Sale · S$2,408 / sqft · 1 sale · limited sampleSale records per period2Nov 253Dec 256Jan 261Feb 260Mar 260Apr 260May 260Jun 260Jul 260Aug 260Sep 260Oct 26

On a narrow screen, swipe the chart horizontally. Tap a point/bar or use the period controls for exact figures.

Feb 2026

1 sale records in this period.

  • New Sale: S$2,408 / sqft · 1 sale · limited sample
Exact history and activity table
PeriodNew Sale median PSFNew Sale salesSale records
Nov 2025S$2,9212 (limited)2
Dec 2025S$2,7103 (limited)3
Jan 2026S$2,56366
Feb 2026S$2,4081 (limited)1
Mar 2026—00
Apr 2026—00
May 2026—00
Jun 2026—00
Jul 2026—00
Aug 2026—00
Sep 2026—00
Oct 2026—00

Monthly rent history

Median monthly rent in S$, by reported bedroom count.

Not stated
Median S$/monthS$0S$1,400S$2,800S$4,200S$5,600May 2026 · Not stated · S$5,250 / month · 4 rental contracts · limited sampleJun 2026 · Not stated · S$5,400 / month · 2 rental contracts · limited sampleJul 2026 · Not stated · S$5,200 / month · 3 rental contracts · limited sampleRental contracts per period0Nov 250Dec 250Jan 260Feb 260Mar 260Apr 264May 262Jun 263Jul 260Aug 260Sep 260Oct 26

On a narrow screen, swipe the chart horizontally. Tap a point/bar or use the period controls for exact figures.

Jul 2026

3 rental contracts in this period.

  • Not stated: S$5,200 / month · 3 rental contracts · limited sample
Exact history and activity table
PeriodNot stated median rentNot stated rental contractsRental contracts
Nov 2025—00
Dec 2025—00
Jan 2026—00
Feb 2026—00
Mar 2026—00
Apr 2026—00
May 2026S$5,2504 (limited)4
Jun 2026S$5,4002 (limited)2
Jul 2026S$5,2003 (limited)3
Aug 2026—00
Sep 2026—00
Oct 2026—00

Filled points have at least five qualifying observations; hollow points have fewer than five. Lines join only adjacent filled points. Gaps are not estimated or filled with zeros. For five-year views, edge quarters marked * may contain fewer than three selected months. Sale activity bars include all selected sale records; PSF points use only qualifying single-unit strata sales.

Individual sale comparison

Sale price versus unit size

Nov 2025 – Oct 2026 · 12 qualifying sale records. The period, sale-type and unit-size filters above apply. Bedroom filters affect rentals only

Each plotted position represents one or more sales at that size and price. Tap a marker or select a record below for its contract month, floor range and PSF. Markers with a number contain multiple records; none are discarded.

New Sale
Total sale price (S$)S$00S$830,000330S$1.66m660S$2.49m990S$3.32m1,320Unit size (sqft)#1 · Feb 2026 · New Sale · 1,055 sqft · S$2,540,000 · floor 01-05#2 · Jan 2026 · New Sale · 807 sqft · S$2,100,000 · floor 11-15#3 · Jan 2026 · New Sale · 775 sqft · S$2,031,250 · floor 11-15#4 · Jan 2026 · New Sale · 807 sqft · S$2,050,000 · floor 11-152 sale records at 1,055 sqft and S$2,500,000; tap repeatedly to inspect each record2#6 · Jan 2026 · New Sale · 807 sqft · S$2,088,888 · floor 11-15#8 · Dec 2025 · New Sale · 1,249 sqft · S$3,188,000 · floor 11-15#9 · Dec 2025 · New Sale · 807 sqft · S$2,211,000 · floor 01-05#10 · Dec 2025 · New Sale · 807 sqft · S$2,188,000 · floor 01-05#11 · Nov 2025 · New Sale · 807 sqft · S$2,336,000 · floor 11-15#12 · Nov 2025 · New Sale · 807 sqft · S$2,380,000 · floor 11-15

Both axes start at zero and adjust to the selected sales. All qualifying sales, including extreme values, remain shown. Swipe horizontally on a narrow screen. Identical positions are grouped without moving the data points. Nearby markers can overlap; the selector and table retain every eligible record.

#1 · Feb 2026 · New Sale · 1,055 sqft · S$2,540,000 · floor 01-05

S$2,408 / sqft

Exact plotted sales table
RecordContract monthSale typeFloor rangeSize (sqft)Price (S$)PSF (S$/sqft)
1Feb 2026New Sale01-051,0552,540,0002,408
2Jan 2026New Sale11-158072,100,0002,601
3Jan 2026New Sale11-157752,031,2502,621
4Jan 2026New Sale11-158072,050,0002,539
5Jan 2026New Sale01-051,0552,500,0002,370
6Jan 2026New Sale11-158072,088,8882,588
7Jan 2026New Sale01-051,0552,500,0002,370
8Dec 2025New Sale11-151,2493,188,0002,553
9Dec 2025New Sale01-058072,211,0002,739
10Dec 2025New Sale01-058072,188,0002,710
11Nov 2025New Sale11-158072,336,0002,894
12Nov 2025New Sale11-158072,380,0002,948

0 selected records excluded from this plot: only explicitly single-unit strata sales with positive numeric prices and areas qualify. Size positions and PSF use unrounded area; displayed sizes are rounded. Record numbers refer to this view and are not unit identifiers. No fitted price or valuation is inferred.

Sales Transactions

Contract monthType of saleFloor rangeArea (sqft)Sale price (S$)Price (S$/sqft)Units in transaction
Feb 2026New Sale01-051,0552,540,0002,4081
Jan 2026New Sale11-158072,100,0002,6011
Jan 2026New Sale11-157752,031,2502,6211
Jan 2026New Sale11-158072,050,0002,5391
Jan 2026New Sale01-051,0552,500,0002,3701
Jan 2026New Sale11-158072,088,8882,5881
Jan 2026New Sale01-051,0552,500,0002,3701
Dec 2025New Sale11-151,2493,188,0002,5531
Dec 2025New Sale01-058072,211,0002,7391
Dec 2025New Sale01-058072,188,0002,7101

Last downloaded: 31 Oct 2026, 12:22 SGT. 12 matching records in the selected period.

Rental Contracts

Latest recorded lease start: Jul 2026.

Lease start monthBedroomsArea range (sqft)Monthly rent (S$)
Jul 2026Not stated1000-11006,100
Jul 2026Not stated800-9005,200
Jun 2026Not stated800-9005,400
Jun 2026Not stated700-8005,400
May 2026Not stated1000-11006,700
May 2026Not stated800-9005,000
May 2026Not stated800-9005,500

Last downloaded: 27 Oct 2026, 17:10 SGT. 9 matching records in the selected period.

Source: Urban Redevelopment Authority (URA), accessed through the URA Data Service. Data made available under the Singapore Open Data Licence. Areas are rounded; rental areas are ranges. Records may be revised and do not identify exact units. Multiple transactions in the same month are not ordered by day. These records are historical transactions, not current listings or valuations.

Sanctuary @ Newton Site Map

Site plan of Sanctuary @ Newton showing Levels 1, 6, and 15, with key facilities labeled. Level 1 includes a pool, gym, function room, playground, BBQ area, and drop-off point. Level 6 features a sky terrace and landscaped area, while Level 15 offers a sky pool, pool pavilion, outdoor shower, and landscaped deck. The plan also highlights access points from Newton Road and Surrey Road.

Sanctuary @ Newton Diagrammatic Chart

Sanctuary @ Newton 2 Bedroom Type A1 Floor Plan

Floor plan of Type A1 at Sanctuary @ Newton, a 2-bedroom unit with an area of 75 sqm (807 sqft). The layout includes a living and dining area leading to a balcony, a kitchen, two bathrooms, a study, a utility room, and two bedrooms including a master with en-suite. The plan also shows AC ledges and built-in fixtures, along with a key plan marking the unit’s position in the building.

Sanctuary @ Newton 2 Bedroom Type A2 Floor Plan

Floor plan of Type A2 at Sanctuary @ Newton, a 2-bedroom unit measuring 72 sqm (775 sqft). The layout features two balconies, a spacious living and dining area, kitchen, utility room, two bathrooms, and two bedrooms including a master with en-suite. The unit is located at #11-02, and the key plan highlights its position within the development.

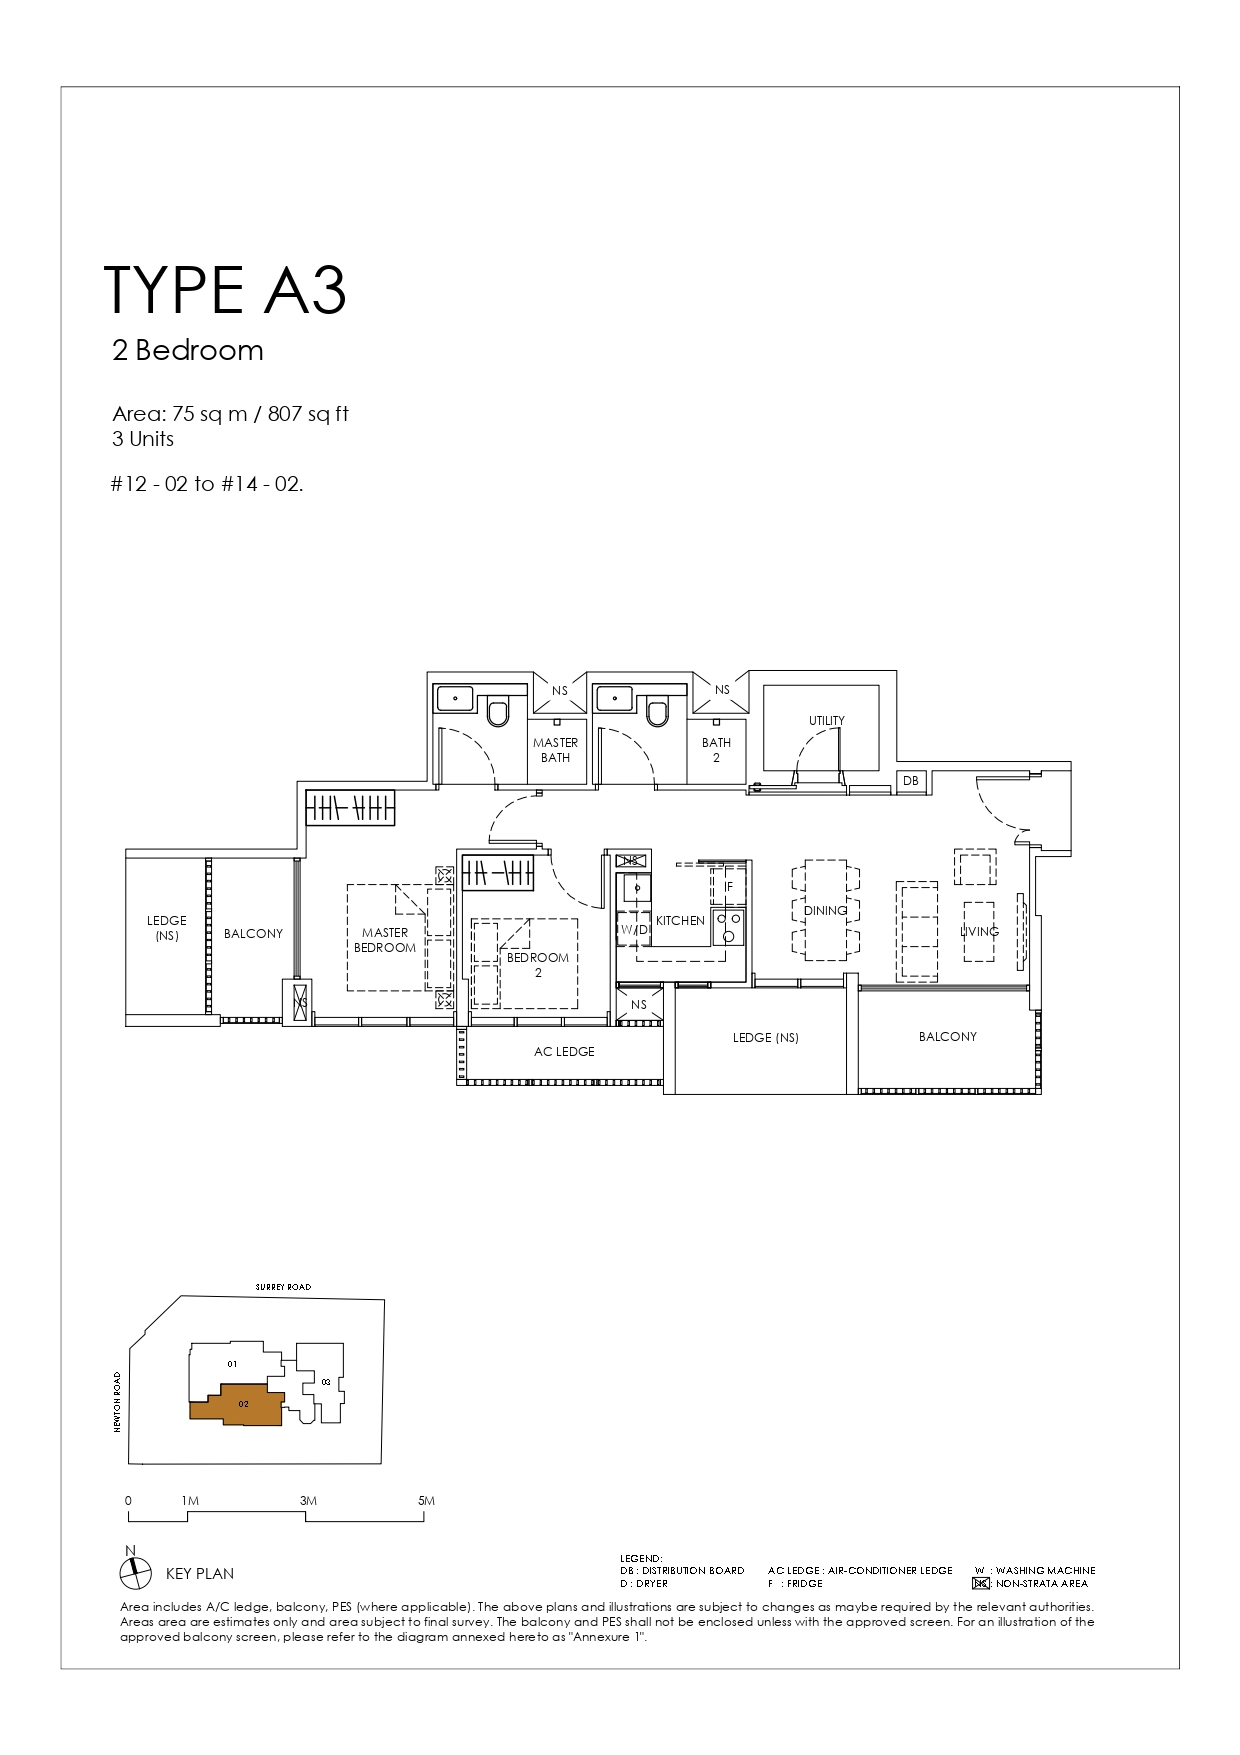
Sanctuary @ Newton 2 Bedroom Type A3 Floor Plan

Floor plan of Type A3 at Sanctuary @ Newton, a 2-bedroom unit with a total area of 75 sqm (807 sqft). The layout includes two balconies at opposite ends, a spacious living and dining area, kitchen, utility room, two bathrooms, and two bedrooms including a master with en-suite. Located in units #12-02 to #14-02, the key plan indicates the unit’s position within the development.

Sanctuary @ Newton 3 Bedroom Type A4 Floor Plan

Floor plan of Type A4 at Sanctuary @ Newton, a 3-bedroom unit with a total area of 95 sqm (1,023 sqft). The layout includes a spacious living and dining area with a void above, three bedrooms, two bathrooms, a kitchen, utility room, study, and a private roof terrace. The master bedroom features an en-suite bath. Located at unit #15-03, the key plan marks its position within the development.

Sanctuary @ Newton 3 Bedroom Type B1 Floor Plan

Floor plan of Type B1 at Sanctuary @ Newton, a 3-bedroom unit spanning 98 sqm (1,055 sqft). The layout features a spacious living and dining area with a double-volume ceiling, balcony, kitchen, utility room, study, two bathrooms, and three bedrooms including a master with en-suite. The key plan highlights its location in the building, with units available from #02-01 to #10-01.

Sanctuary @ Newton 3 Bedroom Type B1A Floor Plan

Floor plan of Type B1A at Sanctuary @ Newton, a 3-bedroom unit covering 98 sqm (1,055 sqft). The layout includes a spacious living and dining area with double-volume ceiling, a wide balcony, kitchen, utility room, two bathrooms, and three bedrooms—one being a master with en-suite. A study area is located near the bedrooms. The key plan indicates the unit's location, with availability from #02-02 to #10-02.

Sanctuary @ Newton 3 Bedroom Type B2 Floor Plan

Floor plan of Type B2 at Sanctuary @ Newton, a 3-bedroom unit with a total area of 95 sqm (1,023 sqft). The layout includes a living and dining area with a double-volume ceiling, a balcony, kitchen, utility room, two bathrooms, study area, and three bedrooms—one of which is a master with en-suite. The unit is available at stacks #03-01, #05-01, #07-01, and #09-01, with its location shown on the key plan.

Sanctuary @ Newton 3 Bedroom Type B2A Floor Plan

Floor plan of Type B2A at Sanctuary @ Newton, a 3-bedroom unit measuring 95 sqm (1,023 sqft). The layout includes a double-volume living and dining area, a large balcony, kitchen with washer/dryer space, utility room, two bathrooms, a study, and three bedrooms including a master with en-suite. The unit is available at #03-02, #05-02, #07-02, and #09-02, with its position indicated on the key plan.

Sanctuary @ Newton 4 Bedroom Type B3 Floor Plan

Floor plan of Type B3 at Sanctuary @ Newton, a 4-bedroom unit spanning 116 sqm (1,249 sqft). The layout features a spacious living and dining area with double-volume ceiling, a large balcony, kitchen with washer and dryer, utility room, two bathrooms, and four bedrooms including a master with en-suite. The unit also includes a private roof terrace and is located at #15-02, with its position shown in the key plan.

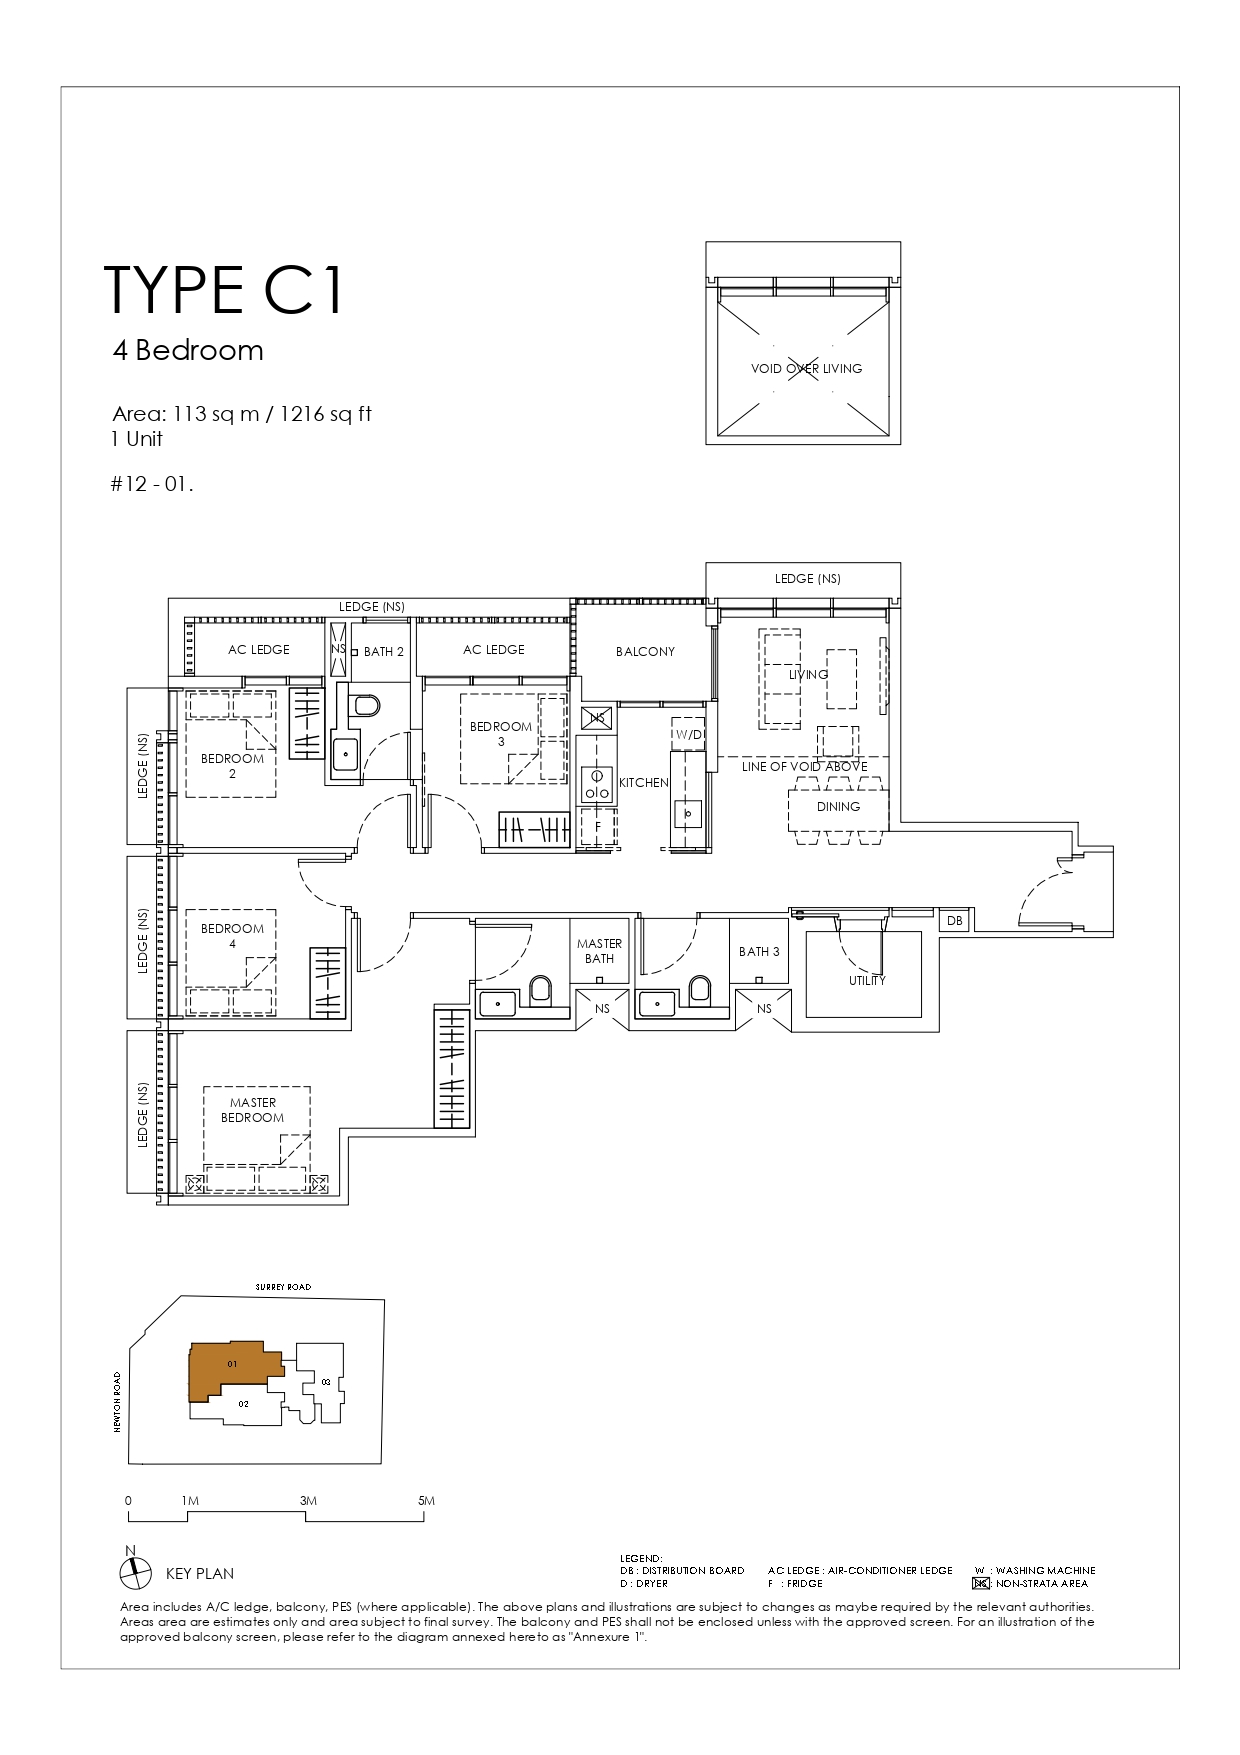
Sanctuary @ Newton 4 Bedroom Type C1 Floor Plan

Floor plan of Type C1 at Sanctuary @ Newton, a 4-bedroom unit with a total area of 113 sqm (1,216 sqft). The layout includes a double-volume living and dining area, balcony, kitchen with washer and dryer, utility room, three bathrooms, and four bedrooms—including a master bedroom with en-suite. The unit is located at #12-01, and its position is shown in the key plan.

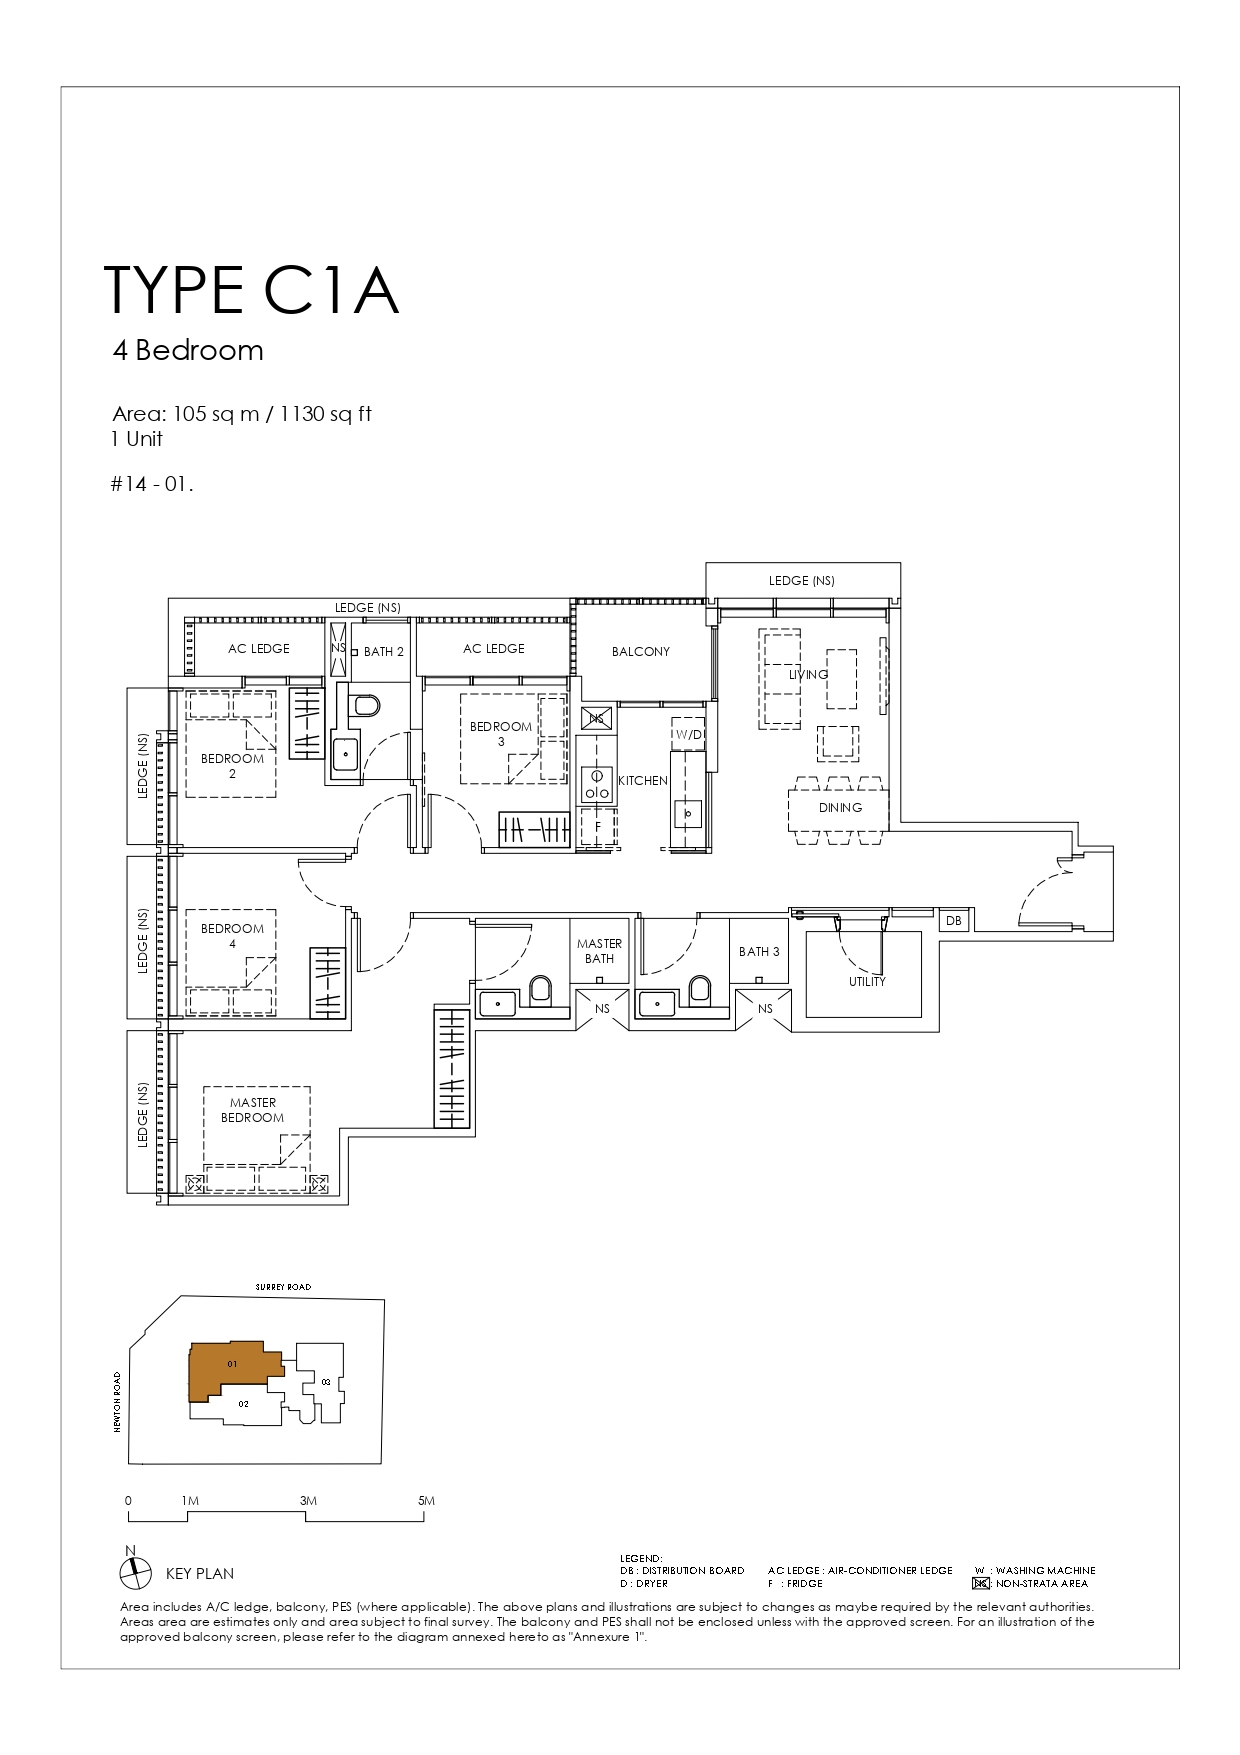
Sanctuary @ Newton 4 Bedroom Type C1A Floor Plan

Floor plan of Type C1A at Sanctuary @ Newton, a 4-bedroom unit measuring 105 sqm (1,130 sqft). The layout features a bright living and dining area that opens to a balcony, a kitchen with washer and dryer, utility room, three bathrooms, and four bedrooms including a master with en-suite. Positioned at #14-01, the unit’s location is shown in the key plan.

Sanctuary @ Newton 4 Bedroom Type C2 Floor Plan

Floor plan of Type C2 at Sanctuary @ Newton, a 4-bedroom unit with a total area of 112 sqm (1,206 sqft). The layout includes a living and dining area with double-volume ceiling, a balcony, kitchen with washer and dryer, utility room, three bathrooms, and four bedrooms including a master suite with en-suite bath. Available in units #11-01 and #13-01, with location indicated on the key plan.

Sanctuary @ Newton E-Brochure

Sanctuary @ Newton 2 Bedroom Type A2 Unit #11-02 (775 sqft) Virtual Tour

Sanctuary @ Newton 3 Bedroom Type B1 Unit #04-01 (1055 sqft) Virtual Tour

FOUNDATION
Concrete bored piles.

SUPERSTRUCTURE
Reinforced concrete and/or metal structure.

WALLS
a. External Wall
Reinforced concrete and/or lightweight concrete panel and/or pre-cast reinforced concrete wall and/or curtain wall system.

b. Internal Wall
Reinforced concrete wall and/or lightweight concrete panel and/or pre-cast reinforced concrete wall and/or concrete blocks and/or drywall partition.

ROOF
Flat roof: Reinforced concrete roof with insulation and waterproofing system.

CEILING
a. Floor to Ceiling Height

Areas Ceiling Heights (m)
Living Room 3.15
Dining Room 3.15
Master Bedroom 3.15
Bedroom 2/3/Study 3.15
Kitchen/Corridor 2.7
Master Bath/Bath 2/Bath 3 2.7
Balcony 3.15
Utility 3.15

b. Apartment
(i) Kitchen Moisture resistance ceiling board and/or ceiling box ups and /or plaster ceiling board with paint finish to designated area.

(ii) Bathrooms
Moisture resistance ceiling board

(iii) Living, Dining, Bedroom and Study
Concrete slab with skim coat with or without plaster ceiling board and/or ceiling box ups and/or cement/sand plaster to designated area.

(iv) Balcony
Concrete slab with skim coat and/or ceiling box ups and/or cement/ sand plaster to designated area.

c. Common Area
(i) Lift Lobbies at basement, 1st storey, typical lobbies and roof terrace. Ceiling board with paint finish and/or cement plaster with paint to designated area.

(ii) Generally Cement plaster and/or skim coat with paint.

FINISHES
a. Walls (For Apartments)
(i) Living, Dining, Bedrooms, Study, Hallway leading to Bedrooms and Balcony Emulsion Paint finish to exposed surface only.

(ii) All Bathrooms
Porcelain tiles to designated exposed surface below the ceiling.

(iii) Kitchen
Emulsion paint finish and/or full height ceramic and/or porcelain tiles to designated exposed surface below the false ceiling.

(iv) Balcony
Cement/sand plaster with paint finish and/or skim coat with paint finish

(v) Utility
Skim coat with paint finish

b. Walls (Common Areas)
(i) Lift Lobbies at Basement and 1st Storey Stones and/or tiles and/or cement/sand plaster with paint finish and/or skim coat with paint finish to designated exposed surface below the false ceiling.

(ii) Lift Lobbies at Typical Storey
Tiles and/or cement/sand plaster with paint finish and/or skim coat with paint finish to designated exposed surface below the false ceiling.

(iii) All External Wall Finishes
Cement/sand plaster with paint finish and/or skim coat with paint finish

(iv) Basement Carpark
Skim coat and/or cement/sand plaster with paint finish.

c. Floor
(For Apartments)
(i) Living, Dining, Kitchen and Study Porcelain tiles with skirting

(ii) Bedroom
Timber strip flooring with skirting

(iii) Balcony
Porcelain tiles with skirting.

(iv) Household Shelter / Utility
Porcelain tiles with skirting.

(v) AC Ledge
Cement/sand plaster with skim coat.

d. Floor (Common Areas)
(i) Lift Lobbies at Basement and 1st Storey Stone and/or porcelain tiles

(ii) Lift Lobbies at Typical Storey
Porcelain tiles and/or cement sand screed.

(iii) Staircase and Landing
Cement/sand screed finish and/or concrete finish/ and or homogeneous tiles to designated areas.

WINDOWS
a. All windows of the apartment shall be powder coated aluminum framed safety glass window with min 6mm thick clear and/or tinted and/or acid etched and/or spandrel glass (where applicable)

DOORS
a. Apartments
(i) Main Entrance
Fire-rated timber door

(ii) Bedroom and Bathroom
Hollow-core timber door

(iii) Kitchen
Sliding glass door

(iv) Balcony / Roof Terrace
Aluminium framed slide and fold glass door /Aluminium frame glass door

(v) Household Shelter / Utility Blast-proof steel door

b. Common Areas
(i) Lift Lobbies to Staircase
Fire-rated timber door

(ii) To Sky Terrace (6th Storey) and Sky Pool (15th Storey)
Fire-rated timber door

c. General
(i) All glazing to doors shall be tinted and/ or clear and/or reflective and/or frosted glass.
(ii) Good quality locksets and ironmongery.

SANITARY FITTINGS
a. Master Bath and Bath 2, Bath 3
(i) 1 vanity top complete with basin (Duravit) and mixer (Hansgrohe).
(ii) 1 frameless glass shower screen with shower mixer (Hansgrohe).
(iii) 1 wall hung water closet (Duravit)
(iv) 1 mirror
(v) 1 toilet paper holder
(vi) 1 towel rail
(vii) 1 bidet spray

ELECTRICAL INSTALLATION
a. Electrical wiring within the Unit shall generally be concealed, except those above the suspended (false) ceiling, within DB and at the AC ledge, which shall be in exposed conduits, trays or trunking.

b. Refer to Electrical Schedule for details.

TV/ DATA/TELEPHONE POINTS
Refer to Electrical Schedule for details.

LIGHTNING PROTECTION
Lightning Protection System shall be provided in accordance with Singapore Standard SS555:2018.

PAINTING
a. Internal Walls:
Emulsion paint and/or equivalent water-based emulsion paint.

b. External Walls:
Spray textured paint finish and/or selected external paint.

WATERPROOFING
Waterproofing shall be provided to floor of Bathrooms, Kitchen, Balcony and Reinforced Concrete Flat Roof.

DRIVEWAY AND CAR PARK
a. Surface driveway
Selected Pavers and/or stones and/or reinforced concrete slab and/or grass-cell pavers and/or tarmac (where applicable)

b. Basement Car park / Driveway
Epoxy Floor Coating

RECREATION FACILITIES
1st Storey
1 Sentry Post
2 Function Room
3 Gym
4 Pool
5 Communal Ground Garden
6 Outdoor Shower
7 BBQ Area
8 Playground
9 Bicycle Parking Lots

6th Storey
1 Sky Terrace
2 Landscape

15th Storey
1 Sky Pool
2 Sky Pool Pavilion
3 Outdoor Shower
4 Landscape

ADDITIONAL ITEMS
a. Kitchen
Cabinets Kitchen cabinets with suitable worktop complete with stainless steel sink with mixer (Hansgrohe), hood (De Dietrich), hob (De Dietrich) and oven (De Dietrich).

b. Bedroom
Wardrobe Built-in wardrobes in melamine provided in all bedrooms. Bulk head shall be installed where necessary.

c. Air-conditioning
Wall mounted air conditioning system (Mitsubishi) to Living, Dining and Bedrooms.

d. Electric Storage
Hot Water Hot water supply provided to all Bathrooms and Kitchen.

e. Refrigerator
Freestanding freezer fridge (Smeg) provided to Kitchen.

f. Washer and Dryer
Washer - Dryer (De Dietrich) to all types.

g. Security System
(i) Audio Intercom between Main/Side entrance gate and respective Apartment units

(ii) Automatic car barrier access system.

(iii) Closed circuit television system at designated common areas
i. Smart Home System Smart Home Hub Digital Door Lockset Electrical Schedule

Description A1 A2 A3 A4 B1 B1(A) B2 B2(A) B3 C1 C1A C2
Lighting Point 16 16 16 16 18 18 15 15 18 21 21 20
Power Point 18 15 15 20 22 22 21 21 22 23 23 22
Hood Point 1 1 1 1 1 1 1 1 1 1 1 1
Hob Point 1 1 1 1 1 1 1 1 1 1 1 1
Oven Point 1 1 1 1 1 1 1 1 1 1 1 1
Fridge Point 1 1 1 1 1 1 1 1 1 1 1 1
Washing Machines/Dryer Point 1 1 1 1 1 1 1 1 1 1 1 1
Water Heater Point 2 2 2 2 2 2 2 2 2 2 2 2
Aircon Isolator 2 2 2 3 3 3 3 3 3 4 4 4
Data/Telephone Point 9 7 7 11 9 9 9 9 11 11 11 11
TV Point 4 4 4 5 5 5 5 5 6 6 6 6
Door Bell Point 1 1 1 1 1 1 1 1 1 1 1 1
Audio Intercom Point 1 1 1 1 1 1 1 1 1 1 1 1