Skip to content

Seahill

SGD$4,814,780

Developer: Boo Han Holdings Pte Ltd (Far East Organization)
No. Of Units: 338 residential (SOHO, Condominium & Townhouse), 1 commercial and 116 serviced residences
Architect: RDC Architects Pte Ltd
Site Area: 136,301.3 sq ft / 12,662.7 sq m
Tenure: 99-year leasehold w.e.f. 26 Sept 2011
District: 05
TOP: 31 December 2016
Carpark: Condominium and SOHO: 320, Townhouse: 36 (2 lots per unit), Serviced Residences: Approx. 116, Visitor lots: 8 – 13

About Seahill

The Art of Distinction
A symbol of elegance. A distinctive location. A stunning residence uniquely positioned between the best of nature, both sea and hil. Start each day afresh with brilliant sea views and picturesque scenes of lush foliage on the hill. Be treated to magnificent views reminiscent of landscape paintings coming to life every day. Begin a new life of luxury at SeaHill.

Enchanted By The Serenity of Seafront Living
Think sparkling sunlit seas. Gleaming white sands. Swaying palm trees. Eavesdrop upon the secret whispers of the wind, serenading the shore with the soothing lullaby of nature.

Mesmerised By The Radiance Of Nature
Wake up to glittering sunrise embracing the undulating hills. Watch falling leaves flutter like a thousand butterflies as they are carried by the gentle breeze. Rest your eyes on the lush greenery of Clementi Woods Park. The promise of a wonderful day beckons.

SeaHill, a prestigious development nestled amidst the sea and the hill, in the cosy tranquility of the West Coast. Enjoy the best of life with a host of modern luxury and urbane convenience complementing this oasis of uncommon beauty. Step into a postcard-perfect lifestyle, only for the discerning.

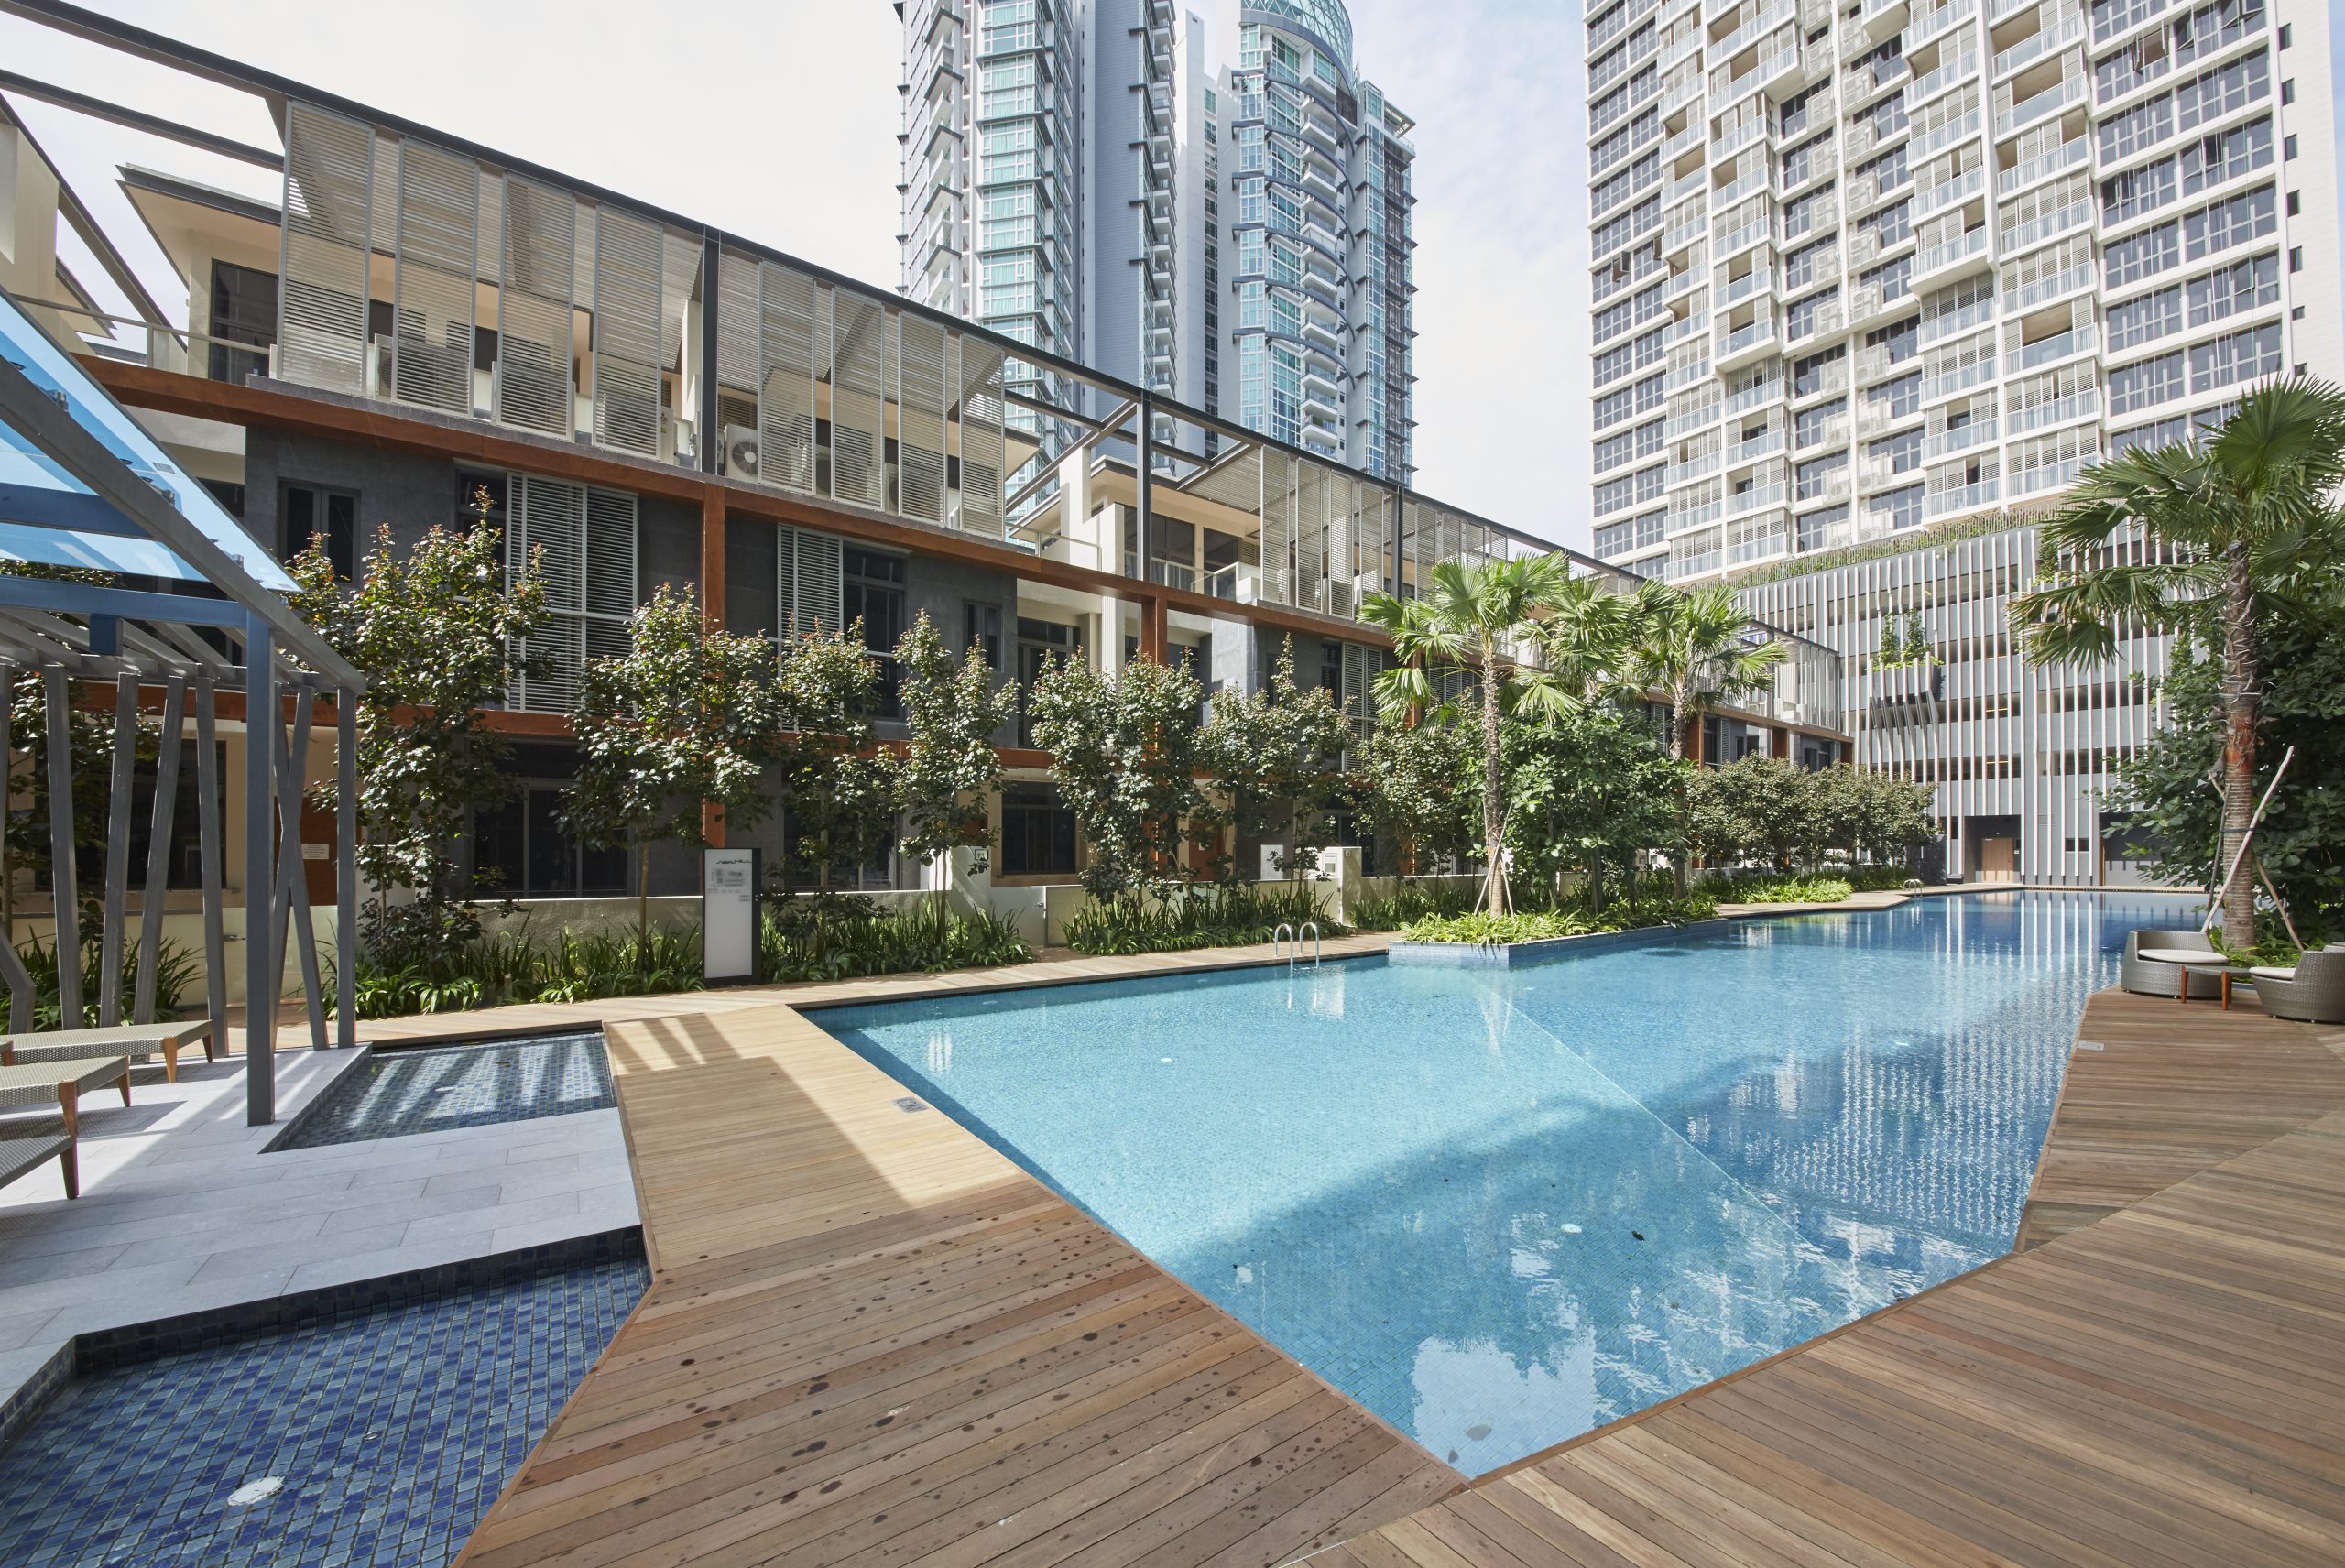
A modern residential development at Seahill featuring luxurious waterfront homes with a contemporary architectural design, large glass windows, and spacious balconies. A long, serene swimming pool runs through the development, surrounded by wooden decks, lush greenery, and sleek structures, offering a resort-like living experience. High-rise towers in the background provide a contrast to the low-rise units, emphasizing the blend of urban and waterfront living.

Revitalized By The Energy of Myriad Recreation
Make a date with your family and race down the jogging and cycling tracks of the nearby West Coast Park. Feel your heart accelerate with excitement in the playground of family activities. Go on a romantic stroll along the serene Clementi Woods Park and the idyllic West Coast Park Connector. Take to the sea and watch the sunset up close at the best “circle seats” at the Republic of Singapore Yacht Club. Or simply revel in the radiant glow of the sun at the Southern Ridges, Kent Ridge Park, Labrador Park and Mount Faber Park with your loved ones. No reservations needed.

SeaHill, close to nature yet only a stone’s throw away from West Coast Plaza and 24-hour eateries, offers an excellent blend of picturesque nature and convenient amenities. Your wants can turn to haves at the blink of an eye.

Great laughs and smiles with friends at Resorts World Sentosa, VivoCity and Orchard Road and mere minutes away with West Coast Highway and Ayer Rajah Expressway. For working executives, the Central Business District and Marina Bay Downtown are a straight drive from SeaHill. For those who prefer to leave their cars at home, Haw Par Villa MRT station is just round the corner.

SeaHill is ideally posied at the heart of a business and education hub. Singapore Science Park, one-north, Alexandra Technopark, Pasir Panjang Distripark and the PSA Building are just down the road. Numerous education institutions are nearby as well: National University of Singapore, NUS High School, River Vally High School and Nan Hua High School. The Japanaese schools, a short distance away, also attract a large Japanese expat community to the vicinity.

A detailed location map of Seahill and its surrounding area, highlighting key landmarks, educational institutions, parks, shopping centers, and transport connections. The map includes notable locations such as West Coast Park, Clementi Mall, National University of Singapore (NUS), Alexandra Village, VivoCity, and HarbourFront. It also illustrates major roads like West Coast Highway, Ayer Rajah Expressway (AYE), and Pasir Panjang Road, along with green spaces and waterfront areas, emphasizing Seahill’s connectivity and lifestyle amenities.

SOHO
Each of the 144 SOHO apartments will fascinate with its extraordinarily high floor-to-floor height of 3.6m of 5m. Its voluminous space is a canvas for the creative, giving them the space and the freedom to customise their own living environment. The SOHO residences offer a choice of office-and-home-based features, and come with raised platform furniture as well as a spectacular panoramic view of the shimmering sea.

A modern loft-style apartment at Seahill featuring high ceilings, sleek contemporary interiors, and a mezzanine sleeping area. The open-concept design includes a stylish kitchen with white cabinetry, a cozy living space with accent lighting and decorative shelving, and a staircase leading to the lofted bedroom. A woman in an elegant white dress stands near a black column, adding a touch of sophistication to the scene. The apartment exudes a luxurious yet functional ambiance, perfect for urban living.

A luxurious infinity pool at Seahill overlooking a breathtaking sea view, with lush greenery and boats dotting the horizon. A woman is seen relaxing in the serene waters, enjoying the peaceful ambiance. The pool is adjacent to a modern residential building with large windows and an open-concept design, seamlessly blending indoor and outdoor living. The wooden deck surrounding the pool enhances the resort-style experience, offering a perfect retreat for waterfront living.

Condo
Every apartment within the 172-unit condominium tower opens out to a balcony with a beautiful sea, hill or pool view that is truly a sight to behold. An extension to your living space, the outdoor room also serves as a canvas for endless inspiration. Transform the balcony into an open air space for relaxation with a hammock, or convert it into a mini garden in the sky. Life’s at its most beautiful at SeaHill.

A luxurious poolside setting at Seahill featuring a modern residential building with floor-to-ceiling glass windows, a wooden deck, and tropical landscaping. Two individuals stand near the edge of the pool, enjoying the serene ambiance. The pool reflects the blue sky, surrounded by lush greenery, palm trees, and an elegant lounge area with white sunbeds and a shaded seating space. The scene embodies a tranquil resort-style living experience with a blend of nature and contemporary architecture.

Townhouse
Specially crafted for the selected few, 18 exclusive units of 4-bedroom townhouses present a landed lifestyle in a gated commnity with condominium facilities. Each spacious townhouse comes with a roof terrace, basement, optional private lift and generous space to park 2 cars comfortably. The townhouses’ unique dual frontage bestows privileged indulgence of stunning pool and garden views.

A luxurious waterfront residence at Seahill featuring an elegant open-concept living space with floor-to-ceiling sliding doors that seamlessly connect to a private pool. The modern interior boasts a sophisticated design with a plush white sectional sofa, a stylish chandelier, and a sleek wooden staircase with a glass railing. Two individuals are seen relaxing in the pool, enjoying the serene ambiance and lush greenery in the background, creating a tranquil resort-like atmosphere.

Refreshed By A Modern Expression of Everlasting Beauty
Your home at SeaHill is a contemporary interpretation of evergreen beauty that embraces a harmonious blend of urban and natural environment. Inviting courtyard-themed landscapes and soothing water features interweave SeaHill’s SOHOs, condos, townhouses, and serviced residences seamlessly, creating both niche and communal spaces. Nature extends into your modern residence through floor-to-ceiling glass windows and open spaces, designed to capture the tranquil blue and green surroundings.

A breathtaking rooftop infinity pool at Seahill offering a panoramic view of the lush greenery, coastal road, and serene sea beyond. The pool is seamlessly integrated into the modern architectural design, with glass railings enhancing the open and luxurious feel. A couple sits by the poolside, enjoying the tranquil atmosphere, while the shaded lounge area and fitness room provide additional relaxation and wellness spaces. The stunning seafront setting and elevated vantage point create an unparalleled resort-style living experience.

Enlivened By The Vigour of Dynamic Living
SeaHill comes alive with cheerful sights and joyful sounds from the myriad of recreational facilities within the premises. Invigorate your body with an exhilarating workout at the gym, take a leisurely stroll through lush gardens or emerge revitalised from the refreshing pool.

A tranquil poolside retreat at Seahill, featuring a luxurious wooden deck with modern sun loungers, a stylish poolside bar with a sleek blue canopy, and lush tropical landscaping with palm trees. A woman is seen relaxing on a lounger with a laptop, enjoying the serene ambiance. The surrounding modern architecture blends seamlessly with the greenery, creating a resort-like atmosphere perfect for leisure and relaxation. The scene is bathed in warm sunset lighting, enhancing the elegant and peaceful vibe of the space.

Serviced Residence
Redefine Luxury Living (With A Concierge At Your Service-At Home)
SeaHill makes history in Singapore with a first-of-its-kind concept that combines residential apartments and serviced residences within a single premise, so all residents can enjoy the privilege of in-house service at your convenience. All SeaHill residents have the option to access a full suite of services not limited to housekeeping, concierge and business centre support. Dedicated service staff are on hand to satisfy every whim and fancy, so you no longer have to worry about the little things in life.

Enquire About This Development

Request the latest pricing and availability, arrange a viewing or get help comparing this development with other projects.

Share your contact details below and we’ll get in touch to discuss your enquiry. No obligation to proceed.

Other Topics That May Interest You

Seahill · FIND YOUR HOME

Explore available units

Browse by bedroom, layout or floor. Shortlist homes and ask for the latest prices on WhatsApp.

Unit verification dates: 2026-11-05. Prices and availability are subject to confirmation.

● Available■ Sold◐ Reserved / unreleased / other

One townhouse available. All other residential sale units are sold. The chart shows the 18 townhouses.

Townhouses · West Coast Crescent

Two townhouse rows matching the source site order; each multi-level house counted once

Your shortlisted homes

No units selected yet.

Select homes above to prepare a WhatsApp message.

WhatsApp opens with your chosen unit details filled in. Review the message and tap Send.

SEAHILL Sales and Rental Transactions

Share a link to the applied filters and selected section. Figures update over time.

Property market snapshot

Prices, rents and activity

Nov 2025 – Oct 2026

Size and bedroom options show recorded transactions in the selected period; they do not describe every unit type in the development. The period ends before the current month. Sales filters apply to sales; bedroom selection applies to rentals. The same filters apply to the figures, charts and transaction tables below.

SEAHILL · Nov 2025 – Oct 2026
The imported URA data contains 14 sales and 40 rental contracts matching the selected period and filters.

Median single-unit sale price: S$992,500, based on 14 sales. Median strata sale price per square foot: S$1,610 / sqft, based on 14 sales. Median monthly rent: S$3,500, based on 40 rental contracts.

Sale type: All sale types. Sales unit size: All unit sizes. Rental bedrooms: 1 bedroom. Historical transactions describe this sample, not current asking prices, rental listings or a valuation.

Median sale priceS$992,50014 single-unit sales · All sale types
Median sale PSFS$1,610 / sqft14 strata sales · All sale types
Median monthly rentS$3,50040 rental contracts
Recorded activity14 sale records40 rental contracts · selected period

The sale cards combine sale types. Choose New Sale, Sub Sale or Resale for a focused comparison; the size breakdown keeps those types separate.

Sale prices by unit size

Median transaction price; sale types shown separately. Bars share a zero-based scale within this panel. Select a size label to filter sales.

Under 500 sqftResale · 1 sale
S$820,000Middle 50%: Limited sample — fewer than 5 recordsMedian PSF: S$1,656 · 1 sale
500–749 sqftResale · 9 sales
S$916,000Middle 50%: S$830,000 – S$1,030,000Median PSF: S$1,548 · 9 sales
750–999 sqftResale · 4 sales
S$1,487,500Middle 50%: Limited sample — fewer than 5 recordsMedian PSF: S$1,727 · 4 sales
Exact sales breakdown and price extremes
Size / typeSalesMedian priceMiddle 50%Min–max priceMedian PSF
Under 500 sqft · Resale1S$820,000Limited sample — fewer than 5 recordsS$820,000 – S$820,000S$1,656
500–749 sqft · Resale9S$916,000S$830,000 – S$1,030,000S$800,000 – S$1,120,000S$1,548
750–999 sqft · Resale4S$1,487,500Limited sample — fewer than 5 recordsS$1,450,000 – S$1,563,888S$1,727

Monthly rents by bedrooms

Median monthly rent. Bars share a zero-based scale within this panel. Select a bedroom label to filter rentals.

1 bedroom40 rental contracts
S$3,500 / monthMiddle 50%: S$3,400 – S$3,600
Exact rental breakdown and rent extremes
BedroomsContractsMedian rentMiddle 50%Min–max rent
1 bedroom40S$3,500S$3,400 – S$3,600S$3,200 – S$3,850
How to read these figures

Medians describe the transactions in this view, not a valuation or a change in every home’s value. Middle 50% is the 25th–75th percentile, shown only with at least five observations; smaller groups are flagged. Minima and maxima are available in the breakdown tables. Percentiles use linear interpolation.

Price and PSF statistics include only sales explicitly recorded as one unit. Bulk sales and records with an unknown unit count remain in the detailed table when All unit sizes is selected. PSF uses unrounded strata area; size bands use rounded square feet. A size band does not identify bedrooms, penthouses, layout or unit condition.

Rental bedrooms are as reported; missing or non-numeric values are Not stated. Rental sizes are ranges. Rents and sales are separate samples: no project yield or exact rental PSF is inferred.

Discuss this property

Get a price or rental assessment

Request an assessment for your home or discuss rental potential based on comparable transactions.

SEAHILL · Nov 2025 – Oct 2026 · All sale types · All unit sizes · 1 bedroom

Your enquiry will include the property, page URL and transaction filters shown above. Yield-calculator amounts are excluded.

Test your assumptions

Rental yield calculator

Enter a purchase price and monthly rent for the same home. Results update as you type. Your assumptions stay in this page while you change transaction filters; they are not submitted or saved.

Rental reference in the selected view: median S$3,500 / month from 40 contracts. These contracts may cover different-sized homes. Check the bedroom breakdown and records before choosing your rent assumption.

Optional vacancy and running expenses

Blank expense fields count as zero. Enter annual costs for the full year; they are not reduced during vacancy.

Enter purchase price and monthly rent to calculate.

Calculation and exclusions

Gross rental yield = monthly rent × 12 ÷ purchase price × 100.

Annual income after entered expenses = monthly rent × (12 − vacant months) − monthly maintenance × 12 − annual property tax − other annual running costs. Yield after entered expenses divides that income by purchase price.

Results use your assumptions and are indicative, before financing and personal income tax. The denominator excludes stamp duties, legal fees, renovation, furnishing and other acquisition costs. Include recurring insurance, repairs and letting costs in other running costs where relevant. No appreciation, mortgage repayment or return on equity is calculated. Historical rental contracts do not guarantee future rent or occupancy.

History and activity

How transactions changed over time

Monthly · Nov 2025 – Oct 2026

The active filters also apply here. Value axes start at zero and adjust to the selected records; check their labels when comparing views. Each point shows a period median; the bars below count recorded sales or rental contracts. Different sale types and rental bedroom counts have separate series. These changes can reflect the mix of homes transacted, rather than appreciation of an individual home.

Sale PSF history

Median S$/sqft for single-unit strata sales, by sale type.

Resale
Median S$/sqftS$0S$450S$900S$1,350S$1,800Nov 2025 · Resale · S$1,626 / sqft · 1 sale · limited sampleDec 2025 · Resale · S$1,600 / sqft · 2 sales · limited sampleFeb 2026 · Resale · S$1,544 / sqft · 4 sales · limited sampleMar 2026 · Resale · S$1,713 / sqft · 1 sale · limited sampleApr 2026 · Resale · S$1,574 / sqft · 1 sale · limited sampleAug 2026 · Resale · S$1,717 / sqft · 2 sales · limited sampleSep 2026 · Resale · S$1,603 / sqft · 3 sales · limited sampleSale records per period1Nov 252Dec 250Jan 264Feb 261Mar 261Apr 260May 260Jun 260Jul 262Aug 263Sep 260Oct 26

On a narrow screen, swipe the chart horizontally. Tap a point/bar or use the period controls for exact figures.

Sep 2026

3 sale records in this period.

  • Resale: S$1,603 / sqft · 3 sales · limited sample
Exact history and activity table
PeriodResale median PSFResale salesSale records
Nov 2025S$1,6261 (limited)1
Dec 2025S$1,6002 (limited)2
Jan 2026—00
Feb 2026S$1,5444 (limited)4
Mar 2026S$1,7131 (limited)1
Apr 2026S$1,5741 (limited)1
May 2026—00
Jun 2026—00
Jul 2026—00
Aug 2026S$1,7172 (limited)2
Sep 2026S$1,6033 (limited)3
Oct 2026—00

Monthly rent history

Median monthly rent in S$, by reported bedroom count.

1 bedroom
Median S$/monthS$0S$960S$1,920S$2,880S$3,840Nov 2025 · 1 bedroom · S$3,500 / month · 3 rental contracts · limited sampleDec 2025 · 1 bedroom · S$3,700 / month · 2 rental contracts · limited sampleJan 2026 · 1 bedroom · S$3,500 / month · 7 rental contractsMar 2026 · 1 bedroom · S$3,600 / month · 3 rental contracts · limited sampleApr 2026 · 1 bedroom · S$3,600 / month · 3 rental contracts · limited sampleMay 2026 · 1 bedroom · S$3,600 / month · 2 rental contracts · limited sampleJun 2026 · 1 bedroom · S$3,500 / month · 5 rental contractsJul 2026 · 1 bedroom · S$3,500 / month · 8 rental contractsAug 2026 · 1 bedroom · S$3,400 / month · 3 rental contracts · limited sampleSep 2026 · 1 bedroom · S$3,550 / month · 4 rental contracts · limited sampleRental contracts per period3Nov 252Dec 257Jan 260Feb 263Mar 263Apr 262May 265Jun 268Jul 263Aug 264Sep 260Oct 26

On a narrow screen, swipe the chart horizontally. Tap a point/bar or use the period controls for exact figures.

Sep 2026

4 rental contracts in this period.

  • 1 bedroom: S$3,550 / month · 4 rental contracts · limited sample
Exact history and activity table
Period1 bedroom median rent1 bedroom rental contractsRental contracts
Nov 2025S$3,5003 (limited)3
Dec 2025S$3,7002 (limited)2
Jan 2026S$3,50077
Feb 2026—00
Mar 2026S$3,6003 (limited)3
Apr 2026S$3,6003 (limited)3
May 2026S$3,6002 (limited)2
Jun 2026S$3,50055
Jul 2026S$3,50088
Aug 2026S$3,4003 (limited)3
Sep 2026S$3,5504 (limited)4
Oct 2026—00

Filled points have at least five qualifying observations; hollow points have fewer than five. Lines join only adjacent filled points. Gaps are not estimated or filled with zeros. For five-year views, edge quarters marked * may contain fewer than three selected months. Sale activity bars include all selected sale records; PSF points use only qualifying single-unit strata sales.

Individual sale comparison

Sale price versus unit size

Nov 2025 – Oct 2026 · 14 qualifying sale records. The period, sale-type and unit-size filters above apply. Bedroom filters affect rentals only

Each plotted position represents one or more sales at that size and price. Tap a marker or select a record below for its contract month, floor range and PSF. Markers with a number contain multiple records; none are discarded.

Resale
Total sale price (S$)S$00S$410,000230S$820,000460S$1.23m690S$1.64m920Unit size (sqft)#1 · Sep 2026 · Resale · 635 sqft · S$955,000 · floor 11-15#2 · Sep 2026 · Resale · 861 sqft · S$1,450,000 · floor 11-15#3 · Sep 2026 · Resale · 667 sqft · S$1,070,000 · floor 11-15#4 · Aug 2026 · Resale · 861 sqft · S$1,563,888 · floor 06-10#5 · Aug 2026 · Resale · 506 sqft · S$818,000 · floor 11-15#6 · Apr 2026 · Resale · 527 sqft · S$830,000 · floor 16-20#7 · Mar 2026 · Resale · 861 sqft · S$1,475,000 · floor 16-20#8 · Feb 2026 · Resale · 549 sqft · S$845,000 · floor 06-10#9 · Feb 2026 · Resale · 861 sqft · S$1,500,000 · floor 21-25#10 · Feb 2026 · Resale · 624 sqft · S$916,000 · floor 06-10#11 · Feb 2026 · Resale · 517 sqft · S$800,000 · floor 16-20#12 · Dec 2025 · Resale · 667 sqft · S$1,030,000 · floor 26-30#13 · Dec 2025 · Resale · 495 sqft · S$820,000 · floor 06-10#14 · Nov 2025 · Resale · 689 sqft · S$1,120,000 · floor 16-20

Both axes start at zero and adjust to the selected sales. All qualifying sales, including extreme values, remain shown. Swipe horizontally on a narrow screen. Identical positions are grouped without moving the data points. Nearby markers can overlap; the selector and table retain every eligible record.

#1 · Sep 2026 · Resale · 635 sqft · S$955,000 · floor 11-15

S$1,504 / sqft

Exact plotted sales table
RecordContract monthSale typeFloor rangeSize (sqft)Price (S$)PSF (S$/sqft)
1Sep 2026Resale11-15635955,0001,504
2Sep 2026Resale11-158611,450,0001,684
3Sep 2026Resale11-156671,070,0001,603
4Aug 2026Resale06-108611,563,8881,816
5Aug 2026Resale11-15506818,0001,617
6Apr 2026Resale16-20527830,0001,574
7Mar 2026Resale16-208611,475,0001,713
8Feb 2026Resale06-10549845,0001,539
9Feb 2026Resale21-258611,500,0001,742
10Feb 2026Resale06-10624916,0001,467
11Feb 2026Resale16-20517800,0001,548
12Dec 2025Resale26-306671,030,0001,543
13Dec 2025Resale06-10495820,0001,656
14Nov 2025Resale16-206891,120,0001,626

0 selected records excluded from this plot: only explicitly single-unit strata sales with positive numeric prices and areas qualify. Size positions and PSF use unrounded area; displayed sizes are rounded. Record numbers refer to this view and are not unit identifiers. No fitted price or valuation is inferred.

Sales Transactions

Contract monthType of saleFloor rangeArea (sqft)Sale price (S$)Price (S$/sqft)Units in transaction
Sep 2026Resale11-15635955,0001,5041
Sep 2026Resale11-158611,450,0001,6841
Sep 2026Resale11-156671,070,0001,6031
Aug 2026Resale06-108611,563,8881,8161
Aug 2026Resale11-15506818,0001,6171
Apr 2026Resale16-20527830,0001,5741
Mar 2026Resale16-208611,475,0001,7131
Feb 2026Resale06-10549845,0001,5391
Feb 2026Resale21-258611,500,0001,7421
Feb 2026Resale06-10624916,0001,4671

Last downloaded: 12 Nov 2026, 12:23 SGT. 14 matching records in the selected period.

Rental Contracts

Latest recorded lease start: Sep 2026.

Lease start monthBedroomsArea range (sqft)Monthly rent (S$)
Jan 20261700-8003,500
Jan 20261600-7003,400
Jan 20261500-6003,400
Jan 20261700-8003,600
Jan 20261600-7003,600
Dec 20251700-8003,600
Dec 20251600-7003,800
Nov 20251600-7003,500
Nov 20251600-7003,700
Nov 20251600-7003,200

Last downloaded: 27 Oct 2026, 17:09 SGT. 40 matching records in the selected period.

Source: Urban Redevelopment Authority (URA), accessed through the URA Data Service. Data made available under the Singapore Open Data Licence. Areas are rounded; rental areas are ranges. Records may be revised and do not identify exact units. Multiple transactions in the same month are not ordered by day. These records are historical transactions, not current listings or valuations.

Seahill: Location & Nearby

Explore nearby transport, selected schools, supermarkets, food centres, recreation, shopping destinations and selected hotels. Select a place to see its location or an estimated walking or public transport route.

Nearby amenities at a glance

Selected places near Seahill. Distances are approximate straight-line distances from the nearest reviewed development gate to saved map points, not walking distances or times. Gate access restrictions may apply. School points represent campuses; distances are not for Primary 1 admission.

Bus stops
  • AFT WEST COAST HIGHWAY (17081) — 90 mWEST COAST LINK
  • BEFORE WEST COAST CRESCENT (17089) — 90 mWest Coast Link
  • AFT WEST COAST LK (17369) — 153 mWEST COAST HIGHWAY
Show 3 more bus stops
  • OPP WEST COAST LK (17361) — 191 mWEST COAST HIGHWAY
  • WEST BAY RESORT CONDO (17381) — 192 mWEST COAST RD
  • OPP WEST BAY RESORT CONDO (17389) — 207 mWEST COAST RD
Schools
  • KENT RIDGE SECONDARY SCHOOL — 258 m147 WEST COAST ROAD
  • NUS HIGH SCHOOL OF MATHEMATICS AND SCIENCE — 964 m20 Clementi Avenue 1
  • NAN HUA HIGH SCHOOL — 1.09 km41 CLEMENTI AVENUE 1
Show 4 more schools
  • NEW TOWN SECONDARY SCHOOL — 1.50 km1020 DOVER ROAD
  • CLEMENTI PRIMARY SCHOOL — 1.81 km8 CLEMENTI AVE 3
  • QIFA PRIMARY SCHOOL — 1.85 km50 WEST COAST AVENUE
  • PEI TONG PRIMARY SCHOOL — 1.94 km15 CLEMENTI AVENUE 5
Food & Markets
  • Clementi West Street 2 Blk 726 — 552 mBlk 726, Clementi West Street 2, Singapore 120726
  • West Coast Drive Blk 503 (Ayer Rajah Food Centre) — 1.55 kmBlk 503, West Coast Drive, Singapore 120503
  • West Coast Drive Blk 502 (Ayer Rajah Market) — 1.59 kmBlk 502, West Coast Drive, Singapore 120502
Show 2 more food & markets
  • Clementi Ave 3 Blk 448 — 1.60 kmBlk 448, Clementi Ave 3, Singapore 120448
  • Clementi Ave 2 Blk 353 (Clementi Ave 2 Market/Cooked Food Centre) — 1.83 kmBlk 353, Clementi Ave 2, Singapore 120353
Parks, recreation & museums
  • CLEMENTI WOODS PARK — 275 m
  • WEST COAST PARK — 303 m
  • JALAN MAS KUNING PLAYGROUND — 1.01 km
Show 5 more parks, recreation & museums
  • TAMAN MAS MERAH PLAYGROUND — 1.09 km
  • JALAN MAS PUTEH PLAYGROUND — 1.17 km
  • Clementi Stadium — 1.23 km10 West Coast Walk Singapore 127156
  • Clementi Sport Centre — 1.35 km518 Clementi Avenue 3 Singapore 129907
  • WEST COAST PLACE PLAYGROUND — 1.86 km
Shopping malls
  • West Coast Plaza — 542 m154 West Coast Road Singapore 127371
  • 321 Clementi — 1.45 km321 Clementi Avenue 3, Singapore 129905
  • Grantral Mall @ Clementi — 1.71 km3151 Commonwealth Avenue West, Singapore 129581
Show 2 more shopping malls
  • The Clementi Mall — 1.79 km3155 Commonwealth Avenue West, Singapore 129588
  • Clementi Avenue 2 Shopping Centre (Retail & dining) — 1.84 km352 Clementi Avenue 2, Singapore 120352

Use the map below to select gates, review entrance choices and request walking or public transport directions. This overview lists the saved selections; map filters do not change it. Sources and data dates are listed below.

List distances are straight-line estimates. Walking routes start at the named gate and exclude walking within the development or indoors. Mapped shop and food-centre points may differ from entrances. Park walks use a map reference point unless an entrance has been reviewed. Check access restrictions, opening hours and temporary closures; routes do not confirm sheltered or step-free access. Public transport estimates include buses and MRT/LRT, use current services and include walking and waiting; they are not live bus arrivals. Walking sections are dashed, bus routes are blue and rail routes are purple. School distances are not for P1 admission. Lists and source coverage may be incomplete.

Sources & data dates

Transport locations retrieved 31 Oct 2026. Source: OneMap, Singapore Land Authority.

Selected schools use reviewed campus and entrance records shared across this website. Source: MOE via data.gov.sg and OneMap, supplemented where needed by official school website addresses. School entrances may be for school users or authorised visitors only; check the selected entrance’s access note.

Primary 1 admission: Gate-to-point and walking distances do not determine the official home-school distance category or admission eligibility. Check your exact residential address using OneMap School Query and MOE’s guidance.

Food & Markets: NEA via data.gov.sg; retrieved 12 Nov 2026. See the source for its coverage period. Singapore Open Data Licence. Covers NEA-listed centres and selected supplementary food locations, not all restaurants, coffee shops or private food courts.

Parks & Recreation: NParks park points and SportSG facilities, via data.gov.sg, retrieved 12 Nov 2026. Singapore Open Data Licence. Park reference points are not entrances or nearest boundaries; large parks may have nearer entrances outside the source-point search. SportSG coverage excludes Dual Use Scheme venues. Selected attractions and museums use separately sourced official addresses, matched by exact postal code through OneMap; these are not part of the NParks / SportSG datasets. Check operator access, fees, bookings, current opening status and source coverage dates.

Shopping destinations & hotels: selected 224-location catalogue updated 1 Nov 2026. Source links: fareastmalls.com.sg · theclementimall.com · 321clementi.com.sg · grantralmallsg.com · hdb.gov.sg. 17 location records adapted from curioputterings / singapore-mall-data, CC BY 4.0; additional linked mall, operator and other address records located by exact postal code with OneMap. Compiled snapshots may be older than retrieval. Shopping and hotel map points are not reviewed entrances; coverage and current operating status are not guaranteed.

Seahill Site Map

A detailed site plan of Seahill, showcasing the layout of its residential towers, townhouses, and amenities. The development includes Tower 1 Condo, Tower 2 SOHO, and Oasia West Serviced Residences, strategically positioned around landscaped pools and green spaces. The site plan highlights key facilities such as an infinity pool, sky pool, gym, spa pavilions, BBQ areas, and children's playgrounds. Surrounding roads, including West Coast Highway, West Coast Link, and West Coast Crescent, provide excellent connectivity. The design emphasizes a luxurious waterfront lifestyle with a balance of modern living and lush greenery.

Seahill Condo 1 Bedroom Type A2(p1) Unit 06-05 Floor Plan

A black-and-white floor plan of a Type A2 (p1) unit at Seahill, located in Tower 1 at 119 West Coast Crescent, Unit No. 06-05. The layout includes a master bedroom, a master bath, a kitchen, and a spacious living/dining area leading to a private enclosed space (PES). The floor plan also features a key plan indicating the development’s location within Seahill, showing its relation to surrounding roads such as West Coast Highway, West Coast Link, and West Coast Crescent. The disclaimer states that the plan is subject to changes as approved by relevant authorities.

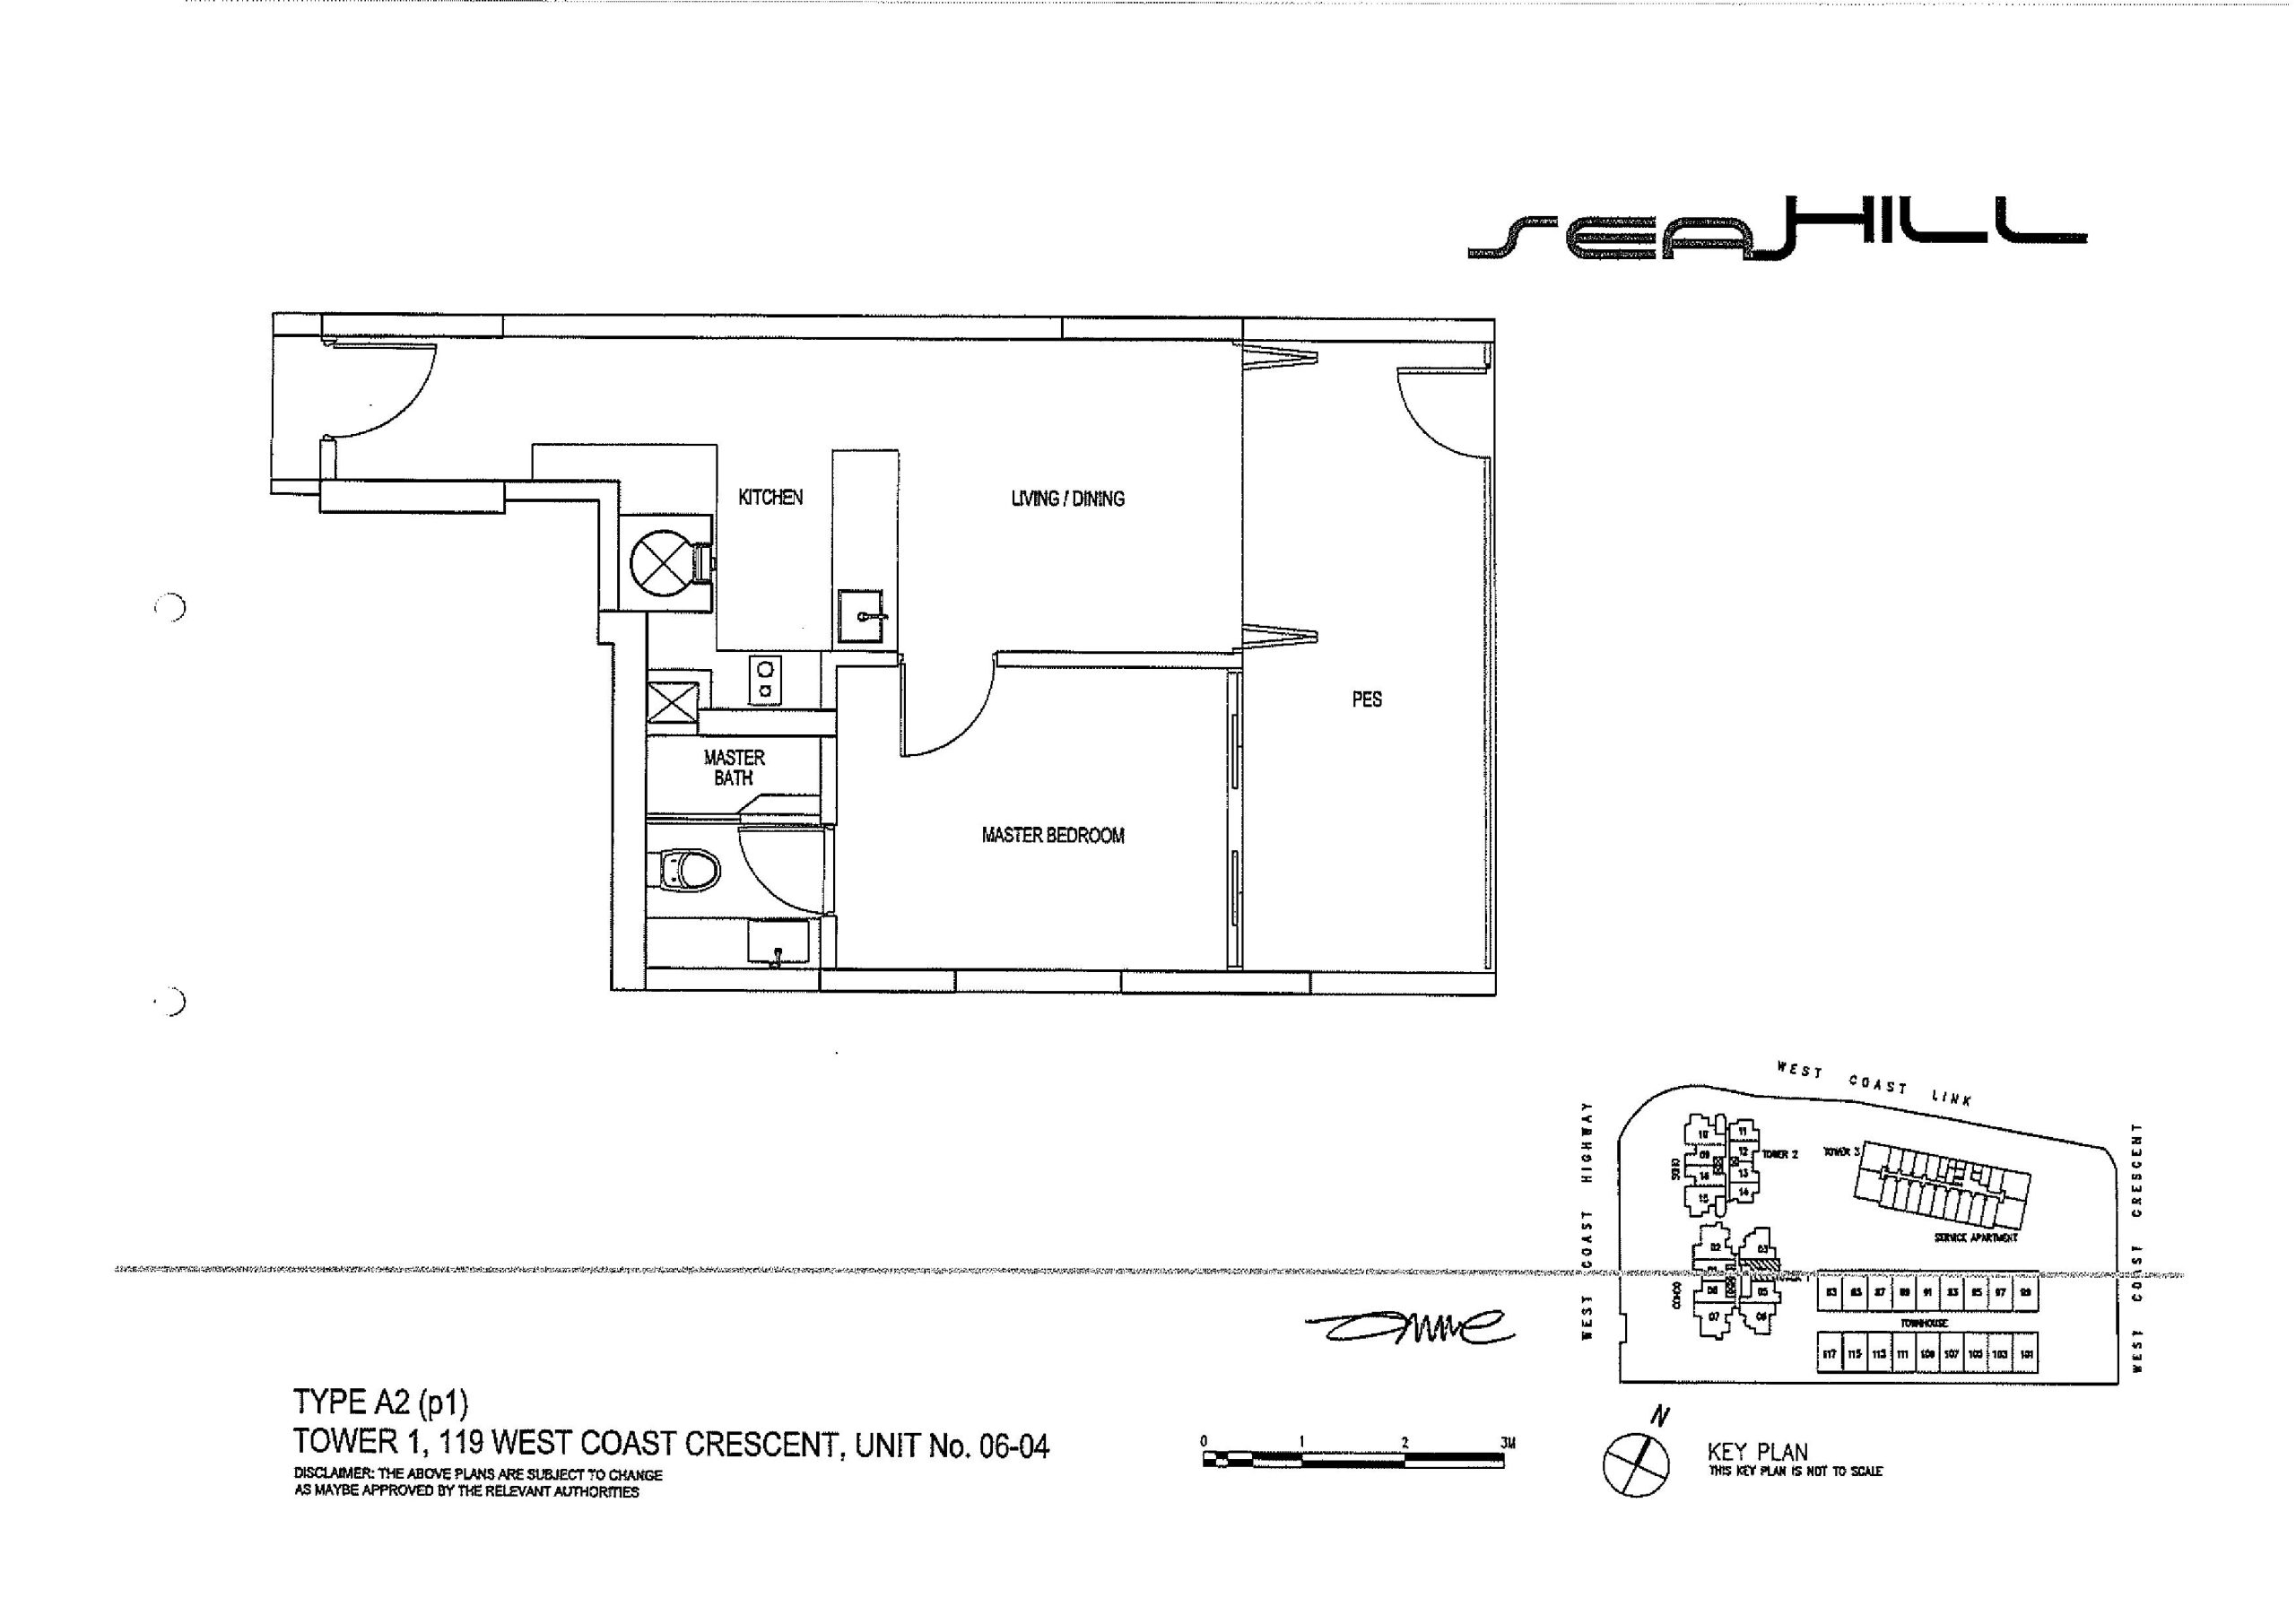
Seahill Condo 1 Bedroom Type A2(p1) Unit 06-04 Floor Plan

A black-and-white floor plan of a Type A2 (p1) unit at Seahill, located in Tower 1 at 119 West Coast Crescent, Unit No. 06-04. The layout includes a master bedroom, a master bath, a kitchen, and a spacious living/dining area leading to a private enclosed space (PES). The key plan in the bottom right corner provides an overview of the development’s layout, showing its proximity to major roads such as West Coast Highway, West Coast Link, and West Coast Crescent. The disclaimer notes that the floor plan is subject to changes as approved by relevant authorities.

Seahill Condo 1 Bedroom Type A1(p1) Unit 06-08 Floor Plan

A black-and-white floor plan of a Type A1 (p1) unit at Seahill, located in Tower 1 at 119 West Coast Crescent, Unit No. 06-08. The layout includes a master bedroom, a master bath, a kitchen, and a spacious living/dining area that extends to a private enclosed space (PES). The key plan in the bottom right corner provides an overview of the development’s layout, showing its connectivity to major roads such as West Coast Highway, West Coast Link, and West Coast Crescent. A disclaimer notes that the floor plan is subject to changes as approved by relevant authorities.

Seahill Condo 1 Bedroom Type A1(p1) Unit 06-01 Floor Plan

A black-and-white floor plan of a Type A1 (p1) unit at Seahill, located in Tower 1 at 119 West Coast Crescent, Unit No. 06-01. The layout features a master bedroom, a master bath, a kitchen, and a spacious living/dining area leading to a private enclosed space (PES). The key plan in the bottom right corner provides an overview of the development’s layout, showing its connectivity to major roads such as West Coast Highway, West Coast Link, and West Coast Crescent. A disclaimer notes that the floor plan is subject to changes as approved by relevant authorities.

Seahill Condo 1 Bedroom Type A1(p1) Unit 07/08/08/10-01 Floor Plan

A black-and-white floor plan of a Type A1 (b1) unit at Seahill, located in Tower 1 at 119 West Coast Crescent, covering Unit Nos. 07-01, 08-01, 09-01, and 10-01. The layout features a master bedroom, a master bath, a kitchen, and a spacious living/dining area that extends to a private balcony. An alcove space is also included near the master bedroom. The key plan in the bottom right corner provides an overview of the development’s layout, showing its connectivity to major roads such as West Coast Highway, West Coast Link, and West Coast Crescent. A disclaimer notes that the floor plan is subject to changes as approved by relevant authorities.

Seahill Condo 1 Bedroom Type A2(p1) Unit 07/08/08/10-05 Floor Plan

A black-and-white floor plan of a Type A2 (b1) unit at Seahill, located in Tower 1 at 119 West Coast Crescent, covering Unit Nos. 07-05, 08-05, 09-05, and 10-05. The layout includes a master bedroom, a master bath, a kitchen, and a spacious living/dining area that extends to a private balcony. An alcove space is also included near the master bedroom. The key plan in the bottom right corner provides an overview of the development’s layout, showing its connectivity to major roads such as West Coast Highway, West Coast Link, and West Coast Crescent. A disclaimer notes that the floor plan is subject to changes as approved by relevant authorities.

Seahill Condo 1 Bedroom Type A1(b1) Unit 07/08/08/10-08 Floor Plan

A black-and-white floor plan of a Type A1 (b1) unit at Seahill, located in Tower 1 at 119 West Coast Crescent, covering Unit Nos. 07-08, 08-08, 09-08, and 10-08. The layout includes a master bedroom, a master bath, a kitchen, and a spacious living/dining area that extends to a private balcony. An alcove space is also included near the master bedroom. The key plan in the bottom right corner provides an overview of the development’s layout, showing its connectivity to major roads such as West Coast Highway, West Coast Link, and West Coast Crescent. A disclaimer notes that the floor plan is subject to changes as approved by relevant authorities.

Seahill Condo 1 Bedroom + Study Type BC1(b2) Unit 16-01 to 28-01 Floor Plan

A black-and-white floor plan of a Type BC1 (b2) unit at Seahill, located in Tower 1 at 119 West Coast Crescent, covering Unit Nos. 16-01, 17-01, 18-01, 19-01, 20-01, 21-01, 22-01, 23-01, 25-01, 26-01, 27-01, and 28-01. The layout includes a master bedroom, a master bath, a study room, a spacious open-concept living/dining area, and a kitchen with an island counter. The living space extends to a private balcony, enhancing natural light and ventilation. An alcove is located near the master bedroom. The key plan in the bottom right corner provides an overview of the development’s layout, showing its connectivity to major roads such as West Coast Highway, West Coast Link, and West Coast Crescent. A disclaimer notes that the floor plan is subject to changes as approved by relevant authorities.

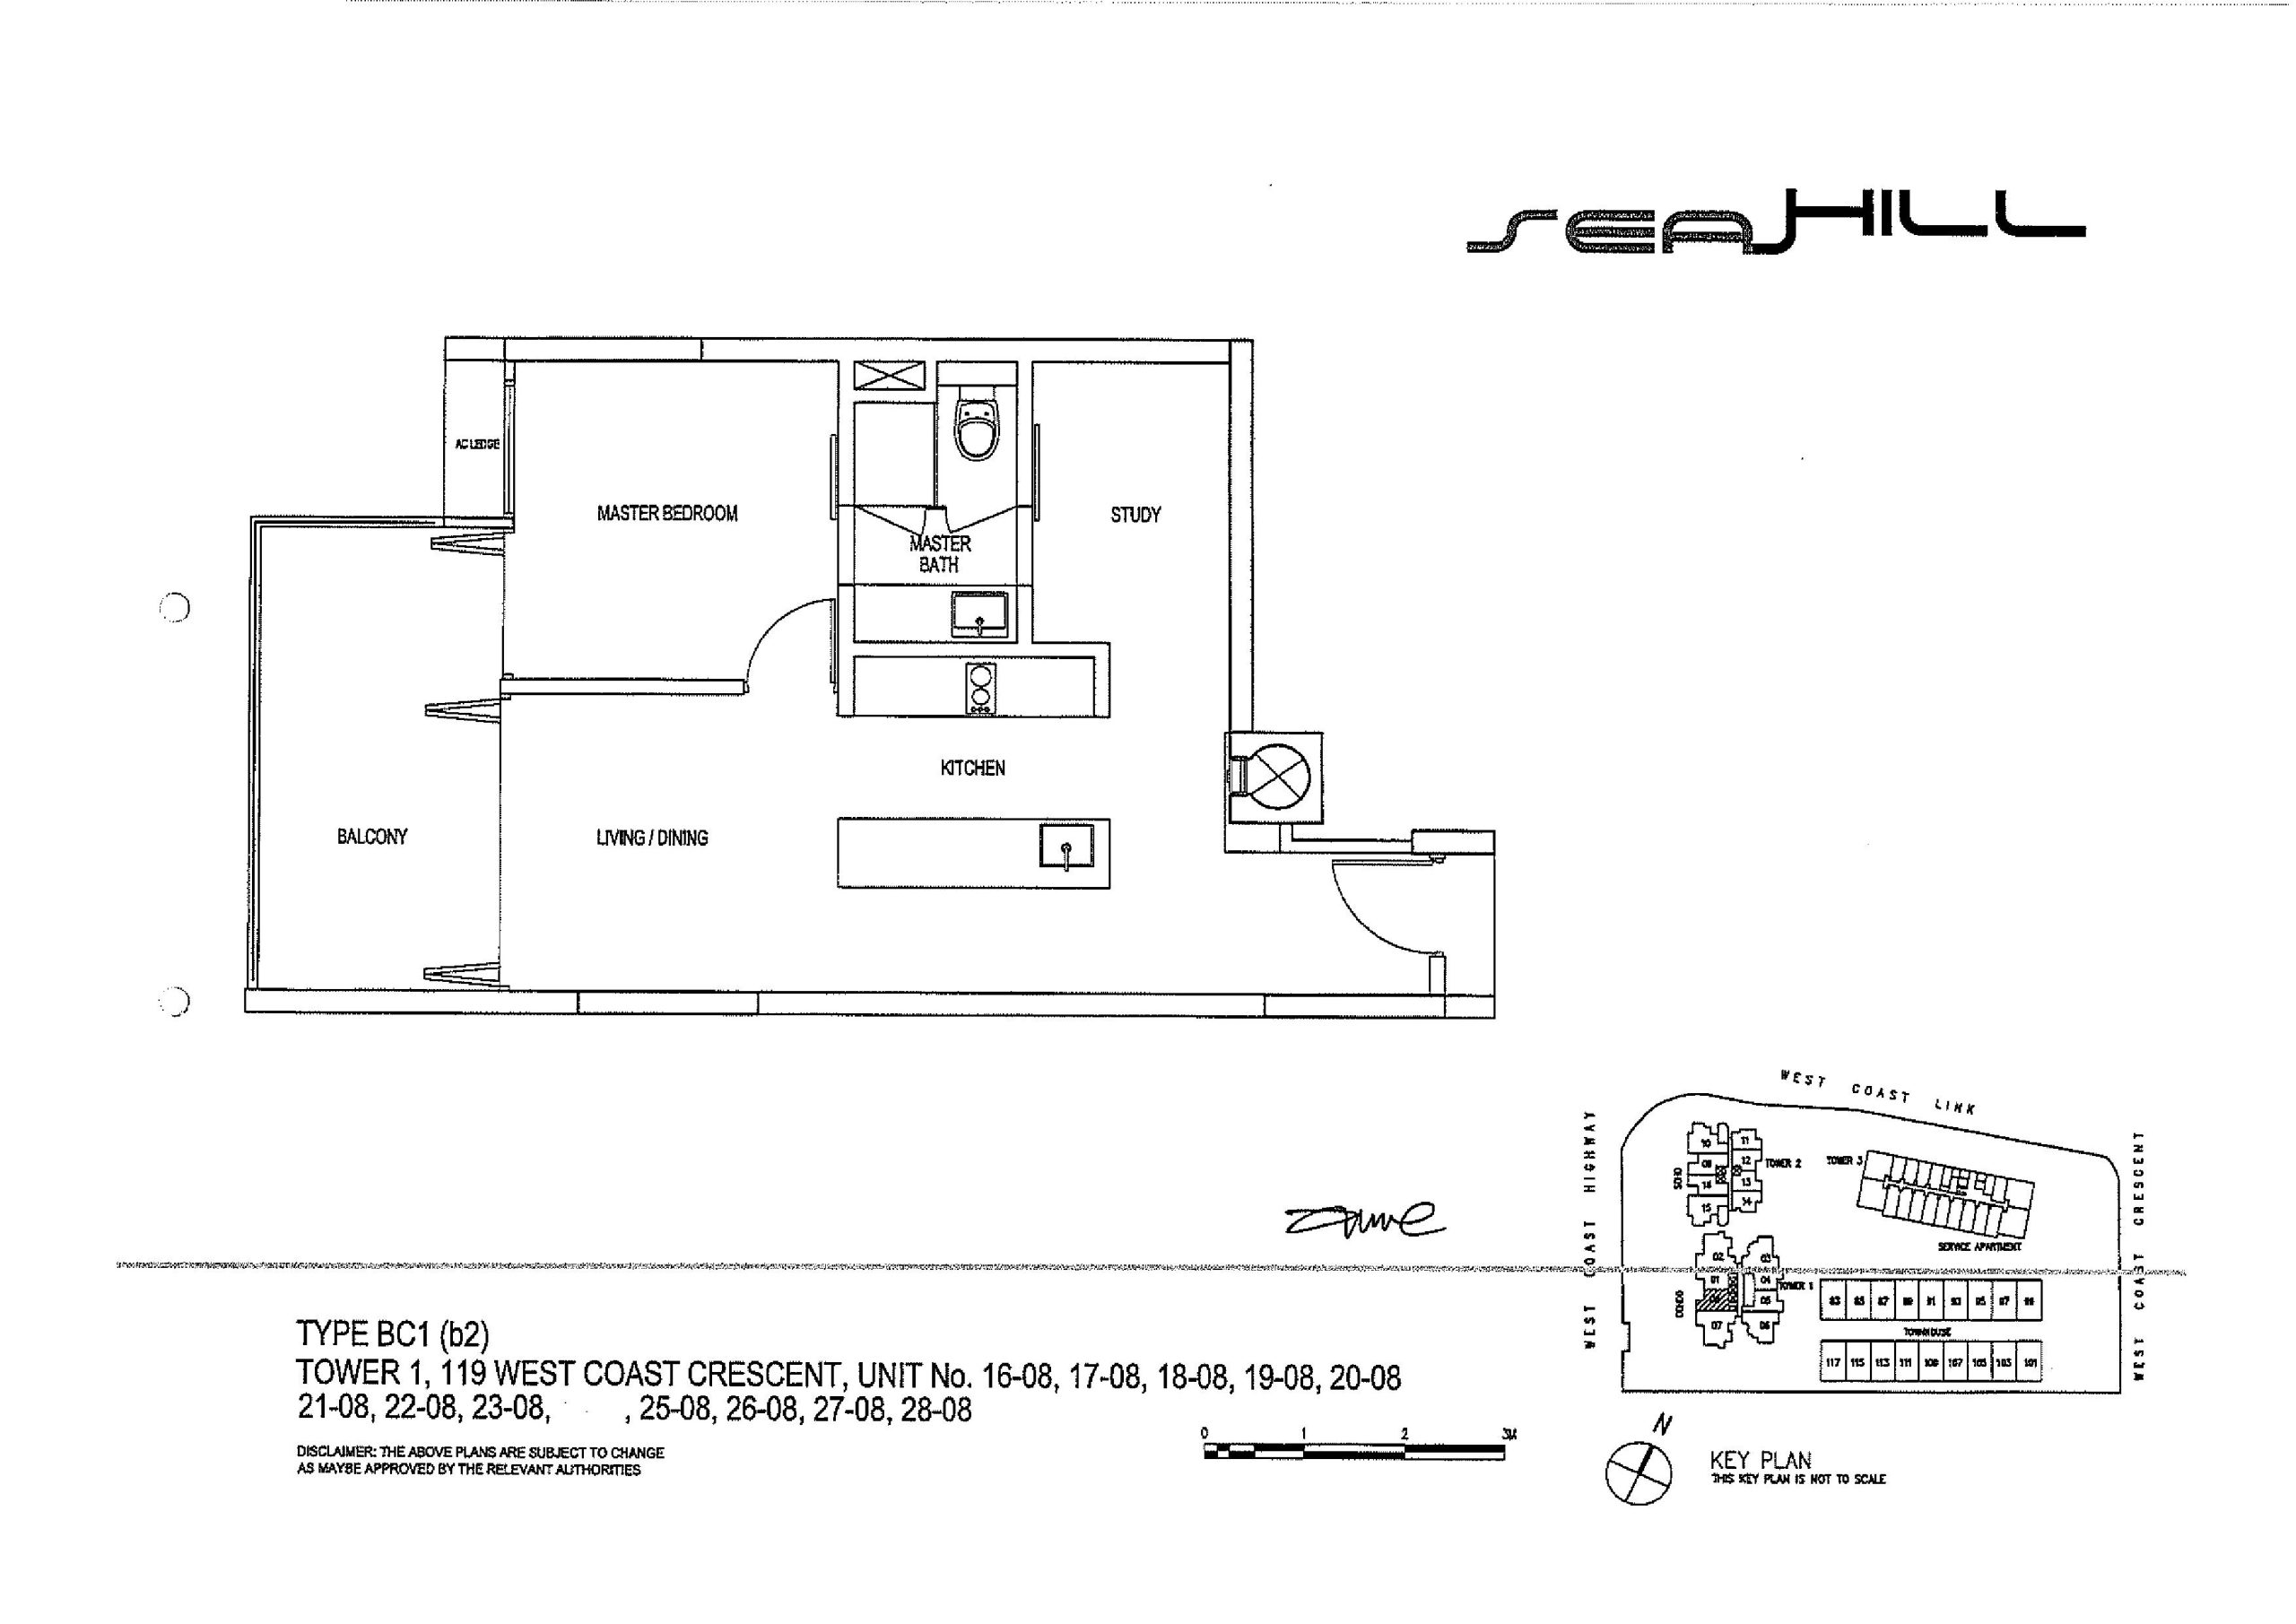
Seahill Condo 1 Bedroom + Study Type BC1(b2) Unit 16-08 to 28-08 Floor Plan

A black-and-white floor plan of a Type BC1 (b2) unit at Seahill, located in Tower 1 at 119 West Coast Crescent, covering Unit Nos. 16-08, 17-08, 18-08, 19-08, 20-08, 21-08, 22-08, 23-08, 25-08, 26-08, 27-08, and 28-08. The layout includes a master bedroom, a master bath, a study room, a spacious open-concept living/dining area, and a kitchen with an island counter. The living space extends to a private balcony, enhancing natural light and ventilation. An alcove is located near the master bedroom. The key plan in the bottom right corner provides an overview of the development’s layout, showing its connectivity to major roads such as West Coast Highway, West Coast Link, and West Coast Crescent. A disclaimer notes that the floor plan is subject to changes as approved by relevant authorities.

Seahill Condo 1 Bedroom + Study Type BC1(b1) Unit 11/12/13/14/15-08 Floor Plan

A black-and-white floor plan of a Type BC1 (b1) unit at Seahill, located in Tower 1 at 119 West Coast Crescent, covering Unit Nos. 11-08, 12-08, 13-08, 14-08, and 15-08. The layout includes a master bedroom, a master bath, a study room, a spacious open-concept living/dining area, and a kitchen with an island counter. The living space extends to a private balcony, enhancing natural light and ventilation. An alcove is located near the master bedroom. The key plan in the bottom right corner provides an overview of the development’s layout, showing its connectivity to major roads such as West Coast Highway, West Coast Link, and West Coast Crescent. A disclaimer notes that the floor plan is subject to changes as approved by relevant authorities.

Seahill Condo 1 Bedroom + Study Type BC1(b1) Unit 11/12/13/14/15-01 Floor Plan

A black-and-white floor plan of a Type BC1 (b1) unit at Seahill, located in Tower 1 at 119 West Coast Crescent, covering Unit Nos. 11-01, 12-01, 13-01, 14-01, and 15-01. The layout features a master bedroom, a master bath, a study room, a spacious open-concept living/dining area, and a kitchen with an island counter. The living area extends to a private balcony, enhancing natural light and ventilation. An alcove is located near the master bedroom. The key plan in the bottom right corner provides an overview of the development’s layout, showing its connectivity to major roads such as West Coast Highway, West Coast Link, and West Coast Crescent. A disclaimer notes that the floor plan is subject to changes as approved by relevant authorities.

Seahill Condo 1 Bedroom + Study Type BC2(b1) Unit 11/12/13/14/15-05 Floor Plan

A black-and-white floor plan of a Type BC2 (b1) unit at Seahill, located in Tower 1 at 119 West Coast Crescent, covering Unit Nos. 11-05, 12-05, 13-05, 14-05, and 15-05. The layout includes a master bedroom, a master bath, a study room, a spacious open-concept living/dining area, and a kitchen with an island counter. The living space extends to a private balcony, enhancing natural light and ventilation. An alcove is located near the master bedroom. The key plan in the bottom right corner provides an overview of the development’s layout, showing its connectivity to major roads such as West Coast Highway, West Coast Link, and West Coast Crescent. A disclaimer notes that the floor plan is subject to changes as approved by relevant authorities.

Seahill Condo 1 Bedroom + Study Type BC2(b1) Unit 11/12/13/14/15-04 Floor Plan

A black-and-white floor plan of a Type BC2 (b1) unit at Seahill, located in Tower 1 at 119 West Coast Crescent, covering Unit Nos. 11-04, 12-04, 13-04, 14-04, and 15-04. The layout features a master bedroom, a master bath, a study room, a spacious open-concept living/dining area, and a kitchen with an island counter. The living space extends to a private balcony, enhancing natural light and ventilation. An alcove is located near the master bedroom. The key plan in the bottom right corner provides an overview of the development’s layout, showing its connectivity to major roads such as West Coast Highway, West Coast Link, and West Coast Crescent. A disclaimer notes that the floor plan is subject to changes as approved by relevant authorities.

Seahill Condo 1 Bedroom + Study Type BC2(b2) Unit 16-04 to 28-04 Floor Plan

A black-and-white floor plan of a Type BC2 (b2) unit at Seahill, located in Tower 1 at 119 West Coast Crescent, covering Unit Nos. 16-04, 17-04, 18-04, 19-04, 20-04, 21-04, 22-04, 23-04, 25-04, 26-04, 27-04, and 28-04. The layout includes a master bedroom, a master bath, a study room, a spacious open-concept living/dining area, and a kitchen with an island counter. The living area extends to a private balcony, enhancing natural light and ventilation. An alcove is located near the master bedroom. The key plan in the bottom right corner provides an overview of the development’s layout, showing its connectivity to major roads such as West Coast Highway, West Coast Link, and West Coast Crescent. A disclaimer notes that the floor plan is subject to changes as approved by relevant authorities.

Seahill Condo 1 Bedroom + Study Type BC2(b2) Unit 16-05 to 28-05 Floor Plan

A black-and-white floor plan of a Type BC2 (b2) unit at Seahill, located in Tower 1 at 119 West Coast Crescent, covering Unit Nos. 16-05, 17-05, 18-05, 19-05, 20-05, 21-05, 22-05, 23-05, 25-05, 26-05, 27-05, and 28-05. The layout includes a master bedroom, a master bath, a study room, a spacious open-concept living/dining area, and a kitchen with an island counter. The living area extends to a private balcony, enhancing natural light and ventilation. An alcove is located near the master bedroom. The key plan in the bottom right corner provides an overview of the development’s layout, showing its connectivity to major roads such as West Coast Highway, West Coast Link, and West Coast Crescent. A disclaimer notes that the floor plan is subject to changes as approved by relevant authorities.

Seahill Condo 2 Bedroom Type B2(p1) Unit 06-03 Floor Plan

A black-and-white floor plan of a Type B2 (p1) unit at Seahill, located in Tower 1 at 119 West Coast Crescent, covering Unit No. 06-03. The layout includes a master bedroom with an en-suite master bath, a second bedroom, and an additional bathroom. The unit features a spacious open-concept living/dining area that extends to a large private enclosed space (PES). The kitchen is divided into a wet and dry kitchen for enhanced functionality, and a utility area is included. An AC ledge is positioned near the kitchen. The key plan in the bottom right corner provides an overview of the development’s layout, showing its connectivity to major roads such as West Coast Highway, West Coast Link, and West Coast Crescent. A disclaimer notes that the floor plan is subject to changes as approved by relevant authorities.

Seahill Condo 2 Bedroom Type B2(p1) Unit 06-06 Floor Plan

A black-and-white floor plan of a Type B2 (p1) unit at Seahill, located in Tower 1 at 119 West Coast Crescent, covering Unit No. 06-06. The layout includes a master bedroom with an en-suite master bath, a second bedroom, and an additional bathroom. The unit features a spacious open-concept living/dining area that extends to a large private enclosed space (PES). The kitchen is divided into a wet and dry kitchen for enhanced functionality, and a utility area is included. An AC ledge is positioned near the kitchen. The key plan in the bottom right corner provides an overview of the development’s layout, showing its connectivity to major roads such as West Coast Highway, West Coast Link, and West Coast Crescent. A disclaimer notes that the floor plan is subject to changes as approved by relevant authorities.

Seahill Condo 2 Bedroom Type B1(p1) Unit 06-07 Floor Plan

A black-and-white floor plan of a Type B1 (p1) unit at Seahill, located in Tower 1 at 119 West Coast Crescent, covering Unit No. 06-07. The layout features a master bedroom with an en-suite master bath, a second bedroom, and an additional common bathroom. The spacious living and dining area opens to a large private enclosed space (PES). The kitchen is divided into a wet and dry section for enhanced functionality, and a utility room is included. An AC ledge is positioned near the kitchen. The key plan in the bottom right corner provides an overview of the development’s layout, showing its connectivity to major roads such as West Coast Highway, West Coast Link, and West Coast Crescent. A disclaimer notes that the floor plan is subject to changes as approved by relevant authorities.

Seahill Condo 2 Bedroom Type B1(p1) Unit 06-02 Floor Plan

A black-and-white floor plan of a Type B1 (p1) unit at Seahill, located in Tower 1 at 119 West Coast Crescent, covering Unit No. 06-02. The layout includes a master bedroom with an en-suite master bath, a second bedroom, and an additional common bathroom. The spacious living and dining area extends to a large private enclosed space (PES). The kitchen is divided into wet and dry sections, with an adjacent utility room for extra storage and functionality. An AC ledge is positioned near the kitchen. The key plan in the bottom right corner provides an overview of the development’s layout, showing its connectivity to major roads such as West Coast Highway, West Coast Link, and West Coast Crescent. A disclaimer notes that the floor plan is subject to changes as approved by relevant authorities.

Seahill Condo 2 Bedroom Type B1(b1) Unit 07/08/08/10-07 Floor Plan

A black-and-white floor plan of a Type B1 (b1) unit at Seahill, located in Tower 1 at 119 West Coast Crescent, covering Unit Nos. 07-07, 08-07, 09-07, and 10-07. The layout includes a master bedroom with an en-suite master bath, a second bedroom, and an additional common bathroom. The spacious living and dining area extends to a balcony, offering outdoor space. The kitchen is divided into wet and dry sections, with an adjacent utility room for extra storage. An AC ledge is positioned near the kitchen. The key plan in the bottom right corner provides an overview of the development’s layout, showing its connectivity to major roads such as West Coast Highway, West Coast Link, and West Coast Crescent. A disclaimer notes that the floor plan is subject to changes as approved by relevant authorities.

Seahill Condo 2 BedroomType B1(b1) Unit 07/08/08/10-02 Floor Plan

A black-and-white floor plan of a Type B1 (b1) unit at Seahill, located in Tower 1 at 119 West Coast Crescent, covering Unit Nos. 07-02, 08-02, 09-02, and 10-02. The layout features a master bedroom with an en-suite master bath, a second bedroom, and a common bathroom. The spacious living and dining area opens to a balcony, providing outdoor space. The kitchen is divided into wet and dry sections, with a utility room adjacent for added storage. An AC ledge is positioned near the kitchen. The key plan in the bottom right corner provides an overview of the development’s layout, highlighting its connectivity to major roads such as West Coast Highway, West Coast Link, and West Coast Crescent. A disclaimer notes that the floor plan is subject to changes as approved by relevant authorities.

Seahill Condo 2 Bedroom Type B2(b1) Unit 07-03 to 23-03 Floor Plan

A black-and-white floor plan of a Type B2 (b1) unit at Seahill, located in Tower 1 at 119 West Coast Crescent, covering Unit Nos. 07-03, 08-03, 09-03, 10-03, 11-03, 12-03, 13-03, 14-03, 15-03, 16-03, 17-03, 18-03, 19-03, 20-03, 21-03, 22-03, and 23-03. The layout includes a master bedroom with an en-suite master bath, a second bedroom, and a common bathroom. The living and dining area extends to a spacious balcony, offering outdoor space. The unit features a dry and wet kitchen, with an adjacent utility room for additional storage. The AC ledge is positioned near the kitchen. A key plan in the bottom right corner provides an overview of the development’s layout, highlighting its proximity to West Coast Highway, West Coast Link, and West Coast Crescent. A disclaimer states that the floor plan is subject to changes as approved by the relevant authorities.

Seahill Condo 2 Bedroom Type B2(b1) Unit 07-06 to 23-06 Floor Plan

A black-and-white floor plan of a Type B2 (b1) unit at Seahill, located in Tower 1 at 119 West Coast Crescent, covering Unit Nos. 07-06, 08-06, 09-06, 10-06, 11-06, 12-06, 13-06, 14-06, 15-06, 16-06, 17-06, 18-06, 19-06, 20-06, 21-06, 22-06, and 23-06. The layout includes a master bedroom with an en-suite master bath, a second bedroom, and a common bathroom. The living and dining area extends to a spacious balcony, offering outdoor space. The unit features a dry and wet kitchen, with an adjacent utility room for additional storage. The AC ledge is positioned near the kitchen. A key plan in the bottom right corner provides an overview of the development’s layout, highlighting its proximity to West Coast Highway, West Coast Link, and West Coast Crescent. A disclaimer states that the floor plan is subject to changes as approved by the relevant authorities.

Seahill Condo 3 Bedroom Type CC1(b1) Unit 11/12/13/14/15-07 Floor Plan

A black-and-white floor plan of a Type CC1 (b1) unit at Seahill, located in Tower 1 at 119 West Coast Crescent, covering Unit Nos. 11-07, 12-07, 13-07, 14-07, and 15-07. The layout includes a master bedroom with an en-suite master bath, two additional bedrooms, and a common bathroom. The living and dining area extends to a spacious balcony, providing outdoor space. The unit features a dry and wet kitchen, with an adjacent utility room for additional storage. The AC ledge is positioned near the kitchen. A key plan in the bottom right corner provides an overview of the development’s layout, highlighting its proximity to West Coast Highway, West Coast Link, and West Coast Crescent. A disclaimer states that the floor plan is subject to changes as approved by the relevant authorities.

Seahill Condo 3 Bedroom Type CC1(b1) Unit 11/12/13/14/15-02 Floor Plan

A black-and-white floor plan of a Type CC1 (b1) unit at Seahill, located in Tower 1 at 119 West Coast Crescent, covering Unit Nos. 11-02, 12-02, 13-02, 14-02, and 15-02. The layout includes a master bedroom with an en-suite master bath, two additional bedrooms, and a common bathroom. The living and dining area extends to a spacious balcony, providing outdoor space. The unit features a dry and wet kitchen, with an adjacent utility room for additional storage. The AC ledge is positioned near the kitchen. A key plan in the bottom right corner provides an overview of the development’s layout, highlighting its proximity to West Coast Highway, West Coast Link, and West Coast Crescent. A disclaimer states that the floor plan is subject to changes as approved by the relevant authorities.

Seahill Condo 3 Bedroom Type CC1(b2) Unit 16-02 to 23-02 Floor Plan

A black-and-white floor plan of a Type CC1 (b2) unit at Seahill, located in Tower 1 at 119 West Coast Crescent, covering Unit Nos. 16-02, 17-02, 18-02, 19-02, 20-02, 21-02, 22-02, and 23-02. The layout includes a master bedroom with an en-suite master bath, two additional bedrooms, and a common bathroom. The living and dining area extends to two spacious balconies, providing outdoor space. The unit features a dry and wet kitchen, with an adjacent utility room for additional storage. The AC ledge is positioned near the kitchen. A key plan in the bottom right corner provides an overview of the development’s layout, highlighting its proximity to West Coast Highway, West Coast Link, and West Coast Crescent. A disclaimer states that the floor plan is subject to changes as approved by the relevant authorities.

Seahill Condo 3 Bedroom Type Cc1(b2) Unit 16-07 to 23-07 Floor Plan

A black-and-white floor plan of a Type CC1 (b2) unit at Seahill, located in Tower 1 at 119 West Coast Crescent, covering Unit Nos. 16-07, 17-07, 18-07, 19-07, 20-07, 21-07, 22-07, and 23-07. The layout includes a master bedroom with an en-suite master bath, two additional bedrooms, and a common bathroom. The living and dining area extends to two spacious balconies, offering outdoor space. The unit features a dry and wet kitchen, with an adjacent utility room for additional storage. The AC ledge is positioned near the kitchen. A key plan in the bottom right corner provides an overview of the development’s layout, highlighting its proximity to West Coast Highway, West Coast Link, and West Coast Crescent. A disclaimer states that the floor plan is subject to changes as approved by the relevant authorities.

Seahill Condo 3 Bedroom Compact Type C1(b1) Unit 25/26/27/28-02 Floor Plan

A black-and-white floor plan of a Type C1 (b1) unit at Seahill, located in Tower 1 at 119 West Coast Crescent, covering Unit Nos. 25-02, 26-02, 27-02, and 28-02. The layout includes a master bedroom with an en-suite master bath, two additional bedrooms, and a common bathroom. The living and dining area opens up to a spacious balcony. The unit features both a dry and wet kitchen, a yard area, and a separate WC. An AC ledge is positioned near the kitchen. A key plan in the bottom right corner provides an overview of the development’s layout, showing its proximity to West Coast Highway, West Coast Link, and West Coast Crescent. A disclaimer states that the floor plan is subject to changes as approved by the relevant authorities.

Seahill Condo 3 Bedroom Compact Type C1(b1) Unit 25/26/27/28-07 Floor Plan

A black-and-white floor plan of a Type C1 (b1) unit at Seahill, located in Tower 1 at 119 West Coast Crescent, covering Unit Nos. 25-07, 26-07, 27-07, and 28-07. The layout includes a master bedroom with an en-suite master bath, two additional bedrooms, and a common bathroom. The spacious living and dining area opens to a large balcony. The unit features both a dry and wet kitchen, a yard area, and a separate WC. The air conditioning ledge is positioned near the kitchen. A key plan in the bottom right corner provides an overview of the development’s layout, showing its proximity to West Coast Highway, West Coast Link, and West Coast Crescent. A disclaimer states that the floor plan is subject to changes as approved by the relevant authorities.

Seahill Condo 3 Bedroom Compact Type C2(b3) Unit 25/26/27/28-03 Floor Plan

A black-and-white floor plan of a Type C2 (b3) unit at Seahill, located in Tower 1 at 119 West Coast Crescent, covering Unit Nos. 25-03, 26-03, 27-03, and 28-03. The layout includes a master bedroom with an en-suite master bath, two additional bedrooms, and a common bathroom. The spacious living and dining area opens to a large balcony. The unit features both a dry and wet kitchen, a yard area, and a separate WC. The air conditioning ledge is positioned near the kitchen. A key plan in the bottom right corner provides an overview of the development’s layout, showing its proximity to West Coast Highway, West Coast Link, and West Coast Crescent. A disclaimer states that the floor plan is subject to changes as approved by the relevant authorities.

Seahill Condo 3 Bedroom Compact Type C2(b3) Unit 25/26/27/28-06 Floor Plan

A black-and-white floor plan of a Type C2 (b3) unit at Seahill, located in Tower 1 at 119 West Coast Crescent, covering Unit Nos. 25-06, 26-06, 27-06, and 28-06. The layout features a master bedroom with an en-suite master bath, two additional bedrooms, and a shared bathroom. The living and dining area is spacious and opens to a large balcony. The unit includes both a wet and dry kitchen, a yard area, and a separate WC. The air conditioning ledge is positioned near the kitchen. A key plan in the bottom right corner provides an overview of the development’s layout, showing its proximity to West Coast Highway, West Coast Link, and West Coast Crescent. A disclaimer states that the floor plan is subject to changes as approved by the relevant authorities.

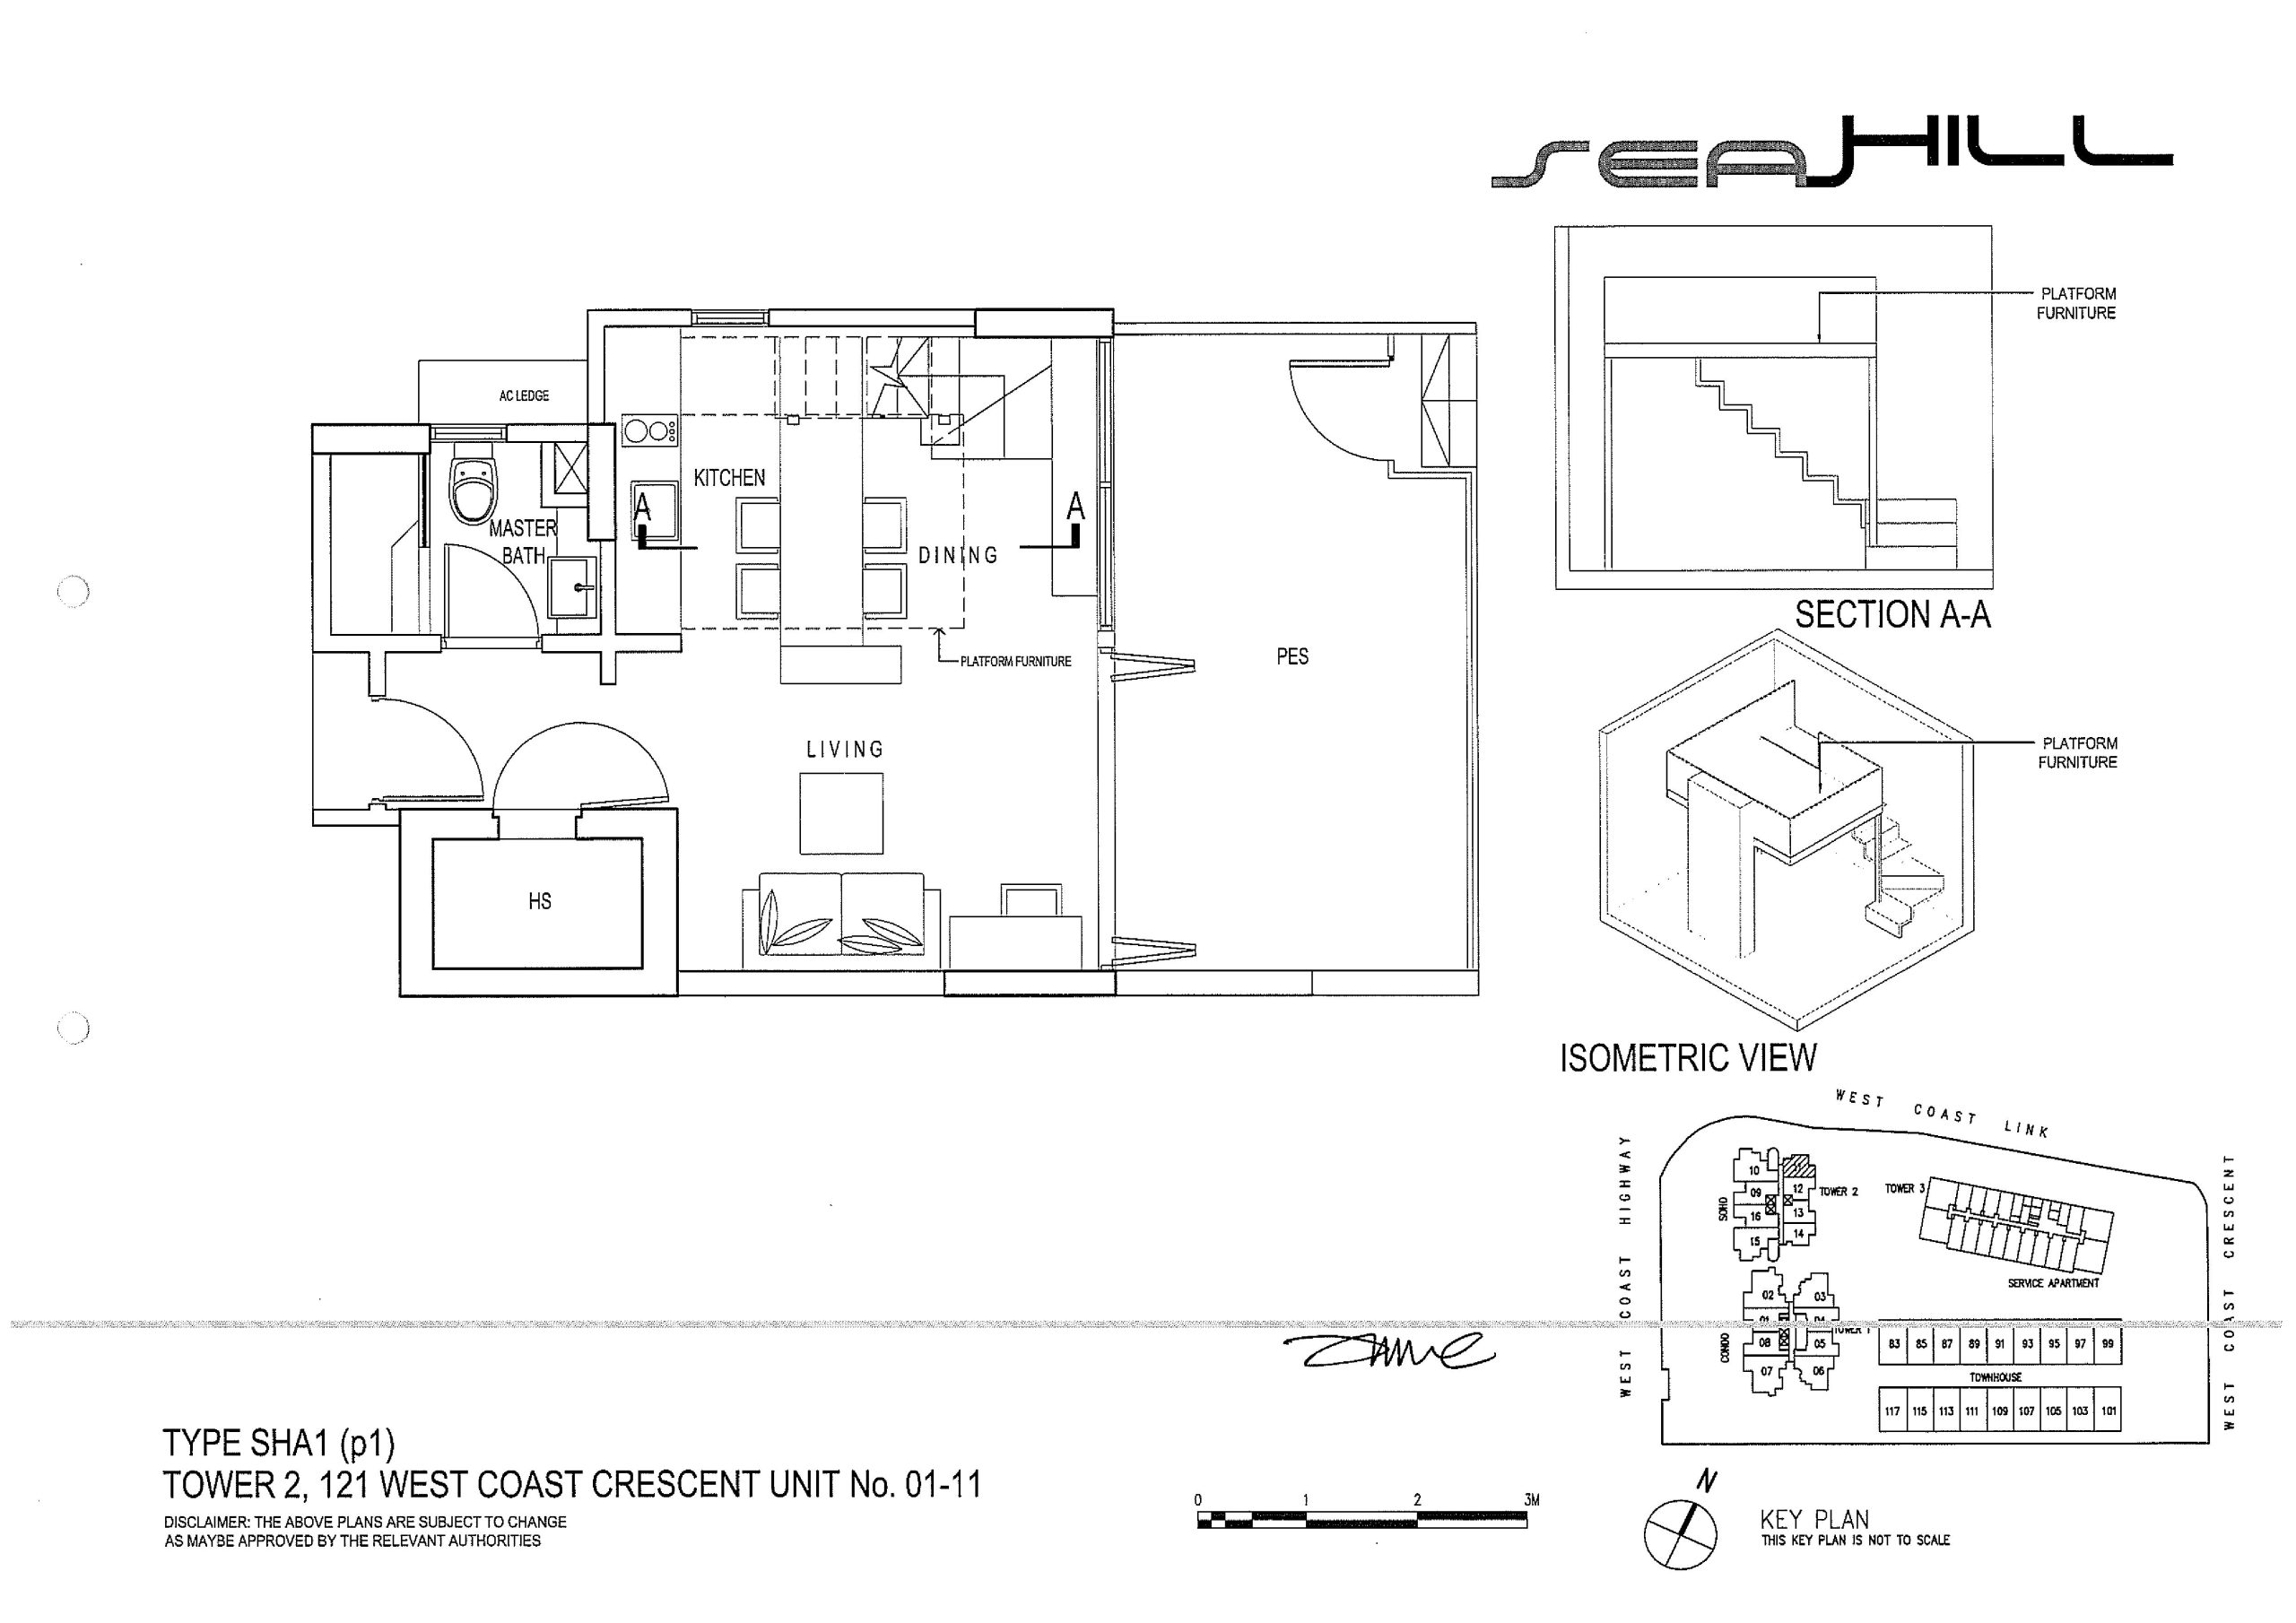
Seahill 1 Bedroom SOHO Type SHA1(p1) Unit 01-11 Floor Plan

A black-and-white floor plan of a Type SHA1 (p1) unit at Seahill, located in Tower 2 at 121 West Coast Crescent, covering Unit No. 01-11. The layout includes a master bedroom with an attached master bath, a living area, a kitchen, and a dining area with platform furniture. There is also a PES (private enclosed space) adjacent to the dining area. A designated HS (household shelter) is located near the entrance. The right side of the image features a sectional elevation labeled "SECTION A-A" and an "ISOMETRIC VIEW" of the platform furniture setup. A key plan at the bottom right corner provides an overview of the development’s layout, showing its proximity to West Coast Highway, West Coast Link, and West Coast Crescent. A disclaimer at the bottom states that the floor plan is subject to changes as approved by the relevant authorities.

Seahill 1 Bedroom SOHO Type SHA1(p1) Unit 01-14 Floor Plan

A black-and-white floor plan of a Type SHA1 (p1) unit at Seahill, located in Tower 2 at 121 West Coast Crescent, covering Unit No. 01-14. The layout includes a master bedroom with an attached master bath, a living area, a kitchen, and a dining area featuring platform furniture. The unit has a PES (private enclosed space) adjacent to the dining area. A designated HS (household shelter) is situated near the entrance. The right side of the image contains a sectional elevation labeled "SECTION A-A" and an "ISOMETRIC VIEW" showcasing the platform furniture setup. A key plan at the bottom right corner provides an overview of the development’s layout, showing its proximity to West Coast Highway, West Coast Link, and West Coast Crescent. A disclaimer at the bottom states that the floor plan is subject to changes as approved by the relevant authorities.

Seahill 1 Bedroom SOHO Type SHA1(b1) Unit 02-11 to 15-11 Floor Plan

A black-and-white floor plan of a Type SHA1 (b1) unit at Seahill, located in Tower 2 at 121 West Coast Crescent, covering Unit Nos. 2, 3, 4, 5, 6, 7, 8, 9, 10, 11, 12, 13, 14 & 15-11. The layout includes a master bedroom with an attached master bath, a living area, a kitchen, and a dining area featuring platform furniture. The unit has a balcony adjacent to the dining area. A designated household shelter (HS) is situated near the entrance. The right side of the image contains a sectional elevation labeled "SECTION A-A" and an "ISOMETRIC VIEW" showcasing the platform furniture setup. A key plan at the bottom right corner provides an overview of the development’s layout, showing its proximity to West Coast Highway, West Coast Link, and West Coast Crescent. A disclaimer at the bottom states that the floor plan is subject to changes as approved by the relevant authorities.

Seahill 1 Bedroom SOHO Type SHA1(b1) Unit 02-14 to 15-14 Floor Plan

A black-and-white floor plan of a Type SHA1 (b1) unit at Seahill, located in Tower 2 at 121 West Coast Crescent, covering Unit Nos. 2, 3, 4, 5, 6, 7, 8, 9, 10, 11, 12, 13, 14 & 15-14. The layout includes a master bedroom with an attached master bath, a living area, a kitchen, and a dining area with platform furniture. The unit also features a balcony adjacent to the living area and a household shelter (HS) near the entrance. On the right side, there are sectional elevation and isometric views labeled "SECTION A-A" and "ISOMETRIC VIEW," which illustrate the platform furniture setup. A key plan in the bottom right corner shows an overview of the development's layout in relation to West Coast Highway, West Coast Link, and West Coast Crescent. The disclaimer at the bottom states that the floor plan is subject to changes as approved by the relevant authorities.

Seahill 1 Bedroom SOHO Type SHA1(b3) Unit 16/17/18/19-11 Floor Plan

A black-and-white floor plan of a Type SHA1 (b3) unit at Seahill, located in Tower 2 at 121 West Coast Crescent, covering Unit Nos. 16, 17, 18 & 19-11. The layout features a master bedroom with an attached master bath, a living area, a kitchen, and a dining space equipped with platform furniture. There is a balcony accessible from the living area and a household shelter (HS) near the entrance. On the right side, sectional and isometric views labeled "SECTION A-A" and "ISOMETRIC VIEW" provide additional details on the platform furniture setup. A key plan at the bottom right corner shows the development's layout in relation to West Coast Highway, West Coast Link, and West Coast Crescent. A disclaimer at the bottom notes that the floor plan is subject to changes as approved by the relevant authorities.

Seahill 1 Bedroom SOHO Type SHA1(b3) Unit 16/17/18/19-14 Floor Plan

A black-and-white floor plan of a Type SHA1 (b3) unit at Seahill, located in Tower 2 at 121 West Coast Crescent, covering Unit Nos. 16, 17, 18 & 19-14. The layout features a master bedroom with an attached master bath, a living area, a kitchen, and a dining space equipped with platform furniture. A balcony is accessible from the living area, and a household shelter (HS) is near the entrance. On the right side, sectional and isometric views labeled "SECTION A-A" and "ISOMETRIC VIEW" provide additional details on the platform furniture setup. A key plan at the bottom right corner shows the development’s layout in relation to West Coast Highway, West Coast Link, and West Coast Crescent. A disclaimer at the bottom notes that the floor plan is subject to changes as approved by the relevant authorities.

Seahill 1 Bedroom SOHO Type SHA1(b3) Unit 20-11 Floor Plan

A black-and-white floor plan of a Type SHA1 (b3) unit at Seahill, located in Tower 2 at 121 West Coast Crescent, covering Unit No. 20-11. The layout includes a master bedroom with an attached master bath, a living area, a kitchen, and a dining space featuring platform furniture. A balcony extends from the living area, and a household shelter (HS) is positioned near the entrance. Additional sectional and isometric views labeled "SECTION A-A" and "ISOMETRIC VIEW" illustrate the platform furniture arrangement. A key plan at the bottom right corner provides an overview of the development’s location in relation to West Coast Highway, West Coast Link, and West Coast Crescent. A disclaimer at the bottom states that the floor plan is subject to changes as approved by the relevant authorities.

Seahill 1 Bedroom SOHO Type SHA1(b3) Unit 20-14 Floor Plan

A black-and-white floor plan of a Type SHA1 (b3) unit at Seahill, located in Tower 2 at 121 West Coast Crescent, covering Unit No. 20-14. The layout includes a master bedroom with an attached master bath, a living area, a kitchen, and a dining space featuring platform furniture. A balcony extends from the living area, and a household shelter (HS) is positioned near the entrance. Additional sectional and isometric views labeled "SECTION A-A" and "ISOMETRIC VIEW" illustrate the platform furniture arrangement. A key plan at the bottom right corner provides an overview of the development’s location in relation to West Coast Highway, West Coast Link, and West Coast Crescent. A disclaimer at the bottom states that the floor plan is subject to changes as approved by the relevant authorities.

Seahill 1 Bedroom SOHO Type SHA2(p1) Unit 01-12 Floor Plan

A black-and-white floor plan of a Type SHA2 (p1) unit at Seahill, located in Tower 2 at 121 West Coast Crescent, covering Unit No. 01-12. The layout features a master bedroom with an attached master bath, a living and dining area, a study, a kitchen, and a bedroom with platform furniture. A PES (private enclosed space) extends from the study area. Additional sectional and isometric views labeled "SECTION A-A" and "ISOMETRIC VIEW" illustrate the platform furniture arrangement. A key plan at the bottom right corner provides an overview of the development’s location in relation to West Coast Highway, West Coast Link, and West Coast Crescent. A disclaimer at the bottom states that the floor plan is subject to changes as approved by the relevant authorities.

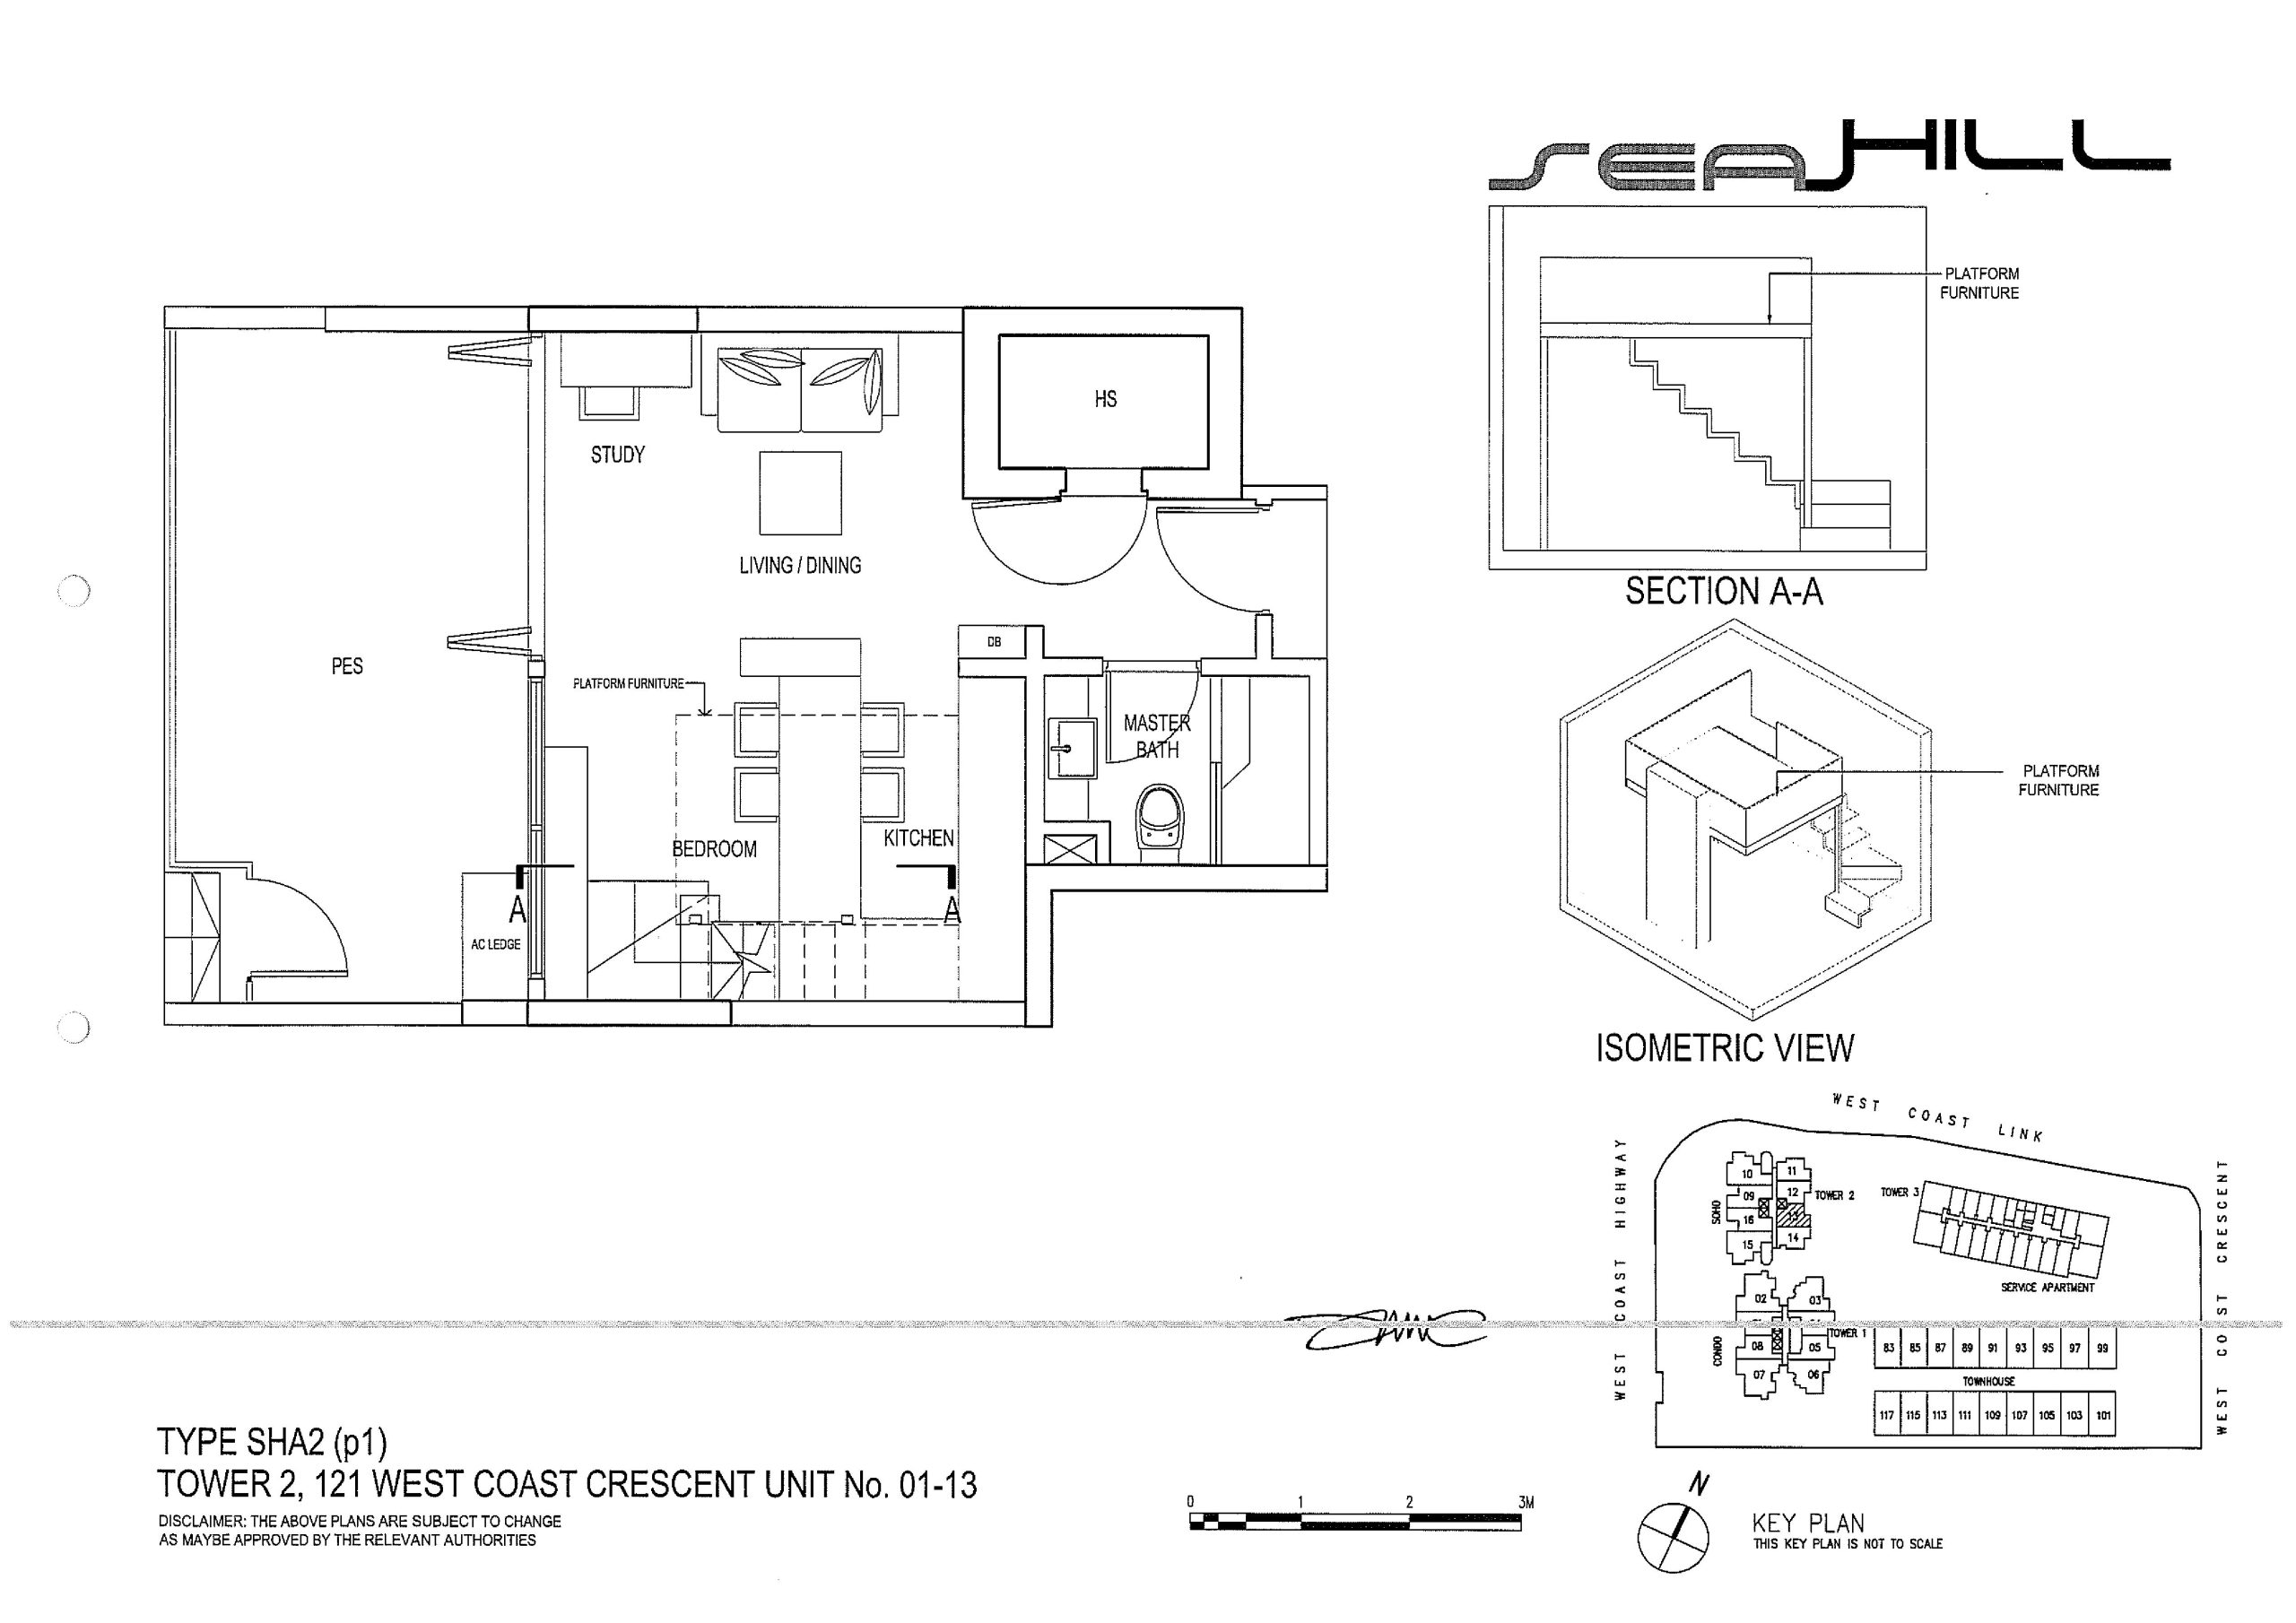
Seahill 1 Bedroom SOHO Type SHA2(p1) Unit 01-13 Floor Plan

A black-and-white floor plan of a Type SHA2 (p1) unit at Seahill, located in Tower 2 at 121 West Coast Crescent, covering Unit No. 01-13. The layout features a master bedroom with an attached master bath, a kitchen, a bedroom with platform furniture, and an open-concept living and dining area that connects to a study. A PES (private enclosed space) extends from the study area. Additional sectional and isometric views labeled "SECTION A-A" and "ISOMETRIC VIEW" illustrate the platform furniture arrangement. A key plan at the bottom right corner provides an overview of the development’s location in relation to West Coast Highway, West Coast Link, and West Coast Crescent. A disclaimer at the bottom states that the floor plan is subject to changes as approved by the relevant authorities.

Seahill 1 Bedroom SOHO Type SHA2(b1) Unit 02-12 to 15-12 Floor Plan

A black-and-white floor plan of a Type SHA2 (b1) unit at Seahill, located in Tower 2 at 121 West Coast Crescent, covering Unit No. 02, 03, 04, 05, 06, 07, 08, 09, 10, 11, 12, 13, 14 & 15 - 12. The layout includes a master bedroom with an attached master bath, a kitchen, a bedroom with platform furniture, and an open-concept living and dining area that extends to a study. A balcony is accessible from the study. Additional sectional and isometric views labeled "SECTION A-A" and "ISOMETRIC VIEW" illustrate the platform furniture arrangement. A key plan at the bottom right corner provides an overview of the development’s location in relation to West Coast Highway, West Coast Link, and West Coast Crescent. A disclaimer at the bottom states that the floor plan is subject to changes as approved by the relevant authorities.

Seahill 1 Bedroom SOHO Type SHA2(b1) Unit 02-12 to 15-13 Floor Plan

A black-and-white floor plan of a Type SHA2 (b1) unit at Seahill, located in Tower 2 at 121 West Coast Crescent, covering Unit No. 02, 03, 04, 05, 06, 07, 08, 09, 10, 11, 12, 13, 14 & 15 - 13. The layout includes a master bedroom with an attached master bath, a kitchen, a bedroom with platform furniture, and an open-concept living and dining area that extends to a study. A balcony is accessible from the study. Additional sectional and isometric views labeled "SECTION A-A" and "ISOMETRIC VIEW" illustrate the platform furniture arrangement. A key plan at the bottom right corner provides an overview of the development’s location in relation to West Coast Highway, West Coast Link, and West Coast Crescent. A disclaimer at the bottom states that the floor plan is subject to changes as approved by the relevant authorities.

Seahill 1 Bedroom SOHO Type SHA2(b3) Unit 16/17/18/19-12 Floor Plan

A black-and-white floor plan of a Type SHA2 (b3) unit at Seahill, located in Tower 2 at 121 West Coast Crescent, covering Unit No. 16, 17, 18 & 19 - 12. The layout includes a master bedroom with an attached master bath, a kitchen, a bedroom with platform furniture, and an open-concept living and dining area that extends to a study. A balcony is accessible from the study. Additional sectional and isometric views labeled "SECTION A-A" and "ISOMETRIC VIEW" illustrate the platform furniture arrangement. A key plan at the bottom right corner provides an overview of the development’s location in relation to West Coast Highway, West Coast Link, and West Coast Crescent. A disclaimer at the bottom states that the floor plan is subject to changes as approved by the relevant authorities.

Seahill 1 Bedroom SOHO Type SHA2(b3) Unit 16/17/18/19-13 Floor Plan

A black-and-white floor plan of a Type SHA2 (b3) unit at Seahill, located in Tower 2 at 121 West Coast Crescent, covering Unit No. 16, 17, 18 & 19 - 13. The layout includes a master bedroom with an attached master bath, a kitchen, a bedroom with platform furniture, and an open-concept living and dining area that extends to a study. A balcony is accessible from the study. Additional sectional and isometric views labeled "SECTION A-A" and "ISOMETRIC VIEW" illustrate the platform furniture arrangement. A key plan at the bottom right corner provides an overview of the development’s location in relation to West Coast Highway, West Coast Link, and West Coast Crescent. A disclaimer at the bottom states that the floor plan is subject to changes as approved by the relevant authorities.

Seahill 1 Bedroom SOHO Type SHA2(b3) Unit 20-12 Floor Plan

A black-and-white floor plan of a Type SHA2 (b3) unit at Seahill, located in Tower 2 at 121 West Coast Crescent, covering Unit No. 20 - 12. The layout features a master bedroom with an attached master bath, a kitchen, a bedroom with platform furniture, and an open-concept living and dining area that extends into a study. A balcony is accessible from the study. Additional sectional and isometric views labeled "SECTION A-A" and "ISOMETRIC VIEW" illustrate the platform furniture arrangement. A key plan at the bottom right corner provides an overview of the development’s location in relation to West Coast Highway, West Coast Link, and West Coast Crescent. A disclaimer at the bottom states that the floor plan is subject to changes as approved by the relevant authorities.

Seahill 1 Bedroom SOHO Type SHA2(b3) Unit 20-13 Floor Plan

A black-and-white floor plan of a Type SHA2 (b3) unit at Seahill, located in Tower 2 at 121 West Coast Crescent, covering Unit No. 20 - 13. The layout includes a master bedroom with an attached master bath, a kitchen, a bedroom with platform furniture, an open-concept living and dining area, and a study space. The living area extends to a balcony. Additional sectional and isometric views labeled "SECTION A-A" and "ISOMETRIC VIEW" illustrate the platform furniture arrangement. A key plan at the bottom right corner provides an overview of the development’s location in relation to West Coast Highway, West Coast Link, and West Coast Crescent. A disclaimer at the bottom states that the floor plan is subject to changes as approved by the relevant authorities.

Seahill 1 Bedroom + Study SOHO Type SHBc1(p1) Unit 05-09 Floor Plan

A black-and-white floor plan of a Type SHBc1 (p1) unit at Seahill, located in Tower 2 at 121 West Coast Crescent, covering Unit No. 05 - 09. The layout includes a master bedroom with platform furniture and an attached master bath, a kitchen, an open-concept living and dining area, a study room, and a household shelter (HS). The unit features a spacious private enclosed space (PES) accessible from the living area. Additional sectional and isometric views labeled "SECTION A-A" and "ISOMETRIC VIEW" illustrate the platform furniture arrangement. A key plan at the bottom right corner provides an overview of the development’s location in relation to West Coast Highway, West Coast Link, and West Coast Crescent. A disclaimer at the bottom states that the floor plan is subject to changes as approved by the relevant authorities.

Seahill 1 Bedroom + Study SOHO Type SHBc1(p1) Unit 05-16 Floor Plan

A black-and-white floor plan of a Type SHBc1 (p1) unit at Seahill, located in Tower 2 at 121 West Coast Crescent, covering Unit No. 05 - 16. The layout includes a master bedroom with platform furniture, an attached master bath, a kitchen, an open-concept living and dining area, a study room, and a household shelter (HS). The unit features a spacious private enclosed space (PES) accessible from the living area. Additional sectional and isometric views labeled "SECTION A-A" and "ISOMETRIC VIEW" illustrate the platform furniture arrangement. A key plan at the bottom right corner provides an overview of the development’s location in relation to West Coast Highway, West Coast Link, and West Coast Crescent. A disclaimer at the bottom states that the floor plan is subject to changes as approved by the relevant authorities.

Seahill 1 Bedroom + Study SOHO Type SHBc1(b1) Unit 06/07/08/09/10-09 Floor Plan

A black-and-white floor plan of a Type SHBc1 (b1) unit at Seahill, located in Tower 2 at 121 West Coast Crescent, covering Unit Nos. 6, 7, 8, 9 & 10 - 09. The layout includes a master bedroom with platform furniture, an attached master bath, a kitchen, an open-concept living and dining area, a study room, and a household shelter (HS). The unit features a spacious balcony accessible from the living area. Additional sectional and isometric views labeled "SECTION A-A" and "ISOMETRIC VIEW" illustrate the platform furniture arrangement. A key plan at the bottom right corner provides an overview of the development’s location in relation to West Coast Highway, West Coast Link, and West Coast Crescent. A disclaimer at the bottom states that the floor plan is subject to changes as approved by the relevant authorities.

Seahill 1 Bedroom + Study SOHO Type SHBc1(b1) Unit 06/07/08/09/10-16 Floor Plan

A black-and-white floor plan of a Type SHBc1 (b1) unit at Seahill, located in Tower 2 at 121 West Coast Crescent, covering Unit Nos. 6, 7, 8, 9 & 10 - 16. The layout features a master bedroom with platform furniture, an attached master bath, an open-plan living and dining area, a kitchen, a study, and a household shelter (HS). The unit also includes a spacious balcony accessible from the living area. The floor plan includes sectional and isometric views labeled "SECTION A-A" and "ISOMETRIC VIEW," illustrating the platform furniture setup. A key plan at the bottom right corner provides an overview of the Seahill development's location in relation to West Coast Highway, West Coast Link, and West Coast Crescent. A disclaimer states that the floor plan is subject to changes as approved by the relevant authorities.

Seahill 1 Bedroom + Study SOHO Type SHBc1(b2) Unit 11/12/13/14/15-09 Floor Plan

A black-and-white floor plan of a Type SHBc1 (b2) unit at Seahill, located in Tower 2 at 121 West Coast Crescent, covering Unit Nos. 11, 12, 13, 14 & 15 - 09. The layout includes a master bedroom with platform furniture, an attached master bath, an open-plan living and dining area, a kitchen, a study, and a household shelter (HS). A spacious balcony extends from the living area. The floor plan also features sectional and isometric views labeled "SECTION A-A" and "ISOMETRIC VIEW," depicting the platform furniture design. A key plan at the bottom right corner provides an overview of the Seahill development's location in relation to West Coast Highway, West Coast Link, and West Coast Crescent. A disclaimer notes that the floor plan is subject to change as approved by the relevant authorities.

Seahill 1 Bedroom + Study SOHO Type SHBc1(b2) Unit 11/12/13/14/15-16 Floor Plan

A black-and-white floor plan of a Type SHBc1 (b2) unit at Seahill, located in Tower 2 at 121 West Coast Crescent, covering Unit Nos. 11, 12, 13, 14 & 15 - 16. The layout includes a master bedroom with platform furniture, an attached master bath, an open-plan living and dining area, a kitchen, a study, and a household shelter (HS). A spacious balcony extends from the living area. The floor plan also features sectional and isometric views labeled "SECTION A-A" and "ISOMETRIC VIEW," depicting the platform furniture design. A key plan at the bottom right corner provides an overview of the Seahill development's location in relation to West Coast Highway, West Coast Link, and West Coast Crescent. A disclaimer notes that the floor plan is subject to change as approved by the relevant authorities.

Seahill 1 Bedroom + Study SOHO Type SHBc1(b3) Unit 16/17/18/19-09 Floor Plan

A black-and-white floor plan of a Type SHBc1 (b3) unit at Seahill, located in Tower 2 at 121 West Coast Crescent, covering Unit Nos. 16, 17, 18 & 19 - 09. The layout includes a master bedroom with platform furniture, an attached master bath, an open-plan living and dining area, a kitchen, a study, and a household shelter (HS). A spacious balcony extends from the living area. The floor plan also features sectional and isometric views labeled "SECTION A-A" and "ISOMETRIC VIEW," depicting the platform furniture design. A key plan at the bottom right corner provides an overview of the Seahill development's location in relation to West Coast Highway, West Coast Link, and West Coast Crescent. A disclaimer notes that the floor plan is subject to change as approved by the relevant authorities.

Seahill 1 Bedroom + Study SOHO Type SHBc1(b3) Unit 16/17/18/19-16 Floor Plan

A black-and-white floor plan of a Type SHBc1 (b3) unit at Seahill, located in Tower 2 at 121 West Coast Crescent, covering Unit Nos. 16, 17, 18 & 19 - 16. The layout features a master bedroom with platform furniture, an attached master bath, an open-plan living and dining area, a kitchen, a study, and a household shelter (HS). A spacious balcony extends from the living area. The floor plan includes sectional and isometric views labeled "SECTION A-A" and "ISOMETRIC VIEW," showing the platform furniture design. A key plan at the bottom right provides an overview of the Seahill development's location in relation to West Coast Highway, West Coast Link, and West Coast Crescent. A disclaimer notes that the floor plan is subject to change as approved by the relevant authorities.

Seahill 1 Bedroom + Study SOHO Type SHBc1(b3) Unit 20-09 Floor Plan

A black-and-white floor plan of a Type SHBc1 (b3) unit at Seahill, located in Tower 2 at 121 West Coast Crescent, covering Unit No. 20 - 09. The layout includes a master bedroom with platform furniture, an attached master bath, an open-plan living and dining area, a kitchen, a study, and a household shelter (HS). A spacious balcony extends from the living area. The floor plan also features sectional and isometric views labeled "SECTION A-A" and "ISOMETRIC VIEW," showcasing the platform furniture design. A key plan at the bottom right provides an overview of the Seahill development's location in relation to West Coast Highway, West Coast Link, and West Coast Crescent. A disclaimer states that the floor plan is subject to change as approved by the relevant authorities.

Seahill 1 Bedroom + Study SOHO Type SHBc1(b3) Unit 20-16 Floor Plan

A black-and-white floor plan of a Type SHBc1 (b3) unit at Seahill, located in Tower 2 at 121 West Coast Crescent, covering Unit No. 20 - 16. The layout includes a master bedroom with platform furniture, an attached master bath, an open-plan living and dining area, a kitchen, a study, and a household shelter (HS). A spacious balcony extends from the living area. The floor plan also features sectional and isometric views labeled "SECTION A-A" and "ISOMETRIC VIEW," showcasing the platform furniture design. A key plan at the bottom right provides an overview of the Seahill development's location in relation to West Coast Highway, West Coast Link, and West Coast Crescent. A disclaimer states that the floor plan is subject to change as approved by the relevant authorities.

Seahill 2 Bedroom + Study SOHO Type SHCc1(p1) Unit 01-10 Floor Plan

A black-and-white floor plan of a Type SHC1 (p1) unit at Seahill, located in Tower 2 at 121 West Coast Crescent, covering Unit No. 01 - 10. The layout includes a master bedroom with an attached master bath, a second study area adjacent to the master bedroom, an additional study room, and a second bathroom. The living and dining area is connected to an open-concept kitchen, with a household shelter (HS) located nearby. A private enclosed space (PES) extends from the living area. The floor plan also features sectional and isometric views labeled "SECTION A-A" and "ISOMETRIC VIEW," highlighting the platform furniture design. A key plan at the bottom right provides an overview of the Seahill development's location in relation to West Coast Highway, West Coast Link, and West Coast Crescent. A disclaimer states that the floor plan is subject to change as approved by the relevant authorities.

Seahill 2 Bedroom + Study SOHO Type SHCc1(p1) Unit 01-15 Floor Plan

A black-and-white floor plan of a Type SHC1 (p1) unit at Seahill, located in Tower 2 at 121 West Coast Crescent, covering Unit No. 01 - 15. The layout features a spacious master bedroom with an attached master bath and an adjacent study area. There is an additional study room near the second bathroom. The open-concept living and dining area extends into the kitchen, which is positioned next to a household shelter (HS). The unit includes a private enclosed space (PES) accessible from the living area. The plan also displays sectional and isometric views labeled "SECTION A-A" and "ISOMETRIC VIEW," illustrating the platform furniture design. A key plan in the lower right corner provides an overview of the Seahill development’s location in relation to West Coast Highway, West Coast Link, and West Coast Crescent. A disclaimer at the bottom states that the floor plan is subject to change as approved by the relevant authorities.

Seahill 2 Bedroom + Study SOHO Type SHCc1(p1) Unit 06/07/08/09/10-10 Floor Plan

A black-and-white floor plan of a Type SHC1 (b1) unit at Seahill, located in Tower 2 at 121 West Coast Crescent, covering Unit No. 06, 07, 08, 09, and 10 - 10. The layout includes a master bedroom with an attached master bath, a secondary study room, and an additional bathroom. There is an open-concept living and dining area that leads to a balcony, adjacent to the kitchen. The unit also features a household shelter (HS) near the entrance. The plan includes sectional and isometric views labeled "SECTION A-A" and "ISOMETRIC VIEW," showing the platform furniture design. A key plan in the lower right corner provides an overview of the Seahill development’s location in relation to West Coast Highway, West Coast Link, and West Coast Crescent. A disclaimer at the bottom states that the floor plan is subject to change as approved by the relevant authorities.

Seahill 2 Bedroom + Study SOHO Type SHCc1(b1) Unit 06/07/08/09/10-15 Floor Plan

A black-and-white floor plan of a Type SHC1 (b1) unit at Seahill, located in Tower 2 at 121 West Coast Crescent, covering Unit No. 06, 07, 08, 09, and 10 - 15. The layout includes a master bedroom with an attached master bath, a secondary study room, and an additional bathroom. There is an open-concept living and dining area that leads to a balcony, adjacent to the kitchen. The unit also features a household shelter (HS) near the entrance. The plan includes sectional and isometric views labeled "SECTION A-A" and "ISOMETRIC VIEW," showing the platform furniture design. A key plan in the lower right corner provides an overview of the Seahill development’s location in relation to West Coast Highway, West Coast Link, and West Coast Crescent. A disclaimer at the bottom states that the floor plan is subject to change as approved by the relevant authorities.

Seahill 2 Bedroom + Study SOHO Type SHCc1(b2) Unit 11/12/13/14/15/16/17/18/19-10 Floor Plan

A black-and-white floor plan of a Type SHC1 (b2) unit at Seahill, located in Tower 2 at 121 West Coast Crescent, covering Unit No. 11, 12, 13, 14, 15, 16, 17, 18, and 19 - 10. The layout features a master bedroom with an attached master bath, a secondary study room, and an additional bathroom. The open-concept living and dining area leads to a balcony, adjacent to the kitchen. There is also a separate study space and a household shelter (HS) near the entrance. The plan includes sectional and isometric views labeled "SECTION A-A" and "ISOMETRIC VIEW," showing the platform furniture design. A key plan in the lower right corner provides an overview of the Seahill development’s location in relation to West Coast Highway, West Coast Link, and West Coast Crescent. A disclaimer at the bottom states that the floor plan is subject to change as approved by the relevant authorities.

Seahill 2 Bedroom + Study SOHO Type SHCc1(b2) Unit 11/12/13/14/15/16/17/18/19-15 Floor Plan

A black-and-white floor plan of a Type SHC1 (b2) unit at Seahill, located in Tower 2 at 121 West Coast Crescent, covering Unit No. 11, 12, 13, 14, 15, 16, 17, 18, and 19 - 15. The layout includes a master bedroom with an attached master bath, a secondary study room, and an additional bathroom. The open-concept living and dining area connects to a spacious balcony, with a kitchen positioned adjacent. There is also a dedicated study area and a household shelter (HS) near the entrance. The plan features sectional and isometric views labeled "SECTION A-A" and "ISOMETRIC VIEW," illustrating the platform furniture design. A key plan in the lower right corner provides an overview of the Seahill development in relation to West Coast Highway, West Coast Link, and West Coast Crescent. A disclaimer at the bottom states that the floor plan is subject to change as approved by the relevant authorities.

Seahill 2 Bedroom + Study SOHO Type SHCc1(b2) Unit 20-10 Floor Plan

A black-and-white floor plan of a Type SHC1 (b2) unit at Seahill, located in Tower 2 at 121 West Coast Crescent, Unit No. 20 - 10. The layout includes a master bedroom with an attached master bath, a secondary study room, and an additional bathroom. The open-concept living and dining area connects to a spacious balcony, with a kitchen positioned adjacent. There is also a dedicated study area and a household shelter (HS) near the entrance. The plan features sectional and isometric views labeled "SECTION A-A" and "ISOMETRIC VIEW," illustrating the platform furniture design. A key plan in the lower right corner provides an overview of the Seahill development in relation to West Coast Highway, West Coast Link, and West Coast Crescent. A disclaimer at the bottom states that the floor plan is subject to change as approved by the relevant authorities.

Seahill 2 Bedroom + Study SOHO Type SHCc1(b2) Unit 20-15 Floor Plan

A black-and-white floor plan of a Type SHC1 (b2) unit at Seahill, located in Tower 2 at 121 West Coast Crescent, Unit No. 20 - 15. The layout features a master bedroom with an attached master bath, a secondary study room, and an additional bathroom. The open-plan living and dining area connects to a spacious balcony, while the kitchen is positioned adjacent. There is also a dedicated study area and a household shelter (HS) near the entrance. The design includes sectional and isometric views labeled "SECTION A-A" and "ISOMETRIC VIEW," illustrating the platform furniture concept. A key plan in the lower right corner provides an overview of the Seahill development in relation to West Coast Highway, West Coast Link, and West Coast Crescent. A disclaimer at the bottom states that the floor plan is subject to change as approved by the relevant authorities.

Type T2(p3) (No.99)

A black-and-white architectural floor plan of a Type T2(p3) (No.99) unit at Seahill, located at West Coast Crescent. The layout includes four levels: Basement Plan, 1st Storey Plan, 2nd Storey Plan, and Roof Terrace Plan. Basement Plan: Features a private car park, entrance foyer, yard, store, and a household shelter (HS). A staircase leads to the upper levels. 1st Storey Plan: Contains a spacious living and dining area, a wet and dry kitchen, a guest bedroom (Bedroom 4), and Bath 3. The living and dining areas open to the PES (Private Enclosed Space). 2nd Storey Plan: Includes the master bedroom with an attached master bath, two additional bedrooms (Bedroom 2 and Bedroom 3), and a shared Bath 2. The layout incorporates void spaces for enhanced ceiling height and ventilation. Roof Terrace Plan: Features a large roof terrace, a family room, a jacuzzi, and an attached compact WC. The Seahill logo is displayed at the top, and a key plan in the lower right corner provides an overview of the development's location in relation to West Coast Highway and West Coast Link. A disclaimer at the bottom states that the floor plan is subject to changes as approved by the relevant authorities.

Type T2(p2) (No.117)

A black-and-white architectural floor plan of a Type T2(p2) (No.117) unit at Seahill, located at West Coast Crescent. The layout includes four levels: Basement Plan, 1st Storey Plan, 2nd Storey Plan, and Roof Terrace Plan. Basement Plan: Features a private car park, entrance foyer, store, yard, WC, and household shelter (HS). A staircase leads to the upper levels. 1st Storey Plan: Contains a spacious living and dining area, a wet and dry kitchen, a guest bedroom (Bedroom 4), and Bath 3. The living and dining areas open to the PES (Private Enclosed Space). 2nd Storey Plan: Includes the master bedroom with an attached master bath, two additional bedrooms (Bedroom 2 and Bedroom 3), a shared Bath 2, and void spaces for ventilation and natural light. Roof Terrace Plan: Features a large roof terrace, a family room, a jacuzzi, and an attached compact WC. The Seahill logo is displayed at the top, and a key plan in the lower right corner provides an overview of the development’s location in relation to West Coast Highway and West Coast Link. A disclaimer at the bottom states that the floor plan is subject to changes as approved by the relevant authorities.

Type T2(p2) (No.117)

A black-and-white architectural floor plan of a Type T2(p4) (No.101) unit at Seahill, West Coast Crescent. The layout comprises four levels: Basement Plan, 1st Storey Plan, 2nd Storey Plan, and Roof Terrace Plan. Basement Plan: Features a private car park with space for two cars, an entrance foyer, store, yard, WC, and a household shelter (HS). A staircase provides access to the upper floors. 1st Storey Plan: Includes a living and dining area, a wet and dry kitchen, Bedroom 4, and Bath 3. The dining area opens to a PES (Private Enclosed Space). 2nd Storey Plan: Contains the master bedroom with an attached bath, Bedroom 2, Bedroom 3, and Bath 2. Two void areas provide natural ventilation and light. Roof Terrace Plan: Features a large roof terrace, a family room, and a jacuzzi, along with an additional AC ledge. The Seahill logo is at the top right, and a key plan at the bottom right provides a site layout with its location relative to West Coast Highway and West Coast Link. A scale bar at the bottom indicates measurements, and a disclaimer states that the layout is subject to approval by the relevant authorities.

Type T1(p2) (No.87, No.95)

A black-and-white architectural floor plan of a Type T1(p2) (No.87, No.95) unit at Seahill, West Coast Crescent. The layout comprises four levels: Basement Plan, 1st Storey Plan, 2nd Storey Plan, and Roof Terrace Plan. Basement Plan: Features a private car park with space for two cars, an entrance foyer, store, yard, WC, and a household shelter (HS). A staircase provides access to the upper floors. 1st Storey Plan: Includes a living and dining area, a wet and dry kitchen, Bedroom 4, and Bath 3. The dining area opens to a PES (Private Enclosed Space). 2nd Storey Plan: Contains the master bedroom with an attached bath, Bedroom 2, Bedroom 3, and Bath 2. Two void areas provide natural ventilation and light. Roof Terrace Plan: Features a large roof terrace, a family room, and a jacuzzi, along with an additional AC ledge. The Seahill logo is at the top right, and a key plan at the bottom right provides a site layout with its location relative to West Coast Highway and West Coast Link. A scale bar at the bottom indicates measurements, and a disclaimer states that the layout is subject to approval by the relevant authorities.

Type T1(p2) (No.89, No.97)

A black-and-white architectural floor plan of a Type T1(p2) (No.89, No.97) unit at Seahill, West Coast Crescent. The layout includes four levels: Basement Plan, 1st Storey Plan, 2nd Storey Plan, and Roof Terrace Plan. Basement Plan: Features a private car park for two vehicles, an entrance foyer, store, yard, WC, and a household shelter (HS). A staircase leads to the upper levels. 1st Storey Plan: Includes a spacious living and dining area, a wet and dry kitchen, Bedroom 4, and Bath 3. The dining area opens to a PES (Private Enclosed Space). 2nd Storey Plan: Comprises the master bedroom with an attached bath, Bedroom 2, Bedroom 3, and Bath 2. Voids are included to enhance ventilation and natural lighting. Roof Terrace Plan: Features a large roof terrace, a family room, and a jacuzzi, along with an additional AC ledge. The Seahill logo is positioned at the top right, and a key plan at the bottom right provides a site layout, showing the unit's placement relative to West Coast Highway and West Coast Link. A scale bar at the bottom helps measure dimensions, and a disclaimer notes that the layout is subject to approval by relevant authorities.

Type T1(p1) (No.91)

A black-and-white architectural floor plan of a Type T1(p1) (No.91) unit at Seahill, West Coast Crescent. The layout includes four levels: Basement Plan, 1st Storey Plan, 2nd Storey Plan, and Roof Terrace Plan. Basement Plan: Features a private car park for two vehicles, an entrance foyer, store, yard, WC, and a household shelter (HS). A staircase leads to the upper levels. 1st Storey Plan: Includes a spacious living and dining area, a wet and dry kitchen, Bedroom 4, and Bath 3. The dining area opens to a PES (Private Enclosed Space). 2nd Storey Plan: Comprises the master bedroom with an attached bath, Bedroom 2, Bedroom 3, and Bath 2. Voids are included to enhance ventilation and natural lighting. Roof Terrace Plan: Features a large roof terrace, a family room, and a jacuzzi, along with an additional AC ledge. The Seahill logo is positioned at the top right, and a key plan at the bottom right provides a site layout, showing the unit's placement relative to West Coast Highway and West Coast Link. A scale bar at the bottom helps measure dimensions, and a disclaimer notes that the layout is subject to approval by relevant authorities.

Type T1(p1) (No.85, No.93)

A black-and-white architectural floor plan of a Type T1(p1) (No.85, No.93) unit at Seahill, West Coast Crescent. The layout includes four levels: Basement Plan, 1st Storey Plan, 2nd Storey Plan, and Roof Terrace Plan. Basement Plan: Features a private car park for two vehicles, an entrance foyer, store, yard, WC, and a household shelter (HS). A staircase leads to the upper levels. 1st Storey Plan: Includes a spacious living and dining area, a wet and dry kitchen, Bedroom 4, and Bath 3. The dining area opens to a PES (Private Enclosed Space). 2nd Storey Plan: Comprises the master bedroom with an attached bath, Bedroom 2, Bedroom 3, and Bath 2. Voids are included to enhance ventilation and natural lighting. Roof Terrace Plan: Features a large roof terrace, a family room, and a jacuzzi, along with an additional AC ledge. The Seahill logo is positioned at the top right, and a key plan at the bottom right provides a site layout, showing the unit's placement relative to West Coast Highway and West Coast Link. A scale bar at the bottom helps measure dimensions, and a disclaimer notes that the layout is subject to approval by relevant authorities.

Type T1(p3) (No.107, No.115)

A black-and-white architectural floor plan of a Type T1(p3) (No.107, No.115) unit at Seahill, West Coast Crescent. The layout includes four levels: Basement Plan, 1st Storey Plan, 2nd Storey Plan, and Roof Terrace Plan. Basement Plan: Features a private car park for two vehicles, an entrance foyer, store, yard, WC, and a household shelter (HS). A staircase leads to the upper levels. 1st Storey Plan: Includes a spacious living and dining area, a wet and dry kitchen, Bedroom 4, and Bath 3. The dining area opens to a PES (Private Enclosed Space). 2nd Storey Plan: Comprises the master bedroom with an attached bath, Bedroom 2, Bedroom 3, and Bath 2. Voids are included to enhance ventilation and natural lighting. Roof Terrace Plan: Features a large roof terrace, a family room, and a jacuzzi, along with an additional AC ledge. The Seahill logo is positioned at the top right, and a key plan at the bottom right provides a site layout, showing the unit's placement relative to West Coast Highway and West Coast Link. A scale bar at the bottom helps measure dimensions, and a disclaimer notes that the layout is subject to approval by relevant authorities.

Type T1(p3) (No.109)

A black-and-white architectural floor plan of a Type T1(p3) (No.109) unit at Seahill, West Coast Crescent. The layout includes four levels: Basement Plan, 1st Storey Plan, 2nd Storey Plan, and Roof Terrace Plan. Basement Plan: Features a private car park for two vehicles, an entrance foyer, store, yard, WC, and a household shelter (HS). A staircase leads to the upper levels. 1st Storey Plan: Includes a spacious living and dining area, a wet and dry kitchen, Bedroom 4, and Bath 3. The dining area opens to a PES (Private Enclosed Space). 2nd Storey Plan: Comprises the master bedroom with an attached bath, Bedroom 2, Bedroom 3, and Bath 2. Voids are included to enhance ventilation and natural lighting. Roof Terrace Plan: Features a large roof terrace, a family room, and a jacuzzi, along with an additional AC ledge. The Seahill logo is positioned at the top right, and a key plan at the bottom right provides a site layout, showing the unit's placement relative to West Coast Highway and West Coast Link. A scale bar at the bottom helps measure dimensions, and a disclaimer notes that the layout is subject to approval by relevant authorities.

Type T2(p1) (No.83)

A black-and-white architectural floor plan of a Type T2(p1) (No.83) unit at Seahill, West Coast Crescent. The layout consists of four levels: Basement Plan, 1st Storey Plan, 2nd Storey Plan, and Roof Terrace Plan. Basement Plan: Includes a private car park for two vehicles, an entrance foyer, store, yard, WC, and a household shelter (HS). A staircase leads to the upper levels. 1st Storey Plan: Features a spacious living and dining area, a wet and dry kitchen, Bedroom 4, and Bath 3. The dining area opens to a PES (Private Enclosed Space). 2nd Storey Plan: Comprises the master bedroom with an attached bath, Bedroom 2, Bedroom 3, and Bath 2. Voids are included to enhance ventilation and natural lighting. Roof Terrace Plan: Features a large roof terrace, a family room, and a jacuzzi, along with an additional AC ledge. The Seahill logo is displayed at the top right, with a key plan at the bottom right showing the unit’s placement relative to West Coast Highway and West Coast Link. A scale bar at the bottom provides measurement guidance, and a disclaimer states that the layout is subject to approval by relevant authorities.

Type T1(p4) (No.111, No.103)

Seahill residential floor plan for Type T1(p4) at West Coast Crescent, displaying detailed layouts of the basement, first storey, second storey, and roof terrace, including designated areas for living, dining, bedrooms, bathrooms, private car park, and outdoor spaces."

Type T1(p4) (No.113, No.105)

Seahill residential floor plan for Type T1(p4) at West Coast Crescent, showcasing basement, first storey, second storey, and roof terrace layouts, including private car park, living and dining areas, multiple bedrooms, bathrooms, kitchen spaces, family room, jacuzzi, and outdoor terraces.

Seahill E-Brochure

Download Seahill E-Brochure PDF

Seahill Townhouse Video

Seahill Townhouse 109 Virtual Tour

_O7A6211
previous arrow
next arrow

Seahill Unit #101 

20190314_133752
previous arrow
next arrow

Seahill Unit #103 

20191023_144649
previous arrow
next arrow

Seahill Unit #107 

20210429_160219
previous arrow
next arrow

Seahill Unit #117 

Aerial View of Seahill Townhouse
previous arrow
next arrow