Skip to content

Seraya Residences

Developer: Macly 33 Pte Ltd
No. Of Units: 17 residential units
Architect: JGP Architecture (S) Pte Ltd
Tenure: Freehold
District: 15
TOP: 31 October 2022
Carpark: 17 surface car park lots + 3 bicycle lots + 2 motorcycle lots + 1 handicap car park lot
Unit Types:
2-Bedroom unit: 926 to 947 sqft (2 Units)
3-Bedroom unit: 958 to 1249 sqft (15 Units)

Seraya Residences is formerly known as Katong Gem.

About Seraya Residences

Your Freehold Home In The Heart Of The East At Seraya Residences 
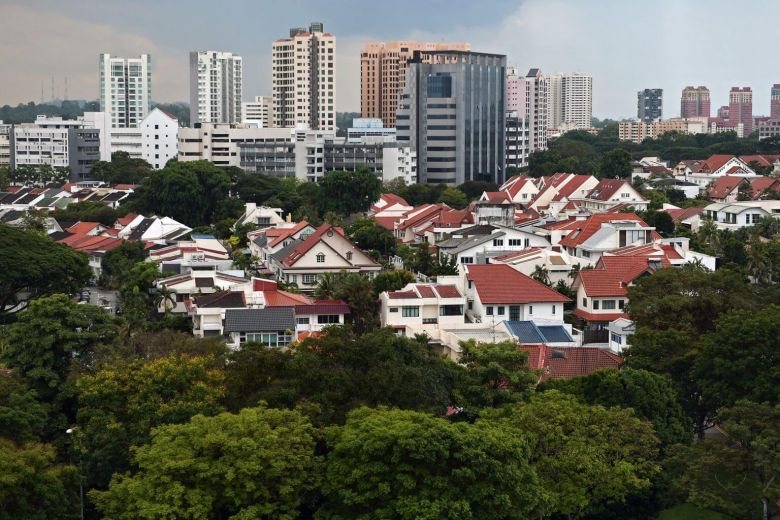
Nestled within the Haig Road, Tanjong Katong, Joo Chiat and East Coast enclaves, Seraya Residences brings together the best of worlds. Here, modern conveniences meet heritage charm. Easy, laid-back cafes and coffee shops are found alongside cool places to have a special meal in. Whatever you fancy can all be found in this neighbourhood.

Most of all, Seraya Residences is also a freehold home. This is truly a home that you will be proud to call your own, right in the heart of popular District 15.

Modern
The design of Seraya Residences is modern, bright and airy. This is a dream home where you can spend a lazy Sunday morning in bed, or sit down to a lovely home-cooked dinner. All in the company of your favourite people.

Heritage
A brisk stroll from Seraya Residences brings you to Joo Chiat, Tanjong Katong and East Coast Road. There, you’ll find beautiful and character filled Peranakan shophouses. The vibe here is distinctively unique, perfect for whiling away a leisurely Saturday afternoon.

Comfort
The east is a well-known food haven. From Katong laksa and Peranakan favourites to Indian rojak and traditional kaya toast at Chin Mee Chin Confectionery, the best of Singapore is right at your doorstep.

Indulgence
Besides local comforts, you’ll also find a host of other dining and entertainment options all around. World cuisine, fresh seafood, craft beer, wine shops, artisanal ice-cream. There is something nearby for every occasion and indulgence

Map showing amenities near Seraya Residences, highlighting nearby transport links (Dakota and Paya Lebar MRT), schools (such as EIS International Pre-School, Tanjong Katong Primary and Secondary, and Canadian International School), leisure spots (East Coast Park, Eurasian Heritage Centre), shopping malls (Katong Shopping Centre, Parkway Parade), dining options (328 Katong Laksa, Dunman Food Centre), and community clubs (Geylang Serai and Joo Chiat). Distances and travel times by foot or car are provided for each location.

An Exclusive Collection Of 17 Units
Seraya Residences has only 17 exclusive homes. All in a low-rise low-density setting. This means you can truly enjoy the luxury and privacy of space to yourself and your family.

Aerial view of Seraya Residences, a modern low-rise residential development featuring a rooftop garden with a sheltered lounge area, seating, and landscaped greenery. The building includes a cantilevered swimming pool on the second level, private balconies for each unit, and a ground-level car park with sheltered access. Surrounded by trees and greenery, the building presents a sleek, contemporary design with a mix of white and dark grey façades.

Welcome Home
This is a sanctuary to call your own. A home for your family to share and grow. A place where memories and happiness last.

Street-level view of Seraya Residences, a modern five-storey residential building with a clean, angular facade in shades of grey and white. The image shows the entrance gate, driveway with parked cars, and landscaped greenery around the property. A stone sign with 'Seraya Residences' branding sits at the front, and balconies with glass railings are visible on each level of the building.

Tropical Pavilion & Hammock Alcove
Relax and entertain amidst the lush canopy of trees and nature. Wake up to sunrise yoga, or host a birthday party at sunset. Space and time are all yours.

Evening view of Seraya Residences from a low angle, highlighting the building's contemporary architecture with clean lines, glass balconies, and a mix of light and dark exterior tones. The image shows the illuminated interiors and a vertical green wall near the base, with surrounding trees adding a touch of nature to the urban setting.

Tropical Pavilion & Hammock Alcove
Relax and entertain amidst the lush canopy of trees and nature. Wake up to sunrise yoga, or host a birthday party at sunset. Space and time are all yours.

Rooftop view of Seraya Residences at sunset, showcasing a landscaped sky garden with sheltered seating areas, an outdoor gym, and open-air dining facilities. The space is bordered by lush greenery and glass railings, offering residents a serene environment with views of the surrounding treetops and skyline.

Rooftop lounge and dining area at Seraya Residences, featuring a modern pergola-covered seating space with a dining table set for six, an outdoor kitchen with a sink and countertop, and cushioned lounge chairs. Surrounded by planters with lush greenery and overlooking a scenic treetop view, the space offers a relaxing, open-air environment for entertaining or unwinding.

Gym & Play Pit
Up at the rooftop, you can watch your little ones play while squeezing in a workout.

Outdoor rooftop gym area at Seraya Residences, featuring cardio and strength training equipment such as treadmills and dip bars, set under a modern shelter with a slatted design. Surrounded by lush greenery and planter boxes, the space offers a refreshing environment for exercise with views of nearby buildings and treetops.

Pool
It’s a perfect day. Relax on the deck with your favourite book or take a leisurely swim in the pool.

Seraya Residences swimming pool at sunset, featuring a covered pool deck with cushioned lounge chairs and a tranquil water surface reflecting the ceiling and sky. Vertical green walls line one side, while glass panels provide unobstructed views of the surrounding treetops and evening sky.

Living Room
The layout of each home at Seraya Residences is designed to be practical and modifiable to each home owner’s preferences. The living room is extra spacious, so you have the flexibility of organising the space according to your lifestyle

Interior view of a modern living and dining space at Seraya Residences, featuring a neutral-toned sectional sofa, a round black coffee table, and a large flat-screen TV mounted on a wood-paneled wall. The open-concept layout extends to a dining area with a sleek black table, contemporary chairs, and pendant lighting, all framed by minimalist decor and clean architectural lines.

Master Bedroom
The thoughtful selection of materials and generous wardrobe space ensures that the master bedroom is a joy to be in. Reflect, recharge, and simply just be.

Bedroom interior at Seraya Residences featuring a cozy double bed with layered bedding in earthy tones of brown and grey. The room includes a wood-accented feature wall, full-height curtains framing a window, and built-in cabinetry for storage. A modern pendant light hangs over the bedside table, which is decorated with a small potted plant and lamp, creating a warm and inviting atmosphere.

Kitchen
Food is love. The sheer joy of food can bring families even closer together. This is where grandma’s favourite recipes get passed down from generation to generation.

Modern galley-style kitchen at Seraya Residences, designed with light wood cabinetry, black countertops, and integrated appliances including a built-in oven and washing machine. The space is well-lit with clean white flooring and minimalistic decor, offering a sleek and functional cooking environment that opens toward the living area.

Seraya Residences Location Map

Seraya Residences Street View

Seraya Residences Resale/Rental Prices


Floor Plans

Seraya Residences Site Map

Site plan of Seraya Residences, displaying a bird’s-eye layout of the development including key facilities and access points. The ground level features the main entrance, side gate, car park, bin point, electrical and bulk meters, and an open staircase. The second storey includes a swimming pool, while the rooftop terrace houses a tropical pavilion, teppanyaki dining area, play pit, nature gym, outdoor fitness corner, hammock alcove, washroom, water tank and pump room, and lift access. The layout is surrounded by landscaped greenery and boundary fencing.

Seraya Residences Diagrammatic Chart

Diagrammatic chart of Seraya Residences showing unit distribution across five residential floors. Units are labeled from #01 to #04, with layouts A1, A2, B1, B1a, B2, C1, C1a, C2, D1, D1a, and D2. The 5th floor has units A2, B2, C2, and D2. The 4th and 3rd floors contain A1, B1, C1, and D1 units, while the 2nd floor includes a pool and units B1a, C1a, and D1a. The 1st floor consists of a carpark and two additional units, E1 and E2. Rooftop access is available above units #01 and #04.

Seraya Residences 2 Bedroom Type E1 Floor Plans

Floor plan of Type E1 unit at Seraya Residences, a 2-bedroom layout measuring 88 sqm (947 sqft). The unit features an open-concept kitchen, dining, and living area, two bedrooms including a master with en-suite bathroom, a common bathroom, and multiple Private Enclosed Spaces (PES). The master bedroom also opens to a PES with a sitting pool. The plan includes the unit's location on the first floor (#01-02).

Seraya Residences 2 Bedroom Type E2 Floor Plans

Floor plan of Type E2 unit at Seraya Residences, a 2-bedroom layout measuring 86 sqm (926 sqft). The design includes a spacious kitchen, living and dining area, two bathrooms, and two bedrooms, with the master bedroom featuring a walk-in wardrobe and direct access to a Private Enclosed Space (PES). The layout also includes additional PES areas accessible from the living and dining areas. The unit is located on the first floor at #01-03.

Seraya Residences 3 Bedroom Type A1 Floor Plans

Floor plan of Type A1 unit at Seraya Residences, a 3-bedroom layout measuring 90 sqm (969 sqft). The unit includes a living and dining area, kitchen with household shelter/store, two bathrooms, and three bedrooms, including a master bedroom with a private balcony and en-suite bathroom. A second balcony extends from the living area. The unit is located on the 3rd and 4th floors at #03-01 and #04-01.

Seraya Residences 3 Bedroom Type A2 Floor Plans

loor plan of Type A2 unit at Seraya Residences, a 3-bedroom layout measuring 89 sqm (958 sqft). The unit includes a living and dining area, kitchen with household shelter/store, two bathrooms, and three bedrooms. The master bedroom features an en-suite bathroom and a private balcony, while the living area also opens to a second balcony. The unit is located on the 5th floor at #05-01.

Seraya Residences 3 Bedroom Type B1 Floor Plans

Floor plan of Type B1 unit at Seraya Residences, a 3-bedroom layout measuring 106 sqm (1,141 sqft). The unit includes a spacious living and dining area, kitchen with household shelter/store, two bathrooms, and three bedrooms. The master bedroom features an en-suite bathroom and private balcony, while a larger balcony extends from the living area. The unit is located on the 3rd and 4th floors at #03-02 and #04-02.

Seraya Residences 3 Bedroom Type B1a Floor Plans

Floor plan of Type B1a unit at Seraya Residences, a 3-bedroom layout measuring 97 sqm (1,044 sqft). The unit includes a large living and dining area, kitchen with household shelter/store, two bathrooms, and three bedrooms. The master bedroom has an en-suite bathroom and access to a private balcony, while the living room opens to a second balcony. The unit is located on the 2nd floor at #02-02.

Seraya Residences 3 Bedroom Type B2 Floor Plans

Floor plan of Type B2 unit at Seraya Residences, a 3-bedroom layout measuring 105 sqm (1,130 sqft). The unit features a spacious living and dining area, kitchen with household shelter/store, two bathrooms, and three bedrooms. The master bedroom includes an en-suite bathroom and access to a private balcony, while the living area opens to a second balcony. The unit is located on the 5th floor at #05-02.

Seraya Residences 3 Bedroom Type C1 Floor Plans

Floor plan of Type C1 unit at Seraya Residences, a 3-bedroom layout measuring 116 sqm (1,249 sqft). The unit features a spacious living and dining area that opens to a wide balcony, kitchen with pantry, household shelter/store, and a utility room. It includes two bathrooms and three bedrooms, with the master bedroom featuring an en-suite bath and access to the balcony. The unit is located on the 3rd and 4th floors at #03-03 and #04-03.

Seraya Residences 3 Bedroom Type C1a Floor Plans

Floor plan of Type C1a unit at Seraya Residences, a 3-bedroom layout measuring 116 sqm (1,249 sqft). The unit includes a spacious living and dining area that opens to a large balcony, kitchen with pantry, household shelter/store, utility room, and two bathrooms. The master bedroom features an en-suite bathroom and access to the balcony. Bedrooms 2 and 3 are located near the central living space. This unit is situated on the 2nd floor at #02-03.

Seraya Residences 3 Bedroom Type C2 Floor Plans

Floor plan of Type C2 unit at Seraya Residences, a 3-bedroom layout measuring 116 sqm (1,249 sqft). The unit features a large living and dining area that opens to a curved balcony, kitchen with pantry, household shelter/store, and utility room. It includes two bathrooms and three bedrooms, with the master bedroom offering an en-suite bath and direct balcony access. The unit is located on the 5th floor at #05-03

Seraya Residences 3 Bedroom Type D1 Floor Plans

Floor plan of Type D1 unit at Seraya Residences, a 3-bedroom layout measuring 114 sqm (1,227 sqft). The unit features a spacious living and dining area with access to a curved balcony, kitchen with utility area and household shelter/store, and two bathrooms. The master bedroom includes an en-suite bathroom, while bedrooms 2 and 3 are located near the common bath. The unit is situated on the 3rd and 4th floors at #03-04 and #04-04.

Seraya Residences 3 Bedroom Type D1a Floor Plans

Floor plan of Type D1a unit at Seraya Residences, a 3-bedroom layout measuring 114 sqm (1,227 sqft). The unit includes a living and dining area with access to a curved balcony, a kitchen with utility space, household shelter/store, and two bathrooms. The master bedroom features an en-suite bathroom, while bedrooms 2 and 3 are positioned near the main living area. This unit is located on the 2nd floor at #02-04.

Seraya Residences 3 Bedroom Type D2 Floor Plans

Floor plan of Type D2 unit at Seraya Residences, a 3-bedroom layout measuring 114 sqm (1,227 sqft). The unit features a spacious living and dining area with access to a curved balcony, kitchen with a utility area and household shelter/store, and two bathrooms. The master bedroom includes an en-suite bathroom, while bedrooms 2 and 3 are located near the common areas. This unit is located on the 5th floor at #05-04.

Videos

Seraya Residences Drone Video

E-Brochure

Seraya Residences E-Brochure

Articles

Reviews

There are no reviews yet.

Be the first to review “Seraya Residences”

Your email address will not be published. Required fields are marked *

Chat With Us Today!

Own your dream property stress-free. We go beyond real estate. Our interior design-trained realtors provide a one-stop shop for all your property needs: buying, selling, renting, and everything in between. We will help you with financing and tax planning, investment analysis and portfolio management, timeline planning and space optimization and even interior design assistance before renting or purchasing the property. Get a free consultation today and let our professionals guide you every step of the way.

Other Topics That May Interest You