Excitement Meets Tranquility At Shamrock Villas
Experience an exciting blend of luxuries and peace-inducing nature that touches your heart. Be impressed by its sense of serenity the moment you set foot on its soil. Simply a modern residence where each day brings complete fulfillment.
Style Meets Exclusivity
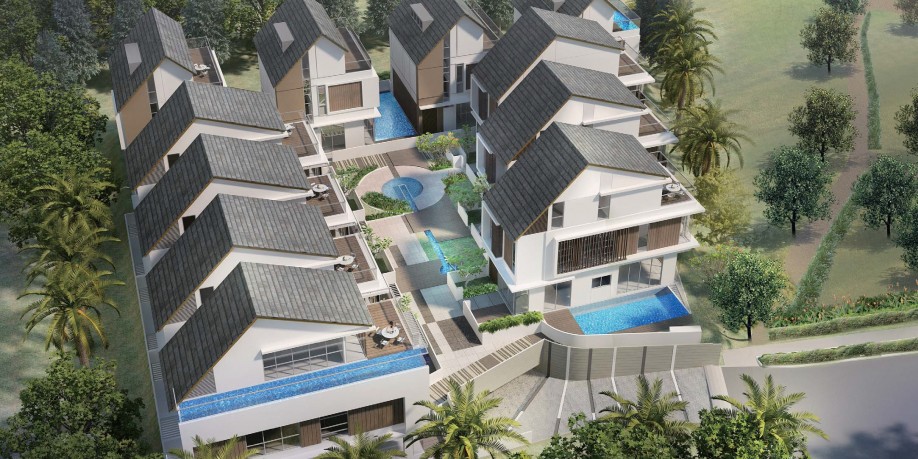
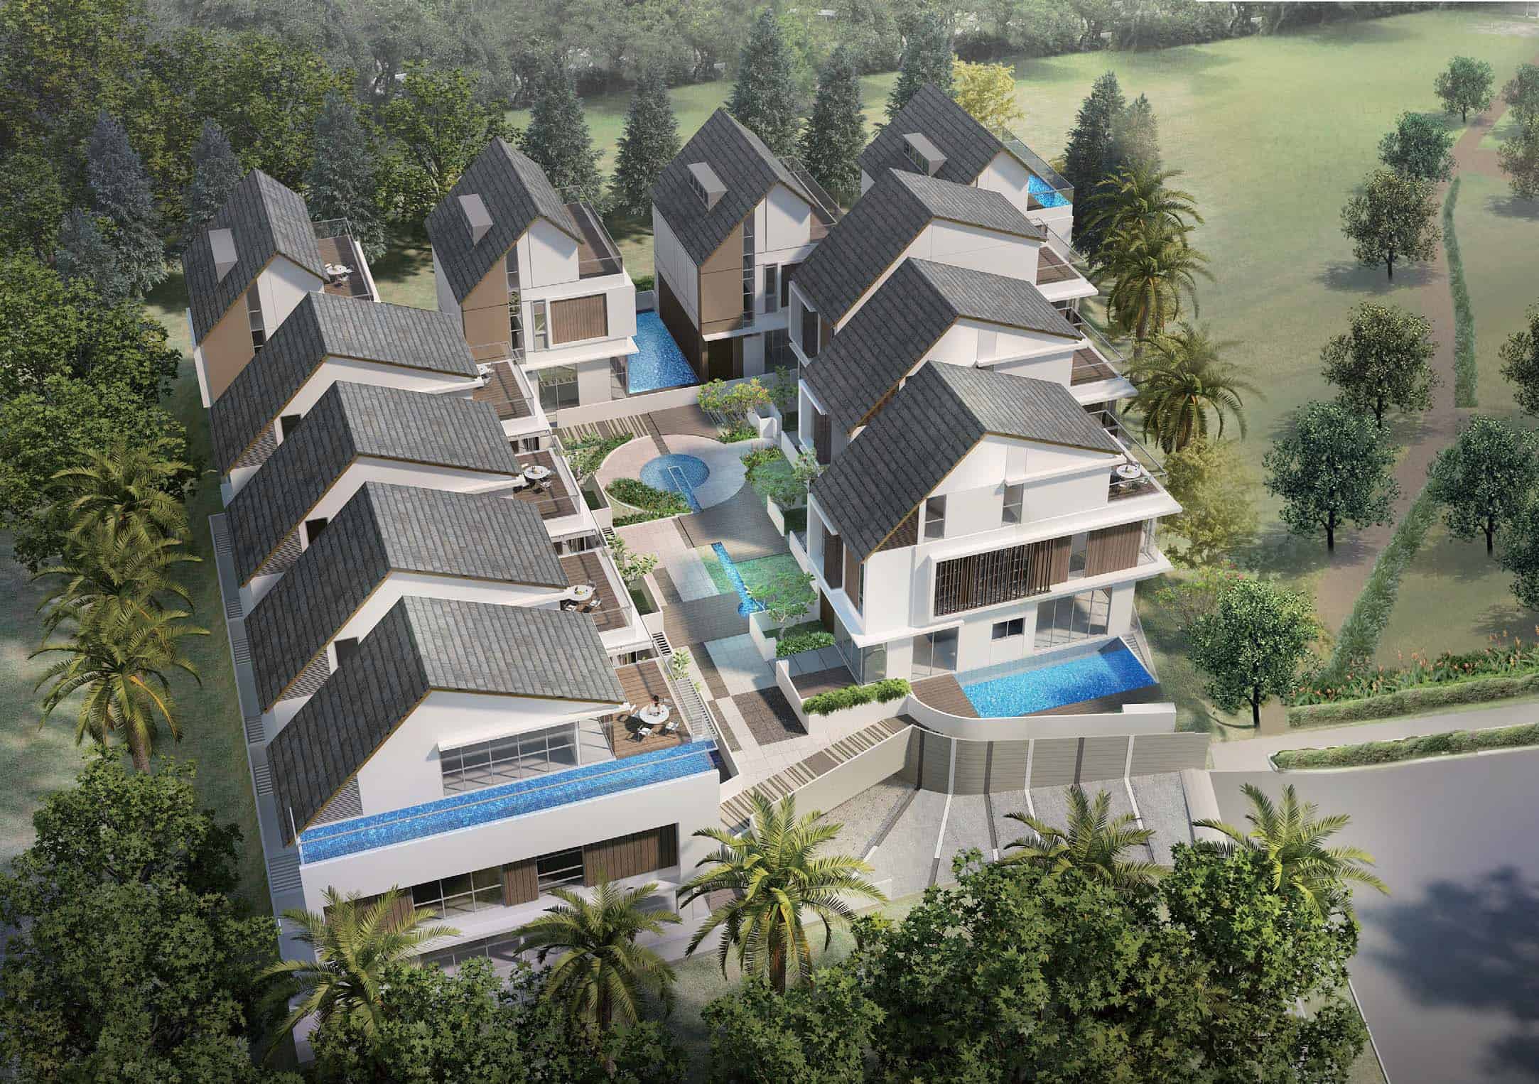
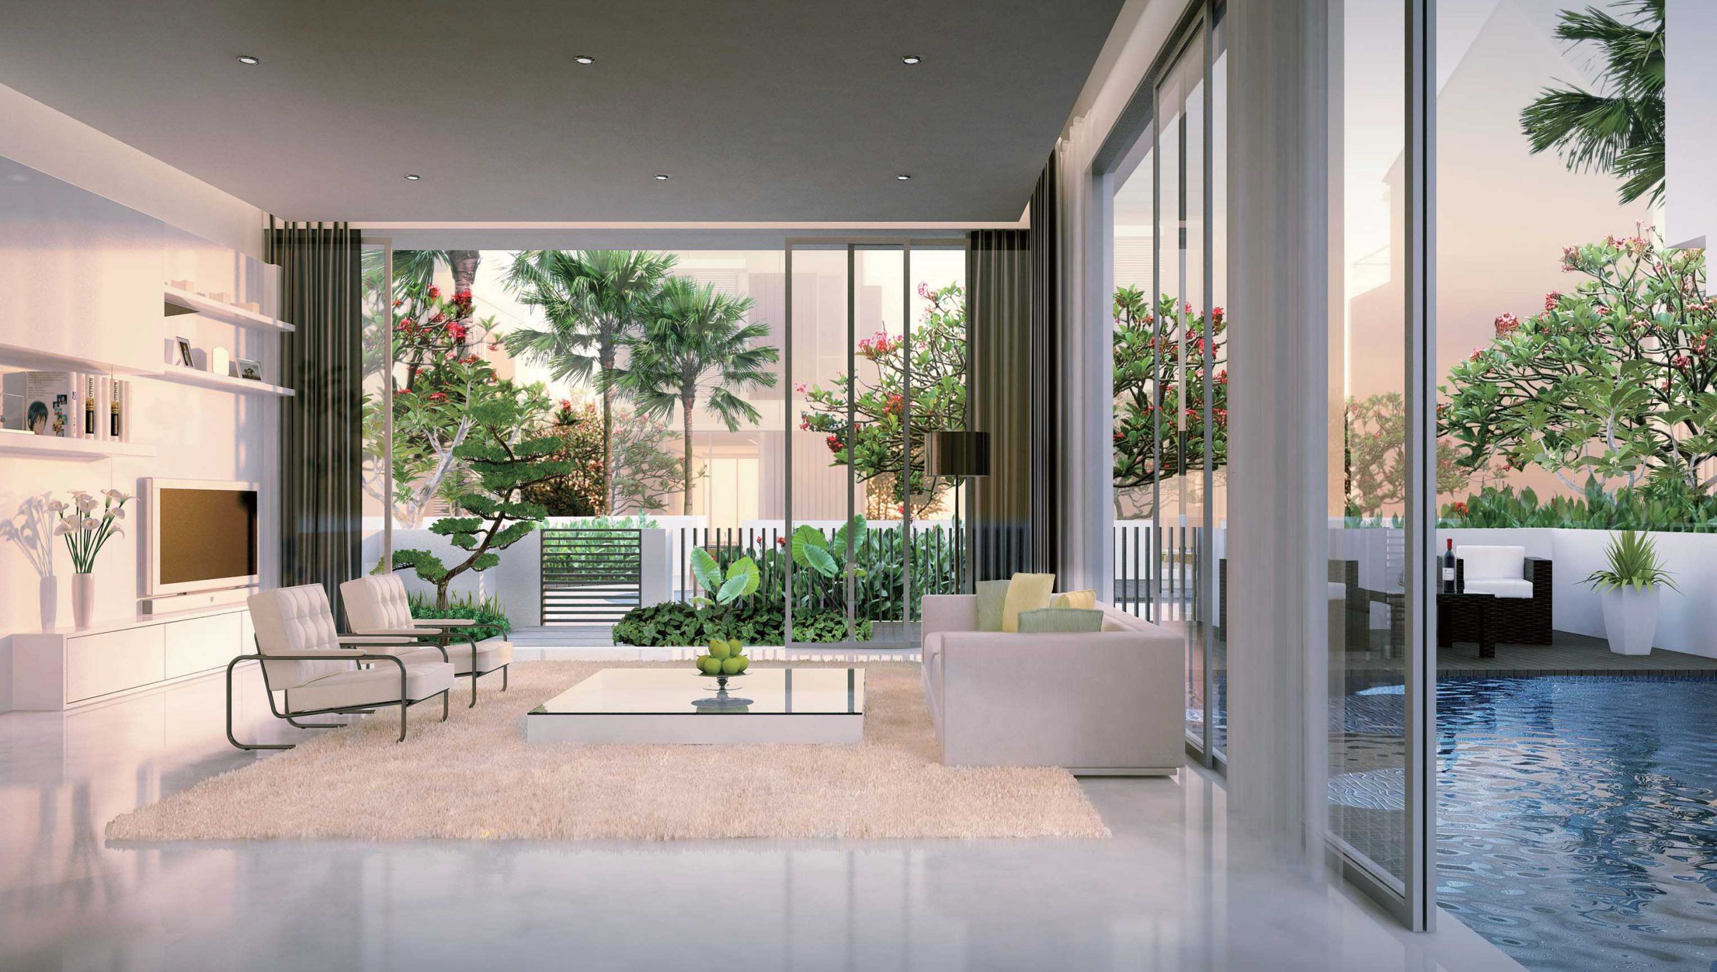
Sophisticated and charmingly stylish, each of the eleven 2-storey strata bungalows is embraced by a breathtaking attic, private basement car park and captivating swimming pool in absolute privacy. Everything expresses luxurious appeal to welcome you home.
Freedom Meets Privacy
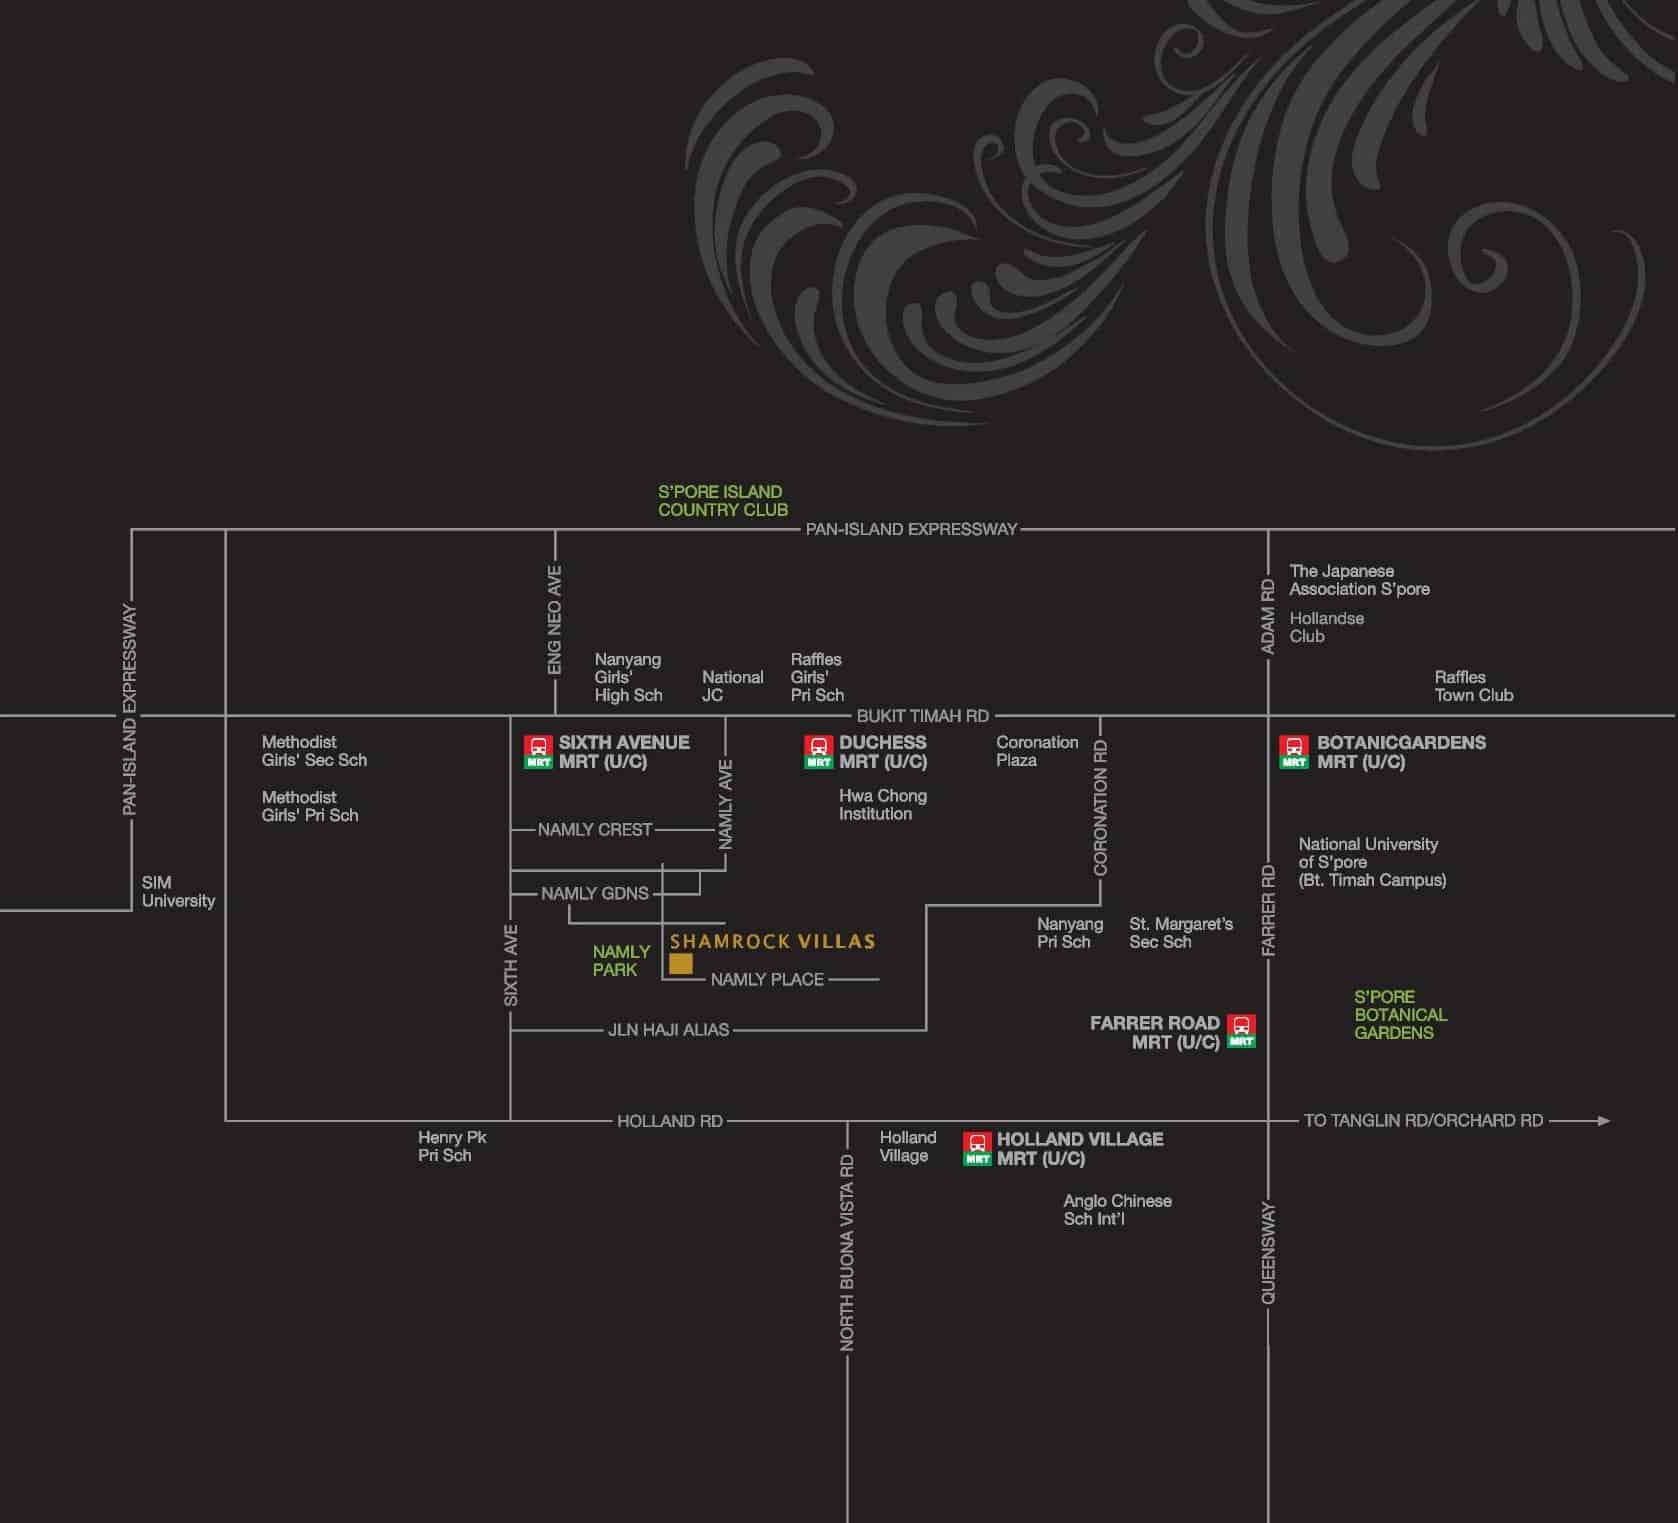
Well known for its prestigious and tranquil locality, Shamrock Villas is also at close proximity to Bukit Timah and Sixth Avenue. You have the freedom to travel effortlessly by to your favourite coffee joints at Holland Village and Orchard Shopping Belt. The Integrated Resorts as well as a host of entertainment and recreational avenues are also minutes within your reach for complete gratification.
Bringing you convenience unlike anywhere else, you are living in a prominent district that is near to Orchard, distinguished schools and popular eateries. Relish in a life that will mesmerise you for years to come and capture the envy of many.
Space Meets Intimacy
Witness sprawling living lifestyle that’s just out to impress. With spaciousness tastefully blended with modern indulgences, every living area is a peaceful solitude for you to foster more intimate ties with family members, friends or even your inner-self.
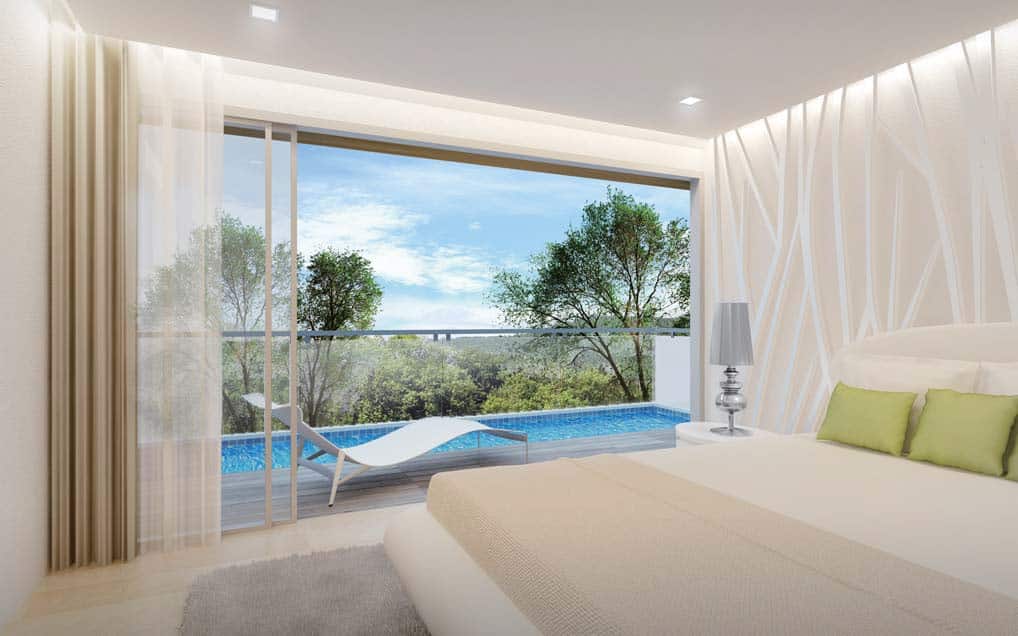
Being right across a serene park makes all the difference. Without the hustle and bustle, spending quality time for leisure walk or catching its lush glory from the comfort of your roof terrace simply marks your day. You can also entertain guests or chill out under the stairs within your luxurious premises.
A modern resort paradise, every area within is a luscious panorama. With uber designs defining every detail, one needs just a glimpse to be enticed. Stunningly elegant, the finishes and fittings are refined by renowned brands including Gaggenau, Grohe, Kaldewei and Keramag.
3. Wall External : Common clay bricks. Internal : Common day bricks and/or dry wall partition.
4. Roof Pitched Roof : Imported Roof Tiles with heat insulation system. Flat Roof : Reinforced Concrete with waterproofing.
5. Ceiling a) Living, Dining, Powder Room, Kitchen, Master Bedroom, Junior Master Bedroom, Bedrooms, Guest Room, Master Bathroom, Junior Master Bathroom, Bathrooms, Utility', Lobby', Family & WC - Ceiling board with emulsion paint and/or skim coat with emulsion paint b) Household Shelter/Store, Household Shelter/Utility & Yard - Ceiling board with emulsion paint and/or skim coat with emulsion paint c) Private Car Part - Skim coat with emulsion paint with box up when applicable.
6. Finishes a) Internal Wall I. Living, Dining, Master Bedroom, Junior Master Bedroom, Bedrooms, Guest Room, Private Car Park, Staircases & Landings, Utility*, Family, Lobby' & Yard - Cement and sand plaster with emulsion paint. II. Master Bathroom & Powder Room - Marble tiles laid up to false ceiling height and on exposed surface only. III. Junior Master Bathroom, Bathrooms, Kitchen, & WC - Compressed marble tiles and/or homogeneous tiles and/or glass tiles laid up to false ceiling height and on exposed surface only. IV. Household Shelter/Store & Household Shelter/Utility - Skim coat with emulsion paint. b) External Wall - Cement and sand plaster with textured coating and/or emulsion paint c) Floor I. Living, Dining, Kitchen, Master Bathroom & Powder Room - Marble tiles. II. Family, Guest Room & Lobby' - Compressed marble tiles with skirting. III. Master Bedroom, Junior Master Bedroom & Bedrooms - Timber strips with timber skirting. IV. Junior Master Bathroom, Bathrooms & WC - Compressed marble tiles and/or homogeneous tiles. V. Staircases - Timber strips without timber skirting and/or compressed marble without skirting. VI. Utility, PES, Roof Terrace, Household Shelter/Store, Household Sheiter/Utility & Yard - Homogeneous tiles and/or ceramic with/without skirting and/or timber decking. VII. Private pool - Mosaic tiles and/or homogeneous tiles. VIII. Planter, NC Ledge & Water Tank Platform - Cement and sand screed. IX. Private Carpark - Exposed aggregate and/or granite tiles.
NOTE: Marble and granite are natural stone materials containing veins with tonality differences. There will be colour and markings caused by their complex mineral composition and incorporated impurities. While such materials can be pre-selected before installation, this non-conformity in the marble or granite as well as non-uniformity between pieces cannot be totally avoided. Granite tiles are pre-polished before laying and care has been taken for their installation. However granite, being a much harder material than marble cannot be re-polished after installation. Hence some differences may be felt at the joints. The tonality and pattern of the marble or granite selected and installed shall be subject to availability.
7. Windows Kitchen, Powder Room, Master Bedroom, Junior Master Bedroom, Bedrooms, Guest Room, Master Bathroom, Junior Master Bathroom, Bathrooms (except bathroom at basement) & Family - Aluminum framed windows with or without fixed glass panel.
NOTE:
a) All Aluminum frames shall be powder coated finish. b) Ala glazing shall be approximately 6mm thick. c) All windows are side hung, top hung, bottom hung, louvered, or slicing or any combination of the above mentioned. d) Al gluing below 1 m shall be of tempered or laminated glass.
8. Doors a) Basement Entrance Door - Fire-rated timber door. b) Living and Dining, Family & Roof Terrace - Aluminum framed glass door. c) Master Bedroom, Junior Master Bedroom, Bedrooms, Guest Room, Master Bathroom, Junior Master Bathroom, Bathrooms, Walk in Wardrobe & Powder Room - Timber door. d) Kitchen & Yard - timber door with/without viewing panel and/or aluminum framed glass door. e) Household Shelter/Store & Household Shelter/Utility - Metal door as approved by relevant authority. f) Utility & WC - PVC Door.
NOTE: a) All glazing shall be approximately 6mm thick. b) All aluminum frames shall be powder coated finish. c) Doors can either be of swing or aiding type with or without fixed glass panel.
9. Ironmongery Timber doors shall be provided with good quality imported locksets.
10. Sanitary Fittings a) Master Bathroom - 1 long bath with bath mixer - 1 shower screen with shower mixer - 1 vanity top complete with 2 wash basins and mixer taps - 1 mirror - 1 water closet - 1 paper holder b) Junior Master Bathroom - 1 long bath with bath mixer - 1 vanity top complete with basin and mixer tap - 1 minor - 1 water closet - 1 paper holder c) Common Bathrooms - 1 shower screen with shower mixer - 1 vanity top complete with basin and mixer tap - 1 water closet - 1 minor - 1 paper holder d) Powder Room - 1 vanity top complete with basin and mixer tap - 1 water closet - 1 mirror - 1 paper holder e) WC - 1 water closet - 1 paper holder - 1 wail hung basin with tap - 1 bib tap f) Kitchen - 1 kitchen sink with mixer tap g) Yard & Roof Terrace - 1 bib tap
11. Electrical Installation a) Concealed electrical wiring in conduits. b) Refer to electrical Schedule for details.
12. TV / Telephone Refer to electrical schedule for details.
13. Lightning Protection Lightning Protection System shall be provided In accordance with the Singapore Standard CP33.
14. Painting a) internal Wails : Emulsion Paint. b) External Walls : Textured coating or emulsion paint.
16. Driveway and Carpark Reinforced Concrete with Power Float Finish.
17. TV System SHCV TV points provided.
18. Other Items. a) Wardrobes - Built-In Wardrobes to all Bedrooms. b) Kitchen - Built-in high and low level kitchen cabinets with cooker hood and cooker hob, built-in oven & built-in microwave oven. c) Air-conditioning to Living, Dining, Master Bedroom, Junior Master Bedroom, Bedrooms, Guest Room & Family. d) Audio intercom system. e) Hot Water Supply to Master Bathroom, Junior Master Bathroom, Bathrooms, Powder Room & Kitchen.
19. Electrical Schedule Refer to E-brochure
NOTE:
1. The brand, colour and model of all materials, fittings, equipment, finishes, installations and appliances supplied shall be provided subject to Architect's selection, market availability and the sole discretion of the Vendor.
2. Layout/location of wardrobes, kitchen cabinets, fen coil units, electrical points, door swing positions and plaster ceiling boards we subject to Architect's sole discretion and final design.
3. To ensure good waking condition of the air-conditioning system, the system has to be maintained and cleaned by the Purchaser on a regular basis. This Includes the cleaning of filters, Searing the condensate pipes and changing of gas.
4. The Purchaser is liable to pay annual fee, subscription fee and such other fees to StarHub Cable Vision Ltd (SCV) and/or Internet Service Providers (ISP) or my other relevant party or any other relevant authorities. The Vendor is not responsible to make arrangements with any of the said parties for the service connection for their respective subscription channels and/or Internet access.
5. If the Purchaser requires Internet access, the Purchaser will have to make direct arrangements with the Internet Service Provider and/or such relevant entities/authorities for Internet services to the Unit and to make ail necessary payments to the Internet Service Provider and/or the relevant entities/authorities.
6. Timber is a natural material contain grain/vein and tonality differences. Thus It is not possible to achieve total consistency of colour and grain in Its selection and installation
7. Private swimming pool filtration system has to be maintained and cleaned on a regular basis by purchasers to ensue good working condition of the
8. Bathroom and/or WC the basement (for house no. 41, 43, 45, 47. 53A, 53B, 63C & 530) is mechanically ventilated.
Description of The Housing Project PROPOSED STRATA LANDED HOUSING DEVELOPMENT FOR ERECTION OF 2-STOREY STRATA DETACHED HOUSES (TOTAL 11 UNITS) WITH AN ATTIC, BASEMENT CARPARK AND PRIVATE SWIMMING POOL ON LOTS 02841T-PT, 04261C & 04260L MK04 AT NAMLY PLACE (BUKIT T1MAH PLANNING AREA).
Description of Common Property Common Facilities: Water feature is to hold as common property as defined In the Building Maintenance and Strata Management Act 2004 and the Land Title (Strata) Act, Cap 158.
Purpose of Building Project and Restrictions as to Use 1. The building project is strictly for residential occupation only
2. The water features are to be maintained by the MCST.
3. All reinforced concrete ledges shall not be converted to any other uses (e.g. air conditioning condenser ledges) without prior planning approval.
4. The uncovered Private Enclosed Space (PES) and open roof terraces we not to be enclosed or roofed over.
5. No structures or other uses are allowed on the rooftop unless otherwise approved by the Competent Authority.
6. No access to R.C. flat roof except for maintenance only.
7. The approved planter boxes, which are exempted from GFA we not to be converted to balcony without prior approval from the Competent Authority.
8. The 2m tree planting strips shall remain as part of the communal open space and cannot be fenced up and/or included in the strata boundaries. 9. The private car parking lots (max 50 m2 per unit) approved as part of the strata units contiguous to them shall not be converted to any other uses. Note: Lobby - For House Number 41, 43, 45, 47, 53A, 53B, 53C & 53D ally. Planter - For House Number 41, 43, 45, 47, 49, 51, 53 & 53D only. Utility - Except For House Number 45.
Developer. Fortune Properties Pte Ltd • Registration No.: 200813721E • Developer's Licence No.: CO550 • Location: Lots 028417 PT, 04260L& 04281C MIC04 at Namly Place • Tenure of Land: Freehold • Building Plan No.: A1404-00254-2007-BP01 dated 27 Aug 2009 • Expected Date of Vacant Possession: 31 Dec 2015 • Expected Date of Legal Completion: 31 Dec 2018
Reasonable care has been taken In the preparation of this website, and the construction of the scale model and the show flat collectively 'the Collaterals). but the developer does not warrant the accuracy of the Collaterals. The statements, Information and depictions in the Collaterals may not be relied upon as statements or representations of Mot, and they we not intended to form any pert of the contract for the sale of the housing wilts. In particular, visual representations such as pictures and drawings are artists impressions only, and are not representations of fact. The brand, colour and model of all materials, fittings, equipment, finishes, installations and appliances supplied shall be provided subject to the Developer's architect's selection. market availability and the sole discretion of the Developer. All Information contained in the collaterals, including equipment, materials, fittings, finishes, installations and appliances description, plans and specifications, am current at the time of printing, and era subject to such changes as are required by the developer or the relevant authorities. The floor areas stated in the website are approximate measurements and subject to final survey. The Sale and Purchase Agreement shall form the entire agreement between the Developer and the Purchaser and shall supersede all statements, representations or promise made prior to the signing of the Sale and Purchase Agreement and shall in no way be modified by any statements, representations or promises made by the Marketing Agent.
E-Brochure
Shamrock Villas E-Brochure
Reviews
There are no reviews yet.
Be the first to review “Shamrock Villas” Cancel reply
Chat With Us Today!
Own your dream property stress-free. We go beyond real estate. Our interior design-trained realtors provide a one-stop shop for all your property needs: buying, selling, renting, and everything in between. We will help you with financing and tax planning, investment analysis and portfolio management, timeline planning and space optimization and even interior design assistance before renting or purchasing the property. Get a free consultation today and let our professionals guide you every step of the way.



Reviews
There are no reviews yet.