Skip to content

Shiro

Developer: Precise Development Pte Ltd
No. Of Units: 16 Residential Units
Tenure: Freehold
District: 15
TOP: 2015
Unit Types:
1-bedroom + Study: 452 sqft (8 Units)
2-bedroom + Study: 904 to 990 sqft (6 Units)
3-bedroom Penthouse: 1744 to 1830 sqft (2 Units)

About Shiro

Pure Living. Quietly Spacious
Influenced by the philosophy of Zen to do more with less, Shiro is thoughtfully designed with simple, open spaces that bring in lots of natural sunlight and in turn, happy moods. —the splendid palette for life’s adventures
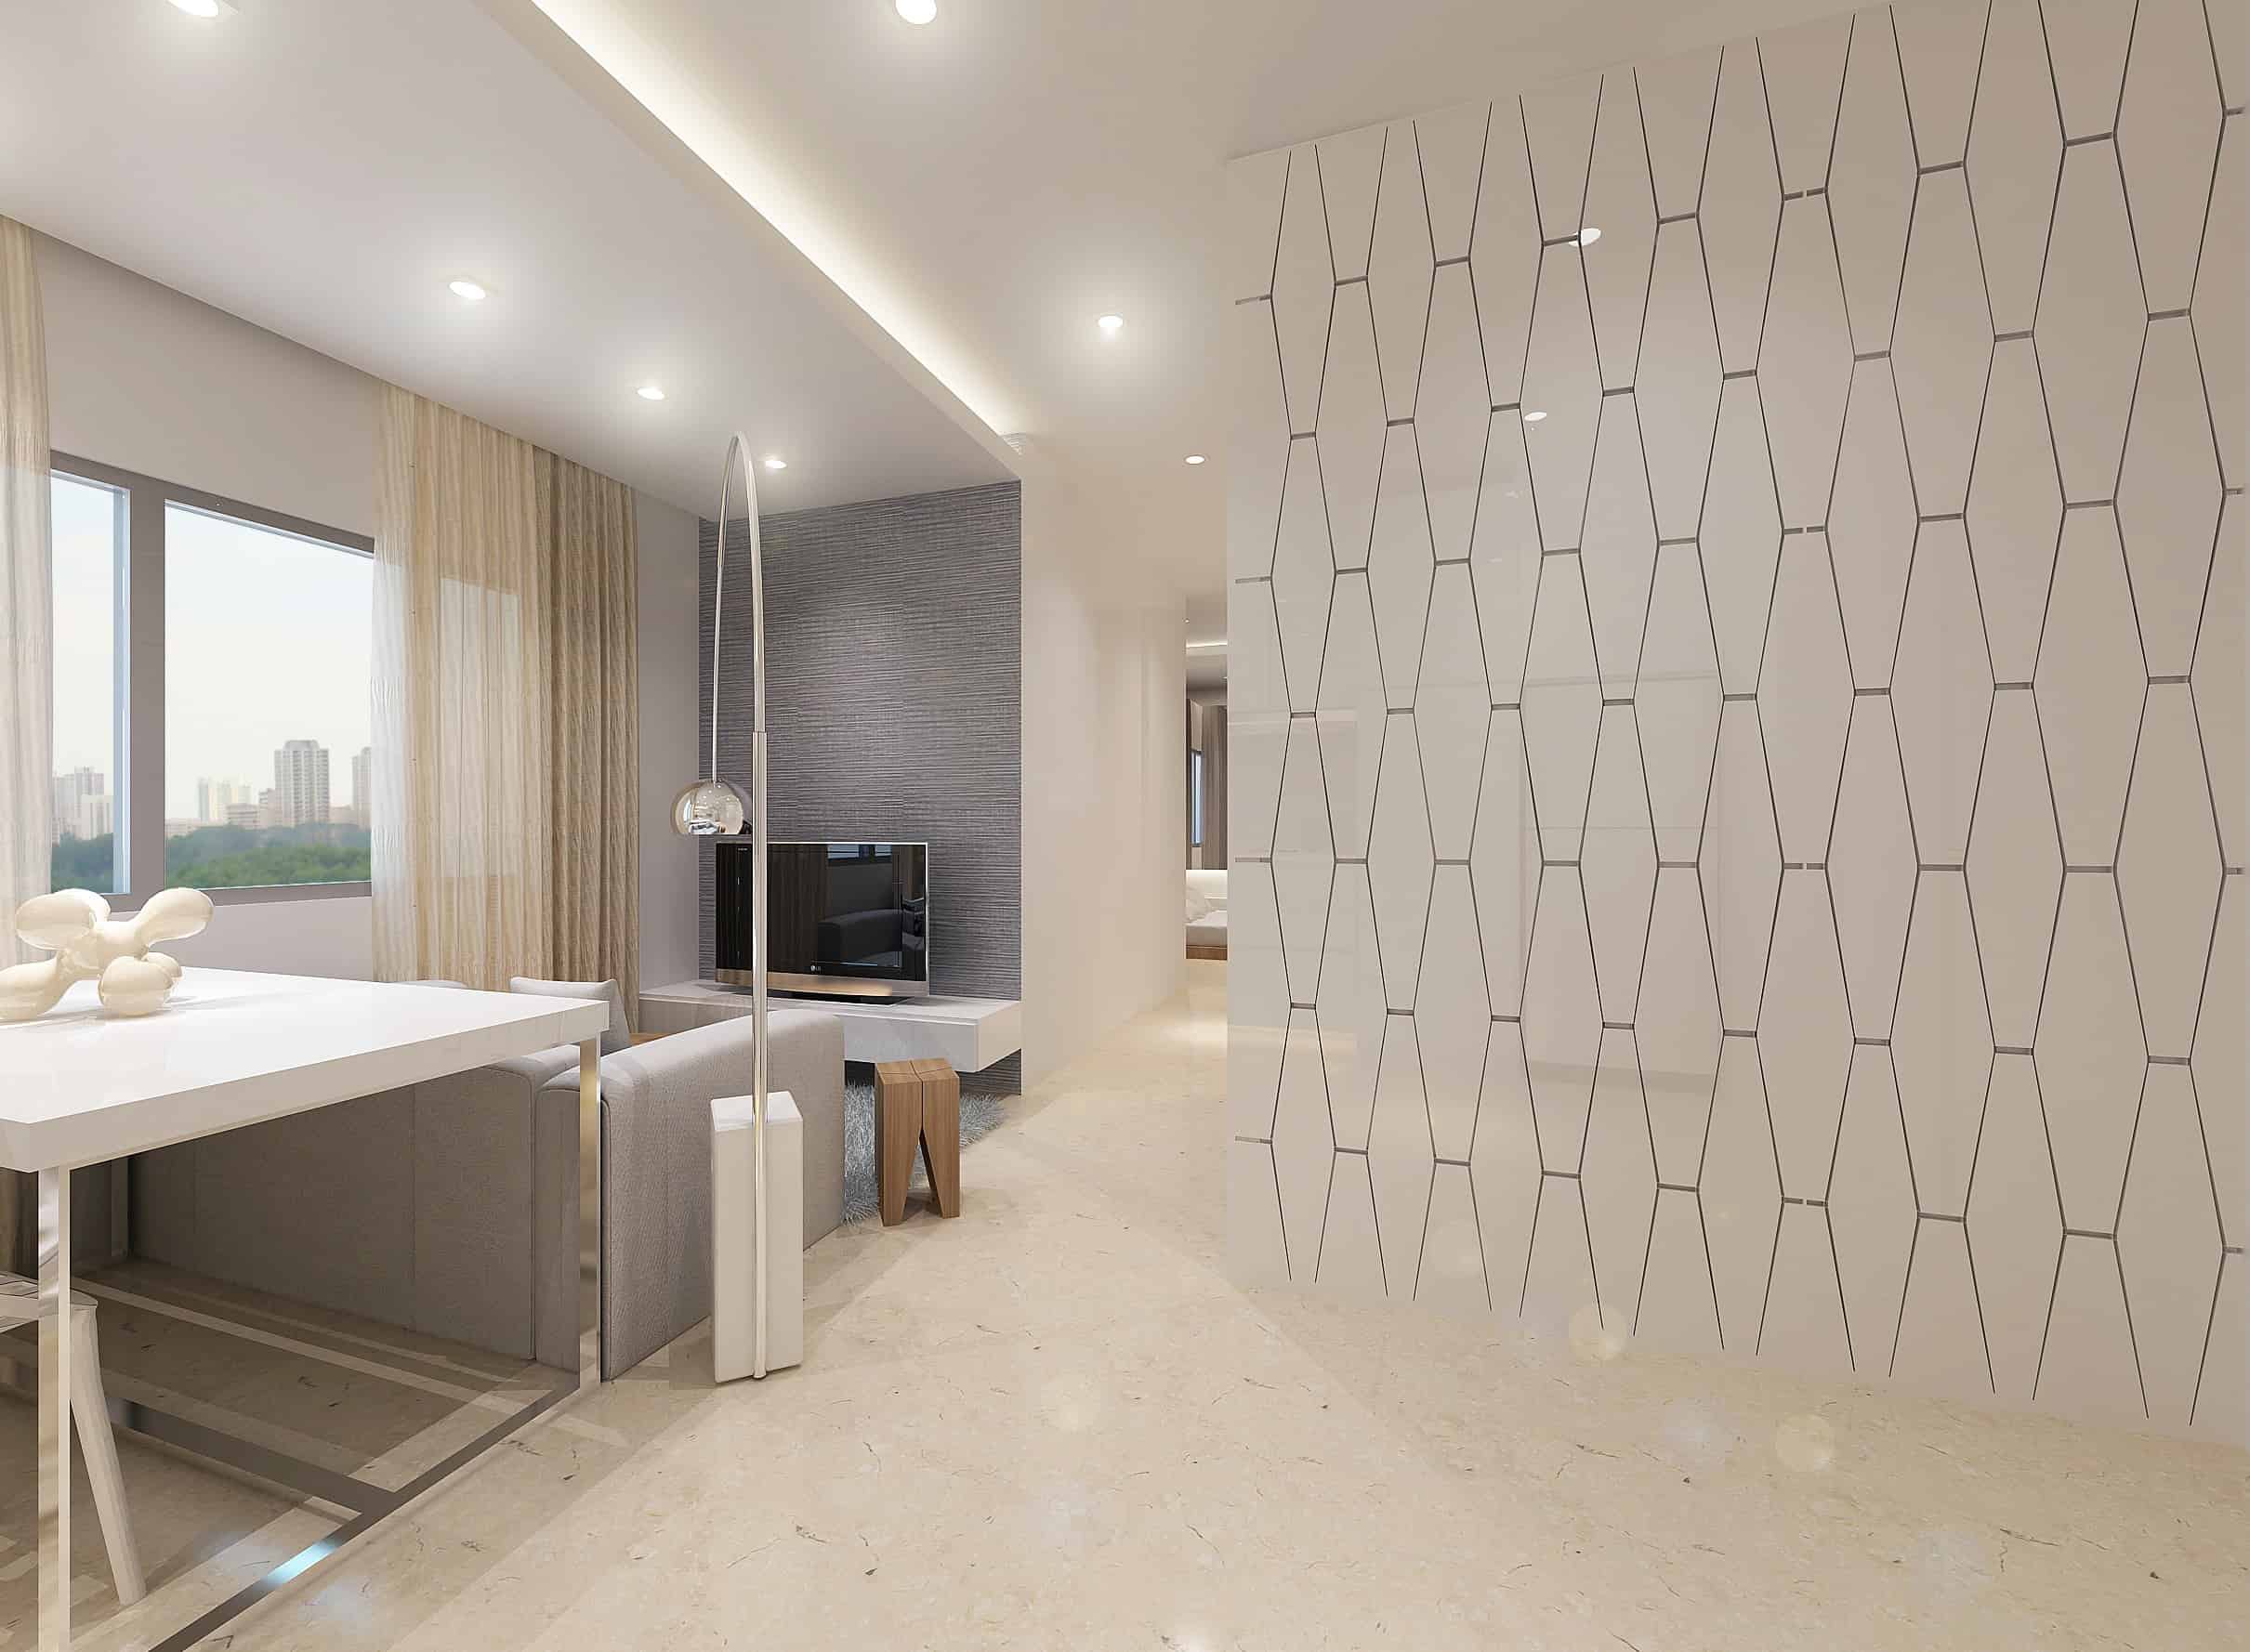
Modern living and dining area at Shiro featuring a sleek open-concept layout with neutral tones, geometric patterned wall divider, minimalist furnishings, and a view of the city skyline through large windows.

Pure Sense. The Space Your Life Demand
Shiro’s interiors subtly yet skilfully blend essential elements of nature to create a balance setting of absolute peace and serenity. — the perfect prelude to a restful evening.
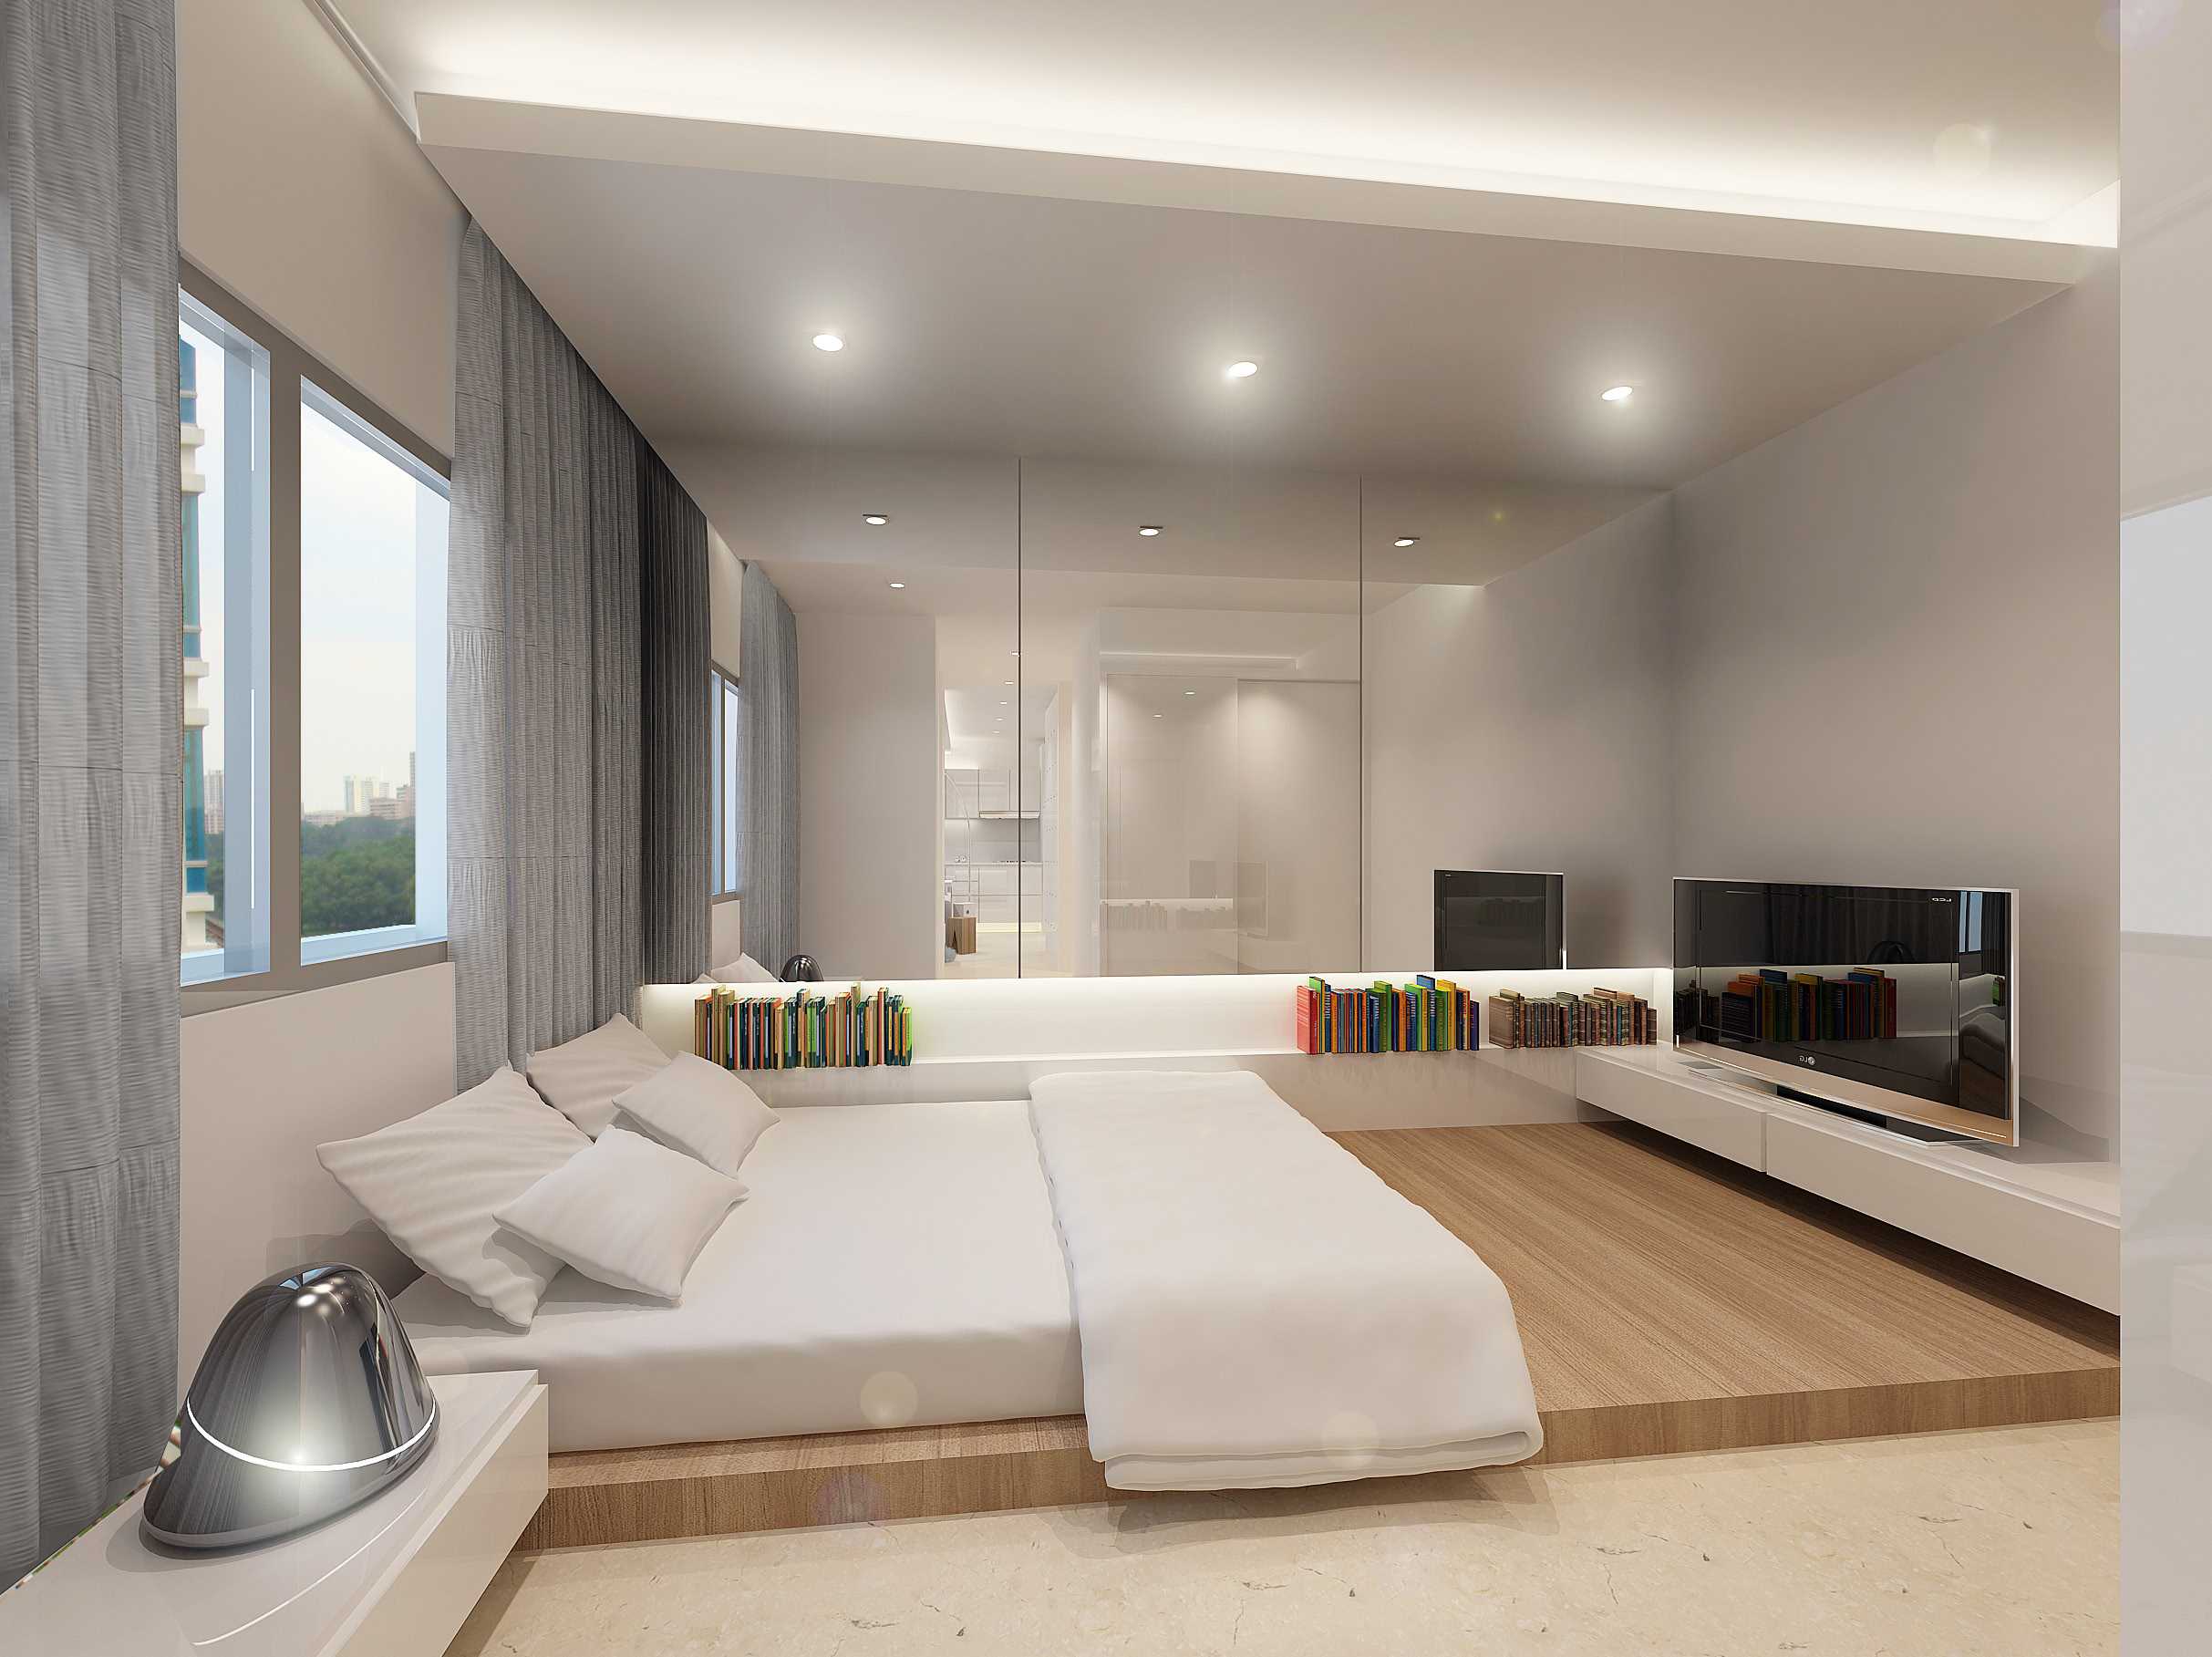
Spacious bedroom at Shiro featuring a low platform bed, full-height mirror wall, built-in TV console, and bookshelves integrated into the headboard, with large windows bringing in natural light and city views.

Pure Quality. An Oasis Of Peace. A Life Of Quality.
Shiro offers an abundance of chic lifestyle options at your doorstep for you and your loved ones. With just 16 units up for sale, this cozy sanctuary is undoubtedly the choice for those who seek pure living at its best.
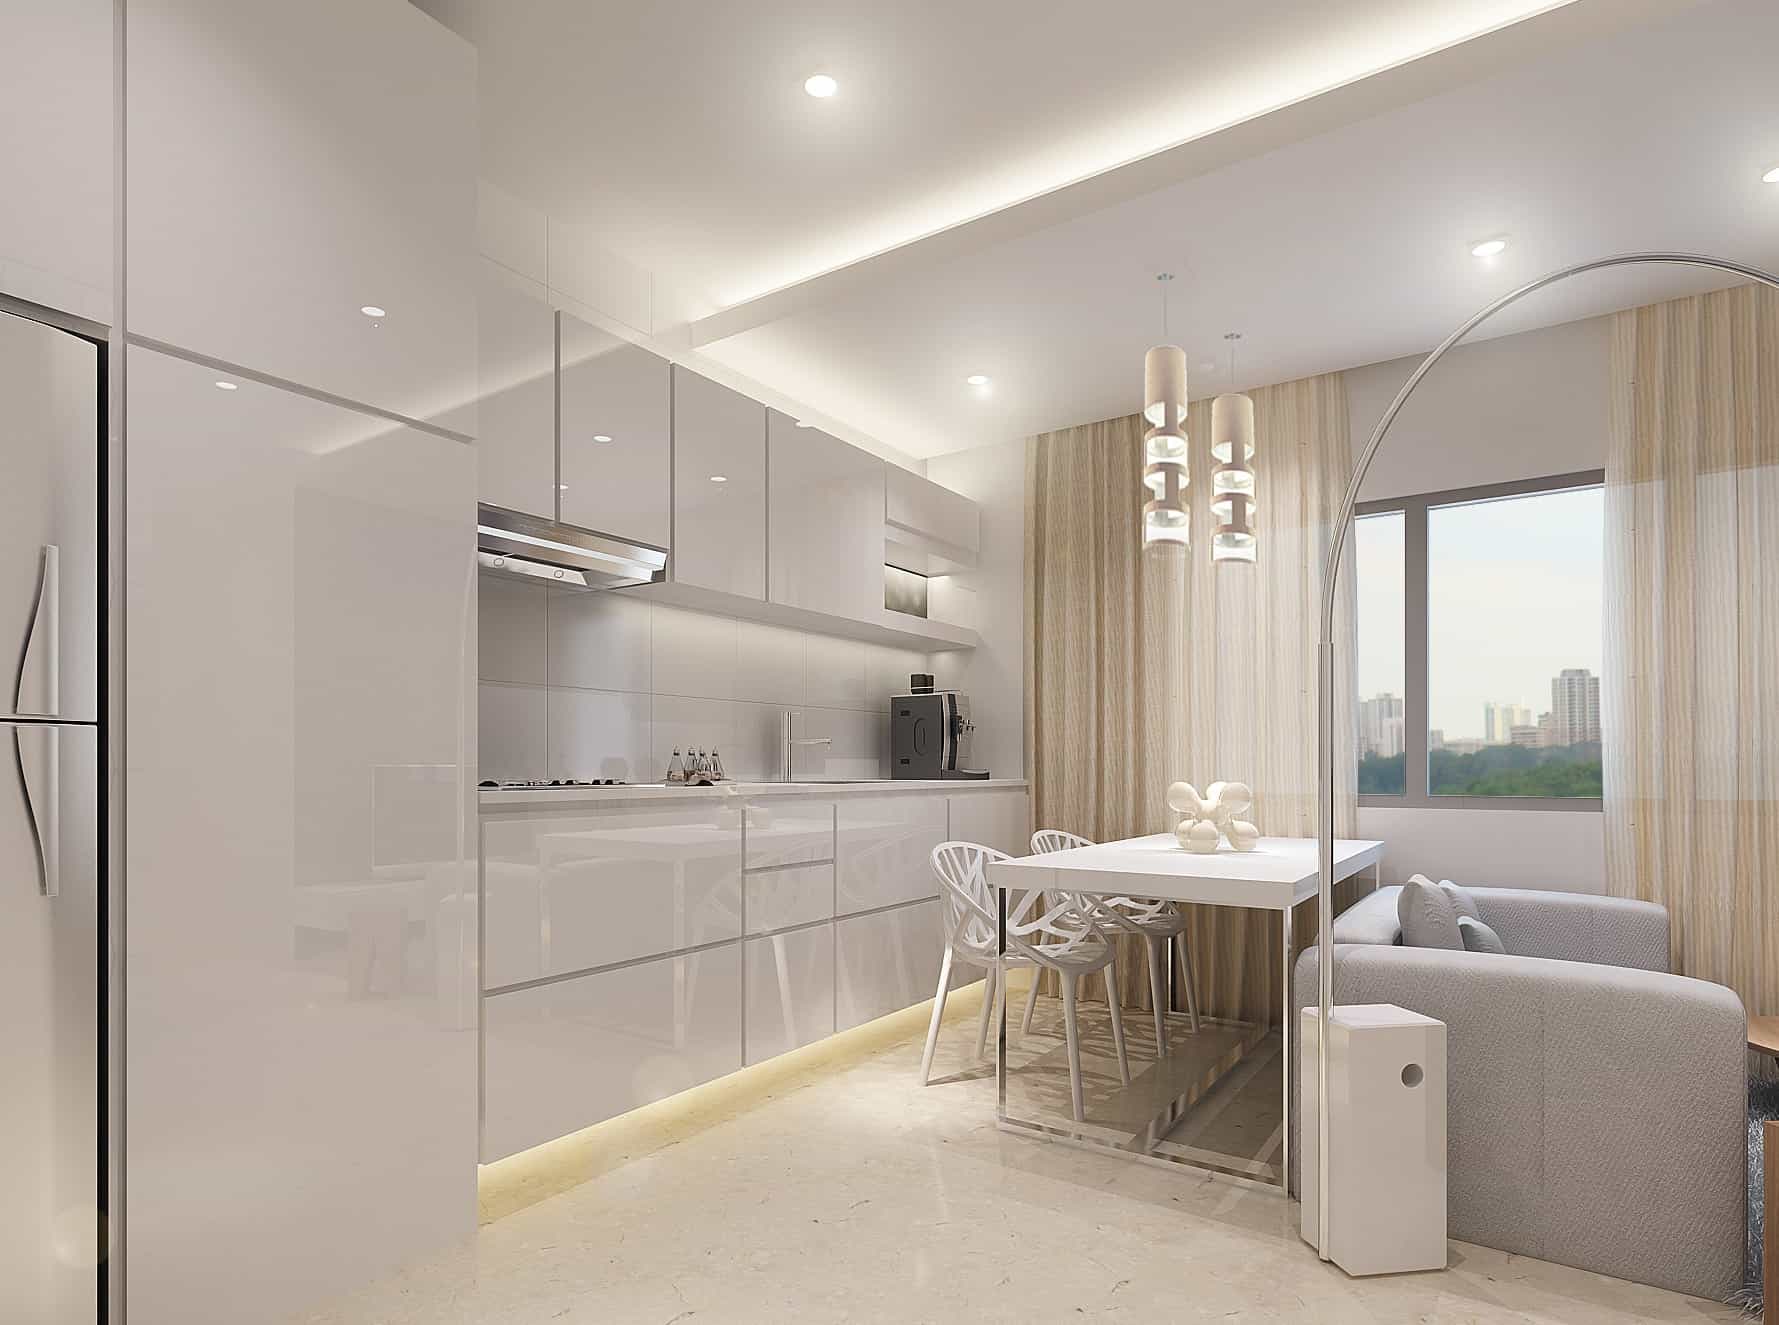
Open-concept kitchen and dining area at Shiro with sleek white cabinetry, under-cabinet lighting, integrated appliances, and a minimalist dining set beside large windows with sheer curtains and city views.

Pure Lifestyle. A Life Of Peace Leads To A Calm and Untroubled Old Age
Expressing a graceful simplicity yet appealing to the senses, and furnished with contemporary facilities set in a refreshing locale.
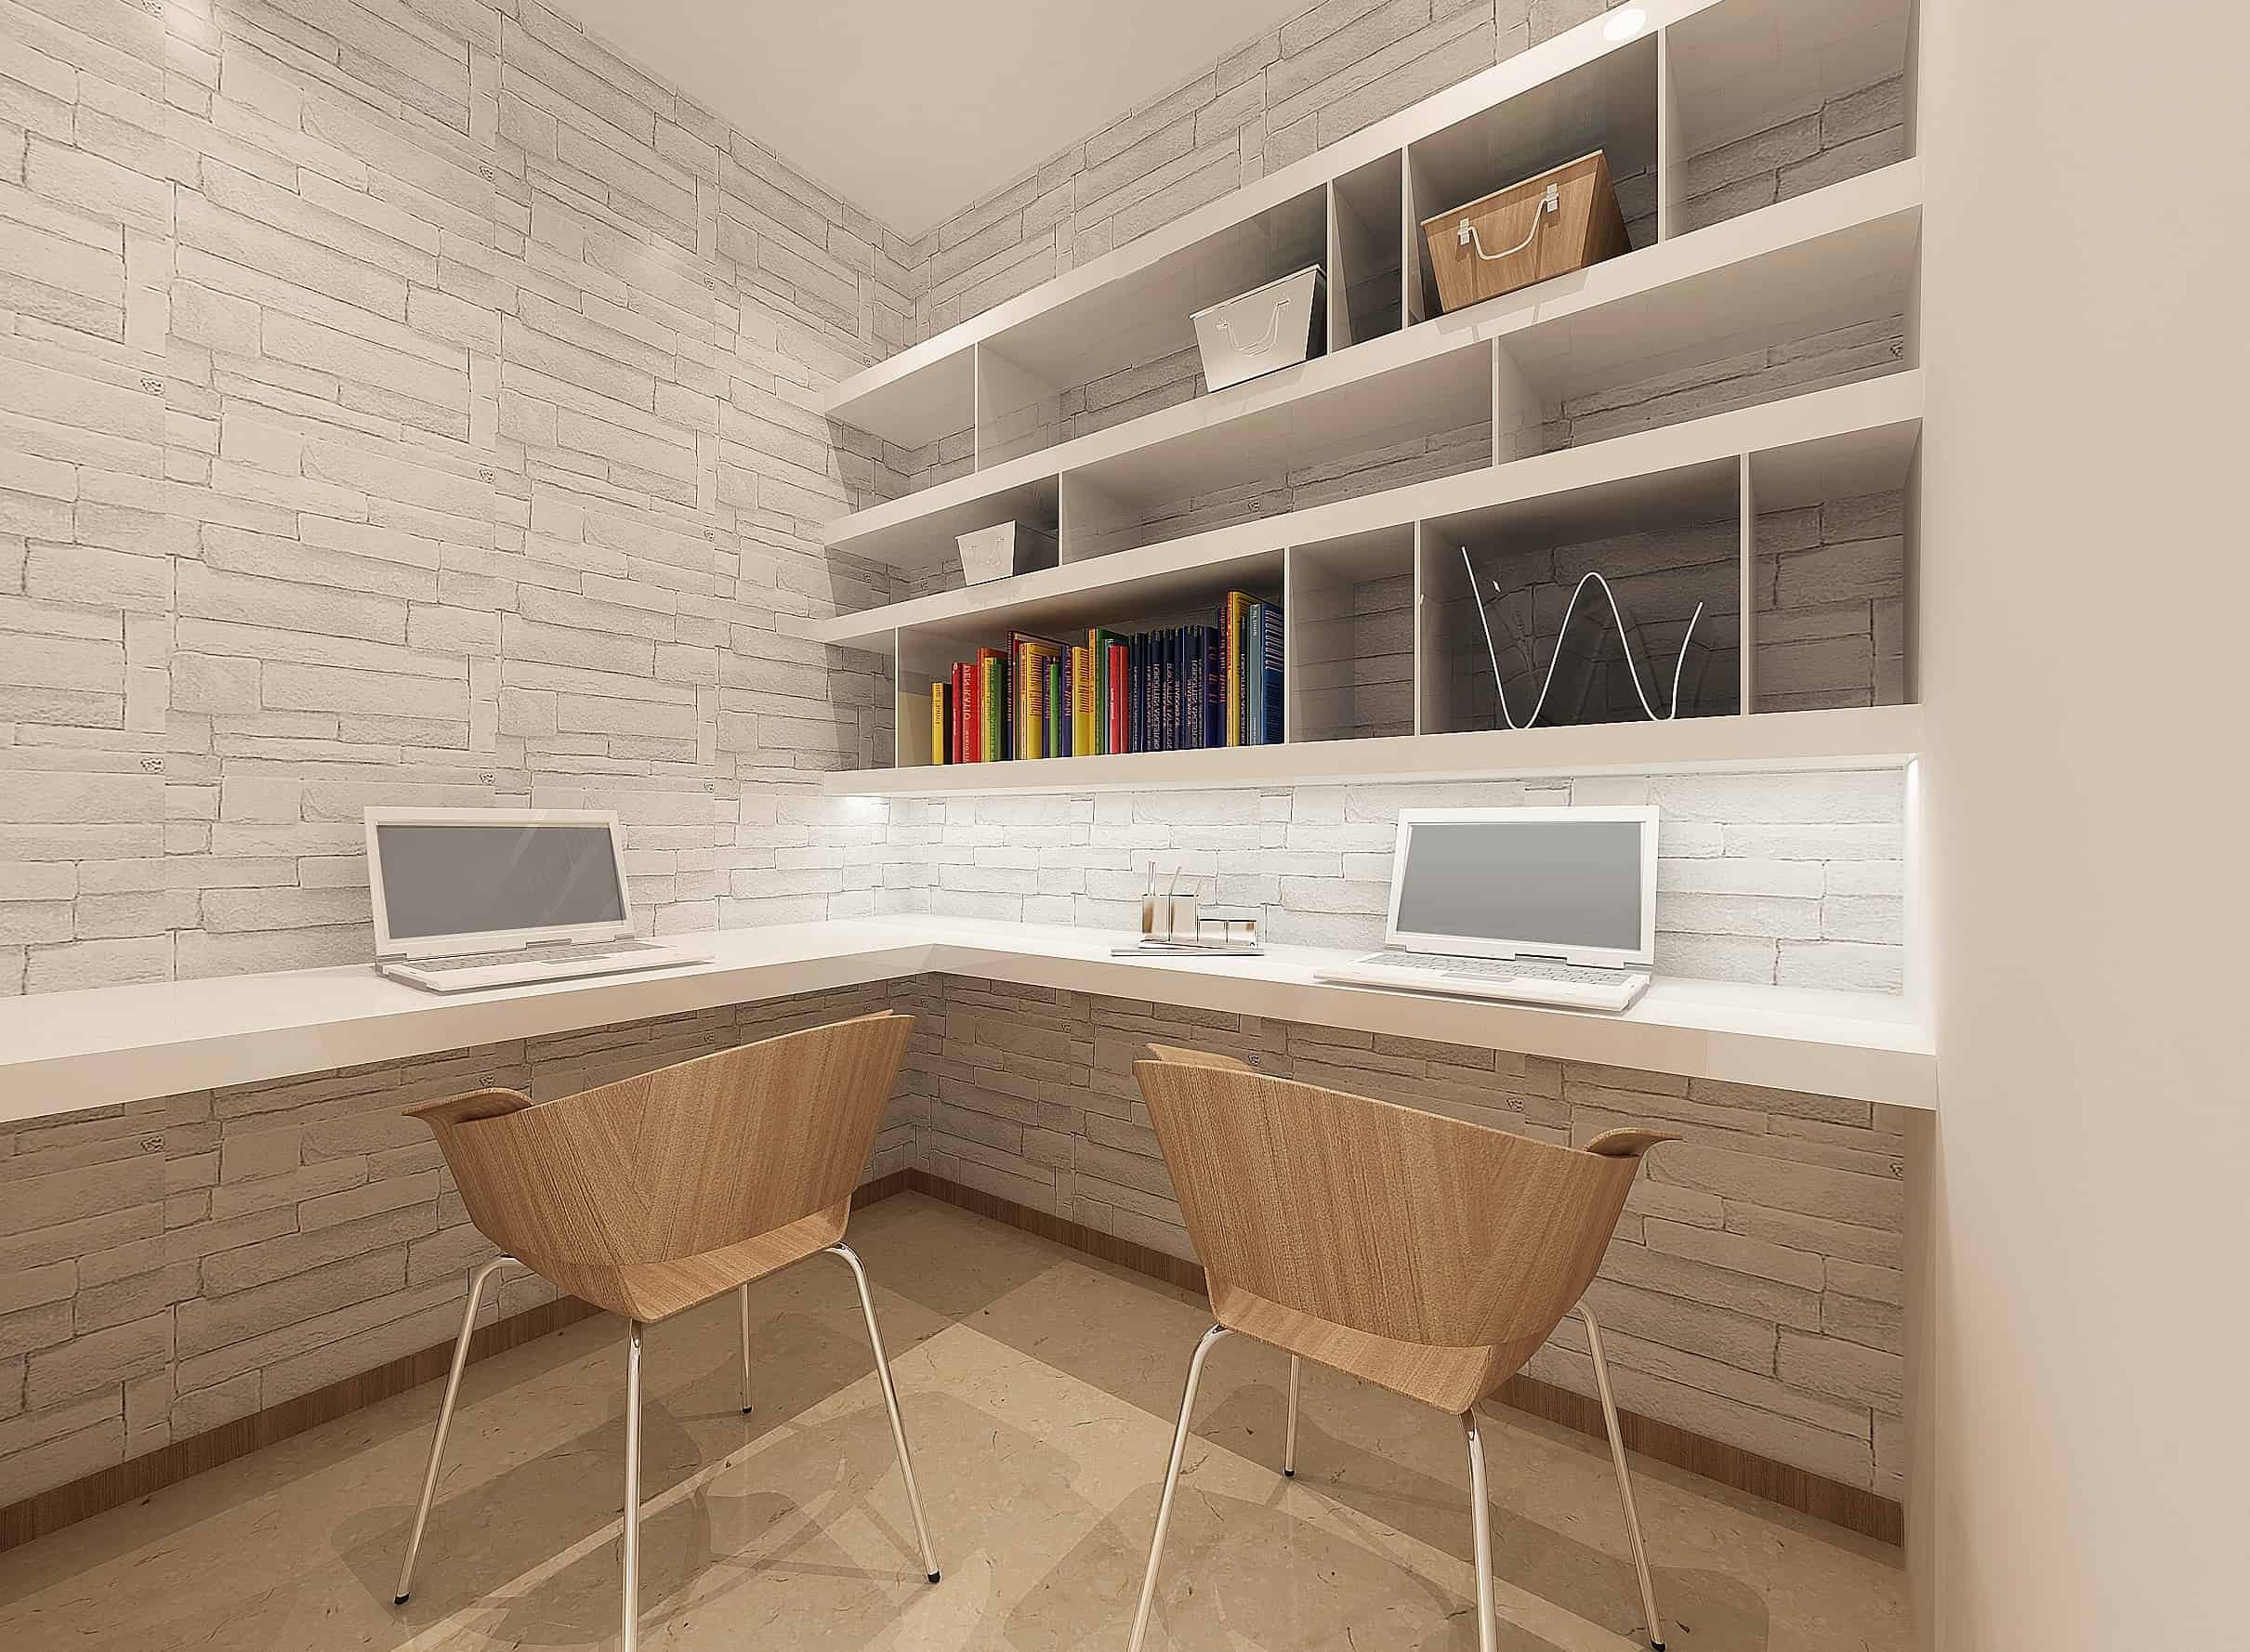
Compact study room at Shiro with two workstations featuring white corner desks, wooden chairs, built-in shelving with books and storage bins, and a light brick-patterned wall for a clean, modern look.

Linear & Minimalist. Functionally Serene
Shiro is a breath of fresh air in Singapore’s idyllic eastern landscape — a freehold boutique development that celebrates the very essence of pure living.
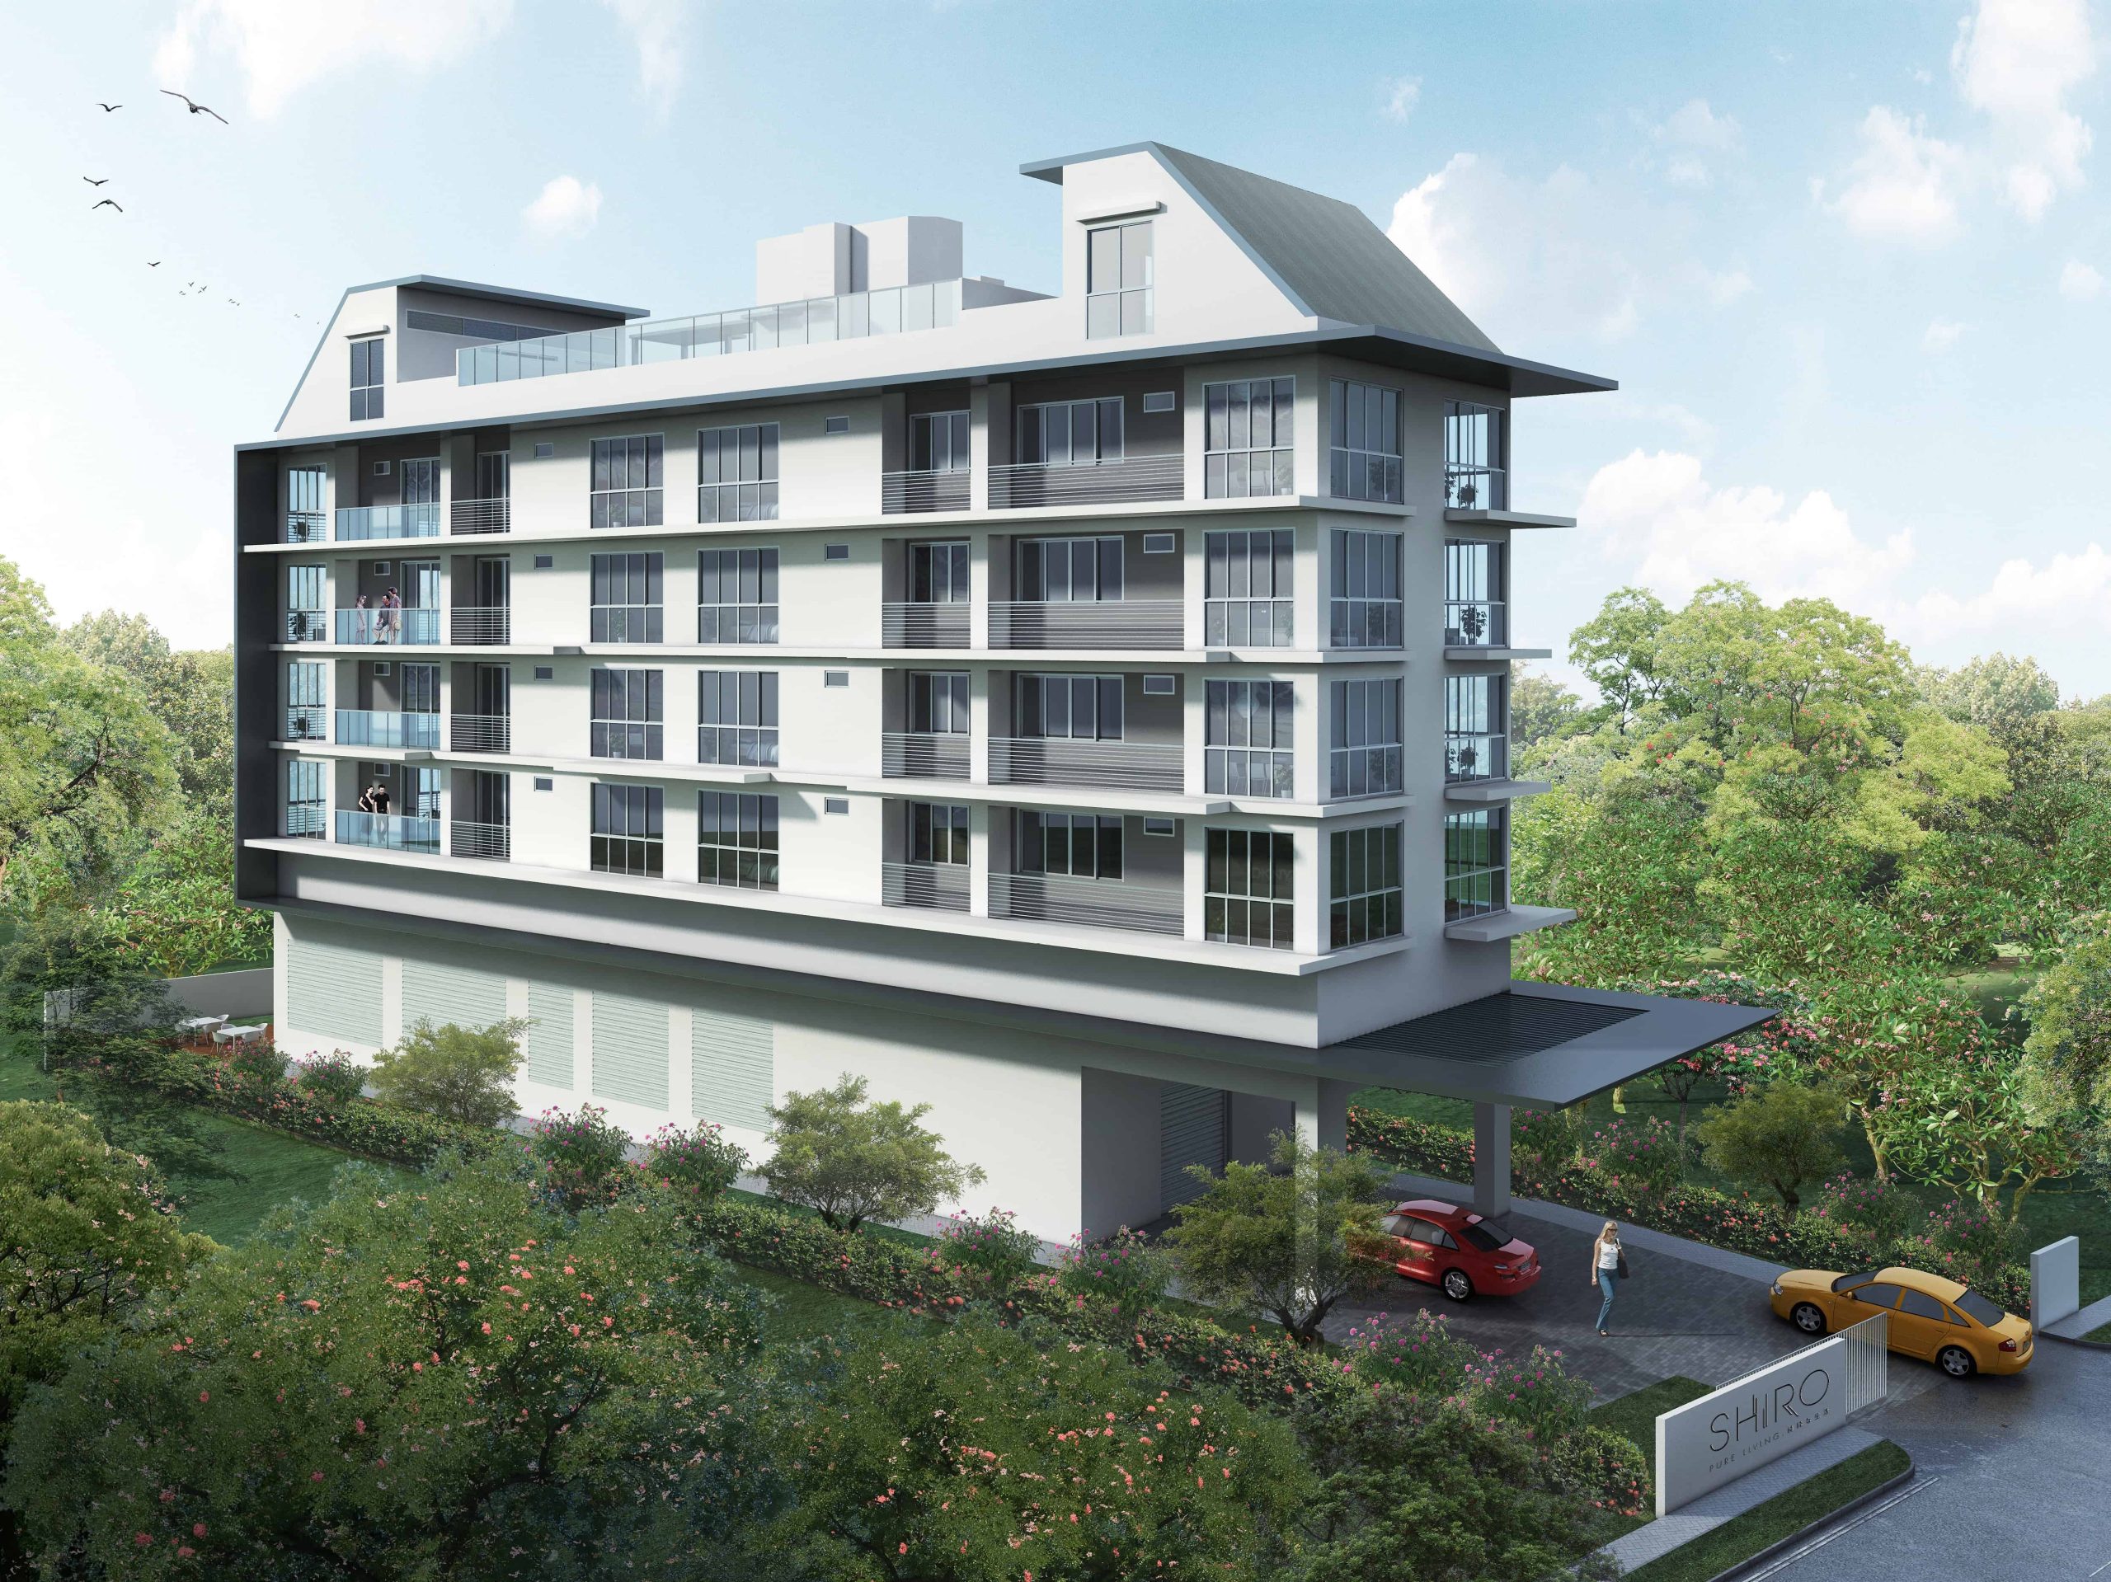
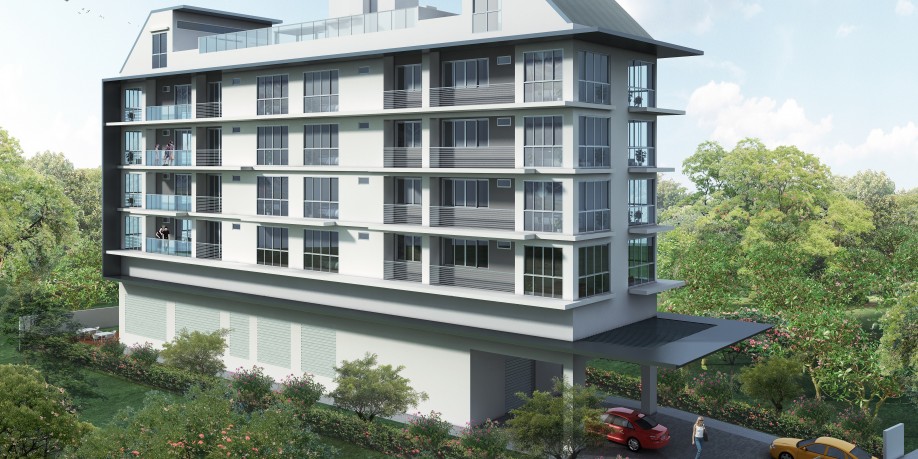
Exterior view of Shiro, a low-rise modern residential development surrounded by greenery, featuring clean architectural lines, full-height windows, private balconies, and a sheltered drop-off point at the entrance

Shiro Location Map

Shiro Street View

Shiro Resale/Rental Prices


Let’s Discuss Your Property Plans

Interested in This Property?

Buying, selling or renting? Get a free consultation with realtors with a background in interior and lighting design. We’ll discuss your goals and help you assess your options—from pricing and timelines to layout practicality and space potential.

Share your contact details below, and we will get in touch to understand your needs and suggest the next steps. No pressure. No obligation to proceed.

Other Topics That May Interest You

Enquire About This Property

Check current availability and rental terms, arrange a viewing, or discuss whether the space could meet your business needs.

Share your requirements and we will get in touch. No obligation to proceed.

Other Topics That May Interest You

Floor Plans

Shiro Site Map

Site plan of Shiro showcasing a linear layout with key amenities including a swimming pool, fitness corner, pool deck, outdoor shower, BBQ area, lifestyle area, and entrance foyer, all surrounded by lush greenery.

Shiro Unit Distribution Chart

Unit distribution chart at Shiro showing the layout of 1-bedroom, 2-bedroom, and penthouse units across five floors. Includes unit types A, A1, B, B1, C, and C1 with sizes ranging from 452 to 1830 square feet.

Shiro 1 Bedroom + Study Type A Floor Plan

Floor plan of Type A unit at Shiro, a 1-bedroom plus study layout measuring 452 sq ft. The unit includes a kitchen, dining and living area, bathroom, study, bedroom, household shelter, and AC ledge, located in stack 02 on levels 2 to 5.

Shiro 1 Bedroom + Study Type A1 Floor Plan

Floor plan of Type A1 unit at Shiro, a 1-bedroom plus study layout with a 452 sq ft area. The layout includes a kitchen, dining and living area, bathroom, study, bedroom, household shelter, and AC ledge, located in stack 03 from levels 2 to 5.

Shiro 2 Bedroom + Study Type B Floor Plan

Floor plan of Type B unit at Shiro, a 2-bedroom plus study layout with an area of 904 sq ft. Features include two bedrooms, two bathrooms, a study room, kitchen, dining and living areas, a household shelter, balcony, and AC ledge, located in stack 01 on levels 2 to 4.

Shiro 2 Bedroom + Study Type B1 Floor Plan

Floor plan of Type B1 unit at Shiro, a 2-bedroom plus study layout covering 990 sq ft. Includes two bedrooms, two bathrooms, a study, kitchen, dining and living areas, household shelter, two balconies, and AC ledge, located in stack 04 on levels 2 to 4.

Shiro 3 Bedroom Penthouse Type C Floor Plan

Floor plan of Type C unit at Shiro, a 3-bedroom penthouse measuring 1,744 sq ft. The lower level includes two bedrooms, kitchen, dining, living area, bathroom, household shelter, balcony, and spiral staircase. The upper level features a third bedroom, additional bathroom, and a spacious open-to-sky roof terrace, located in stack 01 on the 5th floor.

Shiro 3 Bedroom Penthouse Type C1 Floor Plan

Floor plan of Type C1 unit at Shiro, a 3-bedroom penthouse spanning 1,830 sq ft. The lower level features two bedrooms, a bathroom, kitchen, dining and living areas, a household shelter, foyer, and balcony. The upper level includes a third bedroom, additional bathroom, and a spacious roof terrace open to the sky, located in stack 04 on the 5th floor.

E-Brochure

Shiro E-Brochure

Reviews

There are no reviews yet.

Be the first to review “Shiro”

Your email address will not be published. Required fields are marked *