Shoppes @ Sky Eden — Ground-Floor F&B Shops in Bedok Central
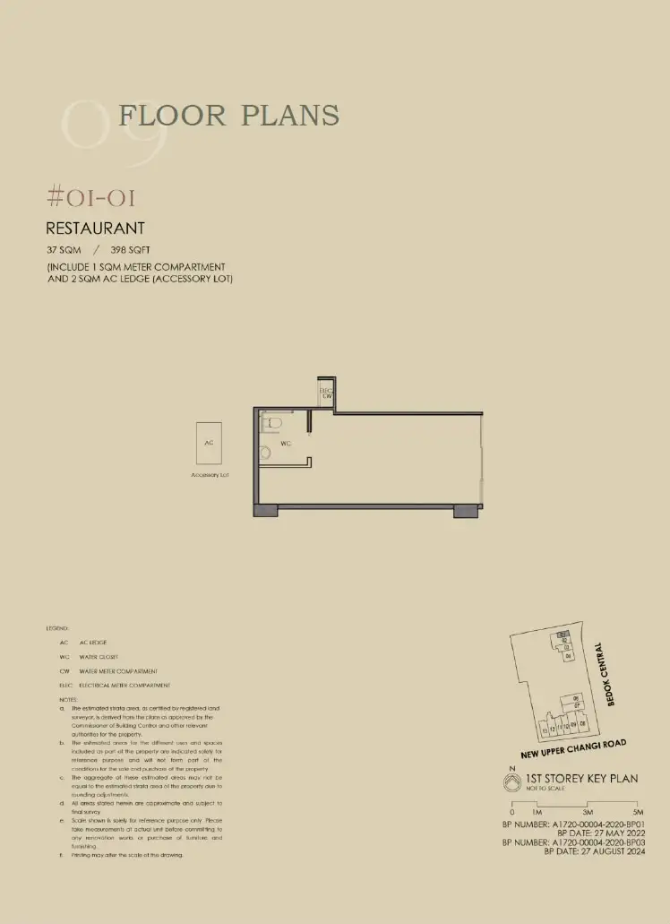
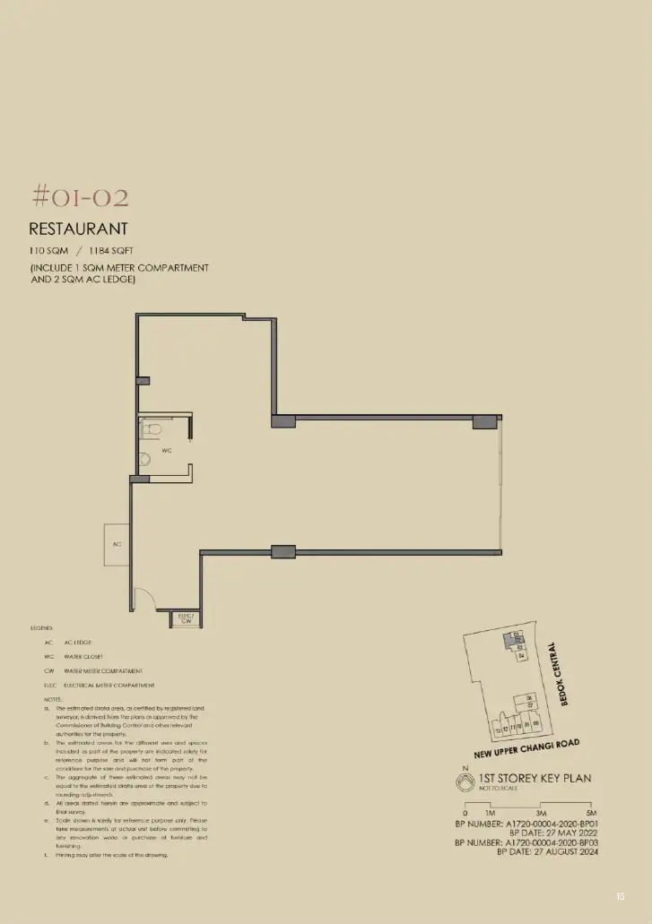
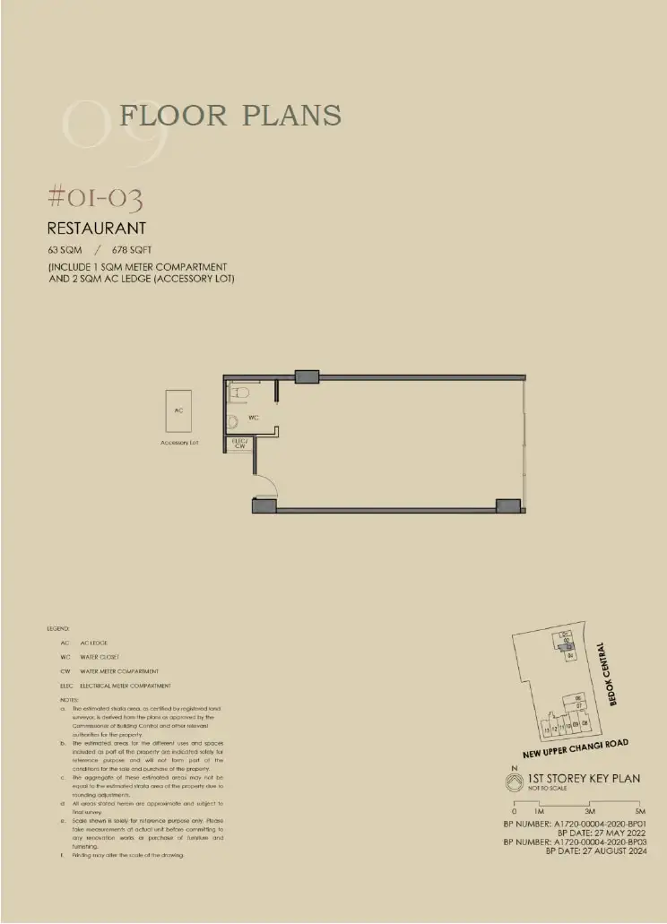
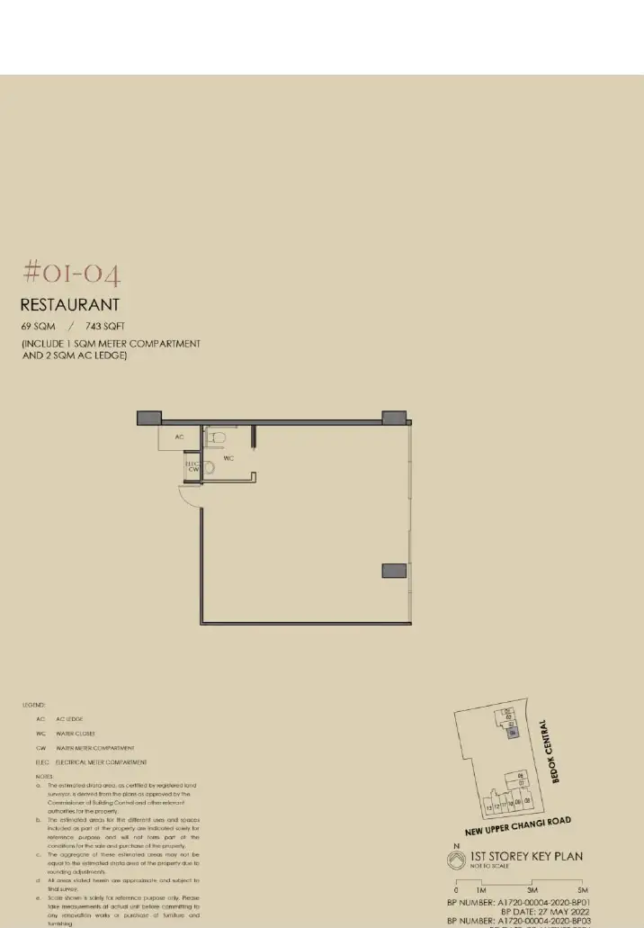
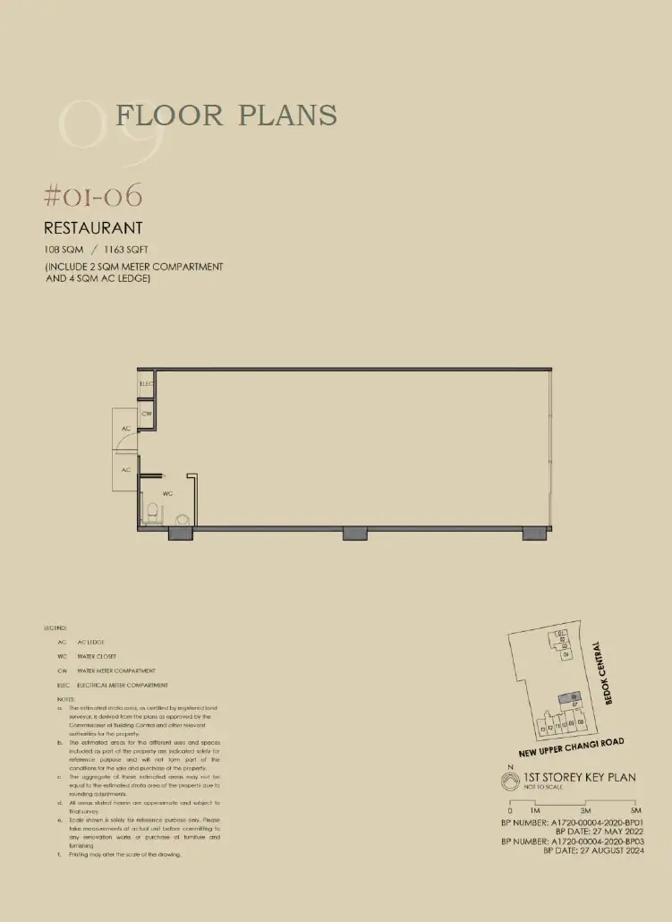
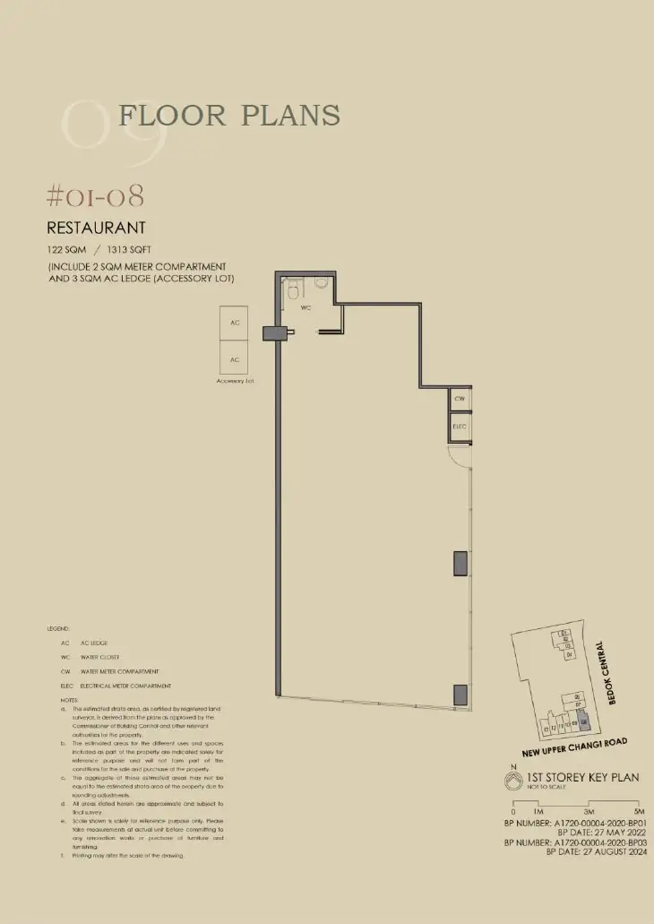
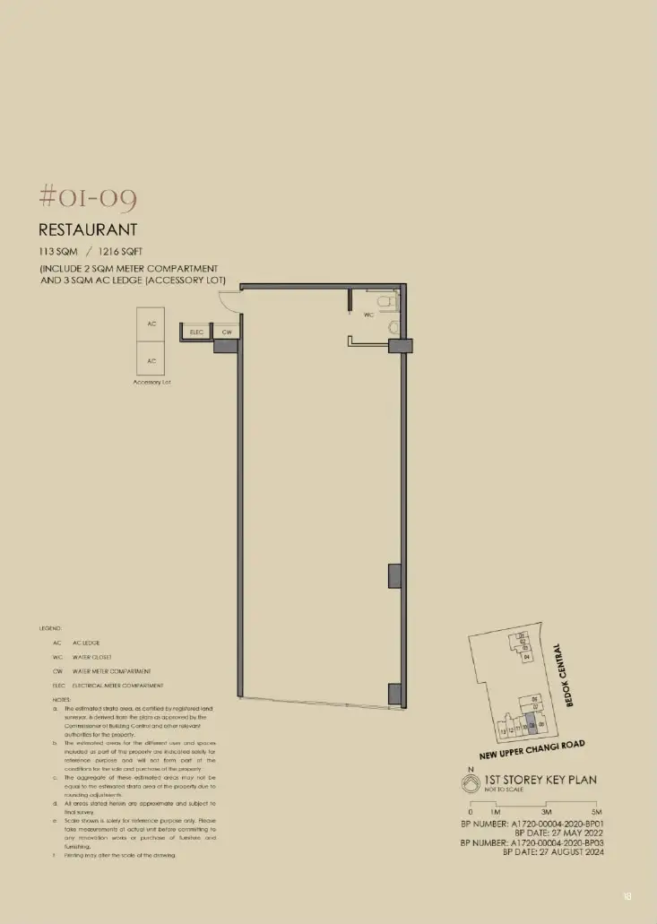
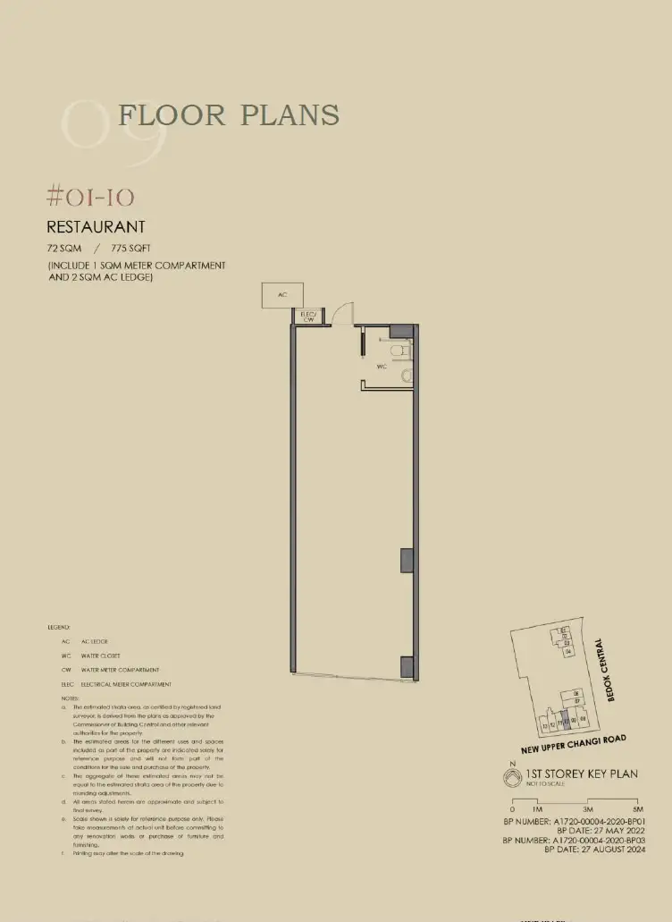
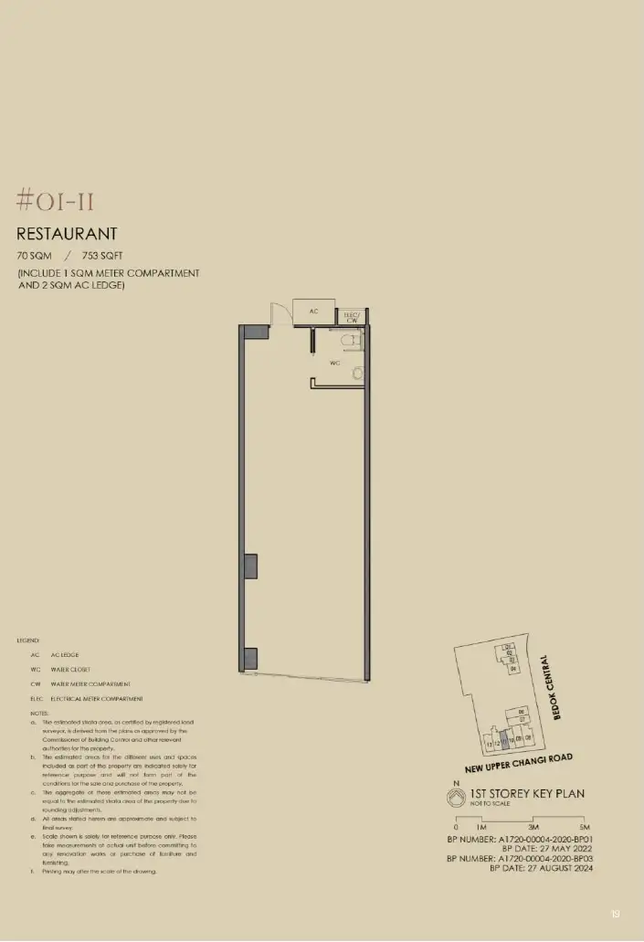
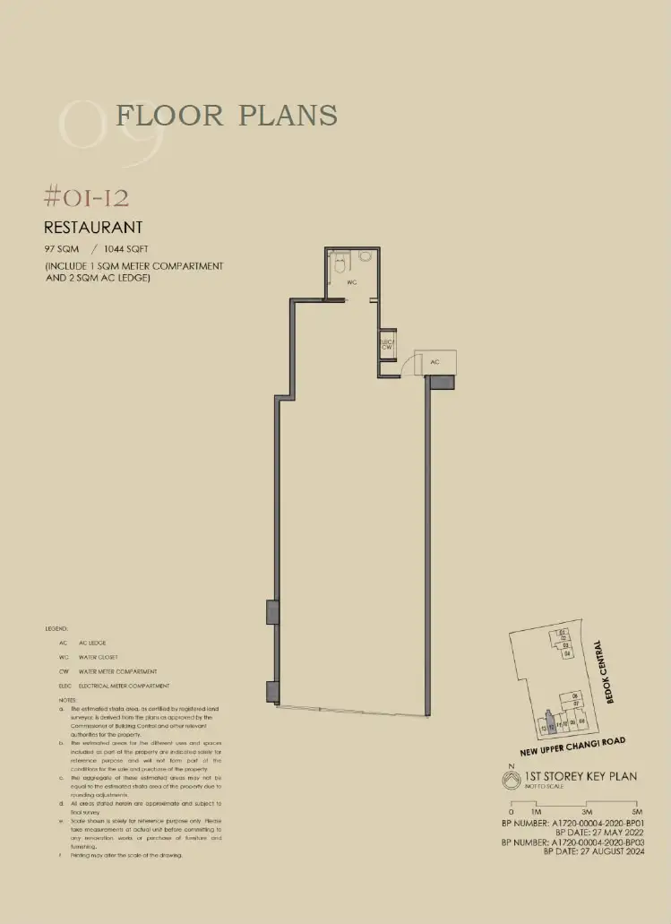
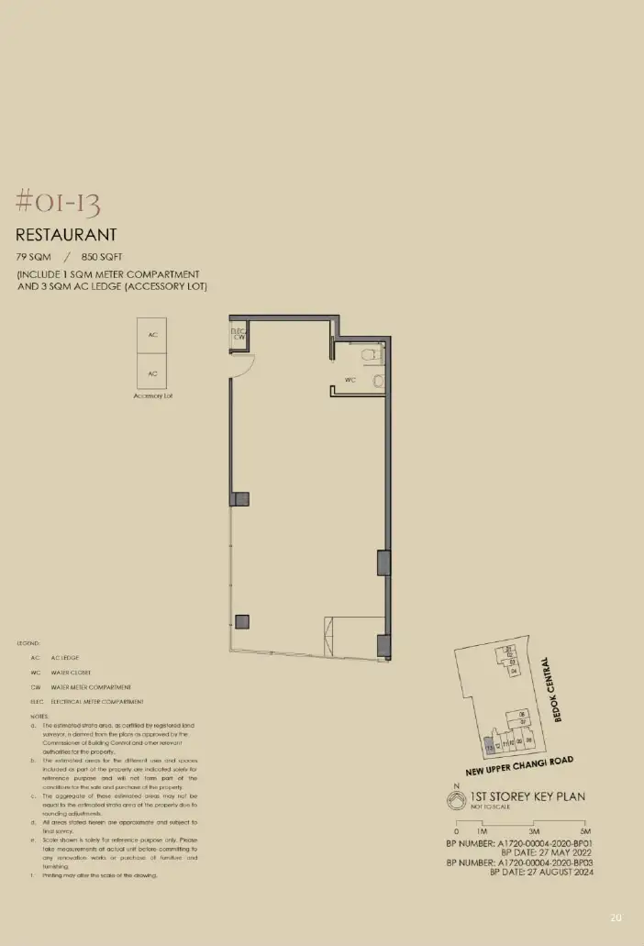
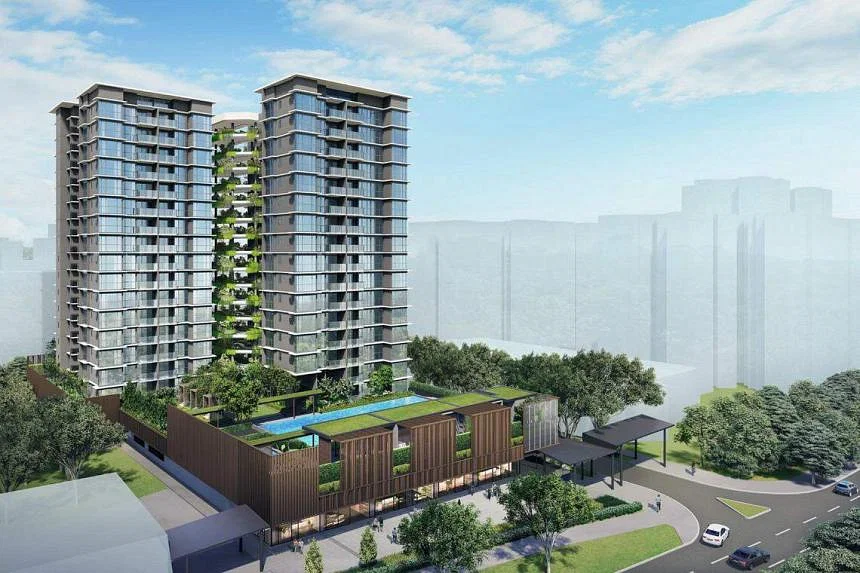
Shoppes @ Sky Eden offers a collection of 12 strata-titled, restaurant-approved retail units at 1 Bedok Central, within the ground-floor podium of Sky Eden@Bedok. Positioned on a corner plot with dual road frontage along New Upper Changi Road and Bedok Central, the development provides prominent street exposure in an established town-centre setting. Units range from approximately 398 to 1,313 sq ft, offering options for different F&B concepts and business requirements.
Convenient Access to Bedok’s Transport Hub
Located approximately a three-minute walk from Bedok MRT station and Bedok Bus Interchange, Shoppes @ Sky Eden is easily accessible to customers and staff. Its position within Bedok Town Centre places businesses close to an established network of shops, markets and hawker centres, while the 158 apartments above the retail podium provide an additional potential customer base.
Spaces for Dining and Everyday Visits
With ground-floor access and approved F&B use, the units offer opportunities for cafés, bakeries, casual dining and speciality food concepts. Smaller units may suit takeaway-led businesses or compact café formats, while larger layouts provide more room for seating and kitchen operations. Suitability depends on each unit’s layout, services and the proposed operator’s requirements.
For business owners, the appeal lies in combining an accessible neighbourhood address with visible shopfronts. For investors, the collection offers an opportunity to own strata retail space within a mature residential estate, with potential demand from operators serving the surrounding community.
Enquire About This Development
Request the latest pricing and availability, arrange a viewing or get help comparing this development with other projects.
Share your contact details below and we’ll get in touch to discuss your enquiry. No obligation to proceed.