Skip to content

Silversea

SGD$15,059,374

Developer: Marina Green Limited
No. Of Units: 383 Residential Units
Tenure: 99 Years From 20/07/2007
District: 15
TOP: 2014
Unit Types:
2 Bedroom (1163 sqft)
2 Bedroom + Study (1119 sqft)
3 Bedroom (1485 to 1582 sqft)
3 Bedroom + Study (1701 sqft)
4 Bedroom (2465 to 5221 sqft) (from $15,059,374)

About Silversea

Discover the epitome of refined beachfront living at Silver Sea, an exclusive freehold development nestled along the prestigious Amber Road enclave. Designed for those who appreciate space, privacy, and unobstructed sea views, Silver Sea offers a rare blend of tranquility and urban convenience.

This low-density development features generously sized residences with expansive layouts, high ceilings, and full-height windows that invite natural light and panoramic views of the East Coast shoreline. Each unit is thoughtfully crafted to deliver a seamless indoor-outdoor living experience, with large balconies perfect for relaxation or entertaining.

Residents enjoy a comprehensive suite of premium facilities, including a stunning infinity pool overlooking the sea, a fully equipped gym, tennis courts, landscaped gardens, and private dining spaces. The development’s serene environment provides a resort-like lifestyle just minutes from the city.

Strategically located, Silver Sea is within close proximity to Parkway Parade, Katong’s vibrant dining scene, reputable schools, and major expressways such as the ECP, ensuring effortless connectivity to the CBD and beyond.

Whether you are seeking a luxurious home by the sea or a valuable long-term investment, Silver Sea stands out as a rare gem in Singapore’s coveted East Coast district.

Enquire About This Development

Request the latest pricing and availability, arrange a viewing or get help comparing this development with other projects.

Share your contact details below and we’ll get in touch to discuss your enquiry. No obligation to proceed.

Other Topics That May Interest You

SILVERSEA Sales and Rental Transactions

Share a link to the applied filters and selected section. Figures update over time.

Property market snapshot

Prices, rents and activity

Oct 2025 – Sep 2026

Size and bedroom options show recorded transactions in the selected period; they do not describe every unit type in the development. The period ends before the current month. Sales filters apply to sales; bedroom selection applies to rentals. The same filters apply to the figures, charts and transaction tables below.

SILVERSEA · Oct 2025 – Sep 2026
The imported URA data contains 30 sales and 86 rental contracts matching the selected period and filters.

Median single-unit sale price: S$3,285,000, based on 30 sales. Median strata sale price per square foot: S$2,176 / sqft, based on 30 sales. Median monthly rent: S$8,000, based on 86 rental contracts.

Sale type: All sale types. Sales unit size: All unit sizes. Rental bedrooms: All bedroom counts. Historical transactions describe this sample, not current asking prices, rental listings or a valuation.

Median sale priceS$3,285,00030 single-unit sales · All sale types
Median sale PSFS$2,176 / sqft30 strata sales · All sale types
Median monthly rentS$8,00086 rental contracts
Recorded activity30 sale records86 rental contracts · selected period

The sale cards combine sale types. Choose New Sale, Sub Sale or Resale for a focused comparison; the size breakdown keeps those types separate.

Sale prices by unit size

Median transaction price; sale types shown separately. Bars share a zero-based scale within this panel. Select a size label to filter sales.

750–999 sqftResale · 3 sales
S$2,130,000Middle 50%: Limited sample — fewer than 5 recordsMedian PSF: S$2,175 · 3 sales
1,000–1,499 sqftResale · 8 sales
S$2,679,000Middle 50%: S$2,386,000 – S$3,270,000Median PSF: S$2,218 · 8 sales
1,500–1,999 sqftResale · 13 sales
S$3,290,000Middle 50%: S$3,120,000 – S$3,620,000Median PSF: S$2,177 · 13 sales
2,000–2,999 sqftResale · 6 sales
S$5,069,000Middle 50%: S$4,945,500 – S$5,213,500Median PSF: S$2,008 · 6 sales
Exact sales breakdown and price extremes
Size / typeSalesMedian priceMiddle 50%Min–max priceMedian PSF
750–999 sqft · Resale3S$2,130,000Limited sample — fewer than 5 recordsS$2,100,000 – S$2,190,000S$2,175
1,000–1,499 sqft · Resale8S$2,679,000S$2,386,000 – S$3,270,000S$2,360,000 – S$3,300,000S$2,218
1,500–1,999 sqft · Resale13S$3,290,000S$3,120,000 – S$3,620,000S$2,950,000 – S$3,900,000S$2,177
2,000–2,999 sqft · Resale6S$5,069,000S$4,945,500 – S$5,213,500S$4,800,000 – S$5,450,000S$2,008

Monthly rents by bedrooms

Median monthly rent. Bars share a zero-based scale within this panel. Select a bedroom label to filter rentals.

2 bedrooms35 rental contracts
S$5,800 / monthMiddle 50%: S$5,500 – S$6,000
3 bedrooms44 rental contracts
S$8,620 / monthMiddle 50%: S$8,100 – S$9,500
4 bedrooms7 rental contracts
S$13,100 / monthMiddle 50%: S$12,750 – S$14,000
Exact rental breakdown and rent extremes
BedroomsContractsMedian rentMiddle 50%Min–max rent
2 bedrooms35S$5,800S$5,500 – S$6,000S$5,300 – S$6,800
3 bedrooms44S$8,620S$8,100 – S$9,500S$7,500 – S$12,800
4 bedrooms7S$13,100S$12,750 – S$14,000S$12,500 – S$18,300
How to read these figures

Medians describe the transactions in this view, not a valuation or a change in every home’s value. Middle 50% is the 25th–75th percentile, shown only with at least five observations; smaller groups are flagged. Minima and maxima are available in the breakdown tables. Percentiles use linear interpolation.

Price and PSF statistics include only sales explicitly recorded as one unit. Bulk sales and records with an unknown unit count remain in the detailed table when All unit sizes is selected. PSF uses unrounded strata area; size bands use rounded square feet. A size band does not identify bedrooms, penthouses, layout or unit condition.

Rental bedrooms are as reported; missing or non-numeric values are Not stated. Rental sizes are ranges. Rents and sales are separate samples: no project yield or exact rental PSF is inferred.

Discuss this property

Get a price or rental assessment

Request an assessment for your home or discuss rental potential based on comparable transactions.

SILVERSEA · Oct 2025 – Sep 2026 · All sale types · All unit sizes · All bedroom counts

Your enquiry will include the property, page URL and transaction filters shown above. Yield-calculator amounts are excluded.

Test your assumptions

Rental yield calculator

Enter a purchase price and monthly rent for the same home. Results update as you type. Your assumptions stay in this page while you change transaction filters; they are not submitted or saved.

Rental reference in the selected view: median S$8,000 / month from 86 contracts. These contracts may cover different-sized homes. Check the bedroom breakdown and records before choosing your rent assumption.

Optional vacancy and running expenses

Blank expense fields count as zero. Enter annual costs for the full year; they are not reduced during vacancy.

Enter purchase price and monthly rent to calculate.

Calculation and exclusions

Gross rental yield = monthly rent × 12 ÷ purchase price × 100.

Annual income after entered expenses = monthly rent × (12 − vacant months) − monthly maintenance × 12 − annual property tax − other annual running costs. Yield after entered expenses divides that income by purchase price.

Results use your assumptions and are indicative, before financing and personal income tax. The denominator excludes stamp duties, legal fees, renovation, furnishing and other acquisition costs. Include recurring insurance, repairs and letting costs in other running costs where relevant. No appreciation, mortgage repayment or return on equity is calculated. Historical rental contracts do not guarantee future rent or occupancy.

History and activity

How transactions changed over time

Monthly · Oct 2025 – Sep 2026

The active filters also apply here. Value axes start at zero and adjust to the selected records; check their labels when comparing views. Each point shows a period median; the bars below count recorded sales or rental contracts. Different sale types and rental bedroom counts have separate series. These changes can reflect the mix of homes transacted, rather than appreciation of an individual home.

Sale PSF history

Median S$/sqft for single-unit strata sales, by sale type.

Resale
Median S$/sqftS$0S$590S$1,180S$1,770S$2,360Oct 2025 · Resale · S$2,068 / sqft · 3 sales · limited sampleNov 2025 · Resale · S$2,199 / sqft · 4 sales · limited sampleDec 2025 · Resale · S$2,198 / sqft · 1 sale · limited sampleJan 2026 · Resale · S$1,985 / sqft · 3 sales · limited sampleFeb 2026 · Resale · S$2,008 / sqft · 3 sales · limited sampleMar 2026 · Resale · S$2,237 / sqft · 2 sales · limited sampleApr 2026 · Resale · S$2,261 / sqft · 3 sales · limited sampleMay 2026 · Resale · S$2,175 / sqft · 3 sales · limited sampleJun 2026 · Resale · S$2,190 / sqft · 1 sale · limited sampleJul 2026 · Resale · S$2,206 / sqft · 3 sales · limited sampleAug 2026 · Resale · S$2,044 / sqft · 1 sale · limited sampleSep 2026 · Resale · S$1,957 / sqft · 3 sales · limited sampleSale records per period3Oct 254Nov 251Dec 253Jan 263Feb 262Mar 263Apr 263May 261Jun 263Jul 261Aug 263Sep 26

On a narrow screen, swipe the chart horizontally. Tap a point/bar or use the period controls for exact figures.

Sep 2026

3 sale records in this period.

  • Resale: S$1,957 / sqft · 3 sales · limited sample
Exact history and activity table
PeriodResale median PSFResale salesSale records
Oct 2025S$2,0683 (limited)3
Nov 2025S$2,1994 (limited)4
Dec 2025S$2,1981 (limited)1
Jan 2026S$1,9853 (limited)3
Feb 2026S$2,0083 (limited)3
Mar 2026S$2,2372 (limited)2
Apr 2026S$2,2613 (limited)3
May 2026S$2,1753 (limited)3
Jun 2026S$2,1901 (limited)1
Jul 2026S$2,2063 (limited)3
Aug 2026S$2,0441 (limited)1
Sep 2026S$1,9573 (limited)3

Monthly rent history

Median monthly rent in S$, by reported bedroom count.

2 bedrooms3 bedrooms4 bedrooms
Median S$/monthS$0S$4,000S$8,000S$12,000S$16,000Oct 2025 · 2 bedrooms · S$6,350 / month · 2 rental contracts · limited sampleNov 2025 · 2 bedrooms · S$6,000 / month · 1 rental contract · limited sampleDec 2025 · 2 bedrooms · S$5,800 / month · 3 rental contracts · limited sampleFeb 2026 · 2 bedrooms · S$5,800 / month · 5 rental contractsMar 2026 · 2 bedrooms · S$5,850 / month · 6 rental contractsApr 2026 · 2 bedrooms · S$5,400 / month · 4 rental contracts · limited sampleMay 2026 · 2 bedrooms · S$5,500 / month · 4 rental contracts · limited sampleJun 2026 · 2 bedrooms · S$5,500 / month · 1 rental contract · limited sampleJul 2026 · 2 bedrooms · S$6,150 / month · 2 rental contracts · limited sampleAug 2026 · 2 bedrooms · S$5,950 / month · 4 rental contracts · limited sampleSep 2026 · 2 bedrooms · S$5,800 / month · 3 rental contracts · limited sampleOct 2025 · 3 bedrooms · S$9,300 / month · 3 rental contracts · limited sampleNov 2025 · 3 bedrooms · S$8,750 / month · 4 rental contracts · limited sampleDec 2025 · 3 bedrooms · S$10,000 / month · 2 rental contracts · limited sampleJan 2026 · 3 bedrooms · S$7,700 / month · 1 rental contract · limited sampleFeb 2026 · 3 bedrooms · S$9,800 / month · 1 rental contract · limited sampleMar 2026 · 3 bedrooms · S$8,750 / month · 2 rental contracts · limited sampleApr 2026 · 3 bedrooms · S$8,800 / month · 7 rental contractsMay 2026 · 3 bedrooms · S$8,400 / month · 5 rental contractsJun 2026 · 3 bedrooms · S$9,500 / month · 4 rental contracts · limited sampleJul 2026 · 3 bedrooms · S$8,450 / month · 10 rental contractsAug 2026 · 3 bedrooms · S$8,800 / month · 2 rental contracts · limited sampleSep 2026 · 3 bedrooms · S$8,500 / month · 3 rental contracts · limited sampleNov 2025 · 4 bedrooms · S$13,500 / month · 1 rental contract · limited sampleDec 2025 · 4 bedrooms · S$15,400 / month · 2 rental contracts · limited sampleJul 2026 · 4 bedrooms · S$13,100 / month · 3 rental contracts · limited sampleAug 2026 · 4 bedrooms · S$12,500 / month · 1 rental contract · limited sampleRental contracts per period5Oct 256Nov 257Dec 251Jan 266Feb 268Mar 2611Apr 269May 265Jun 2615Jul 267Aug 266Sep 26

On a narrow screen, swipe the chart horizontally. Tap a point/bar or use the period controls for exact figures.

Sep 2026

6 rental contracts in this period.

  • 2 bedrooms: S$5,800 / month · 3 rental contracts · limited sample
  • 3 bedrooms: S$8,500 / month · 3 rental contracts · limited sample
  • 4 bedrooms: No qualifying observations
Exact history and activity table
Period2 bedrooms median rent2 bedrooms rental contracts3 bedrooms median rent3 bedrooms rental contracts4 bedrooms median rent4 bedrooms rental contractsRental contracts
Oct 2025S$6,3502 (limited)S$9,3003 (limited)—05
Nov 2025S$6,0001 (limited)S$8,7504 (limited)S$13,5001 (limited)6
Dec 2025S$5,8003 (limited)S$10,0002 (limited)S$15,4002 (limited)7
Jan 2026—0S$7,7001 (limited)—01
Feb 2026S$5,8005S$9,8001 (limited)—06
Mar 2026S$5,8506S$8,7502 (limited)—08
Apr 2026S$5,4004 (limited)S$8,8007—011
May 2026S$5,5004 (limited)S$8,4005—09
Jun 2026S$5,5001 (limited)S$9,5004 (limited)—05
Jul 2026S$6,1502 (limited)S$8,45010S$13,1003 (limited)15
Aug 2026S$5,9504 (limited)S$8,8002 (limited)S$12,5001 (limited)7
Sep 2026S$5,8003 (limited)S$8,5003 (limited)—06

Filled points have at least five qualifying observations; hollow points have fewer than five. Lines join only adjacent filled points. Gaps are not estimated or filled with zeros. For five-year views, edge quarters marked * may contain fewer than three selected months. Sale activity bars include all selected sale records; PSF points use only qualifying single-unit strata sales.

Individual sale comparison

Sale price versus unit size

Oct 2025 – Sep 2026 · 30 qualifying sale records. The period, sale-type and unit-size filters above apply. Bedroom filters affect rentals only

Each plotted position represents one or more sales at that size and price. Tap a marker or select a record below for its contract month, floor range and PSF. Markers with a number contain multiple records; none are discarded.

Resale
Total sale price (S$)S$00S$1.5m660S$3m1,320S$4.5m1,980S$6m2,640Unit size (sqft)#1 · Sep 2026 · Resale · 2,508 sqft · S$4,908,000 · floor 11-15#2 · Sep 2026 · Resale · 2,530 sqft · S$5,450,000 · floor 16-202 sale records at 1,582 sqft and S$2,950,000; tap repeatedly to inspect each record2#4 · Aug 2026 · Resale · 1,507 sqft · S$3,080,000 · floor 06-10#5 · Jul 2026 · Resale · 1,647 sqft · S$3,900,000 · floor 16-20#6 · Jul 2026 · Resale · 1,496 sqft · S$3,260,000 · floor 06-10#7 · Jul 2026 · Resale · 1,496 sqft · S$3,300,000 · floor 06-10#8 · Jun 2026 · Resale · 1,507 sqft · S$3,300,000 · floor 06-10#9 · May 2026 · Resale · 1,690 sqft · S$3,700,000 · floor 11-15#10 · May 2026 · Resale · 1,507 sqft · S$3,120,000 · floor 01-05#11 · May 2026 · Resale · 980 sqft · S$2,130,000 · floor 06-10#12 · Apr 2026 · Resale · 1,066 sqft · S$2,360,000 · floor 16-20#13 · Apr 2026 · Resale · 1,647 sqft · S$3,850,000 · floor 16-20#14 · Apr 2026 · Resale · 969 sqft · S$2,190,000 · floor 01-05#15 · Mar 2026 · Resale · 1,066 sqft · S$2,380,000 · floor 16-202 sale records at 1,066 sqft and S$2,388,000; tap repeatedly to inspect each record2#17 · Feb 2026 · Resale · 1,518 sqft · S$3,325,000 · floor 01-05#19 · Feb 2026 · Resale · 2,519 sqft · S$5,058,000 · floor 11-15#20 · Jan 2026 · Resale · 2,530 sqft · S$5,258,000 · floor 16-20#21 · Jan 2026 · Resale · 1,496 sqft · S$2,970,000 · floor 01-05#22 · Jan 2026 · Resale · 2,508 sqft · S$4,800,000 · floor 11-15#23 · Dec 2025 · Resale · 1,647 sqft · S$3,620,000 · floor 16-20#24 · Nov 2025 · Resale · 980 sqft · S$2,100,000 · floor 01-05#26 · Nov 2025 · Resale · 1,485 sqft · S$3,300,000 · floor 01-05#27 · Nov 2025 · Resale · 1,507 sqft · S$3,280,000 · floor 01-05#28 · Oct 2025 · Resale · 2,530 sqft · S$5,080,000 · floor 16-20#29 · Oct 2025 · Resale · 1,572 sqft · S$3,250,000 · floor 01-05#30 · Oct 2025 · Resale · 1,528 sqft · S$3,290,000 · floor 01-05

Both axes start at zero and adjust to the selected sales. All qualifying sales, including extreme values, remain shown. Swipe horizontally on a narrow screen. Identical positions are grouped without moving the data points. Nearby markers can overlap; the selector and table retain every eligible record.

#1 · Sep 2026 · Resale · 2,508 sqft · S$4,908,000 · floor 11-15

S$1,957 / sqft

Exact plotted sales table
RecordContract monthSale typeFloor rangeSize (sqft)Price (S$)PSF (S$/sqft)
1Sep 2026Resale11-152,5084,908,0001,957
2Sep 2026Resale16-202,5305,450,0002,155
3Sep 2026Resale01-051,5822,950,0001,864
4Aug 2026Resale06-101,5073,080,0002,044
5Jul 2026Resale16-201,6473,900,0002,368
6Jul 2026Resale06-101,4963,260,0002,179
7Jul 2026Resale06-101,4963,300,0002,206
8Jun 2026Resale06-101,5073,300,0002,190
9May 2026Resale11-151,6903,700,0002,189
10May 2026Resale01-051,5073,120,0002,070
11May 2026Resale06-109802,130,0002,175
12Apr 2026Resale16-201,0662,360,0002,215
13Apr 2026Resale16-201,6473,850,0002,338
14Apr 2026Resale01-059692,190,0002,261
15Mar 2026Resale16-201,0662,380,0002,233
16Mar 2026Resale11-151,0662,388,0002,241
17Feb 2026Resale01-051,5183,325,0002,191
18Feb 2026Resale01-051,5822,950,0001,864
19Feb 2026Resale11-152,5195,058,0002,008
20Jan 2026Resale16-202,5305,258,0002,079
21Jan 2026Resale01-051,4962,970,0001,985
22Jan 2026Resale11-152,5084,800,0001,914
23Dec 2025Resale16-201,6473,620,0002,198
24Nov 2025Resale01-059802,100,0002,144
25Nov 2025Resale11-151,0662,388,0002,241
26Nov 2025Resale01-051,4853,300,0002,222
27Nov 2025Resale01-051,5073,280,0002,177
28Oct 2025Resale16-202,5305,080,0002,008
29Oct 2025Resale01-051,5723,250,0002,068
30Oct 2025Resale01-051,5283,290,0002,152

0 selected records excluded from this plot: only explicitly single-unit strata sales with positive numeric prices and areas qualify. Size positions and PSF use unrounded area; displayed sizes are rounded. Record numbers refer to this view and are not unit identifiers. No fitted price or valuation is inferred.

Sales Transactions

Contract monthType of saleFloor rangeArea (sqft)Sale price (S$)Price (S$/sqft)Units in transaction
Sep 2026Resale11-152,5084,908,0001,9571
Sep 2026Resale16-202,5305,450,0002,1551
Sep 2026Resale01-051,5822,950,0001,8641
Aug 2026Resale06-101,5073,080,0002,0441
Jul 2026Resale16-201,6473,900,0002,3681
Jul 2026Resale06-101,4963,260,0002,1791
Jul 2026Resale06-101,4963,300,0002,2061
Jun 2026Resale06-101,5073,300,0002,1901
May 2026Resale11-151,6903,700,0002,1891
May 2026Resale01-051,5073,120,0002,0701

Last downloaded: 31 Oct 2026, 12:21 SGT. 30 matching records in the selected period.

Rental Contracts

Latest recorded lease start: Sep 2026.

Lease start monthBedroomsArea range (sqft)Monthly rent (S$)
Mar 202631400-15009,500
Feb 202621000-11005,800
Feb 20262900-10005,900
Feb 202631500-16009,800
Feb 20262900-10005,300
Feb 20262900-10005,700
Feb 202621000-11006,000
Jan 202631400-15007,700
Dec 202521100-12006,400
Dec 20252900-10005,500

Last downloaded: 27 Oct 2026, 17:09 SGT. 86 matching records in the selected period.

Source: Urban Redevelopment Authority (URA), accessed through the URA Data Service. Data made available under the Singapore Open Data Licence. Areas are rounded; rental areas are ranges. Records may be revised and do not identify exact units. Multiple transactions in the same month are not ordered by day. These records are historical transactions, not current listings or valuations.

Silversea: Location & Nearby

Explore nearby transport, selected schools, supermarkets, food centres, recreation, shopping destinations and selected hotels. Select a place to see its location or an estimated walking or public transport route.

Nearby amenities at a glance

Selected places near Silversea. Distances are approximate straight-line distances from the nearest reviewed development gate to saved map points, not walking distances or times. Gate access restrictions may apply. School points represent campuses; distances are not for Primary 1 admission.

MRT / LRT
  • TANJONG KATONG MRT STATION (TE25) — 499 mAMBER ROAD
  • MARINE PARADE MRT STATION (TE26) — 554 mMARINE PARADE ROAD
Bus stops
  • OPP AMBER GDNS (92249) — 195 mAMBER RD
  • AMBER GDNS (92241) — 219 mAMBER RD
  • OPP P/G @ BIG SPLASH (92261) — 276 mEAST COAST PK SVC RD
Show 3 more bus stops
  • MARINE PDE STN EXIT 2 (92041) — 387 mMARINE PARADE RD
  • OPP KATONG SHOP CTR (92109) — 393 mMOUNTBATTEN RD
  • OPP ONE AMBER (92091) — 410 mMOUNTBATTEN RD
Schools
  • TANJONG KATONG PRIMARY SCHOOL — 609 m10 Seraya Road
  • TANJONG KATONG GIRLS' SCHOOL — 1.03 km20 Dunman Lane
  • TANJONG KATONG SECONDARY SCHOOL — 1.10 km130 HAIG ROAD
Show 8 more schools
  • TAO NAN SCHOOL — 1.17 km49 MARINE CRESCENT
  • CHIJ (KATONG) PRIMARY — 1.25 km17 MARTIA ROAD
  • CHUNG CHENG HIGH SCHOOL (MAIN) — 1.27 km50 GOODMAN ROAD
  • HAIG GIRLS' SCHOOL — 1.33 km51 Koon Seng Road
  • NGEE ANN PRIMARY SCHOOL — 1.84 km344 MARINE TERRACE
  • BROADRICK SECONDARY SCHOOL — 1.84 km61 DAKOTA CRESCENT
  • CHIJ KATONG CONVENT — 1.84 km346 MARINE TERRACE
  • ST. PATRICK'S SCHOOL — 1.96 km490 EAST COAST ROAD
Supermarkets
  • Cold Storage - Parkway Parade — 394 m80 Marine Parade Road #B1-84, Parkway Parade, S449269
  • FairPrice Xtra — Parkway Parade — 398 m80 Marine Parade Rd, Singapore 449269
  • FairPrice Finest — Katong Village Hotel — 430 m30 East Coast Road Katong Village Hotel #01-06/07/08/09, 428751
Show 7 more supermarkets
  • FairPrice Finest — Marine Parade — 591 mNo. 6 Marine Parade Central, 449411
  • Cold Storage - i12 Katong — 672 m112 East Coast Road, #B1-01 to 05, S428802
  • Cold Storage - Joo Chiat — 1.09 km291 Joo Chiat Road #01-01, JK Centre, S427543
  • Giant — MARINE TERRACE 56 — 1.62 kmBlk 56 Marine Terrace #01-259/261 Singapore 440056
  • FairPrice — Joo Chiat Complex — 1.75 kmBlk 2 Joo Chiat Road #01-1139/#02-1139, Joo Chiat Complex, 420002
  • Sheng Siong — 11 Tanjong Katong Road — 1.80 km11 Tanjong Katong Road #B1-36 KINEX Mall Singapore 437157
  • Sheng Siong — 91 Jalan Satu — 1.86 km91 Jalan Satu #01-10 Singapore 390091
Food & Markets
  • Marine Parade Central Blk 84 (84 Marine Parade Central Market and Food Centre) — 555 mBlk 84, Marine Parade Central, Singapore 440084
  • Dunman Food Centre — 1.04 km271, Onan Road, Singapore 424768
  • Marine Terrace Blk 50A (50A Marine Terrace) — 1.66 kmBlk 50A, Marine Terrace, Singapore 441050
Show 2 more food & markets
  • Haig Road Blk 13/14 (Haig Road Market and Cooked Food Centre) — 1.81 kmBlk 13/14, Haig Road, Singapore 430013/430014
  • Geylang Serai Market — 1.90 km1, Geylang Serai, Singapore 402001
Parks, recreation & museums
  • EAST COAST PARK AREA B — 444 m
  • TANJONG KATONG RD SOUTH PG — 508 m
  • HAIG WALK (GEYLANG RD-DUNMAN RD) — 730 m
Show 16 more parks, recreation & museums
  • MARINE PARADE RD PK — 870 m
  • MEYER RD PG — 871 m
  • CEYLON ROAD INTERIM PARK — 1.11 km
  • ONAN ROAD GREEN SPACE — 1.12 km
  • EAST COAST PARK AREA C — 1.18 km
  • KOON SENG PARK — 1.23 km
  • HAIG WALK EXTENSION — 1.23 km
  • CARPMAEL PARK — 1.31 km
  • ARTHUR PK — 1.58 km
  • GREEN LANE PARK — 1.59 km
  • JOO CHIAT TERRACE PK — 1.60 km
  • WILKINSON INTERIM PK — 1.63 km
  • TELOK KURAU LORONG N PK — 1.67 km
  • KATONG PK — 1.76 km
  • Katong Swimming Complex — 1.77 km111 Wilkinson Road Singapore 436752
  • GUILLEMARD RD OS — 1.93 km
Shopping malls
  • Parkway Parade — 394 m80 Marine Parade Road Singapore 449269
  • Katong V — 445 m30 East Coast Road Singapore 428751
  • Katong Shopping Centre — 451 m865 Mountbatten Road, Singapore 437844
Show 10 more shopping malls
  • The Odeon Katong (Retail & dining) — 515 m11 East Coast Road, Singapore 428722
  • Roxy Square — 532 m50 East Coast Road, Singapore 428769
  • The Flow Mall (Retail & dining) — 565 m66 East Coast Road, Singapore 428778
  • Katong Square (Retail & dining) — 626 m86 - 88 East Coast Road, Singapore 428788
  • i12 Katong — 672 m112 East Coast Road Singapore 428802
  • Katong Point (Retail & dining) — 819 m451 Joo Chiat Road, Singapore 427664
  • Joo Chiat Complex — 1.80 km1 Joo Chiat Road, Singapore 420001
  • KINEX — 1.80 km11 Tanjong Katong Road Singapore 437157
  • City Plaza — 1.89 km810 Geylang Road, Singapore 409286
  • Grandlink Square (Retail & dining) — 1.95 km511 Guillemard Road, Singapore 399849

Use the map below to select gates, review entrance choices and request walking or public transport directions. This overview lists the saved selections; map filters do not change it. Sources and data dates are listed below.

List distances are straight-line estimates. Walking routes start at the named gate and exclude walking within the development or indoors. Mapped shop and food-centre points may differ from entrances. Park walks use a map reference point unless an entrance has been reviewed. Check access restrictions, opening hours and temporary closures; routes do not confirm sheltered or step-free access. Public transport estimates include buses and MRT/LRT, use current services and include walking and waiting; they are not live bus arrivals. Walking sections are dashed, bus routes are blue and rail routes are purple. School distances are not for P1 admission. Lists and source coverage may be incomplete.

Sources & data dates

Transport locations retrieved 28 Oct 2026. Source: OneMap, Singapore Land Authority.

Selected schools use reviewed campus and entrance records shared across this website. Source: MOE via data.gov.sg and OneMap, supplemented where needed by official school website addresses. School entrances may be for school users or authorised visitors only; check the selected entrance’s access note.

Primary 1 admission: Gate-to-point and walking distances do not determine the official home-school distance category or admission eligibility. Check your exact residential address using OneMap School Query and MOE’s guidance.

Supermarket sources: coldstorage.com.sg · fairprice.com.sg · giant.sg · corporate.shengsiong.com.sg. Source snapshots may be incomplete or dated.

Food & Markets: NEA via data.gov.sg; retrieved 30 Oct 2026. See the source for its coverage period. Singapore Open Data Licence. Covers NEA-listed centres and selected supplementary food locations, not all restaurants, coffee shops or private food courts.

Parks & Recreation: NParks park points and SportSG facilities, via data.gov.sg, retrieved 30 Oct 2026. Singapore Open Data Licence. Park reference points are not entrances or nearest boundaries; large parks may have nearer entrances outside the source-point search. SportSG coverage excludes Dual Use Scheme venues. Selected attractions and museums use separately sourced official addresses, matched by exact postal code through OneMap; these are not part of the NParks / SportSG datasets. Check operator access, fees, bookings, current opening status and source coverage dates.

Shopping destinations & hotels: selected 223-location catalogue updated 30 Oct 2026. Source links: fareastmalls.com.sg · kinex.com.sg · parkwayparade.com.sg · i12katong.com.sg · note.sg · cdlcommercial.com.sg · donamanis.com · katongsquare.com.sg · katongpoint.com · drplusaestheticsclinic.com · faithworks.com.sg · 1collectibles.com · ampedsingapore.com. 17 location records adapted from curioputterings / singapore-mall-data, CC BY 4.0; additional linked mall, operator and other address records located by exact postal code with OneMap. Compiled snapshots may be older than retrieval. Shopping and hotel map points are not reviewed entrances; coverage and current operating status are not guaranteed.

Silversea Site Map

Silversea site plan showing lifestyle amenities on the 1st storey, including residential towers, various themed pavilions, spa villas, a gym, dining areas, multiple pools (lap pool, leisure pool, lagoon pool, jacuzzi), tennis courts, cabanas, playground, foot reflexology path, and outdoor fitness area—all laid out along the East Coast Parkway with a sea-facing orientation.

Silversea Sky Promenades 11th Storey Site Map

Silversea site plan showing the Sky Promenades located on the 11th storey across all four towers. Key amenities include The Living Room with dip pool and heated jacuzzi, The Dining Room with a gourmet kitchen, and The Elemental Spa featuring a foot spa, heated stone slab, rain shower, heated jacuzzi, changing room, and sunbathing deck.

Silversea Tower 1 1st Storey Full Floor Plate Floor Plan

Floor plan of Tower 1 at Silversea showing the layout of residential units on the 1st storey, including unit types A1(p), C1(p), C2(p), and C1a(p). Each unit is labeled with its respective room configurations such as master bedrooms, bedrooms, bathrooms, kitchen, dining, living areas, yard, and private enclosed spaces (PES). The central lift lobby and shared corridors are also clearly indicated.

Silversea Tower 1 2nd Storey Full Floor Plate Floor Plan

Floor plan of Tower 1 at Silversea showing the layout of residential units on the 2nd storey. The image includes unit types A1, A1(p1), B1b, C1(b3), C1a(b3), and C2(b3), each with labeled spaces such as bedrooms, bathrooms, living and dining areas, kitchens, yards, and balconies. Notable features include roof terraces, a study area, and the central lift lobby connecting the units.

Silversea Tower 1 3rd Storey Full Floor Plate Floor Plan

Floor plan of Tower 1 at Silversea showing the 3rd storey unit layout, including types A1, B1, C1(b4), C2(b4), and C1a(b4). Each unit features labeled areas such as bedrooms, bathrooms, kitchens, dining and living rooms, yards, and balconies. The diagram also highlights roof terrace areas and the central lift lobby that connects to all units.

Silversea Tower 1 4th to 10th Storey Full Floor Plate Floor Plan

Floor plan of Tower 1 at Silversea covering the 4th to 10th storeys, showing unit types A1, B1, C1, C2, and C1a. The layout highlights living and dining areas, bedrooms, bathrooms, kitchens, yards, and balconies. The right side of the image includes a reference chart of different balcony types and their corresponding unit numbers across various floors. A central lift lobby connects all units within the floor plate.

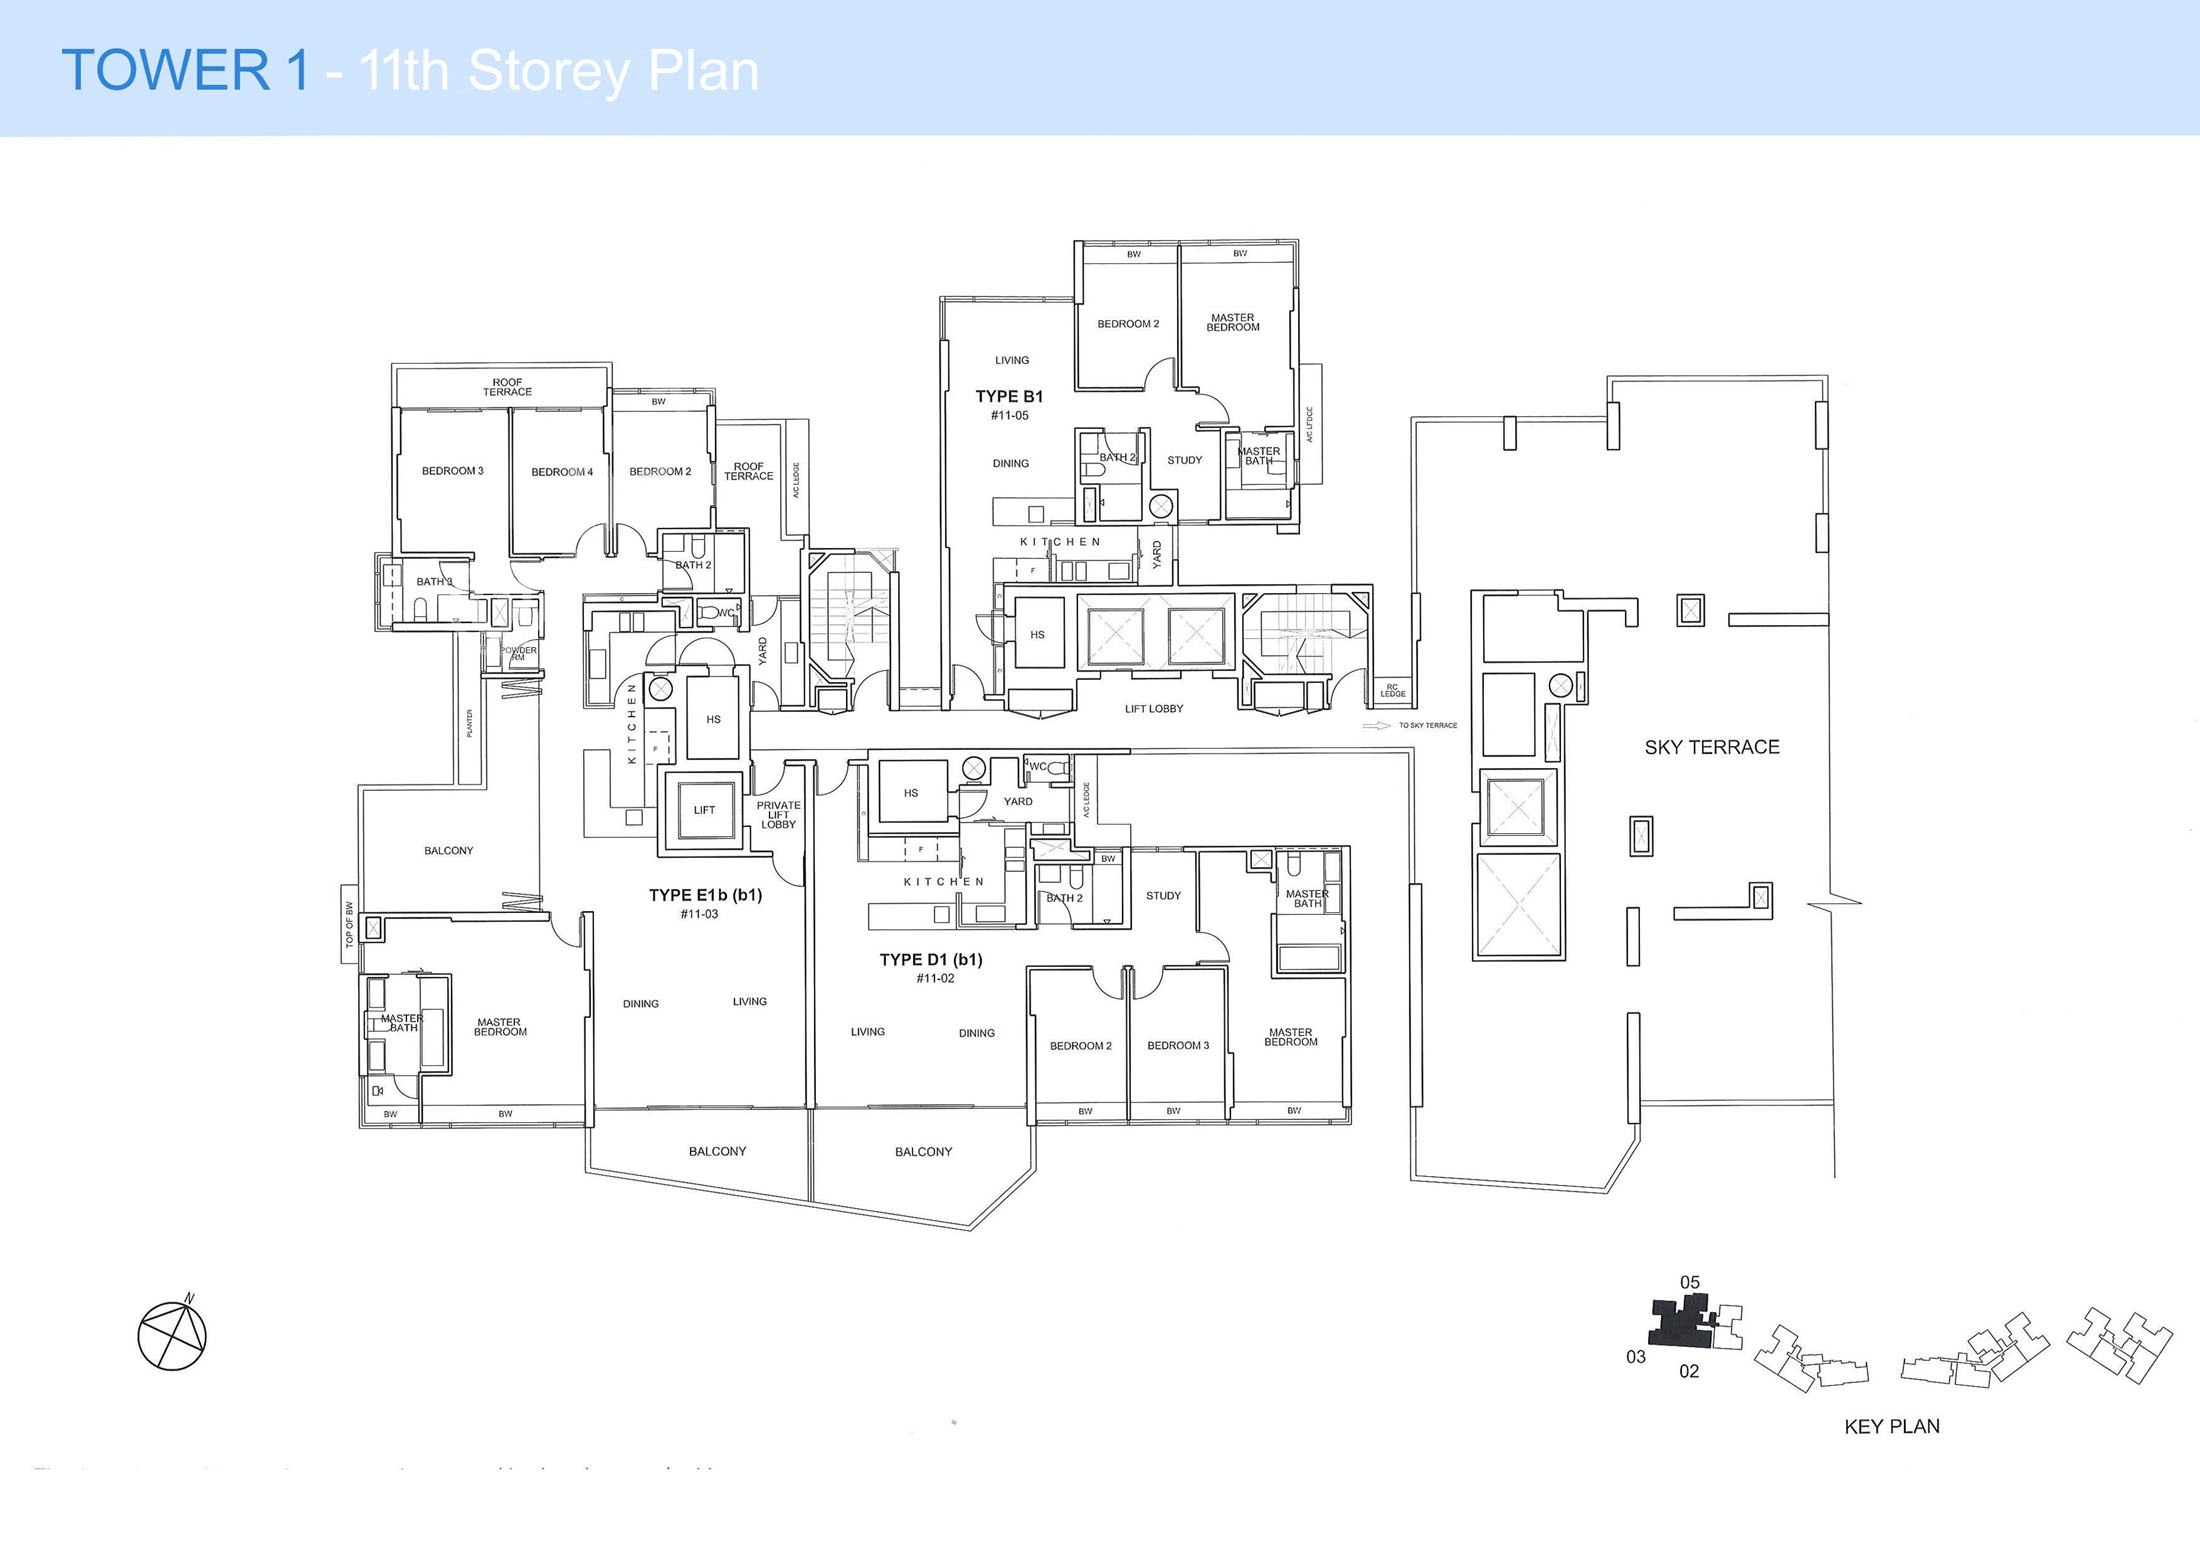
Silversea Tower 1 11th Storey Full Floor Plate Floor Plan

Floor plan of Tower 1 at Silversea showing the 11th storey layout, featuring units Type E1b(b1), D1(b1), and B1. The plan includes detailed labels for bedrooms, bathrooms, kitchens, living and dining areas, private lobbies, and balconies. Notably, the layout also includes roof terraces and a large sky terrace area connected to the building's core, indicating communal facilities at this level.

Silversea Tower 1 12th Storey Full Floor Plate Floor Plan

Floor plan of Tower 1 at Silversea showing the 12th storey layout, featuring residential units Type E1(b1), D1(b1), and B1. The image details each unit’s internal layout, including bedrooms, bathrooms, living and dining areas, kitchens, yards, private lobbies, and balconies. The right side of the plan includes a rooftop structure, indicating mechanical or communal areas, with a central lift lobby connecting the units.

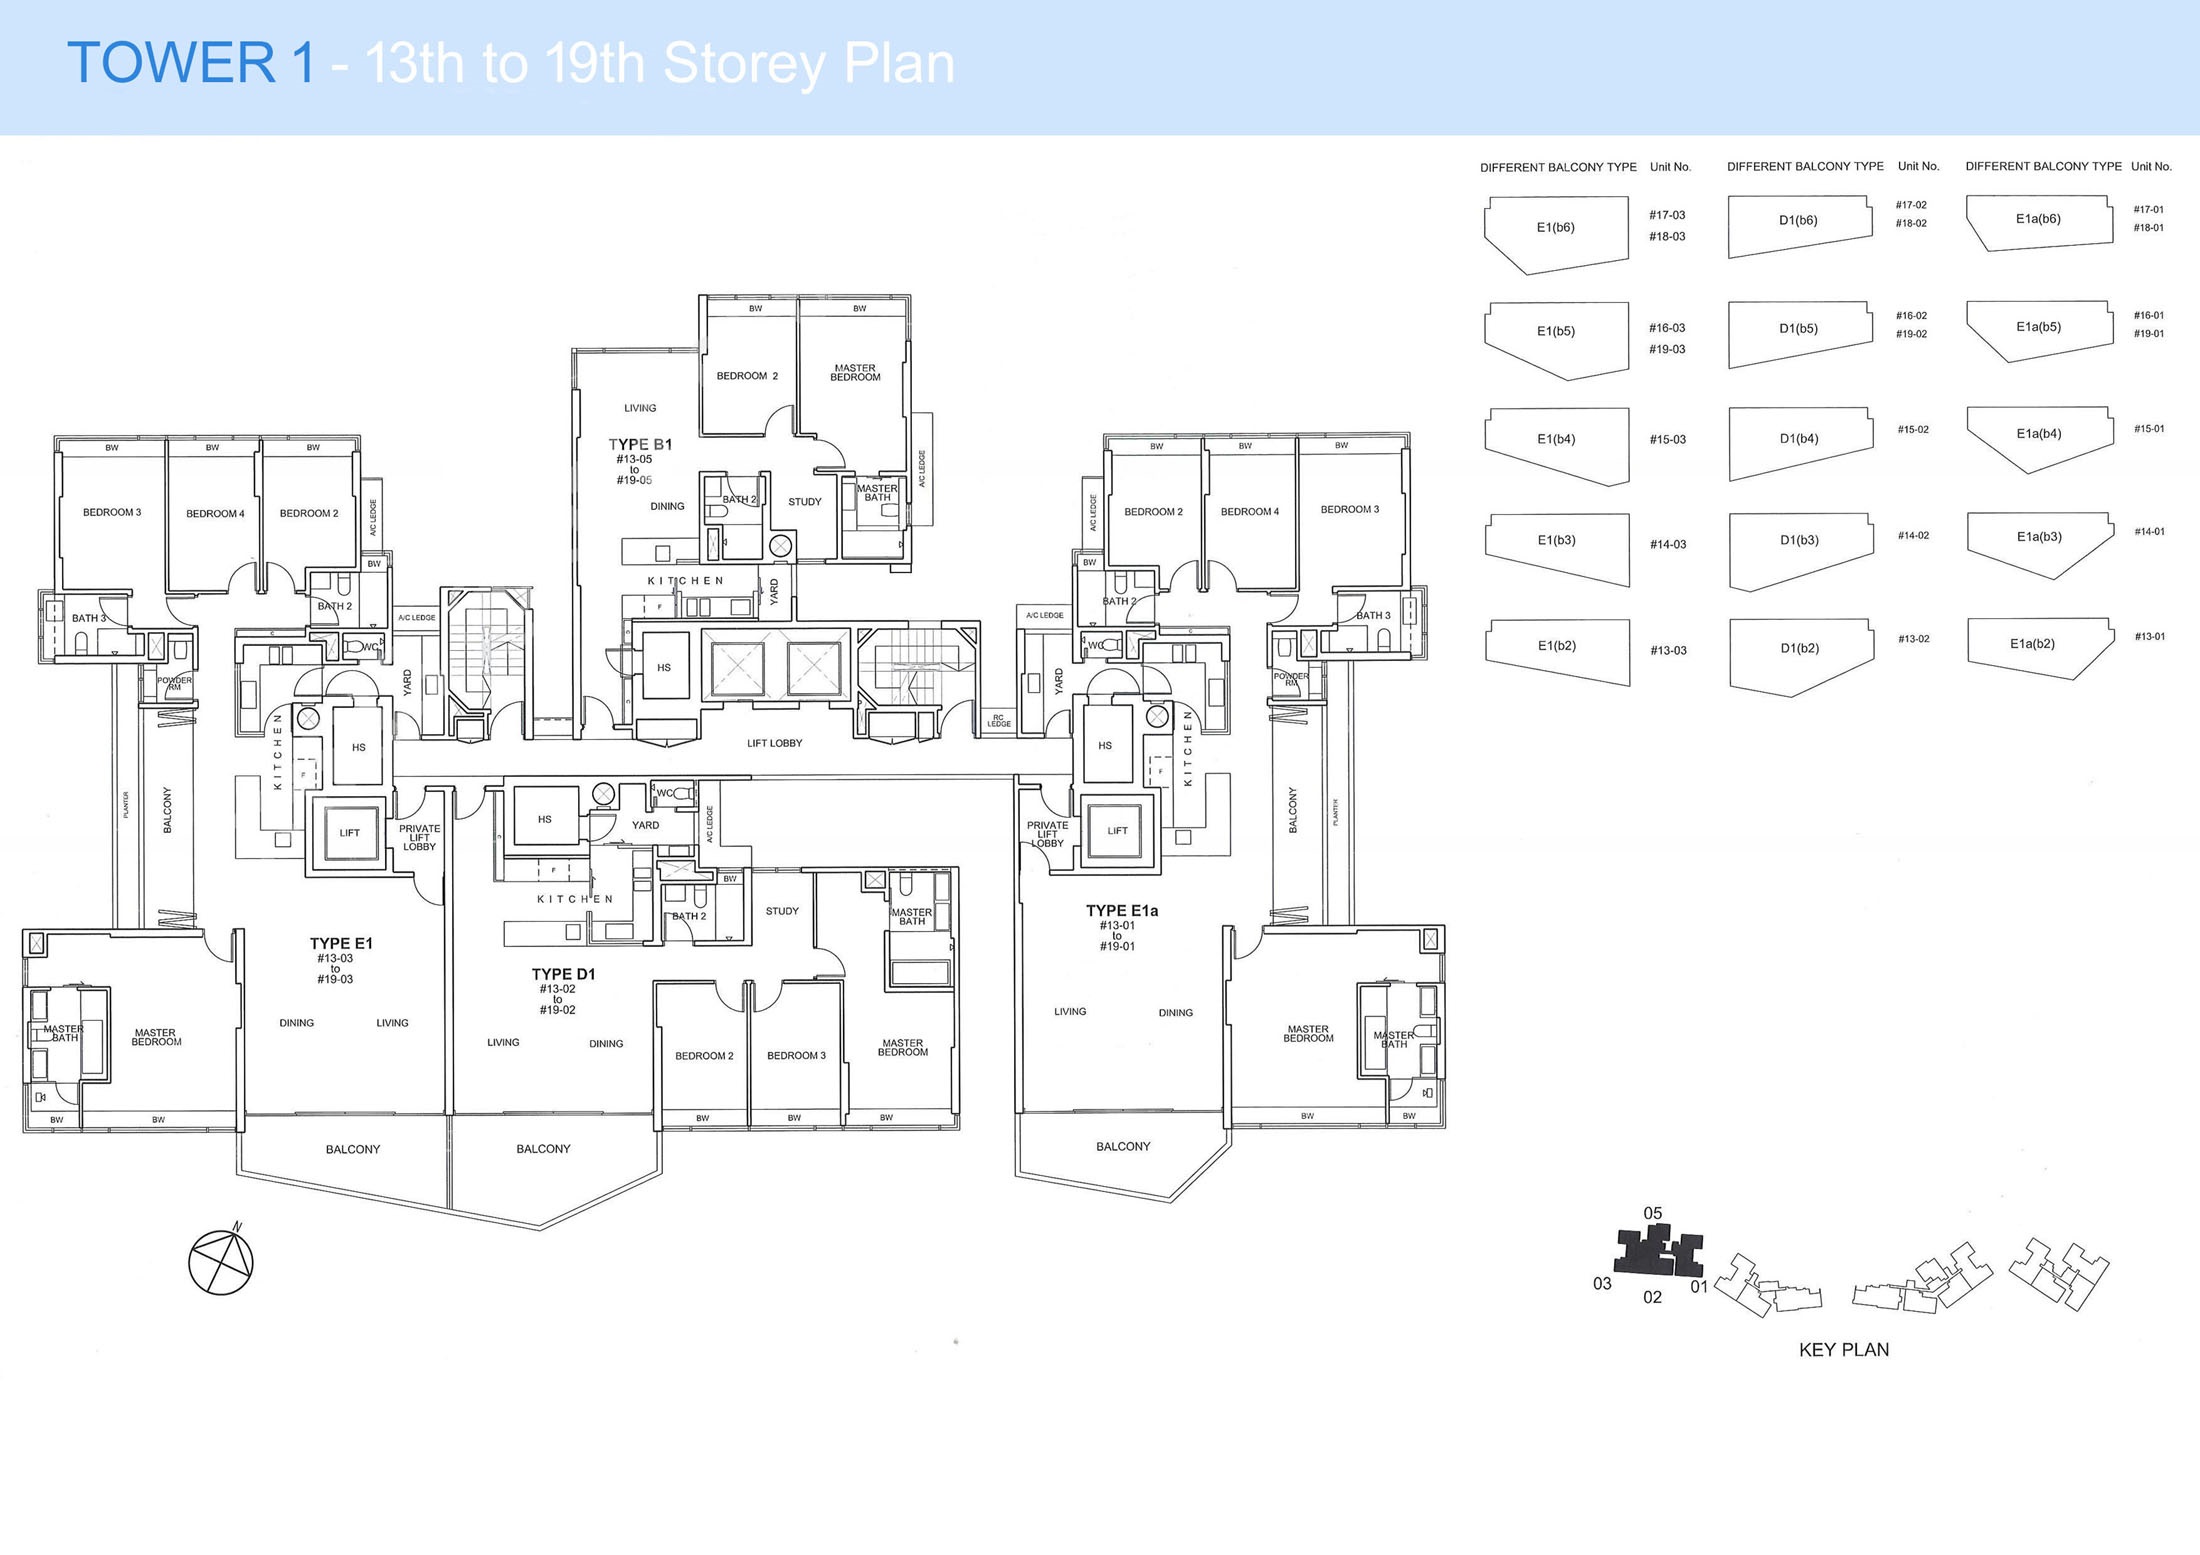
Silversea Tower 1 13th to 19th Storey Full Floor Plate Floor Plan

Floor plan of Tower 1 at Silversea for the 13th to 19th storeys, featuring unit types E1, D1, B1, and E1a. The layout includes detailed room arrangements such as bedrooms, study rooms, bathrooms, living and dining areas, kitchens, private lobbies, and balconies. The right side of the image displays a reference chart of balcony variations matched to specific unit numbers across different floors. A central lift lobby connects all units within the building core.

Silversea Tower 1 Penthouse Type P1 Floor Plan

Floor plan of Penthouse Type P1 at Silversea, located in Tower 1, Unit #20-03. The lower storey features a private lift lobby, living and dining areas, dry and wet kitchens, a powder room, a store, and two bedrooms with attached bathrooms. The upper storey includes a master bedroom with walk-in wardrobe and en suite bath, an additional bedroom, a study, family area, and a roof terrace with outdoor seating and dining space.

Silversea Tower 1 Penthouse Type P1a Floor Plan

Floor plan of Penthouse Type P1a at Silversea, located in Tower 1, Unit #20-01. The lower storey includes a private lift lobby, spacious living and dining areas, dry and wet kitchens, a powder room, utility spaces, and two bedrooms with a shared bathroom. The upper storey features a master bedroom with en suite bath and walk-in wardrobe, an additional bedroom, a family area, a study, and two roof terraces with outdoor dining and seating areas.

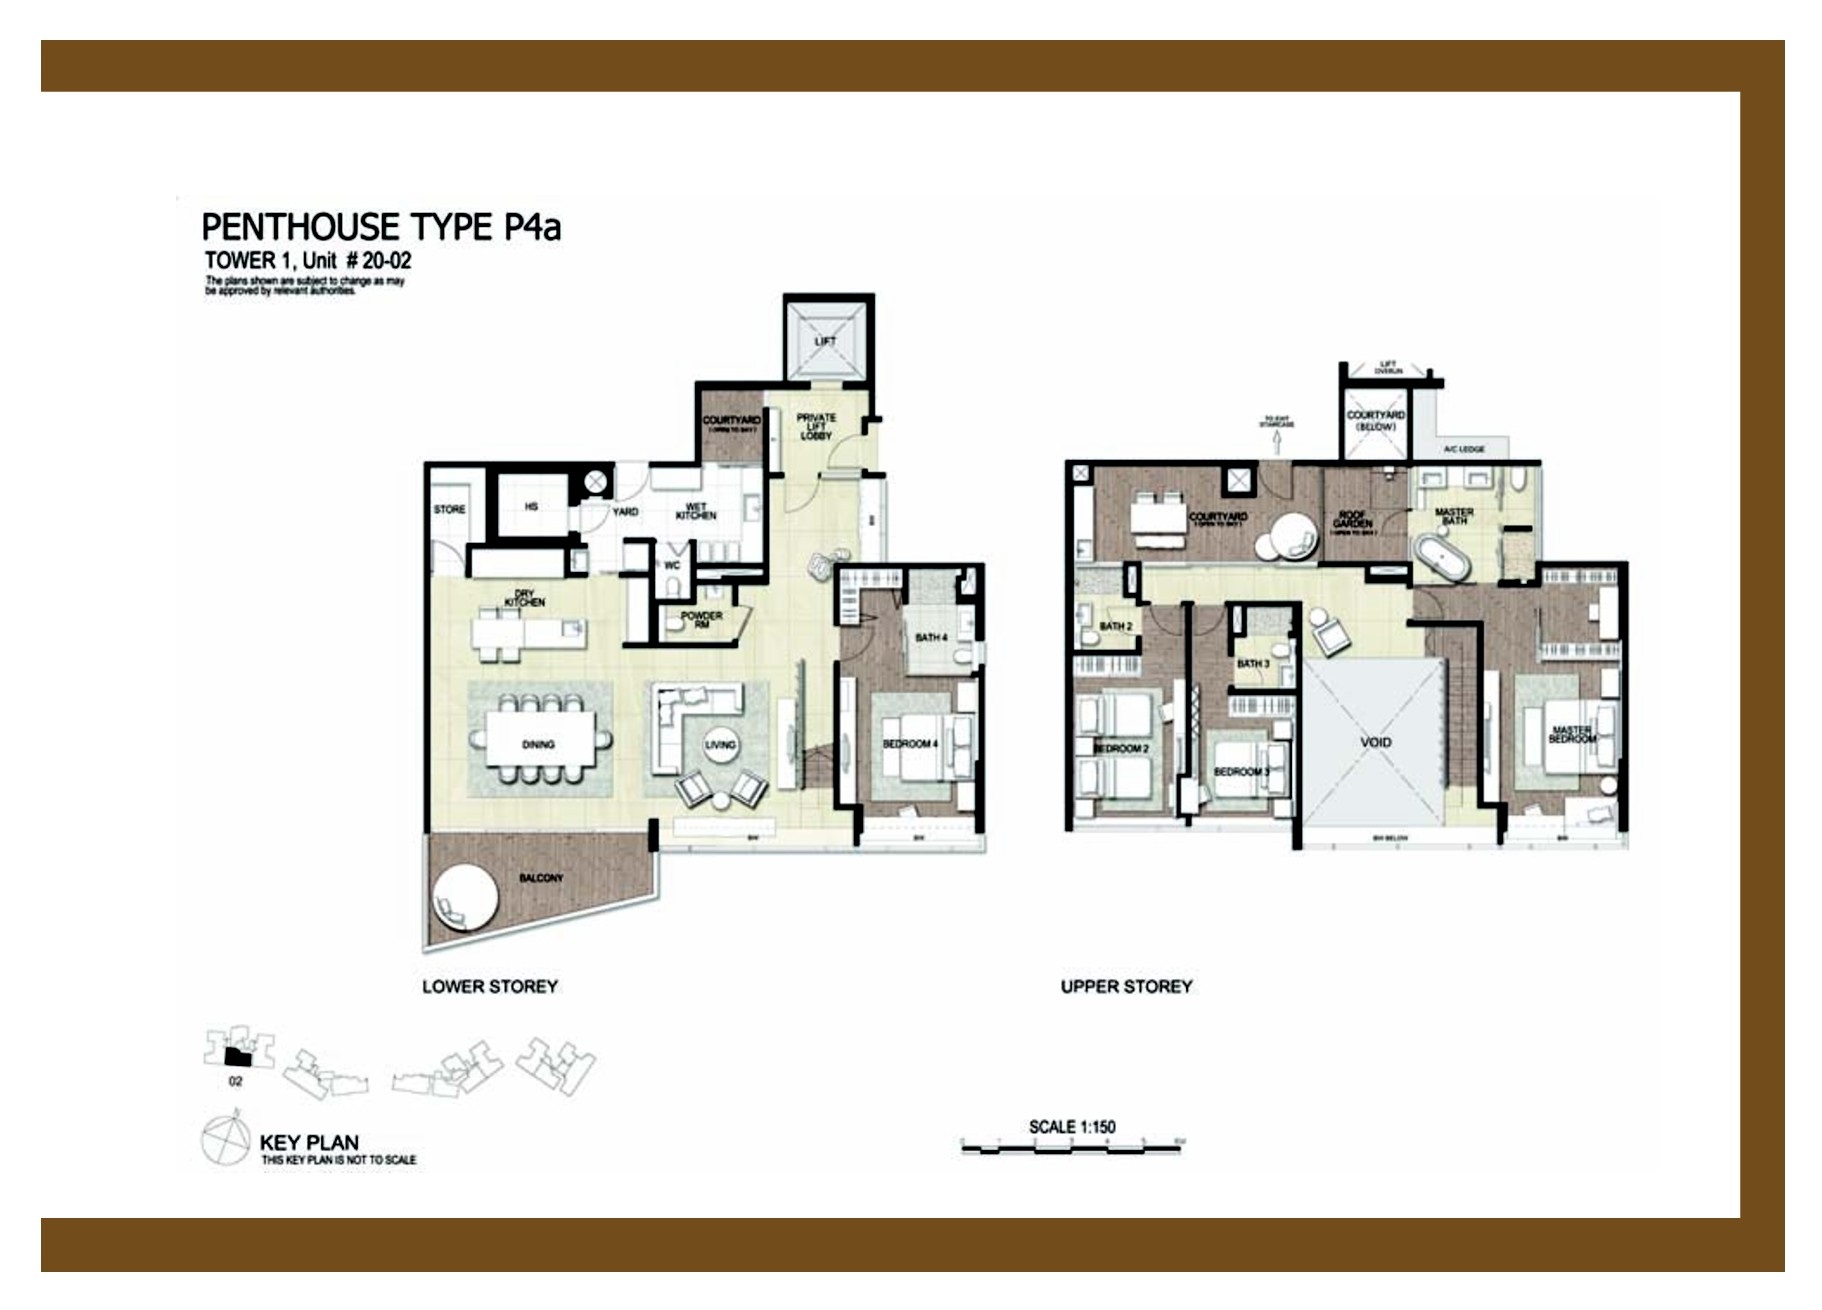
Silversea Tower 1 Penthouse Type P4a Floor Plan

Floor plan of Penthouse Type P4a at Silversea, located in Tower 1, Unit #20-02. The lower storey includes a private lift lobby, dry and wet kitchens, dining and living areas, a powder room, utility yard, and a guest bedroom with en suite bath. The upper storey features a master bedroom with walk-in wardrobe and luxurious bathroom, three additional bedrooms with attached or shared baths, a family lounge, and a private garden courtyard adjacent to the roof terrace.

Silversea Tower 2 1st Storey Full Floor Plate Floor Floor Plan

Floor plan of Tower 2 at Silversea showing the 1st storey layout, including unit types C1(p), C2(p), and A2(p), with detailed layouts of bedrooms, living and dining areas, kitchens, bathrooms, and private enclosed spaces (PES). The plan also highlights the location of the gymnasium and steam rooms connected to the tower via a corridor. The central lift lobby links the residential units and shared facilities.

Silversea Tower 2 2nd Storey Full Floor Plate Floor Floor Plan

Floor plan of Tower 2 at Silversea showing the 2nd storey layout with unit types C1(b3), C2(b3), and A2. The plan outlines detailed residential layouts including bedrooms, bathrooms, living and dining areas, kitchens, yards, and balconies. Roof terrace spaces are visible above some units, and the central lift lobby connects all residences through a corridor. The key plan at the bottom right indicates Tower 2’s location within the overall development.

Silversea Tower 2 3rd to 10th Storey Full Floor Plate Floor Floor Plan

Floor plan of Tower 2 at Silversea covering the 3rd to 10th storeys, featuring unit types C1, C2, and A2. The layout includes detailed configurations for bedrooms, bathrooms, kitchens, living and dining areas, and balconies. On the top right, a reference chart shows various balcony types associated with specific unit numbers across these floors. A central lift lobby connects all units, and the key plan at the bottom highlights Tower 2’s location within the development.

Silversea Tower 2 11th Storey Full Floor Plate Floor Floor Plan

Floor plan of Tower 2 at Silversea showing the 11th storey layout, featuring units Type D(b1) and Type E1b(b1). The layout includes living and dining areas, multiple bedrooms and bathrooms, balconies, a private lift lobby, and utility areas. A large sky terrace is prominently positioned on the left side of the plan, offering shared open-air amenities connected to the residential units. The key plan at the bottom confirms the block’s position within the development.

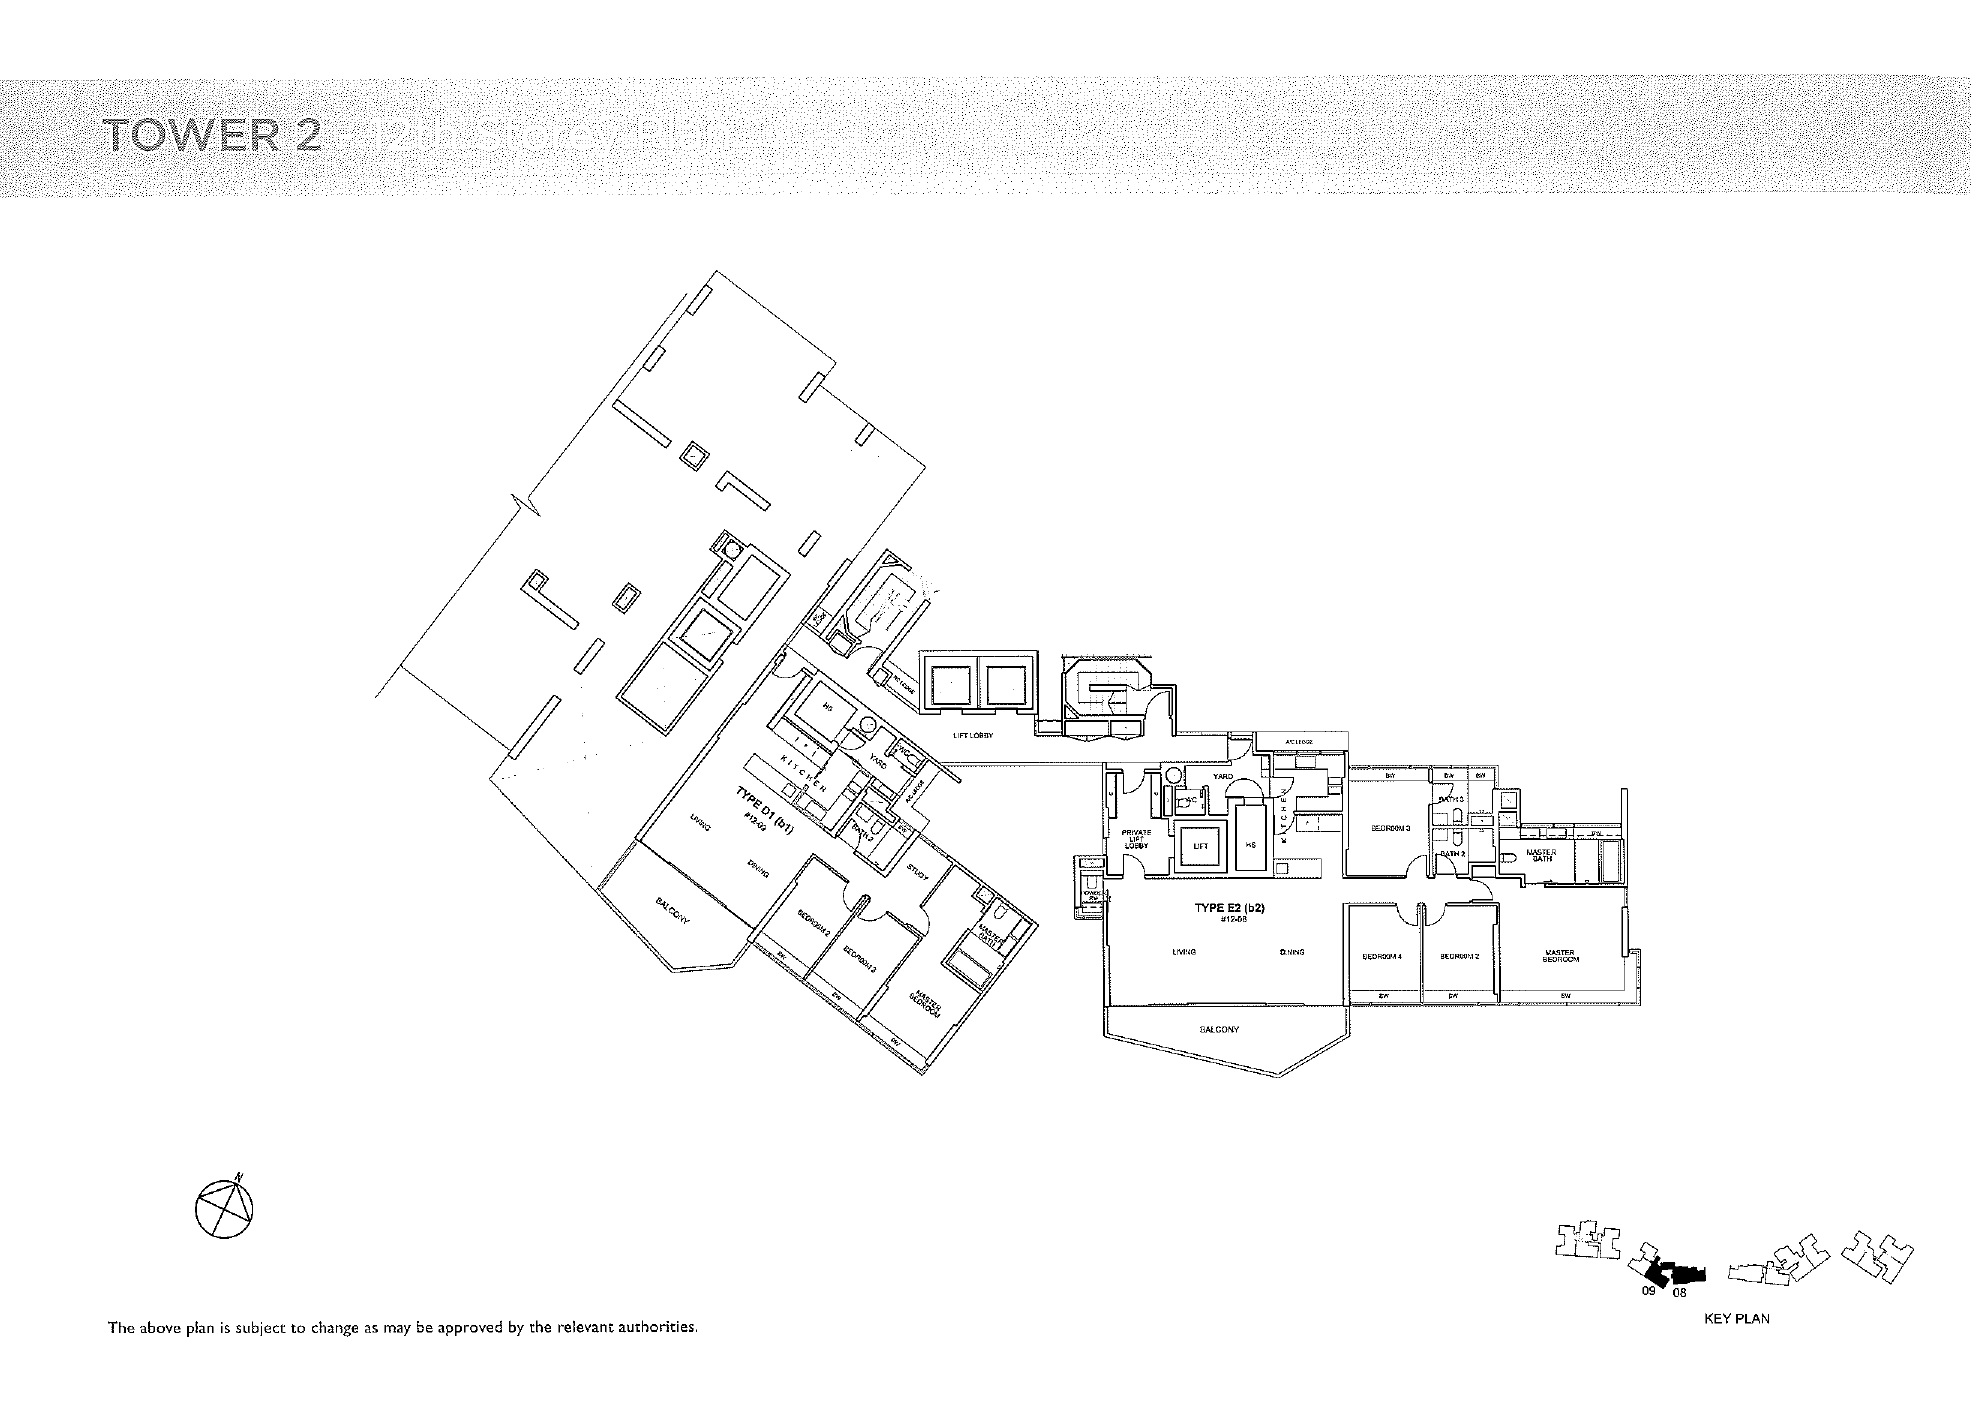
Silversea Tower 2 12th Storey Full Floor Plate Floor Floor Plan

Floor plan of Tower 2 at Silversea showing the 12th storey layout, featuring units Type D(b1) and Type E3(b2). The image includes detailed layouts of bedrooms, bathrooms, living and dining areas, kitchens, utility spaces, and large balconies. A central lift lobby connects the units, and the adjacent sky terrace area remains visible, suggesting nearby shared amenities. The key plan at the bottom right marks the tower’s location within the development.

Silversea Tower 2 13th to 19th Storey Full Floor Plate Floor Floor Plan

Floor plan of Tower 2 at Silversea covering the 13th to 19th storeys, featuring unit types E1, D1, and E3. The layout includes clearly labeled bedrooms, bathrooms, living and dining areas, kitchens, and large balconies. At the top right, a reference guide shows various balcony designs and their corresponding unit numbers. The central lift lobby links all units, and the key plan at the bottom right identifies the tower’s position within the overall development.

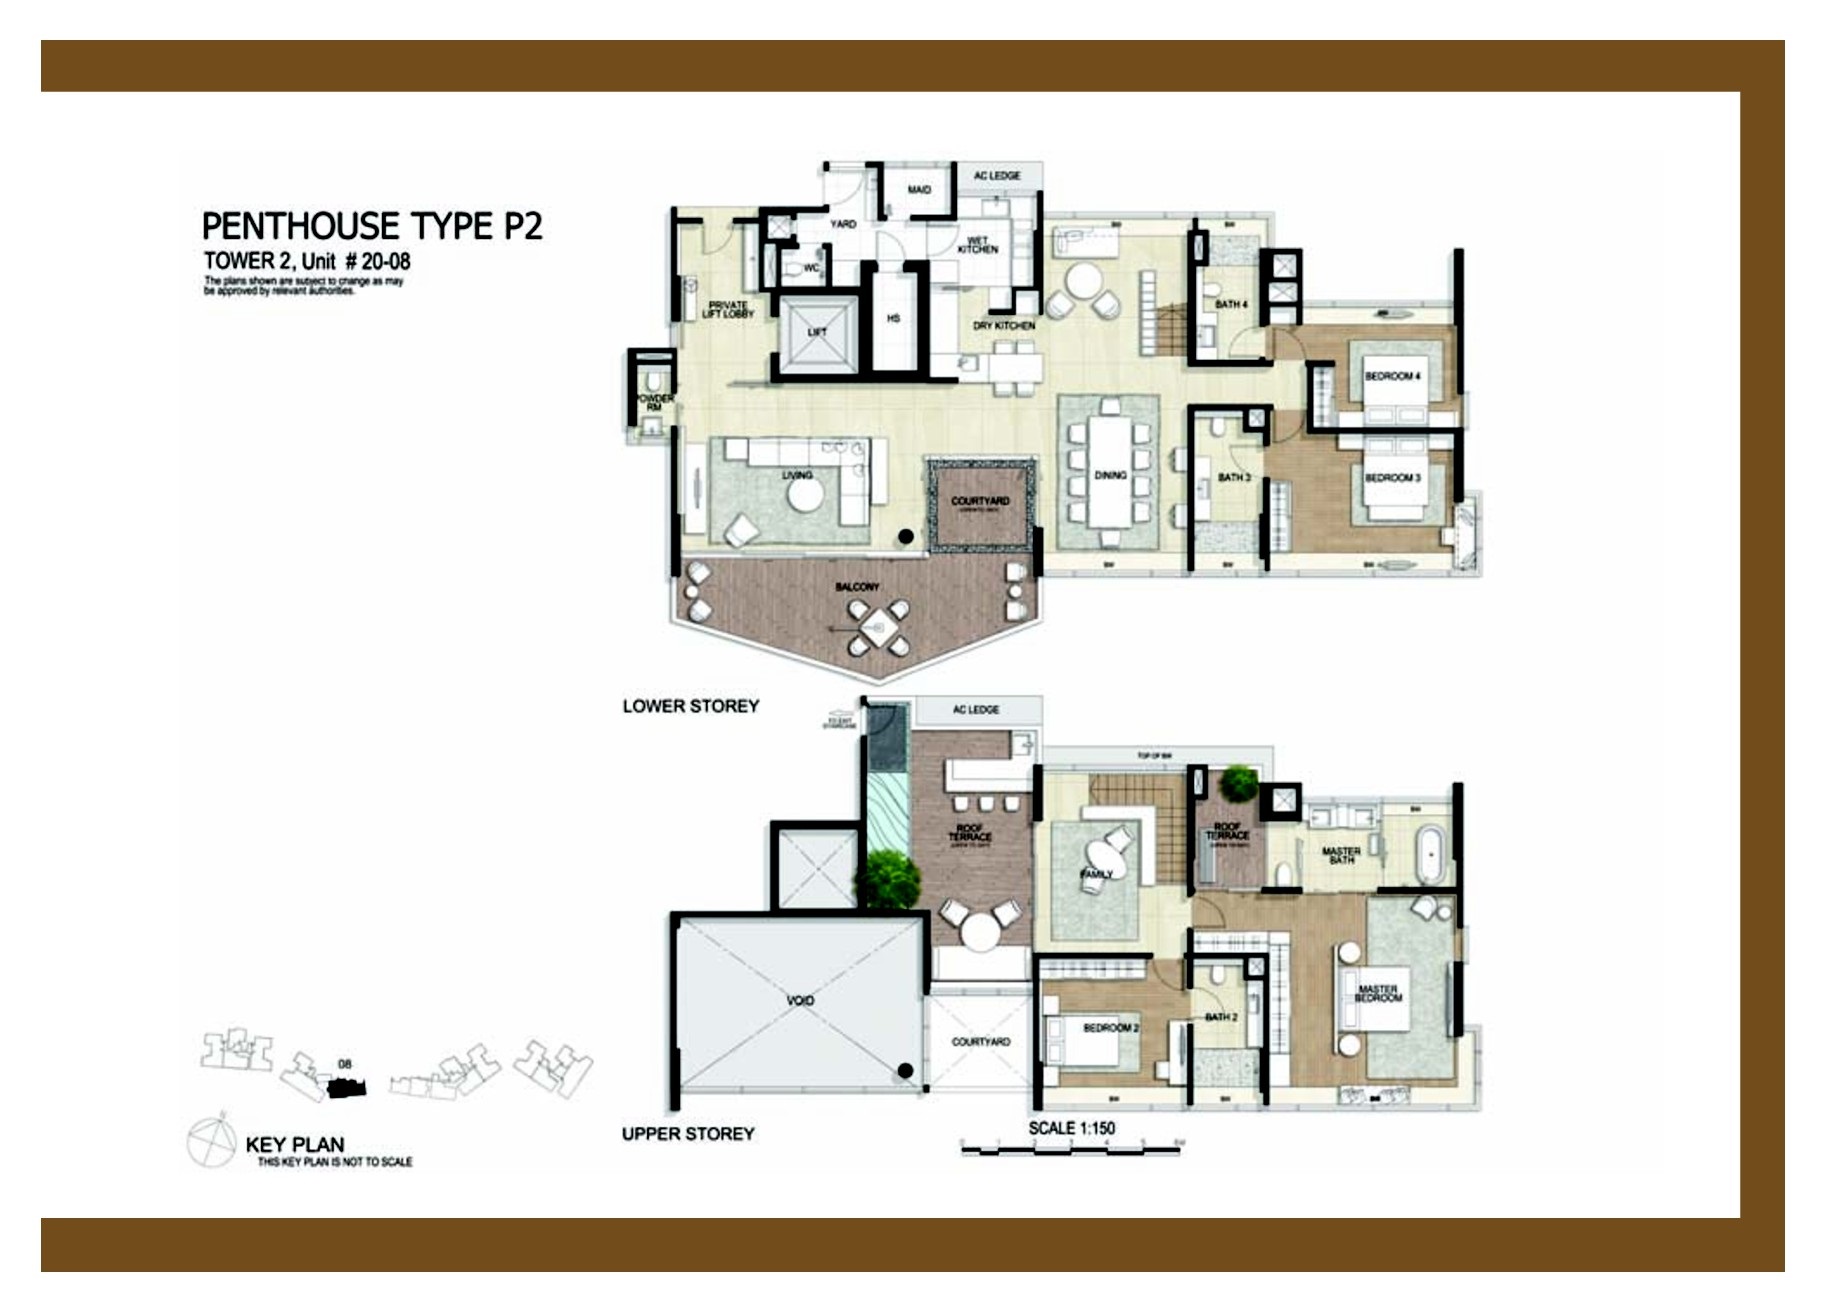
Silversea Tower 2 Penthouse Type P2 Floor Plan

Floor plan of Penthouse Type P2 at Silversea, located in Tower 2, Unit #20-08. The lower storey features a private lift lobby, living area with balcony, dry and wet kitchens, dining room, a courtyard, and three bedrooms with attached or shared bathrooms. The upper storey includes the master bedroom with en suite bath, two additional bedrooms, a family area, roof terrace, and a second courtyard, all arranged around a central void space.

Silversea Tower 2 Penthouse Type P3 Floor Plan

Floor plan of Penthouse Type P3 at Silversea, located in Tower 2, Unit #20-09. The lower storey features a private lift lobby, dry and wet kitchens, living and dining areas, powder room, yard, two bedrooms with en suite bathrooms, and a spacious balcony with an adjacent roof terrace. The upper storey includes the master bedroom with en suite bath, a second master room with attached bath, a family area, and a large courtyard terrace positioned around a central void.

Silversea Tower 3 1st Storey Full Floor Plate Floor Plan

Floor plan of Tower 3 at Silversea showing the 1st storey layout, featuring unit types A2(p), C2a(p), C1(p), C1a(p), and D(p). The diagram includes details such as bedrooms, bathrooms, kitchens, dining and living areas, as well as private enclosed spaces (PES). The Living Room common area is positioned to the left, and the central lift lobby connects the various units within the development. A key plan at the bottom right shows Tower 3's location in the overall site.

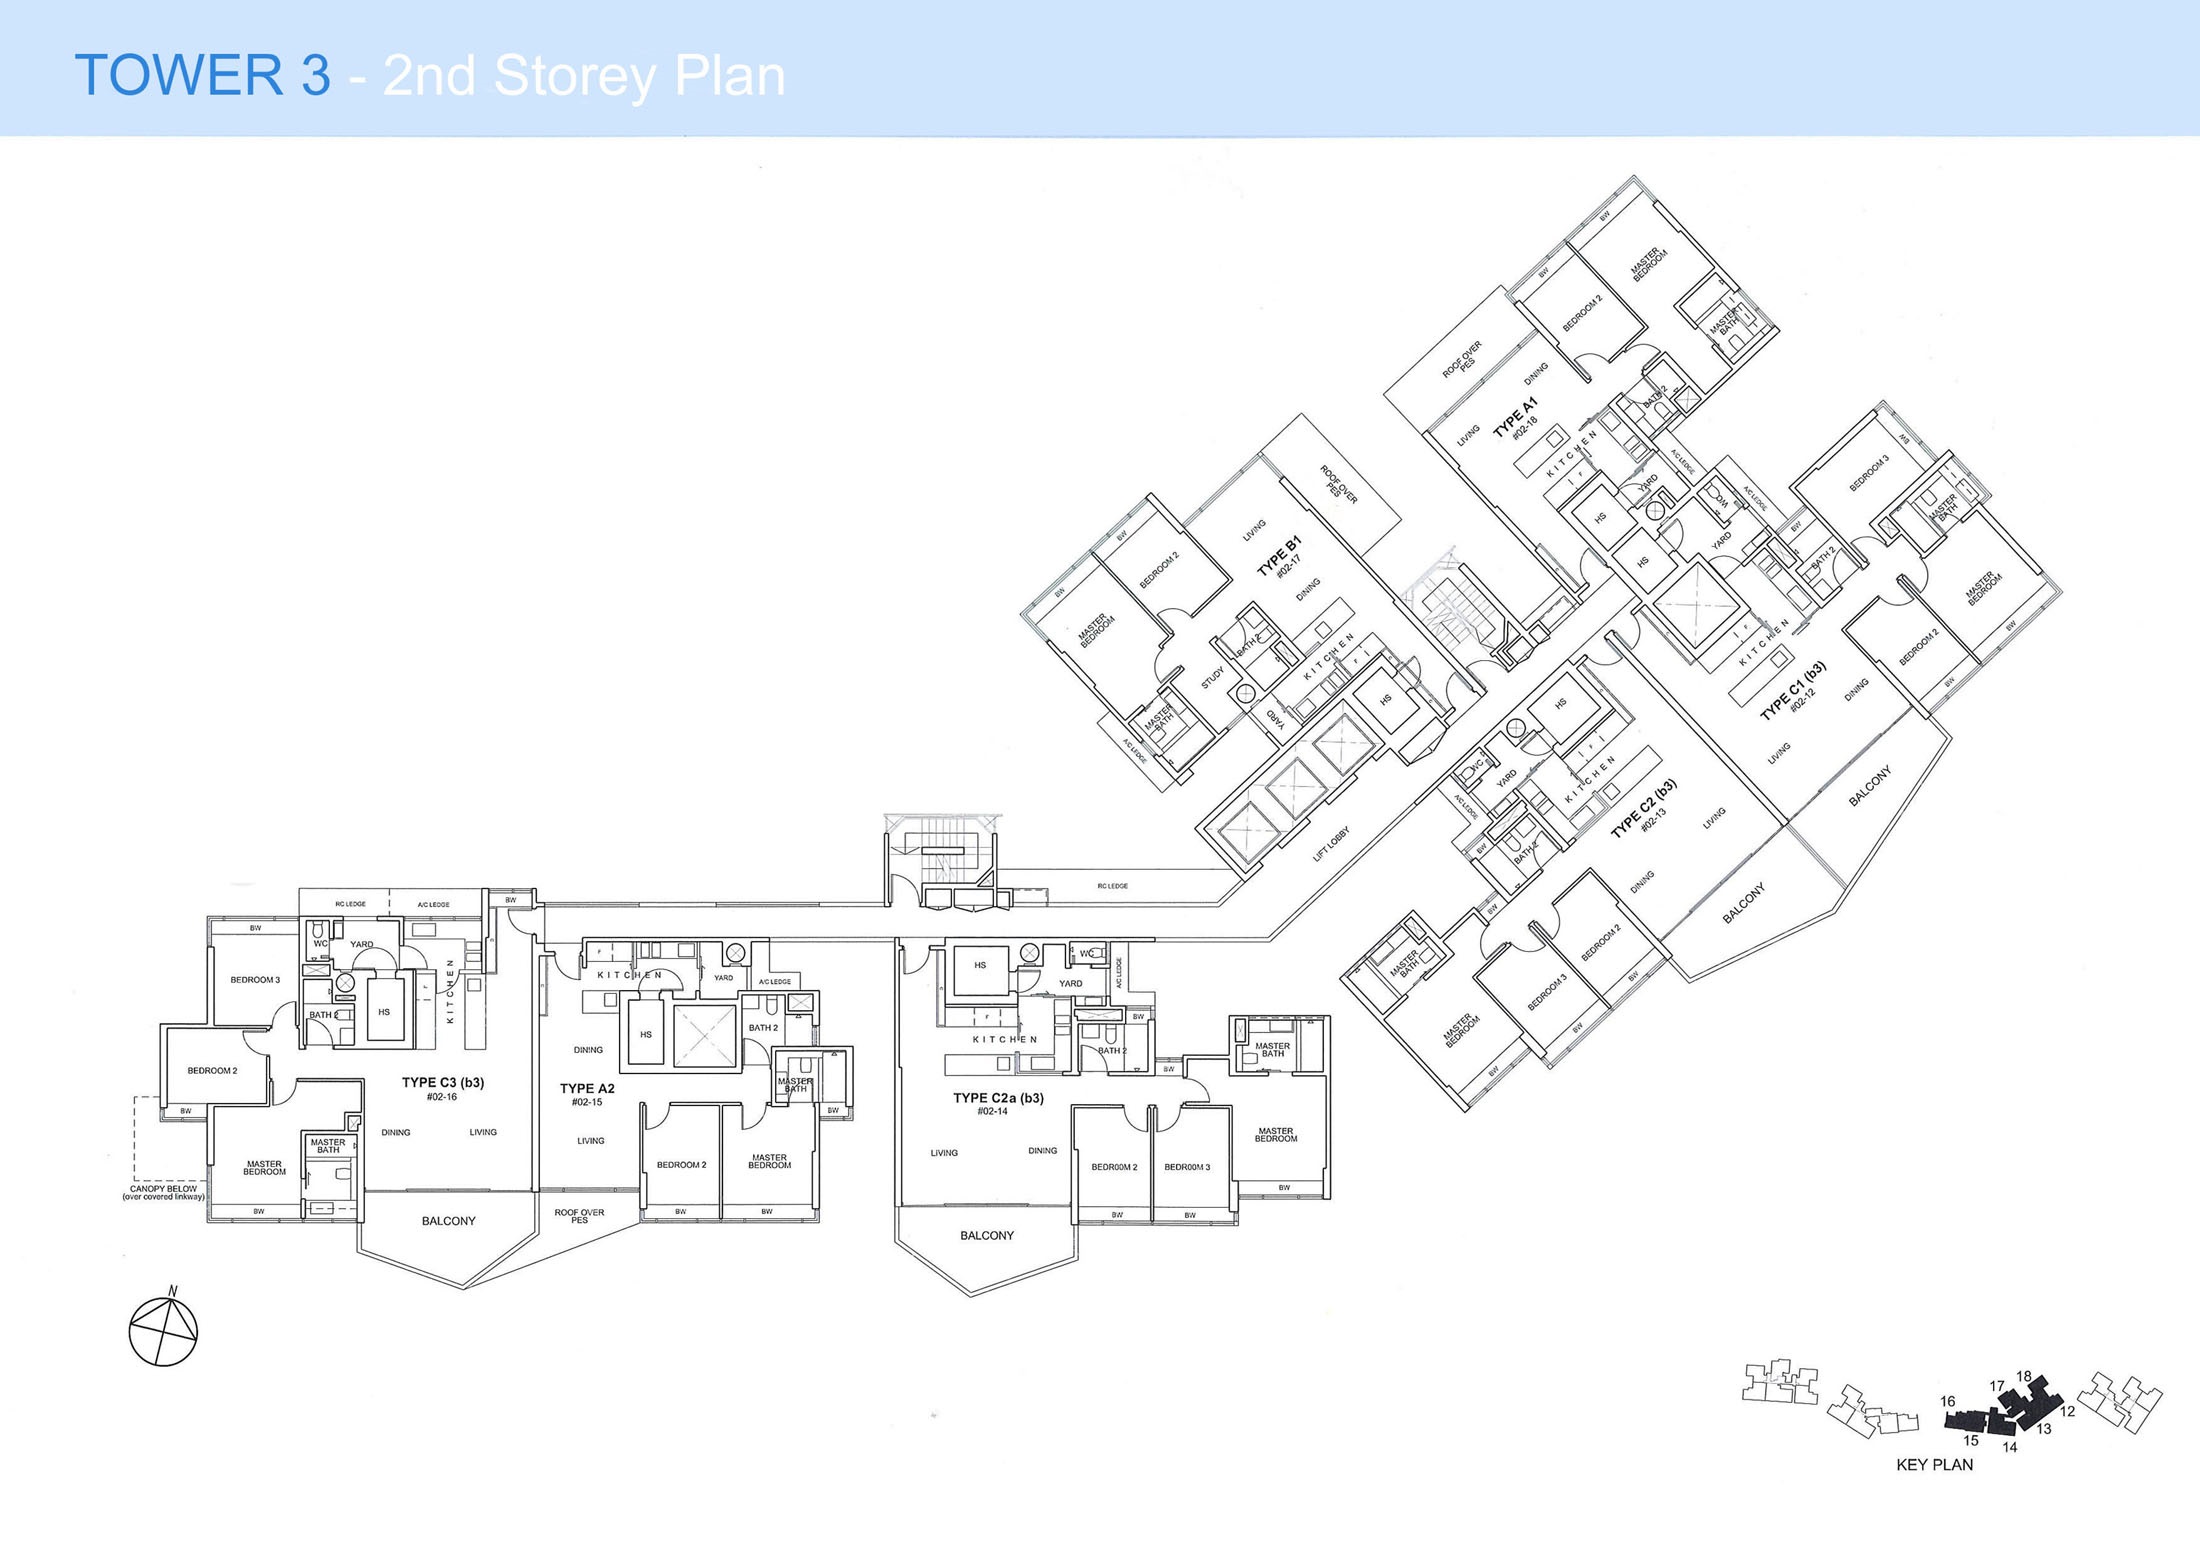
Silversea Tower 3 2nd Storey Full Floor Plate Floor Plan

Floor plan of Tower 3 at Silversea showing the 2nd storey layout, featuring unit types A2, C2a(b3), C1(b3), C1a(b3), and C3(b3). The plan includes detailed arrangements of bedrooms, bathrooms, kitchens, dining and living areas, as well as balconies and a roof cover for selected units. A central corridor connects to the lift lobby, and the key plan at the bottom right indicates Tower 3’s position within the larger development.

Silversea Tower 3 3rd to 10th Storey Full Floor Plate Floor Plan

Floor plan of Tower 3 at Silversea showing the 3rd to 10th storey layout, featuring unit types A2, C2a, C1, C1a, and C3. The plan includes detailed configurations for bedrooms, bathrooms, kitchens, dining and living areas, and balconies. A reference chart at the top left displays various balcony designs matched to specific unit numbers. A corridor links all units to the central lift lobby, and the key plan at the bottom right shows Tower 3's location within the overall development.

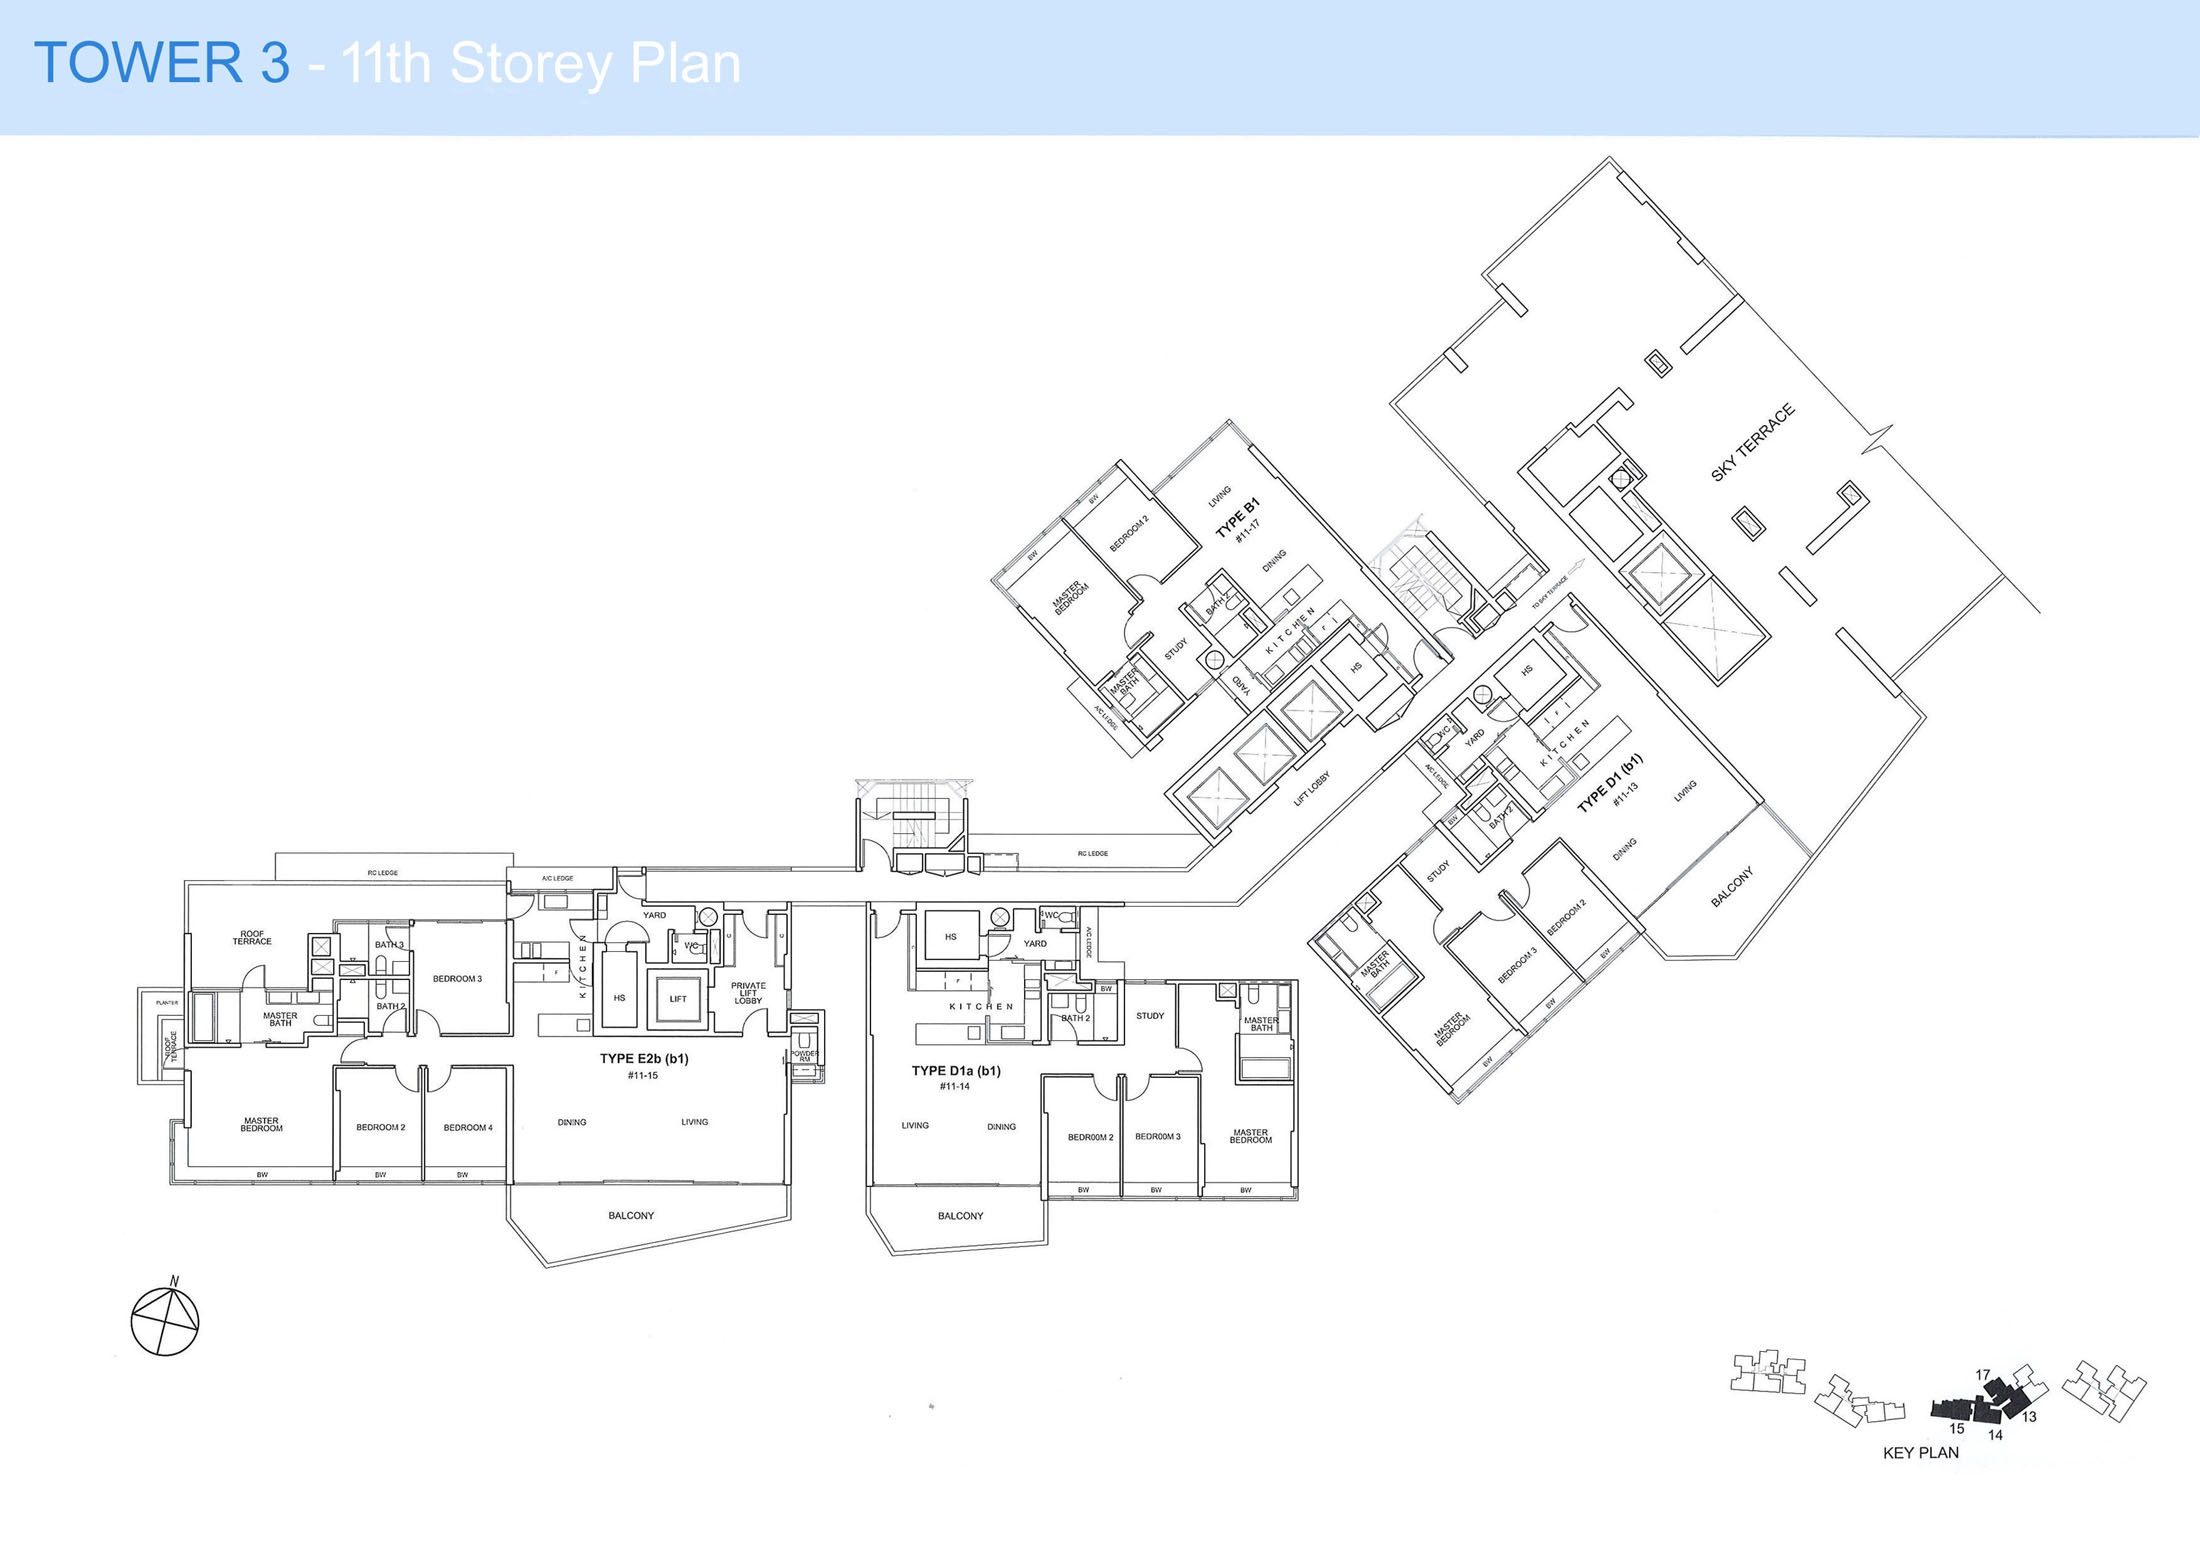
Silversea Tower 3 11th Storey Full Floor Plate Floor Plan

Floor plan of Tower 3 at Silversea showing the 11th storey layout, featuring unit types E2b(b1), D1a(b1), E1, and D1(b1). Each unit includes labeled spaces such as bedrooms, bathrooms, kitchens, dining and living areas, study rooms, and balconies. A large sky terrace is positioned adjacent to the units, providing communal outdoor space. The central lift lobby and corridor connect all residential units. A key plan at the bottom right indicates Tower 3’s placement within the overall development.

Silversea Tower 3 12th Storey Full Floor Plate Floor Plan

Floor plan of Tower 3 at Silversea showing the 12th storey layout, featuring unit types E2(b2), D1a(b1), E1, and D1(b1). Each unit is detailed with designated spaces for bedrooms, bathrooms, kitchens, living and dining areas, study rooms, and large balconies. The corridor connects all units through the central lift lobby, and the right section includes a rooftop structure adjacent to the units. A key plan at the bottom right indicates Tower 3’s location in the overall development.

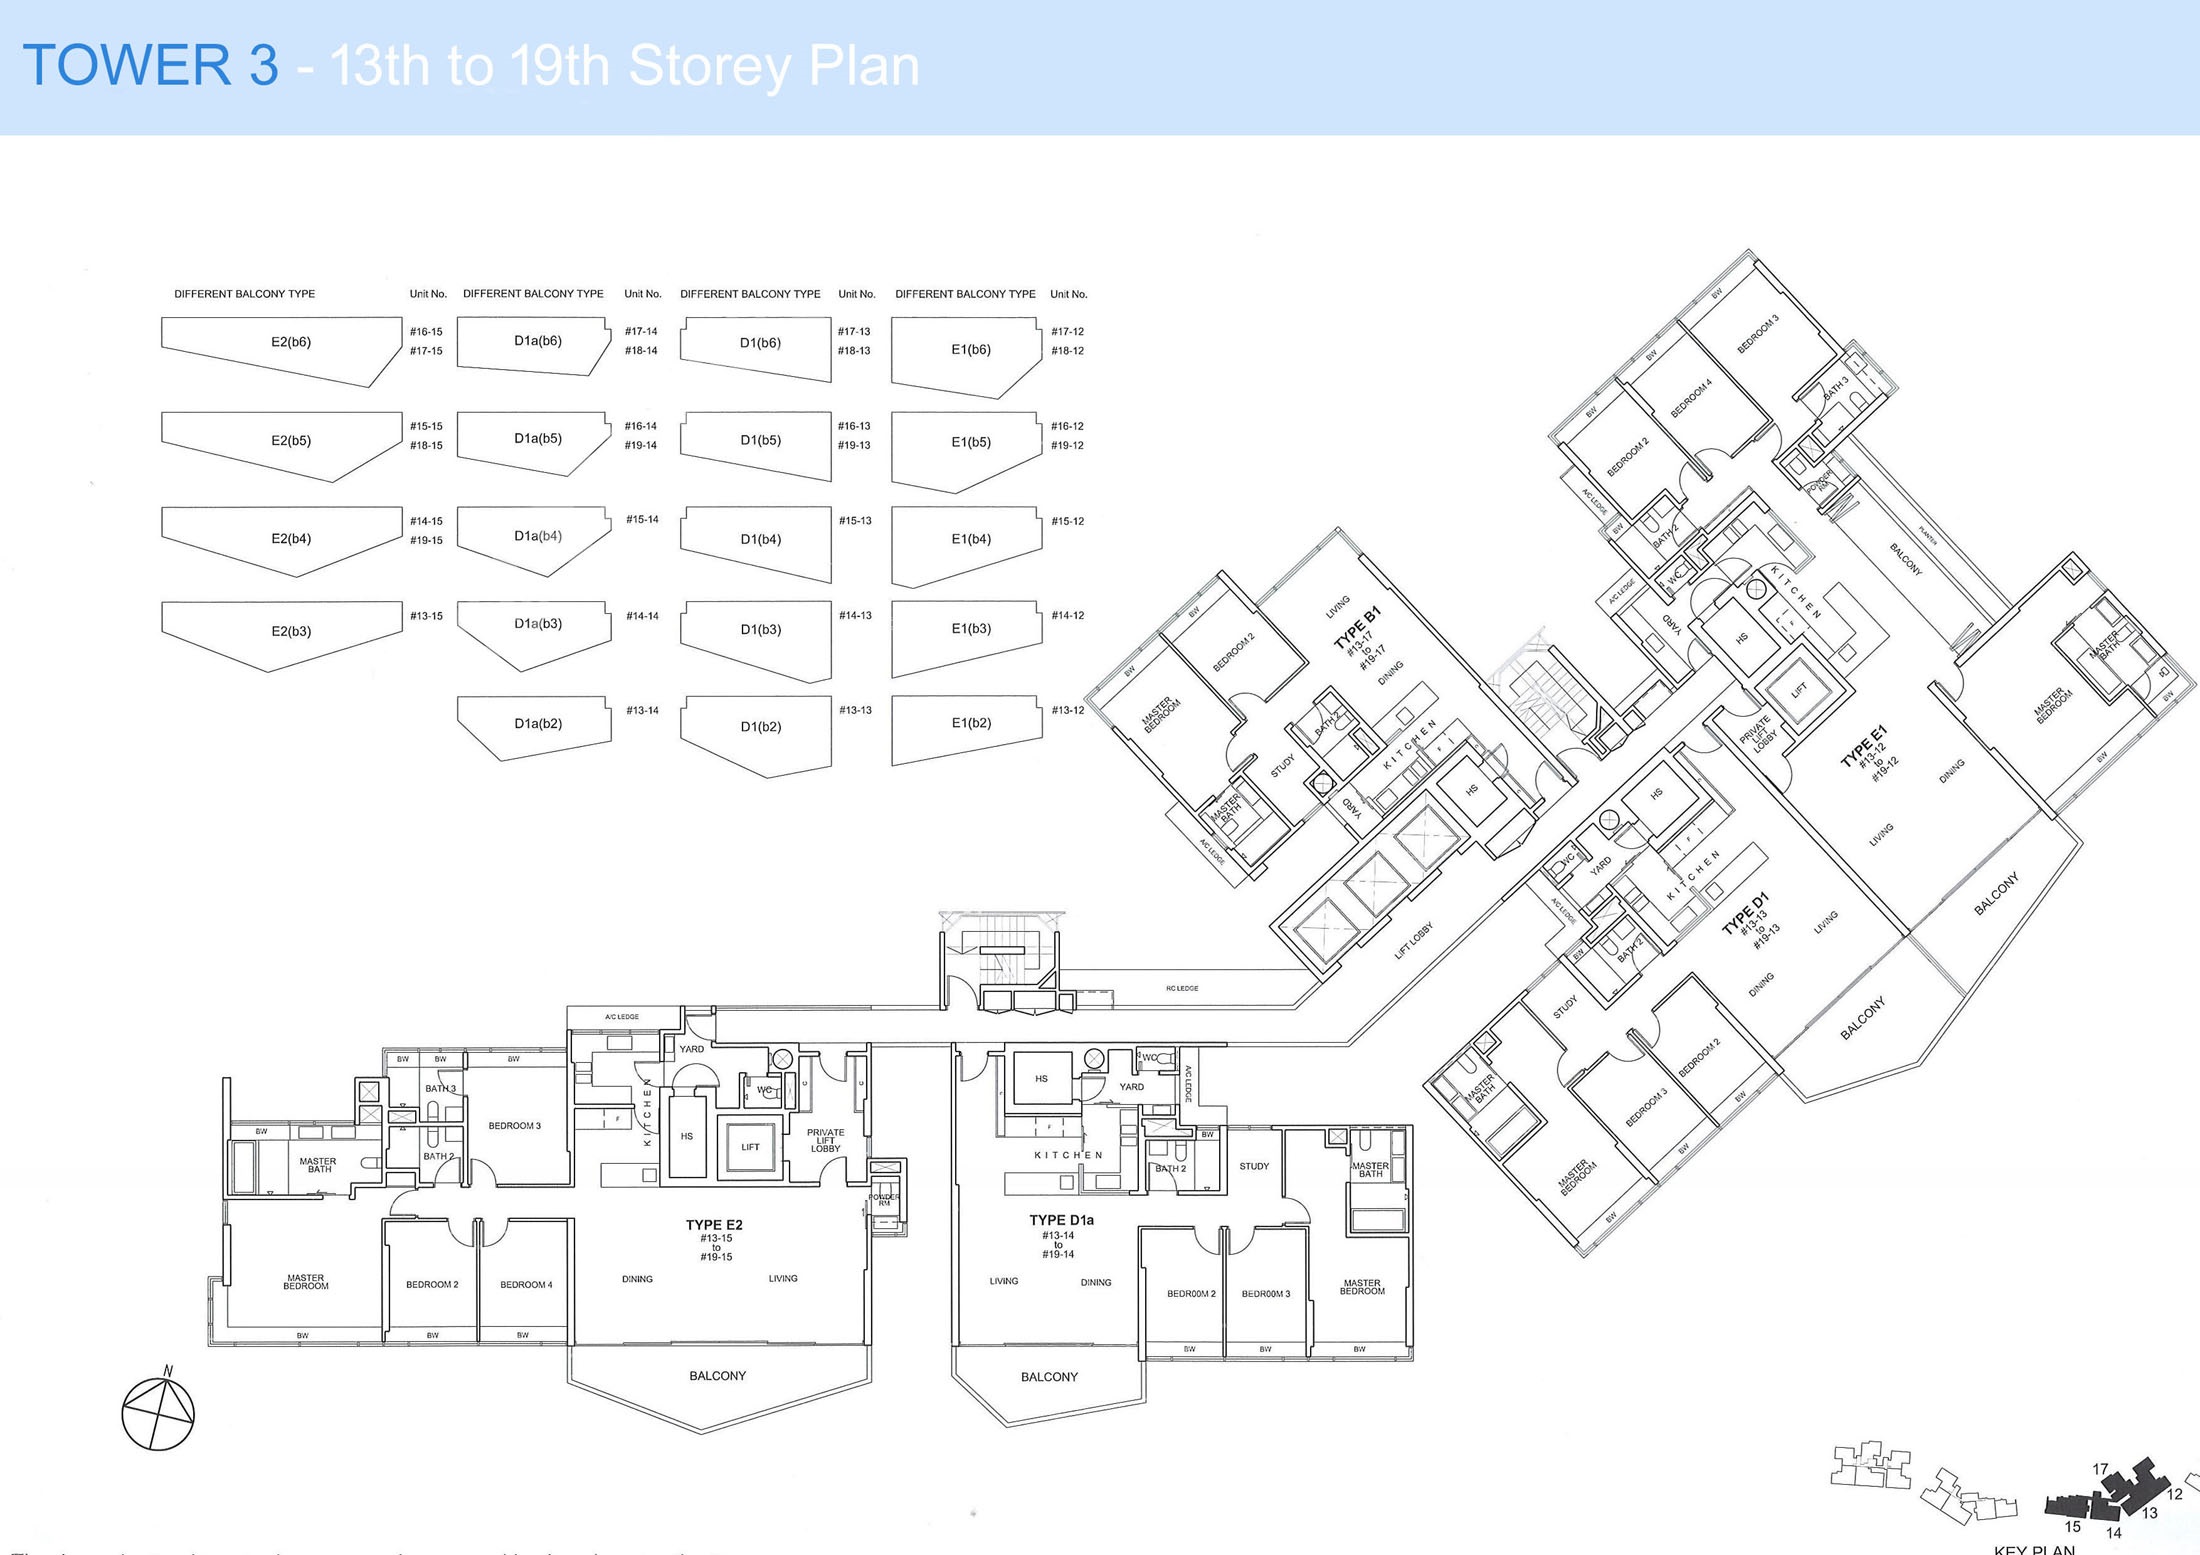
Silversea Tower 3 13th to 19th Storey Full Floor Plate Floor Plan

Floor plan of Tower 3 at Silversea showing the 13th to 19th storey layout, featuring unit types E2, D1a, D1, and E1. Each unit includes detailed spaces for bedrooms, bathrooms, living and dining areas, kitchens, study rooms, private lift lobbies, and spacious balconies. A reference chart at the top left lists different balcony designs assigned to specific unit numbers. The corridor connects all units to the central lift lobby, and a key plan at the bottom right shows Tower 3’s position within the development.

Silversea Tower 3 Penthouse Type P1 Floor Plan

Floor plan of Penthouse Type P1 at Silversea, Tower 3, Unit #20-12, showing both lower and upper storey layouts. The lower level includes a private lift lobby, living and dining areas, a balcony, kitchen, powder room, two bedrooms, and utility spaces. The upper level features the master bedroom with en-suite bathroom, a second bedroom, study, family area, roof terrace, and additional bathrooms. A courtyard and void area connect the two levels, with the layout designed to maximise light and space. A key plan at the bottom left shows the unit’s location within the development.

Silversea Tower 3 Penthouse Type P2 Floor Plan

Floor plan of Penthouse Type P2 at Silversea, Tower 3, Unit #20-15, showing both lower and upper storey layouts. The lower floor features a private lift lobby, living and dining areas, dry and wet kitchens, yard, maid’s room, powder room, and two bedrooms with bathrooms. The upper storey includes the master bedroom with en-suite bath, a second living area, roof terrace, family area, another bedroom with bath, and an open void area enhancing natural light. A key plan at the bottom left indicates the unit’s placement within the development.

Silversea Tower 3 Penthouse Type P4b Floor Plan

Floor plan of Penthouse Type P4b at Silversea, Tower 3, Unit #20-14, displaying both the lower and upper storey layouts. The lower storey includes a spacious living and dining area, dry and wet kitchens, powder room, utility spaces, a courtyard, and one bedroom with an attached bathroom. The upper storey features a central void, three additional bedrooms including a master suite, three bathrooms, a family area, and multiple outdoor spaces including a courtyard, roof garden, and roof terrace. The key plan at the bottom left indicates the unit’s position within the development.

Silversea Tower 4 1st Storey Full Floor Plate Floor Plan

Floor plan of Silversea Tower 4, 1st Storey, showing multiple unit layouts including Type A1(p), A3(p), C1(p), and C2(p). Each unit is labeled with its respective number and includes areas like bedrooms, living and dining spaces, kitchens, bathrooms, and PES (private enclosed spaces). The layout highlights internal corridors, lift lobbies, and service areas like HS (household shelter) and yards. A key plan at the bottom right corner indicates the location of Tower 4 within the overall development.

Silversea Tower 4 2nd Storey Full Floor Plate Floor Plan

Floor plan of Silversea Tower 4, 2nd Storey, detailing unit layouts such as Type A1, A3, C1(b3), and C2(b3). Each unit is labeled with room functions including living and dining areas, bedrooms, bathrooms, kitchens, and balconies. Several units feature private roof gardens or roof covers. Shared spaces like the lift lobby, household shelters (HS), and yards are also indicated. A key plan in the bottom right corner shows Tower 4's location within the overall development.

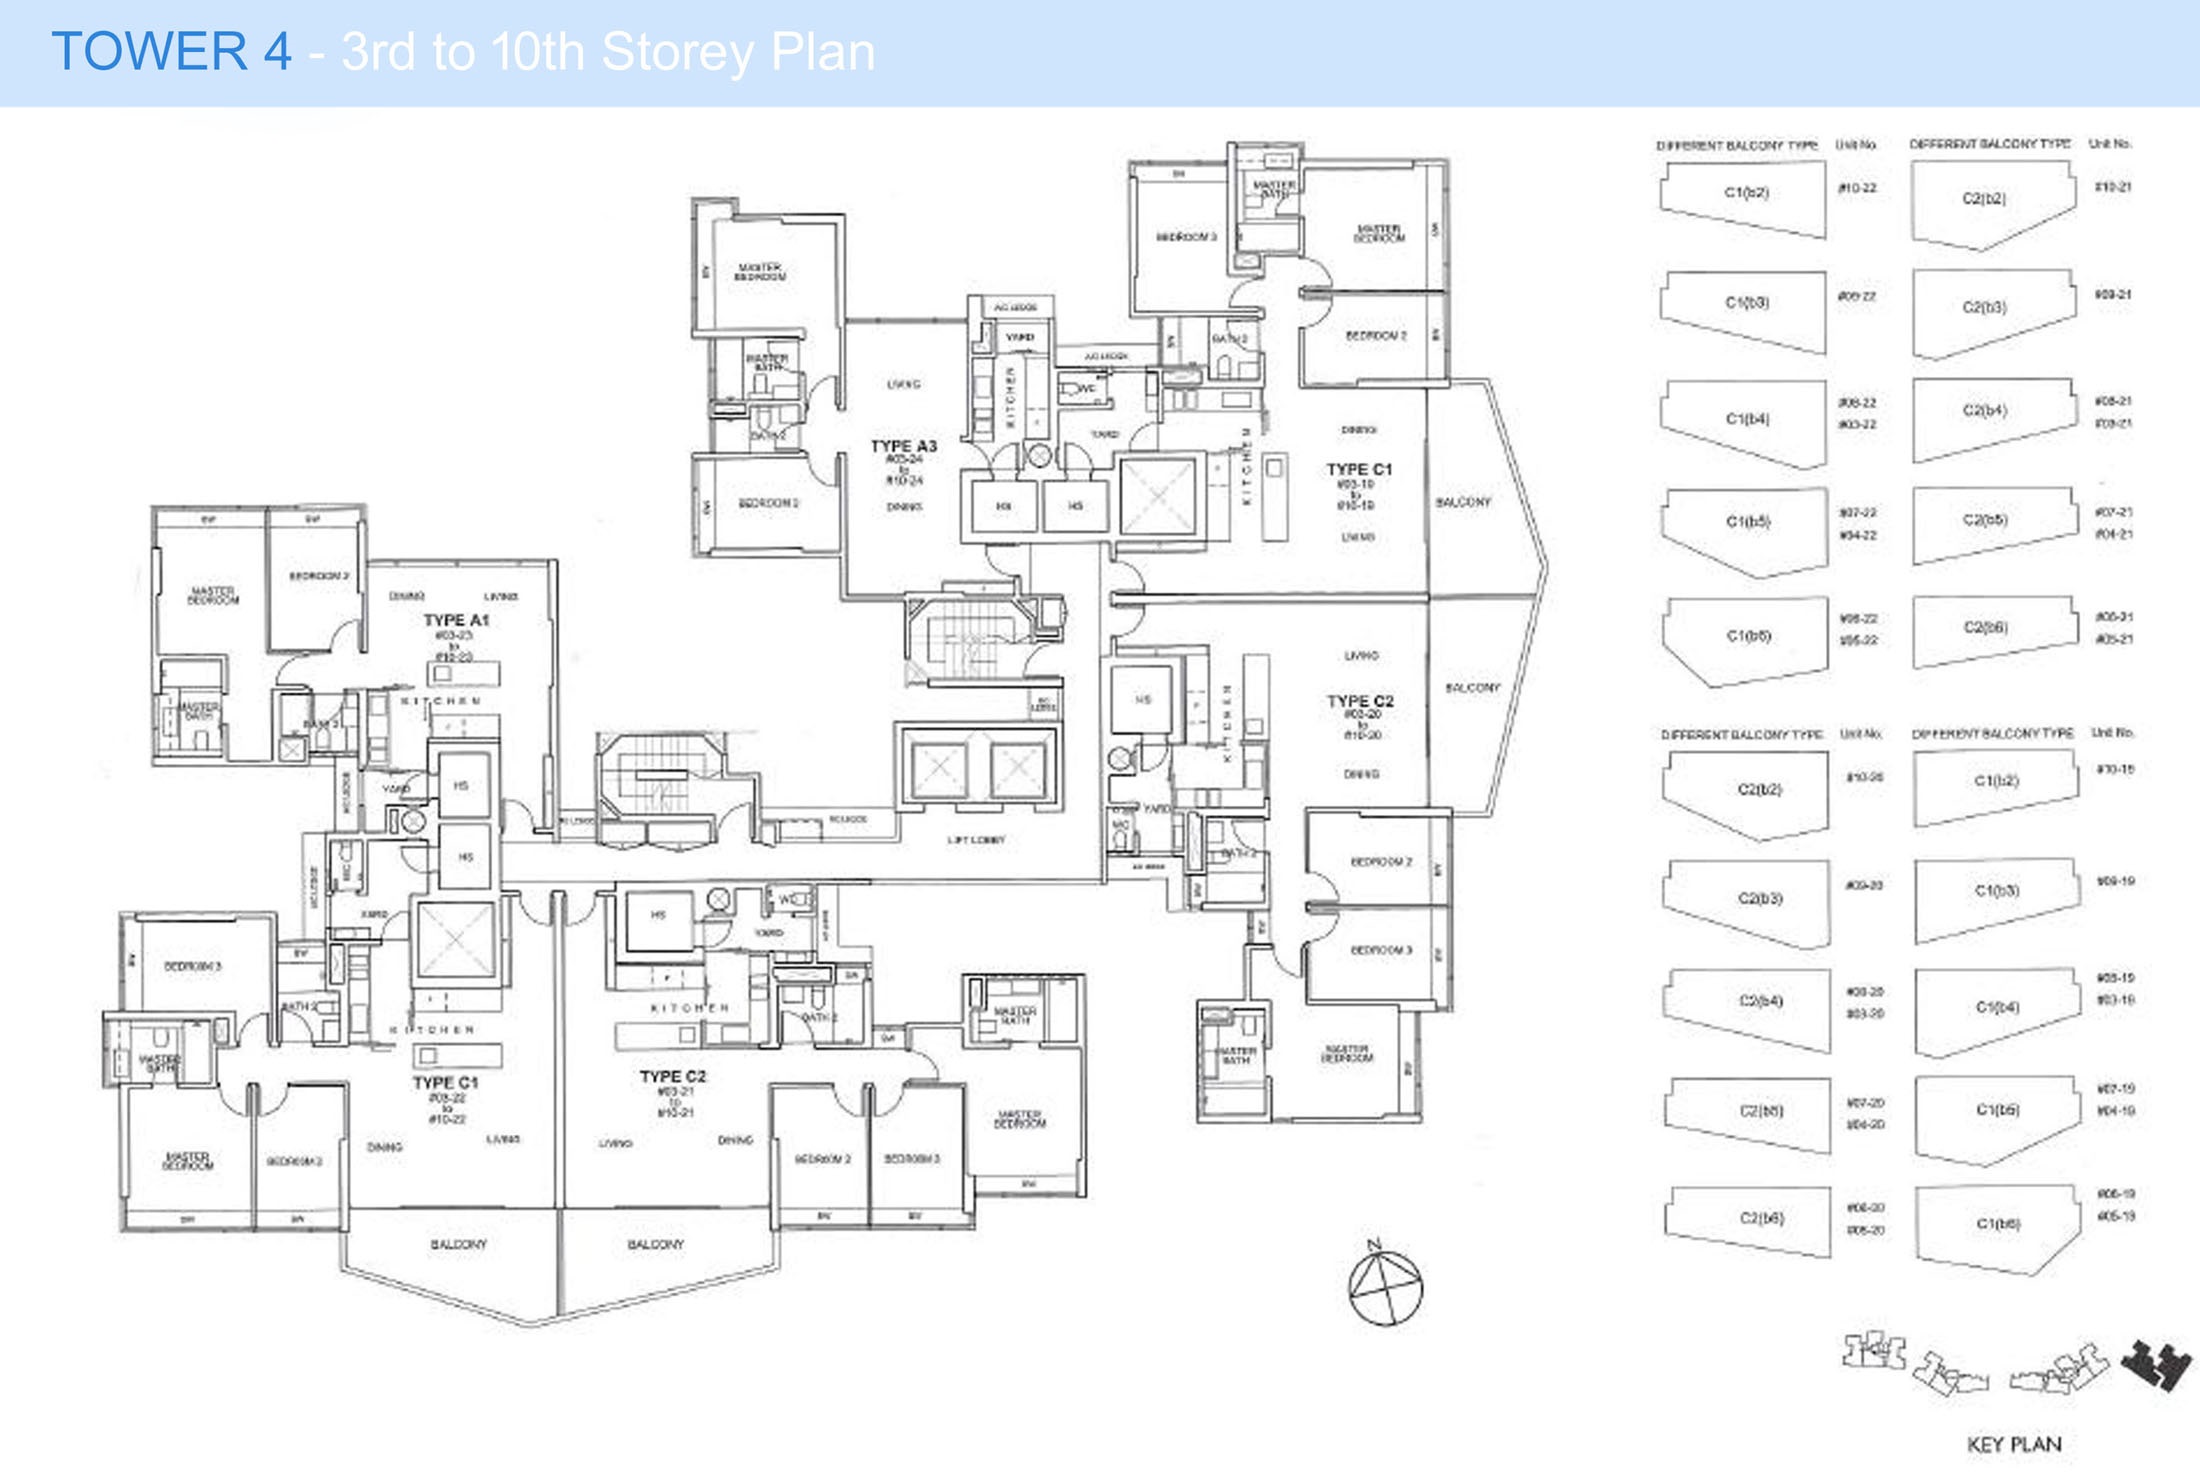
Silversea Tower 4 3rd to 10th Storey Full Floor Plate Floor Plan

Floor plan of Silversea Tower 4, 3rd to 10th Storey, showing unit layouts for Types A1, A3, C1, and C2. Each unit includes labeled spaces such as bedrooms, living and dining areas, kitchens, bathrooms, and balconies. The right side of the image provides diagrams of the different balcony configurations matched to specific unit numbers. Shared areas like the lift lobby, household shelters (HS), and yard spaces are also marked. A key plan at the bottom right indicates Tower 4's location within the development.

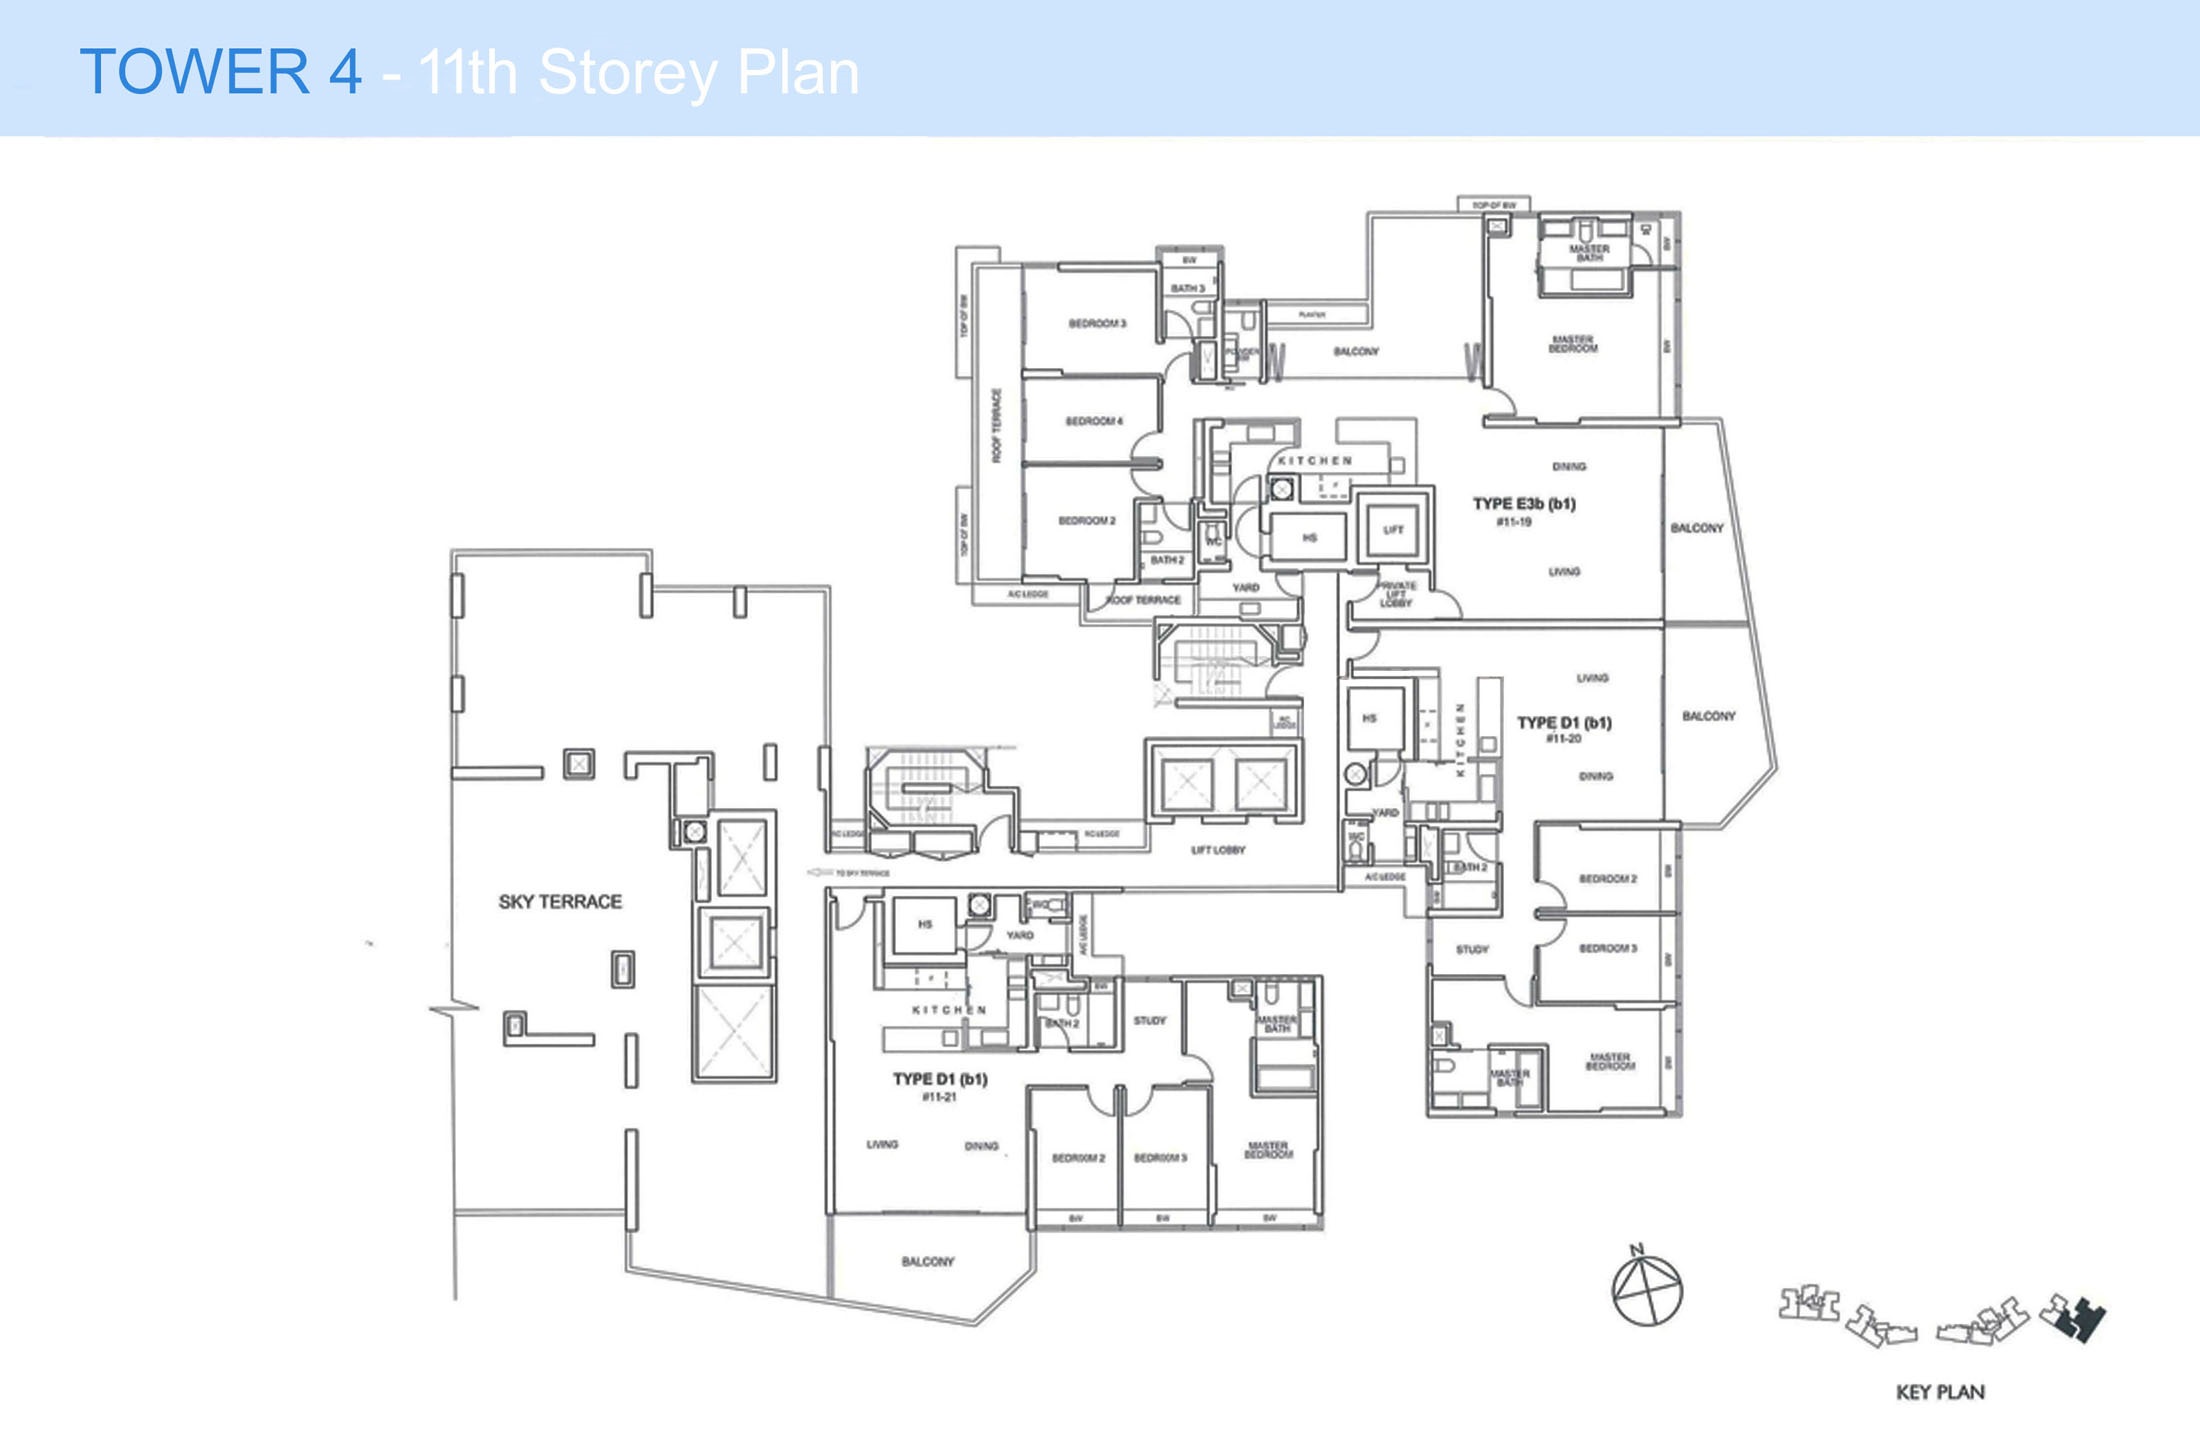
Silversea Tower 4 11th Storey Full Floor Plate Floor Plan

Floor plan of Silversea Tower 4, 11th Storey, featuring units Type D1 (b1) and Type E3b (b1). The layout includes clearly labeled rooms such as bedrooms, bathrooms, kitchens, study areas, living and dining spaces, and balconies. A large central sky terrace is shown adjacent to the lift lobby and common areas, offering shared open space for residents. The key plan at the bottom right highlights Tower 4’s position within the Silversea development.

Silversea Tower 4 12th Storey Full Floor Plate Floor Plan

Floor plan of Silversea Tower 4, 12th Storey, showing unit layouts for Type D1 (b1) and Type E3 (b1). The diagram includes clearly labeled spaces such as living and dining areas, bedrooms, bathrooms, kitchens, study rooms, and balconies. The central lift lobby and shared access corridors are also marked. A large communal area is visible on the left side of the plan. The key plan at the bottom right pinpoints Tower 4’s location within the overall Silversea development.

Silversea Tower 4 13th to 19th Storey Full Floor Plate Floor Plan

Floor plan of Silversea Tower 4, 13th to 19th Storey, detailing unit layouts for Type D1 and Type E3. Includes living and dining areas, bedrooms, kitchens, bathrooms, study rooms, and balconies. A lift lobby and shared access areas are marked in the center. On the right, a reference guide shows different balcony configurations by unit number. The key plan at the bottom right highlights Tower 4’s location within the overall development.

Silversea Tower 4 Penthouse Type P1 Floor Plan

Floor plan of Penthouse Type P1 at Silversea, Tower 4, Unit #20-22. The lower storey includes two bedrooms, a bath, powder room, wet and dry kitchens, private lift lobby, living and dining areas, and a balcony. The upper storey features a master bedroom with ensuite bath, a second bedroom with bath, study, family area, roof terrace, and dining terrace overlooking a central void. A key plan at the bottom left highlights the unit's location within the development.

Silversea Tower 4 Penthouse Type P3a Floor Plan

Floor plan of Penthouse Type P3a at Silversea, Tower 4, Unit #20-20. The lower storey includes two bedrooms, two bathrooms, a powder room, wet and dry kitchens, yard, dining and living areas, a private lift lobby, balcony, and a spacious roof terrace. The upper storey features a master bedroom with ensuite bath, an additional bedroom with bath, family area, courtyard dining space, and a large central void. A key plan at the bottom left highlights the unit’s location within the development.

Silversea Drone Video

Silversea Unit #20-03 4 Bedroom + Utility + Private Lift Duplex Penthouse (4596 sqft) (Artist Impression Photos)

Silversea #20-03 Artist Impression Bedroom
previous arrow
next arrow
 

Silversea Unit #20-03 4 Bedroom + Utility + Private Lift Duplex Penthouse (4596 sqft) (With Furniture)

Silversea #20-03 (With Furniture) Balcony 2
previous arrow
next arrow
 

Silversea Unit #20-03 4 Bedroom + Utility + Private Lift Duplex Penthouse (4596 sqft)

Bath 3_Jack and Jill from Bedroom 3 and 4
previous arrow
next arrow
 

Silversea Unit #20-12 4 Bedroom + Utility + Private Lift Duplex Penthouse (4596 sqft)

20190308_113637
previous arrow
next arrow

Silversea Unit #20-20 4 Bedroom + Utility + Private Lift Duplex Penthouse (4596 sqft)

Photo 30-10-14 2 09 34 pm
previous arrow
next arrow