A Footprint Of History Richly Preserved In Black And White At Sixteen35 Residences
Situated at the historical locale of the Huang Shi Zong Hui (Singapore), stands a symbol of heritage and glory. The association is founded in 1924 to provide support for clansmen who ventured to Singapore in search of a brighter future. Today, it is a landmark of a vibrant neighbourhood that bridges our past to our future.
Stake your claim at the epicentre of four key growth areas, where rising developments are gradually transforming the vicinity. Paya Lebar Central will comprise a wealth of recreational, commercial and retail options. The Geylang Serai rejuvenation project will include a new civic centre for art and community events, alongside an exhilarating foodie experience that integrates old-world charm with new-age chic.
Located in proximity, Marina South is on track to become a cycle-friendly urban village characterised by city streets with al fresco cafes, offices, shops, grocers and salons. In addition to existing Singapore Sports Hub, Kallang Riverside Park, OneKM Mall, Kallang Wave Mall, and Leisure Park Kallang, works are underway to transform the Kallang River precinct into a 64-hectare lifestyle hub, complete with venues for water sports.
Spice Up Your Life With A Taste Of Reminiscence
From eating to indulging, shopping to entertaining and schooling to working, all at a distinctive location.
Bistros Within 1km
World Class Connectivity
Be close to the heart of the city while enjoying the dynamic Bohemian enclave surrounding your door. The glistening skyscrapers and enigmatic nightlife of the CBD, Marina Bay Sands, Orchard Road and Bugis are no more than 15 minutes’ drive from Sixteen35 Residences. Not forgetting the world-class Marina Bay Golf Course and Changi Airport in close proximity. This is where you know you want to be.
4 Mins Drive-Singapore Sports Hub/Singapore Indoor Stadium9 Mins Drive-CBD / Marina Bay Sands10 Mins-Orchard Road
Leisure Living In The Urban Garden
Sixteen35 Residences represents an architectural masterpiece, poised to become an iconic landmark in the city-fringe. The luxurious mixed-use development comprises a single 5-storey block with 60 exclusive units of 1-bedroom, 1-bedroom + study, 2-bedroom premium, 2-bedroom + study, 2-bedroom + study premium and 3-bedroom units. The residence sits atop the historical Huang Shi Zong Hui (Singapore), which occupies the second and third levels.
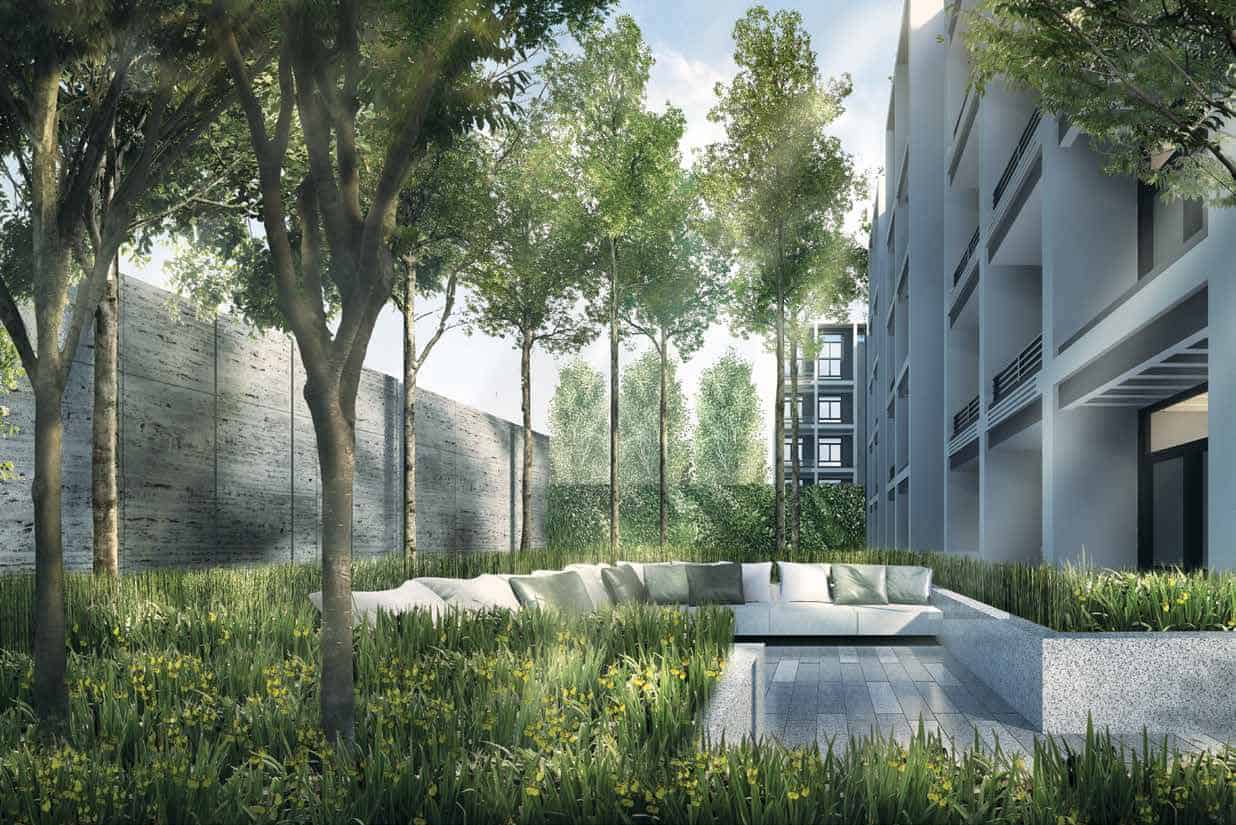
Lush landscaping combined with natural stone surfaces enhance the richness of the space. An infinity forest harmonises with the clean, classical architecture to present modern living in the woods. At the heart of it all, the exquisite wall design inspired by the Barcelona pavilion stands in stark contrast to the intricately-crafted green foliage.
Dive Into The Lap Of Lavish Indulgence
Luxury is escaping the hustle and bustle of city living. True luxury relaxing any time and day, whenever and wherever the mood rises. Immerse in the swimming pool while soaking up the golden sun. Sit by the serene waters while enjoying an aromatic BBQ dinner. Keep fit and get your health on track with ease at the gym.
Live The Vogue Life
Break the monotony of everyday life with little moments of wonder. Sip your favourite bubbly and dine on gourmet delights by the pool side, or pick up your latest gadget and unwind by the pool lounge. At dusk, close the day with a visit to the fitness corner to give tired muscles a relaxing stretch.
Sanctuary Of Simple Sophistication
Awaken Your Senses To Homely Comfort
Calm your mind and regain your inner peace after a long day of adrenaline-pumping bustle. With the space to let your imagination run wild and create a personal haven, every moment will be a moment of Zen.
The Finest Touch Of Premium Living
From whipping up a sumptuous meal for your loved ones, to entertaining party guests or spending a quiet day in with the family, every unit is designed to maximise space for ample comfort.
Turn your dream home into reality. Pamper your five senses and make every moment an ease with premium fittings from Bosch and Grohe.
Sixteen35 Residences Location Map
Sixteen35 Residences Street View
Sixteen35 Residences Resale/Rental Prices
Let’s Discuss Your Property Plans
Interested in This Property?
Buying, selling or renting? Get a free consultation with realtors with a background in interior and lighting design. We’ll discuss your goals and help you assess your options—from pricing and timelines to layout practicality and space potential.
Share your contact details below, and we will get in touch to understand your needs and suggest the next steps. No pressure. No obligation to proceed.
Other Topics That May Interest You
SIXTEEN35 RESIDENCES Sales and Rental Transactions
Share a link to the applied filters and selected section. Figures update over time.
Property market snapshot
Prices, rents and activity
Nov 2025 – Oct 2026
Size and bedroom options show recorded transactions in the selected period; they do not describe every unit type in the development. The period ends before the current month. Sales filters apply to sales; bedroom selection applies to rentals. The same filters apply to the figures, charts and transaction tables below.
SIXTEEN35 RESIDENCES · Nov 2025 – Oct 2026 The imported URA data contains 2 sales and 20 rental contracts matching the selected period and filters.
Median single-unit sale price: S$919,000, based on 2 sales. Median strata sale price per square foot: S$1,530 / sqft, based on 2 sales. Median monthly rent: S$3,500, based on 20 rental contracts.
Sale type: All sale types. Sales unit size: 500–749 sqft. Rental bedrooms: All bedroom counts. Figures based on fewer than five records have limited samples. Historical transactions describe this sample, not current asking prices, rental listings or a valuation.
Median sale priceS$919,0002 single-unit sales · All sale typesLimited sample
Median sale PSFS$1,530 / sqft2 strata sales · All sale typesLimited sample
Median monthly rentS$3,50020 rental contracts
Recorded activity2 sale records20 rental contracts · selected period
The sale cards combine sale types. Choose New Sale, Sub Sale or Resale for a focused comparison; the size breakdown keeps those types separate.
Sale prices by unit size
Median transaction price; sale types shown separately. Bars share a zero-based scale within this panel. Select a size label to filter sales.
Medians describe the transactions in this view, not a valuation or a change in every home’s value. Middle 50% is the 25th–75th percentile, shown only with at least five observations; smaller groups are flagged. Minima and maxima are available in the breakdown tables. Percentiles use linear interpolation.
Price and PSF statistics include only sales explicitly recorded as one unit. Bulk sales and records with an unknown unit count remain in the detailed table when All unit sizes is selected. PSF uses unrounded strata area; size bands use rounded square feet. A size band does not identify bedrooms, penthouses, layout or unit condition.
Rental bedrooms are as reported; missing or non-numeric values are Not stated. Rental sizes are ranges. Rents and sales are separate samples: no project yield or exact rental PSF is inferred.
Discuss this property
Get a price or rental assessment
Request an assessment for your home or discuss rental potential based on comparable transactions.
SIXTEEN35 RESIDENCES · Nov 2025 – Oct 2026 · All sale types · 500–749 sqft · All bedroom counts
Your enquiry will include the property, page URL and transaction filters shown above. Yield-calculator amounts are excluded.
Test your assumptions
Rental yield calculator
Enter a purchase price and monthly rent for the same home. Results update as you type. Your assumptions stay in this page while you change transaction filters; they are not submitted or saved.
Rental reference in the selected view: median S$3,500 / month from 20 contracts. These contracts may cover different-sized homes. Check the bedroom breakdown and records before choosing your rent assumption.
Optional vacancy and running expenses
Blank expense fields count as zero. Enter annual costs for the full year; they are not reduced during vacancy.
Enter purchase price and monthly rent to calculate.
Annual income after entered expenses = monthly rent × (12 − vacant months) − monthly maintenance × 12 − annual property tax − other annual running costs. Yield after entered expenses divides that income by purchase price.
Results use your assumptions and are indicative, before financing and personal income tax. The denominator excludes stamp duties, legal fees, renovation, furnishing and other acquisition costs. Include recurring insurance, repairs and letting costs in other running costs where relevant. No appreciation, mortgage repayment or return on equity is calculated. Historical rental contracts do not guarantee future rent or occupancy.
History and activity
How transactions changed over time
Monthly · Nov 2025 – Oct 2026
The active filters also apply here. Value axes start at zero and adjust to the selected records; check their labels when comparing views. Each point shows a period median; the bars below count recorded sales or rental contracts. Different sale types and rental bedroom counts have separate series. These changes can reflect the mix of homes transacted, rather than appreciation of an individual home.
Sale PSF history
Median S$/sqft for single-unit strata sales, by sale type.
Resale
On a narrow screen, swipe the chart horizontally. Tap a point/bar or use the period controls for exact figures.
Oct 2026
1 sale records in this period.
Resale: S$1,579 / sqft · 1 sale · limited sample
Exact history and activity table
Period
Resale median PSF
Resale sales
Sale records
Nov 2025
—
0
0
Dec 2025
—
0
0
Jan 2026
—
0
0
Feb 2026
—
0
0
Mar 2026
—
0
0
Apr 2026
S$1,480
1 (limited)
1
May 2026
—
0
0
Jun 2026
—
0
0
Jul 2026
—
0
0
Aug 2026
—
0
0
Sep 2026
—
0
0
Oct 2026
S$1,579
1 (limited)
1
Monthly rent history
Median monthly rent in S$, by reported bedroom count.
1 bedroom2 bedrooms
On a narrow screen, swipe the chart horizontally. Tap a point/bar or use the period controls for exact figures.
Filled points have at least five qualifying observations; hollow points have fewer than five. Lines join only adjacent filled points. Gaps are not estimated or filled with zeros. For five-year views, edge quarters marked * may contain fewer than three selected months. Sale activity bars include all selected sale records; PSF points use only qualifying single-unit strata sales.
Individual sale comparison
Sale price versus unit size
Nov 2025 – Oct 2026 · 2 qualifying sale records. The period, sale-type and unit-size filters above apply. Bedroom filters affect rentals only
Each plotted position represents one or more sales at that size and price. Tap a marker or select a record below for its contract month, floor range and PSF. Markers with a number contain multiple records; none are discarded.
Resale
Both axes start at zero and adjust to the selected sales. All qualifying sales, including extreme values, remain shown. Swipe horizontally on a narrow screen. Identical positions are grouped without moving the data points. Nearby markers can overlap; the selector and table retain every eligible record.
0 selected records excluded from this plot: only explicitly single-unit strata sales with positive numeric prices and areas qualify. Size positions and PSF use unrounded area; displayed sizes are rounded. Record numbers refer to this view and are not unit identifiers. No fitted price or valuation is inferred.
Sales Transactions
Contract month
Type of sale
Floor range
Area (sqft)
Sale price (S$)
Price (S$/sqft)
Units in transaction
Oct 2026
Resale
06-10
538
850,000
1,579
1
Apr 2026
Resale
01-05
667
988,000
1,480
1
Last downloaded: 12 Nov 2026, 12:23 SGT. 2 matching records in the selected period.
Rental Contracts
Latest recorded lease start: Sep 2026.
Lease start month
Bedrooms
Area range (sqft)
Monthly rent (S$)
Sep 2026
1
400-500
2,800
Aug 2026
2
600-700
3,350
Aug 2026
2
600-700
4,000
Jul 2026
1
400-500
2,700
Jun 2026
2
500-600
3,800
Jun 2026
2
600-700
3,300
May 2026
2
700-800
3,500
Mar 2026
1
400-500
2,700
Jan 2026
2
500-600
4,000
Jan 2026
2
500-600
4,000
Last downloaded: 27 Oct 2026, 17:09 SGT. 20 matching records in the selected period.
Source: Urban Redevelopment Authority (URA), accessed through the URA Data Service. Data made available under the Singapore Open Data Licence. Areas are rounded; rental areas are ranges. Records may be revised and do not identify exact units. Multiple transactions in the same month are not ordered by day. These records are historical transactions, not current listings or valuations.
Sixteen35 Residences Site Map
Sixteen35 Residences 1 Bedroom Type A1, A1-H Floor Plans
Sixteen35 Residences 1 Bedroom Type A2, A2-H Floor Plan
Sixteen35 Residences 1 Bedroom + Study Type AS1, AS1-H Floor Plan
Sixteen35 Residences 2 Bedroom Premium Type BP1, BP1-H Floor Plan
Sixteen35 Residences 2 Bedroom + Study Type BS1, BS1-H Floor Plan
Sixteen35 Residences 2 Bedroom + Study Type BS2, BS2-H Floor Plan
Sixteen35 Residences 2 Bedroom + Study Type BS3, BS3-H Floor Plan
Sixteen35 Residences 2 Bedroom + Study Type BS4, BS4-H Floor Plan
Sixteen35 Residences 2 Bedroom + Study (Premium) Type BSP1 Floor Plan
Sixteen35 Residences 2 Bedroom + Study (Premium) Type BSP1, BSP1-H Floor Plan
Sixteen35 Residences 2 Bedroom + Study (Premium) Type BSP2, BSP2-H Floor Plan
Sixteen35 Residences 2 Bedroom + Study (Premium) Type BSP3 Floor Plan
Sixteen35 Residences 2 Bedroom + Study (Premium) Type BSP3, BSP3-H Floor Plan
Sixteen35 Residences 3 Bedroom Type C1 Floor Plan
Sixteen35 Residences 3 Bedroom Type C1, C1-H Floor Plan