Skip to content

Sky Eden @ Bedok/Shoppes @ Sky Eden

SGD$2,607,000

Developer: Chempaka Development Pte Ltd (Frasers Property Limited)
No. Of Units: 158 Residential Units With 12 Commercial Shops
Tenure: 99 years
District: 16
TOP: Unit Types:
2-bedroom Deluxe: 61 sqm (16 Units)
2-bedroom Premium: 64 to 69 sqm (48 Units)
3-bedroom Deluxe: 83 sqm (32 Units)
3-bedroom Premium: 101 sqm (46 Units)
4-bedroom Premium: 121 sqm (16 Units)

About Sky Eden @ Bedok

Canvas Of Foliage
Sky Eden @ Bedok is an impressive spectacle of vertical frondescence. Sky Gardens cantilever and interlay across 16 storeys of 158 units, culminating in an exceptional architecture that leaves indelible impressions. The property takes centre-stage in the mature estate of Bedok, a mere 3 minutes away from the MRT station and bus interchange. Seamlessly tapping into an established network of amenities including markets, hawker centres and connectivity nodes. And as the first mixed-use development launch in 10 years at Bedok Central, Sky Eden@Bedok represents both a remarkable opportunity and an opportune moment.

A Sky Garden On Every level
Sky Eden @ Bedok is envisaged as an urban oasis in the heart of Bedok. A tranquil dwelling amidst lush greenery while appositely distanced from the nexus of the neighbourhood. With trellis and lush planting along the perimeters assuring privacy, and inviting spaces awaiting in the form of gardens, cabanas and lawns.

To connect you with nature and maximise the verdure of the development, the architect has adopted a biophilic design inspired by the characteristics of Polypores. Leading to the creation of Sky Gardens that interlay between the different levels and form a visual connection of greenery. Each providing a serene environment for you to socialise or enjoy moments of quietude.

Vertical garden balconies at Sky Eden @ Bedok with lush greenery cascading down multiple floors, set against a backdrop of HDB flats and high-rise buildings under a bright blue sky.

A Garden Next To Every Home
It greets you with the fresh morning dew at every break of dawn, and offers a calming respite as each day draws to a close.

Side-by-side view of residential units with glass balconies and a lush vertical garden at Sky Eden @ Bedok, featuring tiered greenery, curved walkways, and abundant plants integrated into the architecture.

The Sky Gardens ascend skywards right from the ground up, breaking out of monotony while drawing admiration both near and afar.

Upward view of Sky Eden @ Bedok showing two modern high-rise towers—one with staggered balconies and full-height glass windows, and the other featuring vertical greenery cascading down its facade under a clear blue sky.

Grow More Love For Nature
Designated as social spaces between neighbours or solitary retreats for individuals, the Sky Gardens are akin to sanctuaries where both man and the environment can flourish. A tropical palette in mixed and naturalistic form lies undisturbed in the background as lookouts towards the surroundings make for a pretty picture.

Elevated garden walkway at Sky Eden @ Bedok featuring curved paths surrounded by lush greenery and cascading plants, with panoramic views of nearby HDB blocks and high-rise buildings in the background.

As Nature Lines Each Corridor. A Garden Opens Up On Every Level
The Sky Gardens are designed in clever response to the profile of the landscape planters and space articulation on every level. Paving the way for a distinctive and serene garden environment that invites you to enjoy a leisurely time painting, having an outdoor picnic while sheltered from the elements, or befriending neighbours over coffee or tea.

Conveniences Of The Mature Estate, Luxuries Of Garden-Inspired Living

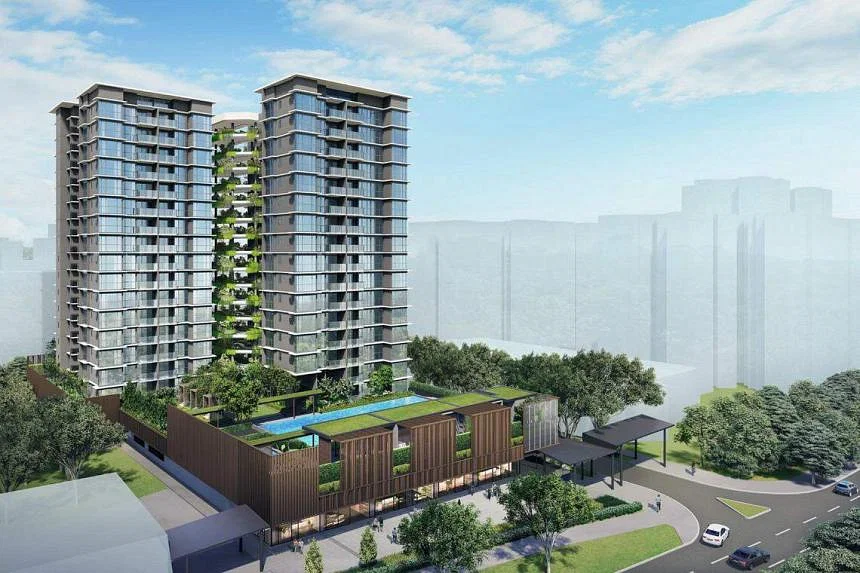
Aerial view of Sky Eden @ Bedok showing two modern residential towers with glass facades and a central vertical garden, set above a podium with rooftop greenery, a swimming pool, and sheltered drop-off area, surrounded by trees and road access.

Arrive & Embark
An intimate drop-off point with a private residential lobby ensures that each day starts off on the front foot, and concludes on a warm and welcoming note.

Covered drop-off area at Sky Eden @ Bedok North Tower, featuring a circular driveway with a central pillar and stone centerpiece, sleek ceiling lights in concentric rings, and luxury cars parked at the entrance.

Where Lifestyle Meets Conveniences
To achieve a fine balance between tranquility amidst conveniences, a retail podium right below the development and along the pedestrian level provides easy access to necessities. This means that impromptu coffee runs and quick beauty sessions are all possible without leaving the comforts of home.

Street-level view of Sky Eden @ Bedok featuring a modern retail podium with vertical timber screens and lush greenery, topped by a sleek glass residential tower rising into the blue sky, with people walking along the sidewalk.

Complemented By Modern Amenities
You can look forward to a modern line-up of amenities such as restaurants, specialty cafes, and health & beauty services. Additionally, covered walkways will lead you under sheltered comfort to more hawker options towards Bedok Reservoir while further retail stores can be found along your walk to Bedok MRT.

Wellness Is Well Deserved
Take a dip in the Infinity Lap Pool. Or get a quick work-out over at the Gym. A balanced lifestyle is key to one’s overall well-being.

Evening view of the pool deck at Sky Eden @ Bedok, featuring a serene swimming pool surrounded by trees, lounge chairs, and softly lit communal areas, with the sky transitioning from dusk to night.

Find Yourself While Forging Cherished Connections
The Social Clubhouse features a Kitchenette and Private Lounge where great conversations and hearty meals are best enjoyed with greater company.

Poolside view at Sky Eden @ Bedok showing a modern glass-enclosed clubhouse with lounge chairs and a dining area inside, surrounded by landscaped greenery and sun loungers beside the swimming pool.

Everyone Needs A Little Space, Every Now And Then
Much like the developmentis separation from the hustle and bustle, the Function Lawn stands apart from the clutter of amenities on the Landscape Deck. This creates an open space that can be used for recreation and social activities.

Open lawn area at Sky Eden @ Bedok framed by lush trees and hedges, with cozy wooden cabanas on the side and a tranquil swimming pool in the background under a clear blue sky.

Feel Calm, & Be Inspired
For moments of quietude or concentration, the Co-work Sanctuary sits in a serene corner of the property along the Lily Pond. Adjoined by a Co-work Patio and complete with individual work pods and a conference table that fits up to 5, this zone is designed for minimal distraction and optimal productivity.

Tucked right beside it is the Community Farm Garden where urban farming is encouraged and neighbourly ties are nurtured.

Peaceful garden setting at Sky Eden @ Bedok featuring a lily pond with floating water lilies, landscaped greenery, and a shaded seating area beside a glass-enclosed clubhouse with modern interiors.

A Backdrop Of More Amenities Awaits

Location map of Sky Eden @ Bedok highlighting nearby MRT stations, schools, shopping malls, expressways, and lifestyle amenities, with travel times and icons indicating connectivity via East-West, Circle, Downtown, and Thomson-East Coast MRT lines.

Central To Locations That Are Key
Sky Eden @ Bedok’s address puts you right in the middle of the estate and within stone’s throw of main transport nodes Bedok MRT and Bedok Bus Interchange. With linkages to park connectors and the ever-popular East Coast Park, connectivity to and fro nature enclaves will be a breeze.

Right At The Heart Of Bedok Central
Living centre-stage in Bedok means you get more than just access to conveniences. The neighbourhood’s amenities now revolve around you. Banks, hawker centres and supermarkets are all within proximity, while eclectic stores such as a Record Shop and Skate Outlet are like hidden gems unearthed, especially for you.

Relax In A Heartbeat
What better way to immerse yourself in the neighbourhood than at the heart of it all? Heartbeat@Bedok, with a 3-storey library and a polyclinic, is a town-level community avenue that promotes active, forward-looking lifestyles. Complementing the lush and tranquil settings back at home in Sky Eden @ Bedok.

Thanks to an ActiveSG Sports Centre, the community enjoys access to facilities including an indoor sports hall, sheltered tennis courts and an Active Health Lab. Those in their twilight years can call upon the trusted services of an NTUC Silver Circle Senior Care Centre.

Food For Thought And The Soul
Bedok is a foodie’s paradise, with an endless array of gastronomic delights to keep you happy and full from dawn to dusk. Local hawker fare is easily found in every corner of the estate, while late-risers are warmly welcomed for brunch at the numerous cafes. As darkness falls, you can even slip away for a happy hour or two.

Explorations As Boundless As The Seas
Under URA’s Master Plan to revitalise the east coast, Sky Eden @ Bedok reaps the same added conveniences and amenities as the upscale Bayshore Precinct. Supplementing the wealth of green spaces will be a new linear park with heritage sea walls and a sea pavilion, while connectivity to the ever-popular East Coast Park is enhanced with a 4km Outdoor Play Corridor starting from Bedok Reservoir. To protect Singapore’s coastline, a “Long Island” along the south-eastern coastline from Marina East to Changi would integrate coastal protection measures with future land reclamation. Future developments could include residential homes, parks, recreational spaces and a new reservoir.

Thrill-seekers can enjoy an exhilarating selection of activities at the recently completed HomeTeamNS Clubhouse, while jet-setters can look forward to 2030, when the new Terminal 5 at Changi Airport is slated to handle up to 50 million passengers a year.

Poised For Business
Sky Eden @ Bedok is strategically placed for business, with an address right in the middle of key work-live-play destinations.

Train commutes eastwards take you to Changi Business Park and its research- and technology-driven institutes, just 2 MRT stops away. Meanwhile, the light manufacturing hub of Paya Lebar Regional Centre is located 3 MRT stops away in the opposite direction. Travelling to the core of the CBD is a breeze as well, with Marina Bay Financial Centre reachable in a mere 18 minutes via the ECP.

Limited Collection Of Unlimited Possibilities
With layouts modelled for efficiency, you can plan and design a home that best represents its most invaluable element – you.

A Bright & Breeze Home
Besides maximising the north-south orientation of the apartment units, Sky Eden @ Bedok’s facade reduces solar heat gain so that temperatures remain cool and home is always a welcoming respite.

Stylishly furnished living and dining area at Sky Eden @ Bedok, featuring a textured grey sofa, modern pendant lighting, a round coffee table, and a cozy rug with earth tones, leading to an open kitchen and hallway.

Palatable By Delighted By Delights
Satiate your appetite for life, and the most appetising moments, around the dining room that enjoys abundant sunlight and breeze.

2-bedroom units include the thoughtful addition of a Linen Closet that offers hidden storage space for a washing machine, an ironing board, and even a power outlet to charge your vacuum cleaner as it is tucked away.

The Finest In Every Detail
Designer fittings such as Hansgrohe faucets and Bosch appliances are what truly define living on the finer side of life.

What Benefits The Environment Inherently Benefits
Sky Eden @ Bedok respects the environment we live in, and is designed to cater to sustainability and biodiversity. It reciprocates in wonderful ways that our loved ones and we can enjoy and appreciate.

Sustainability highlights at Sky Eden @ Bedok shown alongside an image of hands holding a young plant, with key features listed including Urban Greenery, Thermal Comfort, Biophilic Design, Resource Efficiency, and Biodiversity.

Smart home features at Sky Eden @ Bedok showcased with a tablet interface, highlighting functions like Smart IoT Gateway, Aircon Control, Digital Lockset, WiFi Camera Doorbell, Smart Home Control, and Facilities Booking, along with visitor invite options and future smart expansion capabilities.

Sky Eden @ Bedok Location Map

Sky Eden @ Bedok Street View

Sky Eden @ Bedok Resale/Rental Prices

Enquire About This Development

Request the latest pricing and availability, arrange a viewing or get help comparing this development with other projects.

Share your contact details below and we’ll get in touch to discuss your enquiry. No obligation to proceed.

Other Topics That May Interest You

Sky Eden@Bedok Balance Unit Chart

SKY EDEN@BEDOK Sales and Rental Transactions

Share a link to the applied filters and selected section. Figures update over time.

Property market snapshot

Prices, rents and activity

Oct 2025 – Sep 2026

Size and bedroom options show recorded transactions in the selected period; they do not describe every unit type in the development. The period ends before the current month. Sales filters apply to sales; bedroom selection applies to rentals. The same filters apply to the figures, charts and transaction tables below.

SKY EDEN@BEDOK · Oct 2025 – Sep 2026
The imported URA data contains 13 sales and 62 rental contracts matching the selected period and filters.

Median single-unit sale price: S$2,150,000, based on 13 sales. Median strata sale price per square foot: S$2,407 / sqft, based on 13 sales. Median monthly rent: S$4,700, based on 62 rental contracts.

Sale type: All sale types. Sales unit size: All unit sizes. Rental bedrooms: All bedroom counts. Historical transactions describe this sample, not current asking prices, rental listings or a valuation.

Median sale priceS$2,150,00013 single-unit sales · All sale types
Median sale PSFS$2,407 / sqft13 strata sales · All sale types
Median monthly rentS$4,70062 rental contracts
Recorded activity13 sale records62 rental contracts · selected period

The sale cards combine sale types. Choose New Sale, Sub Sale or Resale for a focused comparison; the size breakdown keeps those types separate.

Sale prices by unit size

Median transaction price; sale types shown separately. Bars share a zero-based scale within this panel. Select a size label to filter sales.

500–749 sqftSub Sale · 3 sales
S$1,790,000Middle 50%: Limited sample — fewer than 5 recordsMedian PSF: S$2,516 · 3 sales
750–999 sqftSub Sale · 7 sales
S$2,150,000Middle 50%: S$2,126,500 – S$2,254,000Median PSF: S$2,407 · 7 sales
1,000–1,499 sqftSub Sale · 3 sales
S$2,468,000Middle 50%: Limited sample — fewer than 5 recordsMedian PSF: S$2,270 · 3 sales
Exact sales breakdown and price extremes
Size / typeSalesMedian priceMiddle 50%Min–max priceMedian PSF
500–749 sqft · Sub Sale3S$1,790,000Limited sample — fewer than 5 recordsS$1,390,000 – S$1,868,888S$2,516
750–999 sqft · Sub Sale7S$2,150,000S$2,126,500 – S$2,254,000S$1,955,000 – S$2,300,000S$2,407
1,000–1,499 sqft · Sub Sale3S$2,468,000Limited sample — fewer than 5 recordsS$2,400,000 – S$2,710,000S$2,270

Monthly rents by bedrooms

Median monthly rent. Bars share a zero-based scale within this panel. Select a bedroom label to filter rentals.

2 bedrooms31 rental contracts
S$4,250 / monthMiddle 50%: S$4,000 – S$4,400
3 bedrooms23 rental contracts
S$5,600 / monthMiddle 50%: S$5,350 – S$6,000
4 bedrooms1 rental contract
S$6,800 / monthMiddle 50%: Limited sample — fewer than 5 records
Not stated7 rental contracts
S$5,000 / monthMiddle 50%: S$4,300 – S$6,000
Exact rental breakdown and rent extremes
BedroomsContractsMedian rentMiddle 50%Min–max rent
2 bedrooms31S$4,250S$4,000 – S$4,400S$3,900 – S$5,000
3 bedrooms23S$5,600S$5,350 – S$6,000S$4,850 – S$6,200
4 bedrooms1S$6,800Limited sample — fewer than 5 recordsS$6,800 – S$6,800
Not stated7S$5,000S$4,300 – S$6,000S$4,000 – S$6,400
How to read these figures

Medians describe the transactions in this view, not a valuation or a change in every home’s value. Middle 50% is the 25th–75th percentile, shown only with at least five observations; smaller groups are flagged. Minima and maxima are available in the breakdown tables. Percentiles use linear interpolation.

Price and PSF statistics include only sales explicitly recorded as one unit. Bulk sales and records with an unknown unit count remain in the detailed table when All unit sizes is selected. PSF uses unrounded strata area; size bands use rounded square feet. A size band does not identify bedrooms, penthouses, layout or unit condition.

Rental bedrooms are as reported; missing or non-numeric values are Not stated. Rental sizes are ranges. Rents and sales are separate samples: no project yield or exact rental PSF is inferred.

Discuss this property

Get a price or rental assessment

Request an assessment for your home or discuss rental potential based on comparable transactions.

SKY EDEN@BEDOK · Oct 2025 – Sep 2026 · All sale types · All unit sizes · All bedroom counts

Your enquiry will include the property, page URL and transaction filters shown above. Yield-calculator amounts are excluded.

Test your assumptions

Rental yield calculator

Enter a purchase price and monthly rent for the same home. Results update as you type. Your assumptions stay in this page while you change transaction filters; they are not submitted or saved.

Rental reference in the selected view: median S$4,700 / month from 62 contracts. These contracts may cover different-sized homes. Check the bedroom breakdown and records before choosing your rent assumption.

Optional vacancy and running expenses

Blank expense fields count as zero. Enter annual costs for the full year; they are not reduced during vacancy.

Enter purchase price and monthly rent to calculate.

Calculation and exclusions

Gross rental yield = monthly rent × 12 ÷ purchase price × 100.

Annual income after entered expenses = monthly rent × (12 − vacant months) − monthly maintenance × 12 − annual property tax − other annual running costs. Yield after entered expenses divides that income by purchase price.

Results use your assumptions and are indicative, before financing and personal income tax. The denominator excludes stamp duties, legal fees, renovation, furnishing and other acquisition costs. Include recurring insurance, repairs and letting costs in other running costs where relevant. No appreciation, mortgage repayment or return on equity is calculated. Historical rental contracts do not guarantee future rent or occupancy.

History and activity

How transactions changed over time

Monthly · Oct 2025 – Sep 2026

The active filters also apply here. Value axes start at zero and adjust to the selected records; check their labels when comparing views. Each point shows a period median; the bars below count recorded sales or rental contracts. Different sale types and rental bedroom counts have separate series. These changes can reflect the mix of homes transacted, rather than appreciation of an individual home.

Sale PSF history

Median S$/sqft for single-unit strata sales, by sale type.

Sub Sale
Median S$/sqftS$0S$670S$1,340S$2,010S$2,680Nov 2025 · Sub Sale · S$2,598 / sqft · 1 sale · limited sampleJan 2026 · Sub Sale · S$2,516 / sqft · 1 sale · limited sampleApr 2026 · Sub Sale · S$2,216 / sqft · 2 sales · limited sampleJun 2026 · Sub Sale · S$2,447 / sqft · 6 salesJul 2026 · Sub Sale · S$2,467 / sqft · 2 sales · limited sampleAug 2026 · Sub Sale · S$2,117 / sqft · 1 sale · limited sampleSale records per period0Oct 251Nov 250Dec 251Jan 260Feb 260Mar 262Apr 260May 266Jun 262Jul 261Aug 260Sep 26

On a narrow screen, swipe the chart horizontally. Tap a point/bar or use the period controls for exact figures.

Aug 2026

1 sale records in this period.

  • Sub Sale: S$2,117 / sqft · 1 sale · limited sample
Exact history and activity table
PeriodSub Sale median PSFSub Sale salesSale records
Oct 2025—00
Nov 2025S$2,5981 (limited)1
Dec 2025—00
Jan 2026S$2,5161 (limited)1
Feb 2026—00
Mar 2026—00
Apr 2026S$2,2162 (limited)2
May 2026—00
Jun 2026S$2,44766
Jul 2026S$2,4672 (limited)2
Aug 2026S$2,1171 (limited)1
Sep 2026—00

Monthly rent history

Median monthly rent in S$, by reported bedroom count.

2 bedrooms3 bedrooms4 bedroomsNot stated
Median S$/monthS$0S$1,800S$3,600S$5,400S$7,200Jan 2026 · 2 bedrooms · S$4,250 / month · 3 rental contracts · limited sampleFeb 2026 · 2 bedrooms · S$4,100 / month · 4 rental contracts · limited sampleMar 2026 · 2 bedrooms · S$4,400 / month · 5 rental contractsApr 2026 · 2 bedrooms · S$4,200 / month · 5 rental contractsMay 2026 · 2 bedrooms · S$4,300 / month · 3 rental contracts · limited sampleJun 2026 · 2 bedrooms · S$4,100 / month · 4 rental contracts · limited sampleJul 2026 · 2 bedrooms · S$5,000 / month · 1 rental contract · limited sampleAug 2026 · 2 bedrooms · S$4,300 / month · 5 rental contractsSep 2026 · 2 bedrooms · S$4,200 / month · 1 rental contract · limited sampleFeb 2026 · 3 bedrooms · S$6,000 / month · 5 rental contractsMar 2026 · 3 bedrooms · S$5,500 / month · 4 rental contracts · limited sampleApr 2026 · 3 bedrooms · S$5,650 / month · 4 rental contracts · limited sampleMay 2026 · 3 bedrooms · S$5,500 / month · 4 rental contracts · limited sampleJun 2026 · 3 bedrooms · S$5,700 / month · 3 rental contracts · limited sampleJul 2026 · 3 bedrooms · S$5,275 / month · 2 rental contracts · limited sampleAug 2026 · 3 bedrooms · S$6,050 / month · 1 rental contract · limited sampleJun 2026 · 4 bedrooms · S$6,800 / month · 1 rental contract · limited sampleNov 2025 · Not stated · S$4,000 / month · 1 rental contract · limited sampleDec 2025 · Not stated · S$6,000 / month · 3 rental contracts · limited sampleJan 2026 · Not stated · S$4,300 / month · 3 rental contracts · limited sampleRental contracts per period0Oct 251Nov 253Dec 256Jan 269Feb 269Mar 269Apr 267May 268Jun 263Jul 266Aug 261Sep 26

On a narrow screen, swipe the chart horizontally. Tap a point/bar or use the period controls for exact figures.

Sep 2026

1 rental contracts in this period.

  • 2 bedrooms: S$4,200 / month · 1 rental contract · limited sample
  • 3 bedrooms: No qualifying observations
  • 4 bedrooms: No qualifying observations
  • Not stated: No qualifying observations
Exact history and activity table
Period2 bedrooms median rent2 bedrooms rental contracts3 bedrooms median rent3 bedrooms rental contracts4 bedrooms median rent4 bedrooms rental contractsNot stated median rentNot stated rental contractsRental contracts
Oct 2025—0—0—0—00
Nov 2025—0—0—0S$4,0001 (limited)1
Dec 2025—0—0—0S$6,0003 (limited)3
Jan 2026S$4,2503 (limited)—0—0S$4,3003 (limited)6
Feb 2026S$4,1004 (limited)S$6,0005—0—09
Mar 2026S$4,4005S$5,5004 (limited)—0—09
Apr 2026S$4,2005S$5,6504 (limited)—0—09
May 2026S$4,3003 (limited)S$5,5004 (limited)—0—07
Jun 2026S$4,1004 (limited)S$5,7003 (limited)S$6,8001 (limited)—08
Jul 2026S$5,0001 (limited)S$5,2752 (limited)—0—03
Aug 2026S$4,3005S$6,0501 (limited)—0—06
Sep 2026S$4,2001 (limited)—0—0—01

Filled points have at least five qualifying observations; hollow points have fewer than five. Lines join only adjacent filled points. Gaps are not estimated or filled with zeros. For five-year views, edge quarters marked * may contain fewer than three selected months. Sale activity bars include all selected sale records; PSF points use only qualifying single-unit strata sales.

Individual sale comparison

Sale price versus unit size

Oct 2025 – Sep 2026 · 13 qualifying sale records. The period, sale-type and unit-size filters above apply. Bedroom filters affect rentals only

Each plotted position represents one or more sales at that size and price. Tap a marker or select a record below for its contract month, floor range and PSF. Markers with a number contain multiple records; none are discarded.

Sub Sale
Total sale price (S$)S$00S$700,000280S$1.4m560S$2.1m840S$2.8m1,120Unit size (sqft)#1 · Aug 2026 · Sub Sale · 657 sqft · S$1,390,000 · floor 01-05#2 · Jul 2026 · Sub Sale · 893 sqft · S$2,150,000 · floor 06-10#3 · Jul 2026 · Sub Sale · 893 sqft · S$2,258,000 · floor 11-15#4 · Jun 2026 · Sub Sale · 1,087 sqft · S$2,400,000 · floor 16-20#5 · Jun 2026 · Sub Sale · 893 sqft · S$2,108,000 · floor 06-10#6 · Jun 2026 · Sub Sale · 893 sqft · S$2,145,000 · floor 06-10#7 · Jun 2026 · Sub Sale · 893 sqft · S$2,300,000 · floor 11-15#8 · Jun 2026 · Sub Sale · 893 sqft · S$2,250,000 · floor 11-15#9 · Jun 2026 · Sub Sale · 1,087 sqft · S$2,710,000 · floor 16-20#10 · Apr 2026 · Sub Sale · 1,087 sqft · S$2,468,000 · floor 01-05#11 · Apr 2026 · Sub Sale · 904 sqft · S$1,955,000 · floor 16-20#12 · Jan 2026 · Sub Sale · 743 sqft · S$1,868,888 · floor 11-15#13 · Nov 2025 · Sub Sale · 689 sqft · S$1,790,000 · floor 11-15

Both axes start at zero and adjust to the selected sales. All qualifying sales, including extreme values, remain shown. Swipe horizontally on a narrow screen. Identical positions are grouped without moving the data points. Nearby markers can overlap; the selector and table retain every eligible record.

#1 · Aug 2026 · Sub Sale · 657 sqft · S$1,390,000 · floor 01-05

S$2,117 / sqft

Exact plotted sales table
RecordContract monthSale typeFloor rangeSize (sqft)Price (S$)PSF (S$/sqft)
1Aug 2026Sub Sale01-056571,390,0002,117
2Jul 2026Sub Sale06-108932,150,0002,407
3Jul 2026Sub Sale11-158932,258,0002,527
4Jun 2026Sub Sale16-201,0872,400,0002,208
5Jun 2026Sub Sale06-108932,108,0002,360
6Jun 2026Sub Sale06-108932,145,0002,401
7Jun 2026Sub Sale11-158932,300,0002,574
8Jun 2026Sub Sale11-158932,250,0002,518
9Jun 2026Sub Sale16-201,0872,710,0002,493
10Apr 2026Sub Sale01-051,0872,468,0002,270
11Apr 2026Sub Sale16-209041,955,0002,162
12Jan 2026Sub Sale11-157431,868,8882,516
13Nov 2025Sub Sale11-156891,790,0002,598

0 selected records excluded from this plot: only explicitly single-unit strata sales with positive numeric prices and areas qualify. Size positions and PSF use unrounded area; displayed sizes are rounded. Record numbers refer to this view and are not unit identifiers. No fitted price or valuation is inferred.

Sales Transactions

Contract monthType of saleFloor rangeArea (sqft)Sale price (S$)Price (S$/sqft)Units in transaction
Aug 2026Sub Sale01-056571,390,0002,1171
Jul 2026Sub Sale06-108932,150,0002,4071
Jul 2026Sub Sale11-158932,258,0002,5271
Jun 2026Sub Sale16-201,0872,400,0002,2081
Jun 2026Sub Sale06-108932,108,0002,3601
Jun 2026Sub Sale06-108932,145,0002,4011
Jun 2026Sub Sale11-158932,300,0002,5741
Jun 2026Sub Sale11-158932,250,0002,5181
Jun 2026Sub Sale16-201,0872,710,0002,4931
Apr 2026Sub Sale01-051,0872,468,0002,2701

Last downloaded: 30 Oct 2026, 12:23 SGT. 13 matching records in the selected period.

Rental Contracts

Latest recorded lease start: Sep 2026.

Lease start monthBedroomsArea range (sqft)Monthly rent (S$)
Dec 2025Not stated800-9005,000
Nov 2025Not stated600-7004,000

Last downloaded: 27 Oct 2026, 17:10 SGT. 62 matching records in the selected period.

Source: Urban Redevelopment Authority (URA), accessed through the URA Data Service. Data made available under the Singapore Open Data Licence. Areas are rounded; rental areas are ranges. Records may be revised and do not identify exact units. Multiple transactions in the same month are not ordered by day. These records are historical transactions, not current listings or valuations.

Sky Eden @ Bedok Site Map

Site map of Sky Eden @ Bedok showing residential unit layouts, landscaping, and Level 2 facilities including an infinity lap pool, spa pool, kids’ pool, clubhouse, gym, garden pods, and co-working spaces, with a legend identifying each numbered feature.

Sky Eden @ Bedok Diagrammatic Chart

Schematic diagram of Sky Eden @ Bedok showing unit distribution by floor and stack, including 2-bedroom, 3-bedroom, and 4-bedroom types across 17 residential floors, with commercial space on level 1 and carparks in the basements.

Sky Eden @ Bedok 2 Bedroom Deluxe Type B1, B1-P, B1-PH Floor Plan

Floor plan for the 2 Bedroom Deluxe units at Sky Eden @ Bedok, showing layouts for Type B1-P (657 sqft), Type B1 (657 sqft), and Type B1-PH (850 sqft) with labeled areas including living room, bedrooms, kitchen, balcony, and household shelter.

Sky Eden @ Bedok 2 Bedroom Premium Type B2, B2-P, B2-PH Floor Plan

Floor plan for the 2 Bedroom Premium units at Sky Eden @ Bedok, showing layouts for Type B2-P (689 sqft), Type B2 (689 sqft), and Type B2-PH (840 sqft) with labeled spaces including master bedroom, kitchen, balcony, two bathrooms, and living/dining areas.

Sky Eden @ Bedok 2 Bedroom Premium Type B3, B3-P, B3-PH Floor Plan

Floor plan for the 2 Bedroom Premium units at Sky Eden @ Bedok, featuring layouts for Type B3-P (743 sqft), Type B3 (743 sqft), and Type B3-PH (904 sqft) with designated areas including living and dining rooms, two bedrooms, two bathrooms, kitchen, balcony, and household shelter.

Sky Eden @ Bedok 3 Bedroom Deluxe Type C1, C1-P, C1-PH Floor Plans 

Floor plan for the 3 Bedroom Deluxe units at Sky Eden @ Bedok, featuring layouts for Type C1-P and C1 (893 sqft) and Type C1-PH (1,087 sqft), with designated areas for three bedrooms, two bathrooms, living and dining rooms, kitchen, yard, and balcony.

Sky Eden @ Bedok 3 Bedroom Premium Type C2, C2-P, C2-PH Floor Plan

Floor plan for the 3 Bedroom Premium units at Sky Eden @ Bedok, showing layouts for Type C2-P and C2 (1,087 sqft) and Type C2-PH (1,302 sqft), with spaces for three bedrooms, two bathrooms, kitchen, yard, household shelter, dining and living areas, and a balcony.

Sky Eden @ Bedok 3 Bedroom Premium Type C3, C3-PH Floor Plan

Floor plan for the 3 Bedroom Premium units at Sky Eden @ Bedok, featuring layouts for Type C3 (1,087 sqft) and Type C3-PH (1,302 sqft), with three bedrooms, two bathrooms, kitchen, yard, household shelter, dining and living areas, and a balcony.

Sky Eden @ Bedok 4 Bedroom Premium Type D1, D1-P, D1-PH Floor Plan

Floor plan for the 4 Bedroom Premium units at Sky Eden @ Bedok, showing layouts for Type D1-P and D1 (1,302 sqft) and Type D1-PH (1,572 sqft), with four bedrooms, three bathrooms, junior master, master bath, dry and wet kitchens, yard, and a spacious living and dining area with balcony.

Sky Eden @ Bedok Flythrough Animation Video

Sky Eden @ Bedok 2 Bedroom Premium Type B2 Virtual Tour

Sky Eden @ Bedok 3 Bedroom Premium Type C2-PH Virtual Tour