Skip to content

Skyline Residences

Developer: Bukit Sembawang View Pte Ltd
Architect: DP Architects Pte Ltd
Site Area: 14,382 sqm / 154,810 sqft
No. Of Units: 283 Residential Units
Tenure: Freehold
District: 04
TOP: 1st October 2015
Carpark: 300 lots (296 lots + 4 handicapped lots)
Unit Types:
1 Bedroom: 484 sqft (44 units)
2 Bedroom: 829 sqft (88 units)
3 Bedroom: 1292-1346 sqft (88 units)
3 Bedroom + Study: 1475 sqft (20 units)
4 Bedroom: 1615-1722sqft (40 units)
Penthouses 4+ 1 Bedroom: 3165 sqft (1 unit)
Penthouses 5 Bedroom: 3251-3681 sqft (2 units)

About Skyline Residences

Raise Your Sights
Into every home, the sky enters. Three magnificent 24-storey towers poised atop a lush landscape deck seven storeys up. A picture perfect view of the sea, and an equally stellar view of Keppel Golf Links and Labrador Park. Truly, the sky’s the limit.

Elevate Your Vision
Take a shot beyond your usual expectations. Imagine your future taking shape here. The countless paths you will navigate, and the infinite possibilities that will be fulfilled. Then see it all come together for your loved ones and yourself, as you build on the strong foundation at home, year after year.

Father and son walking on a green field with golf bags over their shoulders, heading toward Skyline Residences—three tall, modern glass-clad condominium towers set against a backdrop of trees and a partly cloudy sky.

A New Perspective
Enjoy a bird’s eye view of an ever-changing landscape. With VivoCity, HarbourFront Centre and Sentosa just a stone’s throw away from home, the ebb and flow of human and vehicular traffic ensures a constantly changing environment. If you prefer to feast your eyes on a natural terrain, Mount Faber Park, Henderson Waves and Hort Park are nearby as well.

Aerial view of Skyline Residences featuring three sleek high-rise towers nestled beside a lush forest and a major expressway, with a golf course and vibrant blue waterfront stretching along the coast. Boats can be seen cruising through the water, highlighting the development’s proximity to nature and the sea.

Surrounding Spectacles
Never a dull moment as far as your eyes can see. From dining and shopping, to education and entertainment, your home is located right in the heart of the action. Choice schools in the vicinity mean there will be no lack of intellectual stimulation for young minds. Meanwhile, those working in the city can get to work easily via the AYE, major roads and the future Telok Blangah MRT station, which will be just a five-minute walk away.

Carefully Considered Facilities Provide Hours Of Foreseeable fun.
Even at home, you will be constantly surrounded by numerous facilities awaiting your exploration. With an infinity edge lap pool overlooking the play pool and wading pools, lounge pool with Jacuzzi, children’s playground, BBQ deck and more, you’ll be completely spoilt when it comes to choosing how you want to rest and relax.

A Different Light
Where myriad panoramic delights await your gaze. Expect nothing short of a spectacular sight every night with the wonders of Mother Nature and her gorgeous sunsets, or the manmade fireworks that go off at Resorts World Sentosa. Whichever you prefer, you know you will always be in for a treat.

Detailed Scrutiny

Every facet of your new home a reflection of your visionary tastes. When you step into your home, it will be clear to your discerning eye that your home has been furnished with only the finest fittings and finishes. Pleasing to the eye, these stylishly appointed details will certainly be a talking point whenever you play host to your friends and relatives.

Stylish interior at Skyline Residences featuring a cozy reading nook with a modern circular red cushioned seat built into a sleek, dark wood shelving unit. The space includes decorative books, collectibles, and a black leather lounge chair with a red pillow beside a small table set with tea and pastries, all bathed in soft natural light from the large window.

Skyline Residences Location Map


View Larger Map

Skyline Residences Street View

Skyline Residences Resale/Rental Prices


Let’s Discuss Your Property Plans

Interested in This Property?

Buying, selling or renting? Get a free consultation with realtors with a background in interior and lighting design. We’ll discuss your goals and help you assess your options—from pricing and timelines to layout practicality and space potential.

Share your contact details below, and we will get in touch to understand your needs and suggest the next steps. No pressure. No obligation to proceed.

Other Topics That May Interest You

SKYLINE RESIDENCES Sales and Rental Transactions

Share a link to the applied filters and selected section. Figures update over time.

Property market snapshot

Prices, rents and activity

Nov 2025 – Oct 2026

Size and bedroom options show recorded transactions in the selected period; they do not describe every unit type in the development. The period ends before the current month. Sales filters apply to sales; bedroom selection applies to rentals. The same filters apply to the figures, charts and transaction tables below.

SKYLINE RESIDENCES · Nov 2025 – Oct 2026
The imported URA data contains 7 sales and 96 rental contracts matching the selected period and filters.

Median single-unit sale price: S$3,118,888, based on 7 sales. Median strata sale price per square foot: S$2,213 / sqft, based on 7 sales. Median monthly rent: S$4,800, based on 96 rental contracts.

Sale type: All sale types. Sales unit size: 1,000–1,499 sqft. Rental bedrooms: All bedroom counts. Historical transactions describe this sample, not current asking prices, rental listings or a valuation.

Median sale priceS$3,118,8887 single-unit sales · All sale types
Median sale PSFS$2,213 / sqft7 strata sales · All sale types
Median monthly rentS$4,80096 rental contracts
Recorded activity7 sale records96 rental contracts · selected period

The sale cards combine sale types. Choose New Sale, Sub Sale or Resale for a focused comparison; the size breakdown keeps those types separate.

Sale prices by unit size

Median transaction price; sale types shown separately. Bars share a zero-based scale within this panel. Select a size label to filter sales.

1,000–1,499 sqftResale · 7 sales
S$3,118,888Middle 50%: S$3,005,000 – S$3,150,000Median PSF: S$2,213 · 7 sales
Exact sales breakdown and price extremes
Size / typeSalesMedian priceMiddle 50%Min–max priceMedian PSF
1,000–1,499 sqft · Resale7S$3,118,888S$3,005,000 – S$3,150,000S$2,858,000 – S$3,200,000S$2,213

Monthly rents by bedrooms

Median monthly rent. Bars share a zero-based scale within this panel. Select a bedroom label to filter rentals.

1 bedroom22 rental contracts
S$3,500 / monthMiddle 50%: S$3,400 – S$3,575
2 bedrooms35 rental contracts
S$4,700 / monthMiddle 50%: S$4,500 – S$4,800
3 bedrooms29 rental contracts
S$6,750 / monthMiddle 50%: S$6,500 – S$7,000
4 bedrooms10 rental contracts
S$8,100 / monthMiddle 50%: S$7,850 – S$8,350
Exact rental breakdown and rent extremes
BedroomsContractsMedian rentMiddle 50%Min–max rent
1 bedroom22S$3,500S$3,400 – S$3,575S$3,100 – S$3,700
2 bedrooms35S$4,700S$4,500 – S$4,800S$3,800 – S$5,350
3 bedrooms29S$6,750S$6,500 – S$7,000S$5,750 – S$8,700
4 bedrooms10S$8,100S$7,850 – S$8,350S$6,800 – S$8,900
How to read these figures

Medians describe the transactions in this view, not a valuation or a change in every home’s value. Middle 50% is the 25th–75th percentile, shown only with at least five observations; smaller groups are flagged. Minima and maxima are available in the breakdown tables. Percentiles use linear interpolation.

Price and PSF statistics include only sales explicitly recorded as one unit. Bulk sales and records with an unknown unit count remain in the detailed table when All unit sizes is selected. PSF uses unrounded strata area; size bands use rounded square feet. A size band does not identify bedrooms, penthouses, layout or unit condition.

Rental bedrooms are as reported; missing or non-numeric values are Not stated. Rental sizes are ranges. Rents and sales are separate samples: no project yield or exact rental PSF is inferred.

Discuss this property

Get a price or rental assessment

Request an assessment for your home or discuss rental potential based on comparable transactions.

SKYLINE RESIDENCES · Nov 2025 – Oct 2026 · All sale types · 1,000–1,499 sqft · All bedroom counts

Your enquiry will include the property, page URL and transaction filters shown above. Yield-calculator amounts are excluded.

Test your assumptions

Rental yield calculator

Enter a purchase price and monthly rent for the same home. Results update as you type. Your assumptions stay in this page while you change transaction filters; they are not submitted or saved.

Rental reference in the selected view: median S$4,800 / month from 96 contracts. These contracts may cover different-sized homes. Check the bedroom breakdown and records before choosing your rent assumption.

Optional vacancy and running expenses

Blank expense fields count as zero. Enter annual costs for the full year; they are not reduced during vacancy.

Enter purchase price and monthly rent to calculate.

Calculation and exclusions

Gross rental yield = monthly rent × 12 ÷ purchase price × 100.

Annual income after entered expenses = monthly rent × (12 − vacant months) − monthly maintenance × 12 − annual property tax − other annual running costs. Yield after entered expenses divides that income by purchase price.

Results use your assumptions and are indicative, before financing and personal income tax. The denominator excludes stamp duties, legal fees, renovation, furnishing and other acquisition costs. Include recurring insurance, repairs and letting costs in other running costs where relevant. No appreciation, mortgage repayment or return on equity is calculated. Historical rental contracts do not guarantee future rent or occupancy.

History and activity

How transactions changed over time

Monthly · Nov 2025 – Oct 2026

The active filters also apply here. Value axes start at zero and adjust to the selected records; check their labels when comparing views. Each point shows a period median; the bars below count recorded sales or rental contracts. Different sale types and rental bedroom counts have separate series. These changes can reflect the mix of homes transacted, rather than appreciation of an individual home.

Sale PSF history

Median S$/sqft for single-unit strata sales, by sale type.

Resale
Median S$/sqftS$0S$600S$1,200S$1,800S$2,400Nov 2025 · Resale · S$2,170 / sqft · 1 sale · limited sampleFeb 2026 · Resale · S$2,318 / sqft · 1 sale · limited sampleMar 2026 · Resale · S$2,213 / sqft · 1 sale · limited sampleApr 2026 · Resale · S$2,233 / sqft · 2 sales · limited sampleJun 2026 · Resale · S$2,319 / sqft · 1 sale · limited sampleSep 2026 · Resale · S$2,156 / sqft · 1 sale · limited sampleSale records per period1Nov 250Dec 250Jan 261Feb 261Mar 262Apr 260May 261Jun 260Jul 260Aug 261Sep 260Oct 26

On a narrow screen, swipe the chart horizontally. Tap a point/bar or use the period controls for exact figures.

Sep 2026

1 sale records in this period.

  • Resale: S$2,156 / sqft · 1 sale · limited sample
Exact history and activity table
PeriodResale median PSFResale salesSale records
Nov 2025S$2,1701 (limited)1
Dec 2025—00
Jan 2026—00
Feb 2026S$2,3181 (limited)1
Mar 2026S$2,2131 (limited)1
Apr 2026S$2,2332 (limited)2
May 2026—00
Jun 2026S$2,3191 (limited)1
Jul 2026—00
Aug 2026—00
Sep 2026S$2,1561 (limited)1
Oct 2026—00

Monthly rent history

Median monthly rent in S$, by reported bedroom count.

1 bedroom2 bedrooms3 bedrooms4 bedrooms
Median S$/monthS$0S$2,300S$4,600S$6,900S$9,200Nov 2025 · 1 bedroom · S$3,500 / month · 1 rental contract · limited sampleDec 2025 · 1 bedroom · S$3,300 / month · 2 rental contracts · limited sampleJan 2026 · 1 bedroom · S$3,300 / month · 1 rental contract · limited sampleFeb 2026 · 1 bedroom · S$3,500 / month · 2 rental contracts · limited sampleMar 2026 · 1 bedroom · S$3,500 / month · 1 rental contract · limited sampleApr 2026 · 1 bedroom · S$3,350 / month · 2 rental contracts · limited sampleMay 2026 · 1 bedroom · S$3,400 / month · 5 rental contractsJun 2026 · 1 bedroom · S$3,500 / month · 1 rental contract · limited sampleJul 2026 · 1 bedroom · S$3,500 / month · 3 rental contracts · limited sampleAug 2026 · 1 bedroom · S$3,600 / month · 1 rental contract · limited sampleSep 2026 · 1 bedroom · S$3,600 / month · 3 rental contracts · limited sampleNov 2025 · 2 bedrooms · S$5,050 / month · 2 rental contracts · limited sampleDec 2025 · 2 bedrooms · S$4,500 / month · 3 rental contracts · limited sampleJan 2026 · 2 bedrooms · S$4,800 / month · 1 rental contract · limited sampleFeb 2026 · 2 bedrooms · S$4,750 / month · 2 rental contracts · limited sampleMar 2026 · 2 bedrooms · S$4,200 / month · 1 rental contract · limited sampleApr 2026 · 2 bedrooms · S$4,700 / month · 4 rental contracts · limited sampleMay 2026 · 2 bedrooms · S$4,500 / month · 3 rental contracts · limited sampleJun 2026 · 2 bedrooms · S$4,800 / month · 3 rental contracts · limited sampleJul 2026 · 2 bedrooms · S$4,750 / month · 8 rental contractsAug 2026 · 2 bedrooms · S$4,600 / month · 6 rental contractsSep 2026 · 2 bedrooms · S$4,625 / month · 2 rental contracts · limited sampleNov 2025 · 3 bedrooms · S$6,700 / month · 4 rental contracts · limited sampleDec 2025 · 3 bedrooms · S$6,950 / month · 4 rental contracts · limited sampleJan 2026 · 3 bedrooms · S$6,800 / month · 5 rental contractsFeb 2026 · 3 bedrooms · S$6,600 / month · 1 rental contract · limited sampleApr 2026 · 3 bedrooms · S$6,700 / month · 1 rental contract · limited sampleMay 2026 · 3 bedrooms · S$7,550 / month · 2 rental contracts · limited sampleJun 2026 · 3 bedrooms · S$6,800 / month · 1 rental contract · limited sampleJul 2026 · 3 bedrooms · S$6,750 / month · 4 rental contracts · limited sampleAug 2026 · 3 bedrooms · S$6,600 / month · 3 rental contracts · limited sampleSep 2026 · 3 bedrooms · S$6,675 / month · 4 rental contracts · limited sampleNov 2025 · 4 bedrooms · S$8,400 / month · 1 rental contract · limited sampleDec 2025 · 4 bedrooms · S$7,600 / month · 2 rental contracts · limited sampleFeb 2026 · 4 bedrooms · S$8,900 / month · 1 rental contract · limited sampleMar 2026 · 4 bedrooms · S$7,200 / month · 1 rental contract · limited sampleApr 2026 · 4 bedrooms · S$8,200 / month · 1 rental contract · limited sampleMay 2026 · 4 bedrooms · S$7,800 / month · 1 rental contract · limited sampleJul 2026 · 4 bedrooms · S$8,050 / month · 2 rental contracts · limited sampleAug 2026 · 4 bedrooms · S$8,100 / month · 1 rental contract · limited sampleRental contracts per period8Nov 2511Dec 257Jan 266Feb 263Mar 268Apr 2611May 265Jun 2617Jul 2611Aug 269Sep 260Oct 26

On a narrow screen, swipe the chart horizontally. Tap a point/bar or use the period controls for exact figures.

Sep 2026

9 rental contracts in this period.

  • 1 bedroom: S$3,600 / month · 3 rental contracts · limited sample
  • 2 bedrooms: S$4,625 / month · 2 rental contracts · limited sample
  • 3 bedrooms: S$6,675 / month · 4 rental contracts · limited sample
  • 4 bedrooms: No qualifying observations
Exact history and activity table
Period1 bedroom median rent1 bedroom rental contracts2 bedrooms median rent2 bedrooms rental contracts3 bedrooms median rent3 bedrooms rental contracts4 bedrooms median rent4 bedrooms rental contractsRental contracts
Nov 2025S$3,5001 (limited)S$5,0502 (limited)S$6,7004 (limited)S$8,4001 (limited)8
Dec 2025S$3,3002 (limited)S$4,5003 (limited)S$6,9504 (limited)S$7,6002 (limited)11
Jan 2026S$3,3001 (limited)S$4,8001 (limited)S$6,8005—07
Feb 2026S$3,5002 (limited)S$4,7502 (limited)S$6,6001 (limited)S$8,9001 (limited)6
Mar 2026S$3,5001 (limited)S$4,2001 (limited)—0S$7,2001 (limited)3
Apr 2026S$3,3502 (limited)S$4,7004 (limited)S$6,7001 (limited)S$8,2001 (limited)8
May 2026S$3,4005S$4,5003 (limited)S$7,5502 (limited)S$7,8001 (limited)11
Jun 2026S$3,5001 (limited)S$4,8003 (limited)S$6,8001 (limited)—05
Jul 2026S$3,5003 (limited)S$4,7508S$6,7504 (limited)S$8,0502 (limited)17
Aug 2026S$3,6001 (limited)S$4,6006S$6,6003 (limited)S$8,1001 (limited)11
Sep 2026S$3,6003 (limited)S$4,6252 (limited)S$6,6754 (limited)—09
Oct 2026—0—0—0—00

Filled points have at least five qualifying observations; hollow points have fewer than five. Lines join only adjacent filled points. Gaps are not estimated or filled with zeros. For five-year views, edge quarters marked * may contain fewer than three selected months. Sale activity bars include all selected sale records; PSF points use only qualifying single-unit strata sales.

Individual sale comparison

Sale price versus unit size

Nov 2025 – Oct 2026 · 7 qualifying sale records. The period, sale-type and unit-size filters above apply. Bedroom filters affect rentals only

Each plotted position represents one or more sales at that size and price. Tap a marker or select a record below for its contract month, floor range and PSF. Markers with a number contain multiple records; none are discarded.

Resale
Total sale price (S$)S$00S$830,000380S$1.66m760S$2.49m1,140S$3.32m1,520Unit size (sqft)#1 · Sep 2026 · Resale · 1,475 sqft · S$3,180,000 · floor 11-15#2 · Jun 2026 · Resale · 1,345 sqft · S$3,120,000 · floor 16-20#3 · Apr 2026 · Resale · 1,345 sqft · S$2,950,000 · floor 06-10#4 · Apr 2026 · Resale · 1,345 sqft · S$3,060,000 · floor 11-15#5 · Mar 2026 · Resale · 1,292 sqft · S$2,858,000 · floor 06-10#6 · Feb 2026 · Resale · 1,345 sqft · S$3,118,888 · floor 21-25#7 · Nov 2025 · Resale · 1,475 sqft · S$3,200,000 · floor 06-10

Both axes start at zero and adjust to the selected sales. All qualifying sales, including extreme values, remain shown. Swipe horizontally on a narrow screen. Identical positions are grouped without moving the data points. Nearby markers can overlap; the selector and table retain every eligible record.

#1 · Sep 2026 · Resale · 1,475 sqft · S$3,180,000 · floor 11-15

S$2,156 / sqft

Exact plotted sales table
RecordContract monthSale typeFloor rangeSize (sqft)Price (S$)PSF (S$/sqft)
1Sep 2026Resale11-151,4753,180,0002,156
2Jun 2026Resale16-201,3453,120,0002,319
3Apr 2026Resale06-101,3452,950,0002,193
4Apr 2026Resale11-151,3453,060,0002,274
5Mar 2026Resale06-101,2922,858,0002,213
6Feb 2026Resale21-251,3453,118,8882,318
7Nov 2025Resale06-101,4753,200,0002,170

0 selected records excluded from this plot: only explicitly single-unit strata sales with positive numeric prices and areas qualify. Size positions and PSF use unrounded area; displayed sizes are rounded. Record numbers refer to this view and are not unit identifiers. No fitted price or valuation is inferred.

Sales Transactions

Contract monthType of saleFloor rangeArea (sqft)Sale price (S$)Price (S$/sqft)Units in transaction
Sep 2026Resale11-151,4753,180,0002,1561
Jun 2026Resale16-201,3453,120,0002,3191
Apr 2026Resale06-101,3452,950,0002,1931
Apr 2026Resale11-151,3453,060,0002,2741
Mar 2026Resale06-101,2922,858,0002,2131
Feb 2026Resale21-251,3453,118,8882,3181
Nov 2025Resale06-101,4753,200,0002,1701

Last downloaded: 12 Nov 2026, 12:23 SGT. 7 matching records in the selected period.

Rental Contracts

Latest recorded lease start: Sep 2026.

Lease start monthBedroomsArea range (sqft)Monthly rent (S$)
Sep 20262800-9004,500
Sep 20261400-5003,600
Sep 20261400-5003,500
Sep 202631200-13006,200
Sep 202631200-13006,750
Sep 20261400-5003,700
Sep 202631200-13006,800
Sep 202631300-14006,600
Sep 20262800-9004,750
Aug 202631300-14005,800

Last downloaded: 27 Oct 2026, 17:09 SGT. 96 matching records in the selected period.

Source: Urban Redevelopment Authority (URA), accessed through the URA Data Service. Data made available under the Singapore Open Data Licence. Areas are rounded; rental areas are ranges. Records may be revised and do not identify exact units. Multiple transactions in the same month are not ordered by day. These records are historical transactions, not current listings or valuations.

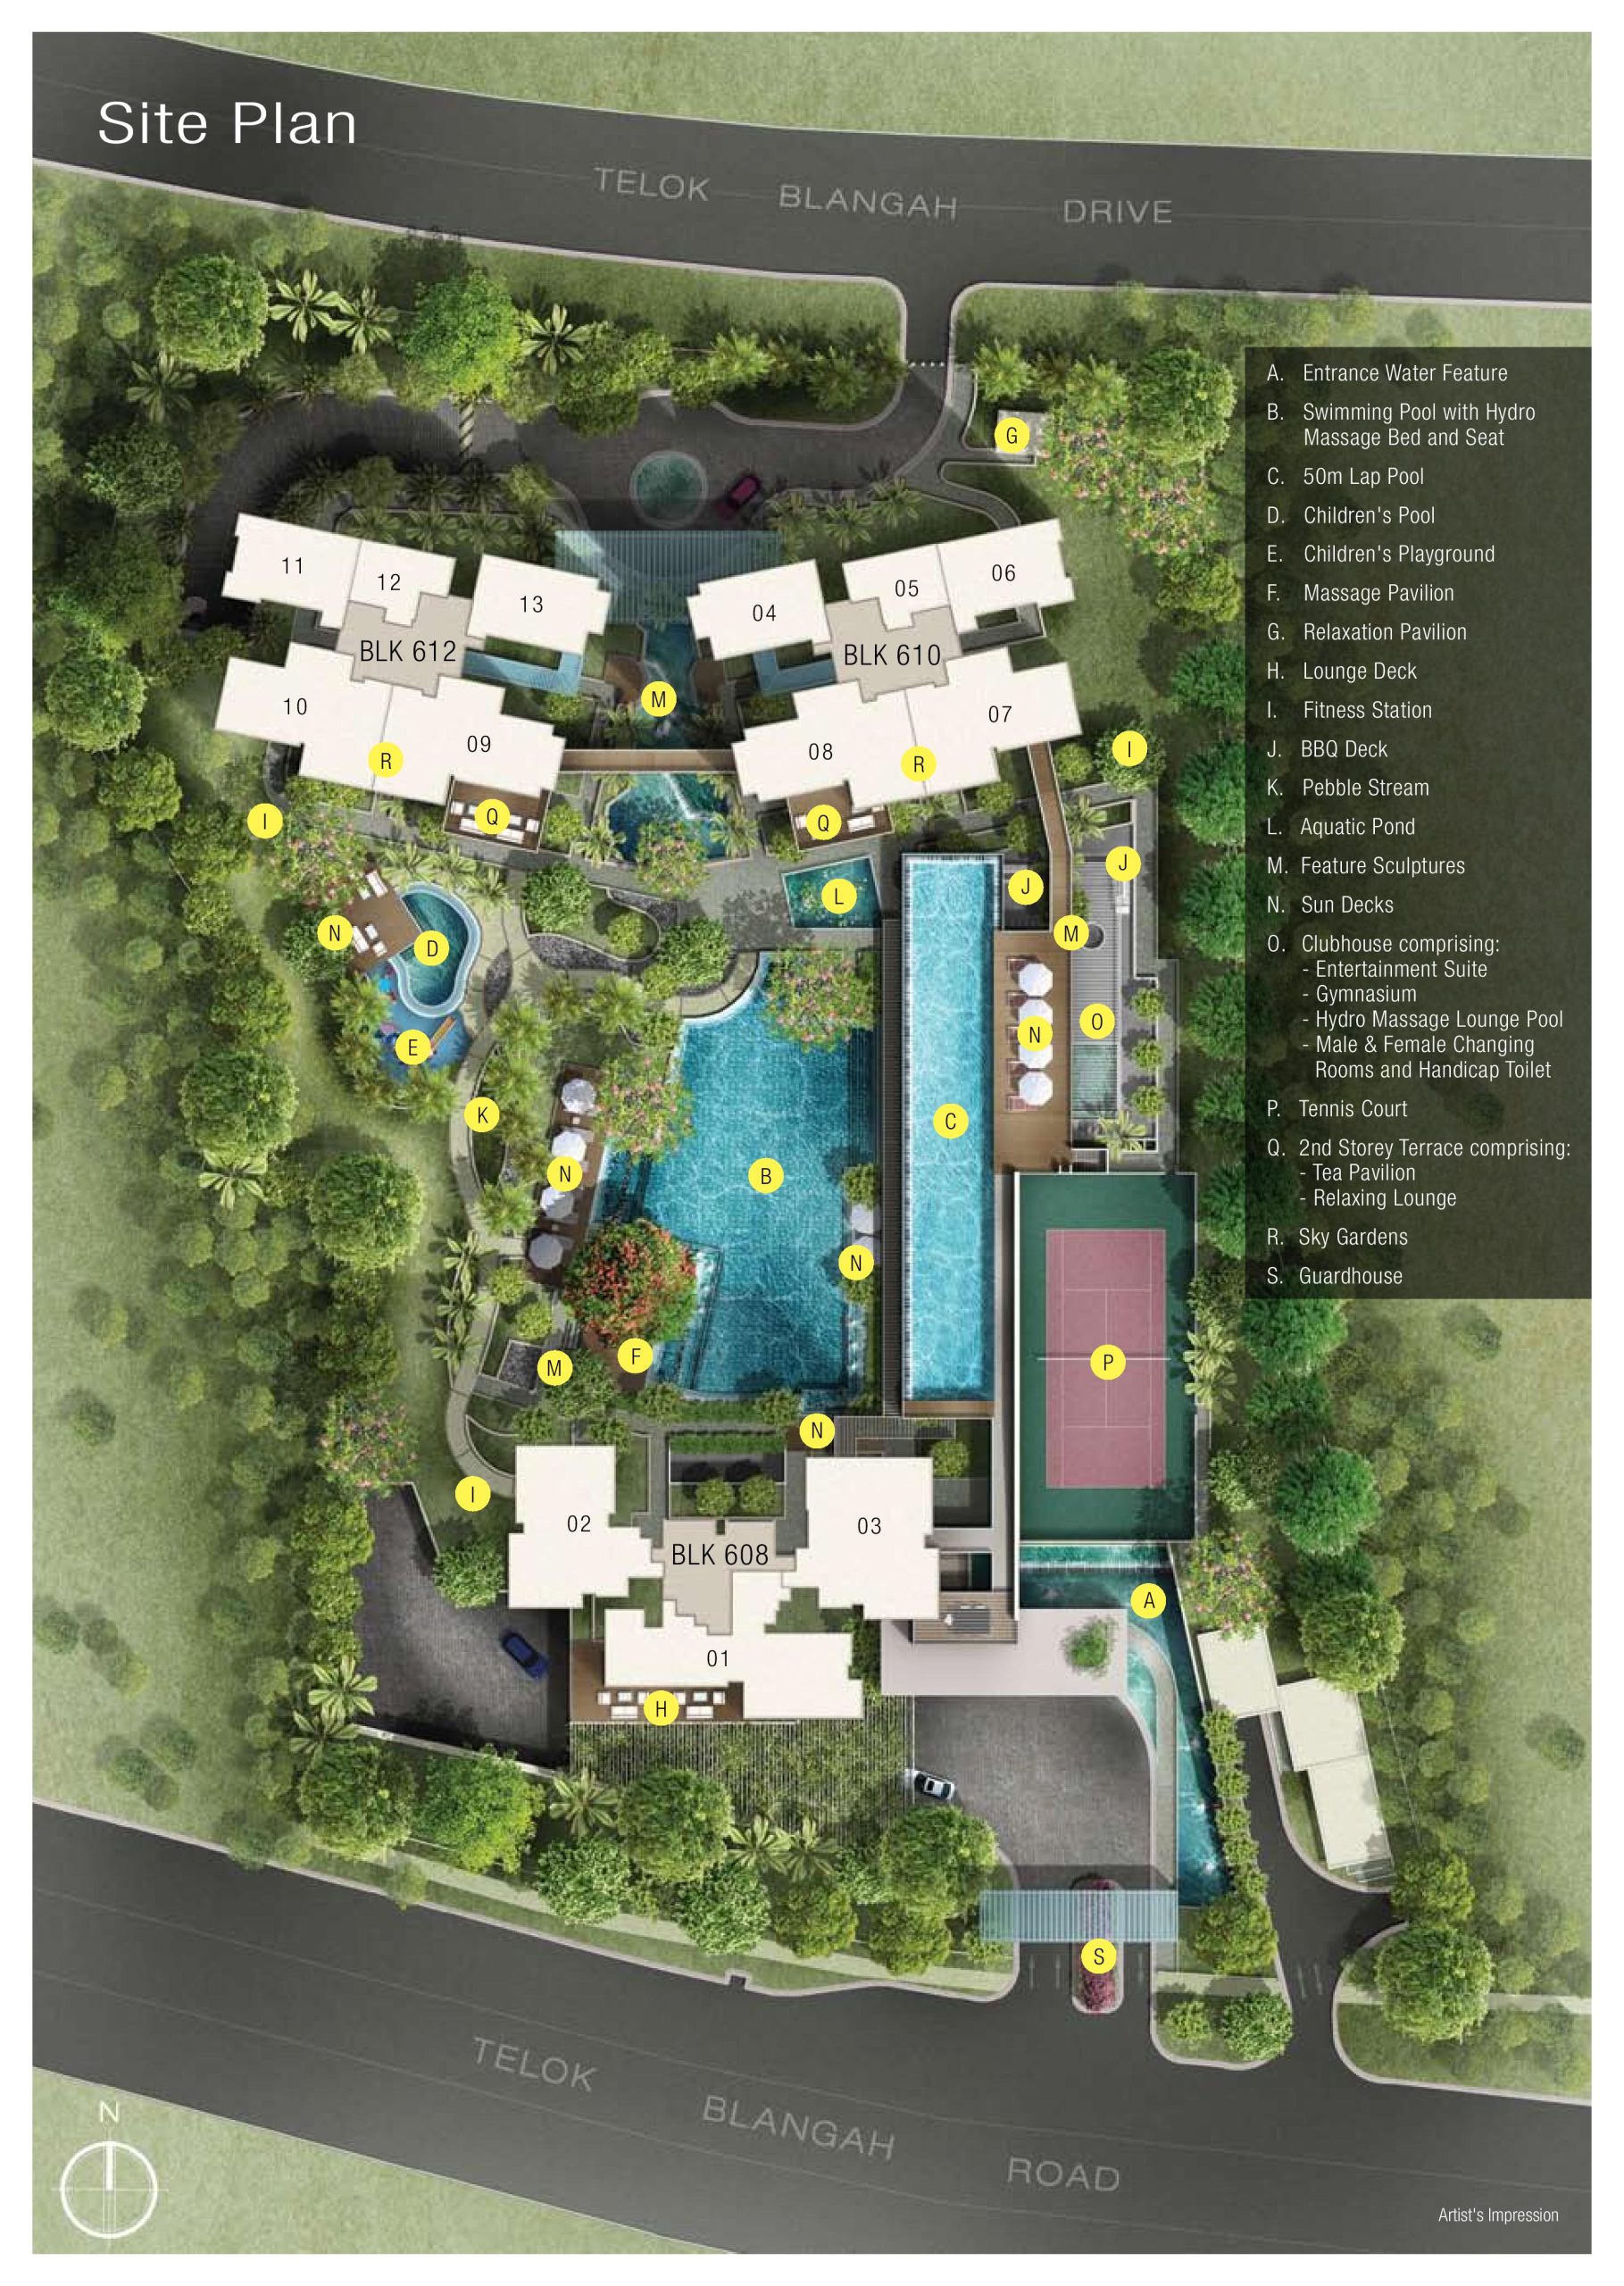
Skyline Residences Site Map

Site plan of Skyline Residences showing the layout of three residential blocks (608, 610, and 612) surrounded by various facilities including a 50m lap pool, swimming pool with hydro massage, children’s pool and playground, tennis court, clubhouse, BBQ decks, lounge areas, and landscaped gardens. Labels and icons indicate amenities such as fitness stations, sun decks, massage and relaxation pavilions, sky gardens, and the guardhouse, all set between Telok Blangah Road and Telok Blangah Drive.

Skyline Residences Unit Distribution

Unit distribution chart for Skyline Residences showing three residential blocks—BLK 608, BLK 610, and BLK 612—organized by floor and unit type. Each unit is color-coded to represent different layouts: 1 Bedroom (green), 2 Bedroom (blue), 3 Bedroom (light yellow), 3+1 Bedroom (bright yellow), 4 Bedroom (pink), 4+1 Bedroom Penthouse (purple), and 5 Bedroom Penthouse (dark purple). The chart highlights how unit types are distributed vertically across all 24 floors in each block.

Skyline Residences 1 Bedroom Type A1 Floor Plan

Floor plan of the 1-Bedroom Type A1 unit at Skyline Residences, measuring 45 sqm (484 sqft). The layout includes a bedroom, a bathroom, an open-concept kitchen, a dining area, and a living space, with the unit located from #03-05 to #24-05 and #03-12 to #24-12 across the development. A small site map on the right indicates the unit's position within the residential blocks.

Skyline Residences 2 Bedroom Type B1 Floor Plan

Floor plan of the 2-Bedroom Type B1 unit at Skyline Residences, measuring 77 sqm (829 sqft). The layout includes a kitchen, living and dining area, two bedrooms, two bathrooms (including a master bath), a store room, and an air-con ledge. A small location map shows the unit's placement within the development, specifically from #03-04 to #24-04 and #03-13 to #24-13.

Skyline Residences 2 Bedroom Type B2 Floor Plan

Floor plan of the 2-Bedroom Type B2 unit at Skyline Residences, measuring 77 sqm (829 sqft). The unit features a kitchen, living and dining area, two bedrooms, two bathrooms including an en-suite master bath, a store room, and an air-con ledge. A small site map on the left shows the unit's location within the development, specifically from #03-06 to #24-06 and #03-11 to #24-11.

Skyline Residences 3 Bedroom Type C1 Floor Plan

Floor plan of the 3-Bedroom Type C1 unit at Skyline Residences, measuring 125 sqm (1,346 sqft). The layout includes a private lift lobby, living and dining area, three bedrooms, two bathrooms including a spacious master bath, kitchen, utility room, WC, yard, and air-con ledge. A large balcony with planter extends from the living area. The unit is located from #03-08 to #24-08 and #03-09 to #24-09, as shown on the site map on the left.

Skyline Residences 3 Bedroom Type C2 Floor Plan

Floor plan of the 3-Bedroom Type C2 unit at Skyline Residences, measuring 120 sqm (1,292 sqft). The layout features a private lift lobby, spacious living and dining area, balcony with planter, kitchen, utility room, WC, yard, three bedrooms, and two bathrooms including a master ensuite. A small site map on the right shows the unit’s location from #03-07 to #24-07 and #03-10 to #24-10 within the development.

Skyline Residences 3 Bedroom + Study Type C3 Floor Plan

Floor plan of the 3+1 Bedroom Type C3 unit at Skyline Residences, measuring 137 sqm (1,475 sqft). The layout includes a private lift lobby, large balcony with planter, living and dining area, kitchen, utility room, yard, WC, three bedrooms, two bathrooms including a master ensuite, and an additional study room. A site map on the right indicates the unit’s location from #03-02 to #22-02 within the development.

Skyline Residences 4 Bedroom Type D1/D2 Floor Plan

Floor plans of the 4-Bedroom units at Skyline Residences. Type D1 measures 160 sqm (1,722 sqft) and features four bedrooms, three bathrooms including a master ensuite, a private lift lobby, large living and dining area, kitchen, utility room, WC, and a full-length balcony with planter. Type D2 measures 150 sqm (1,615 sqft) with a similar configuration, offering a more compact layout. Both units are shown with corresponding site maps indicating their locations: Type D1 from #03-01 to #22-01 and Type D2 from #03-03 to #22-03.

Skyline Residences E-Brochure

Skyline Residences Flythrough Animation Virtual Tour

(1) FOUNDATION
Reinforced concrete bored piles/concrete footing

(2) SUPERSTRUCTURE
Reinforced concrete structures/steel structures

(3) WALLS
(a) External – Concrete and/or brickwall
(b) Internal – Concrete and/or brickwall and/or pre-fabricated panels and/or drywall partition system

(4) ROOF
Flat Roof – Reinforced concrete roof with appropriate waterproofing and insulation system

(5) CEILING
For Apartments
(a) Living/Dining, Bedrooms, Family, Study, Store (ST) and Utility
- Skim coat with emulsion paint
(b) Private Lift Lobby, Dry Kitchen, Kitchen, Hallway to Bedrooms, Walk-in Wardrobe, Bathrooms, Powder Room, Changing Room, WC, Yard and Balcony
- Plasterboard with emulsion paint
For Common Areas
(a) Lift Lobby – Plasterboard with emulsion paint
(b) Staircase, Basement and Carpark – Skim coat with emulsion paint

(6) FINISHES
WALL
For Apartments
(a) Private Lift Lobby, Living/Dining, Dry Kitchen, Bedrooms, Hallway to Bedrooms, Family, Study, Store (ST), Utility and Yard
- Cement and sand plaster and/or skim coat with  emulsion paint
(b) Master Bath, Junior Master Bath and Powder Room
- Marble
(c) Common Bath (for Bath 2, 3, 4 and 5 only), Changing Room and WC
- Homogeneous and/or ceramic tiles
(d) Kitchen
- Homogeneous and/or ceramic tiles and/or skim coat with emulsion paint Note: Bathroom/Kitchen/WC wall tiles laid up to false ceiling height and on exposed surfaces only. No marble or tiles behind/below kitchen cabinets, mirrors, backsplash, vanity cabinets and long bath. All external walls including Roof Terrace, Balcony and Planter: Cement and sand plaster  and/or skim coat with spray textured coating and/or emulsion paint.
For Common Areas
(a) Private Lift Lobby
- 1st Storey, 2nd Storey and Basements: Marble and/or cement and sand plaster and/or skim coat with emulsion paint
(b) Common Fire Lift Lobby and Corridor
- 1st Storey, 2nd Storey and Basements: Marble and/or cement and sand plaster and/or skim coat with emulsion paint
- 3rd to 24th Storey, Roof (for Block 610 and 612): Cement and sand plaster and/or skim coat with spray textured coating and/or emulsion paint
(c) Staircase
- Cement and sand plaster and/or skim coat with emulsion paint
FLOOR
For Apartments
(a) Private Lift Lobby
- Marble with marble skirting where applicable
(b) Living/Dining, Kitchen (for Type A1 only), Dry Kitchen, Hallway to Bedrooms, Family, Study and Store (ST)
- Marble with marble skirting where applicable/Engineered wood flooring with solid wood skirting where applicable
(c) Bedrooms, Hallway to Bedrooms (for upper floor of Type PH1, PH2 and PH3 only) and Walk-in Wardrobe
- Engineered wood flooring with solid wood skirting
(d) Master Bath, Junior Master Bath and Powder Room
- Marble
(e) Outdoor Shower/Jacuzzi (for Master Bath at Type PH1, PH2 and PH3 only)
- Granite and/or timber decking
(f) Kitchen, Yard, Utility, Common Bath (for Bath 2, 3, 4 and 5 only), Changing Room and WC
- Homogeneous tiles and/or ceramic tiles with tile skirting where applicable
(g) Balcony and Deck (for Type PH1, PH2 and PH3 only) - Homogeneous tiles and/or ceramic tiles
(h) Internal Staircase (for Type PH1, PH2 and PH3 only) - Reinforced concrete staircase with engineered wood flooring and solid wood skirting
(i) Planter - Cement and sand screed with appropriate waterproofing system
For Common Areas
(a) Private Lift Lobby
- 1st Storey and Basements: Marble with marble skirting where applicable
- 2nd Storey: Granite and/or timber decking
(b) Common Fire Lift Lobby and Corridor
- 1st Storey, 2nd Storey and Basements: Marble with marble skirting where applicable
- 3rd to 24th Storey, Roof (for Block 610 and 612): Homogeneous and/or ceramic tiles with
tile skirting where applicable
(c) Staircase
- 1st Storey, 2nd Storey and Basements: Homogeneous and/or ceramic tiles with tile skirting
- 3rd to 24th Storey, Roof (for Block 610 and 612): Cement and sand screed with nosing tiles

7) WINDOWS
Powder coated aluminium framed windows with tinted glass or frosted glass where appropriate

8) DOORS
(a) Main Entrance (for Type A1, B1 and B2 only) - Approved fire rated timber door
(b) Private Lift Lobby (for all types except Type A1, B1 and B2 only) - Timber door
(c) Balcony and Deck (for Type PH1, PH2 and PH3 only) - Powder coated aluminium framed glass door
(d) Kitchen (for all types except Type A1 only) - Timber door
(e) Bedrooms (for all types except Type A1 only), Bathrooms, Powder Room, Changing Room and Store (ST) - Timber door
(f) Bedroom (for Type A1 only) - Timber slide/fold door
(g) Master Bedroom (Walk-in Wardrobe) to Jacuzzi (for Type PH1, PH2 and PH3 only) - Powder coated aluminium framed glass door
(h) WC and Utility - Aluminium framed bi-fold door
(i) Yard to Common Lift Lobby - Approved fire rated timber door
Note: Selected quality locksets and ironmongery shall be provided to all doors where applicable.
Digital Lockset is only applicable for main entrance door.

9) SANITARY WARES AND FITTINGS
(a) Master Bath and Junior Master Bath - Marble vanity top complete with basin and mixer (for all types except Master Bath at Type PH1, PH2 and PH3 only)
- Marble vanity top complete with double basins and mixers (for Master Bath at Type PH1, PH2 and PH3 only)
- 1 long bath with bath mixer (for all types except Type A1, B1 and B2 only)
- 1 shower cubicle complete with shower set and overhead shower (for all types except Master Bath at Type PH1, PH2 and PH3 only)
- 1 outdoor shower complete with shower set and overhead shower (for Master Bath at Type PH1, PH2 and PH3 only)
- 1 wall hung water closet
- 1 wall hung bidet (for Master Bath at Type PH1, PH2 and PH3 only)
- 1 paper roll holder
- 1 set of wall cabinets with mirror doors
- 1 towel rail
(b) Common Baths (for Bath 2, 3, 4 and 5 only) and Changing Room
- Marble vanity top complete with basin and mixer
- 1 shower cubicle complete with shower mixer set
- 1 wall hung water closet
- 1 paper roll holder
- 1 set of wall cabinets with mirror doors
- 1 towel rail
(c) Powder Room
- Marble vanity top complete with basin and mixer
- 1 wall hung water closet
- 1 paper roll holder
- 1 mirror
- 1 hand towel rail
(d) WC
- 1 wash basin with tap
- 1 pedestal water closet
- 1 bib tap point with shower set
- 1 paper roll holder
- 1 mirror
- 1 towel rail
(e) Balcony, Deck (for Type PH1, PH2 and PH3 only), Yard and Planter next to Master Bedroom (for Type B1 and C1 only)
- 1 bib tap

10) ELECTRICAL INSTALLATION & PROVISION
(a) Refer to Item 17 Electrical Schedule for details
(b) Electrical wiring in concealed conduits below false ceiling level. Electrical wiring above false ceiling in exposed and/or concealed conduits and/or trunkings
(c) Lightning Protection - Lightning protection system shall be provided in compliance with Singapore Standard SS 555
(d) TV/Telephone/Data - Refer to Item 17 Electrical Schedule for details  Note: The Purchaser is liable to pay annual fees, subscription fees and such other fees to StarHub Cable
Vision (SCV) or any other relevant party or any other relevant authorities for the service and/or connection. The vendor is not responsible to make arrangements with any of the said parties for the service connection for their respective subscription channels.

11) PAINTING
(a) Internal walls – Emulsion paint
(b) External walls – External emulsion paint and/or spray-textured coating to designated area

12) WATERPROOFING
Appropriate waterproofing shall be applied to Bathrooms, Kitchen, Yard, WC, Balcony, Deck, Roof Terrace, Planters, Reinforced Concrete Flat Roof and designated areas where applicable

13) DRIVEWAY, CARPARK AND WALKWAY
(a) Natural stone to entrance driveway/drop off plaza
(b) Natural stone and/or wash pebble to pedestrian walkway
(c) Reinforced concrete slab with floor coating to carpark, carpark ramp/driveway

14) RECREATIONAL FACILITIES AND COMMUNAL AREAS
(a) Entrance Water Feature
(b) Swimming Pool with Hydro Massage Bed and Seat
(c) 50m Lap Pool
(d) Children’s Pool
(e) Children’s Playground
(f) Massage Pavilion
(g) Relaxation Pavilion
(h) Lounge Deck
(i) Fitness Station
(j) BBQ Deck
(k) Pebble Stream
(l) Aquatic Pond
(m)Feature Sculptures
(n) Sun Decks
(o) Clubhouse comprising:
- Entertainment Suite
- Gymnasium
- Hydro Massage Lounge Pool
- Male & Female Changing Rooms and Handicap Toilet
(p) Tennis Court
(q) 2nd Storey Terrace comprising:
- Tea Pavilion
- Relaxing Lounge
(r) Sky Gardens
(s) Guardhouse

15) ADDITIONAL ITEMS
(a) Kitchen
- Built-in high and low kitchen cabinets complete with:
- Solid surface worktop
- Built-in oven, cooker hob and hood
- Stainless steel sink with mixer
- Refrigerator
- Washer cum Dryer (for all types except Type PH1, PH2 and PH3 only)
- Washer (for Type PH1, PH2 and PH3 only)
- Dryer (for Type PH1, PH2 and PH3 only)
(b) Dry Kitchen (for Type PH1, PH2 and PH3 only)
- Built-in high and low kitchen cabinets complete with:
- Solid surface worktop
- Built-in oven, built-in steamer, induction hob and under-counter wine cooler
- Stainless steel sink with mixer
(c) Bedroom
- Built-in wardrobe to Bedroom
(d) Air-Conditioning
- Exposed wall mounted fan coil units to Living/Dining and Bedrooms (for Type A1, B1, B2, C1 and C2 only)
- Concealed ducted fan coil units to Living/Dining and Master Bedroom; exposed wall mounted fan coil units to Bedrooms and Study (for Type C3, D1 and D2 only)
- Concealed ducted fan coil units to Living/Dining, Family, Study and Bedrooms (for Type PH1, PH2 and PH3 only)
(e) Water Heater
- Hot water supply to Bathrooms, Powder Room, Changing Room, Dry Kitchen and Kitchen only via gas heater
(f) Gas
- Town gas supply to kitchen cooker hob and gas heater  Note: Turn-on and utility charges shall be borne by the Purchaser.
(g) Security System
- Card Access Control System
- Audio Video Intercom System to apartment
- CCTV camera to Lift Lobbies at Basements, 1st Storey, 2nd Storey, Main and side entrances and drop off areas
- Vehicular Barrier System at main entrance
(h) Data Cabling
- Data Point with Category 6 cable or other equivalent
(i) Telephone Cabling
- Telephone point with Category 5e enhanced cable or equivalent
(j) Others
- Pool and Jacuzzi at Deck (for Type PH1, PH2 and PH3 only)
- 1 tiled worktop with sink at Deck (for Type PH1, PH2 and PH3 only)

16) NOTES
(a) Timber
Timber is a natural material containing veins and tonality differences. Thus it is not possible to achieve total consistency in colour and grain in selection and installation.
(b) Marble and Granite
Marble and granite are natural stone materials containing veins, fissures and tonality differences. There will be colour and markings caused by their complex mineral composition and incorporated impurities. While such materials can be pre-selected before installation, this non-conformity cannot be totally avoided. Although the marble and granite tiles are cut and produced by available standards of workmanship and machinery, the surfaces of these materials are not perfectly straight or flat and it is not always possible to avoid the resultant gaps/voids formed beneath the marble and granite tiles after installation. The tonality and pattern of such marble or granite selected and installed shall be subject to availability.
(c) Service Provider
The Purchaser is liable to pay annual fees, subscription fees and such other fees to the relevant service provider or any other authorities for the service and/or connection. The developer is not responsible to make arrangement with the service provider for the service connection to the apartments.
(d) Wardrobes, Kitchen Cabinets and Fan Coil Units
Layout/location of wardrobes, kitchen cabinets, fan coil units, all electrical points, door swing and façade/planter/roof terrace colour scheme are subject to Architect’s sole discretion and final design.
(e) Planters
No soil material or plants are provided to planters.
(f) Brands and Models
Choice of brand and model of fittings, equipment, installation and appliances to be supplied by the vendor may be changed subject to availability.
(g) Warranties
Where warranties are given by manufacturers and/or suppliers of the above installation, such warranties shall be handed over to the Purchaser at the time when possession of the building unit is delivered to the Purchaser.
(h) Air-conditioning System
The air-conditioning system has to be maintained and cleaned by the purchaser on a regular basis to ensure good working condition of the system. This includes the cleaning of filters, topping up of refrigerant, clearing of condensing pipes, etc.
(i) Glass
Glass is a manufactured material that is not 100% pure. Nickel sulphide impurities may cause spontaneous glass breakage in certain pieces of tempered glass that may be used where applicable. It is difficult to detect nickel sulphide impurities prior to the breakage which may occur in all tempered glass. The Purchaser is recommended to take up home insurance covering glass breakage to cover this possible event.