Skip to content

Sophia Regency

Price range: SGD$1,599,000 through SGD$2,499,000

Developer: East Asia Sophia Development
No. Of Units: 38 units
Tenure: Freehold
District: 09
Vacant Possession: 31 December 2025
Architect: M.A.N Architects LLP
Carpark: 20 mechanised carpark lots and 1 mechanised accessible carpark lot
Unit Types:
1-bedroom: 474 to 506 sqft (14 Units) (from $1,599,000)
1-bedroom + Study: 570 to 592 sqft (10 Units) (from $1,899,000)
2-bedroom + Study: 753 sqft (5 Units) (from $2,499,000)
2-bedroom Premium + Study: 947 sqft (5 Units) (from $3,099,000)
2-bedroom Dual Key: 861 sqft (4 Units) (from $2,899,000)

Sophia Regency is formerly known as Casa Sophia.

About Sophia Regency

Here’s to modern city dwellers fond of nostalgia, nature and serenity. A great opportunity is knocking. Welcome to Sophia Regency, a luxurious residence in a storied uphill neighbourhood that yields the promise of a rewarding living experience.

From iconic destinations to established schools, national gardens, world-class shopping and great dining choices, residents will get to relish unending pleasures in one of the most liveable global cities. All within minutes of a sleek dwelling of pure elegance. Sophia Regency is a true legacy of Luxury in a City of Possibilities.

Artist's impression of Sophia Regency, a modern boutique residential development featuring a sleek architectural design with floor-to-ceiling windows, private balconies, and lush landscaping in an urban setting.

Luxury In A City of Possibilities
Sophia Regency is located mere minutes from The Istana on Orchard Road. Standing majestically where Sophia Road meets Mount Sophia, the property is a sight to behold! Its prominent rounded edge creates a distinct facade in a picturesque enclave – a constant reminder that you dwell in one of the most coveted hamlets in the city.

Location map of Sophia Regency, highlighting its prime position in Singapore's city center with proximity to key MRT stations, shopping districts, educational institutions, and major expressways, offering excellent connectivity and convenience.

An Enviable Address with a String of Gems
Sophia Regency is anchored by distinctive amenities that make the city of Singapore among the best in the world. Iconic malls, cultural destinations, recreational hubs, the CBD, the marina… the list goes on, and endless possibilities for excitement.

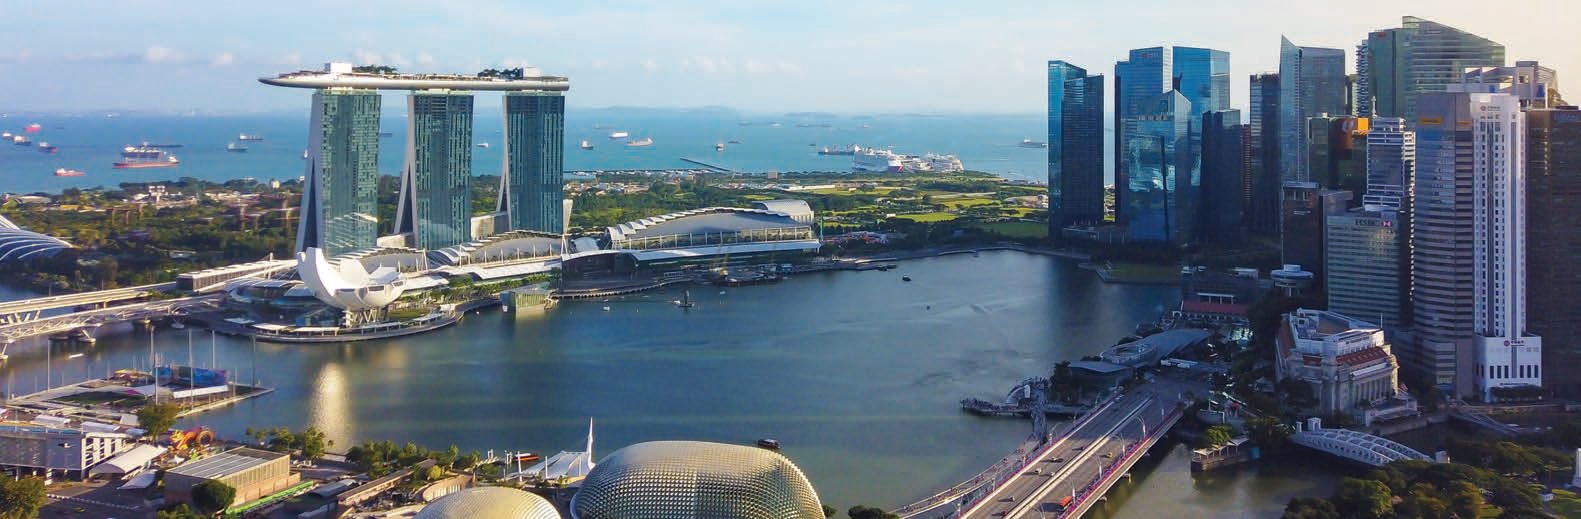
Aerial view of Singapore's city skyline with key landmarks labeled, showcasing Sophia Regency's prime location near major attractions such as Orchard Road, Bugis Junction, Suntec City, Marina Bay Sands, and Gardens by the Bay.

Experience the World Without Leaving the City
There is nothing this district can’t do. With great ease, it offers a wide range of destinations to suit every craving. It balances global and local experiences, business meetings and tête-à-têtes, and sartorial and epicurean sprees, often within the same mall.

Wilkie Edge, 4-min Walk Plaza Singapura, 5-min Walk The Cathay, 5-min Walk GR.iD, 5-min Walk Bugis Junction, 4-min Drive Suntec City, 5-min Drive Ngee Ann City, 6-min Drive South Beach Avenue, 6-min Drive Paragon, 7-min Drive 313 Somerset, 1 MRT Stop ION Orchard, 2 MRT Stops The Shoppes at Marina Bay Sands, 3 MRT Stops

ION Orchard


313 Somerset


Plaza Singapura


Ngee Ann City

Walk to Top Schools and Reach the CBD in 2 MRT Stops
Owning a home at Sophia Regency means living closer to where modern urban dwellers live, work, play and learn. Your next destination could be just a few steps or train stops away from your doorstep.

St Margaret’s Pri Sch (U/C), 1-min Walk Nanyang Academy of Fine Arts, 5-min Walk School of the Arts, 6-min Walk LASALLE College of the Arts, 7-min Walk Singapore Management University, 8-min Walk Anglo-Chinese School Junior, 3-min Drive Marina Bay Financial Centre, 8-Min Drive Raffles Place MRT, 2 MRT Stops

School of the Arts


Singapore Management University

Wander Around National Parks and Cultural Icons
Anywhere you look, your eyes will gaze at a green city growing in modernity and natural beauty. In your midst, you will also find a wide array of museums and cultural institutions that offer something to everybody.

Mount Emily Park. 3-min Walk Istana Park. 3-min Drive National Library. 4-min Drive National Museum of Singapore. 4-min Drive Singapore Art Museum. 4-min Drive Fort Canning Park. 6-min Drive Gardens by the Bay. 4 MRT Stops Singapore Botanic Gardens. 4 MRT Stops

Istana Park


Singapore Art Museum


Gardens by the Bay


National Museum of Singapore

Come Home to Refined City Elegance
Sophia Regency has a welcoming arrival area where one can experience the fluid interplay between the openness of the surroundings and a sense of exclusivity. After all, there are only 38 homes with 1-bedroom, 2-bedroom, and dual-key units across five levels.

Artist's impression of the entrance to Sophia Regency, a luxury boutique residential development, featuring a modern architectural facade, elegant lighting, private balconies, and a sleek driveway with a premium car at the entrance.

Luxuriate in Dramatic Greens and Cooling Blues
Every space within Sophia Regency is both spectacular and comfortable. It is a recurring theme you will sense as you walk along the lush arrival pathway, the calming pool and the exclusive gym to your luxurious abode.
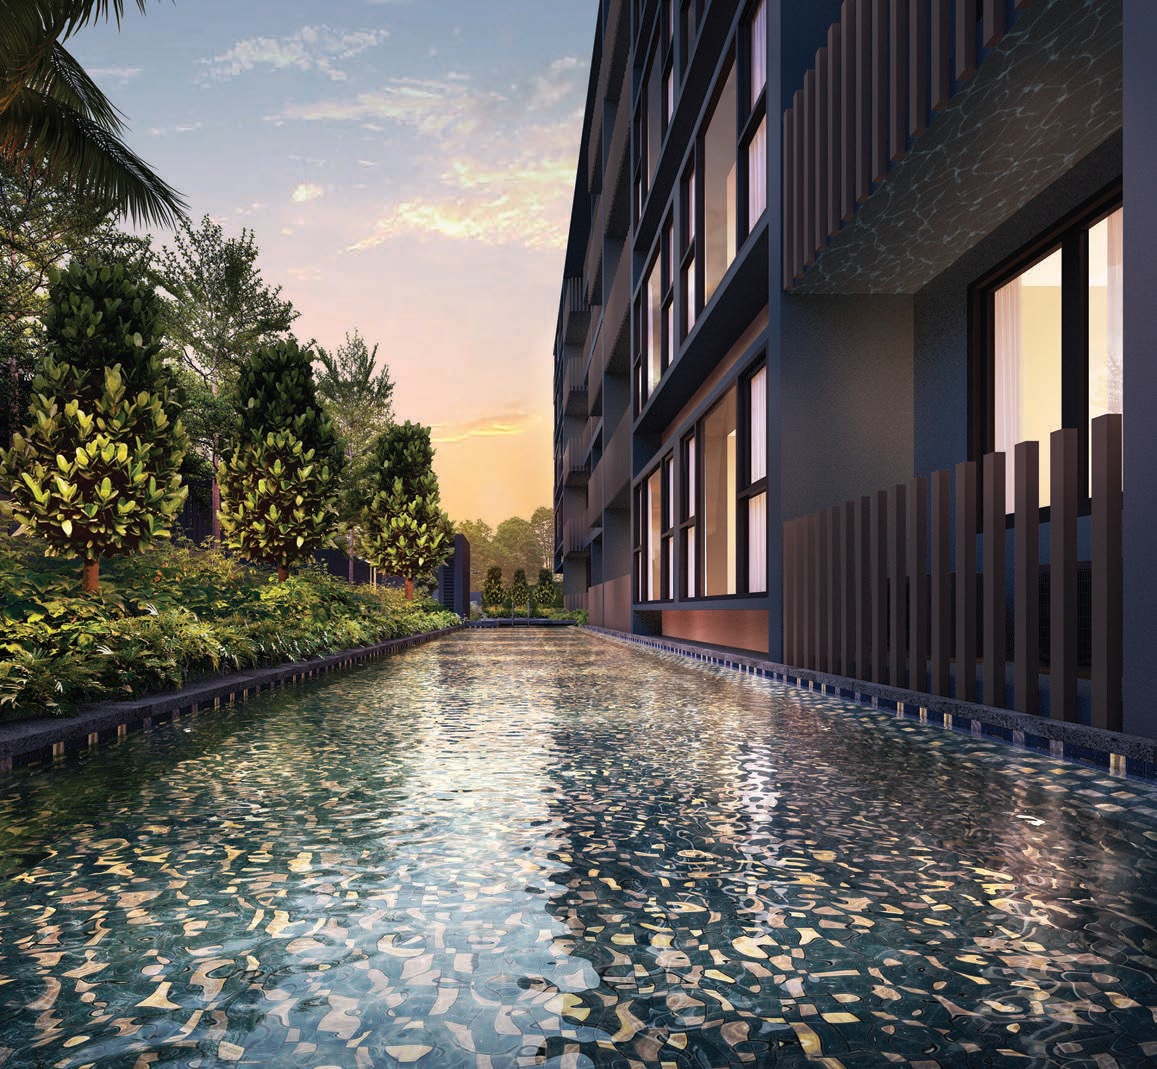
Artist's impression of the tranquil pool at Sophia Regency, surrounded by lush greenery and modern architectural elements, reflecting the warm hues of the evening sky for a serene and luxurious ambiance.

Live in Splendour
We’ve put a lot of thought into space and materials to create Sophia Regency. It is a liveable work of art with quality appliances from leading brands such as Miele and Blanco for the kitchen and Hansgrohe and Toto for sanitary wares. Each unit also comes with smart home features delivering convenience and security to your hands.

Artist's impression of a stylish and modern apartment interior at Sophia Regency, featuring an open-concept layout with a cozy living area, a functional study nook, a well-equipped kitchen, and a private balcony overlooking lush greenery.

Sophia Regency Location Map

Sophia Regency Street View

Sophia Regency Transacted Prices

Balance Unit

Sophia Regency Balance Unit Chart

Floor Plans

Sophia Regency Site Map

Site plan of Sophia Regency, illustrating the layout of facilities including a recreational swimming pool, gym room, mechanized car park, artificial lawn, and open deck, set within a prime location along Mount Sophia and Sophia Road.

Sophia Regency Diagrammatic Chart

Schematic diagram of Sophia Regency at 105 Sophia Road, displaying the unit distribution across five floors, including various unit types such as 1-bedroom, 1-bedroom + study, 2-bedroom + study, 2-bedroom premium + study, and 2-bedroom dual-key layouts.

Sophia Regency 1 Bedroom Type A1 (Stack 03) Floor Plan

Floor plan of Type A1, a 1-bedroom unit at Sophia Regency, measuring 47 sqm (506 sqft), featuring a master bedroom, master bath, open-concept kitchen, dining, and living area, along with a balcony and household shelter.

Sophia Regency 1 Bedroom Type A1 (Stack 04) Floor Plan

Floor plan of Type A1, a 1-bedroom unit at Sophia Regency, measuring 47 sqm (506 sqft), featuring a master bedroom, master bath, open-concept kitchen, dining, and living area, along with a balcony and household shelter.

Sophia Regency 1 Bedroom Type A2 (Stack 06) Floor Plan

Floor plan of Type A2, a 1-bedroom unit at Sophia Regency, measuring 44 sqm (474 sqft), featuring a master bedroom, master bath, open-concept kitchen, dining, and living area, along with a household shelter and bay window.

Sophia Regency 1 Bedroom + Study Type B1 Floor Plan

Floor plan of Type B1, a 1-bedroom + study unit at Sophia Regency, measuring 53 sqm (570 sqft), featuring a master bedroom, master bath, open-concept kitchen, dining, and living area, along with a study room, household shelter, and bay window.

Sophia Regency 1 Bedroom + Study Type B2 Floor Plan

Floor plan of Type B2, a 1-bedroom + study unit at Sophia Regency, measuring 55 sqm (592 sqft), featuring a master bedroom, master bath, open-concept kitchen, dining, and living area, along with a study room, household shelter, and a private balcony.

Sophia Regency 2 Bedroom + Study Type C1 Floor Plan

Floor plan of Type C1, a 2-bedroom + study unit at Sophia Regency, measuring 70 sqm (753 sqft), featuring a master bedroom with en-suite bath, a second bedroom, an additional bathroom, an open-concept kitchen, dining, and living area, along with a study room, household shelter, and bay window.

Sophia Regency 2 Bedroom Premium + Study Type C2 Floor Plan

Floor plan of Type C2, a 2-bedroom premium + study unit at Sophia Regency, measuring 88 sqm (947 sqft), featuring a master bedroom with en-suite bath, a second bedroom, an additional bathroom, an open-concept kitchen, dining, and living area, a study room, household shelter, and two private balconies.

Sophia Regency 2 Bedroom Dual Key Type D Floor Plan

Floor plan of Type D, a 2-bedroom dual-key unit at Sophia Regency, measuring 80 sqm (861 sqft), featuring a master bedroom with en-suite bath, a separate studio unit with its own kitchenette and bath, an open-concept kitchen, dining, and living area, a household shelter, and a private balcony.

Sophia Regency Balcony Screen

Diagram illustrating the approved operable balcony screen for Sophia Regency, detailing its aluminum powder-coated design, ventilation properties, and ability to be fully opened or closed, ensuring aesthetic uniformity while maintaining airflow.

Videos

Sophia Regency Flythrough Animation Video

Sophia Regency 1 Bedroom Type A1 (506 sqft) Virtual Tour

Sophia Regency 1 Bedroom Type A2 (474 sqft) Virtual Tour

Sophia Regency 1 Bedroom + Study Type B1 (570 sqft) Virtual Tour

Sophia Regency 1 Bedroom + Study Type B2 (592 sqft) Virtual Tour

Sophia Regency 2 Bedroom + Study Type C1 (753 sqft) Virtual Tour

Sophia Regency 2 Bedroom Premium + Study Type C2 (947 sqft) Virtual Tour

Sophia Regency 2 Bedroom Dual Key Type D1 (861 sqft) Virtual Tour

Specifications

Sanitary Fittings

Master Bath & Common Bath
• 1 glass shower compartment complete with concealed shower mixer and shower set, i.e. overhead shower, hand shower, bath mixer.
• 1 vanity cabinet complete with 1 wash basin and 1 mixer.
• 1 water closet
• 1 mirror cabinet
• 1 paper holder and 1 tower holder
• 1 bidet spray

Kitchen
• 1 single lever kitchen mixer
• 1 stainless steel kitchen sink
• 1 bib tap (for washing machine)

Kitchen Appliances

Unit Type A1, A2, B1, B2, C1, C2 and D
• 1 cooker hob and hood
• 1 oven
• 1 refrigerator
• 1 washer dryer

Unit Type D (Studio)
• 1 cooker hob and hood
• 1 oven
• 1 undercounter refrigerator
• 1 washer dryer

E-Brochure

Sophia Regency E-Brochure

Download Sophia Regency E-Brochure PDF

Articles

Reviews

There are no reviews yet.

Be the first to review “Sophia Regency”

Your email address will not be published. Required fields are marked *

Chat With Us Today!

Own your dream property stress-free. We go beyond real estate. Our interior design-trained realtors provide a one-stop shop for all your property needs: buying, selling, renting, and everything in between. We will help you with financing and tax planning, investment analysis and portfolio management, timeline planning and space optimization and even interior design assistance before renting or purchasing the property. Get a free consultation today and let our professionals guide you every step of the way.

Other Topics That May Interest You