Skip to content

Springleaf Residence

Price range: SGD$2,346,000 through SGD$3,115,000

Developer: GuocoLand/Hong Leong Holdings
No. Of Units: 941 Residential Units
Architect: ADDP Architects LLP
Site Area: 344,699.9 sqft
Tenure: 99-year leasehold from 15th July 2024
District: 26
Vacant Possession: 2H 2029
Unit Types:
2-bedroom (Basic): 527 sqft (117 units) (100% Sold)
2-bedroom (Standard): 646 sqft (215 units) (100% Sold)
3-bedroom (Basic): 786 to 818 sqft (164 units) (100% Sold)
3-bedroom (Standard): 904 to 958 sqft (121 units) (100% Sold)
3-bedroom (Plus): 1023 to 1076 sqft (83 units) (100% Sold)
4-bedroom: 1227 sqft (138 units) (100% Sold)
5-bedroom (Standard): 1453 to 1475 sqft (71 units) (from $3,115,000)
Conserved Building
1-bedroom: 388 sqft (8 units) (100% Sold)
2-bedroom: 592 sqft (8 units) (100% Sold)
3-bedroom: 1119 to 1259 sqft (16 units) (from $2,346,000)

About Springleaf Residence

The First High-Rise Residence Nestled Against the Springleaf Forest

Built on a sprawling land site, Springleaf Residence is a hideaway home nestled against nature, offering unobstructed views of the surrounding greenery.

Connected to the City, Immersed in Nature

Here, luxury is defined by wellness.

Springleaf Residence is a calm haven where meaningful connections— with nature, community, heritage, and yourself—are made.

Enjoy the best of both worlds: idyllic nature and seamless access to the city via the Springleaf MRT station on the Thomson-East Coast Line.

Aerial artist’s impression of Springleaf Residence showing three residential towers with vertical greenery and modern facades, surrounded by lush landscaping and amenities including a tennis court, playground, and sheltered walkways. The image highlights the development’s close proximity to Springleaf MRT station, which is accessible via a less-than-2-minute sheltered walk. Dense forested areas and Upper Seletar Reservoir are visible in the background.

Redefining Luxury Living

Guoco Tower & Wallich Residence

Transforming Cityscapes Through Integrated Mixed Developments

Guoco Tower is GuocoLand’s first integrated mixed development in Singapore. This prominent building is directly linked to the Tanjong Pagar MRT station and features Grade A oces, six levels of premium retail and F&B spaces, 181 prestigious residential homes at Wallich Residence, the Sofitel Singapore City Centre Hotel, and the Urban Park for community events.

Guoco Tower

Following the success of Guoco Tower, Guoco Midtown is another distinctive integrated mixed development that has rejuvenated the Beach Road district.

It is a progressive and innovative development that anticipates the community’s future lifestyles, enhancing street life and redefining the public and working spaces for a new chapter of urban living.

Guoco Midtown

Shaping the Future of Lentor

GuocoLand, together with their joint venture partner Hong Leong Holdings, is shaping the future of Lentor with four distinctive developments: Lentor Modern, Lentor Hills Residences, Lentor Mansion, and Lentor Central Residences. Each embodies their signature touch—grand arrivals, lush landscapes, and highly efficient layouts that enhance liveability.

Anchored by Lentor Modern—an integrated mixed development with a mall and direct MRT access—their vision is to create a vibrant, well-connected, and people-focused precinct. Through thoughtful placemaking and design, they’re building not just homes, but a thriving Lentor community.

Lentor Modern

Timeless Luxury

GuocoLand’s portfolio of luxury homes reflects a deep commitment to exceptional quality, thoughtful design, and innovation.

Their Residence series—comprising Wallich Residence, Leedon Residence, Goodwood Residence, and the upcoming Springleaf Residence—embodies GuocoLand’s highest expression of luxury living. Each is a meticulously developed landmark, showcasing GuocoLand’s capabilities in creating desirable, timeless homes.

Leedon Residence
Goodwood Residence

Luxury Reimagined

With Springleaf Residence, GuocoLand pioneers a new kind of luxury—one defined by wellness and a deep connection to nature.

Located in one of Singapore’s most biodiverse neighbourhoods, the development borders Springleaf Forest and the Central Catchment Nature Reserve. This unique setting offers residents the rare chance to live alongside nature in a serene and restorative environment.

Springleaf Residence sits on an expansive land site, replete with a wide array of amenities for residents to explore, unwind, and connect. This includes the conserved former Upper Thomson Secondary School, which will be partly revitalised into residential units and communal facilities.

Tucked away in greenery yet less than 2-minute sheltered walk from Springleaf MRT station, Springleaf Residence offers a blend of tranquillity, accessibility, and modern liveability.

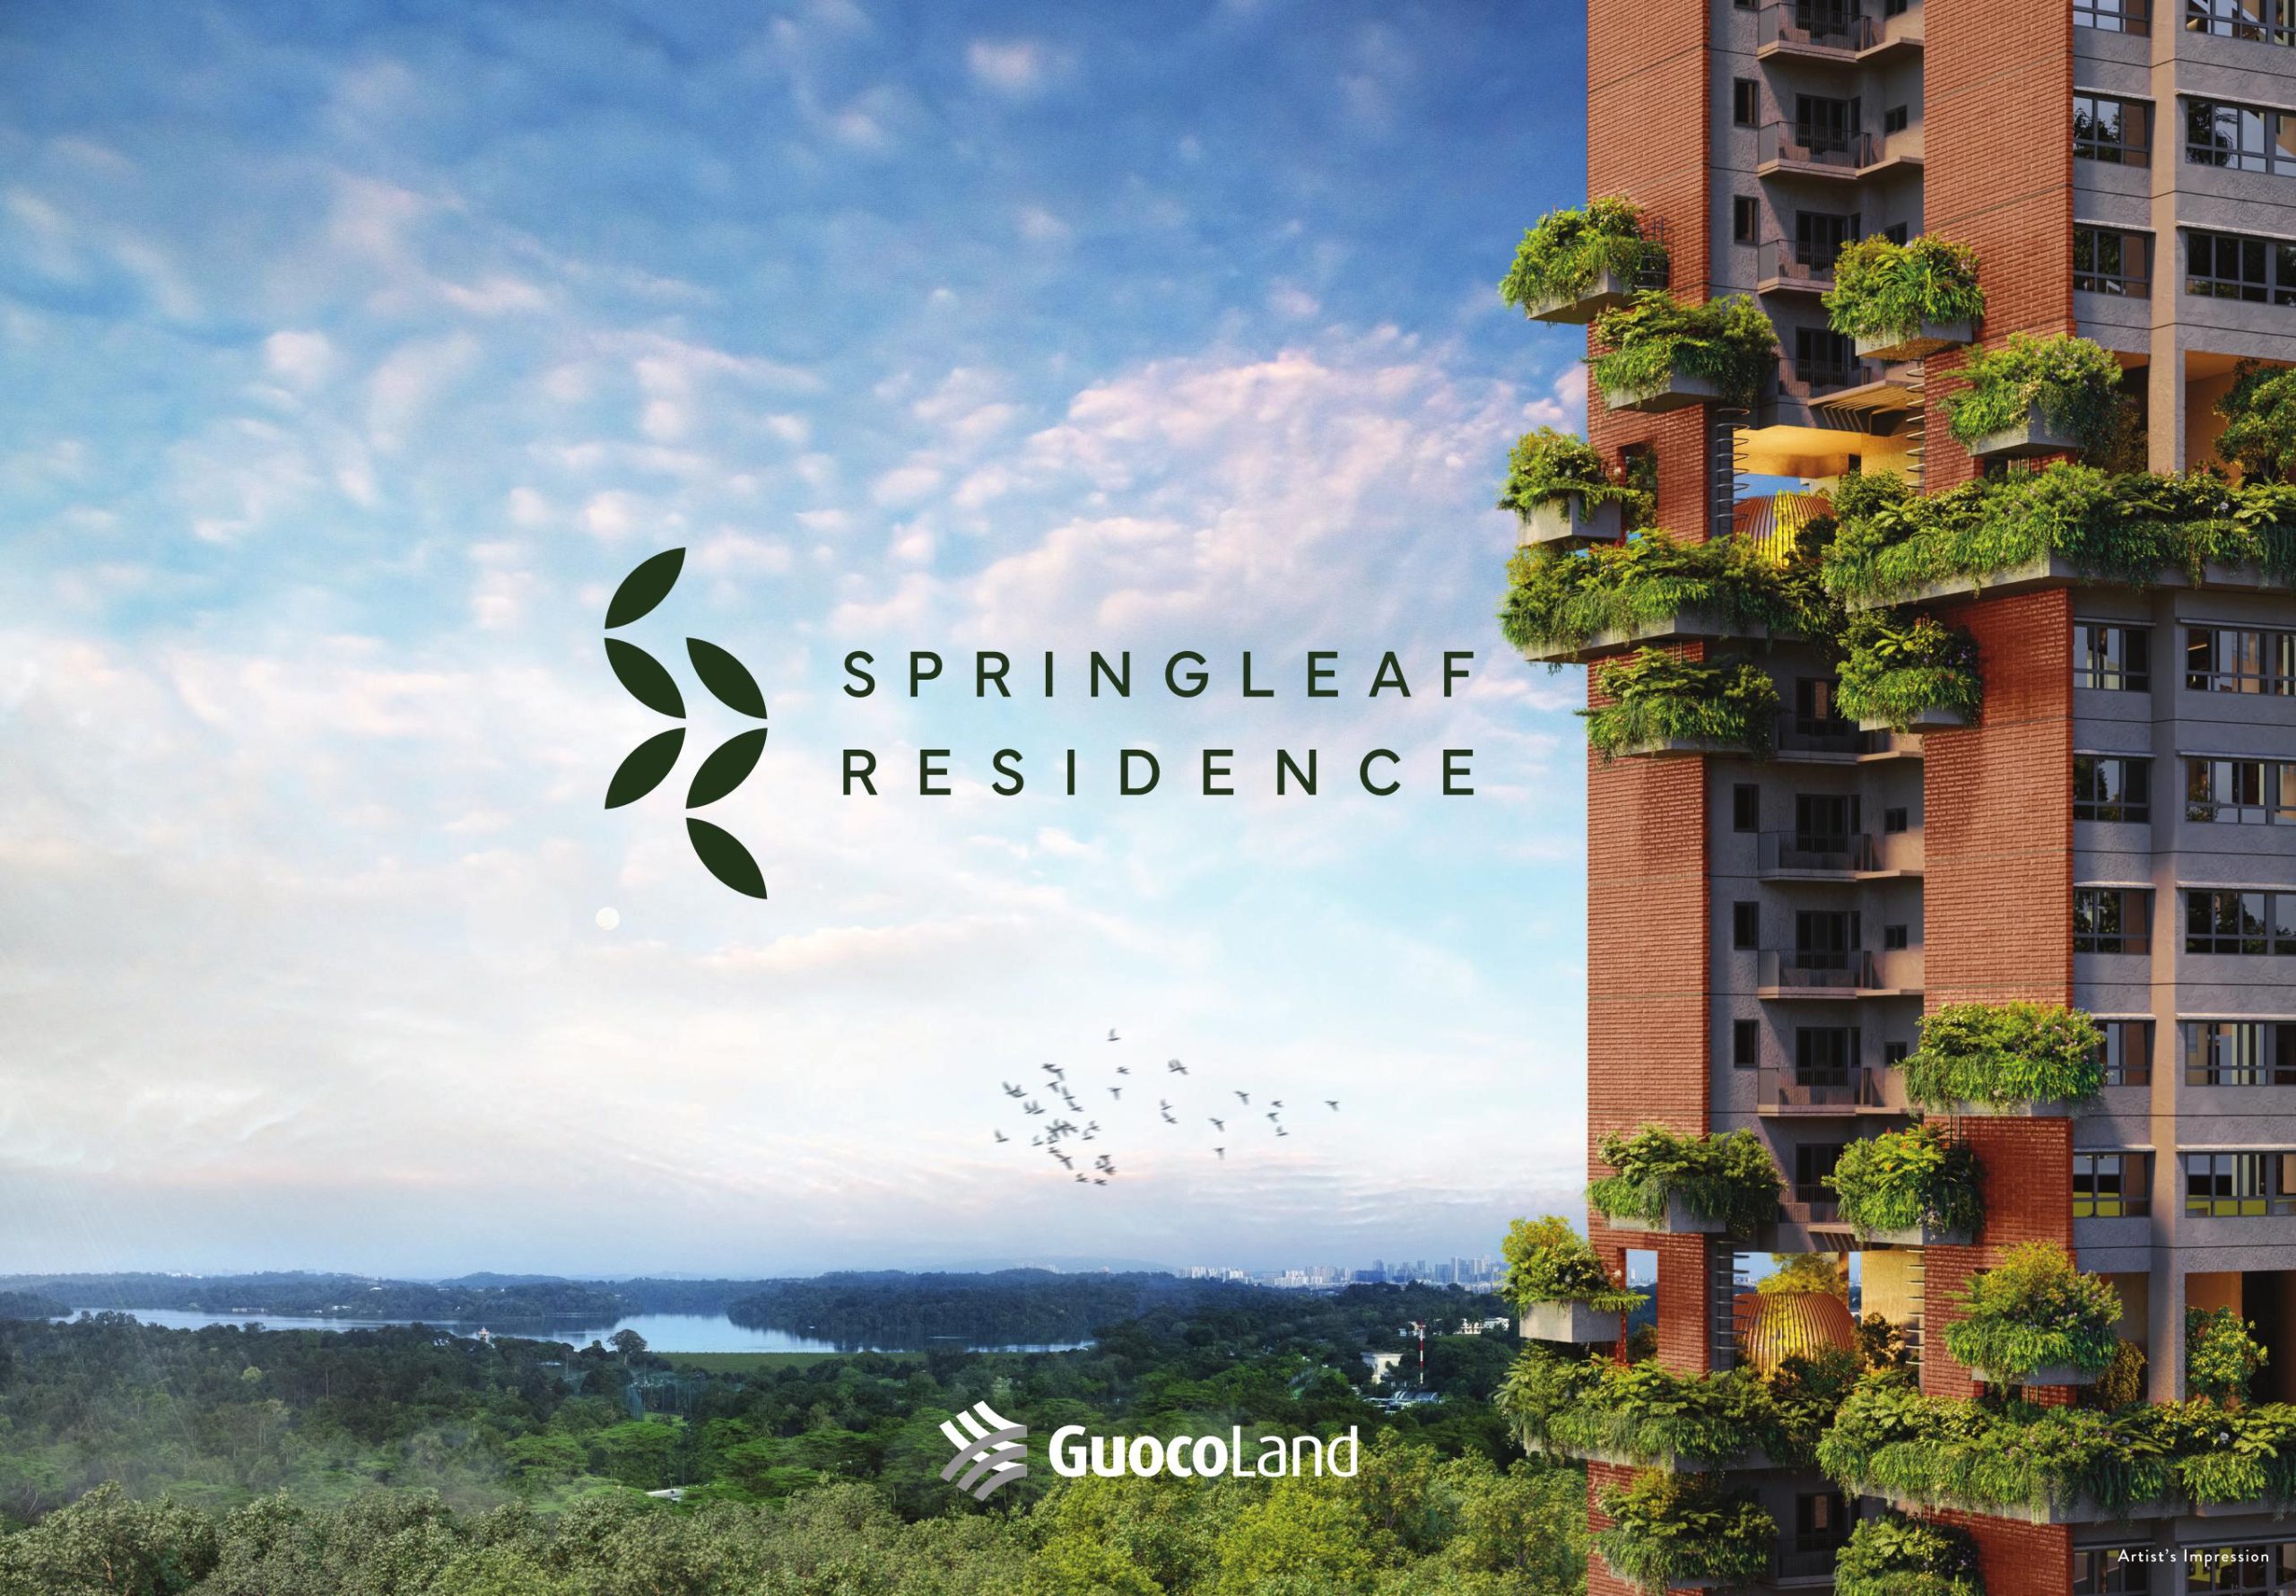
Close-up view of a residential tower at Springleaf Residence, showcasing lush sky gardens with layered greenery on multiple levels and a warm-toned brick facade. The tower is set against a backdrop of dense forest and the distant Upper Seletar Reservoir, with a flock of birds flying across a soft, cloud-dappled sky.

Springleaf Residence
A 3.2-hectare development with 77% of the land dedicated to landscaping and facilities.

5 Residential Towers
25 storeys, 909 modern residences, 2-to-5 bedroom units

Less Than 2-Min Sheltered Walk To Springleaf MRT Station

Abundant Facilities
125m Running Track, 500m Jogging Trail, 100m Heritage Trail, 3 Multi-function Rooms in the ECA House, Grand Lawn, Taichi Lawn, & Bocce Ball Lawn, Outdoor Classroom, Tennis Court & Recreational Court, 9 Cocoons & Pavilions, 10 Sky Terraces

Conserved Building
32 exclusive homes, 1-to-3 bedroom units, Springleaf Club with a Gym, Study Room, & Craft Room

Unobstructed Views
of the Springleaf Forest & Central Catchment Nature Reserve

Lush Native Landscaping
730m Native Forest Corridor, 240m Native Forest Belt, 157 Plant Species, including 123 Native Species

ChatGPT said: Aerial artist’s impression of Springleaf Residence showing three tall residential towers with red brick facades and lush sky gardens, surrounded by greenery and landscaped grounds. The development includes facilities such as a pool, tennis court, and clubhouse, and is located next to Springleaf MRT station. Dense forest and Upper Seletar Reservoir stretch across the background under a partly cloudy sky with birds in flight.

“There are similarities between the Springleaf estate and the Lentor Hills estate. Both are in quiet private landed housing enclaves and are directly served by the Thomson-East Coast MRT line. What is different for Springleaf estate is that it is near to and has great views of the forest and nature areas.”

Cheng Hsing Yao
Group Chief Executive Office
Guocoland

Connecting With Ease

Springleaf MRT Station

Connectivity map showing the Thomson-East Coast Line (TEL) with Springleaf MRT station highlighted as less than a 2-minute sheltered walk from Springleaf Residence. The diagram traces stops from Woodlands to Changi Airport Terminal 5, featuring key destinations like Orchard (10 stops), Shenton Way (15 stops), Marina Bay (16 stops), Gardens by the Bay (18 stops), and Marine Parade (23 stops). Accompanying photos include landmarks such as Marina Bay Sands, Orchard ION, and the Supertree Grove at Gardens by the Bay.

Infographic showing Springleaf Residence’s transport connectivity, emphasizing its proximity to Springleaf MRT station on the Thomson-East Coast Line (TEL). Highlights include direct MRT access to the upcoming Johor Bahru-Singapore Rapid Transit System (RTS) at Woodlands North (3 stops away) and future Changi Airport Terminal 5. It also mentions the upcoming North-South Corridor (NSC), a multi-modal route offering greener commutes and up to 30 minutes saved in travel time, with a 7 km ecological loop for pedestrians and cyclists. Images include Johor’s skyline, Midtown Bay, and an airplane at Changi Airport.

Infographic highlighting the green connectivity around Springleaf Residence, featuring nearby parks and cycling routes. Key locations include Springleaf Nature Park (9-minute walk), Nee Soon Nature Park (5-minute walk, under construction), Upper Seletar Reservoir Park (5-minute cycle), Lower Seletar Reservoir Park (10-minute cycle), Thomson Nature Park (13-minute cycle), and the upcoming North-South Corridor Cycling Trunk Route (5-minute cycle). The layout is set against a green background with scenic images of the nature parks, emphasizing easy access to tranquil outdoor spaces.

Illustrated location map of Springleaf Residence highlighting its central position near Upper Seletar Reservoir and Springleaf MRT station. The right panel lists nearby amenities categorized by connectivity, retail & F&B, nature & leisure, education, and healthcare, with estimated travel times. Key destinations include Lentor Modern Mall, Thomson Plaza, Seletar Expressway (SLE), Upper Seletar Reservoir Park, and Anderson Primary School. MRT lines, major roads, and future transport links like the North-South Corridor are clearly marked for easy reference.

A Community Thriving Alongside Nature

Springleaf Residence landscaped garden with lush greenery, jogging path, open lawn and pavilion-style clubhouse surrounded by mature trees.

Conserve. Commune. Coexist. Rooted in Nature and Wellness

Wellness takes centre stage in Springleaf Residence.

Anticipating a future of wellness-centric lifestyles, these three guiding principles have shaped the design of nature-integrated facilities to support physical, mental, and social well-being.

Springleaf Residence elevated garden terrace with timber trellis, climbing greenery, built-in seating and panoramic views over the surrounding lush landscape.

Conserve

Springleaf Residence is uniquely located where the former Upper Thomson Secondary School used to be. Its central block and connecting annexe are conserved and converted into homes and facilities.

This landmark brings a sense of school vibrancy and a distinct character to the development, and forms the heart of the resident community.

Springleaf Residence heritage red-brick building facade with weathered brickwork and traces of faded lettering beneath a cloudy sky.

A Majestic Entrance

A grand sense of arrival begins with a majestic, conserved raintree.

Ground-level artist’s impression of Springleaf Residence featuring a lush roundabout with a conserved rain tree at its center, surrounded by landscaped greenery. In the background, modern residential towers rise behind a brick-and-glass conserved building marked "Upper Thomson Secondary School." A luxury car is seen entering the drop-off area under clear skies with a faint rainbow in the distance.

Arrive to a Sense of Heritage

The drop-off is set against the backdrop of the conserved building, shaping an arrival rich in charm and character. From here, a sheltered walkway leads onward to the residential towers beyond.

Ground-level artist’s impression of Springleaf Residence showing a sleek sheltered drop-off area in front of a refurbished school building with a warm brick façade and large windows. A luxury car approaches the entrance, surrounded by landscaped greenery, mature trees, and soft lighting, with modern residential towers visible in the background.

Revitalising Cherished Spaces

A place reimagined and centred around a Grand Lawn for a community to exercise, bond, and create lasting memories together.

Evening view of Springleaf Residence showcasing a restored school building with brick facades and warm lighting, framed by modern high-rise towers with lush sky gardens. The foreground features a neatly maintained open field and a curved jogging track, blending heritage architecture with contemporary living.

Commune

Springleaf Residence offers thoughtfully designed amenities that invite you to connect with family, friends, and nature. Each space supports a balanced lifestyle for gathering, working, exercising, or simply unwinding.

Where Community Comes Together

The ECA House is a large, distinctive space made for meaningful moments, from family gatherings to community celebrations.

Artist’s impression of the ECA House at Springleaf Residence, featuring a contemporary low-rise structure with a curved green roof topped with lush landscaping. The building is surrounded by mature trees and greenery, with a spacious open lawn in the foreground, creating a tranquil and nature-integrated setting.

A Modular Space

The interior of the ECA House includes a Celebrities’ Kitchen and three Multi-function Rooms that can be used individually or combined to suit any occasion.

Interior view of the ECA House at Springleaf Residence, featuring a warm and modern design with wood-accented walls, ambient lighting, and open-grid window panels. The space includes multiple dining and seating areas, a kitchenette with shelves and a sink, and a TV console. Large openings provide views of landscaped greenery and surrounding buildings, creating a serene and inviting atmosphere.

Alfresco Evenings

The Dining and Lounge Pavilions are tranquil, open-air spaces to relax and connect.

Evening view of a sheltered outdoor lounge and dining pavilion at Springleaf Residence, featuring warm ambient lighting, wooden accents, and comfortable seating arrangements. On the left, a cozy sofa set is arranged around a coffee table, while on the right, a long dining table is elegantly set for a meal. A softly lit playground can be seen in the background, surrounded by lush greenery.

Rhythms of Productivity and Creativity

Housed within the conserved school annexe, the Springleaf Club features a Gym, a Study Room for quiet work, and a Craft Room for creative activities.

Interior view of a modern communal kitchen and dining area at Springleaf Residence, featuring a long dining island with bar stools, wood-accented cabinetry, and sleek open shelving. The space is lit by natural light from large windows and soft recessed lighting along the high vaulted ceiling, creating a warm and inviting atmosphere.

Co-working lounge at Springleaf Residence featuring individual workstations with task lighting, ergonomic chairs, and built-in shelves. The room has a warm, wood-toned interior with large windows that let in natural light, and a decorative lattice ceiling that adds visual interest. A communal table in the foreground offers additional space for collaboration or casual work.

Coexist

Springleaf Residence is the city’s first biodiversity-sensitive development, where nature is essential to its design. Native plant species are thoughtfully integrated throughout, creating the feeling of a forest within a home—and a home within a forest.

Entrance view of Springleaf Residence featuring a lushly landscaped arrival area with a green-roofed structure above the driveway. A white luxury car approaches the entrance, framed by cascading foliage and mature trees. In the background, a sculptural pavilion with curved timber slats sits nestled among tropical greenery, with high-rise residential towers rising behind it. Birds are seen flying in the blue sky above.

Nature-Inspired Living

Inspired by bird nests, the Cocoons at Springleaf Residence are outdoor pavilions found throughout the development. Designed in varying sizes and for different functions, their planted roofs feature native greenery to attract birds and pollinators.

Evening view of the swimming pool at Springleaf Residence, flanked by trees and lounge chairs on both sides. At the far end of the pool, a striking wooden pavilion with vertical slats inspired by bird nest and a tree growing from its center is softly illuminated, creating a serene and elegant focal point. The pool reflects the lights and trees under a twilight sky.

Flow Into Calm

Discover pockets of tranquil spaces across the development—from the soothing Cascades water feature to the Lounge Cocoon—each inviting you to unwind in nature’s embrace.

Artist’s impression of a landscaped water feature at Springleaf Residence, showcasing a cascading stream flowing over stone steps and surrounded by lush greenery and palm trees. In the background, modern residential towers rise beside the Lounge Cocoon near the pool deck, framed by vertical slats and hanging plants. A winding stone path adds to the tranquil garden setting.

Bask in Cool Serenity

Surrounded by a forest inspired landscape, the 50m Lap Pool invites you to dive in for a few refreshing laps or simply a leisurely dip in the waters beneath the open sky.

Daytime view of the swimming pool at Springleaf Residence, surrounded by rows of trees and sun loungers. The pool stretches alongside tall residential towers with modern balconies, while a pavilion with vertical wooden slats and cascading greenery frames the right side of the image. Lush landscaping enhances the resort-like atmosphere.

From Forest to Home

Experience a seamless extension of the forest from within the development.

Nighttime view of the forest pond at Springleaf Residence, surrounded by lush greenery and softly lit wooden pavilions with curved vertical slats and trailing plants. The still water reflects the trees and structures, while aquatic plants and rocks line the pond’s edge, creating a tranquil, nature-immersed setting.

Evening Calm by the Water

From the young to the young at heart, everyone can enjoy a water feature thoughtfully designed for them, like the Wading Pool, Hydrotherapy Pool and Spa Pool.

Sunset view of the swimming pool at Springleaf Residence, surrounded by lush greenery, tall palm trees, and modern residential towers. On the right, a wooden pavilion with vertical slats and cascading foliage adds a natural touch, while soft lighting reflects on the calm water, creating a peaceful and elegant atmosphere.

Unwind While You Discover

77% of the site is dedicated to amenities and lush landscaping that foster a deeper connection to nature, like the Forest Boardwalk, Outdoor Classroom, and Jogging Trail.

Forest Boardwalk at Springleaf Residence surrounded by lush greenery, tropical plants, and mature trees. The walkway curves gently with black railings, leading towards the modern residential towers in the background, which feature balconies and brick accents. The landscaped setting creates a tranquil, nature-inspired atmosphere.

Nature-Fused Luxury Living

Interior view of a modern living and dining area at Springleaf Residence, featuring a neutral-toned sectional sofa with accent pillows, a round wooden coffee table, and full-height sheer curtains that let in natural light. The space is finished with warm wood paneling, recessed ceiling lights, and a dining area with upholstered chairs and a sculptural pendant light, creating an elegant and calming atmosphere.

A Retreat, Right at Home

Coming home to Springleaf Residence is a return to a true sanctuary, secluded from the urban landscape. The development is designed for wellness, and its interiors are consciously crafted for spacious and versatile living.

Elegant interior view of a dining space at Springleaf Residence, featuring a dark wood dining table surrounded by beige and brown upholstered chairs. The area is framed by full-height panel walls with contemporary artwork and illuminated by a rectangular pendant light. Natural light filters in through sheer curtains and a sliding glass door that opens to a balcony with scenic views. A modern console table with floral decor and a framed artwork adorn the entrance area on the left.

Trusted Brands and Fittings

Indulge in luxury living with quality fittings that elevate your home.

Contemporary bathroom at Springleaf Residence featuring Roca bathroom fittings, including a wall-mounted toilet, sleek basin with chrome mixer tap, and rainfall shower. The space is finished with light-toned stone tiles, a floating vanity with dark wood cabinetry, and mirrored cabinets with open shelving, creating a clean and modern aesthetic.

Modern pantry area at Springleaf Residence featuring a sleek stainless steel Smeg side-by-side refrigerator, open shelving with soft lighting, minimalist cabinetry, and a dark marble countertop with a wine and glass set, creating a refined and functional space.

Springleaf Residence Location Map

Springleaf Residence Transacted Prices


Balance Unit

Springleaf Residence Balance Unit Chart

Floor Plans

Springleaf Residence Site Map

Site plan of Springleaf Residence showcasing the layout of residential blocks, landscaped gardens, various recreational facilities including pools, courts, lounges, and forested areas, along with detailed legends for amenities at both ground and sky terrace levels.

Springleaf Residence Diagrammatic Chart

Unit distribution chart at Springleaf Residence showing the layout of different unit types across Blocks 811 to 821, with a detailed legend identifying unit types by size and category, including 1- to 5-bedroom units and conserved building units.

Springleaf Residence 2 Bedroom Type B1, B1-G Floor Plan

Floor plan layout of the 2 Bedroom Type B1 and B1-G units at Springleaf Residence, showing a 527 sq ft configuration with designated areas for the kitchen, dining, living, balcony or PES, two bedrooms, a bathroom, and utility spaces.

Springleaf Residence 2 Bedroom Type B2, B2-G Floor Plan

Floor plan layout of the 2 Bedroom Type B2 and B2-G units at Springleaf Residence, measuring 646 sq ft and featuring a balcony or PES, two bedrooms, two bathrooms, a living and dining area, and a fully equipped kitchen.

Springleaf Residence 3 Bedroom Type C1, C1-G Floor Plan

ChatGPT said:
Floor plan layout of the 3 Bedroom Type C1 and C1-G units at Springleaf Residence, measuring 786 sq ft and featuring three bedrooms, two bathrooms, a balcony or PES, open-plan living and dining areas, and a kitchen with designated appliance zones.

Springleaf Residence 3 Bedroom Type C2, C2-G Floor Plan

Floor plan layout of the 3 Bedroom Type C2 and C2-G units at Springleaf Residence, measuring 818 sq ft with three bedrooms, two bathrooms, a balcony or PES, a spacious living and dining area, and a well-equipped kitchen.

Springleaf Residence 3 Bedroom Type C3, C3-G Floor Plan

Floor plan layout of the 3 Bedroom Type C3 and C3-G units at Springleaf Residence, measuring 904 sq ft with three bedrooms, two bathrooms, a flex room, dry and wet kitchens, a spacious living and dining area, and a balcony or PES.

Springleaf Residence 3 Bedroom Type C4, C4-G Floor Plan

Floor plan layout of the 3 Bedroom Type C4 and C4-G units at Springleaf Residence, measuring 926 sq ft with three bedrooms, two bathrooms, a flex space, wet and dry kitchens, dining and living areas, and either a balcony or PES.

Springleaf Residence 3 Bedroom Type C5, C5-G Floor Plan

Floor plan layout of the 3 Bedroom Type C5 and C5-G units at Springleaf Residence, measuring 926 sq ft with three bedrooms, two bathrooms, a flex area, wet and dry kitchens, dining and living spaces, and either a balcony or PES.

Springleaf Residence 3 Bedroom Type C6, C6-G Floor Plan

Floor plan layout of the 3 Bedroom Type C6 and C6-G units at Springleaf Residence, sized at 958 sq ft, featuring three bedrooms, two bathrooms, a flex area, separate wet and dry kitchens, dining and living areas, and either a balcony or PES.

Springleaf Residence 3 Bedroom Type C7, C7-G Floor Plan

Floor plan layout of the 3 Bedroom Type C7 and C7-G units at Springleaf Residence, measuring 1,023 sq ft, featuring three bedrooms, two bathrooms, a flex area, household shelter, wet and dry kitchens, dining and living areas, and either a balcony or PES.

Springleaf Residence 3 Bedroom Type C8, C8-G Floor Plan

Floor plan layout of the 3 Bedroom Type C8 and C8-G units at Springleaf Residence, measuring 1,076 sq ft, featuring three bedrooms, three bathrooms, a flex area, household shelter, wet and dry kitchens, dining and living areas, and either a balcony or PES.

Springleaf Residence 4 Bedroom Type D1, D1-G Floor Plan

Floor plan layout of the 4 Bedroom Type D1 and D1-G units at Springleaf Residence, measuring 1,227 sq ft, featuring four bedrooms, three bathrooms, a walk-in closet, household shelter, wet and dry kitchens, dining and living areas, and either a balcony or PES.

Springleaf Residence 4 Bedroom Type D2, D2-G Floor Plan

Floor plan layout of the 4 Bedroom Type D2 and D2-G units at Springleaf Residence, measuring 1,227 sq ft, featuring four bedrooms, three bathrooms, a walk-in closet, household shelter, wet and dry kitchens, dining and living areas, and either a balcony or PES.

Springleaf Residence 5 Bedroom Type E1, E1-G Floor Plan

Floor plan layout of the 5 Bedroom Type E1 and E1-G units at Springleaf Residence, measuring 1,453 sq ft, featuring five bedrooms including a junior master with ensuite, three bathrooms, a household shelter, wet and dry kitchens, yard, living and dining areas, and either a balcony or PES.

Springleaf Residence 5 Bedroom Type E2, E2-G Floor Plan

Floor plan layout of the 5 Bedroom Type E2 and E2-G units at Springleaf Residence, measuring 1,475 sq ft, featuring a junior master bedroom with ensuite, four additional bedrooms, three bathrooms, household shelter, wet and dry kitchens, yard, and either a balcony or PES.

Springleaf Residence 1 Bedroom Type AC1 Floor Plan

Floor plan layout of the 1 Bedroom Type AC1 unit at Springleaf Residence, measuring 388 sq ft, featuring a master bedroom with ensuite bathroom, open-concept kitchen, dining, and living area.

Springleaf Residence 2 Bedroom Type BC1 Floor Plan

Floor plan layout of the 2 Bedroom Type BC1 unit at Springleaf Residence, measuring 592 sq ft, featuring a master bedroom with en suite bathroom, a second bedroom, an additional bathroom, and a compact kitchen, dining, and living area.

Springleaf Residence 3 Bedroom Type CC1 Floor Plan

Floor plan layout of the 3 Bedroom Type CC1 unit at Springleaf Residence, measuring 1,119 sq ft, featuring a spacious living and dining area, master bedroom with en suite bathroom, two additional bedrooms, two more bathrooms, a kitchen, yard, and store area.

Springleaf Residence 3 Bedroom Type CC2, CC2-G Floor Plan

ChatGPT said:
Floor plan layout of the 3 Bedroom Type CC2 unit at Springleaf Residence, measuring 1,259 sq ft, featuring a spacious balcony, open living and dining area, master bedroom with walk-in closet and en suite bath, two additional bedrooms, two more bathrooms, a kitchen, yard, and utility area.

Springleaf Residence 3 Bedroom Type CC2, CC2-G Floor Plan

Balcony screen detail diagrams for Springleaf Residence, showing typical sliding balcony screen plans, sections, and elevations, featuring aluminum sliding perforated panels that are fully retractable and openable with 43% porosity.

Videos

Springleaf Residence 360 Virtual Tour

Springleaf Residence Flythrough Animation Video

Inside Springleaf Residence | Interviews with GuocoLand CEO, Biodiversity Expert & Landscape Architect

Springleaf Residence 2 Bedroom Type B1 (527 sqft) Virtual Tour

Springleaf Residence 2 Bedroom Type B2 (527 sqft) Virtual Tour

Springleaf Residence 3 Bedroom Type C2 (818 sqft) Virtual Tour

Springleaf Residence 3 Bedroom Type C3 (904 sqft) Virtual Tour

Springleaf Residence 3 Bedroom Type C7 (1023 sqft) Virtual Tour

Springleaf Residence 4 Bedroom Type D1 (1227 sqft) Virtual Tour

Springleaf Residence 4 Bedroom Type D2 (1227 sqft) Virtual Tour

Springleaf Residence 5 Bedroom Type E1 (1453 sqft) Virtual Tour

Springleaf Residence Conserved 2 Bedroom Type BC1 (592 sqft) Virtual Tour

Springleaf Residence Conserved 3 Bedroom Type CC1 (1119 sqft) Virtual Tour

E-Brochure

Springleaf Residence E-Brochure

Download Springleaf Residence E-Brochure PDF

Articles

Reviews

There are no reviews yet.

Be the first to review “Springleaf Residence”

Your email address will not be published. Required fields are marked *

Chat With Us Today!

Own your dream property stress-free. We go beyond real estate. Our interior design-trained realtors provide a one-stop shop for all your property needs: buying, selling, renting, and everything in between. We will help you with financing and tax planning, investment analysis and portfolio management, timeline planning and space optimization and even interior design assistance before renting or purchasing the property. Get a free consultation today and let our professionals guide you every step of the way.

Other Topics That May Interest You