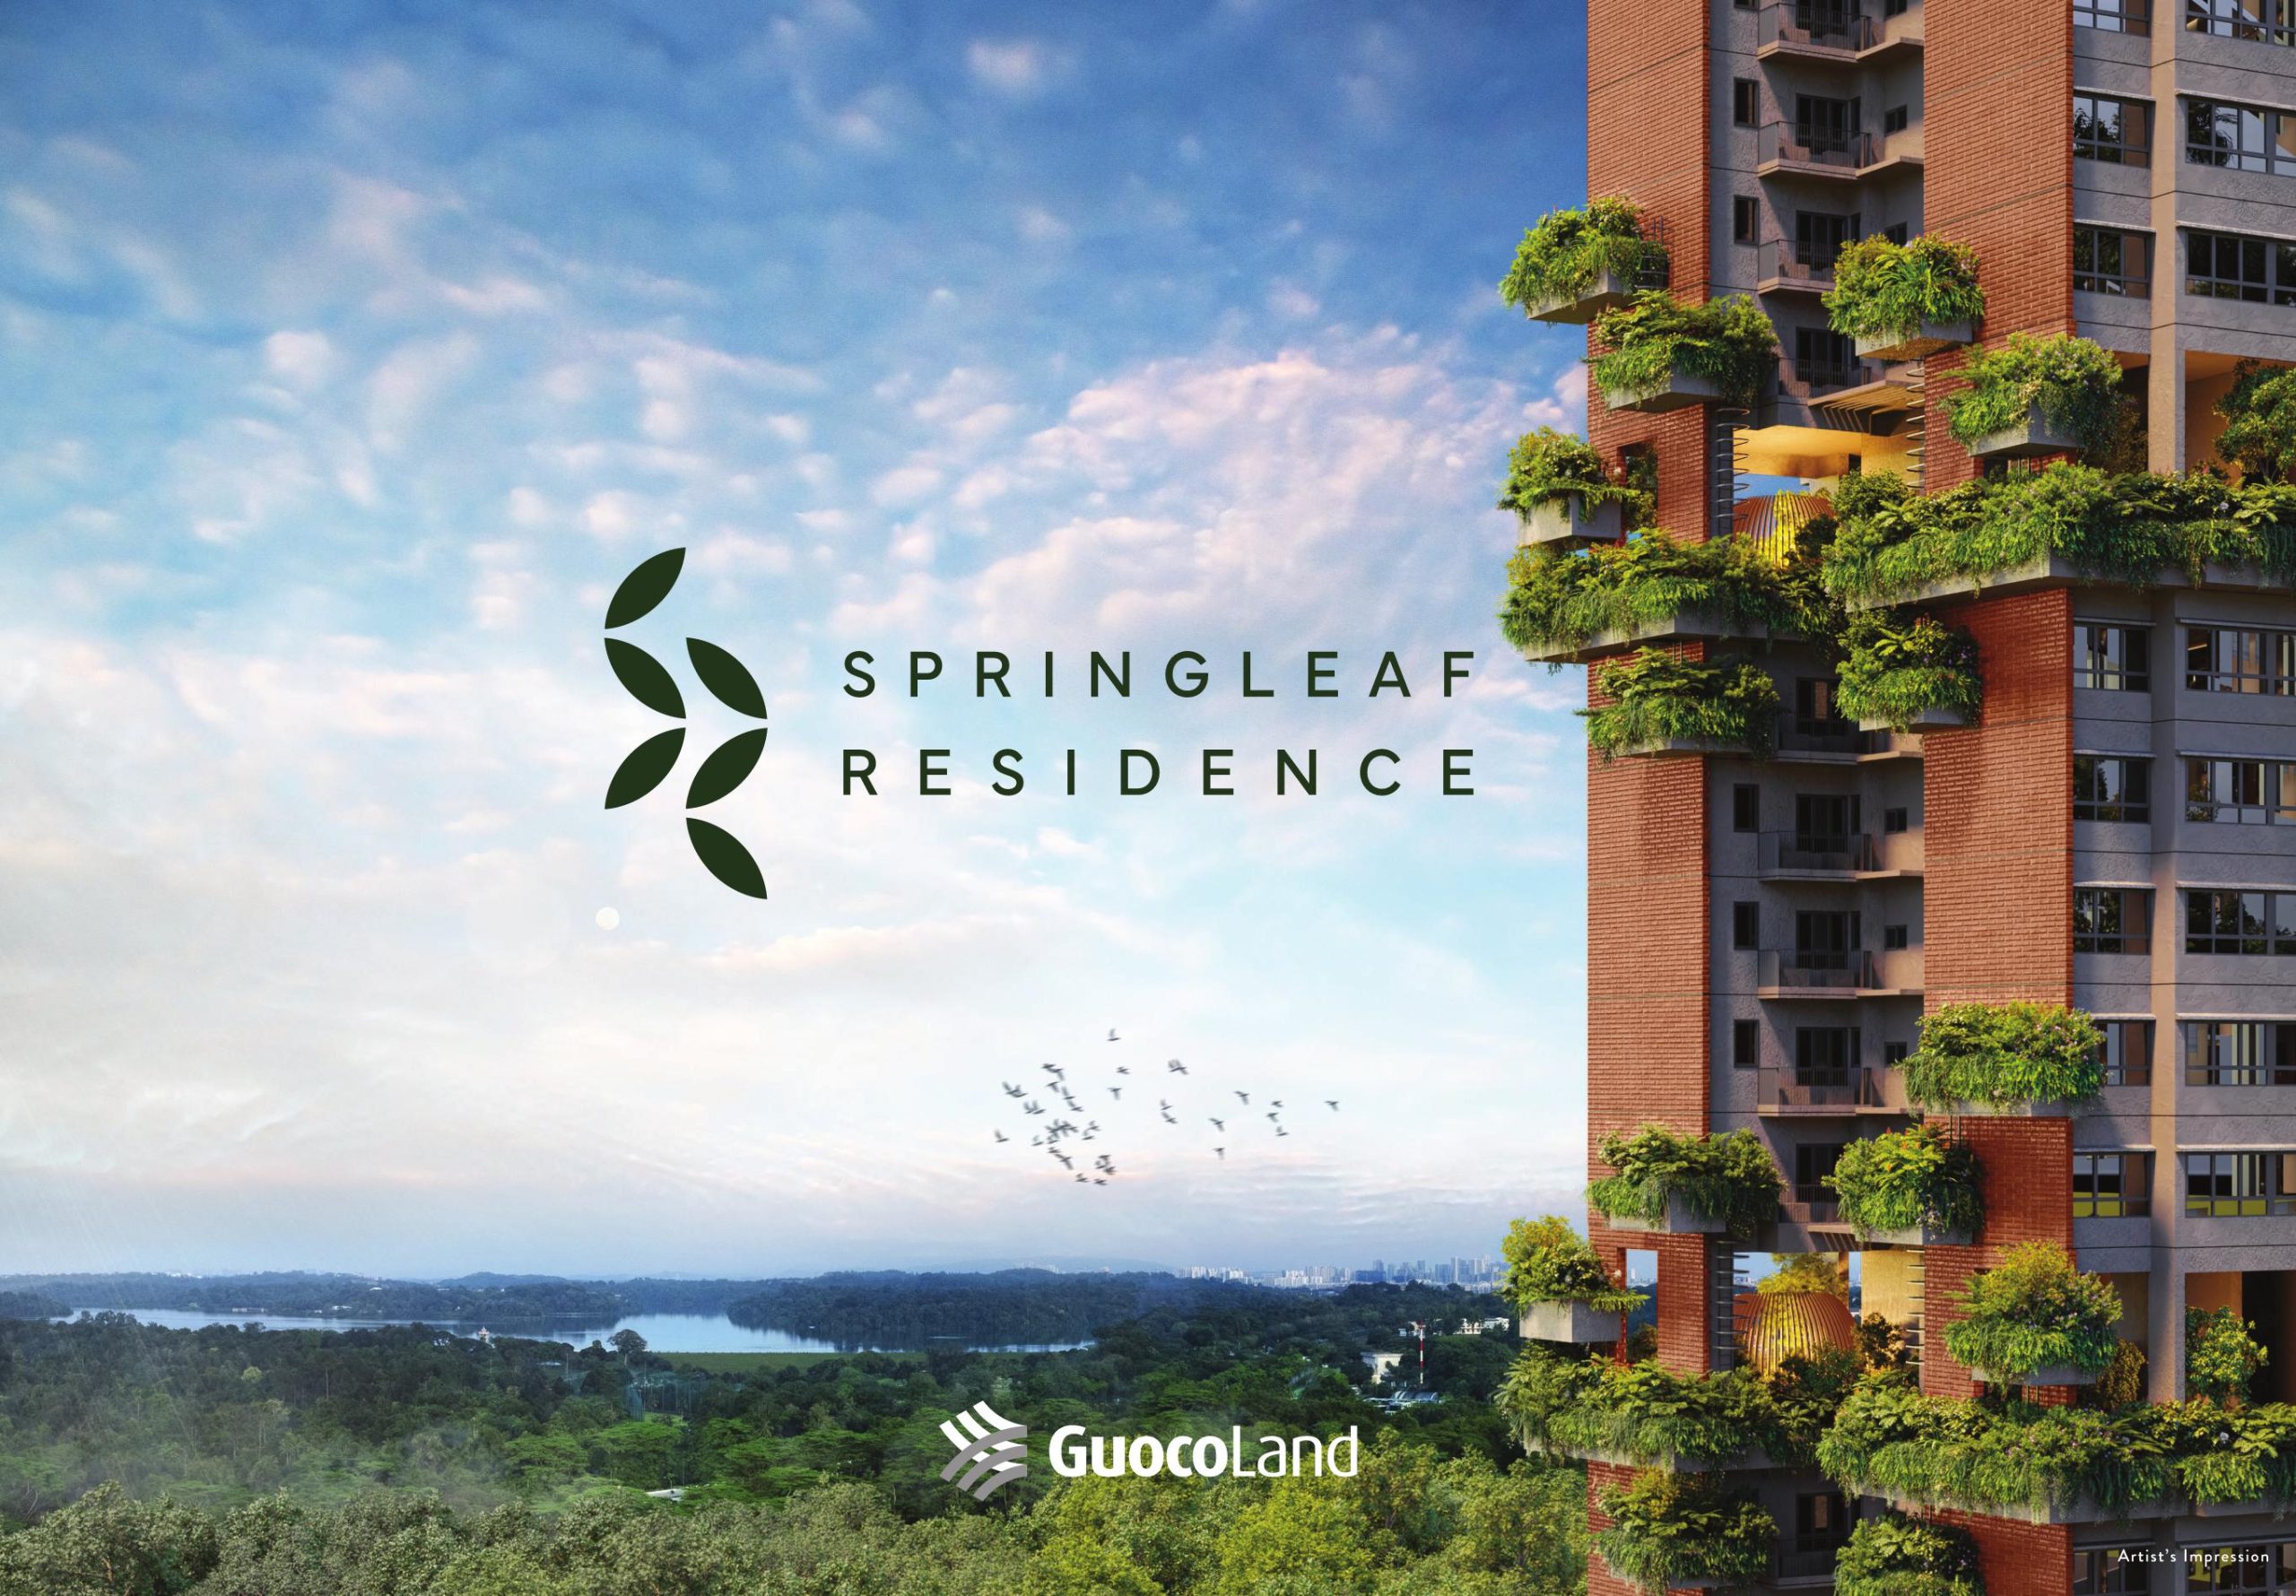
The First High-Rise Residence Nestled Against the Springleaf Forest
Built on a sprawling land site, Springleaf Residence is a hideaway home nestled against nature, offering unobstructed views of the surrounding greenery.
Connected to the City, Immersed in Nature
Here, luxury is defined by wellness.
Springleaf Residence is a calm haven where meaningful connections— with nature, community, heritage, and yourself—are made.
Enjoy the best of both worlds: idyllic nature and seamless access to the city via the Springleaf MRT station on the Thomson-East Coast Line.
Redefining Luxury Living
Guoco Tower & Wallich Residence
Transforming Cityscapes Through Integrated Mixed Developments
Guoco Tower is GuocoLand’s first integrated mixed development in Singapore. This prominent building is directly linked to the Tanjong Pagar MRT station and features Grade A o ces, six levels of premium retail and F&B spaces, 181 prestigious residential homes at Wallich Residence, the Sofitel Singapore City Centre Hotel, and the Urban Park for community events.
Guoco Tower
Following the success of Guoco Tower, Guoco Midtown is another distinctive integrated mixed development that has rejuvenated the Beach Road district.
It is a progressive and innovative development that anticipates the community’s future lifestyles, enhancing street life and redefining the public and working spaces for a new chapter of urban living.
Guoco Midtown
Shaping the Future of Lentor
GuocoLand, together with their joint venture partner Hong Leong Holdings, is shaping the future of Lentor with four distinctive developments: Lentor Modern, Lentor Hills Residences, Lentor Mansion, and Lentor Central Residences. Each embodies their signature touch—grand arrivals, lush landscapes, and highly efficient layouts that enhance liveability.
Anchored by Lentor Modern—an integrated mixed development with a mall and direct MRT access—their vision is to create a vibrant, well-connected, and people-focused precinct. Through thoughtful placemaking and design, they’re building not just homes, but a thriving Lentor community.
Lentor Modern
Timeless Luxury
GuocoLand’s portfolio of luxury homes reflects a deep commitment to exceptional quality, thoughtful design, and innovation.
Their Residence series—comprising Wallich Residence, Leedon Residence, Goodwood Residence, and the upcoming Springleaf Residence—embodies GuocoLand’s highest expression of luxury living. Each is a meticulously developed landmark, showcasing GuocoLand’s capabilities in creating desirable, timeless homes.
Leedon ResidenceGoodwood Residence
Luxury Reimagined
With Springleaf Residence, GuocoLand pioneers a new kind of luxury—one defined by wellness and a deep connection to nature.
Located in one of Singapore’s most biodiverse neighbourhoods, the development borders Springleaf Forest and the Central Catchment Nature Reserve. This unique setting offers residents the rare chance to live alongside nature in a serene and restorative environment.
Springleaf Residence sits on an expansive land site, replete with a wide array of amenities for residents to explore, unwind, and connect. This includes the conserved former Upper Thomson Secondary School, which will be partly revitalised into residential units and communal facilities.
Tucked away in greenery yet less than 2-minute sheltered walk from Springleaf MRT station, Springleaf Residence offers a blend of tranquillity, accessibility, and modern liveability.
Springleaf Residence
A 3.2-hectare development with 77% of the land dedicated to landscaping and facilities.
5 Residential Towers
25 storeys, 909 modern residences, 2-to-5 bedroom units
Less Than 2-Min Sheltered Walk To Springleaf MRT Station
Abundant Facilities
125m Running Track, 500m Jogging Trail, 100m Heritage Trail, 3 Multi-function Rooms in the ECA House, Grand Lawn, Taichi Lawn, & Bocce Ball Lawn, Outdoor Classroom, Tennis Court & Recreational Court, 9 Cocoons & Pavilions, 10 Sky Terraces
Conserved Building
32 exclusive homes, 1-to-3 bedroom units, Springleaf Club with a Gym, Study Room, & Craft Room
Unobstructed Views
of the Springleaf Forest & Central Catchment Nature Reserve
Lush Native Landscaping
730m Native Forest Corridor, 240m Native Forest Belt, 157 Plant Species, including 123 Native Species
“There are similarities between the Springleaf estate and the Lentor Hills estate. Both are in quiet private landed housing enclaves and are directly served by the Thomson-East Coast MRT line. What is different for Springleaf estate is that it is near to and has great views of the forest and nature areas.”
Cheng Hsing Yao Group Chief Executive Office Guocoland
Connecting With Ease
Springleaf MRT Station
A Community Thriving Alongside Nature
Conserve. Commune. Coexist. Rooted in Nature and Wellness
Wellness takes centre stage in Springleaf Residence.
Anticipating a future of wellness-centric lifestyles, these three guiding principles have shaped the design of nature-integrated facilities to support physical, mental, and social well-being.
Conserve
Springleaf Residence is uniquely located where the former Upper Thomson Secondary School used to be. Its central block and connecting annexe are conserved and converted into homes and facilities.
This landmark brings a sense of school vibrancy and a distinct character to the development, and forms the heart of the resident community.
A Majestic Entrance
A grand sense of arrival begins with a majestic, conserved raintree.
Arrive to a Sense of Heritage
The drop-off is set against the backdrop of the conserved building, shaping an arrival rich in charm and character. From here, a sheltered walkway leads onward to the residential towers beyond.
Revitalising Cherished Spaces
A place reimagined and centred around a Grand Lawn for a community to exercise, bond, and create lasting memories together.
Commune
Springleaf Residence offers thoughtfully designed amenities that invite you to connect with family, friends, and nature. Each space supports a balanced lifestyle for gathering, working, exercising, or simply unwinding.
Where Community Comes Together
The ECA House is a large, distinctive space made for meaningful moments, from family gatherings to community celebrations.
A Modular Space
The interior of the ECA House includes a Celebrities’ Kitchen and three Multi-function Rooms that can be used individually or combined to suit any occasion.
Alfresco Evenings
The Dining and Lounge Pavilions are tranquil, open-air spaces to relax and connect.
Rhythms of Productivity and Creativity
Housed within the conserved school annexe, the Springleaf Club features a Gym, a Study Room for quiet work, and a Craft Room for creative activities.
Coexist
Springleaf Residence is the city’s first biodiversity-sensitive development, where nature is essential to its design. Native plant species are thoughtfully integrated throughout, creating the feeling of a forest within a home—and a home within a forest.
Nature-Inspired Living
Inspired by bird nests, the Cocoons at Springleaf Residence are outdoor pavilions found throughout the development. Designed in varying sizes and for different functions, their planted roofs feature native greenery to attract birds and pollinators.
Flow Into Calm
Discover pockets of tranquil spaces across the development—from the soothing Cascades water feature to the Lounge Cocoon—each inviting you to unwind in nature’s embrace.
Bask in Cool Serenity
Surrounded by a forest inspired landscape, the 50m Lap Pool invites you to dive in for a few refreshing laps or simply a leisurely dip in the waters beneath the open sky.
From Forest to Home
Experience a seamless extension of the forest from within the development.
Evening Calm by the Water
From the young to the young at heart, everyone can enjoy a water feature thoughtfully designed for them, like the Wading Pool, Hydrotherapy Pool and Spa Pool.
Unwind While You Discover
77% of the site is dedicated to amenities and lush landscaping that foster a deeper connection to nature, like the Forest Boardwalk, Outdoor Classroom, and Jogging Trail.
Nature-Fused Luxury Living
A Retreat, Right at Home
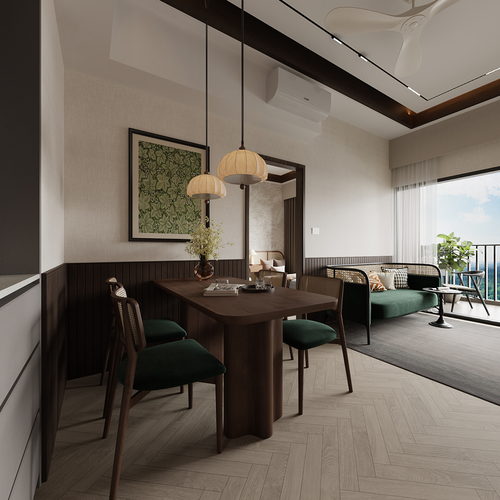
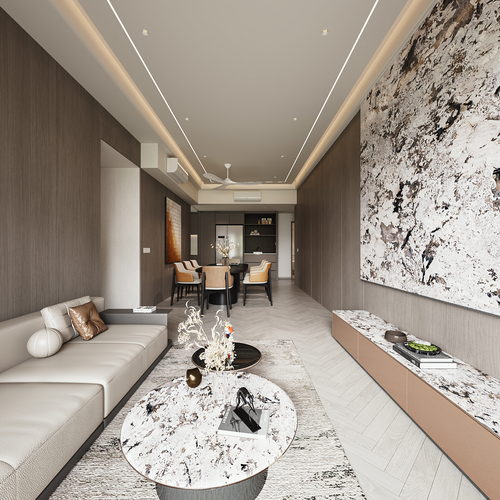
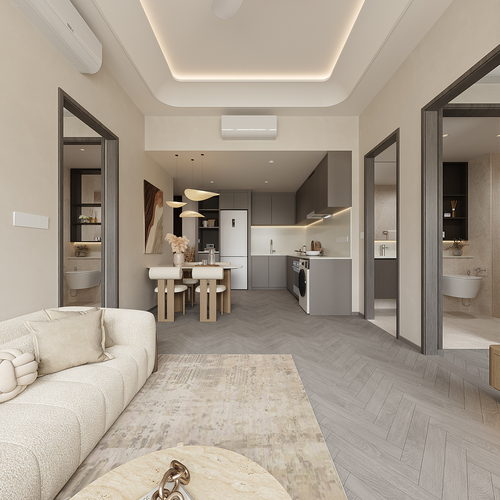
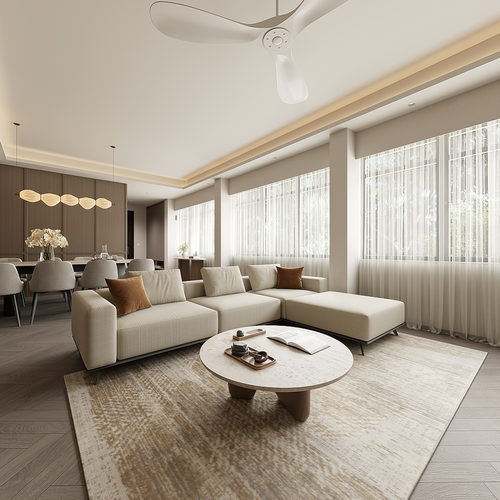
Coming home to Springleaf Residence is a return to a true sanctuary, secluded from the urban landscape. The development is designed for wellness, and its interiors are consciously crafted for spacious and versatile living.
Trusted Brands and Fittings
Indulge in luxury living with quality fittings that elevate your home.
Enquire About This Development
Request the latest pricing and availability, arrange a viewing or get help comparing this development with other projects.
Share your contact details below and we’ll get in touch to discuss your enquiry. No obligation to proceed.
Other Topics That May Interest You
Springleaf Residence · FIND YOUR HOME
Explore available units
Browse by bedroom, layout or floor. Shortlist homes and ask for the latest prices on WhatsApp.
Unit verification dates: 2026-11-03 to 2026-11-11. Prices and availability are subject to confirmation.
● Available■ Sold◐ Reserved / unreleased / other
Block 811
Springleaf Residence, Block 811
Floor
Stack 01
Stack 02
Stack 03
Stack 04
Stack 05
Stack 06
Stack 07
Stack 08
25
24
23
22
21
20
19
18
17
Sky terrace
16
15
14
13
12
11
10
Sky terrace
9
8
7
6
5
4
3
2
—
—
—
—
1
—
—
—
—
B1
Residential carpark
B2
Residential carpark
Block 813
Springleaf Residence, Block 813
Floor
Stack 09
Stack 10
Stack 11
Stack 12
Stack 13
Stack 14
Stack 15
Stack 16
25
24
23
22
21
20
19
18
17
Sky terrace
16
15
14
13
12
11
10
Sky terrace
9
8
7
6
5
4
3
2
1
B1
Residential carpark
B2
Residential carpark
Block 815
Springleaf Residence, Block 815
Floor
Stack 17
Stack 18
Stack 19
Stack 20
Stack 21
Stack 22
Stack 23
Stack 24
25
24
23
22
21
Sky terrace
20
19
18
17
16
15
14
Sky terrace
13
12
11
10
9
8
7
6
5
4
3
2
—
1
—
Changing room
B1
Residential carpark
B2
Residential carpark
Block 817
Springleaf Residence, Block 817
Floor
Stack 25
Stack 26
Stack 27
Stack 28
Stack 29
Stack 30
Stack 31
Stack 32
25
24
23
22
21
20
19
18
17
Sky terrace
16
15
14
13
12
11
10
Sky terrace
9
8
7
6
5
4
3
2
1
B1
Residential carpark
B2
Residential carpark
Block 819
Springleaf Residence, Block 819
Floor
Stack 33
Stack 34
Stack 35
Stack 36
Stack 37
Stack 38
Stack 39
Stack 40
25
24
23
22
21
20
19
18
17
Sky terrace
16
15
14
13
12
11
10
Sky terrace
9
8
7
6
5
4
3
2
1
B1
Residential carpark
Block 821 · Conserved Building
Springleaf Residence, Block 821
Floor
Stack 41
Stack 42
Stack 43
Stack 44
Stack 45
Stack 46
Stack 47
Stack 48
4
3
2
1
Springleaf Club is a communal facility beside the conserved homes.
WhatsApp opens with your chosen unit details filled in. Review the message and tap Send.
SPRINGLEAF RESIDENCE Sales and Rental Transactions
Share a link to the applied filters and selected section. Figures update over time.
Property market snapshot
Prices, rents and activity
Nov 2025 – Oct 2026
Size and bedroom options show recorded transactions in the selected period; they do not describe every unit type in the development. The period ends before the current month. Sales filters apply to sales; bedroom selection applies to rentals. The same filters apply to the figures, charts and transaction tables below.
SPRINGLEAF RESIDENCE · Nov 2025 – Oct 2026 The imported URA data contains 30 sales and 0 rental contracts matching the selected period and filters.
Median single-unit sale price: S$3,233,500, based on 30 sales. Median strata sale price per square foot: S$2,225 / sqft, based on 30 sales. No qualifying monthly rents are available in this view.
Sale type: All sale types. Sales unit size: All unit sizes. Rental bedrooms: All bedroom counts. Historical transactions describe this sample, not current asking prices, rental listings or a valuation.
Median sale priceS$3,233,50030 single-unit sales · All sale types
Median sale PSFS$2,225 / sqft30 strata sales · All sale types
Median monthly rent—0 rental contracts
Recorded activity30 sale records0 rental contracts · selected period
The sale cards combine sale types. Choose New Sale, Sub Sale or Resale for a focused comparison; the size breakdown keeps those types separate.
Sale prices by unit size
Median transaction price; sale types shown separately. Bars share a zero-based scale within this panel. Select a size label to filter sales.
Median monthly rent. Bars share a zero-based scale within this panel. Select a bedroom label to filter rentals.
No qualifying rental contracts in this view. Try a longer period or another bedroom selection; older configurations remain excluded.
How to read these figures
Medians describe the transactions in this view, not a valuation or a change in every home’s value. Middle 50% is the 25th–75th percentile, shown only with at least five observations; smaller groups are flagged. Minima and maxima are available in the breakdown tables. Percentiles use linear interpolation.
Price and PSF statistics include only sales explicitly recorded as one unit. Bulk sales and records with an unknown unit count remain in the detailed table when All unit sizes is selected. PSF uses unrounded strata area; size bands use rounded square feet. A size band does not identify bedrooms, penthouses, layout or unit condition.
Rental bedrooms are as reported; missing or non-numeric values are Not stated. Rental sizes are ranges. Rents and sales are separate samples: no project yield or exact rental PSF is inferred.
Discuss this property
Get a price or rental assessment
Request an assessment for your home or discuss rental potential based on comparable transactions.
SPRINGLEAF RESIDENCE · Nov 2025 – Oct 2026 · All sale types · All unit sizes · All bedroom counts
Your enquiry will include the property, page URL and transaction filters shown above. Yield-calculator amounts are excluded.
Test your assumptions
Rental yield calculator
Enter a purchase price and monthly rent for the same home. Results update as you type. Your assumptions stay in this page while you change transaction filters; they are not submitted or saved.
No qualifying rent observations in the selected view. Enter your own rent assumption; no rent is inferred from older configurations.
Optional vacancy and running expenses
Blank expense fields count as zero. Enter annual costs for the full year; they are not reduced during vacancy.
Enter purchase price and monthly rent to calculate.
Annual income after entered expenses = monthly rent × (12 − vacant months) − monthly maintenance × 12 − annual property tax − other annual running costs. Yield after entered expenses divides that income by purchase price.
Results use your assumptions and are indicative, before financing and personal income tax. The denominator excludes stamp duties, legal fees, renovation, furnishing and other acquisition costs. Include recurring insurance, repairs and letting costs in other running costs where relevant. No appreciation, mortgage repayment or return on equity is calculated. Historical rental contracts do not guarantee future rent or occupancy.
History and activity
How transactions changed over time
Monthly · Nov 2025 – Oct 2026
The active filters also apply here. Value axes start at zero and adjust to the selected records; check their labels when comparing views. Each point shows a period median; the bars below count recorded sales or rental contracts. Different sale types and rental bedroom counts have separate series. These changes can reflect the mix of homes transacted, rather than appreciation of an individual home.
Sale PSF history
Median S$/sqft for single-unit strata sales, by sale type.
New Sale
On a narrow screen, swipe the chart horizontally. Tap a point/bar or use the period controls for exact figures.
Oct 2026
6 sale records in this period.
New Sale: S$2,243 / sqft · 6 sales
Exact history and activity table
Period
New Sale median PSF
New Sale sales
Sale records
Nov 2025
S$2,162
3 (limited)
3
Dec 2025
S$2,195
1 (limited)
1
Jan 2026
S$2,283
2 (limited)
2
Feb 2026
S$2,249
1 (limited)
1
Mar 2026
S$2,128
3 (limited)
3
Apr 2026
S$2,198
3 (limited)
3
May 2026
S$2,175
2 (limited)
2
Jun 2026
S$2,251
2 (limited)
2
Jul 2026
S$2,228
3 (limited)
3
Aug 2026
S$2,350
1 (limited)
1
Sep 2026
S$2,193
3 (limited)
3
Oct 2026
S$2,243
6
6
Monthly rent history
Median monthly rent in S$, by reported bedroom count.
No qualifying rental contracts in this period and filter selection. Existing rental-configuration boundaries remain applied.
Filled points have at least five qualifying observations; hollow points have fewer than five. Lines join only adjacent filled points. Gaps are not estimated or filled with zeros. For five-year views, edge quarters marked * may contain fewer than three selected months. Sale activity bars include all selected sale records; PSF points use only qualifying single-unit strata sales.
Individual sale comparison
Sale price versus unit size
Nov 2025 – Oct 2026 · 30 qualifying sale records. The period, sale-type and unit-size filters above apply. Bedroom filters affect rentals only
Each plotted position represents one or more sales at that size and price. Tap a marker or select a record below for its contract month, floor range and PSF. Markers with a number contain multiple records; none are discarded.
New Sale
Both axes start at zero and adjust to the selected sales. All qualifying sales, including extreme values, remain shown. Swipe horizontally on a narrow screen. Identical positions are grouped without moving the data points. Nearby markers can overlap; the selector and table retain every eligible record.
#1 · Oct 2026 · New Sale · 1,453 sqft · S$3,456,000 · floor 21-25
S$2,378 / sqft
Exact plotted sales table
Record
Contract month
Sale type
Floor range
Size (sqft)
Price (S$)
PSF (S$/sqft)
1
Oct 2026
New Sale
21-25
1,453
3,456,000
2,378
2
Oct 2026
New Sale
01-05
1,453
3,191,000
2,196
3
Oct 2026
New Sale
01-05
1,475
3,327,000
2,256
4
Oct 2026
New Sale
21-25
1,453
3,443,000
2,369
5
Oct 2026
New Sale
01-05
1,453
3,229,000
2,222
6
Oct 2026
New Sale
16-20
1,453
3,240,000
2,230
7
Sep 2026
New Sale
01-05
1,453
3,076,000
2,117
8
Sep 2026
New Sale
16-20
1,453
3,429,000
2,360
9
Sep 2026
New Sale
11-15
1,453
3,187,000
2,193
10
Aug 2026
New Sale
16-20
1,453
3,415,000
2,350
11
Jul 2026
New Sale
01-05
1,259
2,806,000
2,228
12
Jul 2026
New Sale
01-05
1,475
3,299,000
2,237
13
Jul 2026
New Sale
01-05
1,259
2,792,000
2,217
14
Jun 2026
New Sale
11-15
1,453
3,304,000
2,274
15
Jun 2026
New Sale
01-05
1,453
3,238,000
2,228
16
May 2026
New Sale
01-05
1,119
2,400,000
2,144
17
May 2026
New Sale
01-05
1,453
3,205,000
2,206
18
Apr 2026
New Sale
01-05
1,453
3,181,000
2,189
19
Apr 2026
New Sale
16-20
1,453
3,302,000
2,272
20
Apr 2026
New Sale
01-05
1,475
3,241,000
2,198
21
Mar 2026
New Sale
11-15
1,453
3,254,000
2,239
22
Mar 2026
New Sale
06-10
1,227
2,600,000
2,119
23
Mar 2026
New Sale
01-05
1,475
3,138,000
2,128
24
Feb 2026
New Sale
16-20
1,453
3,268,000
2,249
25
Jan 2026
New Sale
11-15
1,453
3,197,000
2,200
26
Jan 2026
New Sale
21-25
1,475
3,489,000
2,366
27
Dec 2025
New Sale
06-10
1,453
3,189,000
2,195
28
Nov 2025
New Sale
06-10
1,475
3,188,000
2,162
29
Nov 2025
New Sale
11-15
1,475
3,305,000
2,241
30
Nov 2025
New Sale
06-10
1,453
3,119,000
2,146
0 selected records excluded from this plot: only explicitly single-unit strata sales with positive numeric prices and areas qualify. Size positions and PSF use unrounded area; displayed sizes are rounded. Record numbers refer to this view and are not unit identifiers. No fitted price or valuation is inferred.
Sales Transactions
Contract month
Type of sale
Floor range
Area (sqft)
Sale price (S$)
Price (S$/sqft)
Units in transaction
Oct 2026
New Sale
21-25
1,453
3,456,000
2,378
1
Oct 2026
New Sale
01-05
1,453
3,191,000
2,196
1
Oct 2026
New Sale
01-05
1,475
3,327,000
2,256
1
Oct 2026
New Sale
21-25
1,453
3,443,000
2,369
1
Oct 2026
New Sale
01-05
1,453
3,229,000
2,222
1
Oct 2026
New Sale
16-20
1,453
3,240,000
2,230
1
Sep 2026
New Sale
01-05
1,453
3,076,000
2,117
1
Sep 2026
New Sale
16-20
1,453
3,429,000
2,360
1
Sep 2026
New Sale
11-15
1,453
3,187,000
2,193
1
Aug 2026
New Sale
16-20
1,453
3,415,000
2,350
1
Last downloaded: 12 Nov 2026, 12:23 SGT. 30 matching records in the selected period.
Rental Contracts
No matching records in the selected period and filters.
Source: Urban Redevelopment Authority (URA), accessed through the URA Data Service. Data made available under the Singapore Open Data Licence. Areas are rounded; rental areas are ranges. Records may be revised and do not identify exact units. Multiple transactions in the same month are not ordered by day. These records are historical transactions, not current listings or valuations.
Springleaf Residence: Location & Nearby
Explore nearby transport, selected schools, supermarkets, food centres, recreation, shopping destinations and selected hotels. Select a place to see its location or an estimated walking or public transport route.
Nearby amenities at a glance
Selected places near Springleaf Residence. Distances are approximate straight-line distances from the nearest reviewed development gate to saved map points, not walking distances or times. Gate access restrictions may apply. School points represent campuses; distances are not for Primary 1 admission.
OPP SPRINGLEAF NATURE PK(57011)— 304 mUPP THOMSON RD
Show 3 more bus stops
AFT SLE(56089)— 424 mUPP THOMSON RD
SPRINGLEAF NATURE PK(57019)— 428 mUPP THOMSON RD
BEF SLE(56081)— 464 mUPP THOMSON RD
Parks, recreation & museums
THONG SOON GREEN PG— 356 m
SPRINGLEAF GARDEN PG— 458 m
SPRINGLEAF NATURE PARK— 599 m
Show 9 more parks, recreation & museums
SPRINGLEAF AVE PG— 650 m
MENG SUAN INTERIM PARK— 760 m
SPRINGSIDE PK— 1.01 km
BROOK'S PARK— 1.10 km
UPPER SELETAR RESERVOIR PARK— 1.31 km
THOMSON NATURE PARK— 1.52 km
LOWER SELETAR RESERVOIR PARK— 1.66 km
LENTOR STREET PG— 1.87 km
TEACHER`S ESTATE PG— 1.95 km
Use the map below to select gates, review entrance choices and request walking or public transport directions. This overview lists the saved selections; map filters do not change it. Sources and data dates are listed below.
Calculating walking route…
List distances are straight-line estimates. Walking routes start at the named gate and exclude walking within the development or indoors. Mapped shop and food-centre points may differ from entrances. Park walks use a map reference point unless an entrance has been reviewed. Check access restrictions, opening hours and temporary closures; routes do not confirm sheltered or step-free access. Public transport estimates include buses and MRT/LRT, use current services and include walking and waiting; they are not live bus arrivals. Walking sections are dashed, bus routes are blue and rail routes are purple. School distances are not for P1 admission. Lists and source coverage may be incomplete.
Parks & Recreation: NParks park points and SportSG facilities, via data.gov.sg, retrieved 12 Nov 2026. Singapore Open Data Licence. Park reference points are not entrances or nearest boundaries; large parks may have nearer entrances outside the source-point search. SportSG coverage excludes Dual Use Scheme venues. Selected attractions and museums use separately sourced official addresses, matched by exact postal code through OneMap; these are not part of the NParks / SportSG datasets. Check operator access, fees, bookings, current opening status and source coverage dates.
Springleaf Residence Site Map
Springleaf Residence Diagrammatic Chart
Springleaf Residence 2 Bedroom Type B1, B1-G Floor Plan
Springleaf Residence 2 Bedroom Type B2, B2-G Floor Plan
Springleaf Residence 3 Bedroom Type C1, C1-G Floor Plan
Springleaf Residence 3 Bedroom Type C2, C2-G Floor Plan
Springleaf Residence 3 Bedroom Type C3, C3-G Floor Plan
Springleaf Residence 3 Bedroom Type C4, C4-G Floor Plan
Springleaf Residence 3 Bedroom Type C5, C5-G Floor Plan
Springleaf Residence 3 Bedroom Type C6, C6-G Floor Plan
Springleaf Residence 3 Bedroom Type C7, C7-G Floor Plan
Springleaf Residence 3 Bedroom Type C8, C8-G Floor Plan
Springleaf Residence 4 Bedroom Type D1, D1-G Floor Plan
Springleaf Residence 4 Bedroom Type D2, D2-G Floor Plan
Springleaf Residence 5 Bedroom Type E1, E1-G Floor Plan
Springleaf Residence 5 Bedroom Type E2, E2-G Floor Plan
Springleaf Residence 1 Bedroom Type AC1 Floor Plan
Springleaf Residence 2 Bedroom Type BC1 Floor Plan
Springleaf Residence 3 Bedroom Type CC1 Floor Plan
Springleaf Residence 3 Bedroom Type CC2, CC2-G Floor Plan
Springleaf Residence 3 Bedroom Type CC2, CC2-G Floor Plan