Skip to content

St. Regis Residences

Developer: St. Regis Residences
No. Of Units: 173 residential units
Tenure: 999-year lease commencing from 24 Nov 1995
District: 10
Vacant Possession: September 2008

St. Regis Residences Location Map

St. Regis Residences Street View

St. Regis Residences Resale/Rental Prices


Floor Plans

St. Regis Residences Type B4-1 Floor Plan

Floor plan of Type B4-1 unit at St. Regis Residences, located at 31 Tanglin Road (Tower B), covering 200 sqm (2,153 sq ft). The layout features four bedrooms, including a master suite with an en-suite bathroom, a spacious living and dining area, a gourmet kitchen, a powder room, a private lobby, and a balcony. The plan includes a utility area and household shelter near the service entrance. Orientation and unit positioning within the tower are shown at the bottom right corner.

St. Regis Residences Type B4-2 Floor Plan

Floor plan of Type B4-2 unit at St. Regis Residences, located at 31 Tanglin Road (Tower B), spanning 197 sqm (2,121 sq ft). The layout includes four bedrooms, with a spacious master suite featuring a large en-suite bathroom. The unit also offers a generous living and dining area, a gourmet kitchen, a powder room, a private lobby, and a utility area with a household shelter. A balcony runs along the living and dining area. The unit's orientation and location within the tower are illustrated in the diagram at the bottom left.

St. Regis Residences Type B4-3, B4-3A Floor Plan

Floor plan of Type B4-3 and B4-3A unit at St. Regis Residences, located at 31 Tanglin Road (Tower B), covering 349 sqm (3,757 sq ft). The layout features four bedrooms, including a luxurious master suite with an expansive curved frontage and large en-suite bathroom. The home also includes a junior suite, wine room, private lobby, powder room, and a large open living and dining space. The kitchen area is divided into a gourmet kitchen and a separate wet kitchen. A curved balcony wraps around the front, providing panoramic views. Unit positioning within the tower is shown at the bottom.

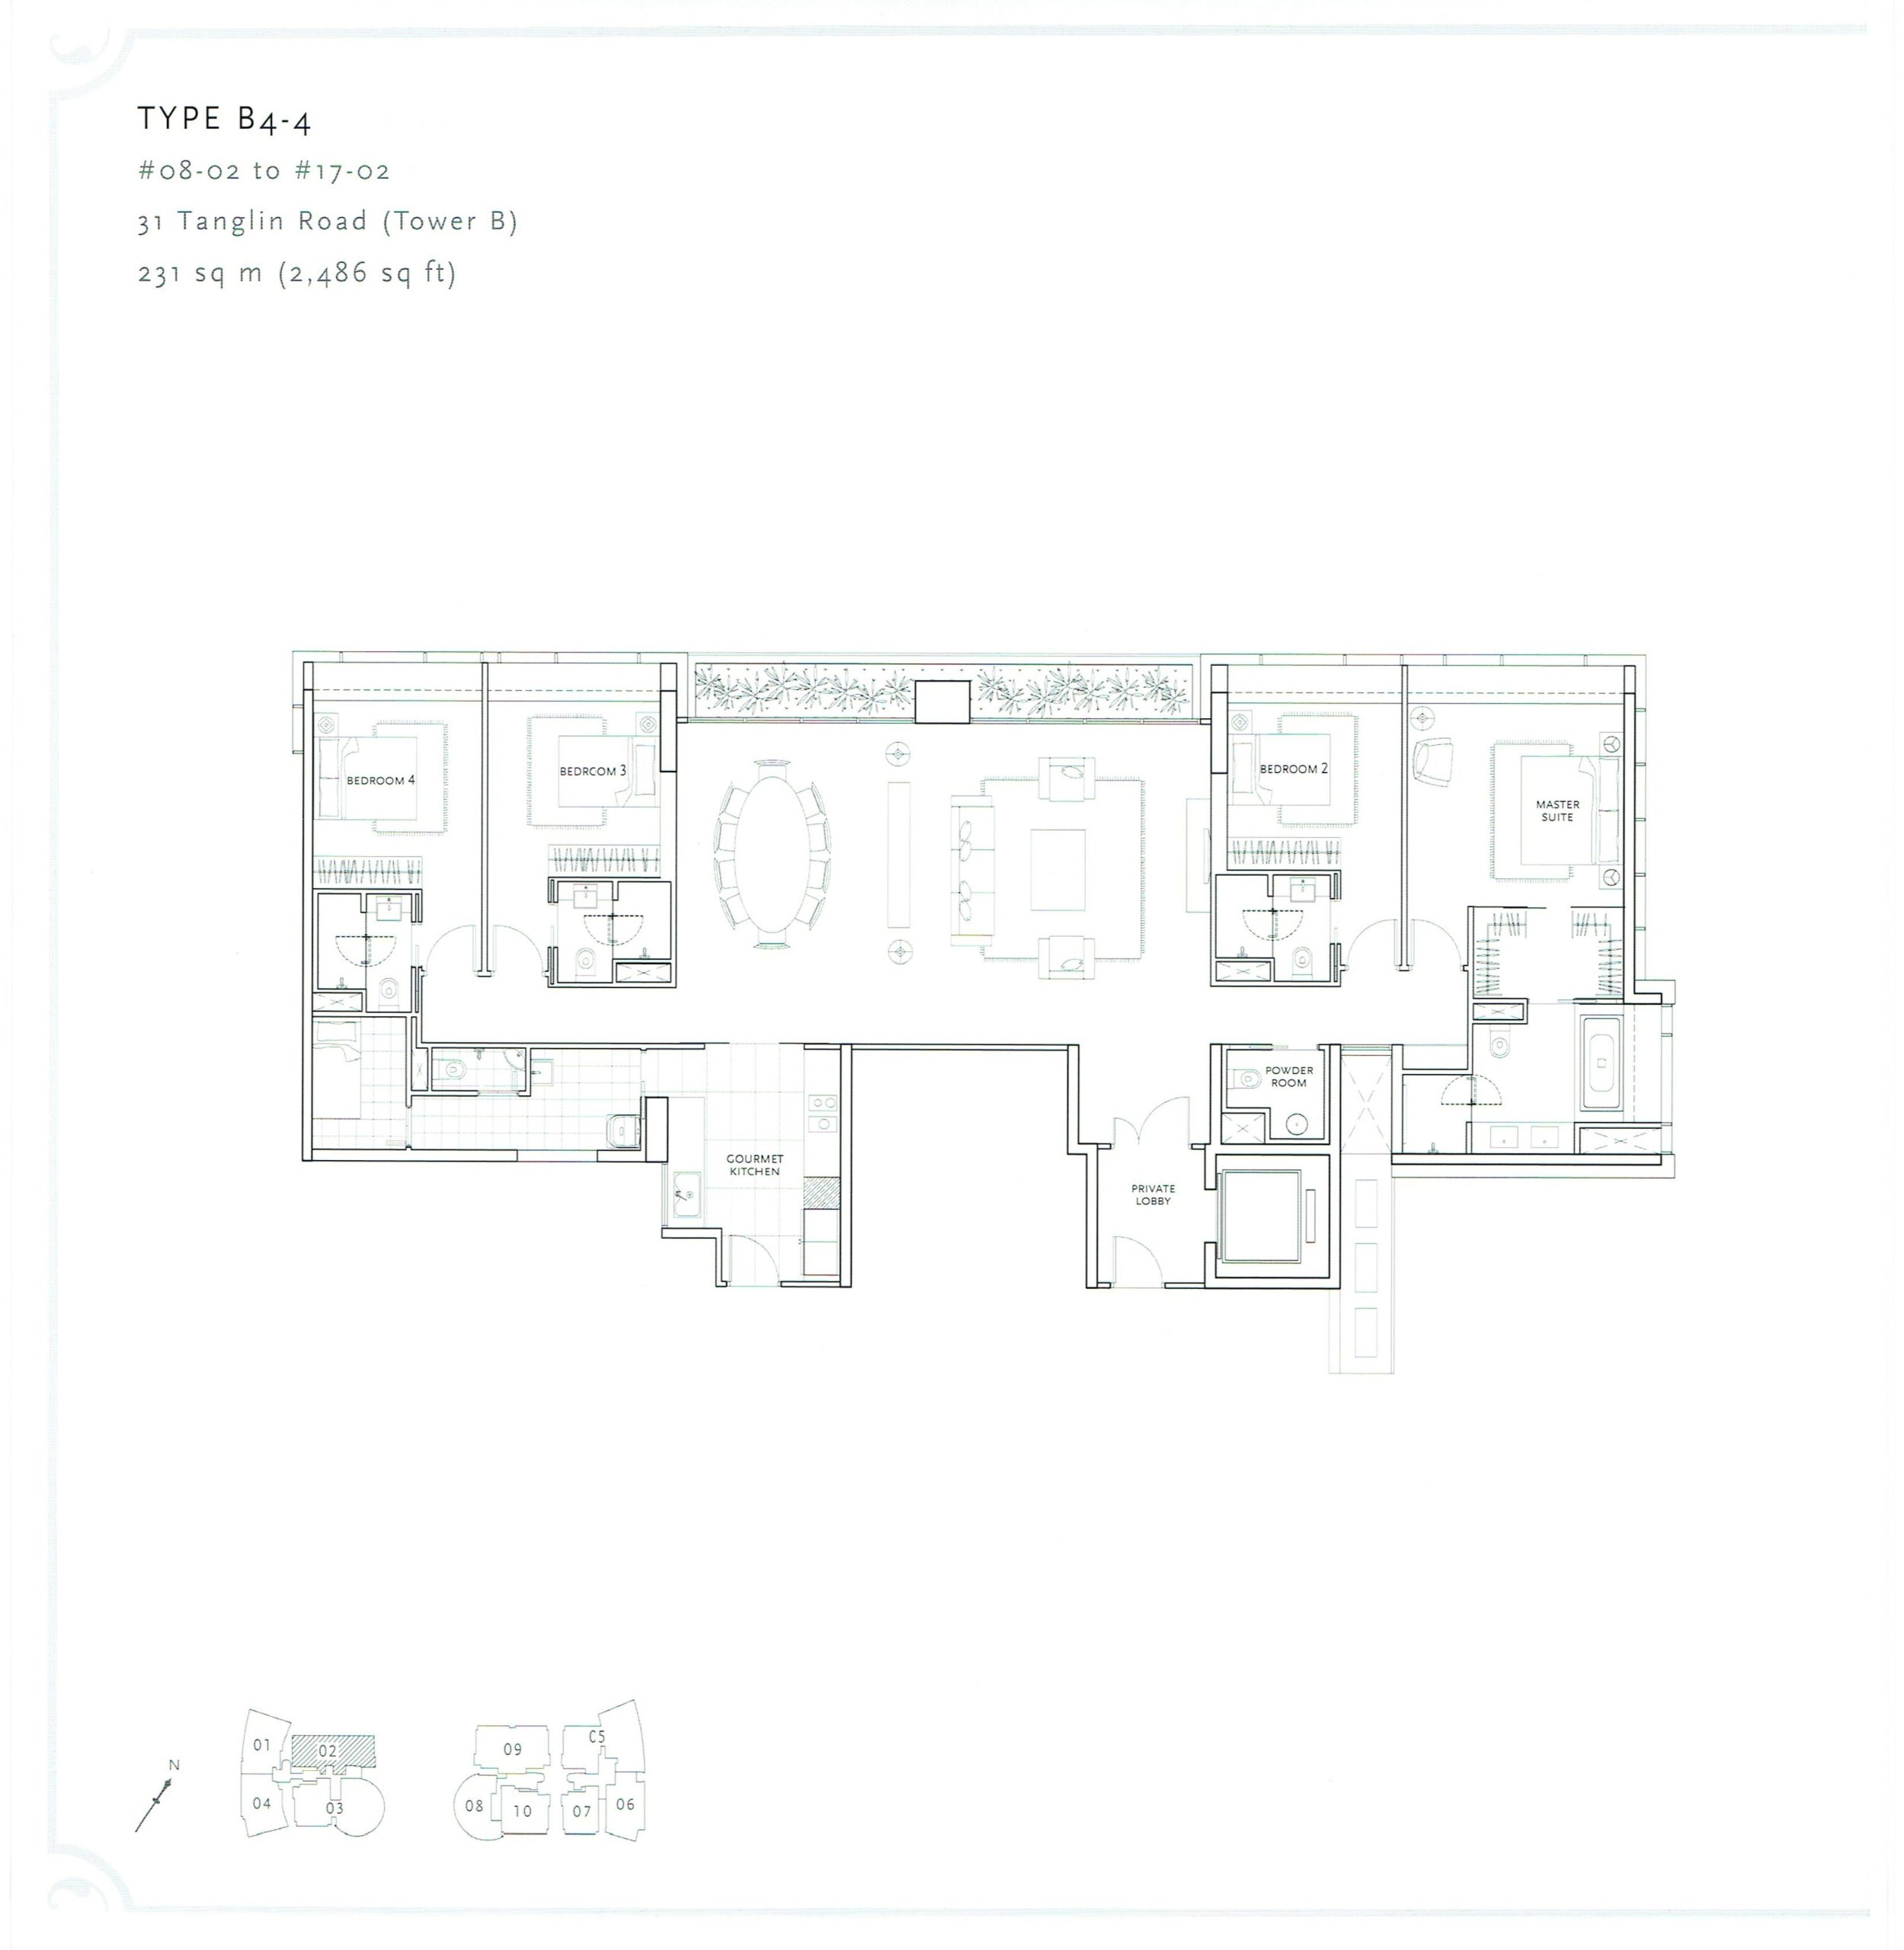
St. Regis Residences Type B4-4 Floor Plan

Floor plan of Type B4-4 unit at St. Regis Residences, located at 31 Tanglin Road (Tower B), with a total area of 231 sqm (2,486 sq ft). The layout features four bedrooms, including a spacious master suite with a walk-in wardrobe and en-suite bathroom. The unit also includes a private lobby, powder room, gourmet kitchen, and utility area. A large living and dining area opens to a long balcony that runs across the full width of the apartment. The unit’s position within the tower is shown in the diagram at the bottom left.

St. Regis Residences Type C3-1 Floor Plan

Floor plan of Type C3-1 unit at St. Regis Residences, located at 33 Tanglin Road (Tower C), with a total area of 140 sqm (1,507 sq ft). This three-bedroom layout includes a master suite with an en-suite bathroom, two additional bedrooms, a powder room, and a spacious living and dining area. The unit also features a gourmet kitchen, private lobby, and utility area. A small balcony extends off the living area. The orientation and location within the tower are shown in the diagram at the bottom left.

St. Regis Residences Type C4-1 Floor Plan

Floor plan of Type C4-1 unit at St. Regis Residences, located at 33 Tanglin Road (Tower C), measuring 200 sqm (2,153 sq ft). The layout includes four bedrooms, with a master suite featuring a large en-suite bathroom and walk-in wardrobe. The apartment has a curved frontage with a spacious living and dining area, a private lobby, powder room, and a gourmet kitchen with utility and yard space. The curved balcony provides panoramic views. A diagram at the bottom left indicates the unit’s position within the tower.

St. Regis Residences Type C4-1A Floor Plan

Floor plan of Type C4-1A unit at St. Regis Residences, located at 33 Tanglin Road (Tower C), with a total area of 378 sqm (4,069 sq ft). This expansive layout includes five bedrooms, featuring a luxurious master suite with a large en-suite bathroom and a second master suite. The unit also offers a junior suite, wine room, powder room, gourmet kitchen with yard, steam room, and a dedicated spa area. A spacious living and dining area opens to a curved balcony. The private lobby provides direct lift access, and the unit’s position is indicated in the diagram at the bottom.

St. Regis Residences Type C4-1B Floor Plan

Floor plan of Type C4-1B unit at St. Regis Residences, located at 33 Tanglin Road (Tower C), with a total area of 376 sqm (4,047 sq ft). The layout features five bedrooms, including a spacious master suite and a second master suite, as well as a junior suite. The apartment includes a private lobby, powder room, wine room, gourmet kitchen with yard, and utility area. A dedicated spa area with an adjoining steam room separates the living zones from the bedrooms. The curved balcony off the living and dining area enhances the view. Unit location is shown in the diagram at the bottom.

St. Regis Residences Type C4-2 Floor Plan

Floor plan of Type C4-2 unit at St. Regis Residences, located at 33 Tanglin Road (Tower C), measuring 182 sqm (1,959 sq ft). The unit includes three bedrooms, with the master suite featuring an en-suite bathroom and walk-in wardrobe. The layout offers a spacious living and dining area, a gourmet kitchen with a yard and store, a powder room, and a private lobby with lift access. A small balcony extends from the living area. The unit's position within the tower is shown in the diagram at the bottom of the image.

St. Regis Residences Type C4-3 Floor Plan

Floor plan of Type C4-3 unit at St. Regis Residences, located at 33 Tanglin Road (Tower C), with a total area of 199 sqm (2,142 sq ft). The layout includes four bedrooms, including a spacious master suite with an en-suite bathroom. The apartment features a private lobby, powder room, gourmet kitchen with yard and utility area, and a large living and dining space that opens to a balcony running along the exterior. The unit’s position in the building is indicated in the diagram at the bottom.

St. Regis Residences Type C4-4 Floor Plan

Floor plan of Type C4-4 unit at St. Regis Residences, located at 33 Tanglin Road (Tower C), with a total area of 241 sqm (2,594 sq ft). The layout includes three bedrooms, featuring a spacious master suite with an en-suite bathroom and walk-in wardrobe. The apartment also offers a private lobby, powder room, gourmet kitchen with yard and utility area, and a generous living and dining area with a curved facade. The unit’s orientation and placement within the tower are shown in the diagram at the bottom right.

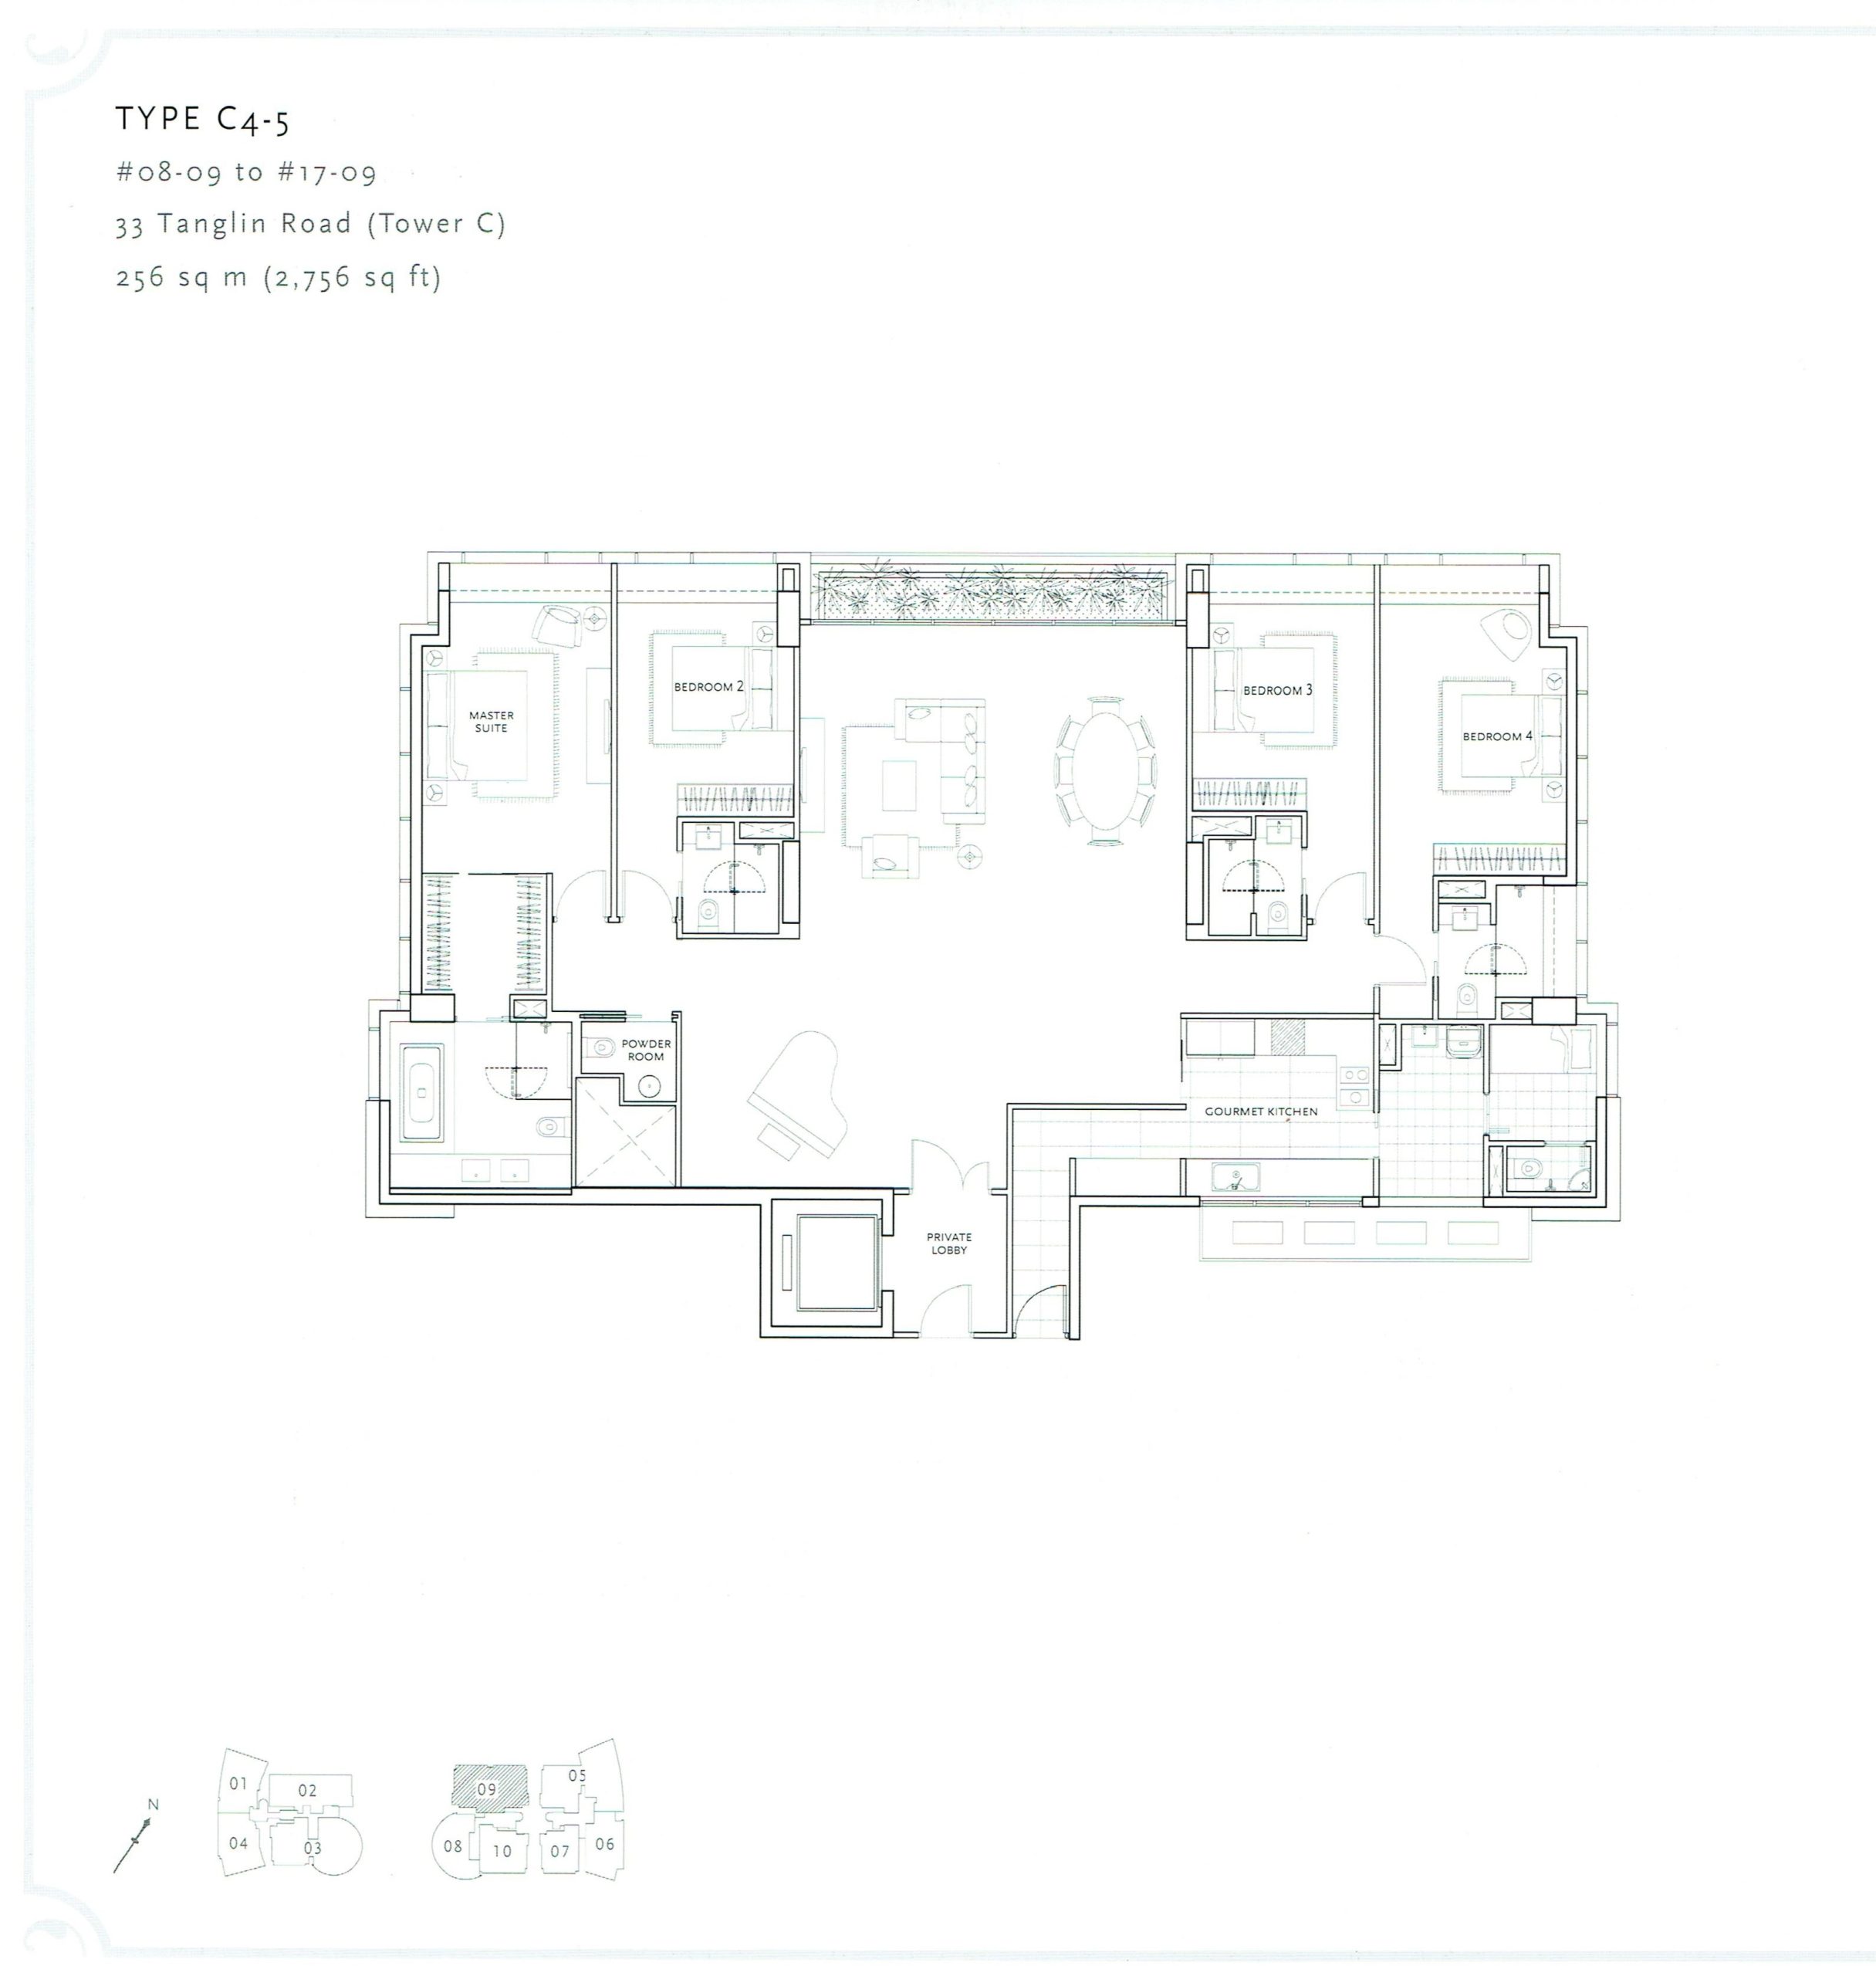
St. Regis Residences Type C4-5 Floor Plan

Floor plan of Type C4-5 unit at St. Regis Residences, located at 33 Tanglin Road (Tower C), with a total area of 256 sqm (2,756 sq ft). This four-bedroom layout features a master suite with a spacious en-suite bathroom and walk-in wardrobe. The unit includes a private lobby, powder room, gourmet kitchen with yard and utility area, and a large living and dining space that opens onto a balcony stretching across the frontage. The unit's placement within the building is marked in the diagram at the bottom left.

St. Regis Residences Type C4-6 Floor Plan

Floor plan of Type C4-6 unit at St. Regis Residences, located at 33 Tanglin Road (Tower C), with a total area of 362 sqm (3,897 sq ft). This five-bedroom layout includes a master suite with a large en-suite bathroom and lounge area, a junior suite, and three additional bedrooms. The unit features a spacious living and dining area with a long balcony, a gourmet kitchen with a separate yard, wine room, store, powder room, and a private lobby with lift access. The unit’s location is shown in the diagram at the bottom right.

Unit Photos

St. Regis Residences Unit #03-05 3 Bedroom Type C4-4 (2594 sqft) Floor Plan

Bathroom 2
previous arrow
next arrow
 

St. Regis Residences Unit #04-05 3 Bedroom Type C4-4 (2594 sqft) Floor Plan

Bedroom 2
previous arrow
next arrow
 

Videos

St. Regis Residences 3 Bedroom Type C4-4 (2594 sqft) Unit #03-05 Virtual Tour

St. Regis Residences 3 Bedroom Type C4-4 (2594 sqft) Unit #04-05 Virtual Tour

Articles

Reviews

There are no reviews yet.

Be the first to review “St. Regis Residences”

Your email address will not be published. Required fields are marked *

Chat With Us Today!

Own your dream property stress-free. We go beyond real estate. Our interior design-trained realtors provide a one-stop shop for all your property needs: buying, selling, renting, and everything in between. We will help you with financing and tax planning, investment analysis and portfolio management, timeline planning and space optimization and even interior design assistance before renting or purchasing the property. Get a free consultation today and let our professionals guide you every step of the way.

Other Topics That May Interest You