Skip to content

St. Thomas Suites

Developer: Frasers Centrepoint Homes
No. Of Units: 176 Residential Units
Tenure: Freehold
District: 9
TOP: 2010
Unit Types:
3 Bedroom (1820 sqft)
4 Bedroom (2013 to 4672 sqft)
5 Bedroom (7686 sqft)

About St. Thomas Suites

St. Thomas Suites is a freehold condominium located in District 9, 33 Saint Thomas Walk. It was completed in 2010 and has a total of 176 residential units. The nearest MRT station is Somerset MRT (0.412km) which provide residents easy access to other areas of Singapore.

St. Thomas Suites is also close to primary schools like River Valley Primary (0.470km), Anglo-Chinese School (Junior) (1.37km), School of The Arts, Singapore (1.43km), Alexandra Primary School (1.54km) and Zhangde Primary School (1.93km). Nearby Secondary Schools include Outram Secondary School (1.33km) and Gan Eng Seng School (1.70km).

St. Thomas Suites also enjoy easy access to a variety of amenities, including Cathay Cineleisure Orchard (0.350km), 313@Somerset (0.387km), Ngee Ann City (0.433km) and Orchard Gateway (0.456km).

St. Thomas Suites Location Map

St. Thomas Suites Street View

St. Thomas Suites Resale/Rental Prices


Let’s Discuss Your Property Plans

Interested in This Property?

Buying, selling or renting? Get a free consultation with realtors with a background in interior and lighting design. We’ll discuss your goals and help you assess your options—from pricing and timelines to layout practicality and space potential.

Share your contact details below, and we will get in touch to understand your needs and suggest the next steps. No pressure. No obligation to proceed.

Other Topics That May Interest You

Enquire About This Property

Check current availability and rental terms, arrange a viewing, or discuss whether the space could meet your business needs.

Share your requirements and we will get in touch. No obligation to proceed.

Other Topics That May Interest You

Floor Plans

St. Thomas Suites 3 Bedroom Type A Floor Plan

Floor plan layout of Type A unit at St. Thomas Suites, measuring 169 square meters (1,820 square feet). The layout features a private lift lobby, foyer, spacious living and dining area with curved balcony, dry and wet kitchens, yard, utility room, and a common bathroom. It includes three bedrooms, with the master bedroom having an en-suite bath and access to the balcony. Planters line the outer edge of the unit. Applicable to units #02-03 to #28-03 and #02-05 to #28-05. A small site map at the bottom right highlights the block orientation.

St. Thomas Suites 4 Bedroom Type B Floor Plan

Floor plan layout of Type B unit at St. Thomas Suites, covering 187 square meters (2,013 square feet). The unit features a private lift lobby, foyer, spacious living and dining area opening onto a large curved balcony, and both dry and wet kitchens with a utility yard. It includes four bedrooms, with the master bedroom offering an en-suite bathroom and its own private balcony. There is also a common bathroom and a bathroom attached to Bedroom 3. Planters line the unit's exterior. This layout applies to units #02-02 to #28-02 and #02-04 to #28-04, as shown on the site map in the bottom right corner.

St. Thomas Suites 4 Bedroom Type C Floor Plan

Floor plan layout of Type C unit at St. Thomas Suites, measuring 242 square meters (2,605 square feet). The unit includes a private lift lobby, foyer, spacious living and dining area with a long curved balcony, and separate dry and wet kitchens. A utility area and yard are tucked behind the kitchen. The layout features four bedrooms, including a master bedroom with a walk-in wardrobe, en-suite bathroom, and private balcony. Bedroom 1 has its own en-suite, while Bedrooms 2 and 3 share a common bath. A family area sits at the heart of the layout, providing additional living space. Planters line the unit's edge. Applies to units #02-01 to #28-01 and #02-06 to #28-06, as indicated on the site map.

St. Thomas Suites 4 Bedroom Type Loft A Floor Plan

Floor plan layout of Type Loft A at St. Thomas Suites, a duplex unit measuring 316 square meters (3,402 square feet). The lower level features a private lift lobby, foyer, spacious living and dining area with double-volume ceiling, a large balcony, dry and wet kitchens, utility room, powder room, and three bedrooms—two with en-suite baths. The upper level includes a family area, a master bedroom with a walk-in wardrobe, an en-suite bathroom with bathtub, a private balcony, and a third bedroom. Planters line the outer edges. This layout is for units #29-03 to #31-03 and #29-05 to #31-05, with a small site plan shown at the bottom right.

St. Thomas Suites 4 Bedroom Type Loft B Floor Plan

Floor plan layout of Type Loft B at St. Thomas Suites, a duplex unit spanning 349 square meters (3,757 square feet). The lower floor includes a private lift lobby, foyer, spacious living and dining area with double-volume ceiling, curved balcony, dry and wet kitchens, utility area, powder room, and three bedrooms—two with en-suite baths. The upper level features a family area, master bedroom with walk-in wardrobe and a large en-suite bathroom, a third bathroom, and an additional bedroom. Both floors include multiple balconies and planter spaces. This layout applies to units #29-02 to #31-02 and #29-04 to #31-04, with a small site map shown in the bottom right corner.

St. Thomas Suites 5 Bedroom Type Loft C Floor Plan

Floor plan layout of Type Loft C at St. Thomas Suites, a spacious duplex unit measuring 434 square meters (4,672 square feet). The lower level includes a private lift lobby, foyer, expansive living and dining area with double-volume ceiling and curved balcony, dry and wet kitchens, utility room, powder room, store, guest room with attached bath, and an additional bedroom with a private balcony and en-suite. The upper level features a family area, master bedroom with a private study, walk-in wardrobe, en-suite bathroom, and balcony, along with another bedroom and bathroom. Planters and multiple balconies surround both floors. Applies to units #29-01 to #31-01 and #29-06 to #31-06, as marked on the site plan at the bottom right.

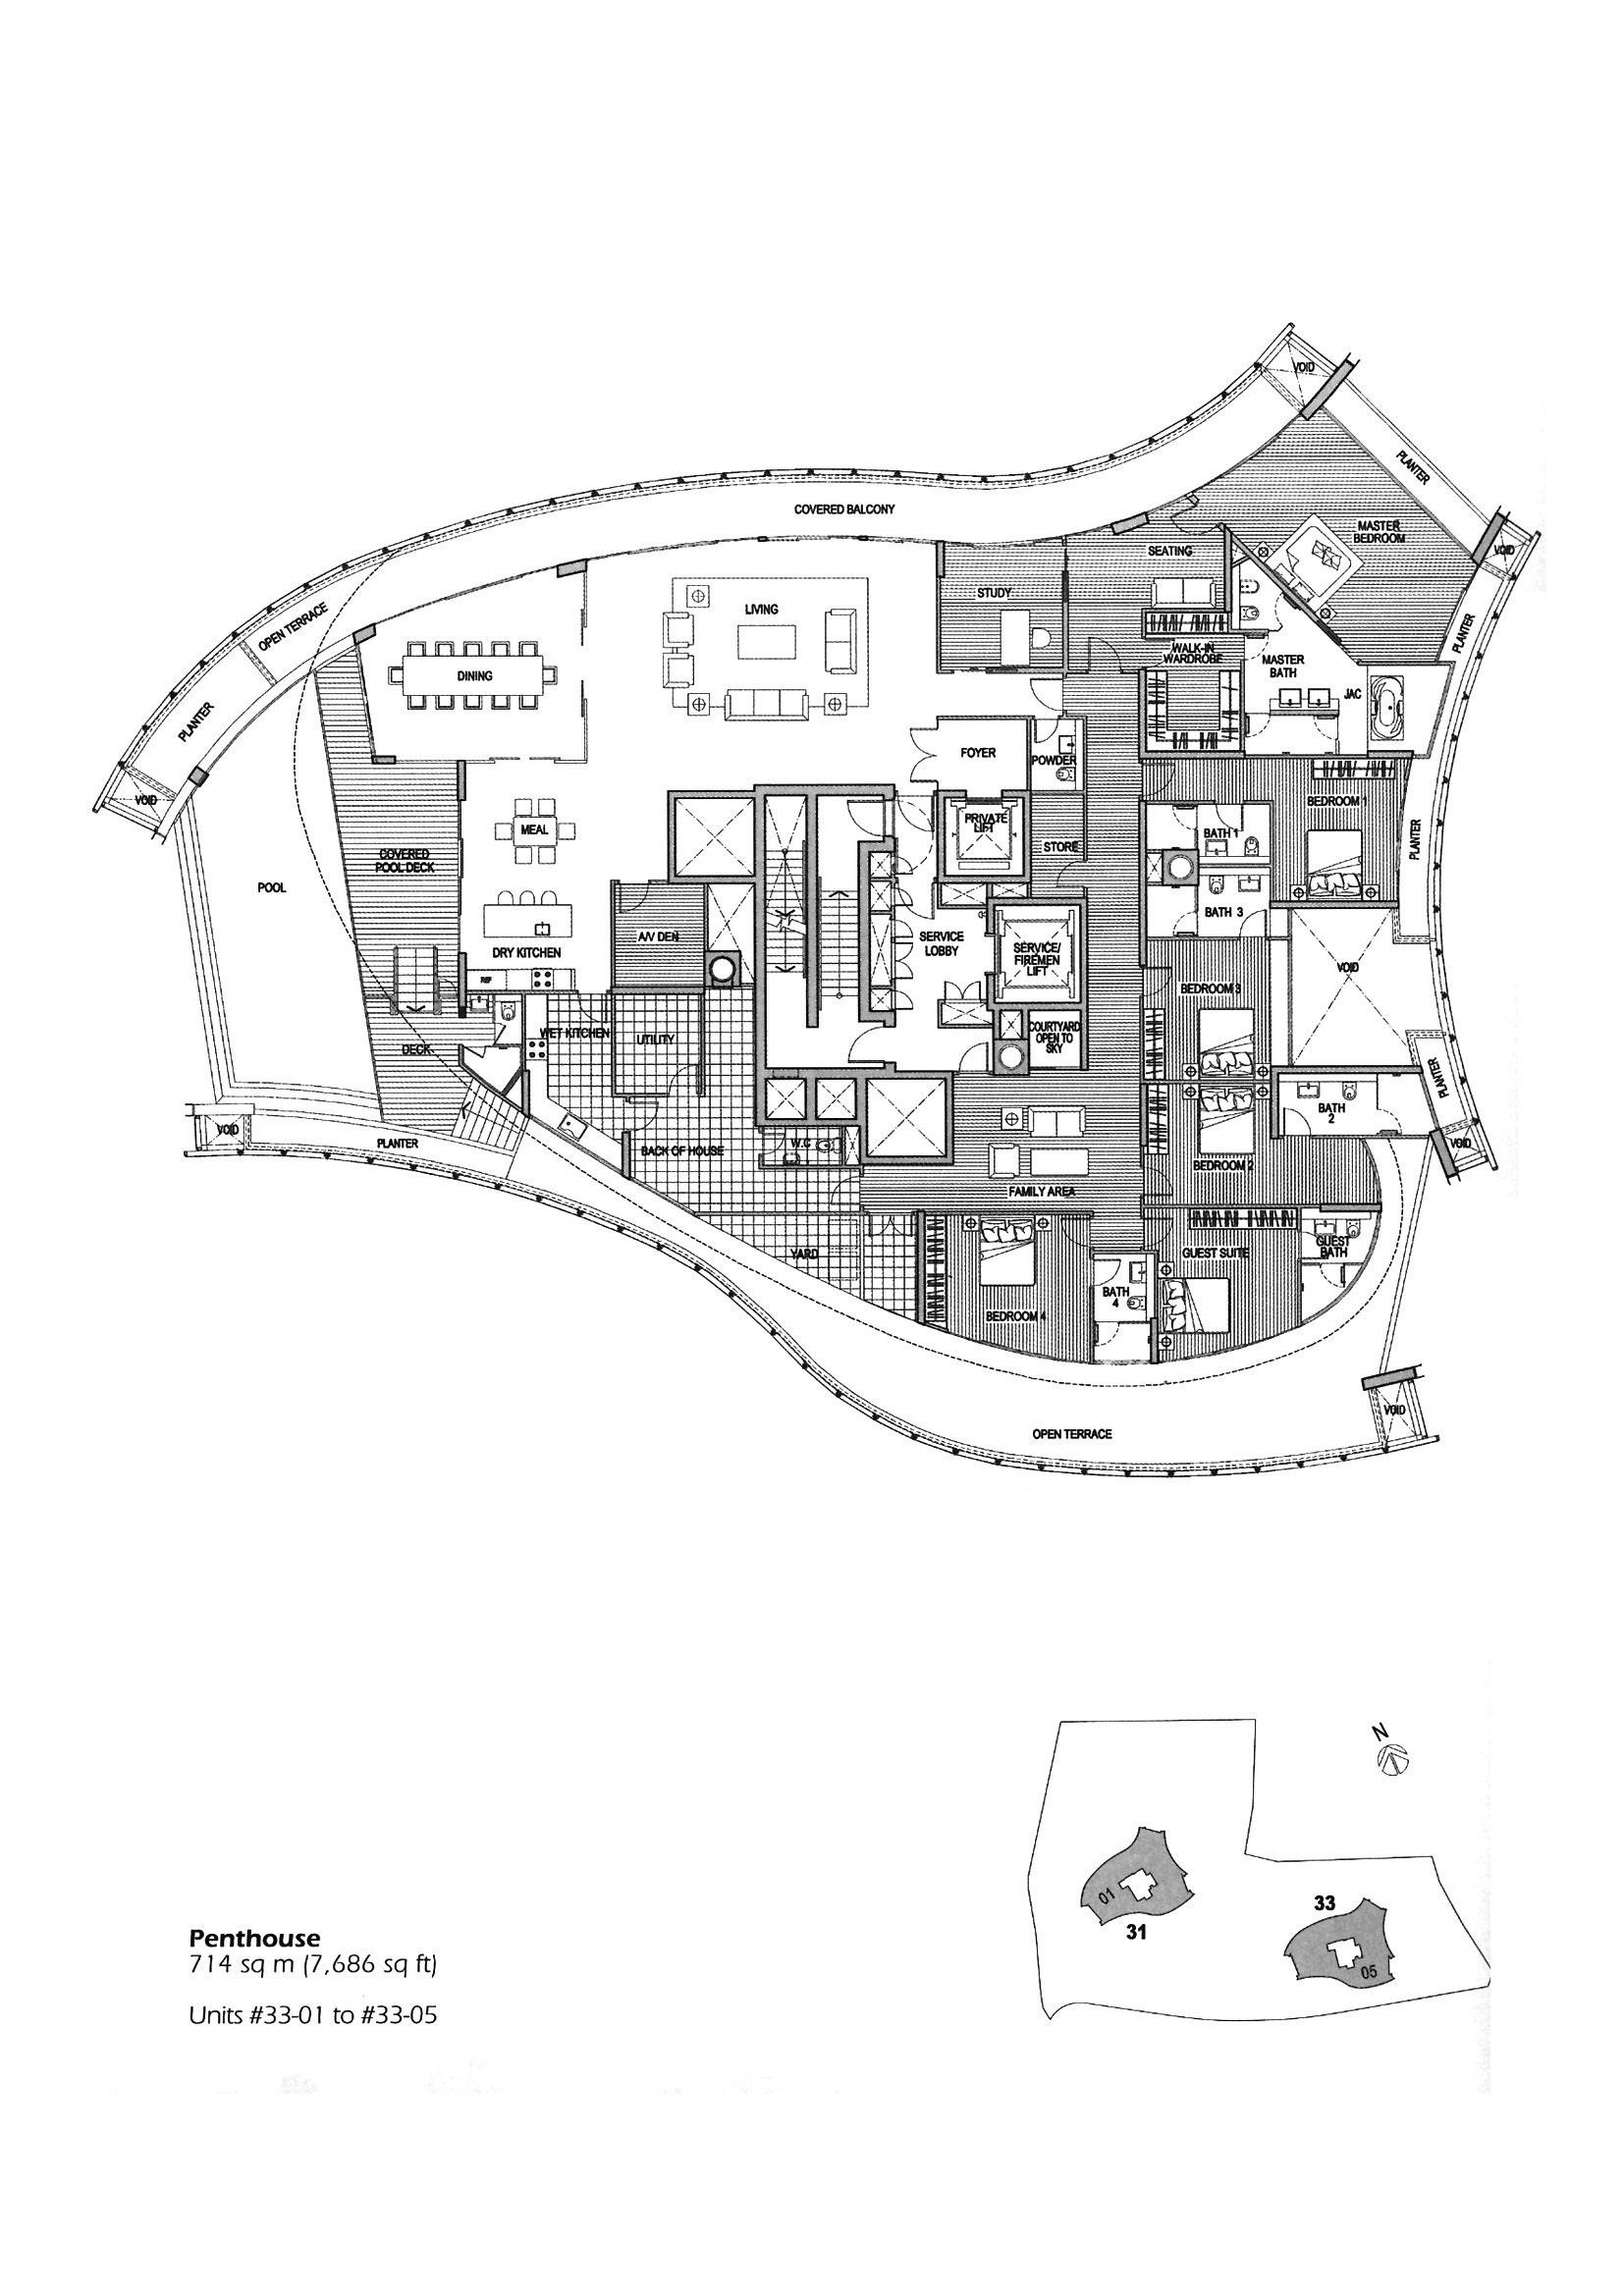
St. Thomas Suites 6 Bedroom Penthouse Floor Plan

Floor plan layout of the Penthouse unit at St. Thomas Suites, covering 714 square meters (7,686 square feet). This expansive single-level unit features a private pool with deck and covered pool deck, an open terrace, and multiple balconies. Inside, it offers a large living and dining area, dry and wet kitchens, a study, AV den, and service lobby with utility and maid’s room. There are seven bedrooms, including a luxurious master bedroom with walk-in wardrobe, sitting area, en-suite bathroom, and private balcony. The layout also includes a guest suite, family area, multiple bathrooms, and ample storage space. Applies to units #33-01 to #33-05, as indicated on the site plan in the bottom right corner.

Reviews

There are no reviews yet.

Be the first to review “St. Thomas Suites”

Your email address will not be published. Required fields are marked *