Skip to content

Stirling Residences

Developer: LN Development Stirling) Pte Ltd
No. Of Units: 1259 Residential Units
Architect: P&T Consultants Pte Ltd
Site Area: 21,109.50 sqm
Tenure: 99 year Leasehold (commencing from 18 Aug 2017)
District: 03
TOP: 2022
Carpark: 1259 Carpark Lots
Unit Types:
1-bedroom: 441 sqft (112 Units)
1-bedroom + Study: 506 to 710 sqft (115 Units)
2-bedroom: 624 to 827 sqft (306 Units)
2-bedroom Premium: 678 to 904 sqft (230 Units)
2-bedroom + Study: 764 to 980 sqft (151 Units)
3-bedroom: 883 to 1130 sqft (73 Units)
3-bedroom + Utility: 980 to 1281 sqft (78 Units)
3-bedroom Premium: 1055 sqft (112 Units)
4-bedroom: 1346 sqft (76 Units)
4-bedroom Penthouse: 1959 to 1970 sqft (6 Units)

About Stirling Residences

Between The Sky Above And The Earth Below, Luxury Resides At Stirling Residences

A World Beyond Compare
Tucked in quaint Stirling Road and a 3-minute short stroll from Queenstown MRT, surround yourself with quiet tranquility yet just be within minutes away from all the excitement of the city. Comprised of three astounding towers with beautiful sky terraces and roof gardens, Stirling Residences lets you immerse in an affluence of remarkable panoramic views, while you bask in a selection of enjoyable amenities present among the various neighbourhoods nearby for recreation and business.

Aerial view of Stirling Residences, showcasing three sleek high-rise residential towers surrounded by lush greenery and low-rise houses, with swimming pools, tennis courts, and landscaped facilities at the podium level. The background reveals a panoramic city skyline and sea view with ships in the distance.

A Masterpiece Created By Two World-Class Developers
A Partnership That Proudly Brings You The Power Of 3
Welcome to Stirling Residences. A world where the Power of III comes alive – Position, Privilege and Passion. A unique residence that commands all the best things in life and more for your exclusive pleasure.

Position
A position of prestige where the world comes to you.

Privilege
For the privileged few who can now call the sky their own.

Passion
Curated spaces of thoughtfulness designed to evoke the passion in you.

Position
A prestigious position, just a 3-minute short stroll from Queenstown MRT and close to a myriad of business hubs, entertainment & leisure amenities and prestigious schools.

Entrance view of Stirling Residences featuring lush landscaping with large trees and tropical plants. A man in a suit stands thoughtfully in the foreground, while the modern high-rise towers rise behind him. The “Stirling” sign is visible near the entrance, adding to the upscale and professional atmosphere.

Connectivity At Its Finest
Stirling Residences offers you convenience like never before with the connectivity of the Queenstown MRT station, just a 3-minute short stroll away. It is also within close proximity to major expressways such as the Pan-Island Expressway (PIE) and the Ayer Rajah Expressway (AYE).

Privilege
An address for the privileged few that offers spectacular views of the sea, city and greenery.

Location map of Stirling Residences highlighting its central position in Queenstown, Singapore. The map shows surrounding MRT lines and key destinations such as Orchard, CBD, One-North, and Harbourfront. On the left, a list of amenities and travel times to popular spots like VivoCity, Botanic Gardens, and Marina Bay is included, emphasizing the project's convenient connectivity.

Imagine breathtaking, panoramic views of the sea. Let the captivating waves of the sea soothe you. Become in awe at nature’s invigorating presence

Become among the select few to enjoy unblocked views of the dynamic city. Feel all the excitement and life that the colours of the city have to offer. Let these remarkable views take your breath away.

Wake up each day to stunning views of nature and refreshing greenery. Breathe in the fresh air and find calmness. Embrace the beauty of serenity.

Passion
A residence with curated spaces of thoughtfulness such as 80 luxurious facilities on a sprawling terrain to evoke your passion.

Couple embracing by the poolside at Stirling Residences, with a serene infinity pool stretching alongside a wooden deck lined with sun loungers and flowering trees. The backdrop features lush greenery and the base of the residential towers, creating a peaceful and romantic setting.

Forest Of Inspiration. Rich Experiences.
Designed to let you interact with nature, find three different forests thriving with life, each created to give you a sense of wonder and joy every time.

Site plan of Stirling Residences showcasing the layout of its landscaped grounds divided into three themed zones: The Fern Forest, The Tropical Forest, and The Rain Forest. The map highlights various pools, pathways, garden areas, and a tennis court, all set within a lush and tranquil environment. Surrounding roads such as Angora Close and Stirling Road are also labeled.

Forest Of Indulgence With Fine Attention To Detail
At Stirling Residences, find a home designed with your utmost enjoyment in mind. A lush sanctuary with 3 stunning forest themes, every forest offers you a pavilion where you can indulge in many possibilities.

A serene poolside view at Stirling Residences, featuring a modern low-rise clubhouse with full-height glass panels and wooden accents. The building is surrounded by lush greenery and reflected in the calm, clear blue water of the adjacent swimming pool under a bright, sunny sky.

Outdoor dining area at Stirling Residences featuring a long table with chairs set on a wooden deck, surrounded by lush greenery and mature trees. In the background, a modern pavilion structure with glass walls is nestled within the landscaped garden, creating a tranquil and inviting setting for gatherings.


Lush garden setting at Stirling Residences featuring open green lawn areas, shaded hammocks strung between trees, and a pavilion-style structure with wood and glass elements. The scene is surrounded by dense foliage and tall trees, offering a peaceful retreat within nature.

Recharge And Perfectly Unwind
Discover impressive facilities that take care of your body to the fullest. Stay fit in the 50-metre lap pool and well-equipped gym. After a long day at work, loosen up completely as you take a dip in the bubbling corner. Practice those strokes as you play a round of golf with friends at the well-manicured putting green.

Curved lap pool at Stirling Residences with a row of white lounge chairs along the poolside, surrounded by tropical greenery and flowering trees. The base of the residential towers is visible in the background, along with a low-rise clubhouse nestled among the trees, all under a bright blue sky.

Rejuvenate The Mind
At Stirling Residences, enter a world where you can truly relax. From the calming massage pavilion which puts your body at ease, to the meditation deck taht lets you become one with nature and the spa deck that elevates the senses.

ChatGPT said:
Peaceful garden setting at Stirling Residences featuring a shaded pavilion with outdoor seating overlooking a pond filled with lily pads. A curved walkway winds through the manicured lawn, surrounded by tall palm trees and lush tropical greenery under a clear blue sky.

Revive Worthwhile Moments
Dine with friends and family under the stars. Host fun BBQ gatherings and reunions by the pool. Or simply hangout and bond with your best friend over coffee at the wonderful outdoors. This is a home where memorable moments happen every day.

Tranquil poolside lounge at Stirling Residences featuring a covered wooden pavilion with cushioned seating, set beside a still, reflective swimming pool. The area is surrounded by tall palm trees and lush greenery, creating a relaxing retreat under the soft glow of the setting sun.

Where Your Child’s Imagination Comes To Play
Playtime has never been this fun. Create memorable moments at the adventure playground and let your child make new friends each day at the luxurious kid’s club.

Children’s pool at Stirling Residences featuring playful water sprayers and fountains surrounded by lush greenery and shaded pavilions. A bright orange inflatable float rests on the water’s surface, creating a fun and family-friendly atmosphere under a clear blue sky.

The Luxury Of Space
Perfection in a home was unattainable, until now. At Stirling Residences, indulge in a gracious space that lets you find joy in efficient layouts designed to bring quietude and restfulness.

Modern open-concept living, dining, and kitchen area at Stirling Residences featuring elegant interior design with warm lighting, a plush rug, and stylish furniture. The space includes a dining table set for six, a cozy sofa with accent pillows, and a well-appointed kitchen with a central island and contemporary finishes.

Experience the epitome of stylish sophistication and modern comfort. Each luxurious apartment is adorned with imported fittings and appliances that set a new standard of luxury living.

Bright and stylishly designed living and dining area at Stirling Residences featuring warm wood paneling, a marble-top dining table set for four, and modern orange accents. The living space opens to a balcony with a clear view of the sky, while built-in shelving and neutral furnishings create a cozy, contemporary atmosphere.

Stirling Residences Location Map

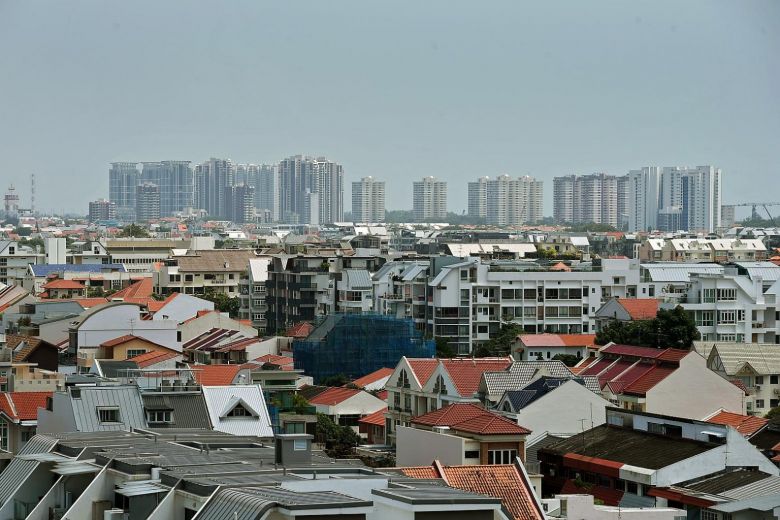
Stirling Residences Street View

Stirling Residences Resale/Rental Prices


Floor Plans

Stirling Residences Site Map

Detailed site map of Stirling Residences highlighting 80 luxurious facilities spread across themed zones: Fern Forest, Tropical Forest, and Rain Forest. The layout features pools, pavilions, playgrounds, gardens, a tennis court, and meditation areas. A legend on the side lists each amenity, and a sheltered walkway is shown connecting to a nearby bus stop and MRT station.

Stirling Residences Diagrammatic Chart

Schematic diagram of Stirling Residences showing the unit distribution across three residential towers at 21, 23, and 25 Stirling Road. Each cell represents a unit type, color-coded by layout, including 1- to 4-bedroom configurations, premium units, and penthouses. A legend on the right provides a breakdown of unit types by color, and a site outline shows the position of each tower.

Stirling Residences 1 Bedroom Floor Plan Type BR

Floor plan of a 1-bedroom unit (Type 1BR, 441 sqft) at Stirling Residences, featuring a layout with a kitchen near the entrance, leading to a combined dining and living area, a balcony, a master bedroom, and an attached master bath. The unit also includes an A/C ledge and built-in washer and fridge spaces.

Stirling Residences 1 Bedroom + Study Type 1BR-S Floor Plan

ChatGPT said:
Floor plan of a 1-bedroom plus study unit (Type 1BR-S, 506 sqft) at Stirling Residences, showing a compact layout with an entryway leading into the kitchen, a study area, a dining and living space that opens to a balcony, and a master bedroom with an attached bath and A/C ledge.

Stirling Residences 1 Bedroom + Study  Type 1BR-S-R Floor Plan

Floor plan of a 1-bedroom plus study loft unit (Type 1BR-S-R, 710 sqft) at Stirling Residences, featuring a double-volume ceiling over the living and dining areas. The lower level includes a kitchen, study, master bedroom with attached bath, and balcony. The upper level highlights void areas above the living space and balcony, enhancing the sense of openness and vertical space.

Stirling Residences 2 Bedroom Type 2BR-C1 Floor Plan

Floor plan of a 2-bedroom unit (Type 2BR-C1, 635 sqft) at Stirling Residences, featuring an efficient layout with a kitchen at the entrance, a dining and living area that opens to a balcony, and two bedrooms. The unit includes a shared bathroom, an A/C ledge, and built-in washer and fridge spaces.

Stirling Residences 2 Bedroom Type 2BR-C2a Floor Plan

Floor plan of a 2-bedroom unit (Type 2BR-C2a, 624 sqft) at Stirling Residences, featuring a functional layout with a kitchen near the entrance, dining and living areas that open to a wide balcony, and two bedrooms. The master bedroom includes an en-suite bathroom, while Bedroom 2 is located next to an A/C ledge.

Stirling Residences 2 Bedroom Type 2BR-C2a-R Floor Plan

Floor plan of a 2-bedroom loft unit (Type 2BR-C2a-R, 818 sqft) at Stirling Residences, featuring a double-volume ceiling above the living and dining areas. The lower level includes a kitchen, dining space, living area that opens to a balcony, a master bedroom with an en-suite bathroom, and a second bedroom next to the A/C ledge. The upper level highlights the void areas above the living room and balcony, enhancing the sense of vertical space and openness.

Stirling Residences 2 Bedroom Type 2BR-C2b Floor Plan

Floor plan of a 2-bedroom unit (Type 2BR-C2b, 635 sqft) at Stirling Residences, featuring a well-organized layout with a kitchen and dining area near the entrance, a central living space that opens to a balcony, a master bedroom with en-suite bathroom, and a second bedroom adjacent to the A/C ledge.

Stirling Residences 2 Bedroom Type 2BR-C2b-R Floor Plan

Floor plan of a 2-bedroom loft unit (Type 2BR-C2b-R, 840 sqft) at Stirling Residences, featuring a high-ceiling layout with a double-volume void over the living and dining areas. The lower level includes a kitchen, dining area, living space opening to a balcony, master bedroom with en-suite bath, and a second bedroom next to the A/C ledge. The upper plan shows void areas above the main living zones and balcony, enhancing natural light and vertical openness.

Stirling Residences 2 Bedroom Type 2BR-C3 Floor Plan

Floor plan of a 2-bedroom unit (Type 2BR-C3, 657 sqft) at Stirling Residences, showing a practical layout with a kitchen and dining area near the entrance, a living room that opens to a balcony, a master bedroom with attached bathroom, and a second bedroom beside the A/C ledge. The design balances functionality and comfort within a compact space.

Stirling Residences 2 Bedroom Type 2BR-C3-R Floor Plan

Floor plan of a 2-bedroom loft unit (Type 2BR-C3-R, 872–883 sqft) at Stirling Residences, featuring a spacious design with a double-volume ceiling above the living and dining areas. The lower level includes a kitchen, dining area, living room that opens to a balcony, a master bedroom with en-suite bath, and a second bedroom beside the A/C ledge. The upper diagrams show the void spaces over the living area and balcony, enhancing natural light and vertical openness.

Stirling Residences 2 Bedroom Premium Type 2BR-P1 Floor Plan

Floor plan of a 2-bedroom premium unit (Type 2BR-P1, 689 sqft) at Stirling Residences, featuring a practical layout with a kitchen at the entrance, dining and living areas that open to a balcony, a master bedroom with en-suite bath, a second bedroom beside the A/C ledge, and an additional bathroom. The unit offers a balance of privacy and shared living space.

Stirling Residences 2 Bedroom Premium Type 2BR-P2 Floor Plan

Floor plan of a 2-bedroom premium unit (Type 2BR-P2, 678 sqft) at Stirling Residences, featuring a central living area that opens to a balcony, flanked by a master bedroom with en-suite bath on one side and a second bedroom next to the A/C ledge on the other. The layout includes a kitchen, dining area, and a second bathroom, offering separation and privacy between bedrooms.

Stirling Residences 2 Bedroom Premium Type 2BR-P2-R Floor Plan

Floor plan of a 2-bedroom premium loft unit (Type 2BR-P2-R, 904 sqft) at Stirling Residences, featuring a high-ceiling layout with a central living area and balcony beneath a double-volume void. The master bedroom with en-suite bath is positioned on one side, and the second bedroom with adjacent bathroom and A/C ledge is on the other. The unit also includes a dining area and enclosed kitchen near the entrance. Upper diagram shows void space over the living and balcony areas.

Stirling Residences 2 Bedroom + Study Type 2BR-S1 Floor Plan

Floor plan of a 2-bedroom plus study unit (Type 2BR-S1, 764 sqft) at Stirling Residences, featuring a rectangular layout with kitchen and dining areas near the entrance, a living room that opens to a balcony, and a study space between the two bedrooms. The master bedroom includes an en-suite bath, while Bedroom 2 is next to Bath 2 and an A/C ledge.

Stirling Residences 2 Bedroom + Study Type 2BR-S1-R Floor Plan

Floor plan of a 2-bedroom plus study penthouse unit (Type 2BR-S1-R, 980 sqft) at Stirling Residences, featuring a high-ceiling void over the living and balcony areas. The layout includes an open kitchen and dining area near the entrance, a spacious living room leading to a balcony, and a study space between Bedroom 2 and the master bedroom with en-suite bath. A second bathroom is located near Bedroom 2.

Stirling Residences 2 Bedroom + Study Type 2BR-S2 Floor Plan

Floor plan of a 2-bedroom plus study unit (Type 2BR-S2, 786 sqft) at Stirling Residences, featuring a rectangular layout with bedrooms on opposite sides of the living area. The unit includes a balcony, a study room next to Bedroom 2, a kitchen near the entrance, and two bathrooms—one en-suite in the master bedroom and a common bath near the dining space.

Stirling Residences 3 Bedroom Type 3BR-C1 Floor Plan

Floor plan of a 3-bedroom unit (Type 3BR-C1, 883 sqft) at Stirling Residences, featuring a linear layout with three bedrooms aligned along one side. The master bedroom includes an en-suite bathroom, while the other two bedrooms share a common bath. The unit also includes a kitchen near the entrance, a dining area beside it, and a living room that opens to a balcony.

Stirling Residences 3 Bedroom Type 3BR-C1-R Floor Plan

Floor plan of a 3-bedroom unit (Type 3BR-C1-R, 1,130 sqft including 23 sqm of void area) at Stirling Residences. The layout includes three bedrooms, with the master bedroom featuring an en-suite bathroom. Bedrooms 2 and 3 are adjacent, sharing access to a common bathroom. The unit also includes a kitchen near the entrance, a dining area, and a living room that opens to a balcony. A separate diagram shows a double-volume space over the living and dining area with a void over the balcony.

Stirling Residences 3 Bedroom Type 3BR-C2 Floor Plan

Floor plan of a 3-bedroom unit (Type 3BR-C2, 893 sqft) at Stirling Residences. The layout includes a master bedroom with an en-suite bathroom, two additional bedrooms, a common bathroom, and an open-plan living and dining area that extends to a balcony. The kitchen is located near the entrance, next to a compact laundry area with a washer/dryer. An air-conditioning ledge is accessible near the bathrooms.

Stirling Residences 3 Bedroom + Utility Type 3BR-U Floor Plan

Floor plan of a 3-bedroom unit (Type 3BR-U, 980 sqft) at Stirling Residences. The layout includes a master bedroom with en-suite bathroom, two additional bedrooms, a shared bathroom, and a living and dining area that opens onto a balcony. The unit features an enclosed kitchen with washer/dryer, a store room, and a household shelter (DB/STR). An air-conditioning ledge is located adjacent to the bathrooms.

Stirling Residences 3 Bedroom + Utility Type 3BR-U-R Floor Plan

Floor plan of a 3-bedroom unit (Type 3BR-U-R, 1,281 sqft) at Stirling Residences. This layout includes a master bedroom with en-suite bath, two additional bedrooms, a common bathroom, a kitchen with a washer/dryer area, a household shelter (DB/STR), and a store. The dining and living areas open to a balcony with a double-volume ceiling. A separate diagram shows the void space over the living and balcony areas. An air-conditioning ledge is located beside the bathrooms.


Stirling Residences 3 Bedroom Premium Type 3BR-P Floor Plan

Floor plan of a 3-bedroom unit (Type 3BR-P, 1,055 sqft) at Stirling Residences. The layout features a spacious balcony connected to the living area, three bedrooms including a master with en-suite bath, a second bathroom, WC, and a store. The kitchen is equipped with a washer/dryer and leads into the dining area. There’s also a DB/STR (distribution board/store) space and an adjacent air-conditioning ledge.


Stirling Residences 4 Bedroom Type 4BR Floor Plan

Floor plan of a 4-bedroom unit (Type 4BR, 1,346 sqft) at Stirling Residences. The layout includes a spacious balcony connected to the living and dining area, a master bedroom with en-suite bath, a junior master bedroom with its own bathroom, two additional bedrooms, and a third common bathroom. The kitchen is split into dry and wet zones and comes with a washer/dryer, fridge, and utility WC. There's also a store and air-conditioning ledge for added functionality.

Stirling Residences 4 Bedroom Penthouse Type 4BR-PH1 Floor Plan

Floor plan of a 4-bedroom penthouse unit (Type 4BR-PH1, 1,959 sqft including 39 sqm of void area) at Stirling Residences. The unit features a large balcony extending from the living and dining area with double-volume ceiling height, as indicated by the "void over" area. It includes a master bedroom with en-suite bath, a junior master bedroom with attached bathroom, two additional bedrooms, a third shared bathroom, and a store room. The kitchen is split into dry and wet zones and comes with a utility WC, washer/dryer, and fridge.

Stirling Residences 4 Bedroom Penthouse Type 4BR-PH2 Floor Plan

Floor plan of a 4-bedroom penthouse unit (Type 4BR-PH2, 1,970 sqft including 38 sqm of void area) at Stirling Residences. The layout includes a large balcony with double-volume ceiling height over the living and dining areas. The unit features a master bedroom with en-suite bath, a junior master bedroom with attached bathroom, two additional bedrooms, a third shared bathroom, and a store room. The kitchen is split into dry and wet zones and includes a utility WC, washer/dryer, and fridge. The A/C ledge is positioned beside the bathrooms.

Stirling Residences 4 Bedroom Penthouse Type 4BR-PH3 Floor Plan

Floor plan of a 4-bedroom penthouse unit (Type 4BR-PH3, 1,970 sqft including 38 sqm of void area) at Stirling Residences. This layout features a high-ceiling void space above the living, dining, and balcony areas. The master bedroom includes a walk-in closet and en-suite bathroom, and the junior master bedroom also comes with its own walk-in closet and private bath. Two additional bedrooms share a common bathroom. The unit includes a dry and wet kitchen setup, a utility WC, washer/dryer area, store room, and an A/C ledge.

Videos

Stirling Residences Flythrough Animation

Stirling Residences Drone Video

Stirling Residences View Of Surroundings

Stirling Residences 1 Bedroom (441sqft)

Stirling Residences 1 Bedroom + Study (506sqft)

Stirling Residences 2 Bedroom Type C3 (657sqft)

Stirling Residences 2 Bedroom Premium (678sqft)

Stirling Residences 3 Bedroom (1055sqft)

Stirling Residences 4 Bedroom (1346sqft)

E-Brochure

Stirling Residences E-Brochure

Articles

Reviews

There are no reviews yet.

Be the first to review “Stirling Residences”

Your email address will not be published. Required fields are marked *

Chat With Us Today!

Own your dream property stress-free. We go beyond real estate. Our interior design-trained realtors provide a one-stop shop for all your property needs: buying, selling, renting, and everything in between. We will help you with financing and tax planning, investment analysis and portfolio management, timeline planning and space optimization and even interior design assistance before renting or purchasing the property. Get a free consultation today and let our professionals guide you every step of the way.

Other Topics That May Interest You