Skip to content

Stratford Court

Developer: First Changi Development Pte Ltd (First Capital Corporation)
No. Of Units: 268 Residential Units
Tenure: 99 Years from 23/06/1995
District: 16
TOP: 2000
Unit Types:
2 Bedroom (915 to 990 sqft)
2 Bedroom + Study (1119 to 1690 sqft)
3 Bedroom (1098 to 1873 sqft)
3 Bedroom + Study (1507 sqft)
4 Bedroom (1485 to 2110 sqft)

About Stratford Court

A Living Concept Founded In History
Just when you thought the era of gracious Colonial Tropical Resort living had long since passed into history books, a historic new development came along. Stratford Court, an exclusive 268-unit condominium set amidst 2.5 hectares of lush greenery, recreates an elegant turn-of-the-century architectural form in a luxurious modern-day resort setting. There are 2, 3 and 4 bedroom units ranging from 85 sq.m. (915 sq. ft.) to 196 sq.m. (2110 sq. ft.) designed to appeal to more refined tastes.

A Location That’s Sure To Make History
Stratford Court is in the thick of it all yet tucked away from it all. Few developments offer residents convenience and accessibility within a peaceful and tranquil environment. The Bedok Town Centre is just a stone’s throw away. So are the Tanah Merah, SAFRA and Aranda Country Clubs, sea sports facilities, the East Coast Park and Changi Beach. The Tanah Merah MRT station is within a short walking distance, and Upper Changi Road East provides easy access to the East Coast Parkway and all major expressways. Add to that the fact that prestigious educational institutions like Temasek Junior College, St Anthony’s Convent and Anglican High School are in the immediate vicinity, and its clear why Stratford Court is set to become one of Singapore’s most popular condominium projects.

Architecture That Represents History
Grand sloping tile roofs. Generously proportioned windows. Open balconies. Private garden terraces. These are architectural details that royal residences in England are understandably famous for. Soon, these features, synonymous with upper-crust English living, will grace Singapore’s shores. Considering Singapore’s tropical climate, Stratford Court reinterprets the English Regent style of architecture to suit conditions unique to the local environment. Everywhere, natural light and ventilation have been maximised. The air of formality is balanced with intimacy, the feeling of grand stature with comfort. And with a grand entrance plaza offering breathtaking views of the garden courtyard and beyond, Stratford Court will surely go down in history as one of Singapore’s outstanding landmarks.

An Ambience Steeped In History
Stratford Court apartments are built around two spacious courtyards, so you get nothing less than the best of East and West at the East Courtyard. You will enjoy lush tropical greenery punctuated by a series of water features. It is the perfect setting for those who value peace and tranquillity, as a stroll through its lovingly recreated English IVIallor landscape will testify. The West Courtyard, home to the Clubhouse and a treasure trove of recreational facilities, is perfect for those who seek an active lifestyle. Both courtyards cater to two distinct needs. But share a common philosophy in providing residents with the perfect retreat from the madding crowd.

Ultra Modern Facilities Amid 150 Years of History
Just consider the facilities at Stratford Court: A swimming pool with a wading pool for the young, plus a Spa. Tennis courts. Squash court. Barbecue pits with a sitting area. Children’s playground. And a scenic jogging track to complete the picture. Add to this the rich architectural heritage of Stratford Court, and you’ll see why this development provides a quality of life few others can match.

Finishing Touches That Recreate History
Moving indoors, you will face the distinct feeling of stepping back in time. Right from the grand entrance forecourt to the interiors of every unit, great effort has gone into preserving the architecture of a historical era. However, present-day comforts have not Been forgotten. Every unit features interiors of impeccable lineage. Granite finishes for the living and dining area. Parquet flooring for the bedrooms. Fully air-conditioned living area, dining room and bedrooms. Plus, built-in cabinets, cooker hood and hob for every kitchen. Whichever way you look at it, Stratford Court offers that rare touch of elegance.

Stratford Court Location Map

Stratford Court Street View

Stratford Court Resale/Rental Prices


Let’s Discuss Your Property Plans

Interested in This Property?

Buying, selling or renting? Get a free consultation with realtors with a background in interior and lighting design. We’ll discuss your goals and help you assess your options—from pricing and timelines to layout practicality and space potential.

Share your contact details below, and we will get in touch to understand your needs and suggest the next steps. No pressure. No obligation to proceed.

Other Topics That May Interest You

STRATFORD COURT Sales and Rental Transactions

Share a link to the applied filters and selected section. Figures update over time.

Property market snapshot

Prices, rents and activity

Oct 2025 – Sep 2026

Size and bedroom options show recorded transactions in the selected period; they do not describe every unit type in the development. The period ends before the current month. Sales filters apply to sales; bedroom selection applies to rentals. The same filters apply to the figures, charts and transaction tables below.

STRATFORD COURT · Oct 2025 – Sep 2026
The imported URA data contains 11 sales and 21 rental contracts matching the selected period and filters.

Median single-unit sale price: S$1,630,000, based on 11 sales. Median strata sale price per square foot: S$1,143 / sqft, based on 11 sales. Median monthly rent: S$4,100, based on 21 rental contracts.

Sale type: All sale types. Sales unit size: All unit sizes. Rental bedrooms: All bedroom counts. Historical transactions describe this sample, not current asking prices, rental listings or a valuation.

Median sale priceS$1,630,00011 single-unit sales · All sale types
Median sale PSFS$1,143 / sqft11 strata sales · All sale types
Median monthly rentS$4,10021 rental contracts
Recorded activity11 sale records21 rental contracts · selected period

The sale cards combine sale types. Choose New Sale, Sub Sale or Resale for a focused comparison; the size breakdown keeps those types separate.

Sale prices by unit size

Median transaction price; sale types shown separately. Bars share a zero-based scale within this panel. Select a size label to filter sales.

750–999 sqftResale · 1 sale
S$1,175,000Middle 50%: Limited sample — fewer than 5 recordsMedian PSF: S$1,200 · 1 sale
1,000–1,499 sqftResale · 4 sales
S$1,525,000Middle 50%: Limited sample — fewer than 5 recordsMedian PSF: S$1,174 · 4 sales
1,500–1,999 sqftResale · 5 sales
S$2,020,000Middle 50%: S$1,650,000 – S$2,060,000Median PSF: S$1,063 · 5 sales
2,000–2,999 sqftResale · 1 sale
S$2,180,000Middle 50%: Limited sample — fewer than 5 recordsMedian PSF: S$1,072 · 1 sale
Exact sales breakdown and price extremes
Size / typeSalesMedian priceMiddle 50%Min–max priceMedian PSF
750–999 sqft · Resale1S$1,175,000Limited sample — fewer than 5 recordsS$1,175,000 – S$1,175,000S$1,200
1,000–1,499 sqft · Resale4S$1,525,000Limited sample — fewer than 5 recordsS$1,380,000 – S$1,610,000S$1,174
1,500–1,999 sqft · Resale5S$2,020,000S$1,650,000 – S$2,060,000S$1,630,000 – S$2,100,000S$1,063
2,000–2,999 sqft · Resale1S$2,180,000Limited sample — fewer than 5 recordsS$2,180,000 – S$2,180,000S$1,072

Monthly rents by bedrooms

Median monthly rent. Bars share a zero-based scale within this panel. Select a bedroom label to filter rentals.

2 bedrooms6 rental contracts
S$3,500 / monthMiddle 50%: S$3,350 – S$3,500
3 bedrooms10 rental contracts
S$4,150 / monthMiddle 50%: S$3,888 – S$4,550
4 bedrooms5 rental contracts
S$6,500 / monthMiddle 50%: S$6,500 – S$6,500
Exact rental breakdown and rent extremes
BedroomsContractsMedian rentMiddle 50%Min–max rent
2 bedrooms6S$3,500S$3,350 – S$3,500S$3,100 – S$4,000
3 bedrooms10S$4,150S$3,888 – S$4,550S$3,500 – S$6,300
4 bedrooms5S$6,500S$6,500 – S$6,500S$4,800 – S$6,500
How to read these figures

Medians describe the transactions in this view, not a valuation or a change in every home’s value. Middle 50% is the 25th–75th percentile, shown only with at least five observations; smaller groups are flagged. Minima and maxima are available in the breakdown tables. Percentiles use linear interpolation.

Price and PSF statistics include only sales explicitly recorded as one unit. Bulk sales and records with an unknown unit count remain in the detailed table when All unit sizes is selected. PSF uses unrounded strata area; size bands use rounded square feet. A size band does not identify bedrooms, penthouses, layout or unit condition.

Rental bedrooms are as reported; missing or non-numeric values are Not stated. Rental sizes are ranges. Rents and sales are separate samples: no project yield or exact rental PSF is inferred.

Discuss this property

Get a price or rental assessment

Request an assessment for your home or discuss rental potential based on comparable transactions.

STRATFORD COURT · Oct 2025 – Sep 2026 · All sale types · All unit sizes · All bedroom counts

Your enquiry will include the property, page URL and transaction filters shown above. Yield-calculator amounts are excluded.

Test your assumptions

Rental yield calculator

Enter a purchase price and monthly rent for the same home. Results update as you type. Your assumptions stay in this page while you change transaction filters; they are not submitted or saved.

Rental reference in the selected view: median S$4,100 / month from 21 contracts. These contracts may cover different-sized homes. Check the bedroom breakdown and records before choosing your rent assumption.

Optional vacancy and running expenses

Blank expense fields count as zero. Enter annual costs for the full year; they are not reduced during vacancy.

Enter purchase price and monthly rent to calculate.

Calculation and exclusions

Gross rental yield = monthly rent × 12 ÷ purchase price × 100.

Annual income after entered expenses = monthly rent × (12 − vacant months) − monthly maintenance × 12 − annual property tax − other annual running costs. Yield after entered expenses divides that income by purchase price.

Results use your assumptions and are indicative, before financing and personal income tax. The denominator excludes stamp duties, legal fees, renovation, furnishing and other acquisition costs. Include recurring insurance, repairs and letting costs in other running costs where relevant. No appreciation, mortgage repayment or return on equity is calculated. Historical rental contracts do not guarantee future rent or occupancy.

History and activity

How transactions changed over time

Monthly · Oct 2025 – Sep 2026

The active filters also apply here. Value axes start at zero and adjust to the selected records; check their labels when comparing views. Each point shows a period median; the bars below count recorded sales or rental contracts. Different sale types and rental bedroom counts have separate series. These changes can reflect the mix of homes transacted, rather than appreciation of an individual home.

Sale PSF history

Median S$/sqft for single-unit strata sales, by sale type.

Resale
Median S$/sqftS$0S$310S$620S$930S$1,240Oct 2025 · Resale · S$1,195 / sqft · 2 sales · limited sampleNov 2025 · Resale · S$1,037 / sqft · 2 sales · limited sampleDec 2025 · Resale · S$1,151 / sqft · 1 sale · limited sampleMay 2026 · Resale · S$1,079 / sqft · 1 sale · limited sampleJun 2026 · Resale · S$1,200 / sqft · 1 sale · limited sampleAug 2026 · Resale · S$1,063 / sqft · 1 sale · limited sampleSep 2026 · Resale · S$1,198 / sqft · 3 sales · limited sampleSale records per period2Oct 252Nov 251Dec 250Jan 260Feb 260Mar 260Apr 261May 261Jun 260Jul 261Aug 263Sep 26

On a narrow screen, swipe the chart horizontally. Tap a point/bar or use the period controls for exact figures.

Sep 2026

3 sale records in this period.

  • Resale: S$1,198 / sqft · 3 sales · limited sample
Exact history and activity table
PeriodResale median PSFResale salesSale records
Oct 2025S$1,1952 (limited)2
Nov 2025S$1,0372 (limited)2
Dec 2025S$1,1511 (limited)1
Jan 2026—00
Feb 2026—00
Mar 2026—00
Apr 2026—00
May 2026S$1,0791 (limited)1
Jun 2026S$1,2001 (limited)1
Jul 2026—00
Aug 2026S$1,0631 (limited)1
Sep 2026S$1,1983 (limited)3

Monthly rent history

Median monthly rent in S$, by reported bedroom count.

2 bedrooms3 bedrooms4 bedrooms
Median S$/monthS$0S$1,700S$3,400S$5,100S$6,800Dec 2025 · 2 bedrooms · S$3,500 / month · 1 rental contract · limited sampleApr 2026 · 2 bedrooms · S$4,000 / month · 1 rental contract · limited sampleMay 2026 · 2 bedrooms · S$3,500 / month · 1 rental contract · limited sampleJun 2026 · 2 bedrooms · S$3,500 / month · 1 rental contract · limited sampleAug 2026 · 2 bedrooms · S$3,300 / month · 1 rental contract · limited sampleSep 2026 · 2 bedrooms · S$3,100 / month · 1 rental contract · limited sampleOct 2025 · 3 bedrooms · S$4,300 / month · 2 rental contracts · limited sampleDec 2025 · 3 bedrooms · S$4,200 / month · 1 rental contract · limited sampleJan 2026 · 3 bedrooms · S$3,800 / month · 3 rental contracts · limited sampleMay 2026 · 3 bedrooms · S$4,125 / month · 2 rental contracts · limited sampleJul 2026 · 3 bedrooms · S$6,300 / month · 1 rental contract · limited sampleSep 2026 · 3 bedrooms · S$5,000 / month · 1 rental contract · limited sampleJan 2026 · 4 bedrooms · S$6,500 / month · 1 rental contract · limited sampleMay 2026 · 4 bedrooms · S$6,500 / month · 1 rental contract · limited sampleAug 2026 · 4 bedrooms · S$6,500 / month · 1 rental contract · limited sampleSep 2026 · 4 bedrooms · S$5,650 / month · 2 rental contracts · limited sampleRental contracts per period2Oct 250Nov 252Dec 254Jan 260Feb 260Mar 261Apr 264May 261Jun 261Jul 262Aug 264Sep 26

On a narrow screen, swipe the chart horizontally. Tap a point/bar or use the period controls for exact figures.

Sep 2026

4 rental contracts in this period.

  • 2 bedrooms: S$3,100 / month · 1 rental contract · limited sample
  • 3 bedrooms: S$5,000 / month · 1 rental contract · limited sample
  • 4 bedrooms: S$5,650 / month · 2 rental contracts · limited sample
Exact history and activity table
Period2 bedrooms median rent2 bedrooms rental contracts3 bedrooms median rent3 bedrooms rental contracts4 bedrooms median rent4 bedrooms rental contractsRental contracts
Oct 2025—0S$4,3002 (limited)—02
Nov 2025—0—0—00
Dec 2025S$3,5001 (limited)S$4,2001 (limited)—02
Jan 2026—0S$3,8003 (limited)S$6,5001 (limited)4
Feb 2026—0—0—00
Mar 2026—0—0—00
Apr 2026S$4,0001 (limited)—0—01
May 2026S$3,5001 (limited)S$4,1252 (limited)S$6,5001 (limited)4
Jun 2026S$3,5001 (limited)—0—01
Jul 2026—0S$6,3001 (limited)—01
Aug 2026S$3,3001 (limited)—0S$6,5001 (limited)2
Sep 2026S$3,1001 (limited)S$5,0001 (limited)S$5,6502 (limited)4

Filled points have at least five qualifying observations; hollow points have fewer than five. Lines join only adjacent filled points. Gaps are not estimated or filled with zeros. For five-year views, edge quarters marked * may contain fewer than three selected months. Sale activity bars include all selected sale records; PSF points use only qualifying single-unit strata sales.

Individual sale comparison

Sale price versus unit size

Oct 2025 – Sep 2026 · 11 qualifying sale records. The period, sale-type and unit-size filters above apply. Bedroom filters affect rentals only

Each plotted position represents one or more sales at that size and price. Tap a marker or select a record below for its contract month, floor range and PSF. Markers with a number contain multiple records; none are discarded.

Resale
Total sale price (S$)S$00S$570,000530S$1.14m1,060S$1.71m1,590S$2.28m2,120Unit size (sqft)#1 · Sep 2026 · Resale · 1,733 sqft · S$2,100,000 · floor 01-05#2 · Sep 2026 · Resale · 1,625 sqft · S$1,650,000 · floor 01-05#3 · Sep 2026 · Resale · 1,152 sqft · S$1,380,000 · floor 01-05#4 · Aug 2026 · Resale · 1,938 sqft · S$2,060,000 · floor 01-05#5 · Jun 2026 · Resale · 980 sqft · S$1,175,000 · floor 01-05#6 · May 2026 · Resale · 1,873 sqft · S$2,020,000 · floor 01-05#7 · Dec 2025 · Resale · 1,399 sqft · S$1,610,000 · floor 01-05#8 · Nov 2025 · Resale · 1,625 sqft · S$1,630,000 · floor 01-05#9 · Nov 2025 · Resale · 2,034 sqft · S$2,180,000 · floor 01-05#10 · Oct 2025 · Resale · 1,399 sqft · S$1,600,000 · floor 01-05#11 · Oct 2025 · Resale · 1,163 sqft · S$1,450,000 · floor 01-05

Both axes start at zero and adjust to the selected sales. All qualifying sales, including extreme values, remain shown. Swipe horizontally on a narrow screen. Identical positions are grouped without moving the data points. Nearby markers can overlap; the selector and table retain every eligible record.

#1 · Sep 2026 · Resale · 1,733 sqft · S$2,100,000 · floor 01-05

S$1,212 / sqft

Exact plotted sales table
RecordContract monthSale typeFloor rangeSize (sqft)Price (S$)PSF (S$/sqft)
1Sep 2026Resale01-051,7332,100,0001,212
2Sep 2026Resale01-051,6251,650,0001,015
3Sep 2026Resale01-051,1521,380,0001,198
4Aug 2026Resale01-051,9382,060,0001,063
5Jun 2026Resale01-059801,175,0001,200
6May 2026Resale01-051,8732,020,0001,079
7Dec 2025Resale01-051,3991,610,0001,151
8Nov 2025Resale01-051,6251,630,0001,003
9Nov 2025Resale01-052,0342,180,0001,072
10Oct 2025Resale01-051,3991,600,0001,143
11Oct 2025Resale01-051,1631,450,0001,247

0 selected records excluded from this plot: only explicitly single-unit strata sales with positive numeric prices and areas qualify. Size positions and PSF use unrounded area; displayed sizes are rounded. Record numbers refer to this view and are not unit identifiers. No fitted price or valuation is inferred.

Sales Transactions

Contract monthType of saleFloor rangeArea (sqft)Sale price (S$)Price (S$/sqft)Units in transaction
Oct 2025Resale01-051,1631,450,0001,2471

Last downloaded: 31 Oct 2026, 12:21 SGT. 11 matching records in the selected period.

Rental Contracts

Latest recorded lease start: Sep 2026.

Lease start monthBedroomsArea range (sqft)Monthly rent (S$)
Oct 202531300-14004,600

Last downloaded: 27 Oct 2026, 17:09 SGT. 21 matching records in the selected period.

Source: Urban Redevelopment Authority (URA), accessed through the URA Data Service. Data made available under the Singapore Open Data Licence. Areas are rounded; rental areas are ranges. Records may be revised and do not identify exact units. Multiple transactions in the same month are not ordered by day. These records are historical transactions, not current listings or valuations.

Stratford Court 1st Storey Site Map

1st storey site plan of Stratford Court, showing the layout of residential blocks arranged around a central swimming pool, clubhouse, and landscaped areas. The development is bounded by Upper Changi Road East and Bedok Road. Unit types are labeled by block and unit number, with a legend at the bottom listing unit types and their respective sizes in square meters and square feet.

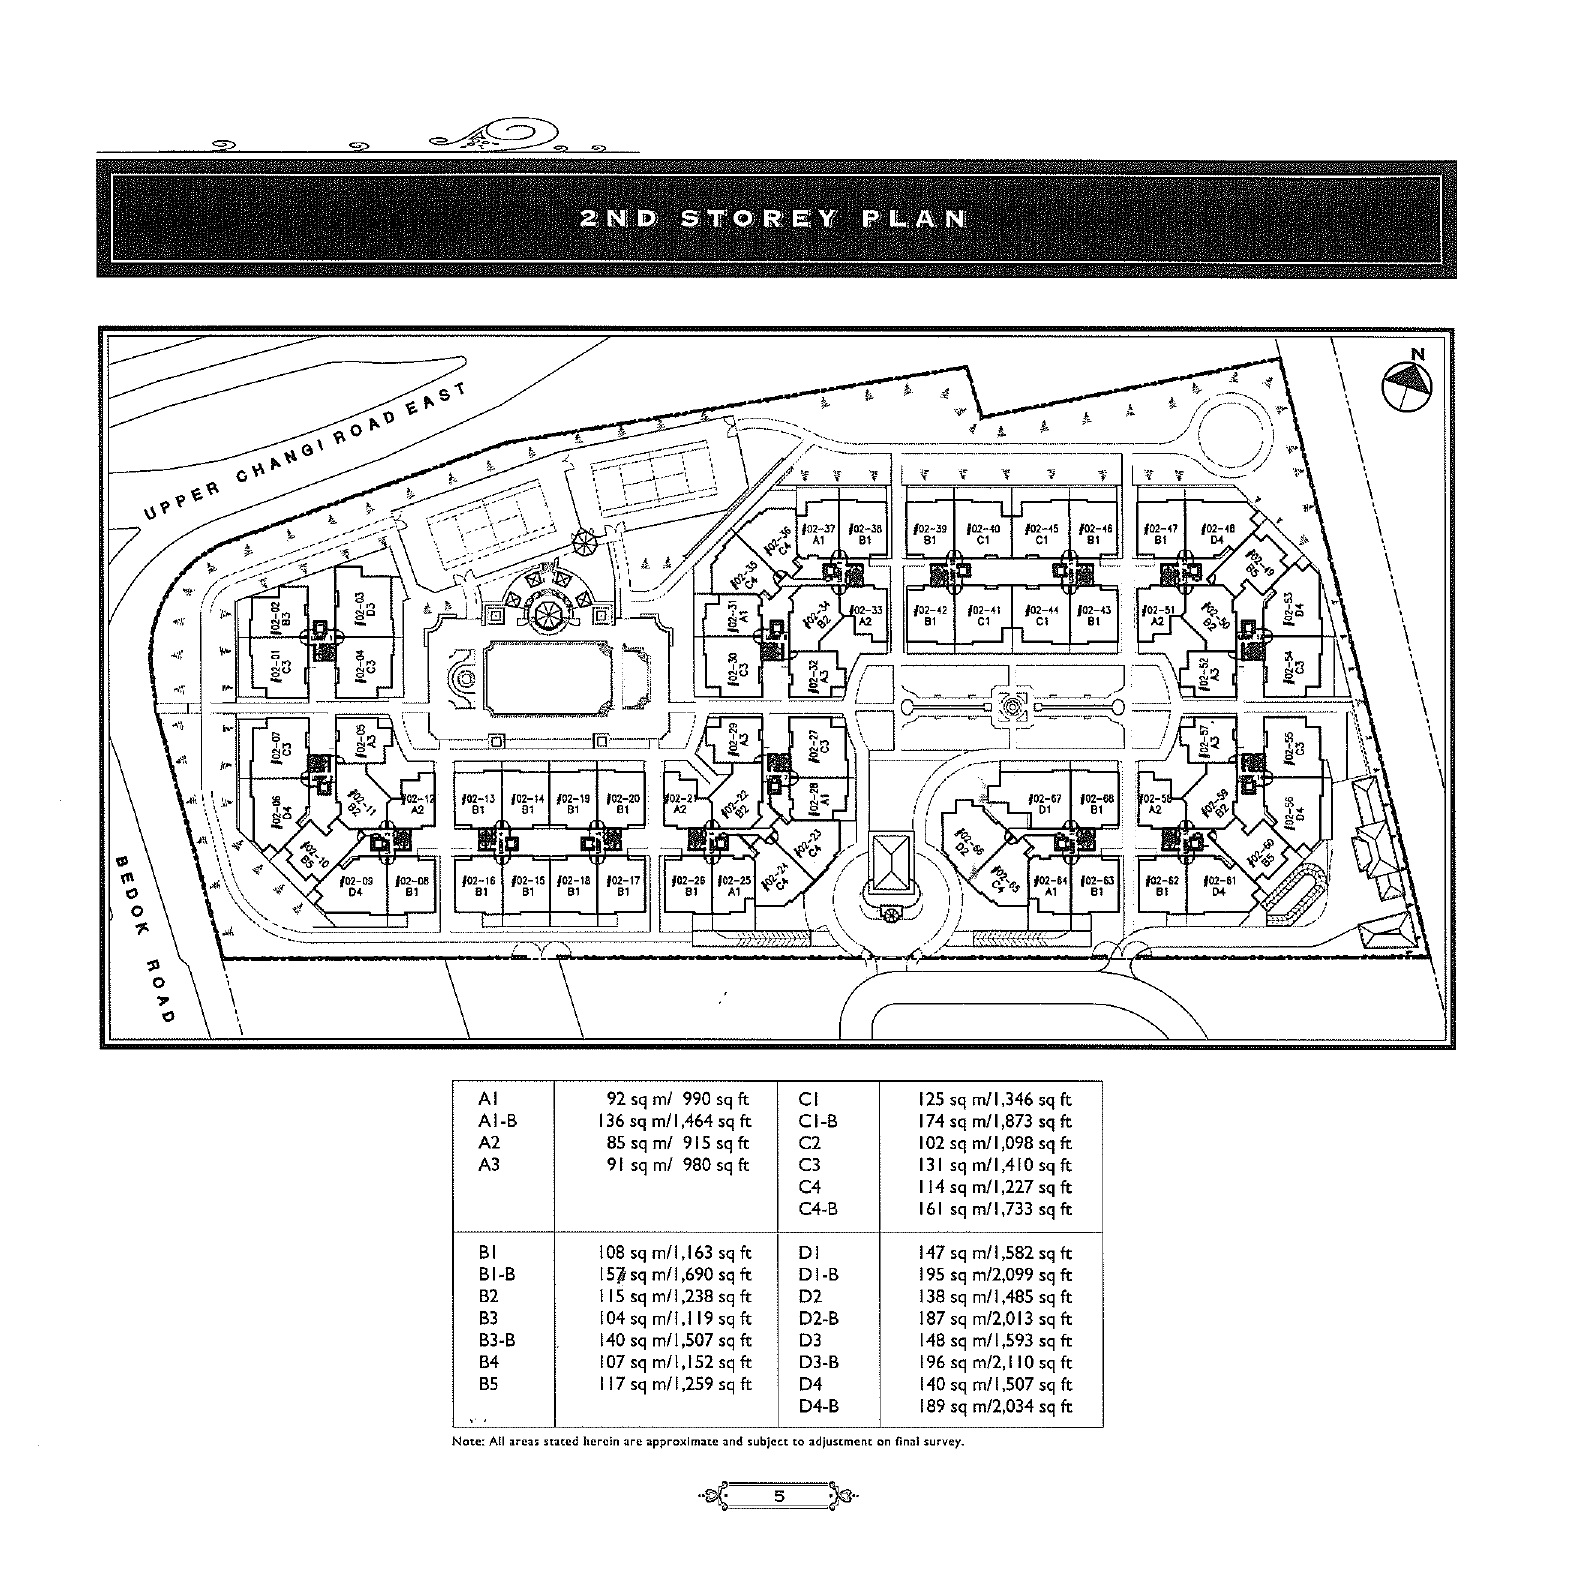
Stratford Court 2nd Storey Site Map

2nd storey site plan of Stratford Court, depicting the arrangement of residential blocks surrounding the central facilities, including a swimming pool, clubhouse, and landscaped courtyards. The development is bordered by Upper Changi Road East and Bedok Road. Unit numbers are clearly marked, and a legend at the bottom provides unit type designations along with their respective sizes in square meters and square feet.

Stratford Court 3rd Storey Site Map

3rd storey site plan of Stratford Court, showing a detailed layout of residential units arranged around a central courtyard, swimming pool, and clubhouse area. The development is bordered by Upper Changi Road East and Bedok Road, with each block and unit clearly labeled. A unit type legend at the bottom lists the sizes of various apartment types in both square meters and square feet.

Stratford Court 4th Storey Site Map

4th storey site plan of Stratford Court, featuring the arrangement of residential blocks surrounding central communal facilities such as a swimming pool, clubhouse, and landscaped garden areas. The site is bordered by Upper Changi Road East and Bedok Road. Each unit is marked with its corresponding type, and a chart at the bottom lists unit types with their respective floor areas in square meters and square feet.

Stratford Court Type A1 & A1-B Floor Plan

Floor plans of Type A1 and Type A1-B units at Stratford Court. The Type A1 layout, sized at 92 sqm (990 sqft), features two bedrooms, a living and dining area, kitchen, bathroom, utility room, and AC ledge. Type A1-B, at 136 sqm (1,464 sqft), includes a terrace and attic level with a master bedroom upstairs. The lower level contains a second bedroom, study, living and dining space, kitchen, utility room, and a spiral staircase connecting both levels.

Stratford Court Type A2 & A3 Floor Plan

Floor plans of Type A2 and Type A3 units at Stratford Court. Type A2, measuring 85 sqm (915 sqft), includes two bedrooms, a combined living and dining area, kitchen, bathroom, utility room, and an AC ledge. Type A3, slightly larger at 91 sqm (980 sqft), has a similar layout with two bedrooms, an open living and dining space, kitchen, utility area, and a bathroom, along with a note indicating additional space for Private Enclosed Space (PES) in certain units.

Stratford Court Type B1 & B1-B Floor Plan

Floor plans of Type B1 and Type B1-B units at Stratford Court. Type B1, sized at 108 sqm (1,163 sqft), includes a master bedroom, second bedroom, study, living and dining areas, kitchen, utility room, and AC ledge. Type B1-B, at 157 sqm (1,690 sqft), is a duplex unit with a terrace and attic. The lower floor has a bedroom, study, living and dining areas, kitchen, utility space, and spiral staircase, while the upper level features the master bedroom and attached terrace.

Stratford Court Type B2, B3 & B3-B Floor Plan

Floor plans of Type B2, B3, and B3-B units at Stratford Court. Type B2, measuring 115 sqm (1,238 sqft), features two bedrooms, a study, living and dining areas, kitchen, utility room, and bathroom. Type B3, at 104 sqm (1,119 sqft), includes two bedrooms, a study, open living and dining areas, kitchen, utility space, and bathroom. Type B3-B, a duplex unit with a terrace and attic, is 140 sqm (1,507 sqft) and offers three bedrooms, a dining and living area, utility room, and spiral staircase leading to the master bedroom on the upper level with an attached terrace.

Stratford Court Type B4 & B5 Floor Plan

Floor plans of Type B4 and Type B5 units at Stratford Court. Type B4, with a size of 107 sqm (1,152 sqft), includes three bedrooms, a combined living and dining area, kitchen, utility room, and bathroom. Type B5, measuring 117 sqm (1,259 sqft), features two bedrooms, a study, a spacious living area with a balcony, kitchen, utility space, and an AC ledge. Both layouts are designed for functional family living.

Stratford Court Type C1 & C1-B Floor Plan

Floor plans of Type C1 and Type C1-B units at Stratford Court. Type C1, measuring 125 sqm (1,346 sqft), includes three bedrooms, a spacious living and dining area, kitchen, utility room, and a bathroom, with access to a balcony. Type C1-B, a duplex unit with terrace and attic, is 174 sqm (1,873 sqft). The lower level features two bedrooms, kitchen, utility area, dining and living spaces, and a spiral staircase. The upper level houses the master bedroom with a large terrace area.

Stratford Court Type C2 & C3 Floor Plan

Floor plans of Type C2 and Type C3 units at Stratford Court. Type C2, sized at 102 sqm (1,098 sqft), includes three bedrooms, a combined living and dining area, kitchen, utility room, and a shared bathroom. Type C3, larger at 131 sqm (1,410 sqft), features three bedrooms, a spacious living and dining area, kitchen, utility room, two bathrooms, and a balcony. Both layouts are designed for family living with efficient use of space.

Stratford Court Type C4 & C4-B Floor Plan

Floor plans of Type C4 and Type C4-B units at Stratford Court. Type C4, sized at 114 sqm (1,227 sqft), features three bedrooms, a living and dining area, kitchen, utility room, store room, and a shared bathroom. Type C4-B, a duplex layout with terrace and attic, spans 161 sqm (1,733 sqft). The lower level includes two bedrooms, a spacious living and dining area, kitchen, utility room, and terrace, while the upper level features a master bedroom accessible via a spiral staircase, with multiple void spaces and a rooftop-style layout.

Stratford Court Type D2 & D2-B Floor Plan

Floor plans of Type D2 and Type D2-B units at Stratford Court. Type D2, measuring 136 sqm (1,465 sqft), features four bedrooms, a spacious living and dining area, kitchen, utility room, and two bathrooms. Type D2-B, a duplex with terrace and attic, spans 187 sqm (2,013 sqft). The lower floor includes three bedrooms, a living and dining area, kitchen, utility room, and access to a terrace. A spiral staircase leads to the upper floor, which houses the master bedroom and additional terrace space.

Stratford Court Type D3 & D3-B Floor Plan

Floor plans of Type D3 and Type D3-B units at Stratford Court. Type D3, measuring 148 sqm (1,593 sqft), offers four bedrooms, a spacious living and dining area, kitchen, utility room, and two bathrooms. Type D3-B, a duplex unit with terrace and attic, spans 196 sqm (2,110 sqft). The lower level includes three bedrooms, a living and dining area, kitchen, utility room, and a terrace. A spiral staircase leads to the attic level, which houses the master bedroom and features rooftop terrace access.

Stratford Court Type D4 & D4-B Floor Plan

Floor plans of Type D4 and Type D4-B units at Stratford Court. Type D4, sized at 140 sqm (1,507 sqft), includes four bedrooms, a spacious living and dining area, kitchen, utility room, and two bathrooms. Type D4-B, a duplex with terrace and attic, measures 189 sqm (2,034 sqft). The lower level has three bedrooms, a utility room, kitchen, dining and living areas, and access to a terrace. A spiral staircase leads to the attic level, which features a master bedroom and surrounding roof terrace spaces.

1. FOUNDATION
Cast-In-Situ concrete bored piles.

2. SUPERSTRUCTURE
Reinforced concrete using Grade 30 concrete manufactured from Portland Cement complying with SS26. Steel reinforcement bar complying with SS2.

3. WALLS
a) External Wall: Brickwall with plastering and spray textured coating.
b) Internal Wall: Brickwall with plastering and emulsion paint

4. ROOFS
a) Pitch Roof
i) Quality tiles on tanalised timber battens with insulation.
ii) Tanalised timber rafters and concrete structure.
b) Flat Roof: Reinforced concrete roof with appropriate waterproofing and insulation.

5. CEILING
a) RESIDENTIAL UNITS
Water Resistant fibrous plaster board with emulsion paint to bathrooms, W.C. and kitchen. Concrete ceiling with Vetonit skimcoat and emulsion paint finish to all other parts of the apartment. Fibrous plaster board with emulsion paint to areas below clay tiles pitch roof
b) COMMON AREAS
Fibrous plaster board with emulsion paint to lift lobbies.

6. FINISHES
a) WALLS
i) Internal Walls:
Living, Dining, Bedrooms, Study, Utility, Store, Balcony/Terrace & Yard
-Plaster and paint
Master Bathroom
-Marble to exposed wall up to false ceiling height
Bathrooms, Kitchen & W.C.
-Ceramic tiles to exposed wall up to false ceiling height
Basement & 1st Storey Lift Lobbies
-Granite/Marble up to false ceiling
Other Storey Lift Lobbies
-Plaster & Spray Textured Coating
External Walls
-Plaster & Spray Textured Coating

b) FLOOR
Internal Floors:
Living & Dining
-Granite
Bedrooms + Study
-Timber parquet
Master Bathroom
-Marble
Bathrooms, Kitchen, Utility, Store, Balcony/Terrace, Yard
-Ceramic Tile

ii) External Floors:
Basement & 1st Storey Lift Lobbies
-Granite/Marble
Other Lift Lobbies
-Ceramic tile & wash pebbles
Common Passage Way & Barbecue Area
-Ceramic tile & wash pebbles
Swimming Pool Deck
-Ceramic tiles with concrete pavers

7. WINDOWS
a) Living, Dining, Bedrooms, Study
-Powder coated aluminium frame casement windows or sliding windows
Bathrooms/W.C.
-Powder coated aluminium frame top-hung windows
Kitchen & Utility
-Aluminium frame adjustable louvred windows or top-hung windows or casement windows
b) Glass
-6mm thick tinted glass

8. DOORS
a) Main Entrance
-Approved fire-rated solid timber panelled door with stained finish.
Living/Balcony or Terrace
-Aluminium framed sliding or swing door with 6mm thick tinted glass.
Bedrooms, Study, Bathrooms & Store
-Decorative timber door with stained finish
Kitchen
-Timber door with tinted glass panel and stained finish
Utility, W.C.
-Timber ply hollow core flush door with stained finish

b) Locksets
-Quality locksets to be provided

9. SANITARY FITTINGS
Master Bathroom (Bath 1)
1 vanity wash basin, 1 water closet, 1 longbath, 1 soap and sponge holder, 1 toilet roll holder, 1 mirror and 1 towel rail. (Type El-B, Cl, Cl-B, C3, C4.B, D1, D1-B, D2, D2-B, D3, D3-B, D4, D4 -B with additional 1 shower screen and 1 soap holder).

Other Bathroom (Bath 2, 3, 4)
1 pedestal wash basin, 1 water closet,1 shower screen, I soap holder, I toilet roll holder, 1 mirror and I towel rail. (Type Dl -B and D3-B with additional I long bath and 1 soap and sponge holder).

W.C. :
1 wash basin, I water closet, 1 bib tap point and 1 toilet roll holder.

10. ELECTRICAL INSTALLATION
Ample provisions of lighting and power points with concealed electrical wirings.

11. TV/TELEPHONE/CABLE VISION
Ample TV, telephone and Cable Vision ready outlets at strategic locations in the apartments.

12. LIGHTNING PROTECTION
Lightning protection system provided in accordance with Singapore Standard Code of Practice CP33(1985).

13. WATERPROOFING
Waterproofing provided to concrete gutters, concrete flat roofs, bathrooms, kitchen, balcony/terrace, W.C. and yard floor. Waterproofing to Swimming pool by specialist.

14. DRIVEWAY AND CARPARK
i) External Driveway :
Concrete interlocking pavers with wash pebbles finish.
ii) Basement Driveway & Carpark :
Reinforced Concrete with hardener.

15. RECREATIONAL FACILITIES
a) Swimming pool, wading pool and spa
b) 2 Tennis Court, 1 Squash court
c) Clubhouse - Multi-Purpose Room - Gymnasium - Games Room
d) Shop
e) Barbecue Area
f) Children's Playground
g) Exercise Station
h) Garden Courtyard

16. OTHER ITEMS
a) Kitchen Cabinets
High and low level timber plywood cabinets with external laminated finish and internal white "polykem" finish, complete with postformed work top, stainless steel sink, cooker hood and cooker hob.

b) Water heater - hot water supply to all bathrooms and kitchen except W.C.

c) Split Air-conditioning system provided for living, dining, bedrooms and study.

d) Security -Each unit will be linked with an Audio Intercommunication System to the guard house. Proximity access card system is provided.

Note:-
Marble and granite are natural stone materials containing veins with tonality differences. There will be colours and markings caused by their complex mineral composition and inherent impurities. While such materials can be pre-selected before installation, this non-conformity cannot be totally avoided. Granite tiles arc pre-polished before laying and care has been taken for their installation. However granite, being a much harder material than marble, cannot be repolished after installation, hence some differences may be felt at the joints.

The information and plans contained herein arc subject to changes and deviations as may be required by the developer or required or approved by the authorities. All art renderings, illustrations, pictures, photographs and other graphic representations and references in the brochure arc artists' impressions only. Nothing herein shall form part of an offer or contract to be construed as any representation by the developer or its agent All areas and measurements stated herein arc approximate and subject to adjustment on Emil survey.