Of All The Horizons There Are, This One Is The Finest At Stratum
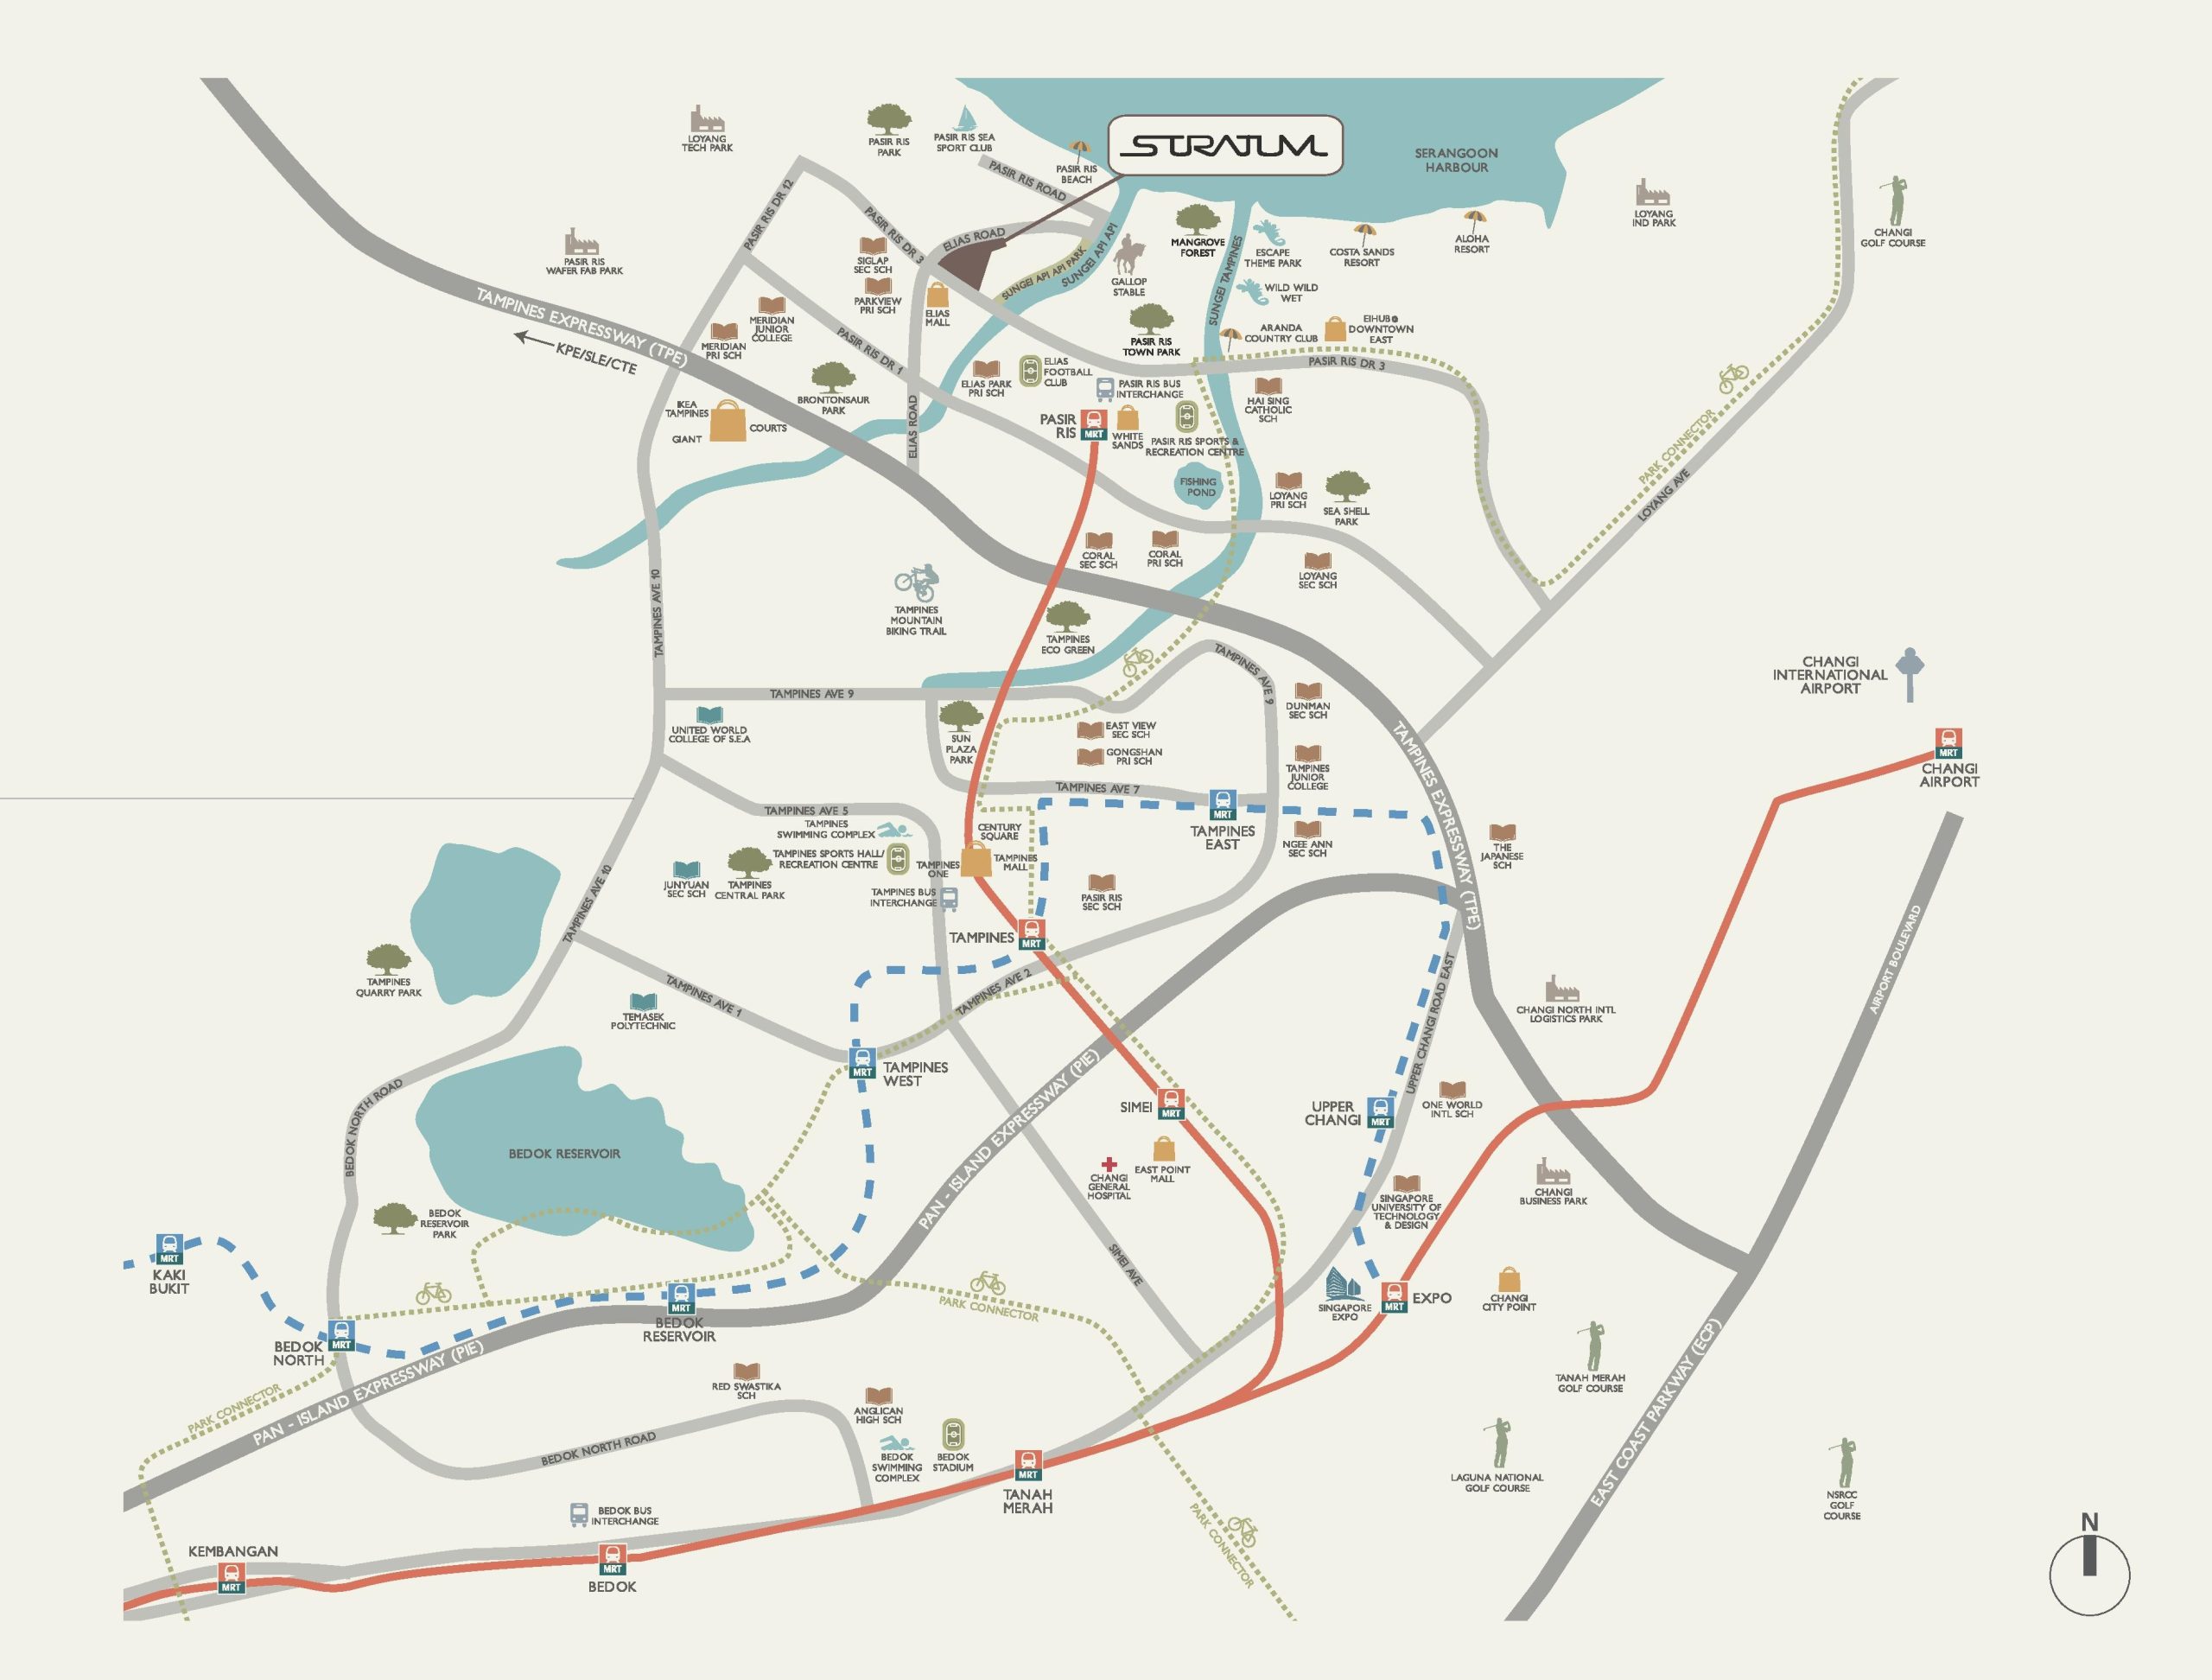
Let your mind dream and spirits dance, as you explore the enchanting surrounds: The expansive Pasir Ris Nature Park, with its vibrant pursuits seguing to evening saunters. The fascinating Sungei Api Api mangroves, with its wildlife treasures promising a wealth of experiences. The idyllic Pasir Ris Beach, with its stunning sunsets accompanied by singing waves. The exciting Escape and Wild Wild Wet theme parks, with magnificent adventures for little ones. The prestigious educational institutes in the vicinity, and plethora of shopping and dining offerings. You never have to venture far, to find yourself transported to places you never imagined…
When Every Element Comes Together, All Senses Are Indulged
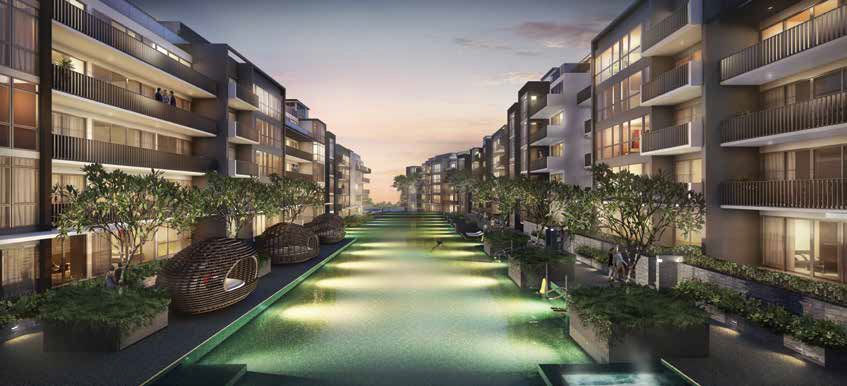
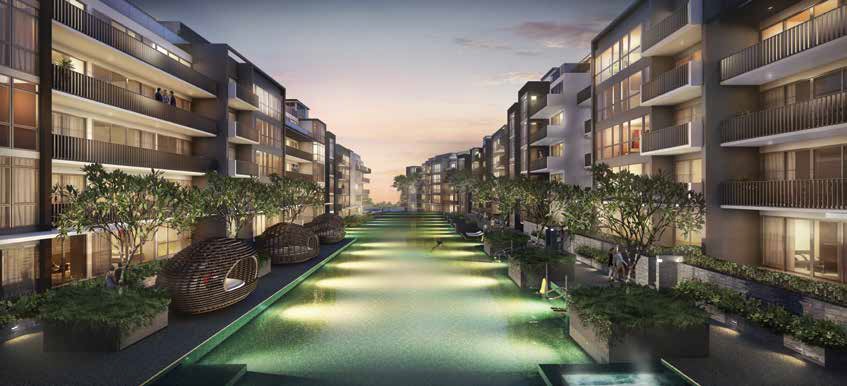
The gently undulating slopes of the terrain presented a unique world of possibilities, resulting in four terraces individually characteristic, yet seamlessly integrated. The experience extends across stylish cabanas, lush pools, and a well appointed gymnasium.
This Is Your Space To Express Yourself
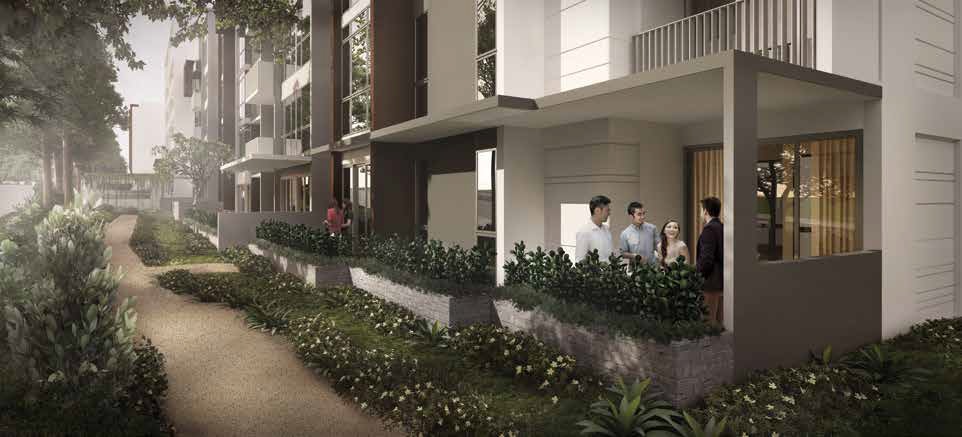
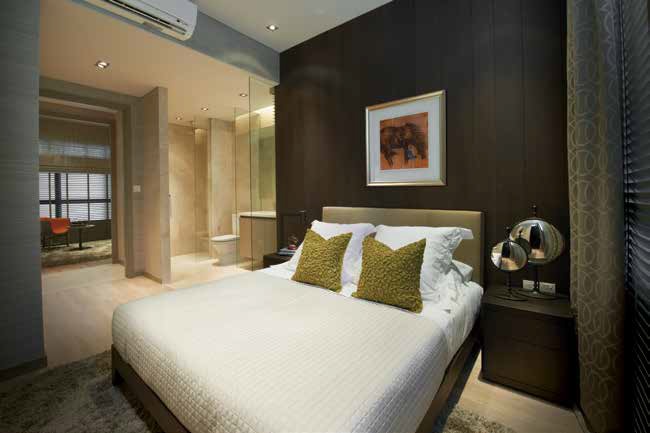
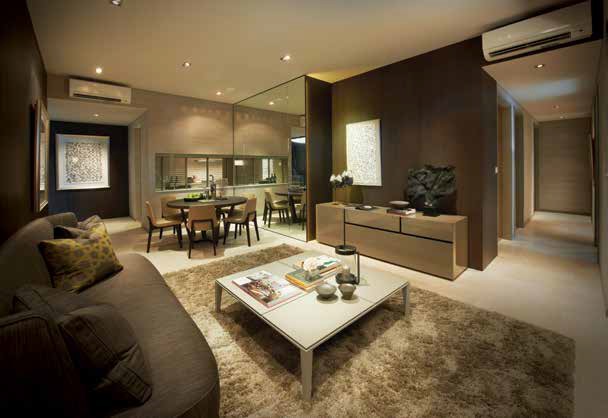
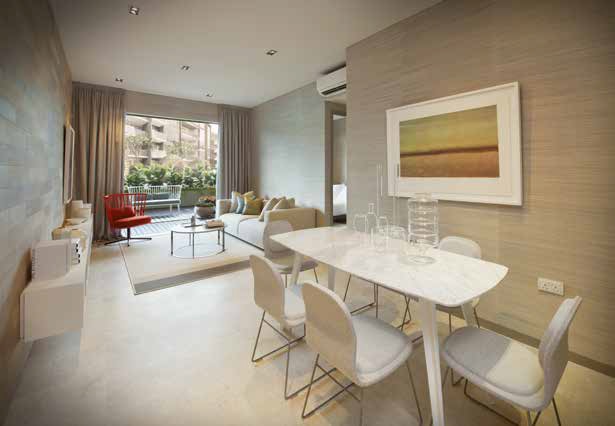
Space is but a vessel for dreams and desires. In this regard, there is no finer vessel than your residence at Stratum. Transposing in equal measure between beauty and purpose, a domain of spaciousness orchestrated for every aspect of your life.
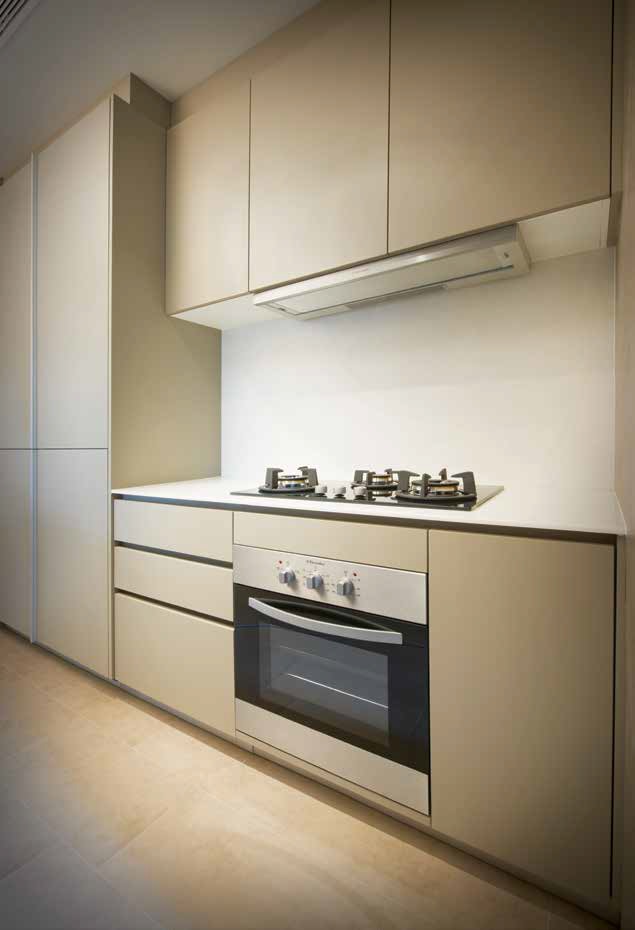
Delight in an extravagantly appointed kitchen, designed to express your culinary creativity, and deliver it to fruition.
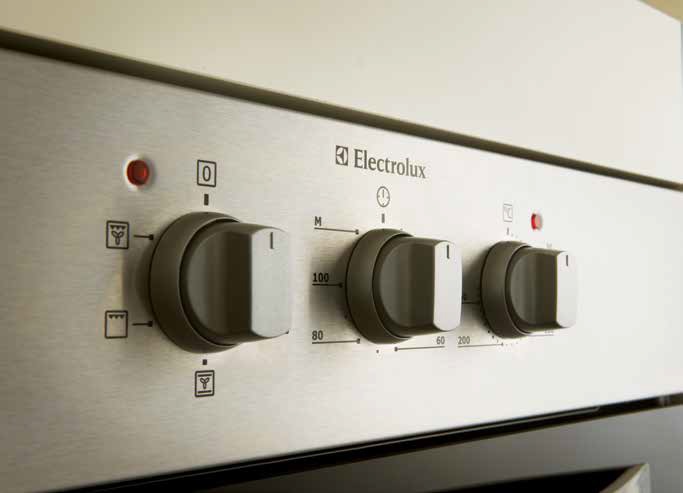
Featuring appliances comparable to those of a professional kitchen, the results of your epicurean endeavours will be simply incomparable.
Stratum Location Map
Stratum Street View
Stratum Resale/Rental Prices
Let’s Discuss Your Property Plans
Interested in This Property?
Buying, selling or renting? Get a free consultation with realtors with a background in interior and lighting design. We’ll discuss your goals and help you assess your options—from pricing and timelines to layout practicality and space potential.
Share your contact details below, and we will get in touch to understand your needs and suggest the next steps. No pressure. No obligation to proceed.
Other Topics That May Interest You
Enquire About This Property
Check current availability and rental terms, arrange a viewing, or discuss whether the space could meet your business needs.
Share your requirements and we will get in touch. No obligation to proceed.
Other Topics That May Interest You
Floor Plans
Stratum Site Map
Stratum Unit Distribution Chart
Stratum Suite Type A1-pes, A2-pes, A1 and A2 Floor Plans
Stratum Suite Type A5, A6a, A6b and A7 Floor Plans
4. Roof a. Flat Roof : -Reinforced concrete roof with appropriate waterproofing system. (where applicable) b. Pitched Roof : -Metal Roof with appropriate insulation. (where applicable)
5. Ceiling Apartment Units a. False ceiling board with paint finish to localized areas where boxing up is required. (where applicable) b. Cement and sand plaster and/or skim coat with paint finish to other part of areas where boxing up is not required. (where applicable)
Common Areas c. False ceiling board with paint finish to localized areas where boxing up is required. (where applicable) d. Cement and sand plaster and/or skim coat with paint finish to other part of areas where boxing up is not required. (where applicable)
6. Finishes A. Wall : Apartment Units a. Living/Dining Room, Foyer, Corridor, Bedrooms, Study Rooms, Store Room, Utility, Yard, Private Enclosed Spaces, Balcony, Private Roof Terrace, Household Shelter, Unit’s Staircase. Cement and sand plaster and/or skim coat with paint finish to false ceiling height and/or exposed areas only. (where applicable)
b. Master Bathroom Marble tiles and/or homogenous tiles and/or porcelain tiles and/or ceramic tiles laid to false ceiling height and/or exposed areas only. (where applicable
c. Kitchen, Common Bathrooms, Powder Room, WC Homogenous tiles and/or ceramic tiles laid to false ceiling height and/or exposed areas only. (where applicable)
Common Areas a. Internal Walls Lift Lobbies: -Cement and sand plaster and/or skim coat with paint finish to false ceiling height and/or exposed areas only. (where applicable) Escape Staircase and other Areas: -Cement and sand plaster and/or skim coat with paint finish to false ceiling height and/or exposed areas only. (where applicable)
b. External Walls Cement and sand plaster and/or skim coat with weather resistant paint finish.)
B. Floor : Apartment Units a. Living/Dining Room, Foyer, Corridor Marble tiles and/or porcelain tiles and/or homogenous tiles and/or ceramic with timber skirting. (where applicable)
b. Bedrooms, Study Rooms Timber flooring with timber skirting. (where applicable)
d. Kitchen, Common Bathrooms, Powder room, WC Homogenous tiles and/or ceramic tiles. (where applicable)
e. Store Room, Utility, Yard, Private Enclosed Spaces, Balcony, Private Roof Terrace, Household Shelter, Unit’s Staircase. Homogenous tiles and/or ceramic tiles with tiles skirting. (where applicable)
Common Areas a. Lift Lobbies Washed pebble stones and/or homogenous tiles and/or ceramic tiles. (where applicable)
b. Swimming Pools Selected swimming pool tiles.
c. Pool Decks Timber deck and/or selected stones and/or washed pebble stones and/or homogenous tiles and/or ceramic tiles. (where applicable)
d. Escape Staircase and other Common Areas Selected swimming pool tiles.
7. Window Aluminium framed windows with tinted and/or clear and/or frosted and/or translucent glass. (where applicable).
8. Doors a. Main Entrance : Fire rated timber door.
b. Bedrooms : Timber doors.
c. Bathrooms/Powder room : Glass door and/or Timber door. (where applicable)
d. Kitchen : Timber door and/or glass door. (where applicable)
e. WC/Utility : uPVC door.
f. Household Shelter : Metal door
g. Ironmongery : Selected quality lockset, hinges and door handles.
9. Sanitary Fittings a. Master Bathroom • One shower cubicle with shower mixer, rain shower head, and shower set. • One water closet. • One toilet roll holder. • One vanity counter complete with wash basin with mixer tap. • One mirror. • One towel rail.
b. Common Bathrooms • One shower cubicle with shower mixer and shower set. • One water closet. • One toilet roll holder. • One vanity counter complete with wash basin with mixer tap. • One mirror. • One towel rail.
c. Powder rooms (where applicable) • One shower set with shower mixer. • One water closet. • One toilet roll holder • One wash basin with mixer tap. • One mirror.
d. WC (where applicable) • One shower set. • One water closet. • One toilet roll holder. • One wash basin with tap.
10. Electrical Installation/ TV/FM/ Telephone a) Refer to Electrical Schedule for details. b) All electrical wirings are concealed in conduit/trunking wherever possible.
11. Lightning Protection System Lightning protection system is provided in accordance with Singapore Standard.
15. Recreation Facilities a. 50m Lap Pool b. Aqua pool c. Estuarial pool d. Kids fun pool e. Jacuzzi pods f . Cabanas g. Reflective pool h. Gymnasium i . Steam room j . Gourmet Dining k. Water feature l . Function room m. BBQ pods n. Foot reflexology o. Jogging trail p. Tennis court (Recreational) q. Mini putting green
16. Additional Items a. Kitchen Cabinets • High and/or low kitchen cabinets with selected solid surface counter top complete with stainless steel sink and mixer (where applicable)
b. Kitchen Appliances • 1 number of cooker hood. • 1 number of cooker hob. • 1 number of oven. • 1 number of freestanding fridge. • 1 number of freestanding Washer cum dryer for Type A & B units only. • 1 number of freestanding washer for Type C, D & E units only.
c. Bedroom Wardrobes • Built in wardrobe provided to all bedrooms.
d. Air-conditioning System • Split units air-conditioning system to living, dining and all bedrooms.
e. Hot Water Supply • Electric heater to kitchen and bathroom of Type A units only. • Town gas heater to kitchen and all bathrooms except WC for Types B, C, D & E units only.
f. Gas Supply • Town gas supply to all kitchens except Type A units.
g. Security • Audio Intercom System for communication between Guard house and Apartment Units. • Closed Circuit Television System at designated common areas. • Auto car barrier system at the development entrance.
Additional Items A. Marble, Limestone and Granite Marble, limestone and granite are natural stone materials containing veins with tonality differences. There will be colour and markings caused by their complex mineral composition and incorporated impurities. While such materials can be pre-selected before installation, this nonconformity in the marble, limestone and granite as well as non-uniformity between pieces cannot be totally avoided. Granite tiles are pre-polished before laying and care has been taken for their installation. However, granite, being a much harder material than marble, cannot be re-polished after installation. Hence, some differences may be felt at the joints. The tonality and pattern of the marble, limestone or granite selected and installed shall be subject to availability.
B. Tiles Selected tiles sizes and tiles surface flatness cannot be perfect and are subjected to manufacturing and acceptable range described in Singapore Standards. Tiles are pre-polished and cannot be re-polished after installation, hence, some differences may be felt at the joints. The tonality and pattern of the tiles selected and installed shall be subject to availability.
C. Timber strips Timber strips are natural materials containing veins and tonality differences. Thus, it is not possible to achieve total consistency of colour and grain in their selection and installation. Timber strips are also subject to thermal expansion and contraction beyond the control of builder and Vendor. Natural timber that is used outdoors will become bleached due to sunlight and rain. Thus, the cycle of maintenance on staining will need to be increased as required.
D. Glass Glass is a manufactured material that is not 100% pure. Invisible nickel sulphide impurities may cause spontaneous glass breakages, which may occur in glass by all manufacturers. The Purchaser is recommended to take up home insurance covering glass breakage to cover this possible event.
E. False Ceiling The false ceiling space provision allows for the optimal function and installation of M&E services. Access panels are allocated for ease of maintenance access to concealed M&E equipment for regular cleaning purposes. Where removal of equipment is needed, ceiling works will be required. Location of false ceiling is subject to the Architect’s sole discretion and final design.
F. Air-conditioning system To ensure good working condition of the air-conditioning system, the system has to be maintained and cleaned on a regular basis by the Purchaser. This includes the cleaning of filters, clearing of condensate pipes and charging of gas. The Purchaser is advised to engage his/her own contractor to service the airconditioning system regularly
G. Television and/or Internet Access The Purchaser is liable to pay annual fee, subscription fee and such other fees to the StarHub Cable Vision Ltd (SCV) and/or Internet Service Providers (ISP) or any other relevant party or any relevant authorities. The Vendor is not responsible to make arrangements with any of the said parties for the service connection for their respective channels and/or internet access.
H. Materials, Fittings, quipment, Finishes, Installations and Appliances The brand, colour and model as specified for all materials, fittings, equipment, finishes, installations and appliances to be supplied shall be provided subject to Architect’s selection, market availability and sole discretion of the Vendor.
I. Layout and location of Wardrobes, kitchen cabinets, Fan coil units, Electrical Joints, Television Joints, Telecommunication Joints, Audio Intercom System, Door Swing Positions and Plaster Ceiling Boards Layout and Location of wardrobes, kitchen cabinets, fan coil units, electrical points, television points, telecommunication points, audio intercom system, door swing positions and plaster ceiling boards are subject to Architect’s final decision and design.
J. Warranties Where warranties are given by the manufacturers and/or contractors and/or suppliers of any of the equipment and/or appliances installed by the Vendor at the Unit, the Vendor will assign to the Purchaser such warranties at the time when vacant possession of the Unit is delivered to the Purchaser. However, the effectiveness of the warranties shall be commenced upon the completion of the installation of such equipment and/or appliances.
K. Web Portal of the Housing Project The Purchaser will have to pay annual fee, subscription fee or any such fee to the service provider of the Web Portal of the Housing Project as may be appointed by the Vendor or the Management Corporation when it is formed.
L. Mechanical Ventilation System Mechanical ventilation fans and ductings are provided to toilets which are not naturally ventilated. To ensure good working condition of the mechanical ventilation system, the mechanical ventilation system for the exhaust system within internal toilets (where applicable) is to be maintained by the Purchaser on a regular basis.
M. Balconies, Roof Terrace and Reinforced Concrete (RC ) Canopy Where the Building is designed with a Balcony, Roof Terrace, RC Canopy or which are opened or covered by roofing, the Purchaser shall not dismantle such roofing nor shall the Purchaser cover up or erect any additional roof structure (including but not limited to retractable awnings) over such Balcony and/or Roof Terrace and/or RC Canopy except with the prior approval in writing of the Relevant Competent Authorities and the Vendor.
The Balcony screening to address end-user needs to have some form of enclosure shall be installed by the Purchasers at their own cost. The selection of balcony screening is subjected to Architect’s and/or Management Corporation’s Approval.
N. Wall All wall finishes shall be terminated at false ceiling level. There will be no tiles and/or stones and/or any floor and wall finishes works behind kitchen cabinets and/or wardrobes and/or vanity cabinet and/or mirror.
O. Air Condition Ledges Air Condition ledges are designed to house the condenser units based on requirements of each unit type and shall be maintained by the Purchasers.
P. Units Entrance and/or Rear gate The unit entrance and/or rear gate to address end-user needs to have some form of security shall be installed by the Purchasers at their own cost. The selection of gate is subjected to Architect’s and/or Management Corporation’s Approval.
The information contained hereby is subject to change as may be approved by the authorities and cannot form part of an offer or contract. While every reasonable care had been taken in this information, the developer and/or its agent cannot be held responsible for any inaccuracy. Illustrations shown are artist’s impressions and serve only as an approximate idea of the project. All artist’s impressions and plans are subject to any amendment as may be approved by the relevant authorities.



Reviews
There are no reviews yet.