Skip to content

Stratum

Developer: Elitist Development Pte Ltd
No. Of Units: 380 Residential Units
Tenure: 99 Year Leasehold From 11/07/2012
District: 18
TOP: 2016
Unit Types:
Suite: 442 to 561 sqft (81 Units)
1-bedroom: 453 to 593 sqft (14 Units)
2-bedroom: 711 to 960 sqft (110 Units)
3-bedroom: 1099 to 1412 sqft (84 Units)
4-bedroom: 1315 to 1800 sqft (28 Units)
4-bedroom Dual Key: 1455 to 1853 sqft (20 Units)
5-bedroom: 1595 to 2016 sqft (8 Units)
3-bedroom Penthouse: 1628 to 1746 sqft (16 Units)
3-bedroom + Study Penthouse: 1768 to 1746 sqft (5 Units)
4-bedroom + Study Penthouse: 2016 to 2166 sqft (7 Units)
5-bedroom Penthouse: 2208 to 2262 sqft (5 Units)
5-bedroom + Study Penthouse: 2446 sqft (2 Units)

About Stratum

Of All The Horizons There Are, This One Is The Finest At Stratum

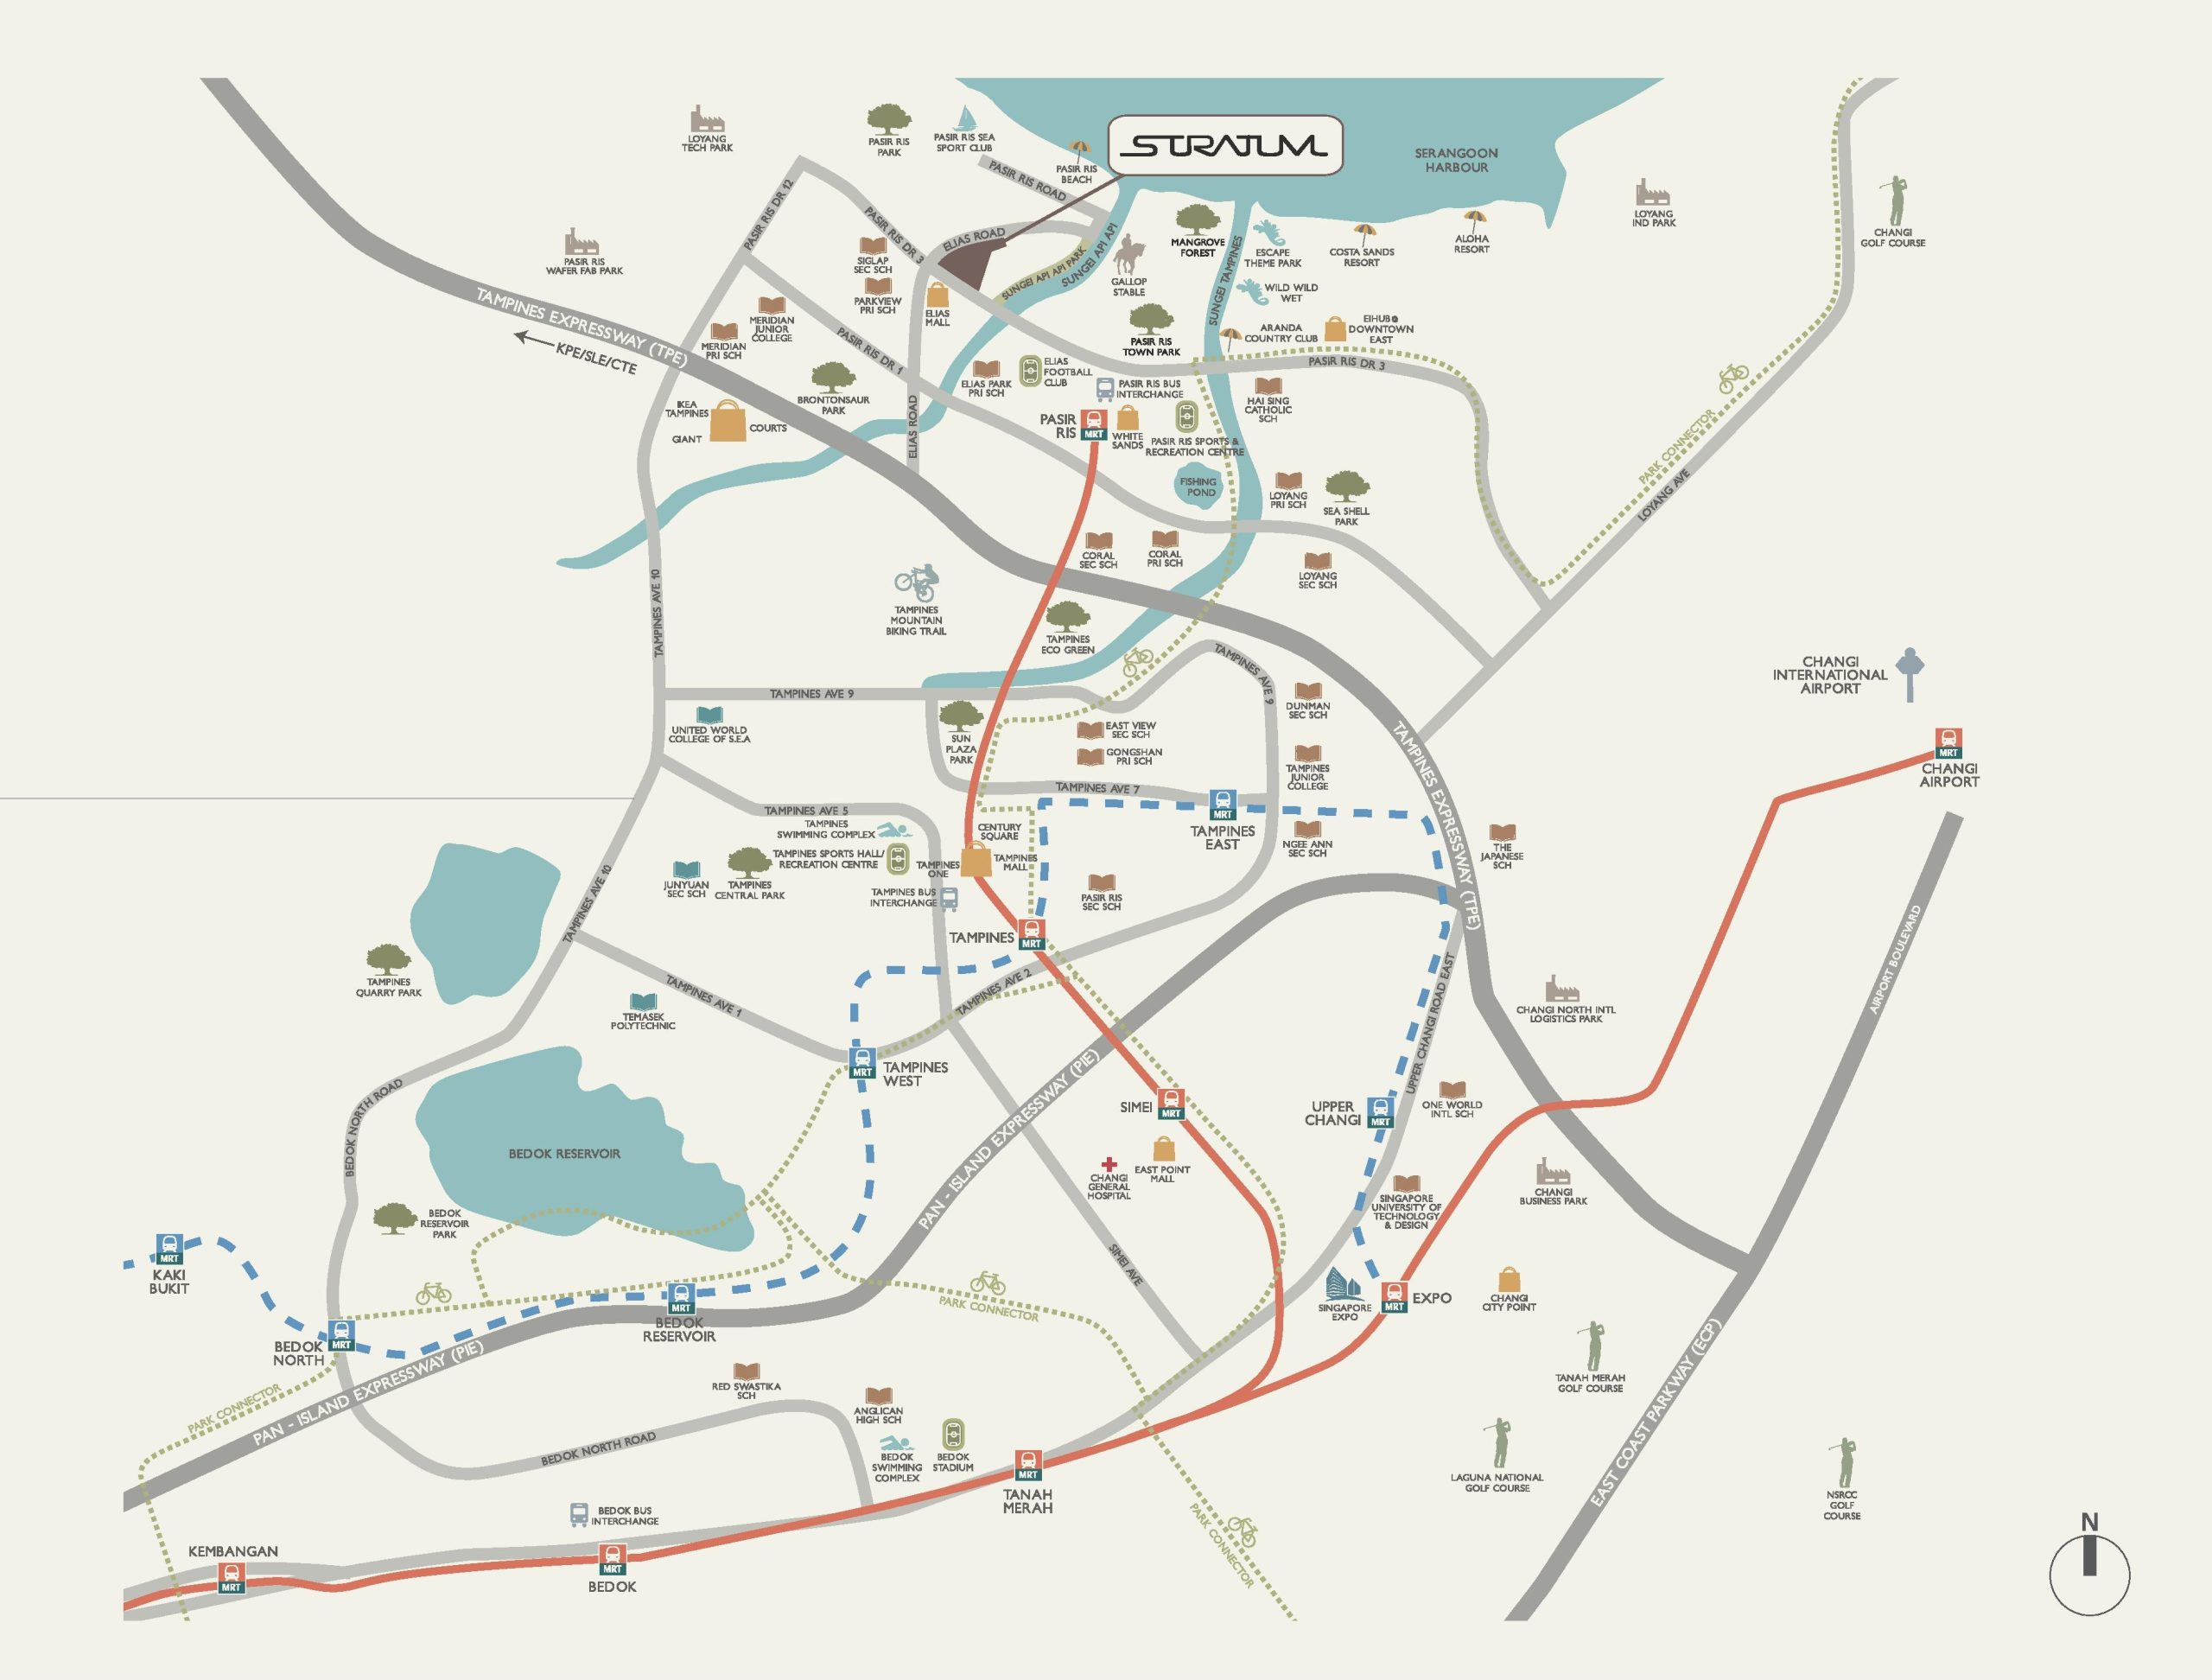
Let your mind dream and spirits dance, as you explore the enchanting surrounds: The expansive Pasir Ris Nature Park, with its vibrant pursuits seguing to evening saunters. The fascinating Sungei Api Api mangroves, with its wildlife treasures promising a wealth of experiences. The idyllic Pasir Ris Beach, with its stunning sunsets accompanied by singing waves. The exciting Escape and Wild Wild Wet theme parks, with magnificent adventures for little ones. The prestigious educational institutes in the vicinity, and plethora of shopping and dining offerings. You never have to venture far, to find yourself transported to places you never imagined…

Map showing the location of Stratum near Pasir Ris MRT station, with surrounding landmarks such as Downtown East, White Sands Mall, Elias Mall, and Pasir Ris Park. The map also highlights transport links including the East-West MRT Line, Tampines Expressway (TPE), and Pan Island Expressway (PIE), as well as nearby areas like Tampines, Bedok, Changi, and Kembangan. Educational institutions, shopping centres, recreational parks, and Changi Airport are also marked.

When Every Element Comes Together, All Senses Are Indulged

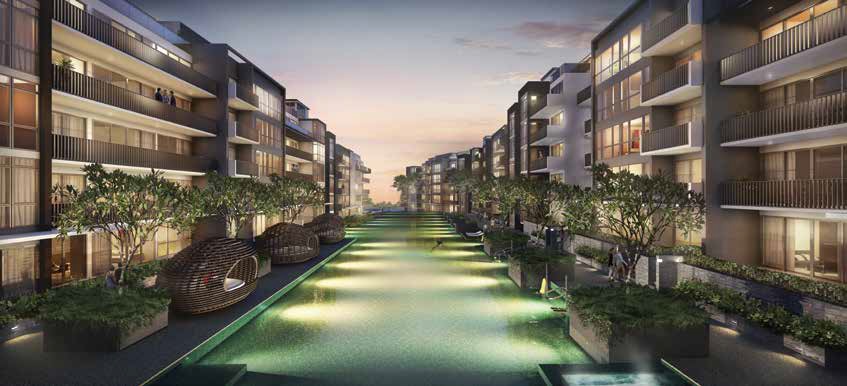
The gently undulating slopes of the terrain presented a unique world of possibilities, resulting in four terraces individually characteristic, yet seamlessly integrated. The experience extends across stylish cabanas, lush pools, and a well appointed gymnasium.

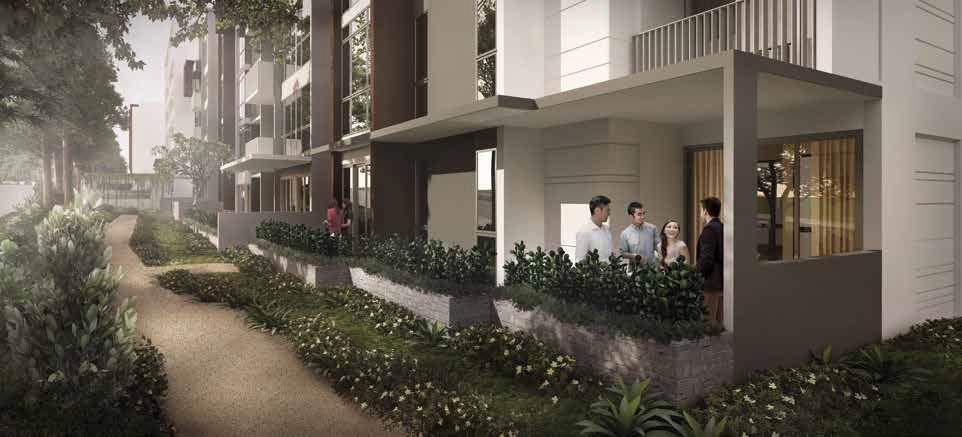
Residents gather and chat on the private patio of a ground-floor unit at Stratum, surrounded by landscaped greenery and a shaded garden pathway that winds alongside the building façade.

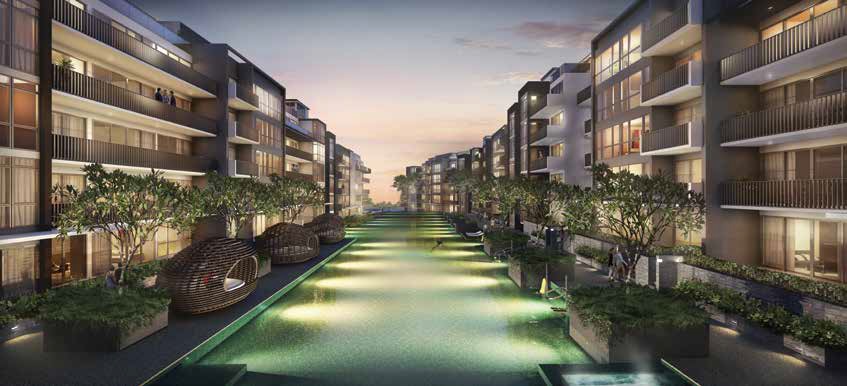
Evening view of Stratum’s central water feature, lined with modern low-rise residential blocks on both sides, featuring glowing pool lights, lush greenery, and cocoon-shaped lounge pods nestled among the landscaped planters.

This Is Your Space To Express Yourself

Space is but a vessel for dreams and desires. In this regard, there is no finer vessel than your residence at Stratum. Transposing in equal measure between beauty and purpose, a domain of spaciousness orchestrated for every aspect of your life.

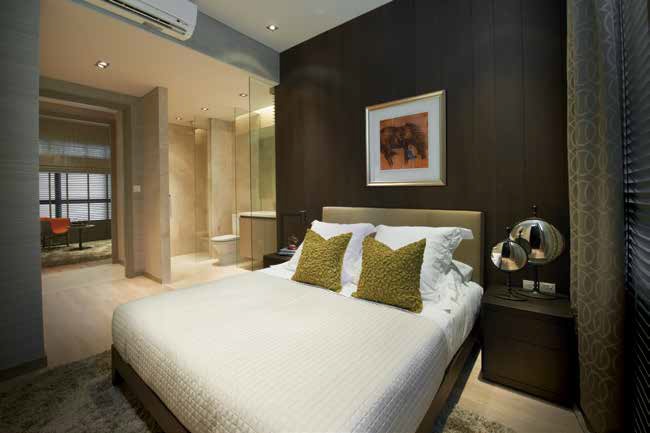
Modern bedroom at Stratum featuring a queen-sized bed with white linens and green accent pillows, set against a dark wood panelled wall with framed artwork. The room includes a bedside table with stylish lamps and connects to an en-suite bathroom with glass partitions and a warm neutral palette.

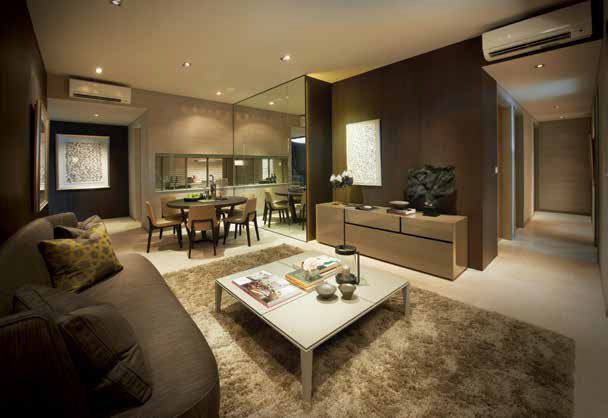
Warmly lit living and dining area at Stratum featuring a plush brown sofa, a low white coffee table on a shaggy rug, and a modern dining set with six chairs. The space is enhanced by mirrored panels, ambient lighting, and sleek built-in cabinetry, creating a cosy yet sophisticated atmosphere.

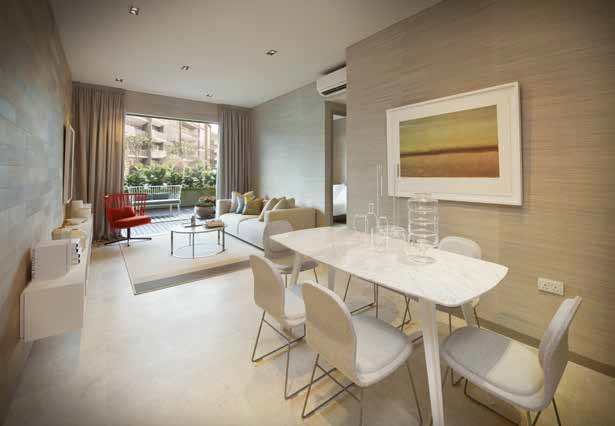
Bright and airy open-plan living and dining area at Stratum featuring a sleek white dining table with six matching chairs, a neutral-toned sofa set, and a pop of color from a red accent chair. Floor-to-ceiling windows lead out to a private patio with greenery, allowing natural light to fill the space.

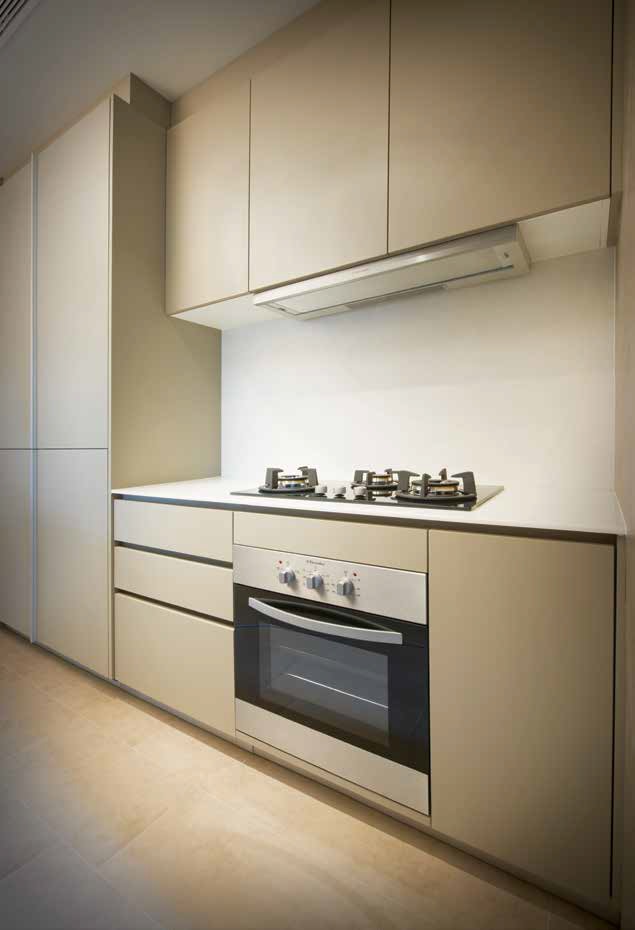
Delight in an extravagantly appointed kitchen, designed to express your culinary creativity, and deliver it to fruition.

Featuring appliances comparable to those of a professional kitchen, the results of your epicurean endeavours will be simply incomparable.

Compact modern kitchen at Stratum featuring a built-in gas hob, oven, and sleek beige cabinetry with minimalist handles. The design emphasizes clean lines, ample storage, and a functional layout suitable for everyday cooking.

Stratum Location Map

Stratum Street View

Stratum Resale/Rental Prices

Let’s Discuss Your Property Plans

Interested in This Property?

Buying, selling or renting? Get a free consultation with realtors with a background in interior and lighting design. We’ll discuss your goals and help you assess your options—from pricing and timelines to layout practicality and space potential.

Share your contact details below, and we will get in touch to understand your needs and suggest the next steps. No pressure. No obligation to proceed.

Other Topics That May Interest You

STRATUM Sales and Rental Transactions

Share a link to the applied filters and selected section. Figures update over time.

Property market snapshot

Prices, rents and activity

Nov 2025 – Oct 2026

Size and bedroom options show recorded transactions in the selected period; they do not describe every unit type in the development. The period ends before the current month. Sales filters apply to sales; bedroom selection applies to rentals. The same filters apply to the figures, charts and transaction tables below.

STRATUM · Nov 2025 – Oct 2026
The imported URA data contains 17 sales and 95 rental contracts matching the selected period and filters.

Median single-unit sale price: S$1,490,000, based on 17 sales. Median strata sale price per square foot: S$1,357 / sqft, based on 17 sales. Median monthly rent: S$3,300, based on 95 rental contracts.

Sale type: All sale types. Sales unit size: All unit sizes. Rental bedrooms: All bedroom counts. Historical transactions describe this sample, not current asking prices, rental listings or a valuation.

Median sale priceS$1,490,00017 single-unit sales · All sale types
Median sale PSFS$1,357 / sqft17 strata sales · All sale types
Median monthly rentS$3,30095 rental contracts
Recorded activity17 sale records95 rental contracts · selected period

The sale cards combine sale types. Choose New Sale, Sub Sale or Resale for a focused comparison; the size breakdown keeps those types separate.

Sale prices by unit size

Median transaction price; sale types shown separately. Bars share a zero-based scale within this panel. Select a size label to filter sales.

Under 500 sqftResale · 3 sales
S$680,000Middle 50%: Limited sample — fewer than 5 recordsMedian PSF: S$1,518 · 3 sales
750–999 sqftResale · 4 sales
S$1,165,000Middle 50%: Limited sample — fewer than 5 recordsMedian PSF: S$1,293 · 4 sales
1,000–1,499 sqftResale · 7 sales
S$1,500,000Middle 50%: S$1,495,000 – S$1,674,444Median PSF: S$1,366 · 7 sales
1,500–1,999 sqftResale · 3 sales
S$2,200,000Middle 50%: Limited sample — fewer than 5 recordsMedian PSF: S$1,277 · 3 sales
Exact sales breakdown and price extremes
Size / typeSalesMedian priceMiddle 50%Min–max priceMedian PSF
Under 500 sqft · Resale3S$680,000Limited sample — fewer than 5 recordsS$670,000 – S$705,000S$1,518
750–999 sqft · Resale4S$1,165,000Limited sample — fewer than 5 recordsS$1,100,000 – S$1,250,000S$1,293
1,000–1,499 sqft · Resale7S$1,500,000S$1,495,000 – S$1,674,444S$1,490,000 – S$2,340,000S$1,366
1,500–1,999 sqft · Resale3S$2,200,000Limited sample — fewer than 5 recordsS$2,080,000 – S$2,300,000S$1,277

Monthly rents by bedrooms

Median monthly rent. Bars share a zero-based scale within this panel. Select a bedroom label to filter rentals.

1 bedroom2 rental contracts
S$2,475 / monthMiddle 50%: Limited sample — fewer than 5 records
2 bedrooms42 rental contracts
S$3,400 / monthMiddle 50%: S$3,300 – S$3,488
3 bedrooms15 rental contracts
S$4,200 / monthMiddle 50%: S$4,025 – S$5,050
4 bedrooms2 rental contracts
S$4,950 / monthMiddle 50%: Limited sample — fewer than 5 records
5 bedrooms1 rental contract
S$8,500 / monthMiddle 50%: Limited sample — fewer than 5 records
Not stated33 rental contracts
S$2,500 / monthMiddle 50%: S$2,350 – S$2,600
Exact rental breakdown and rent extremes
BedroomsContractsMedian rentMiddle 50%Min–max rent
1 bedroom2S$2,475Limited sample — fewer than 5 recordsS$2,450 – S$2,500
2 bedrooms42S$3,400S$3,300 – S$3,488S$3,000 – S$4,000
3 bedrooms15S$4,200S$4,025 – S$5,050S$3,500 – S$5,200
4 bedrooms2S$4,950Limited sample — fewer than 5 recordsS$4,700 – S$5,200
5 bedrooms1S$8,500Limited sample — fewer than 5 recordsS$8,500 – S$8,500
Not stated33S$2,500S$2,350 – S$2,600S$1,950 – S$3,000
How to read these figures

Medians describe the transactions in this view, not a valuation or a change in every home’s value. Middle 50% is the 25th–75th percentile, shown only with at least five observations; smaller groups are flagged. Minima and maxima are available in the breakdown tables. Percentiles use linear interpolation.

Price and PSF statistics include only sales explicitly recorded as one unit. Bulk sales and records with an unknown unit count remain in the detailed table when All unit sizes is selected. PSF uses unrounded strata area; size bands use rounded square feet. A size band does not identify bedrooms, penthouses, layout or unit condition.

Rental bedrooms are as reported; missing or non-numeric values are Not stated. Rental sizes are ranges. Rents and sales are separate samples: no project yield or exact rental PSF is inferred.

Discuss this property

Get a price or rental assessment

Request an assessment for your home or discuss rental potential based on comparable transactions.

STRATUM · Nov 2025 – Oct 2026 · All sale types · All unit sizes · All bedroom counts

Your enquiry will include the property, page URL and transaction filters shown above. Yield-calculator amounts are excluded.

Test your assumptions

Rental yield calculator

Enter a purchase price and monthly rent for the same home. Results update as you type. Your assumptions stay in this page while you change transaction filters; they are not submitted or saved.

Rental reference in the selected view: median S$3,300 / month from 95 contracts. These contracts may cover different-sized homes. Check the bedroom breakdown and records before choosing your rent assumption.

Optional vacancy and running expenses

Blank expense fields count as zero. Enter annual costs for the full year; they are not reduced during vacancy.

Enter purchase price and monthly rent to calculate.

Calculation and exclusions

Gross rental yield = monthly rent × 12 ÷ purchase price × 100.

Annual income after entered expenses = monthly rent × (12 − vacant months) − monthly maintenance × 12 − annual property tax − other annual running costs. Yield after entered expenses divides that income by purchase price.

Results use your assumptions and are indicative, before financing and personal income tax. The denominator excludes stamp duties, legal fees, renovation, furnishing and other acquisition costs. Include recurring insurance, repairs and letting costs in other running costs where relevant. No appreciation, mortgage repayment or return on equity is calculated. Historical rental contracts do not guarantee future rent or occupancy.

History and activity

How transactions changed over time

Monthly · Nov 2025 – Oct 2026

The active filters also apply here. Value axes start at zero and adjust to the selected records; check their labels when comparing views. Each point shows a period median; the bars below count recorded sales or rental contracts. Different sale types and rental bedroom counts have separate series. These changes can reflect the mix of homes transacted, rather than appreciation of an individual home.

Sale PSF history

Median S$/sqft for single-unit strata sales, by sale type.

Resale
Median S$/sqftS$0S$390S$780S$1,170S$1,560Dec 2025 · Resale · S$1,267 / sqft · 1 sale · limited sampleJan 2026 · Resale · S$1,381 / sqft · 1 sale · limited sampleFeb 2026 · Resale · S$1,510 / sqft · 2 sales · limited sampleMar 2026 · Resale · S$1,375 / sqft · 2 sales · limited sampleApr 2026 · Resale · S$1,366 / sqft · 1 sale · limited sampleMay 2026 · Resale · S$1,366 / sqft · 1 sale · limited sampleJul 2026 · Resale · S$1,277 / sqft · 3 sales · limited sampleSep 2026 · Resale · S$1,308 / sqft · 3 sales · limited sampleOct 2026 · Resale · S$1,357 / sqft · 3 sales · limited sampleSale records per period0Nov 251Dec 251Jan 262Feb 262Mar 261Apr 261May 260Jun 263Jul 260Aug 263Sep 263Oct 26

On a narrow screen, swipe the chart horizontally. Tap a point/bar or use the period controls for exact figures.

Oct 2026

3 sale records in this period.

  • Resale: S$1,357 / sqft · 3 sales · limited sample
Exact history and activity table
PeriodResale median PSFResale salesSale records
Nov 2025—00
Dec 2025S$1,2671 (limited)1
Jan 2026S$1,3811 (limited)1
Feb 2026S$1,5102 (limited)2
Mar 2026S$1,3752 (limited)2
Apr 2026S$1,3661 (limited)1
May 2026S$1,3661 (limited)1
Jun 2026—00
Jul 2026S$1,2773 (limited)3
Aug 2026—00
Sep 2026S$1,3083 (limited)3
Oct 2026S$1,3573 (limited)3

Monthly rent history

Median monthly rent in S$, by reported bedroom count.

1 bedroom2 bedrooms3 bedrooms4 bedrooms5 bedroomsNot stated
Median S$/monthS$0S$2,200S$4,400S$6,600S$8,800Jun 2026 · 1 bedroom · S$2,475 / month · 2 rental contracts · limited sampleNov 2025 · 2 bedrooms · S$3,400 / month · 4 rental contracts · limited sampleDec 2025 · 2 bedrooms · S$3,450 / month · 7 rental contractsJan 2026 · 2 bedrooms · S$3,450 / month · 2 rental contracts · limited sampleFeb 2026 · 2 bedrooms · S$3,150 / month · 4 rental contracts · limited sampleMar 2026 · 2 bedrooms · S$3,400 / month · 5 rental contractsApr 2026 · 2 bedrooms · S$3,400 / month · 1 rental contract · limited sampleMay 2026 · 2 bedrooms · S$3,400 / month · 1 rental contract · limited sampleJun 2026 · 2 bedrooms · S$3,350 / month · 6 rental contractsJul 2026 · 2 bedrooms · S$3,150 / month · 4 rental contracts · limited sampleAug 2026 · 2 bedrooms · S$3,400 / month · 7 rental contractsSep 2026 · 2 bedrooms · S$3,300 / month · 1 rental contract · limited sampleDec 2025 · 3 bedrooms · S$4,425 / month · 4 rental contracts · limited sampleJan 2026 · 3 bedrooms · S$3,775 / month · 2 rental contracts · limited sampleFeb 2026 · 3 bedrooms · S$4,200 / month · 1 rental contract · limited sampleMar 2026 · 3 bedrooms · S$5,100 / month · 1 rental contract · limited sampleApr 2026 · 3 bedrooms · S$4,000 / month · 3 rental contracts · limited sampleMay 2026 · 3 bedrooms · S$4,200 / month · 1 rental contract · limited sampleJun 2026 · 3 bedrooms · S$5,200 / month · 1 rental contract · limited sampleJul 2026 · 3 bedrooms · S$5,150 / month · 1 rental contract · limited sampleSep 2026 · 3 bedrooms · S$4,400 / month · 1 rental contract · limited sampleDec 2025 · 4 bedrooms · S$4,700 / month · 1 rental contract · limited sampleJul 2026 · 4 bedrooms · S$5,200 / month · 1 rental contract · limited sampleJul 2026 · 5 bedrooms · S$8,500 / month · 1 rental contract · limited sampleNov 2025 · Not stated · S$2,500 / month · 1 rental contract · limited sampleDec 2025 · Not stated · S$2,300 / month · 2 rental contracts · limited sampleJan 2026 · Not stated · S$2,500 / month · 3 rental contracts · limited sampleFeb 2026 · Not stated · S$2,275 / month · 2 rental contracts · limited sampleMar 2026 · Not stated · S$2,525 / month · 4 rental contracts · limited sampleApr 2026 · Not stated · S$2,600 / month · 3 rental contracts · limited sampleMay 2026 · Not stated · S$2,500 / month · 3 rental contracts · limited sampleJun 2026 · Not stated · S$2,600 / month · 1 rental contract · limited sampleJul 2026 · Not stated · S$2,500 / month · 5 rental contractsAug 2026 · Not stated · S$2,500 / month · 4 rental contracts · limited sampleSep 2026 · Not stated · S$2,400 / month · 5 rental contractsRental contracts per period5Nov 2514Dec 257Jan 267Feb 2610Mar 267Apr 265May 2610Jun 2612Jul 2611Aug 267Sep 260Oct 26

On a narrow screen, swipe the chart horizontally. Tap a point/bar or use the period controls for exact figures.

Sep 2026

7 rental contracts in this period.

  • 1 bedroom: No qualifying observations
  • 2 bedrooms: S$3,300 / month · 1 rental contract · limited sample
  • 3 bedrooms: S$4,400 / month · 1 rental contract · limited sample
  • 4 bedrooms: No qualifying observations
  • 5 bedrooms: No qualifying observations
  • Not stated: S$2,400 / month · 5 rental contracts
Exact history and activity table
Period1 bedroom median rent1 bedroom rental contracts2 bedrooms median rent2 bedrooms rental contracts3 bedrooms median rent3 bedrooms rental contracts4 bedrooms median rent4 bedrooms rental contracts5 bedrooms median rent5 bedrooms rental contractsNot stated median rentNot stated rental contractsRental contracts
Nov 2025—0S$3,4004 (limited)—0—0—0S$2,5001 (limited)5
Dec 2025—0S$3,4507S$4,4254 (limited)S$4,7001 (limited)—0S$2,3002 (limited)14
Jan 2026—0S$3,4502 (limited)S$3,7752 (limited)—0—0S$2,5003 (limited)7
Feb 2026—0S$3,1504 (limited)S$4,2001 (limited)—0—0S$2,2752 (limited)7
Mar 2026—0S$3,4005S$5,1001 (limited)—0—0S$2,5254 (limited)10
Apr 2026—0S$3,4001 (limited)S$4,0003 (limited)—0—0S$2,6003 (limited)7
May 2026—0S$3,4001 (limited)S$4,2001 (limited)—0—0S$2,5003 (limited)5
Jun 2026S$2,4752 (limited)S$3,3506S$5,2001 (limited)—0—0S$2,6001 (limited)10
Jul 2026—0S$3,1504 (limited)S$5,1501 (limited)S$5,2001 (limited)S$8,5001 (limited)S$2,500512
Aug 2026—0S$3,4007—0—0—0S$2,5004 (limited)11
Sep 2026—0S$3,3001 (limited)S$4,4001 (limited)—0—0S$2,40057
Oct 2026—0—0—0—0—0—00

Filled points have at least five qualifying observations; hollow points have fewer than five. Lines join only adjacent filled points. Gaps are not estimated or filled with zeros. For five-year views, edge quarters marked * may contain fewer than three selected months. Sale activity bars include all selected sale records; PSF points use only qualifying single-unit strata sales.

Individual sale comparison

Sale price versus unit size

Nov 2025 – Oct 2026 · 17 qualifying sale records. The period, sale-type and unit-size filters above apply. Bedroom filters affect rentals only

Each plotted position represents one or more sales at that size and price. Tap a marker or select a record below for its contract month, floor range and PSF. Markers with a number contain multiple records; none are discarded.

Resale
Total sale price (S$)S$00S$610,000460S$1.22m920S$1.83m1,380S$2.44m1,840Unit size (sqft)#1 · Oct 2026 · Resale · 947 sqft · S$1,250,000 · floor 01-052 sale records at 1,098 sqft and S$1,490,000; tap repeatedly to inspect each record2#3 · Oct 2026 · Resale · 474 sqft · S$680,000 · floor 01-05#4 · Sep 2026 · Resale · 1,475 sqft · S$2,340,000 · floor 01-05#5 · Sep 2026 · Resale · 1,765 sqft · S$2,300,000 · floor 01-05#6 · Sep 2026 · Resale · 1,399 sqft · S$1,830,000 · floor 01-05#7 · Jul 2026 · Resale · 1,636 sqft · S$2,080,000 · floor 01-05#8 · Jul 2026 · Resale · 1,722 sqft · S$2,200,000 · floor 01-052 sale records at 1,098 sqft and S$1,500,000; tap repeatedly to inspect each record2#12 · Mar 2026 · Resale · 441 sqft · S$670,000 · floor 01-05#13 · Mar 2026 · Resale · 893 sqft · S$1,100,000 · floor 01-05#14 · Feb 2026 · Resale · 431 sqft · S$705,000 · floor 01-05#15 · Feb 2026 · Resale · 1,098 sqft · S$1,518,888 · floor 01-05#16 · Jan 2026 · Resale · 818 sqft · S$1,130,000 · floor 01-05#17 · Dec 2025 · Resale · 947 sqft · S$1,200,000 · floor 01-05

Both axes start at zero and adjust to the selected sales. All qualifying sales, including extreme values, remain shown. Swipe horizontally on a narrow screen. Identical positions are grouped without moving the data points. Nearby markers can overlap; the selector and table retain every eligible record.

#1 · Oct 2026 · Resale · 947 sqft · S$1,250,000 · floor 01-05

S$1,320 / sqft

Exact plotted sales table
RecordContract monthSale typeFloor rangeSize (sqft)Price (S$)PSF (S$/sqft)
1Oct 2026Resale01-059471,250,0001,320
2Oct 2026Resale01-051,0981,490,0001,357
3Oct 2026Resale01-05474680,0001,436
4Sep 2026Resale01-051,4752,340,0001,587
5Sep 2026Resale01-051,7652,300,0001,303
6Sep 2026Resale01-051,3991,830,0001,308
7Jul 2026Resale01-051,6362,080,0001,271
8Jul 2026Resale01-051,7222,200,0001,277
9Jul 2026Resale01-051,0981,490,0001,357
10May 2026Resale01-051,0981,500,0001,366
11Apr 2026Resale01-051,0981,500,0001,366
12Mar 2026Resale01-05441670,0001,518
13Mar 2026Resale01-058931,100,0001,231
14Feb 2026Resale01-05431705,0001,637
15Feb 2026Resale01-051,0981,518,8881,383
16Jan 2026Resale01-058181,130,0001,381
17Dec 2025Resale01-059471,200,0001,267

0 selected records excluded from this plot: only explicitly single-unit strata sales with positive numeric prices and areas qualify. Size positions and PSF use unrounded area; displayed sizes are rounded. Record numbers refer to this view and are not unit identifiers. No fitted price or valuation is inferred.

Sales Transactions

Contract monthType of saleFloor rangeArea (sqft)Sale price (S$)Price (S$/sqft)Units in transaction
Oct 2026Resale01-059471,250,0001,3201
Oct 2026Resale01-051,0981,490,0001,3571
Oct 2026Resale01-05474680,0001,4361
Sep 2026Resale01-051,4752,340,0001,5871
Sep 2026Resale01-051,7652,300,0001,3031
Sep 2026Resale01-051,3991,830,0001,3081
Jul 2026Resale01-051,6362,080,0001,2711
Jul 2026Resale01-051,7222,200,0001,2771
Jul 2026Resale01-051,0981,490,0001,3571
May 2026Resale01-051,0981,500,0001,3661

Last downloaded: 31 Oct 2026, 12:38 SGT. 17 matching records in the selected period.

Rental Contracts

Latest recorded lease start: Sep 2026.

Lease start monthBedroomsArea range (sqft)Monthly rent (S$)
Jun 20261400-5002,500
Jun 20261400-5002,450
Jun 20262700-8003,200
Jun 202631300-14005,200
Jun 20262700-8003,300
Jun 20262700-8003,100
Jun 20262700-8003,400
Jun 2026Not stated400-5002,600
Jun 20262800-9003,400

Last downloaded: 27 Oct 2026, 17:09 SGT. 95 matching records in the selected period.

Source: Urban Redevelopment Authority (URA), accessed through the URA Data Service. Data made available under the Singapore Open Data Licence. Areas are rounded; rental areas are ranges. Records may be revised and do not identify exact units. Multiple transactions in the same month are not ordered by day. These records are historical transactions, not current listings or valuations.

Stratum Site Map

Site plan of Stratum showing the layout of residential blocks along Pasir Ris Drive 3 and Elias Road, with various unit types color-coded from 1- to 5-bedroom configurations and penthouses. The plan highlights key zones such as The Peak, The Rainforest, The Waterfall, and The Prairie, each offering different facilities like pools, gardens, gyms, steam rooms, dining pavilions, and recreational areas. Paths, landscaping, and internal roads connect the blocks and amenities throughout the development.

Stratum Unit Distribution Chart

ChatGPT said:
Unit distribution chart for Stratum showing the layout of apartment types across various blocks located along Elias Road. Each block is labeled by address (e.g., 80, 82, 84 Elias Road) and displays unit types such as B1, C1A, D4-PH, and more, color-coded by configuration (1-bedroom to 5-bedroom and penthouse). Floor levels are clearly marked from 1 to 5, providing an overview of the vertical and horizontal arrangement of units throughout the development.

Continuation of the unit distribution chart at Stratum, displaying the layouts for blocks 98 to 106 Elias Road. The chart highlights various unit types such as Suites, 1-bedroom, 2-bedroom, and more, with each type color-coded for clarity. Units are arranged by floor levels, providing a clear overview of how different configurations are spread across each block. A legend at the bottom helps identify each unit type by color.

Stratum Suite Type A1-pes, A2-pes, A1 and A2 Floor Plans

Floor plans for the Suite units at Stratum, showing four different layouts: Type A1-pes (453 sqft), Type A2-pes (561 sqft), Type A1 (453 sqft), and Type A2 (497 sqft). Each layout includes a living and dining area, open-concept kitchen, master bedroom, bathroom, and either a balcony or private enclosed space (PES). A small site map at the bottom highlights the location of these units within the overall development.

Stratum Suite Type A5, A6a, A6b and A7 Floor Plans

Floor plans for additional Suite units at Stratum, showcasing five layouts: Type A5, A6a, A6b, and two variations of Type A7, with sizes ranging from 432 to 475 sqft. Each layout features a compact design with a living and dining area, kitchenette, master bedroom, bathroom, and either a balcony or aircon ledge. A location map at the bottom marks the specific block placements for each unit type within the development.

Stratum 1 Bedroom Type A3-pes, A8-pes Floor Plans

Floor plans for 1-bedroom units at Stratum, featuring Type A3-pes (593 sqft) and Type A8-pes (571 sqft). Both layouts include a master bedroom, open-concept kitchen and dining area, living space, and a private enclosed space (PES). The designs are efficient and functional, with the A8-pes unit offering a more angular layout. A location map at the bottom indicates where these units are situated within the development.

Stratum 1 Bedroom Type A3, A4, A8 Floor Plans

Floor plans for 1-bedroom units at Stratum, featuring Type A3 (583 sqft), Type A4 (561 sqft), and Type A8 (453 sqft). Each unit includes a master bedroom, living and dining area, kitchen, and bathroom, with either a balcony or aircon ledge. The layouts vary in orientation and size, offering different spatial configurations. A small site map at the bottom indicates where these unit types are located within the development.

Stratum 2 Bedroom Type B1-pes-01, B1-pes-02, B1-pes-03, B1-pes-04, B1-pes-05, B1-pes-06 Floor Plans

Floor plans for 2-bedroom units with private enclosed spaces (PES) at Stratum, showcasing various layouts from Type B1-pes-01 to B1-pes-06. Sizes range from 884 to 960 sqft, with each unit featuring a master bedroom with en-suite bathroom, a second bedroom, shared bathroom, open-plan living and dining areas, kitchen, and PES. A location map at the bottom highlights the placement of these units within the development blocks.

Stratum 2 Bedroom Type B1-pes-07, B1-pes-08, B1-pes-09, B1-pes-10 Floor Plans

Floor plans for additional 2-bedroom units with private enclosed spaces (PES) at Stratum, including Types B1-pes-07 to B1-pes-10. These layouts range from 862 to 949 sqft and feature a master bedroom with en-suite, a second bedroom, common bathroom, kitchen, dining, and living areas. Some units include an aircon ledge, and all have direct access to a spacious PES. A site map at the bottom indicates the blocks where each layout is located within the development.

Stratum 2 Bedroom Type B2-pes-01, B2-pes-02 Floor Plans

Floor plans for 2-bedroom units at Stratum, featuring Type B2-pes-01 (895 sqft) and Type B2-pes-02 (949 sqft). Both layouts include a master bedroom with en-suite bathroom, a second bedroom, common bathroom, open-plan living and dining areas, kitchen, and a spacious private enclosed space (PES). The Type B2-pes-02 unit also features an additional aircon ledge. A site map at the bottom shows the exact location of these units within the development.

Stratum 2 Bedroom Type B3-pes-01, B3-pes-02 Floor Plans

Floor plans for 2-bedroom units at Stratum, featuring Type B3-pes-01 (917 sqft) and Type B3-pes-02 (960 sqft). Both layouts include a master bedroom with en-suite, a second bedroom, common bathroom, kitchen, dining, and living areas, along with a private enclosed space (PES). The units also incorporate aircon ledges and efficient storage, with a location map at the bottom indicating where these units are situated within the development.

Stratum 2 Bedroom Type B1, B2, B3 Floor Plans

Floor plans for standard 2-bedroom units at Stratum, featuring Type B1 (776 sqft), Type B2 (819 sqft), and Type B3 (711 sqft). Each layout includes a master bedroom with en-suite, a second bedroom, shared bathroom, open-concept living and dining areas, a balcony, and a kitchen with aircon ledge. Unit numbers and block locations are listed below each type, with a site map at the bottom highlighting their positions within the development.

Stratum 2 Bedroom Type B4, B5 Floor Plans

Floor plans for 2-bedroom units at Stratum, showcasing Type B4 and Type B5, both measuring 71 sqm (766 sqft). Each layout includes a master bedroom with en-suite, a second bedroom, common bathroom, kitchen with aircon ledge, dining and living areas, and balconies extending from the bedrooms and living space. A site map at the bottom indicates the units’ positions within the development.

Stratum 2 Bedroom Type B6, B7, B8, B9 Floor Plans

Floor plans for 2-bedroom units at Stratum, featuring Types B6 to B9 with sizes ranging from 723 to 819 sqft. Each layout includes a master bedroom with en-suite, a second bedroom, common bathroom, kitchen, dining and living areas, and balconies. Designs vary in orientation and room configuration. A site map at the bottom shows the locations of these units within the development.

Stratum 3 Bedroom Type C1a-pes-01, C1a-pes-02 Floor Plans

Floor plans for 3-bedroom units at Stratum, showing Type C1a-pes-01 (1,402 sqft) and Type C1a-pes-02 (1,412 sqft). Both layouts include a spacious private enclosed space (PES), master bedroom with en-suite, two additional bedrooms, kitchen, utility room, dining and living areas, and multiple bathrooms. Type C1a-pes-01 features a well-defined interior layout, while Type C1a-pes-02 presents a more linear configuration. A site map at the bottom highlights the unit locations within the development.

Stratum 3 Bedroom Type C1a-pes-03, C1a-pes-04 Floor Plans

Floor plans for 3-bedroom units at Stratum, featuring Type C1a-pes-03 (1,380 sqft) and Type C1a-pes-04 (1,315 sqft). Both layouts offer a master bedroom with en-suite, two additional bedrooms, a spacious living and dining area, kitchen with utility and yard space, and a private enclosed space (PES). Each unit includes aircon ledges and well-defined zones for functionality. A site map at the bottom indicates the location of these units within the development.

Stratum 3 Bedroom Type C1b-pes-01, C1b-pes-02 Floor Plans

Floor plans for 3-bedroom units at Stratum, featuring Type C1b-pes-01 and Type C1b-pes-02, each measuring 1,402 sqft (130 sqm). Both layouts offer a spacious private enclosed space (PES), master bedroom with en-suite, two additional bedrooms, a common bathroom, kitchen, utility area, yard, and living and dining areas. Slight variations in room placement distinguish the two types. The site map at the bottom highlights their locations within the development blocks.

Stratum 3 Bedroom Type C1b-pes-03, C1b-pes-04, C1b-pes-05 Floor Plans

Floor plans for 3-bedroom units at Stratum, showcasing Types C1b-pes-03, C1b-pes-04, and C1b-pes-05, each measuring 1,402 sqft (130 sqm). All layouts include a master bedroom with en-suite, two additional bedrooms, a shared bathroom, kitchen, utility and yard area, and a spacious private enclosed space (PES). Variations appear in room orientations and entry placements. A site map at the bottom highlights the location of these units within the development.

Stratum 3 Bedroom Type C2a-pes-01, C2a-pes-02, C2a-pes-03 Floor Plans

Floor plans for 3-bedroom units at Stratum, showing Types C2a-pes-01 (1,402 sqft), C2a-pes-02 (1,391 sqft), and C2a-pes-03 (1,391 sqft). Each layout features a master bedroom with en-suite, two additional bedrooms, a shared bathroom, utility room, kitchen with yard, and a large private enclosed space (PES). Minor variations in room arrangement and entrance placement differentiate the layouts. A site map at the bottom highlights where these units are located within the development.

Stratum 3 Bedroom Type C2b-pes, C3a-pes-01 Floor Plans

Floor plans for 3-bedroom units at Stratum, featuring Type C2b-pes (1,391 sqft) and Type C3a-pes-01 (1,402 sqft). Both layouts include a master bedroom with en-suite, two additional bedrooms, a common bathroom, a utility room, kitchen with yard, dining area, and a spacious private enclosed space (PES). The designs differ in overall layout orientation and internal circulation. A site map at the bottom indicates the unit positions within the development.

Stratum 3 Bedroom Type C3b-pes-01, C3b-pes-02, C4-pes Floor Plans

Floor plans for 3-bedroom units at Stratum, featuring Type C3b-pes-01 (1,412 sqft), Type C3b-pes-02 (1,402 sqft), and Type C4-pes (1,402 sqft). Each unit includes a master bedroom with en-suite, two additional bedrooms, common bathroom, kitchen with yard, utility room, and a spacious private enclosed space (PES). Variations in layout reflect different arrangements of living, dining, and bedroom zones. A site map at the bottom highlights their specific locations within the development.

Stratum 3 Bedroom Type C1a, C1b Floor Plans

Floor plans for 3-bedroom units at Stratum, showing Type C1a and Type C1b, both measuring 1,099 sqft (102 sqm). Each layout includes a master bedroom with en-suite, two additional bedrooms, a shared bathroom, kitchen with yard and utility space, dining and living areas, and a balcony. The two types differ slightly in room orientation and entry arrangement. A site map at the bottom highlights the units' positions within the development.

Stratum 3 Bedroom Type C2a, C2b Floor Plans

Floor plans for 3-bedroom units at Stratum, featuring Type C2a and Type C2b, each sized at 1,099 sqft (102 sqm). Both layouts include three bedrooms, two bathrooms, a kitchen with yard and utility area, dining and living spaces, and a balcony. The main differences lie in room positioning and overall orientation. A site map at the bottom indicates the specific block and unit placements within the development.

Stratum 4 Bedroom Type D1-pes, D2-pes Floor Plans

Floor plans for 4-bedroom units at Stratum, showing Type D1-pes and Type D2-pes. Type D1-pes is 1,768 sqft and located at 88 Elias Road, while Type D2-pes measures 1,725 sqft and is at 94 Elias Road. Both layouts feature four bedrooms, including a junior master, spacious living and dining areas, a kitchen with yard and utility room, and a large PES (private enclosed space). A site plan at the bottom highlights the units' locations within the development.

Stratum 4 Bedroom Type D3-pes-01, D3-pes-02 Floor Plans

Floor plans for 4-bedroom units at Stratum, showcasing Type D3-pes-01 and Type D3-pes-02. Type D3-pes-01 measures 1,757 sqft and is located at 96 Elias Road, while Type D3-pes-02 is slightly smaller at 1,735 sqft, found at 90 and 94 Elias Road. Both layouts include four bedrooms, a junior master suite, spacious living and dining areas, a kitchen with yard and utility space, and a generous PES (private enclosed space). The lower section includes a site plan marking the unit positions within the development.

Stratum 4 Bedroom Type D4-pes Floor Plans

Floor plan of a 4-bedroom unit at Stratum, showing Type D4-pes layout measuring 1,800 sqft. The unit includes a junior master bedroom with en-suite bath, a master bedroom with walk-in wardrobe and attached bathroom, two additional bedrooms, a spacious living and dining area, a kitchen with yard and utility space, and two separate PES (private enclosed space) areas. Located at 92 and 94 Elias Road, the layout offers a clear view of the interior configuration, along with a site plan marking its location within the development.

Stratum 4 Bedroom Type D1, D2a, D2b Floor Plans

Floor plan image of 4-bedroom units at Stratum featuring three layouts: Type D1 (1,369 sq ft), Type D2a (1,348 sq ft), and Type D2b (1,348 sq ft). Each layout includes a master bedroom with en-suite, a junior master with attached bath, two additional bedrooms, a shared bathroom, and open-plan living, dining, and kitchen areas. All units have balconies, utility spaces, and yard areas. The image also includes a site map highlighting the specific unit locations within the development.

Stratum 4 Bedroom Type D3a, D3b Floor Plans

Floor plan image of 4-bedroom units at Stratum showing two layouts: Type D3a (1,326 sq ft) and Type D3b (1,315 sq ft). Both units feature a master bedroom with en-suite, a junior master with attached bath, two additional bedrooms, and a common bathroom. Each layout includes a spacious living and dining area, kitchen, utility room, and balcony. The image also displays a site map highlighting the units' locations within the development.

Stratum 4 Bedroom Dual Key Type D5-pes-01, D5-pes-02 Floor Plans

Floor plan image of dual key 4-bedroom units at Stratum showing two layouts: Type D5-pes-01 and Type D5-pes-02, each at 169 sqm (1,821 sq ft). Both configurations include a separate studio unit with its own kitchenette and bathroom, along with a main unit featuring a master bedroom with en-suite, three additional bedrooms, common bathrooms, a utility area, yard, and spacious living and dining areas. Each layout also includes a private enclosed space (P.E.S.). A site map at the bottom highlights the location of these units within the development.

Stratum 4 Bedroom Dual Key Type D5-pes-03, D6-pes Floor Plans

Floor plan image of dual key 4-bedroom units at Stratum featuring two layouts: Type D5-pes-03 at 170 sqm (1,832 sq ft) and Type D6-pes at 168 sqm (1,810 sq ft). Both units have a main residence and a self-contained studio with its own entrance, kitchenette, and bathroom. The main units include a spacious living and dining area, three bedrooms, utility and yard spaces, and a private enclosed space (P.E.S.). The site map at the bottom indicates their locations within the development.

Stratum 4 Bedroom Dual Key Type D7-pes Floor Plans

Floor plan image of two dual key 4-bedroom units at Stratum: Type D5-pes-03 (170 sqm / 1,832 sq ft) and Type D6-pes (168 sqm / 1,810 sq ft). Both layouts include a self-contained studio with its own kitchenette and bathroom, separate from the main 3-bedroom unit. Each main unit features a large living and dining area, utility and yard spaces, and a private enclosed space (P.E.S.). A location map at the bottom highlights their positions within the development.

Stratum 4 Bedroom Dual Key Type D4, D5 Floor Plans

Floor plan layout of two 4-bedroom dual key units at Stratum, showing Type D4 (1,477 sq ft) and Type D5 (1,455 sq ft). Both layouts feature a main unit with 3 bedrooms and a separate studio unit with its own entrance, kitchen, and bathroom. The image includes unit configurations, dimensions, addresses (86 and 88 Elias Road), and a location map indicating the position of the units within the development.

Stratum 5 Bedroom Type E1-pes, E1 Floor Plans

Floor plan layout of two 5-bedroom units at Stratum, showing Type E1-pes (2,016 sq ft) and Type E1 (1,595 sq ft). Both units include five bedrooms, a junior master bedroom, utility room, and spacious living and dining areas. Type E1-pes features a private enclosed space (PES) instead of a balcony, while Type E1 includes dual balconies. The image also displays unit locations at 80 and 90 Elias Road, with a site map highlighting the unit positions within the development.

Stratum 3 Bedroom Penthouse Type C1a-ph-01, C1a-ph-02 Floor Plans

Floor plan layout of two 3-bedroom penthouse units at Stratum, featuring Type C1a-ph-01 (1,628 sq ft) and Type C1a-ph-02 (1,714 sq ft). Type C1a-ph-01 is a two-level unit with bedrooms and living areas on the lower level, and the master bedroom with a private open roof terrace on the upper level. Type C1a-ph-02 has all rooms on a single level, including a spacious open balcony. The image includes unit dimensions, addresses at Elias Road, and a site map highlighting their locations within the development.

Stratum 3 Bedroom Penthouse Type C1b-ph-01, C1b-ph-02, C1b-ph-03, C1b-ph-04 Floor Plans

Floor plan layout of four 3-bedroom penthouse units at Stratum, including Type C1b-ph-01 (1,704 sq ft), Type C1b-ph-02 (1,714 sq ft), Type C1b-ph-03 (1,671 sq ft), and Type C1b-ph-04 (1,693 sq ft). Type C1b-ph-01 is a two-level unit with an open roof terrace and master bedroom on the upper level. The other types are single-level layouts featuring generous open balconies connected to the living areas. Each unit includes three bedrooms, utility spaces, and private entrances. The image also shows unit addresses at Elias Road and a site map highlighting their locations within the development.

Stratum 3 Bedroom Penthouse Type C2a-ph Floor Plans

Floor plan of a 3-bedroom penthouse unit at Stratum, Type C2a-ph (1,746 sq ft). The lower level includes two bedrooms, a shared bathroom, living and dining areas, kitchen, utility yard, and a balcony. The upper level features the master bedroom with an en-suite bathroom, a study, and a spacious open roof terrace. The layout also includes storage space and is located at 84B Elias Road, unit #05-12, as indicated on the accompanying site map.

Stratum 3 Bedroom Penthouse Type C2b-ph Floor Plans

Floor plan of a 3-bedroom penthouse unit at Stratum, Type C2b-ph (1,638 sq ft). The lower level features two bedrooms, a shared bathroom, kitchen, utility area, storeroom, and a spacious living and dining area that opens to a balcony. The upper level houses the master bedroom with an en-suite bathroom and a large open roof terrace. Unit locations include 80 and 82 Elias Road, with a site map showing their positions within the development.

Stratum 3 Bedroom + Study Penthouse Type C3a-ph Floor Plans

Floor plan of a 3+1 bedroom penthouse unit at Stratum, Type C3a-ph (1,768 sq ft). The lower level includes two bedrooms, a shared bathroom, kitchen, utility area, storeroom, and a spacious living and dining area that opens to a balcony. The upper level features the master bedroom with en-suite bathroom, a study area, and an expansive open roof terrace. The unit is located at 92 Elias Road, #05-36, with a site map indicating its position within the development.

Stratum 3 Bedroom + Study Penthouse Type C3b-ph-01, C3b-ph-02 Floor Plans

Floor plan of two 3+1 bedroom penthouse units at Stratum, Type C3b-ph-01 and Type C3b-ph-02, both measuring 1,768 sq ft. The lower level of each unit includes two bedrooms, a shared bathroom, kitchen, utility yard, storeroom, and a large living area that opens to a balcony. The upper level features the master bedroom with en-suite bathroom, a study, and an expansive open roof terrace. The units are located at various addresses along Elias Road, with a site map showing their positions within the development.

Stratum 4 Bedroom + Study Penthouse Type D1-ph Floor Plans

Floor plan of a 4-bedroom + study penthouse unit at Stratum, Type D1-ph (2,145 sq ft). The lower level features three bedrooms, including a junior master bedroom with an en-suite bath, a study, a shared bathroom, kitchen, utility room, and spacious living and dining areas opening to balconies. The upper level includes the master bedroom with en-suite bathroom and access to two open roof terraces. The unit is located at 88 and 94 Elias Road, as indicated on the site map showing its placement within the development.

Stratum 4 Bedroom + Study Penthouse Type D2a-ph, D2b-ph Floor Plans

Floor plan of two 4-bedroom + study penthouse units at Stratum, Type D2a-ph (2,016 sq ft) and Type D2b-ph (2,026 sq ft). Type D2a-ph is a two-level unit featuring three bedrooms, a junior master bedroom with en-suite bath, a study, kitchen, utility room, and living/dining areas on the lower level. The master bedroom with en-suite bath and two open roof terraces occupy the upper level. Type D2b-ph has a similar layout on a single level, with four bedrooms, a study, and spacious living and dining areas. The units are located at 90, 94, and 96 Elias Road, with a site map showing their positions in the development.

Stratum 4 Bedroom + Study Penthouse Type D3a-ph, D3b-ph Floor Plans

Floor plan of two 4-bedroom + study penthouse units at Stratum, Type D3a-ph (2,145 sq ft) and Type D3b-ph (2,166 sq ft). Type D3a-ph spans two levels with three bedrooms, a junior master bedroom, study, kitchen, and living areas on the lower level, and the master bedroom with en-suite bathroom and two open roof terraces on the upper level. Type D3b-ph is a single-level unit with a spacious layout featuring a junior master bedroom, an additional bedroom, and multiple balconies. Unit locations include 92 and 94 Elias Road, with a site map marking their positions in the development.

Stratum 5 Bedroom Penthouse Type D4-ph Floor Plans

Floor plan of a 5-bedroom penthouse unit at Stratum, Type D4-ph (2,262 sq ft). The lower level features a spacious living and dining area that opens to a wide balcony, along with a junior master bedroom, two additional bedrooms, kitchen, utility room, and a common bathroom. The upper level includes the master bedroom with an en-suite bath, an additional bedroom, and a large open roof terrace. A separate lower-level layout shows an alternate configuration with a single bedroom and extended kitchen and dining space. Units are located at 86 and 88 Elias Road, with a site map highlighting their positions within the development.

Stratum 5 Bedroom Penthouse Type D5-ph Floor Plans

Floor plan of a 5-bedroom penthouse unit at Stratum, Type D5-ph (2,208 sq ft). The lower level includes a junior master bedroom with en-suite bath, two additional bedrooms, a shared bathroom, a large living and dining area connected to a balcony, kitchen, utility room, and yard. The upper level features the master bedroom with en-suite bathroom, an additional bedroom, and a spacious open roof terrace. The unit is located at 88 Elias Road, #05-28, with a site map showing its placement within the development.

Stratum E-Brochure

Stratum Drone Video

1. Foundation
Cast in-situ reinforced concrete footing and/or raft foundation and/or precast concrete piles.

2. Super Structure
Pre-cast and/or cast in-situ reinforced concrete framed structures.

3. Wall
a. External Wall :
-Pre-cast and/or cast in-situ reinforced concrete and/or masonry.
b. Internal Wall :
-Pre-cast and/or cast in-situ reinforced concrete and/or masonry and/or concrete block and/or lightweight concrete panels and/or drywall partition system.

4. Roof
a. Flat Roof :
-Reinforced concrete roof with appropriate waterproofing system. (where applicable)
b. Pitched Roof :
-Metal Roof with appropriate insulation. (where applicable)

5. Ceiling
Apartment Units
a. False ceiling board with paint finish to localized areas where boxing up is required. (where applicable)
b. Cement and sand plaster and/or skim coat with paint finish to other part of areas where boxing up is not required. (where applicable)

Common Areas
c. False ceiling board with paint finish to localized areas where boxing up is required. (where applicable)
d. Cement and sand plaster and/or skim coat with paint finish to other part of areas where boxing up is not required. (where applicable)

6. Finishes
A. Wall :
Apartment Units
a. Living/Dining Room, Foyer, Corridor, Bedrooms, Study Rooms, Store Room, Utility, Yard, Private Enclosed Spaces, Balcony, Private Roof Terrace, Household Shelter, Unit’s Staircase.
Cement and sand plaster and/or skim coat with paint finish to false ceiling height and/or exposed areas only. (where applicable)

b. Master Bathroom
Marble tiles and/or homogenous tiles and/or porcelain tiles and/or ceramic tiles laid to false ceiling height and/or exposed areas only. (where applicable

c. Kitchen, Common Bathrooms, Powder Room, WC
Homogenous tiles and/or ceramic tiles laid to false ceiling height and/or exposed areas only. (where applicable)

Common Areas
a. Internal Walls
Lift Lobbies:
-Cement and sand plaster and/or skim coat with paint finish to false ceiling height and/or exposed areas only. (where applicable)
Escape Staircase and other Areas:
-Cement and sand plaster and/or skim coat with paint finish to false ceiling height and/or exposed areas only. (where applicable)

b. External Walls
Cement and sand plaster and/or skim coat with weather resistant paint finish.)

B. Floor :
Apartment Units
a. Living/Dining Room, Foyer, Corridor
Marble tiles and/or porcelain tiles and/or homogenous tiles and/or ceramic with timber skirting. (where applicable)

b. Bedrooms, Study Rooms
Timber flooring with timber skirting. (where applicable)

c. Master Bathroom
Marble tiles and/or homogenous tiles and/or ceramic tiles. (where applicable)

d. Kitchen, Common Bathrooms, Powder room, WC
Homogenous tiles and/or ceramic tiles. (where applicable)

e. Store Room, Utility, Yard, Private Enclosed Spaces, Balcony, Private Roof Terrace, Household Shelter, Unit’s Staircase.
Homogenous tiles and/or ceramic tiles with tiles skirting. (where applicable)

Common Areas
a. Lift Lobbies
Washed pebble stones and/or homogenous tiles and/or ceramic tiles. (where applicable)

b. Swimming Pools
Selected swimming pool tiles.

c. Pool Decks
Timber deck and/or selected stones and/or washed pebble stones and/or homogenous tiles and/or ceramic tiles. (where applicable)

d. Escape Staircase and other Common Areas
Selected swimming pool tiles.

7. Window
Aluminium framed windows with tinted and/or clear and/or frosted and/or translucent glass. (where applicable).

8. Doors
a. Main Entrance :
Fire rated timber door.

b. Bedrooms :
Timber doors.

c. Bathrooms/Powder room :
Glass door and/or Timber door. (where applicable)

d. Kitchen :
Timber door and/or glass door. (where applicable)

e. WC/Utility :
uPVC door.

f. Household Shelter :
Metal door

g. Ironmongery :
Selected quality lockset, hinges and door handles.

9. Sanitary Fittings
a. Master Bathroom
• One shower cubicle with shower mixer, rain shower head, and shower set.
• One water closet.
• One toilet roll holder.
• One vanity counter complete with wash basin with mixer tap.
• One mirror.
• One towel rail.

b. Common Bathrooms
• One shower cubicle with shower mixer and shower set.
• One water closet.
• One toilet roll holder.
• One vanity counter complete with wash basin with mixer tap.
• One mirror.
• One towel rail.

c. Powder rooms (where applicable)
• One shower set with shower mixer.
• One water closet.
• One toilet roll holder
• One wash basin with mixer tap.
• One mirror.

d. WC (where applicable)
• One shower set.
• One water closet.
• One toilet roll holder.
• One wash basin with tap.

10. Electrical Installation/ TV/FM/ Telephone
a) Refer to Electrical Schedule for details.
b) All electrical wirings are concealed in conduit/trunking wherever possible.

11. Lightning Protection System
Lightning protection system is provided in accordance with Singapore Standard.

12. Painting
Internal Wall : Emulsion paint.
External Wall : Weather resistant paint.

13. Waterproofing
Waterproofing is provided to floor of kitchen, yard, bathrooms, Powder rooms, WC, balcony, private roof terrace, reinforced concrete flat roof and planter where applicable.

14. Driveway & Carpark
Selected pavers and/or selected stones and/or washed pebble stones and/or tiles and/or reinforced concrete slab with hardener and/or anti-slip groove lines. (where applicable)

15. Recreation Facilities
a. 50m Lap Pool
b. Aqua pool
c. Estuarial pool
d. Kids fun pool
e. Jacuzzi pods
f . Cabanas
g. Reflective pool
h. Gymnasium
i . Steam room
j . Gourmet Dining
k. Water feature
l . Function room
m. BBQ pods
n. Foot reflexology
o. Jogging trail
p. Tennis court (Recreational)
q. Mini putting green

16. Additional Items
a. Kitchen Cabinets
• High and/or low kitchen cabinets with selected solid surface counter top complete with stainless steel sink and mixer (where applicable)

b. Kitchen Appliances
• 1 number of cooker hood.
• 1 number of cooker hob.
• 1 number of oven.
• 1 number of freestanding fridge.
• 1 number of freestanding Washer cum dryer for Type A & B units only.
• 1 number of freestanding washer for Type C, D & E units only.

c. Bedroom Wardrobes
• Built in wardrobe provided to all bedrooms.

d. Air-conditioning System
• Split units air-conditioning system to living, dining and all bedrooms.

e. Hot Water Supply
• Electric heater to kitchen and bathroom of Type A units only.
• Town gas heater to kitchen and all bathrooms except WC for Types B, C, D & E units only.

f. Gas Supply
• Town gas supply to all kitchens except Type A units.

g. Security
• Audio Intercom System for communication between Guard house and Apartment Units.
• Closed Circuit Television System at designated common areas.
• Auto car barrier system at the development entrance.

Additional Items
A. Marble, Limestone and Granite
Marble, limestone and granite are natural stone materials containing veins with tonality differences. There will be colour and markings caused by their complex mineral composition and incorporated impurities. While such materials can be pre-selected before installation, this nonconformity in the marble, limestone and granite as well as non-uniformity between pieces cannot be totally avoided. Granite tiles are pre-polished before laying and care has been taken for their installation. However, granite, being a much harder material than marble, cannot be re-polished after installation. Hence, some differences may be felt at the joints. The tonality and pattern of the marble, limestone or granite selected and installed shall be subject to availability.

B. Tiles
Selected tiles sizes and tiles surface flatness cannot be perfect and are subjected to manufacturing and acceptable range described in Singapore Standards. Tiles are pre-polished and cannot be re-polished after installation, hence, some differences may be felt at the joints. The tonality and pattern of the tiles selected and installed shall be subject to availability.

C. Timber strips
Timber strips are natural materials containing veins and tonality differences. Thus, it is not possible to achieve total consistency of colour and grain in their selection and installation. Timber strips are also subject to thermal expansion and contraction beyond the control of builder and Vendor. Natural timber that is used outdoors will become bleached due to sunlight and rain. Thus, the cycle of maintenance on staining will need to be increased as required.

D. Glass
Glass is a manufactured material that is not 100% pure. Invisible nickel sulphide impurities may cause spontaneous glass breakages, which may occur in glass by all manufacturers. The Purchaser is recommended to take up home insurance covering glass breakage to cover this possible event.

E. False Ceiling
The false ceiling space provision allows for the optimal function and installation of M&E services. Access panels are allocated for ease of maintenance access to concealed M&E equipment for regular cleaning purposes. Where removal of equipment is needed, ceiling works will be required. Location of false ceiling is subject to the Architect’s sole discretion and final design.

F. Air-conditioning system
To ensure good working condition of the air-conditioning system, the system has to be maintained and cleaned on a regular basis by the Purchaser. This includes the cleaning of filters, clearing of condensate pipes and charging of gas. The Purchaser is advised to engage his/her own contractor to service the airconditioning system regularly

G. Television and/or Internet Access
The Purchaser is liable to pay annual fee, subscription fee and such other fees to the StarHub Cable Vision Ltd (SCV) and/or Internet Service Providers (ISP) or any other relevant party or any relevant authorities. The Vendor is not responsible to make arrangements with any of the said parties for the service connection for their respective channels and/or internet access.

H. Materials, Fittings, quipment, Finishes, Installations and Appliances
The brand, colour and model as specified for all materials, fittings, equipment, finishes, installations and appliances to be supplied shall be provided subject to Architect’s selection, market availability and sole discretion of the Vendor.

I. Layout and location of Wardrobes, kitchen cabinets, Fan coil units, Electrical Joints, Television Joints, Telecommunication Joints, Audio Intercom System, Door Swing Positions and Plaster Ceiling Boards
Layout and Location of wardrobes, kitchen cabinets, fan coil units, electrical points, television points, telecommunication points, audio intercom system, door swing positions and plaster ceiling boards are subject to Architect’s final decision and design.

J. Warranties
Where warranties are given by the manufacturers and/or contractors and/or suppliers of any of the equipment and/or appliances installed by the Vendor at the Unit, the Vendor will assign to the Purchaser such warranties at the time when vacant possession of the Unit is delivered to the Purchaser. However, the effectiveness of the warranties shall be commenced upon the completion of the installation of such equipment and/or appliances.

K. Web Portal of the Housing Project
The Purchaser will have to pay annual fee, subscription fee or any such fee to the service provider of the Web Portal of the Housing Project as may be appointed by the Vendor or the Management Corporation when it is formed.

L. Mechanical Ventilation System
Mechanical ventilation fans and ductings are provided to toilets which are not naturally ventilated. To ensure good working condition of the mechanical ventilation system, the mechanical ventilation system for the exhaust system within internal toilets (where applicable) is to be maintained by the Purchaser on a regular basis.

M. Balconies, Roof Terrace and Reinforced Concrete (RC ) Canopy
Where the Building is designed with a Balcony, Roof Terrace, RC Canopy or which are opened or covered by roofing, the Purchaser shall not dismantle such roofing nor shall the Purchaser cover up or erect any additional roof structure (including but not limited to retractable awnings) over such Balcony and/or Roof Terrace and/or RC Canopy except with the prior approval in writing of the Relevant Competent Authorities and the Vendor.

The Balcony screening to address end-user needs to have some form of enclosure shall be installed by the Purchasers at their own cost. The selection of balcony screening is subjected to Architect’s and/or Management Corporation’s Approval.

N. Wall
All wall finishes shall be terminated at false ceiling level. There will be no tiles and/or stones and/or any floor and wall finishes works behind kitchen cabinets and/or wardrobes and/or vanity cabinet and/or mirror.

O. Air Condition Ledges
Air Condition ledges are designed to house the condenser units based on requirements of each unit type and shall be maintained by the Purchasers.

P. Units Entrance and/or Rear gate
The unit entrance and/or rear gate to address end-user needs to have some form of security shall be installed by the Purchasers at their own cost. The selection of gate is subjected to Architect’s and/or Management Corporation’s Approval.

The information contained hereby is subject to change as may be approved by the authorities and cannot form part of an offer or contract. While every reasonable care had been taken in this information, the developer and/or its agent cannot be held responsible for any inaccuracy. Illustrations shown are artist’s impressions and serve only as an approximate idea of the project. All artist’s impressions and plans are subject to any amendment as may be approved by the relevant authorities.