Skip to content

Suites @ Surrey

Developer: Springlife Land Pte Ltd
No. Of Units: 20 Residential Units
Tenure: Freehold
District: 11
TOP: 2008
Unit Types:
2 Bedroom (893 to 1496 sqft)
3 Bedroom (926 sqft)
4 Bedroom (1819 sqft)

About Suites @ Surrey

Cherish it, Celebrate It Everyday…At The Heart Of It All.
The Suites @ Surrey Apartments has all the ingredients of a luxury residential address. The impressive complement of high-quality finishes, fittings and fixtures is designed to provide a broad canvas on which you can create the perfect home. Simply add your personal touch; it could be the home of your dreams.

Stylish
If an apartment building could be described in fashion, the Suites @ Surrey Apartments would be a strong statement in contemporary style. It is innovative in its features and functionality yet reassuring in its belief in traditional values such as foundation and aesthetics. These are enduring, even endearing, qualities not dictated by fickle whims. It is the very essence of style that will stand the test of time.

Sophisticated
The Suites @ Surrey Apartments is as well-appointed as it is stylish. Metal-clad staircases are just one aspect of its level of sophistication. This elite 12-storey property also boasts a lap pool, landscape Sky Terrace with a gymnasium on the second floor.

Exclusive
With only 20 units available, the Suites @ Surrey Apartments will be home to only a selected few. The privileged few will enjoy all that this prestigious property has to offer. Imagine what an ideal retreat and sanctuary it will be for you and your loved ones. A haven much sought after by those who appreciate strategic location and exclusivity, the hallmarks of real estate investment.

Functional
Commensurate with the sophistication of the Suites @ Surrey Apartments are a host of luxury fittings and features that lend a touch of class to the functionality of the units. To cater to various needs, there are four different unit types, from 2- to 3-bedroom, several with an attic for an extra-commanding view. Exceptional units where there’s a place for everything, and everything is in its place.

Location
Nestled in the prestigious residential district bounded by Thomson Road and Bukit Timah Road, the Suites @ Surrey Apartments enjoy a rare balance of proximity to the city and various amenities that resonate with the mantra, “Location, location, location”. Schools, healthcare, eateries, shopping, transportation – when it comes to being well-connected, the Suites @ Surrey Apartments has it all.

Suites @ Surrey Location Map

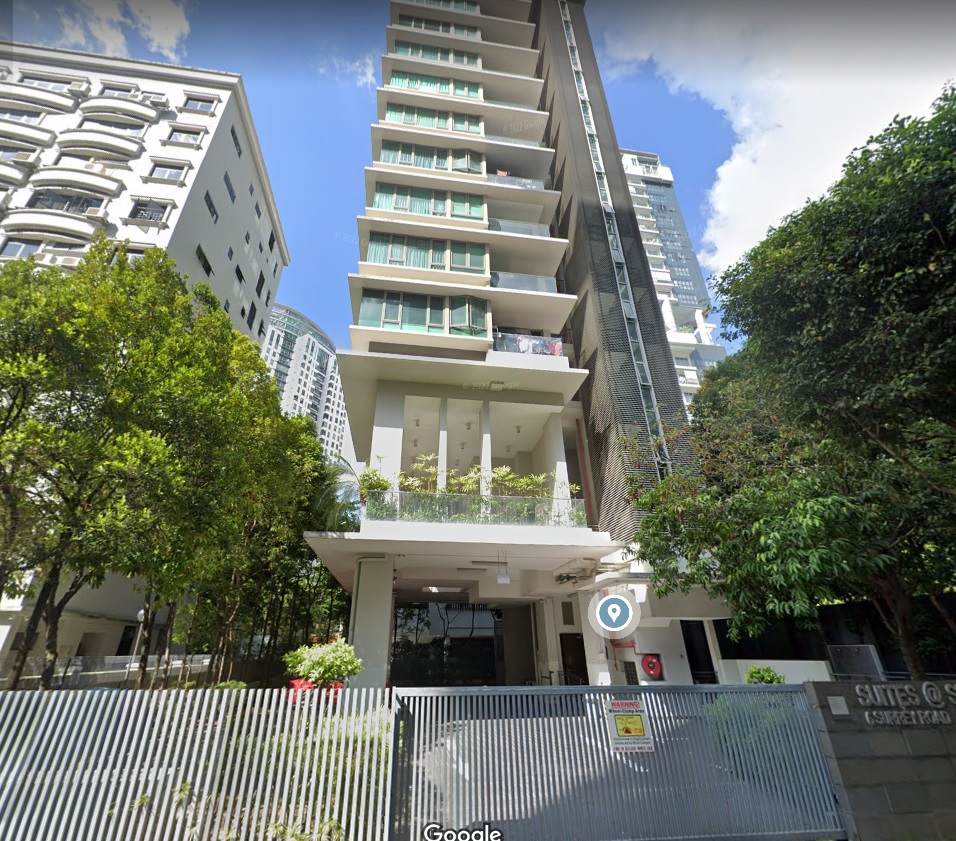
Suites @ Surrey Street View

Suites @ Surrey Resale/Rental Prices


Let’s Discuss Your Property Plans

Interested in This Property?

Buying, selling or renting? Get a free consultation with realtors with a background in interior and lighting design. We’ll discuss your goals and help you assess your options—from pricing and timelines to layout practicality and space potential.

Share your contact details below, and we will get in touch to understand your needs and suggest the next steps. No pressure. No obligation to proceed.

Other Topics That May Interest You

Enquire About This Property

Check current availability and rental terms, arrange a viewing, or discuss whether the space could meet your business needs.

Share your requirements and we will get in touch. No obligation to proceed.

Other Topics That May Interest You

Floor Plans

Suites @ Surrey Site Map

Site plan of Suites @ Surrey showing the building layout with two labeled unit types, Type A (A1) and Type B (B1). Amenities include a roof garden, common lift lobby, pool deck, BBQ area, and poolside shower. The plan also shows driveway access from Surrey Road at the top and landscaping surrounding the property. A north directional arrow is indicated at the bottom left.

Suites @ Surrey 3 Bedroom Type A Floor Plan

Floor plan of a 3-bedroom Type A unit at Suites @ Surrey, measuring 926 square feet. The layout includes a living area with an attached balcony and planter, a dining space, and a kitchen with a yard and access to the AC ledge. The master bedroom features an en-suite master bath and bay windows. Bedrooms 2 and 3 also have bay windows and share a common bathroom. Additional spaces include a household shelter (H.S.) and a foyer. A north directional arrow is shown at the bottom right corner.

Suites @ Surrey 4 Bedroom + Study Penthouse Type A1 Floor Plan

Floor plan of Type A1 Penthouse at Suites @ Surrey, a 4-bedroom plus study unit spanning 1,820 square feet including attic. The first level features a living area with balcony and planter, dining area, kitchen with yard and AC ledge, master bedroom with en-suite bath, study room, Bedroom 1, and a common bathroom. The attic level includes Bedrooms 2 and 3, two bathrooms (Bath 2 and Bath 3), and a large roof garden with planter space. Bay windows are present in multiple rooms, and a staircase connects both levels. A north directional arrow and location map are shown at the bottom left.

Suites @ Surrey 2 Bedroom Type B Floor Plan

Floor plan of Type B unit at Suites @ Surrey, a 2-bedroom apartment measuring 894 square feet. The layout features a living area with balcony and planter, dining area, kitchen with yard and AC ledge, and a household shelter (H.S.). The master bedroom includes an en-suite master bath and bay windows. Bedroom 2 is located beside the common bathroom. A private enclosed space (PES) is attached to the dining area. Bay windows are present in both bedrooms, and a north directional arrow is shown at the bottom right corner.

Suites @ Surrey 2 Bedroom + Study Penthouse Type B1 Floor Plan

Floor plan of Type B1 Penthouse at Suites @ Surrey, a 2-bedroom unit with family area and study, totaling 1,496 square feet including attic. The first level features a living and dining area, private enclosed space (PES), balcony with planter, kitchen with yard and AC ledge, household shelter (H.S.), master bedroom with en-suite bath, a common bathroom, and a study with bay windows. The attic includes a family lounge, Bedroom 2 with attached bath, a roof garden with planter, and a section labeled as part of the attic roof. A north directional arrow and unit location map appear at the bottom left.

Reviews

There are no reviews yet.

Be the first to review “Suites @ Surrey”

Your email address will not be published. Required fields are marked *