Own a piece of Singapore’s unique Peranakan heritage…… At Sycamore Tree
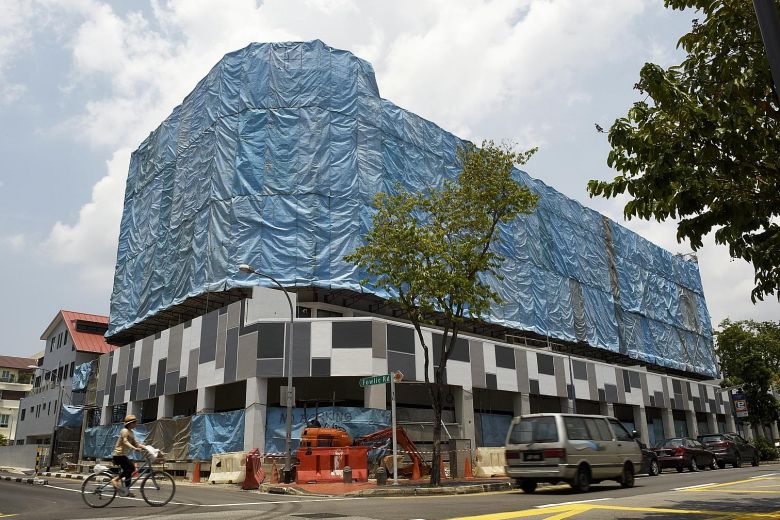
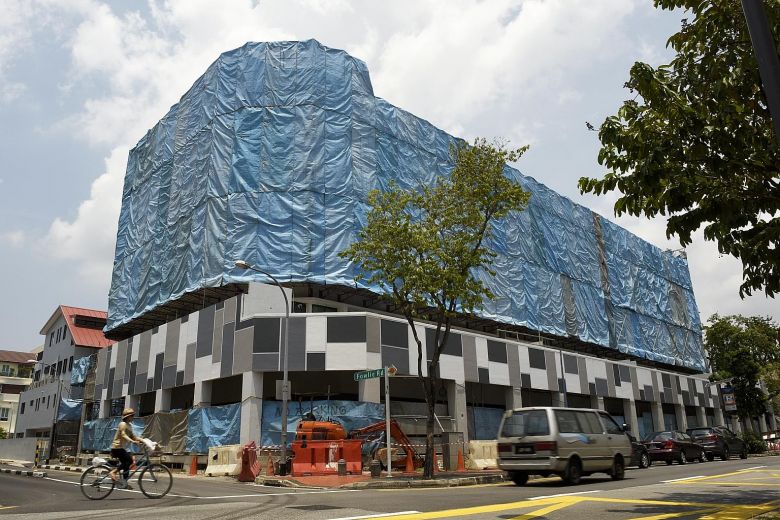
The Sycamore Tree is a blissful blend of modern architecture and old-world charm nestled in the midst of heritage that you can feel. This beautifully designed building sits deep in the heart of Joo Chiat and offers an exclusive opportunity for discerning individuals to own a piece of Singapore’s unique heritage. Situated in the quaint and cozy east, The Sycamore Tree is a perfect reflection of Singapore’s fusion of old and new. The contemporary facade sits comfortably in an area steeped in history. A perfect abode for the astute individual who values culture yet embraces modern living.
The Sycamore Tree offers residents many excellent opportunities to enjoy life. From exquisite restaurants to sensational shopping and outrageous nightlife to intimate moments, there is something to suit every taste and lifestyle.
Joo Chiat is renowned for having delicious food while nearby shopping centers such as Parkway Parade and the up and coming lifestyle mall 112 Katong, will keep shopaholics busy. The area is always abuzz, day and night, and the proximity of the beach makes quiet moments magical.
You will never be short of places to go with the upcoming Marine Parade MRT station and easy access to major expressways making it a breeze for residents to enjoy all that Singapore has to offer. The Sycamore Tree is your perfect sanctuary in a city that literally never sleeps. Lazing by the pool, a welcome antidote with water features that will keep young ones busy and the young-at-heart feeling energized.
If quality time with loved ones is more your thing, there is nothing like bonding with family and friends over a sizzling BBQ. Amenities at The Sycamore Tree provide the ideal complement to your life. A life that is a blissful blend of tradition and modernity.
Sycamore Tree Typical Units Type A1, A2, A3, A4, A5 Floor Plans
Sycamore Tree Typical Units Type A6, A7, A8, A9, A10 Floor Plans
Sycamore Tree Typical Units Type A11, A12, A13, B1, B2 Floor Plans
Sycamore Tree Typical Units Type B3, B4, B5, B6, B7 Floor Plans
Sycamore Tree Typical Units Type B8, B9, B10, B11, B12 Floor Plans
Sycamore Tree Typical Units Type C1, C2, C3, C4, C5, C6 Floor Plans
Sycamore Tree Typical Units Type C7, C8, C9, C10, C11, C12 Floor Plans
Sycamore Tree Penthouse Units Type D1, D2 Floor Plans
Sycamore Tree Penthouse Units Type D3, D4 Floor Plans
Sycamore Tree Penthouse Units Type D5, D6 Floor Plans
Sycamore Tree Penthouse Units Type D7, D8 Floor Plans
Sycamore Tree Penthouse Units Type D9, D10 Floor Plans
Sycamore Tree Penthouse Units Type D11, D12 Floor Plans
Sycamore Tree Penthouse Units Type E1, E2 Floor Plans
Sycamore Tree Penthouse Units Type E3, E4 Floor Plans
Sycamore Tree Penthouse Units Type E5, E6 Floor Plans
Sycamore Tree Penthouse Units Type E7, E8 Floor Plans
Sycamore Tree Penthouse Units Type E9, E10 Floor Plans
Sycamore Tree Penthouse Units Type E1, E12 Floor Plans
Specifications
1. Foundation Pile to engineer’s design
2. Superstructure Reinforced concrete structure to engineer’s specification
3. Walls a. External Walls : Reinforced concrete and /or common clay brick walls. b. Internal Walls : Reinforced concrete and/or precast panels (light weight) and/or dry wall panels
4. Roof Reinforced concrete flat roof
5. Ceiling For Apartments a. Living / Dining / Bedrooms / Study: Skim coat and/or ceiling board with emulsion paint finish. b. Bathrooms and Kitchen: Skim coat and/or water resistant ceiling board with emulsion paint finish. c. Household Shelter: Skim coat with emulsion paint finish
For Common Areas d. Lift lobbies: Skim coat and/or ceiling board with emulsion paint finish e. Carpark: Skim coat with emulsion paint finish f. Staircases :Skim coat with emulsion paint finish
6. Finishes Wall a. Living / Dining / Bedrooms / Study/ Household Shelter: Plaster and/or skim coat with emulsion paint finish. b. Master Bath / Common Bathrooms: Ceramic tiles and/or homogenous tiles finish c. Balcony: plaster and/or skim coat with emulsion paint finish.
Note: No tiles/ stone behind mirrors and above false ceiling
Floor d. Living / Dining: Marble / Compressed marble and/or ceramic tiles and/or homogenous tiles with timber and/or matching skirting finish. e. Balcony: Ceramic tiles and/or homogenous tiles and/or stone tiles finish. f. Kitchen: Marble / Compressed marble and/or ceramic tiles and/or homogenous tiles finish g. Household Shelter: Ceramic tiles and/or homogenous tiles finish h. Bathroom: Ceramic tiles and/or homogenous tiles and/or stone tiles finish i. Bedrooms, Study: Random timber strips flooring and/or compressed marble and/or ceramic tiles and/or homogenous tiles with timber and/or matching skirting finish. j. A/C Ledges: Cement screed.
7. Windows Powder coated /natural anodized aluminium frame with plain float and/or tinted glass.
8. Doors Fire rated solid veneer door for the main door complete with lockset. Steel door for house shelter as per requirement of authority.
9. Sanitary fittings Master Bathroom a. 1 shower bath with shower mixer, rain-shower head and shower set b. 1 basin and mixer tap c. 1 pedestal water closet d. 1 mirror e. 1 toilet paper holder
Common Bathroom f. 1 shower bath with shower mixer and shower set g. 1 basin and mixer tap h. 1 pedestal water closet i. 1 mirror j. 1 toilet holder
10. Electrical Installation All electrical wiring to be in concealed conduits and main in surface trunnking / pipes.
11. TV / Telephone TV/ telephone points shall be provided in Living Room and Master Bedroom.
12. Lightning Protection Lightning protection system shall be provided in accordance with the current edition of Singapore Code of Practice.
13. Painting a. Internal wall: Emulsion water-based paint b. External wall: Selected oil-based base coat and water-based exterior paint.
14. Water Proofing Waterproofing to reinforced concrete flat roof and bathrooms (if any).
15. Driveway and Car Park Concrete floor and/or ceramic and/or stone finish.
16. Recreation Facilities The followings are provided: a. Lap pool b. Kid’s pool c. Barbecue pit
17. Additional Items a. Kitchen Cabinets i. Kitchen cabinets with solid surface countertop complete with electric hob and cooker hood. ii. One stainless steel sink complete with tap. b. Refrigerator c. Washer & Dryer d. Wardrobes i. Built-in wardrobes to all bedrooms (if any). e. Air-conditioning i. Split-unit air conditioner provided in living/dining, bedroom, study. f. Water Heater g. Railing i. Mild steel for common stair railing ii. Mild steel and/or glass for other railings. h. Security i. Audio intercom to all units: main door only. i. Lift i. passenger lift (‘Kone’ or equivalent) from basement to fifth floor. j. Fencing i. Brickwall and/or steel railing on brickwall and/or chain-link fencing.
SHOP SPECIFICATIONS 1. Structure Reinforced concrete structure to engineer’s design
2. Walls Clay brick and / or concrete blocks and / or dry / lightweight wall panels.
3. Ceiling Skim coat to underside of slab / beam and /or fiber gypsum plasterboard and / or water resistance ceiling boards with emulsion paint finish.
4. Windows Alumunium with glass.
5. Doors Alumunium with glass / acrylic panels.
6. Flooring a. Internal Area : Concrete finish b. Common Area : Ceramic / homogeneous and / or stones for walkway, corridor, lobby.
7. Wall Finishes & Wall Tiles a. Internal Area : Cement plaster with emulsion paint to ceiling height. b. Common Area : Plaster with paint c. Common Area : Ceramic / homogeneous tiles and / or plaster with paint for lobby d. Common Area : Selected area with ceramic / homogeneous tiles and / or stones.
8. Sanitary Wares Quality sanitary wares in toilets.
9. Sanitary Fittings Quality sanitary fittings in toilets.
10. Electrical Installation Electrical tap-off unit along corridor for individual unit. (Note : Purchaser to apply electrical meter to be installed in meter compartment. Tap-off power subject to MCST approval.)
Additional Items 11. Railing Mild steel for common stair railing. Steel and / or glass for other railings.
12. Water Proofing Water proofing to all reinforced concrete flat roof and toilets.
Note: a. Stone: Stone is a natural material containing veins with tonality differences. There will be colour and markings caused by their complex mineral composition and incorporated impurities. While such materials can be pre-selected before installation, this non-conformity cannot be totally avoided.
b. Timber: Timber is a natural product that does not have total consistency of colour and grain. Thus it is not possible to achieve total consistency of colour and grain in their selection and installation.
c. Cable Television (SCV): The purchaser is liable to pay annual fee, subscription fee and such other fees to Starhub Cable Vision (SCV) or any other relevant authorities. The vendor is not responsible to make arrangements with any of the said parties for the service connection for their respective subscription channels.
d. Internet: The purchaser is liable to pay Asymmetrical Digital Subscriber Line (ADSL) connection, annual fee, subscription fee and such other fees to Internet Service Provider (ISP). The vendor is not responsible to make arrangements with any said parties for the service connection for their respective subscription.
e. Air-conditioning: Air-conditioning system has to be maintained and cleaned on a regular basis by the purchasers. This includes the cleaning of filters and condensation pipes to ensure good working condition of the system.
f. Wardrobe / Kitchen Cabinets / Mechanical Ventilation Units / Air-conditioning Fan Coil Units: Layout / location of wardrobe / kitchen cabinets, mechanical ventilation units (if any) and air-conditioning fan coil units (if any) are subjected to architect’s sole discretion and final design.
g. Household Shelter: The Household Shelter is designed for use as civil defence shelter. The walls, ceiling, floor and door of the Household Shelter shall not be hacked, drilled, altered or removed.
Be the first to review “Sycamore Tree” Cancel reply
Chat With Us Today!
Own your dream property stress-free. We go beyond real estate. Our interior design-trained realtors provide a one-stop shop for all your property needs: buying, selling, renting, and everything in between. We will help you with financing and tax planning, investment analysis and portfolio management, timeline planning and space optimization and even interior design assistance before renting or purchasing the property. Get a free consultation today and let our professionals guide you every step of the way.


 The Sycamore Tree offers residents many excellent opportunities to enjoy life. From exquisite restaurants to sensational shopping and outrageous nightlife to intimate moments, there is something to suit every taste and lifestyle.
 Lazing by the pool, a welcome antidote with water features that will keep young ones busy and the young-at-heart feeling energized.



Reviews
There are no reviews yet.