Skip to content

Tampines Biz-Hub

SGD$8,199

Owner: CapitaLand Ascendas REIT
District: 18
URA Permissible Land Use (Master Plan 2019): Business 2
Unit Types:
B2 Industrial: 3,727.14 sqft ($2.20 psf per month)

About Tampines Biz-Hub

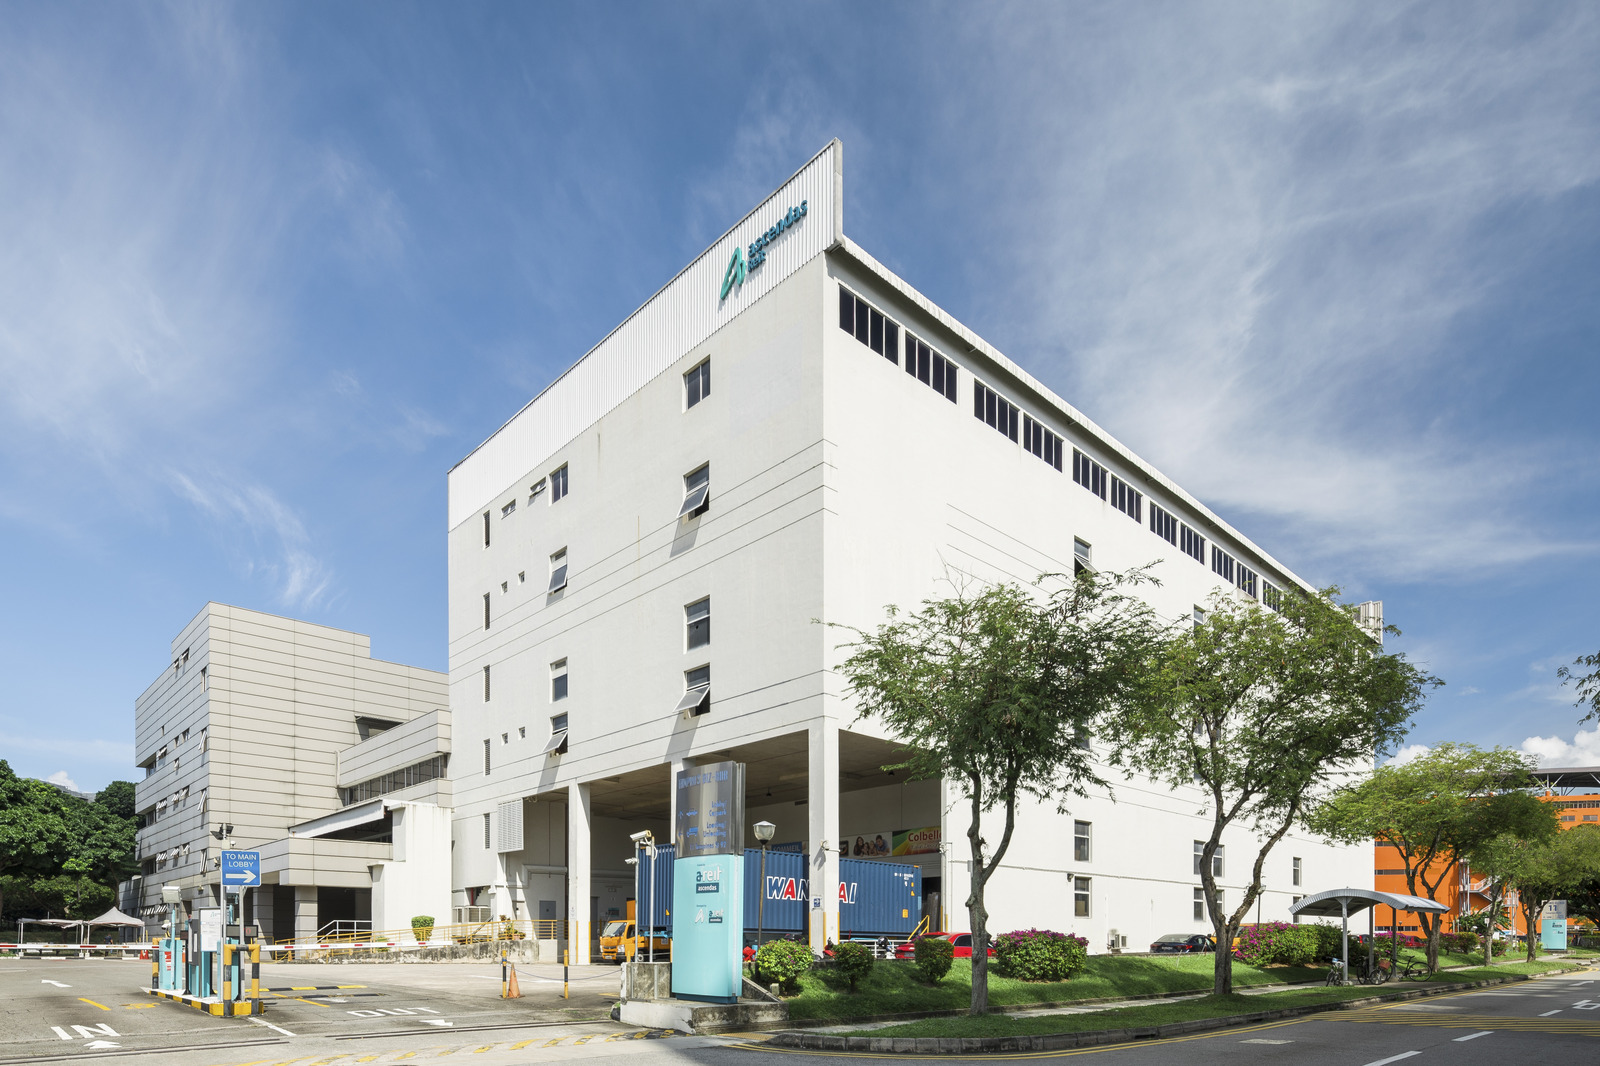
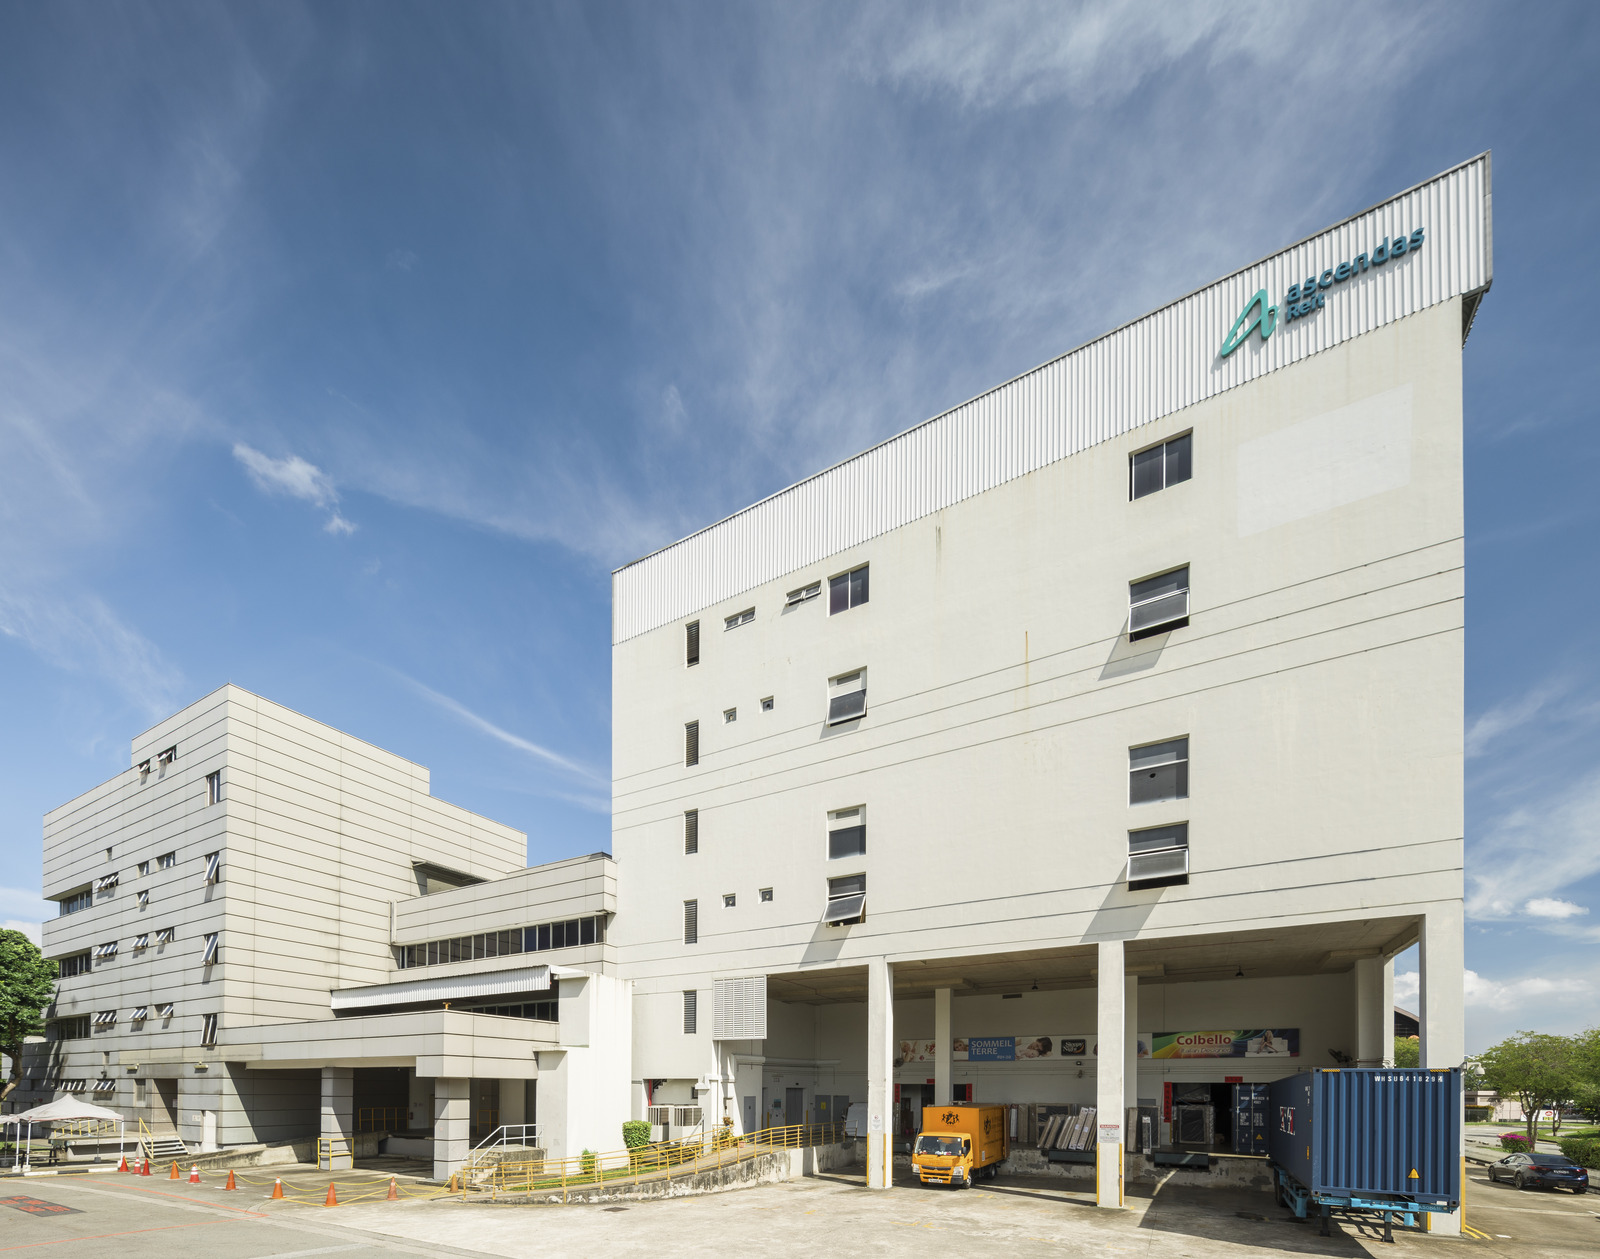
Tampines Biz-Hub is a four-storey multi-tenanted industrial building located five minutes from the Pan-Island Expressway. Ideal for companies in light industries, it offers a quick and cost-efficient way to jump start business.

Tampines Biz-Hub Location Map

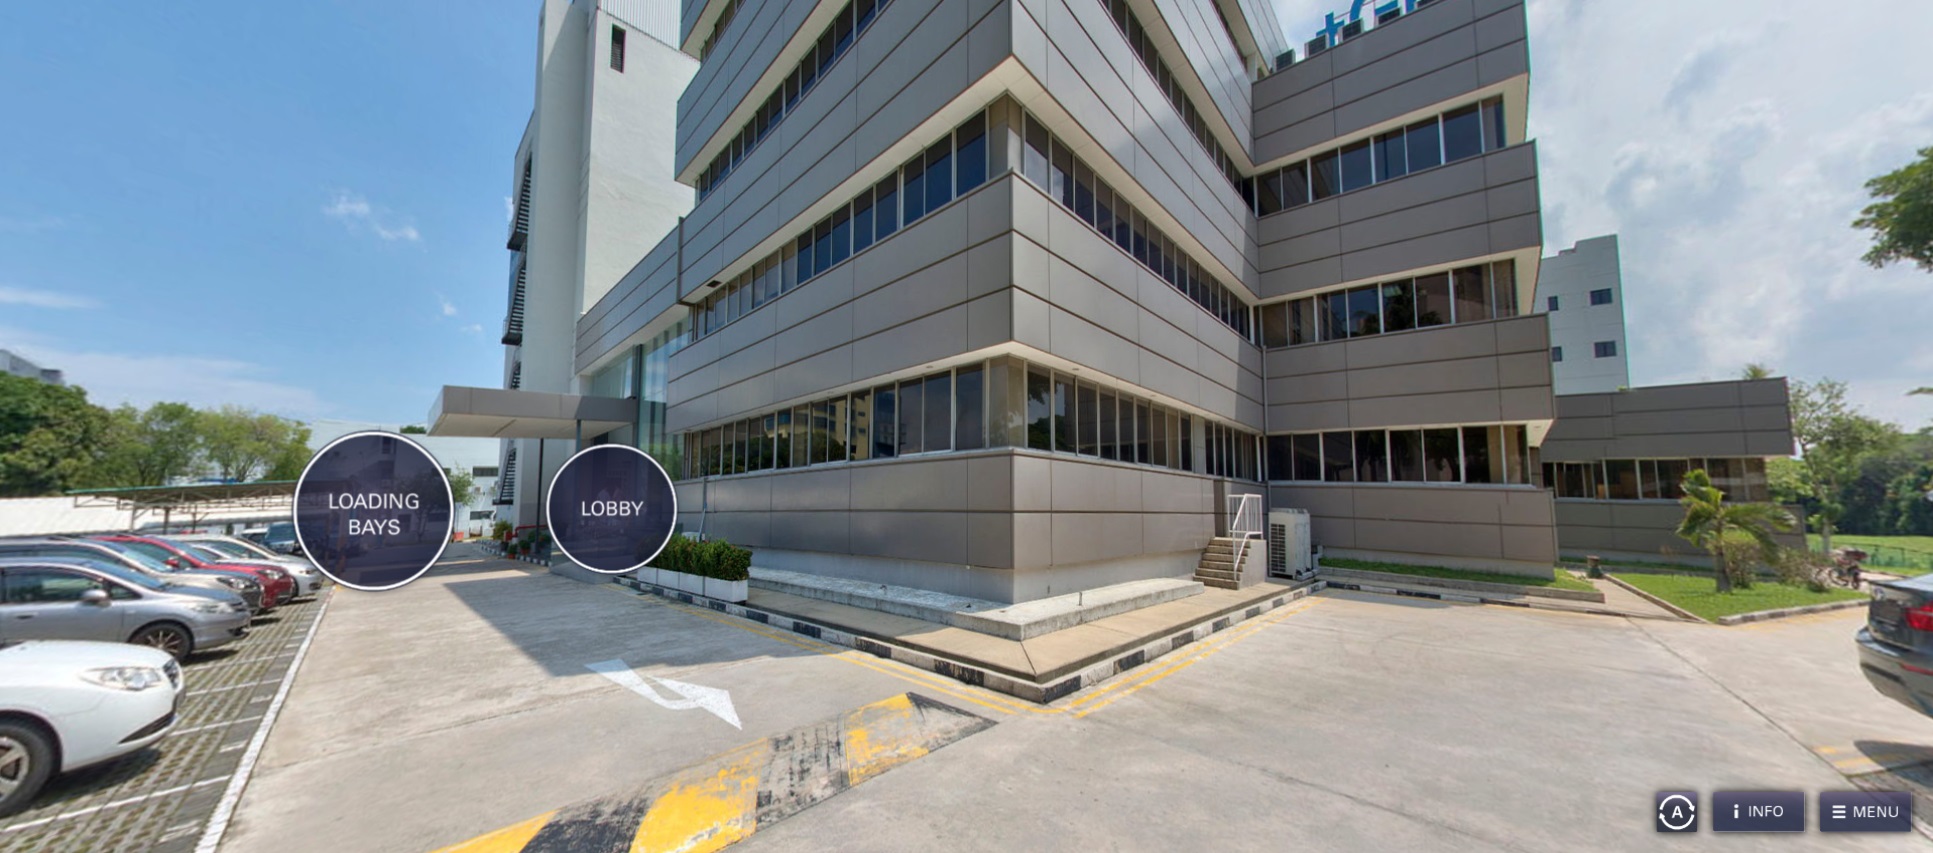
Tampines Biz-Hub Street View

Floor Plans

Tampines Bizhub Floor Plan

Videos

Tampines Bizhub Walkthrough Video


Tampines Bizhub Virtual Tour

Tampines Biz-Hub Hero
previous arrow
next arrow
Tampines Biz-Hub Hero
Tampines Biz-Hub Facade.jpg
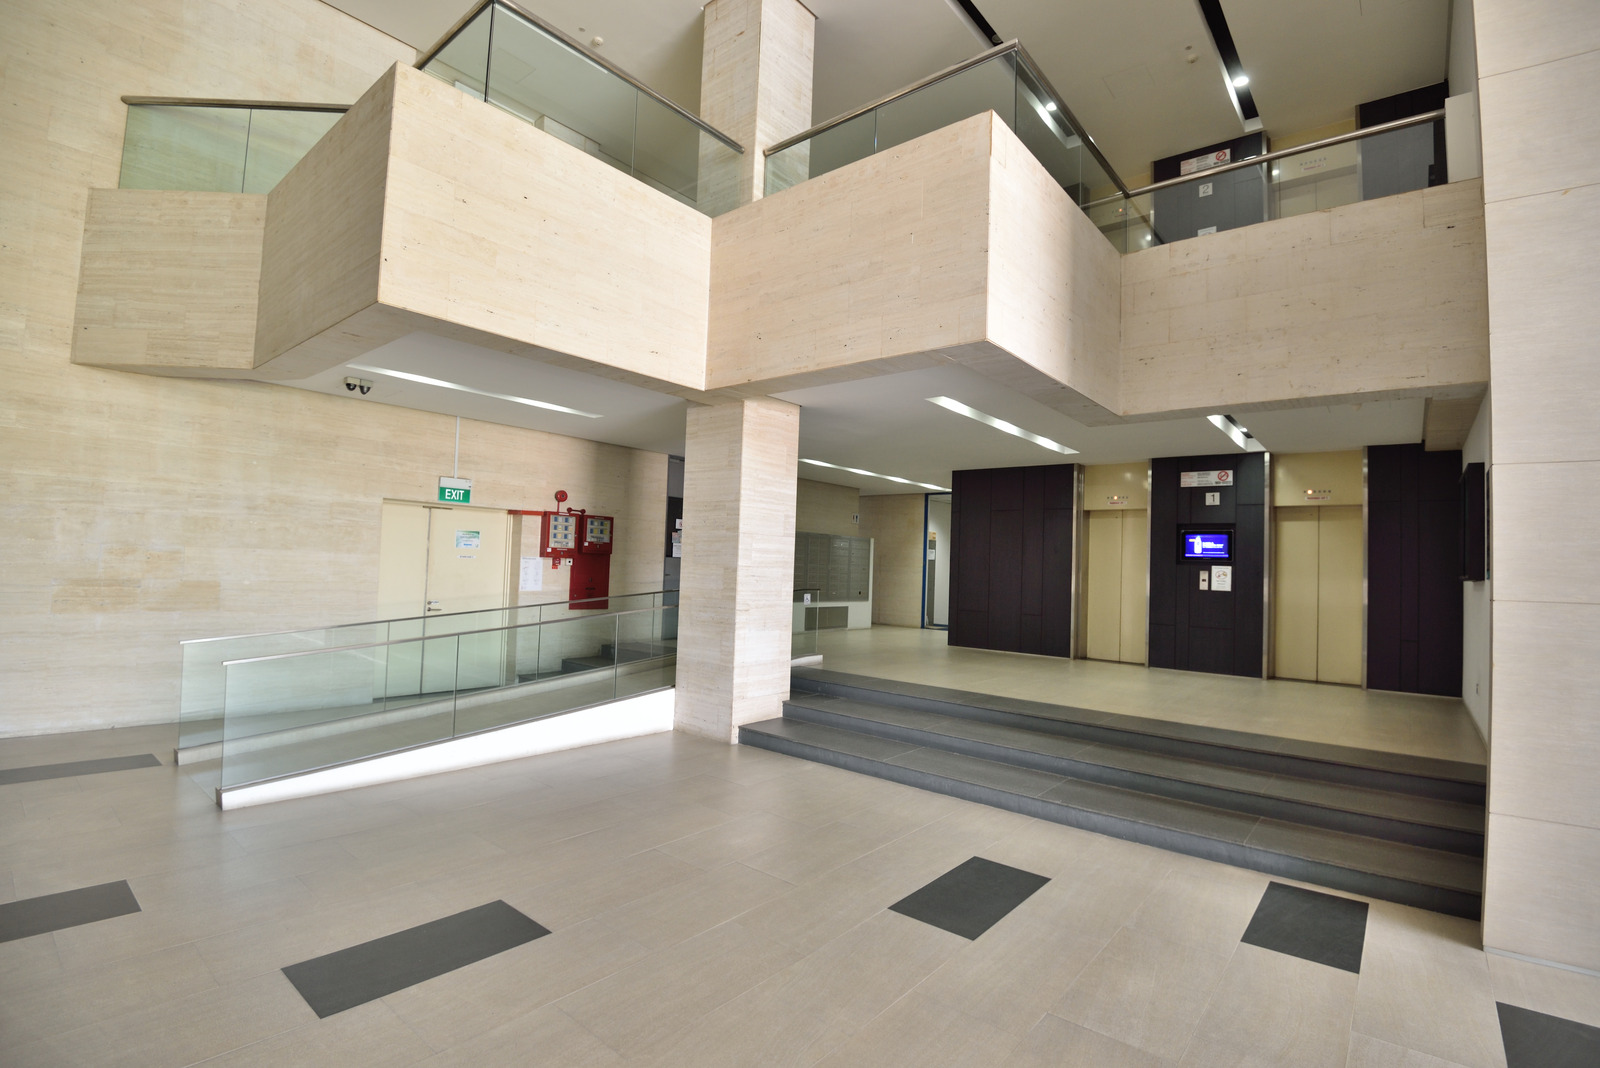
Tampines Biz-Hub Lobby
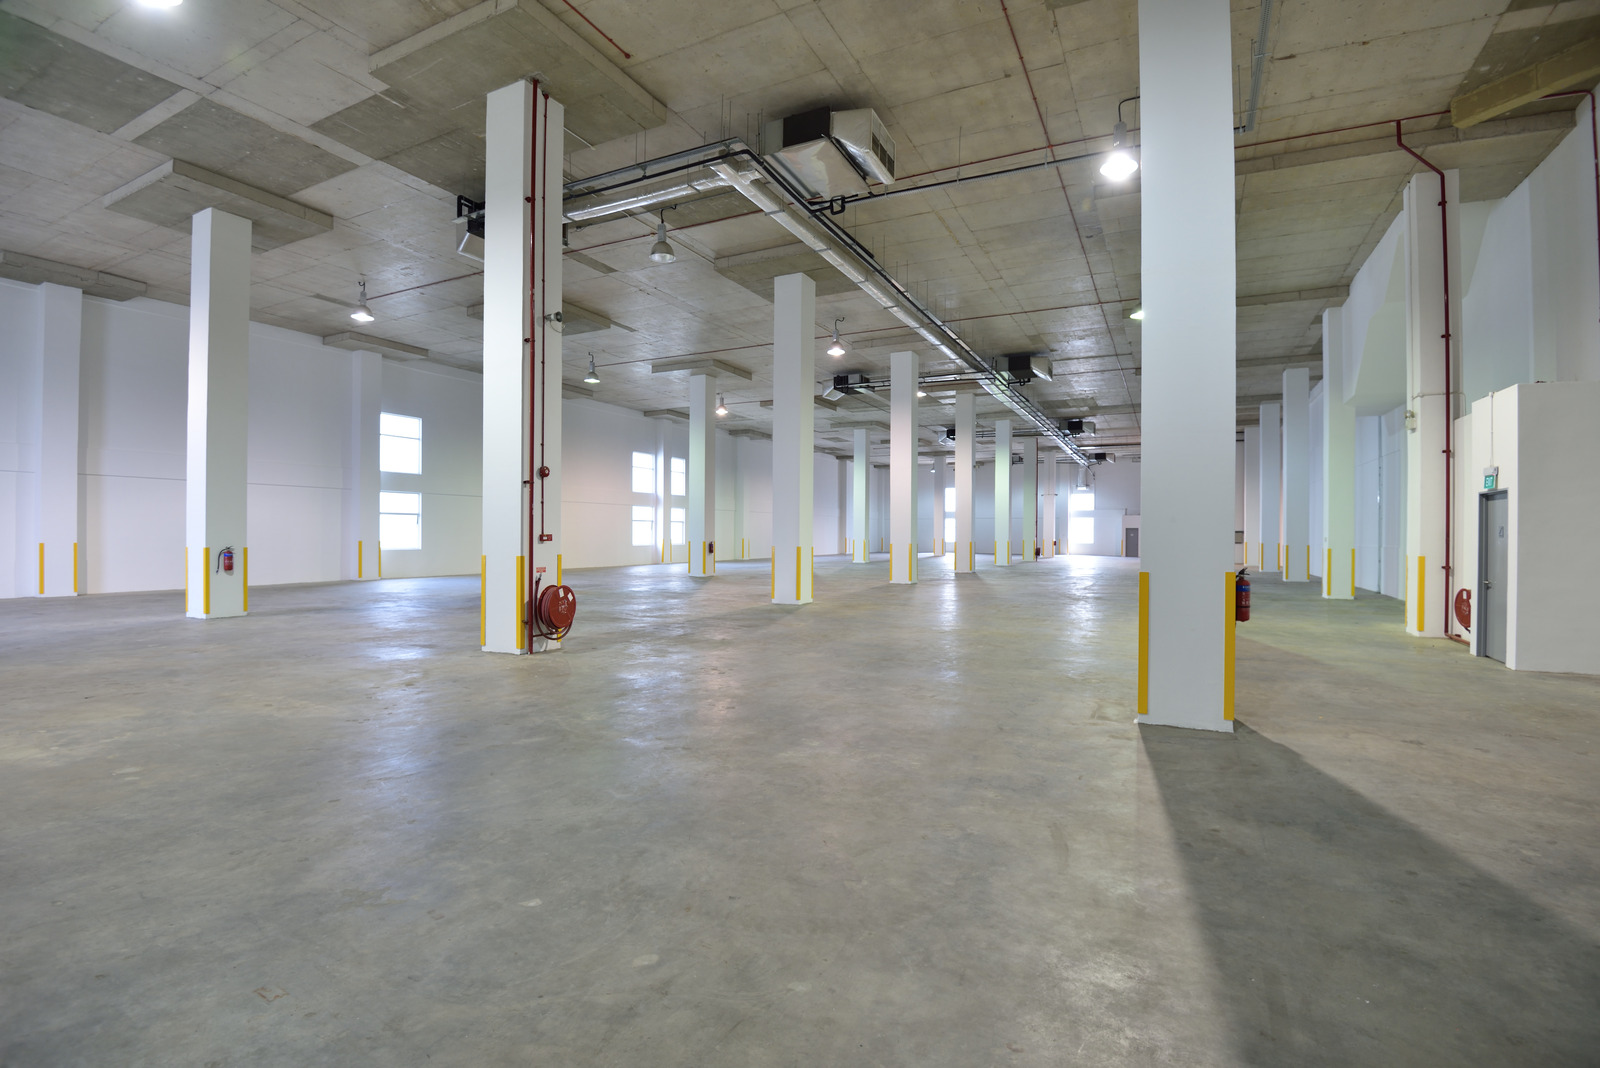
Tampines Biz-Hub Unit
previous arrow
next arrow

Specifications

ACCESSIBILITY
• 5 minutes’ drive to Pan-Island Expressway and 15 minutes’ drive to Singapore Changi Airport
• 5 minutes’ drive to Tampines West MRT stations
• Easy access to Tampines bus interchange

BUILDING SPECIFICATIONS
Type of Building
• 4-storey flatted factory
• Green features: Motion-sensor lightings, toilet with water saving fittings and recycling corner

Floor Area
• Total NLA: Approx. 14,458 sqm

Floor Loading
• Main block
- 1st storey: 15.0 kN/sqm
- 2nd storey: 7.5 kN/sqm
- 3rd & 4th storey: 5.0 kN/sqm

• Annex Block
- 1st storey: 20.0 kN/sqm
- 2nd & 3rd storey: 15.0 kN/sqm
- 4th storey: 4.0 kN/sqm

Ceiling Height
• Floor to floor
- Main Block
- 1st storey: 4.5 m
- 2nd - 4th storey: 4 m
- Annex Block
- 1st & 2nd storey: 8.0 m
- 3rd storey: 4.5 m
- 4th storey: 3.5 m

Column Grid
• Approx. 8.0 m x 8.0 m

Lifts
• Main Block
- Passenger lifts: 2 x 900 kg (13 persons)
- Service lift: 1 x 1,500 kg
- Dimension: 2.15 m (W) x 2.1 m (D) x 3.0 m (H)
- Lift car door size: 2.0 m (W) x 2.67 m (H)
• Annex Block
- Passenger lifts: 1 x 750 kg (11 persons)
- Cargo lifts: 2 x 4,000 kg
- Dimension: 2.88 m (W) x 2.8 m (D) x 2.6 m (H)
- Lift car door size: 2.6 m (W) x 2.6 m (H)

Loading Bay Facilities
• Main block: 5 loading/unloading bays with 2 dock levellers
• Annex block: 5 loading/unloading bays with 5 dock levellers

Parking Lots
• Car: Approx. 124 (106 open surface & 18 sheltered)
• Motorcycle: Approx. 20
• Parking lot allocation: 1 lot per 200 sqm leased

Power Supply Allocation
• Approx. 60 amps for typical 200 sqm unit (3-Phase)

Provisions
• 24-hour security surveillance
• Heat and smoke detector
• Fibre-optic ready

Amenities
• Shuttle service to nearby eateries during lunch time

Reviews

There are no reviews yet.

Be the first to review “Tampines Biz-Hub”

Your email address will not be published. Required fields are marked *

Chat With Us Today!

Own your dream property stress-free. We go beyond real estate. Our interior design-trained realtors provide a one-stop shop for all your property needs: buying, selling, renting, and everything in between. We will help you with financing and tax planning, investment analysis and portfolio management, timeline planning and space optimization and even interior design assistance before renting or purchasing the property. Get a free consultation today and let our professionals guide you every step of the way.

Other Topics That May Interest You