Skip to content

Techlink

SGD$3,878

Owner: CapitaLand Ascendas REIT
District: 14
URA Permissible Land Use (Master Plan 2019): Business 2
Unit Types:
Hi Specs B2 Industrial: 1,108.69 to 5,747.98 sqft ($3.50 psf per month)

About Techlink


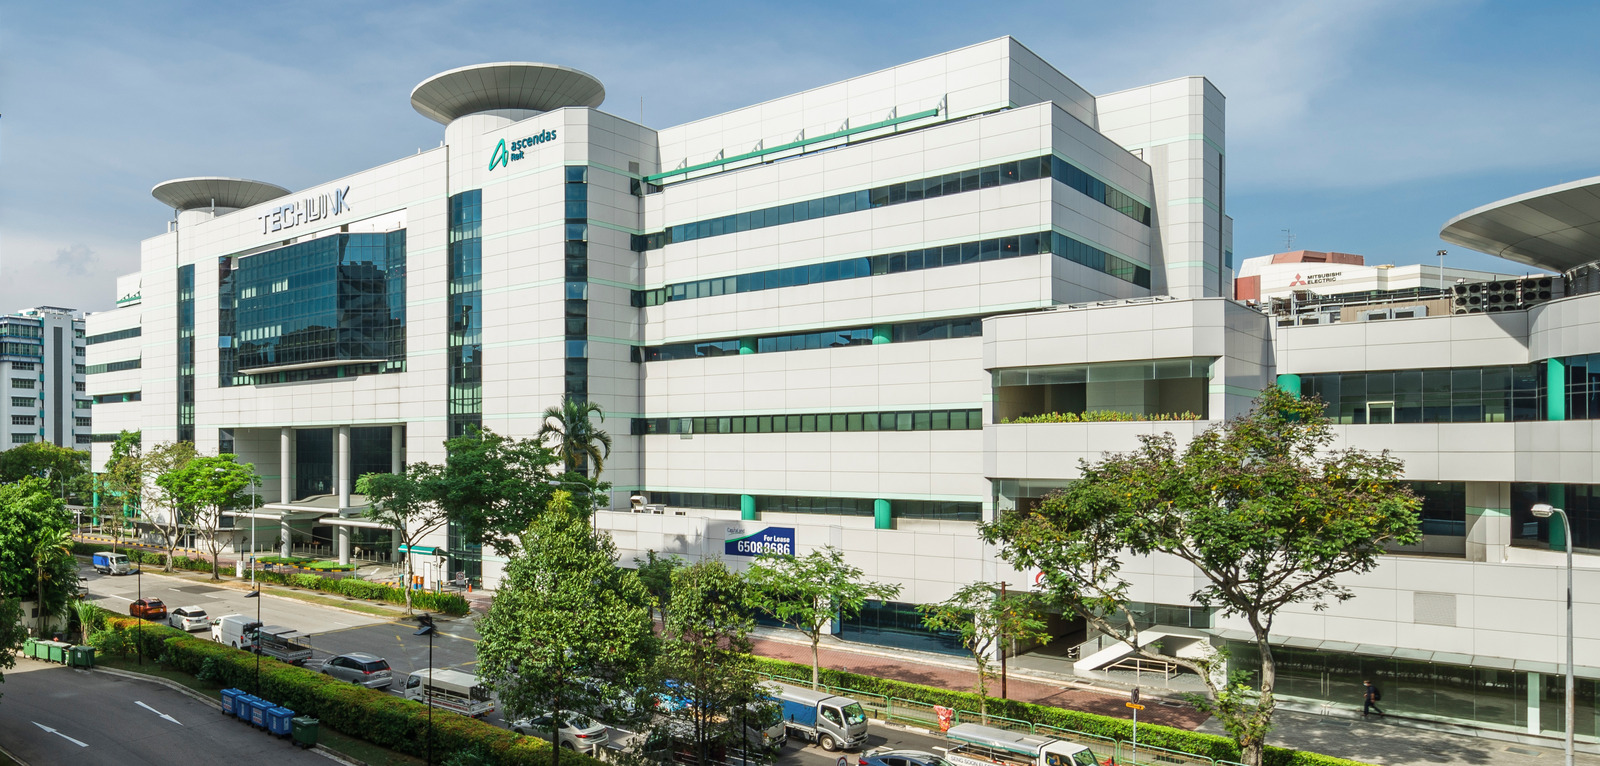

Techlink is a seven-storey high-specifications industrial building located in Kaki Bukit industrial area and it is conveniently located near Kakit Bukit MRT station. Designed originally to support semiconductor, information technology and electronics industry, the building has good infrastructure provisions and efficient floor plate, giving tenants greater flexibility. The building has undergone asset enhancement in 2015 and is a good proposition for companies seeking showroom units with good road visibility.

Techlink Location Map


Techlink Street View


Floor Plans

Videos

Techlink Walkthrough Video


Techlink Virtual Tour

Techlink Hero
previous arrow
next arrow
Techlink Hero
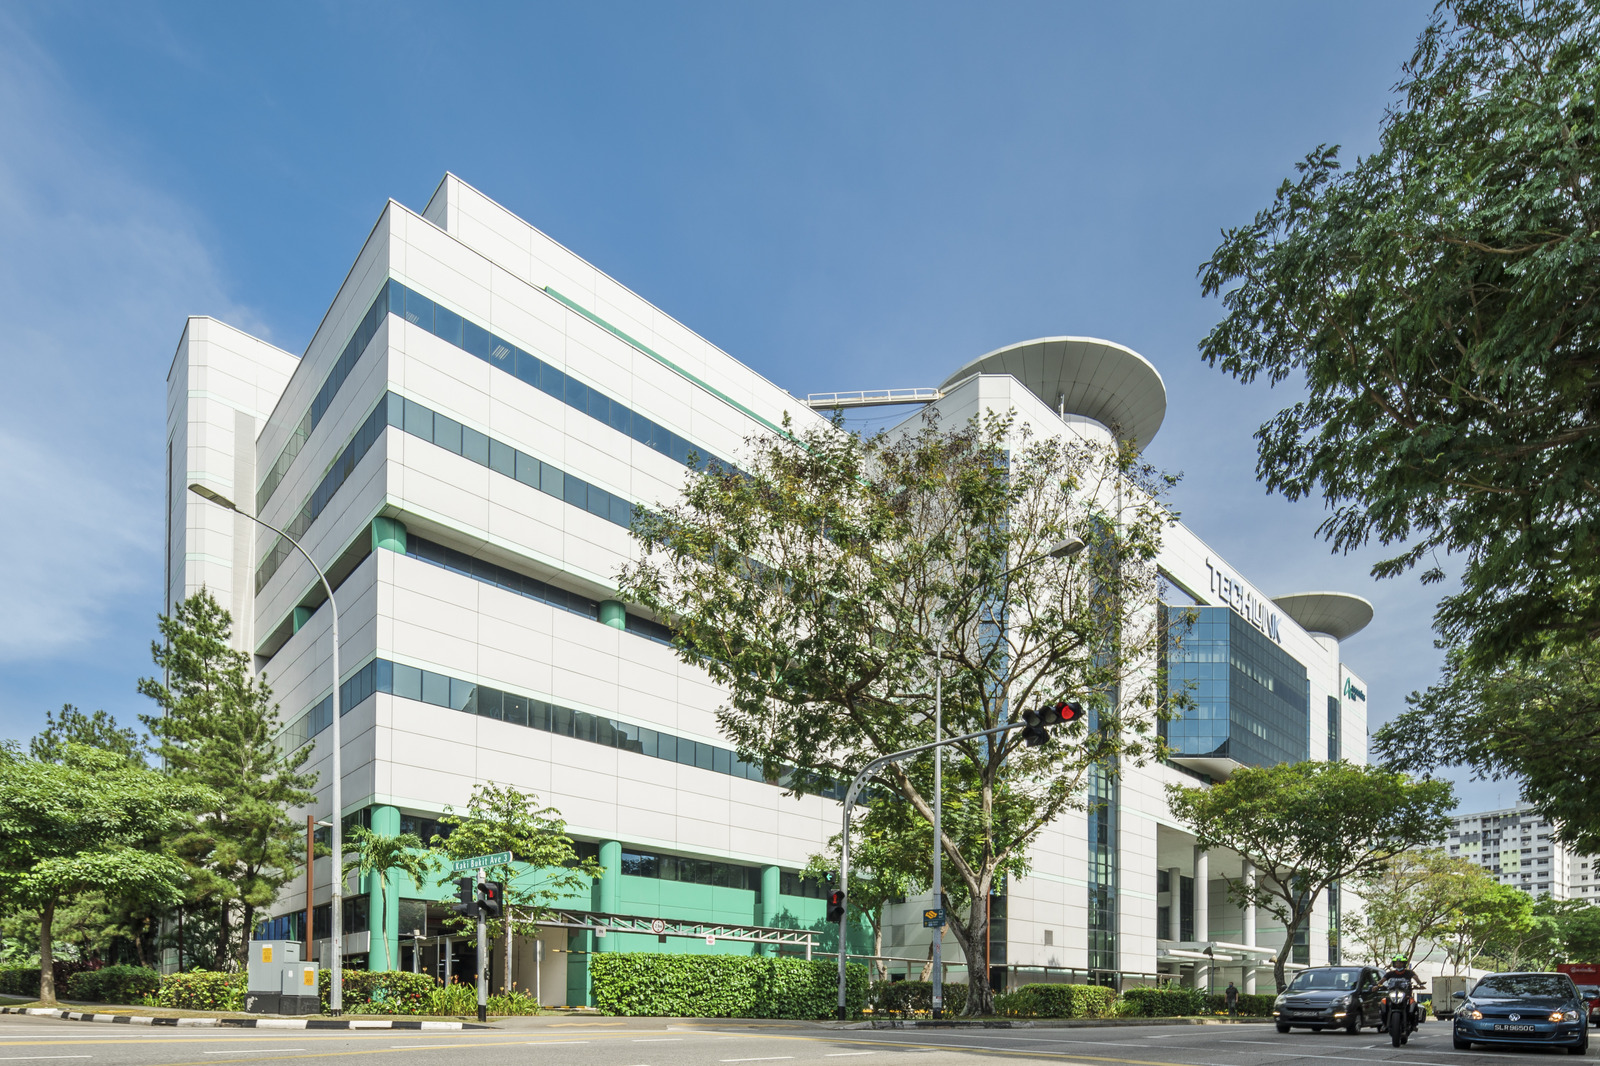
Techlink Facade
Techlink Facade Circular Roof
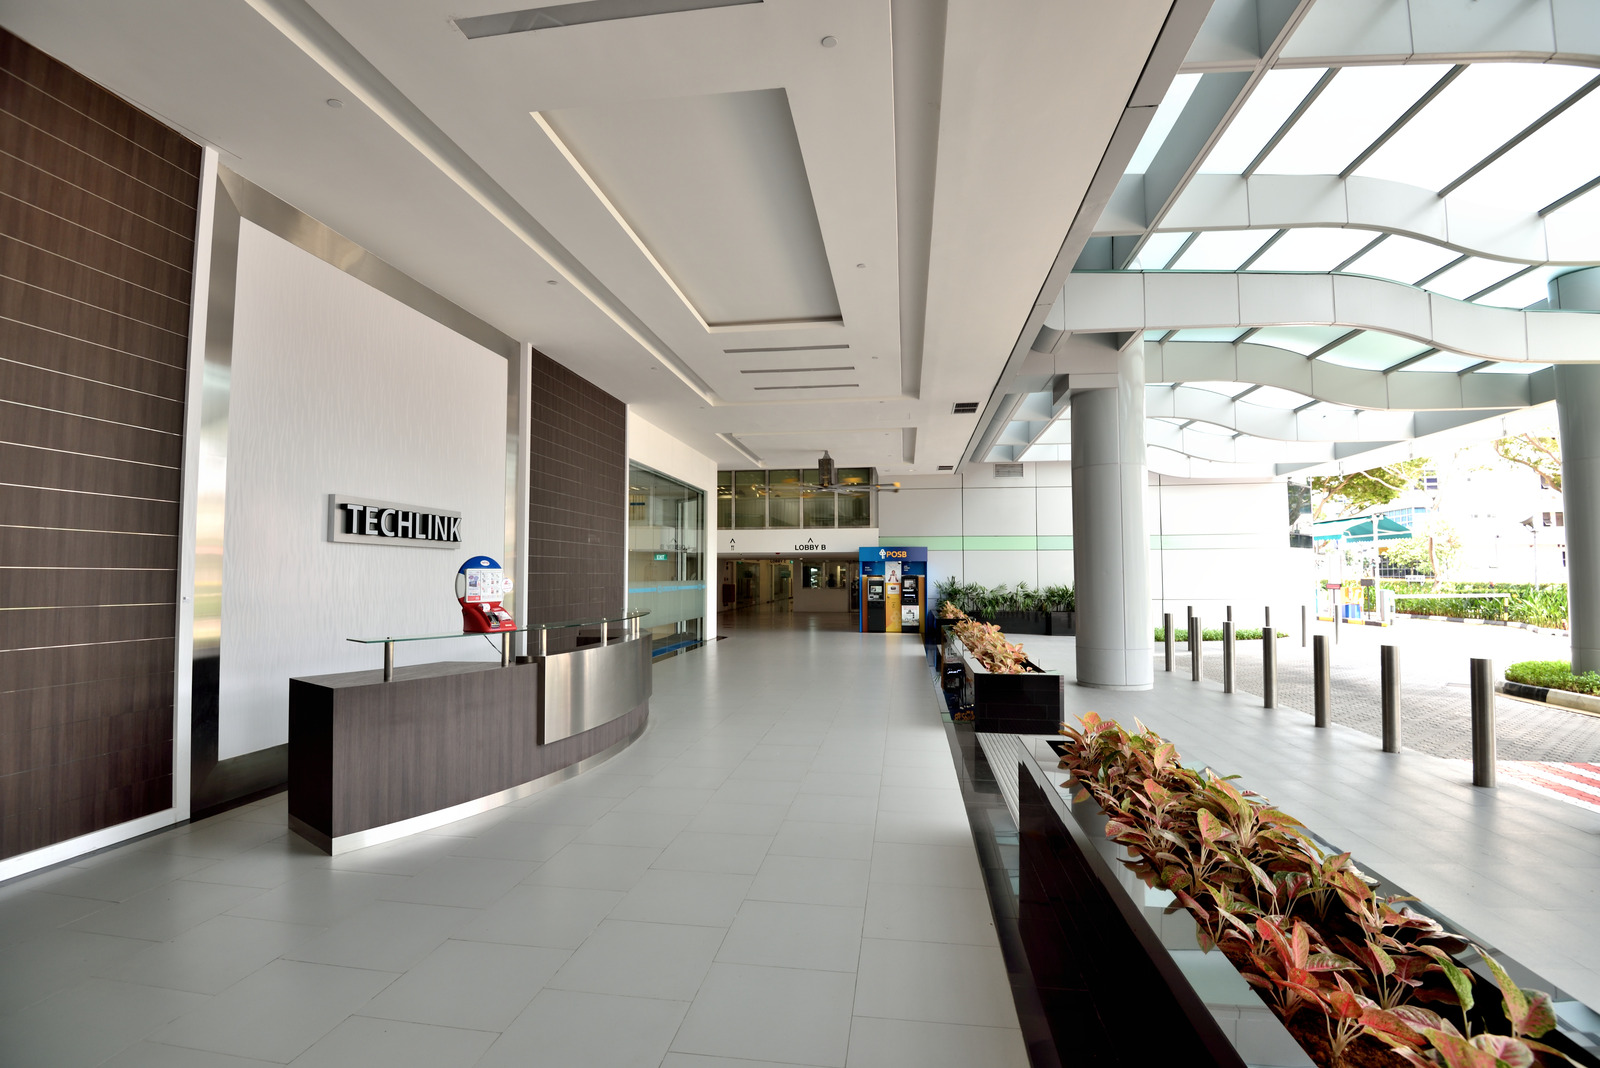
Techlink Drop-Off
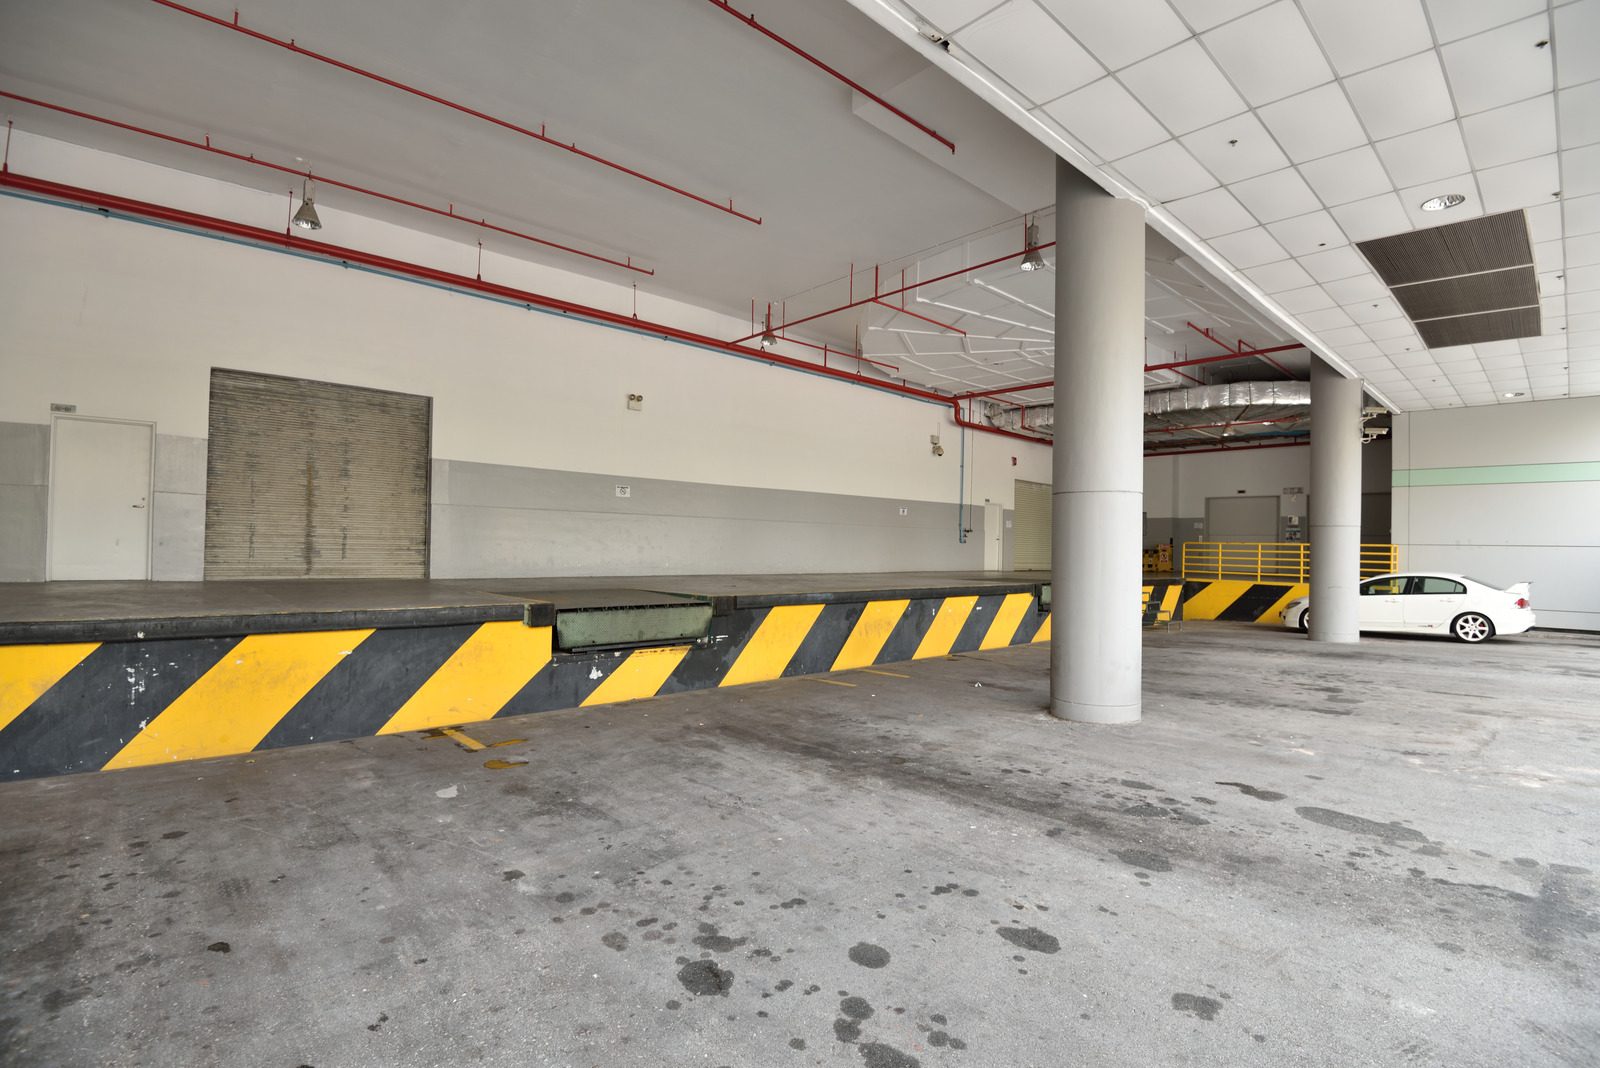
Techlink Loading Bay
previous arrow
next arrow

Specifications

ACCESSIBILITY
• Easily accessible to Pan-Island and Kallang-Paya Lebar Expressways
• 15 minutes’ drive to city and 20 minutes’ drive to Singapore Changi Airport
• 5 minutes’ drive to Eunos and Kembangan MRT stations
• Walking distance to Kaki Bukit MRT station (Downtown Line)

BUILDING SPECIFICATIONS
Type of Building
• 7-storey hi-specs industrial building with basement carpark
• BCA Green Mark GoldPlus Award
• Green features: Motion-sensor lightings, toilets with water saving fittings, recycling corner, high efficiency multi-tiered
chiller plant, EV charging provisions and bike racks

Floor Area
• Total NLA: Approx. 36,340 sqm

Floor Loading
• Main Block
- 1st storey: 5.0 kN/sqm
- 2nd & 3rd storey: 12.5 kN/sqm
- 4th - 7th storey: 7.5 kN/sqm
• Annex Block
- 1st storey: 5.0 kN/sqm
- 2nd storey: 7.5 kN/sqm
- 3rd storey: 5.0 kN/sqm

Ceiling Height
• Floor to floor
- 1st - 3rd storey: 6.0 m
- 4th - 7th storey: 4.4 m

Column Grid
• Approx. 10.4 m x 11.65 m

Lifts
• Main Block
- Passenger lifts: 6 x 1,565 kg (23 persons)
- Cargo lifts: 7 x 4,000 kg
- Dimension: 2.4 m (W) x 3.6 m (D) x 2.7 m (H)
- Lift car door size: 2.4 m (W) x 2.7 m (H)
• Annex Block
- Passenger lift: 1 x 1,020 kg (15 persons)
- Service lifts: 1 x 885 kg
- Dimension: 1.3 m (W) x 1.6 m (D) x 2.3 m (H)
- Lift car door size: 0.9 m (W) x 2.1 m (H)

Loading Bay Facilities
• 12 loading/unloading bays with 6 dock levellers

Parking Lots
• Car: Approx. 278
• Motorcycle: Approx. 16
• Lorry: Approx. 12
• Parking lot allocation: 1 lot per 200 sqm leased

Air-conditioning system
• Central chilled water system
• VRV aircon for #01-01/#01-01A/#01-02B/#03-01D

Air-conditioning charges
• $0.01125 psm/hr: Mon to Fri (8am - 6pm)
• $0.015 psm/hr: Mon to Fri (6pm - 8am) including Sat, Sun
& Public Holidays

Power Supply Allocation
• Approx. 150 watts or 0.27 amps per sqm of lettable area

Provisions
• 24-hour security surveillance
• Closed circuit TV system
• Fibre-optic lines to MDF room

Amenities
• Food court, cafeteria, training room and ATMs

Reviews

There are no reviews yet.

Be the first to review “Techlink”

Your email address will not be published. Required fields are marked *

Chat With Us Today!

Own your dream property stress-free. We go beyond real estate. Our interior design-trained realtors provide a one-stop shop for all your property needs: buying, selling, renting, and everything in between. We will help you with financing and tax planning, investment analysis and portfolio management, timeline planning and space optimization and even interior design assistance before renting or purchasing the property. Get a free consultation today and let our professionals guide you every step of the way.

Other Topics That May Interest You