Skip to content

Tenet (EC)

Developer: Qingjian Realty and Santarli Construction
No. Of Units: 618 Units
Tenure: 99-year leasehold
District: 18
Vacant Possession: August 2026
Carpark :
618 Car Park Lots (Inclusive of 6 Electric Charging Lots), 5 Accessible Lots, 104 Bicycle Lots
Unit Types:
3-bedroom Deluxe + Study: 893 to 1098 sqft (140 Units)
3-bedroom Premium + Study: 947 to 1152 sqft (223 Units)
4-bedroom Deluxe: 1098 to 1270 sqft (150 Units)
4-bedroom Premium + Study: 1367 to 1518 sqft (60 Units)
5-bedroom Premium + Study: 1561 to 1722 sqft (45 Units)

About Tenet (EC)

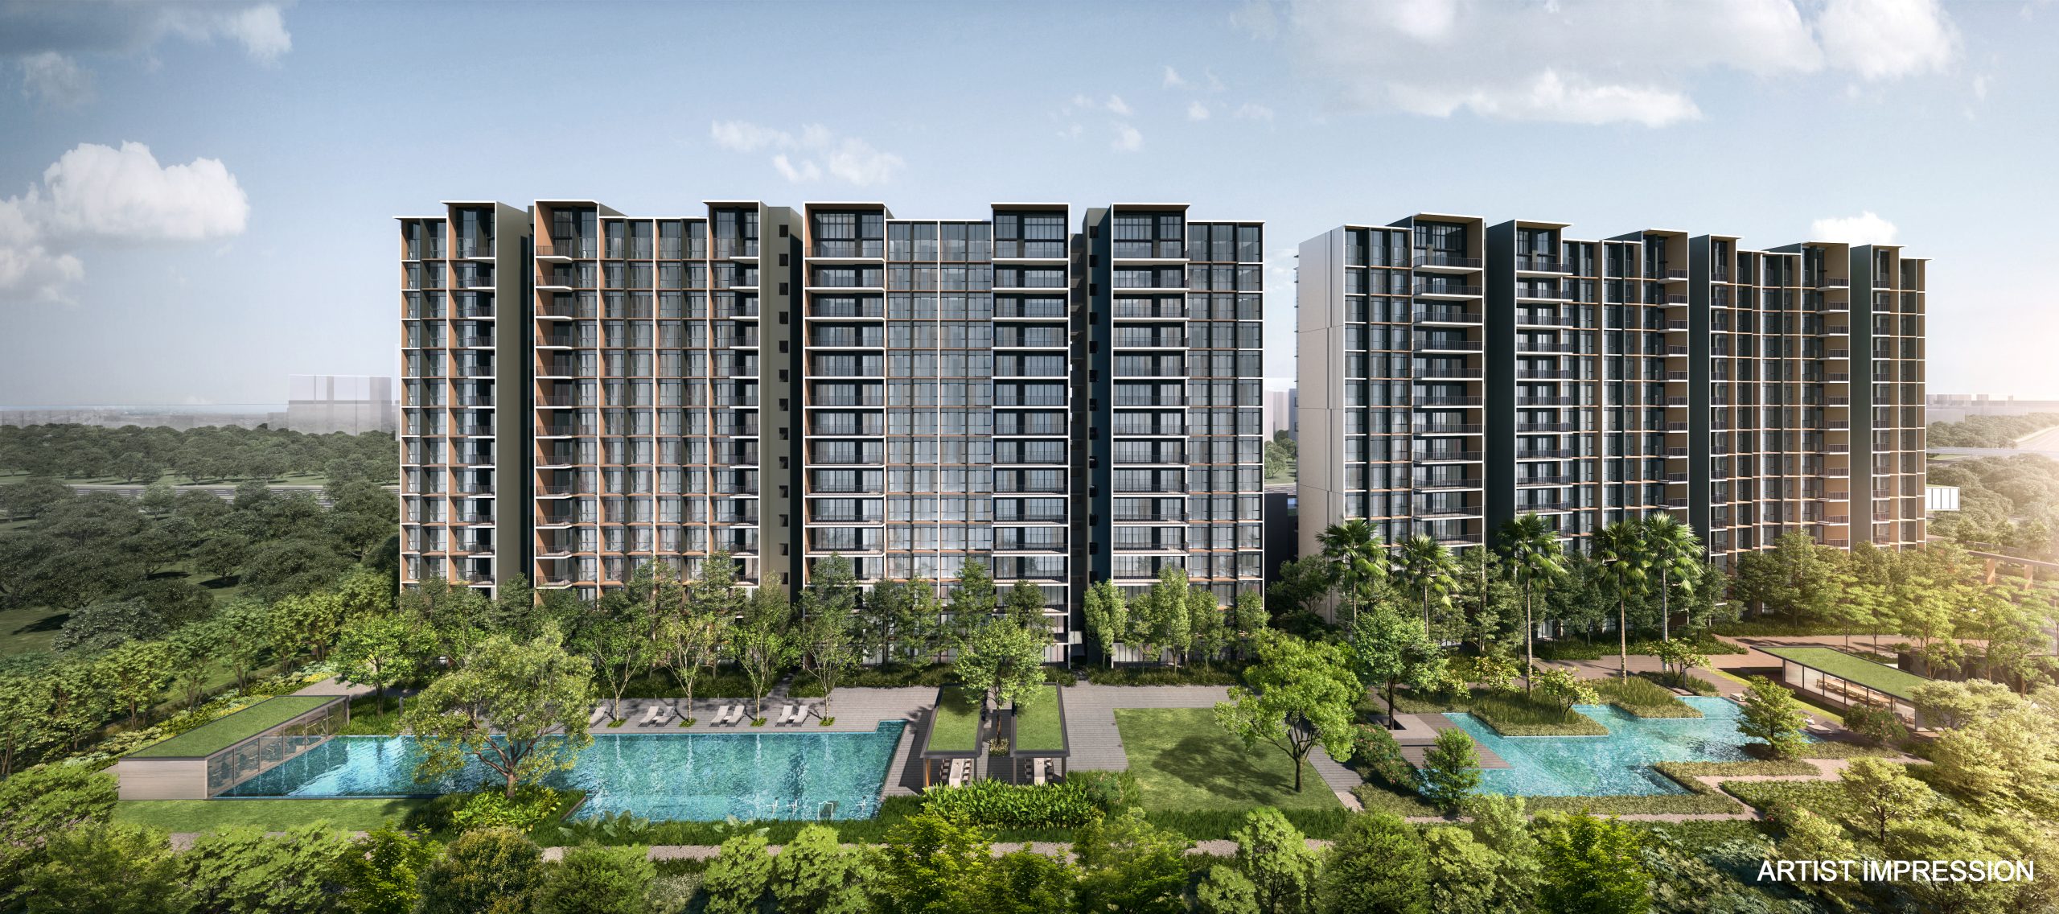
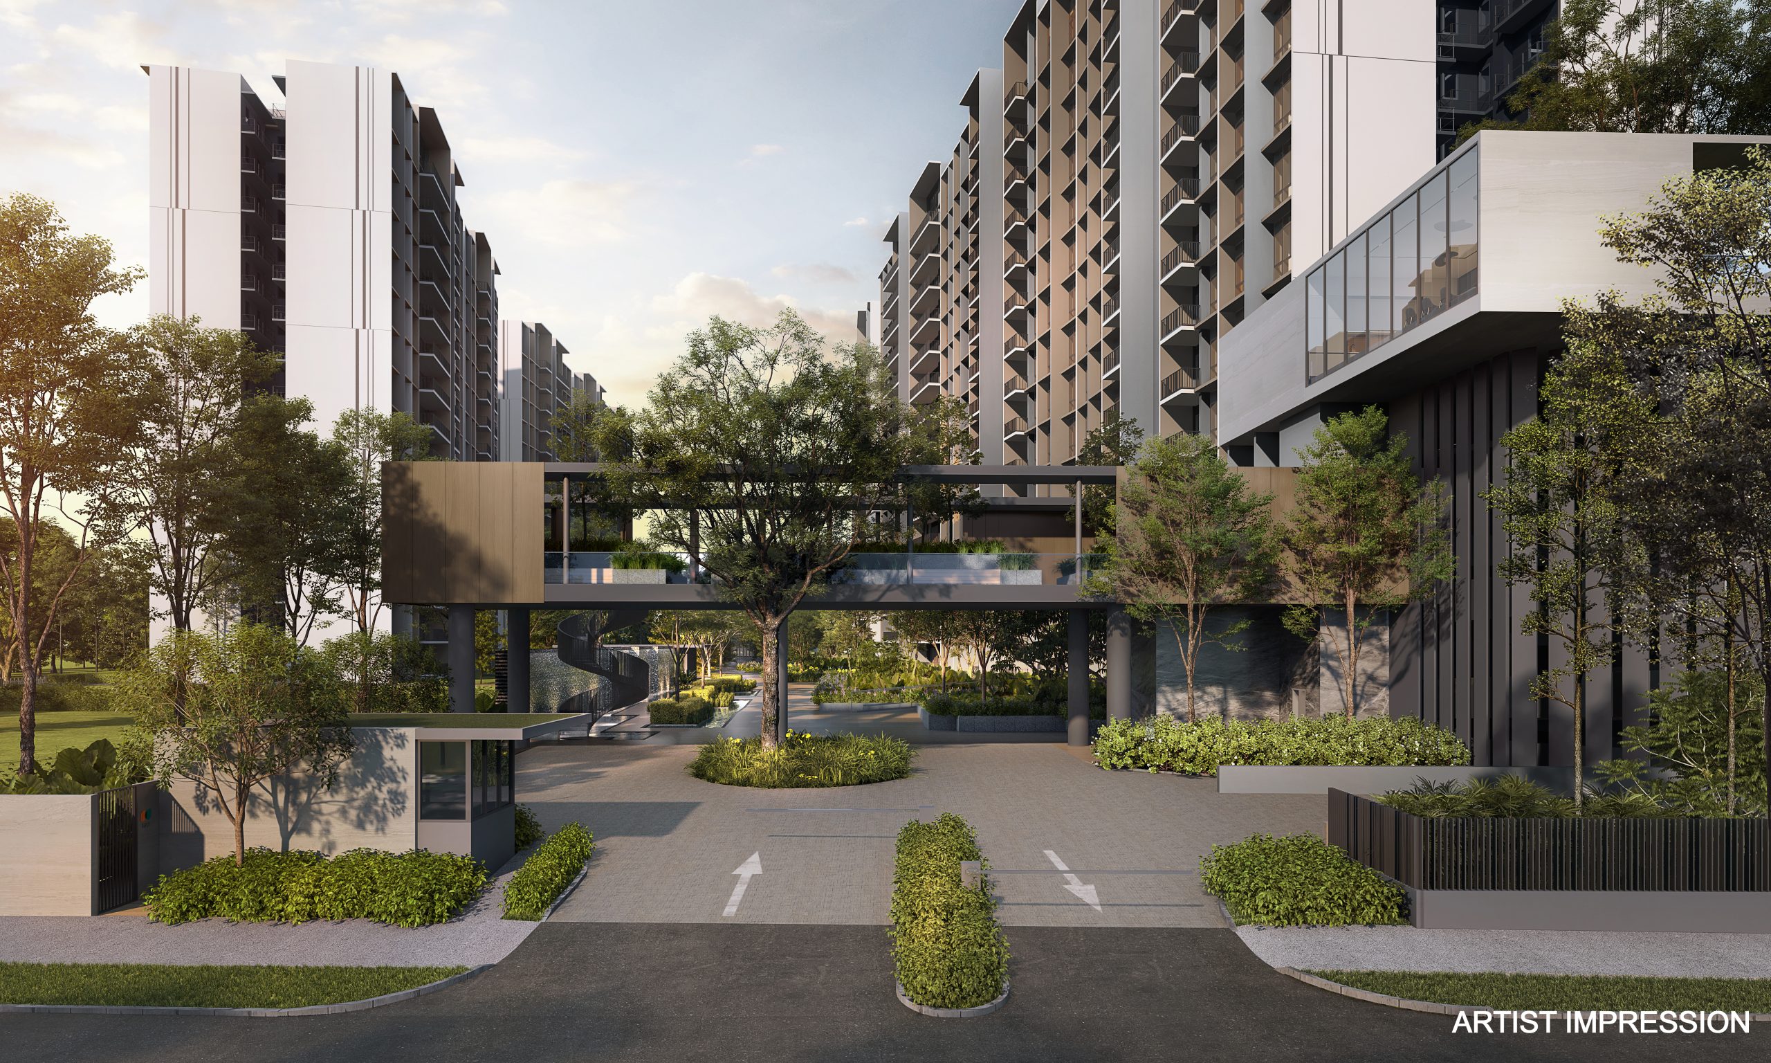
Tenet at Tampines Street 62 is a new executive condominium located at Tampines Street 62, Singapore. Developed by renowned property developer Qingjian Realty and Santarli Construction, Tenet offers a unique and luxurious living experience designed to cater to the needs of modern homeowners.

The development features 3- to 5-bedroom apartments with a contemporary design and premium finishes. The apartments have open-concept layouts that maximize space and natural light, creating a warm and inviting atmosphere. The use of quality materials and high-end appliances ensures that the apartments are aesthetically pleasing but also practical and functional.

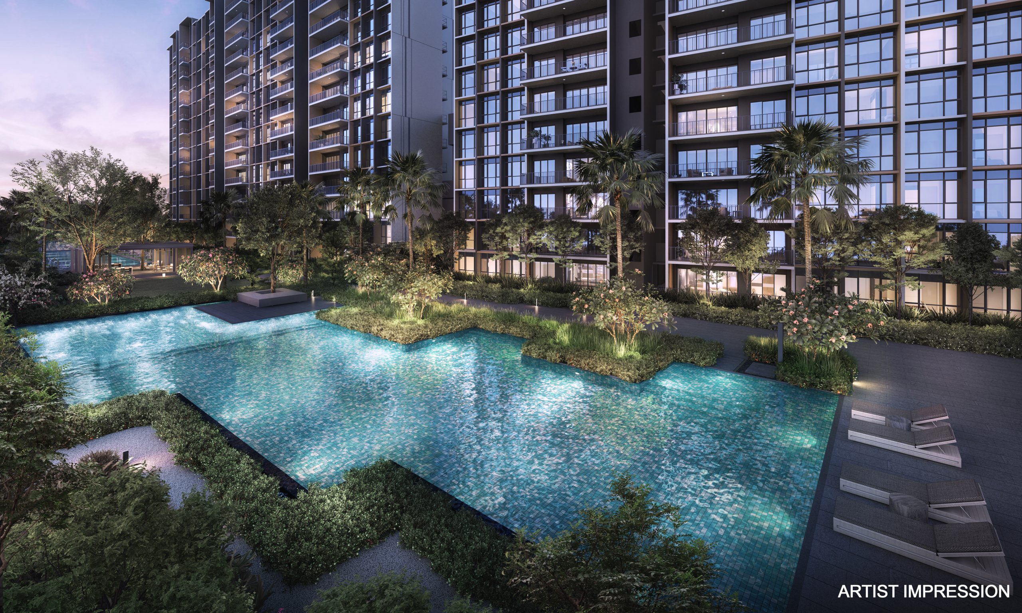
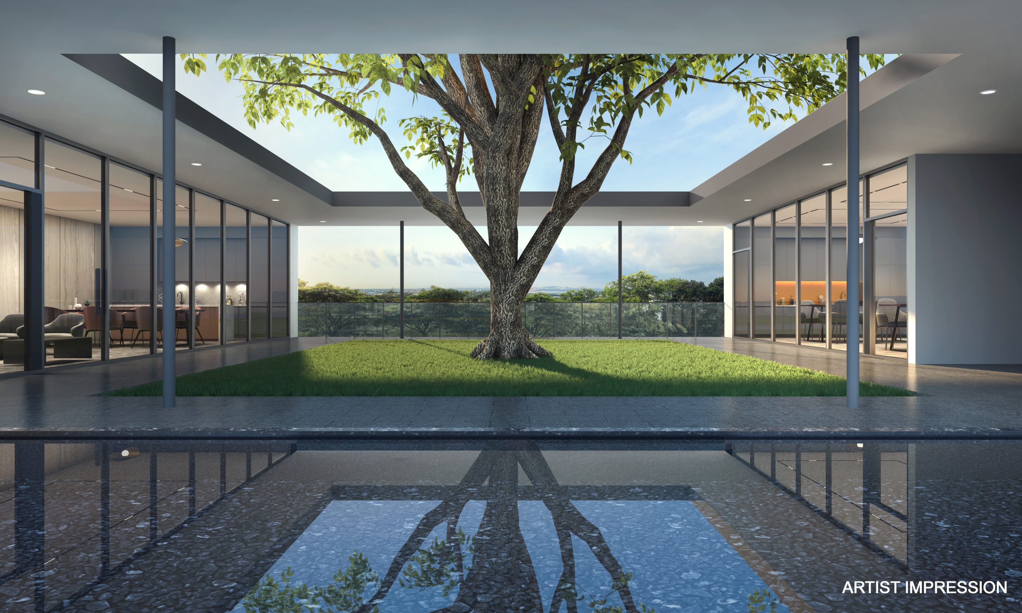
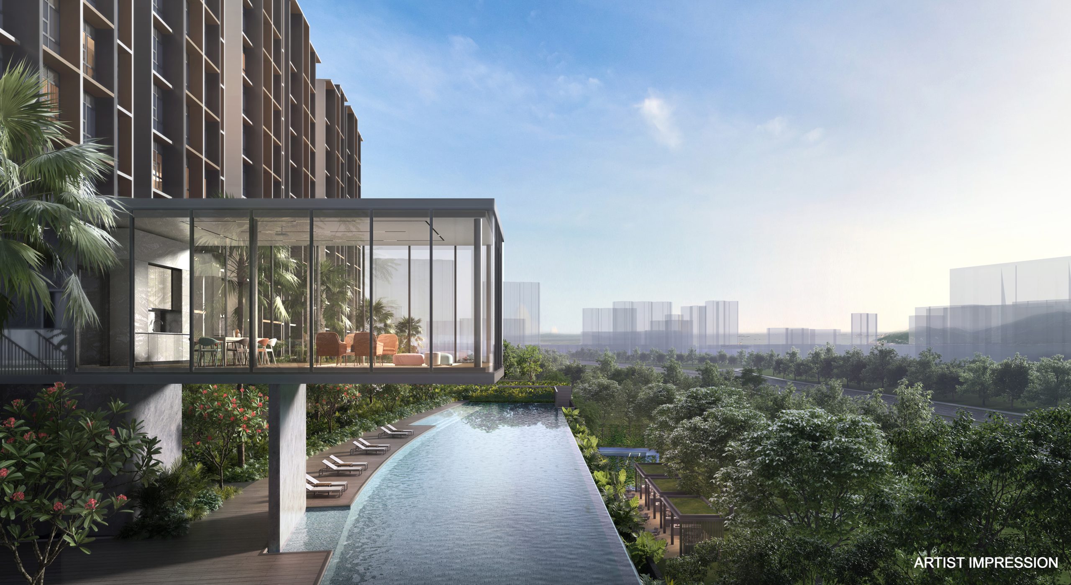
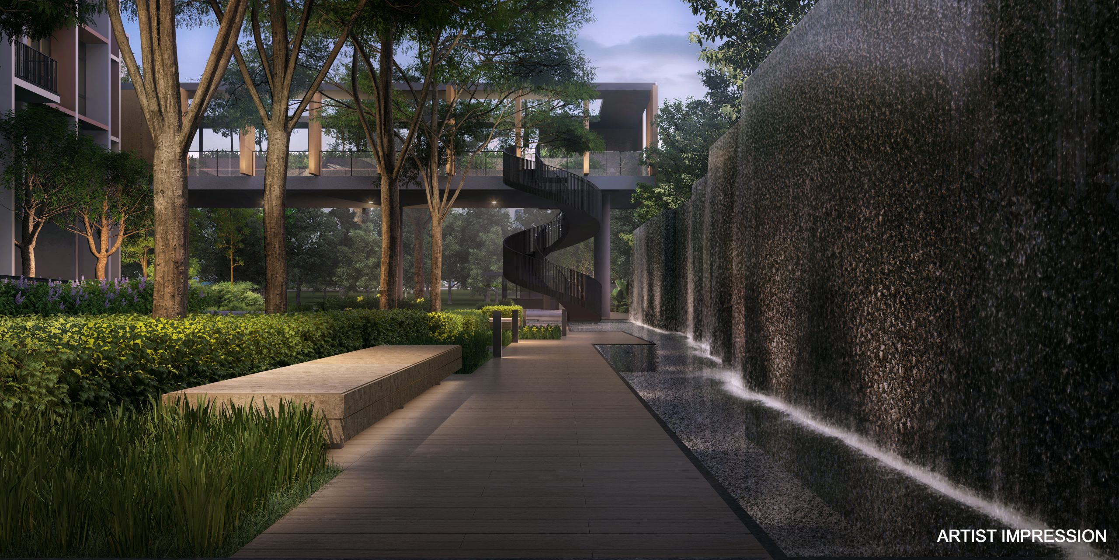
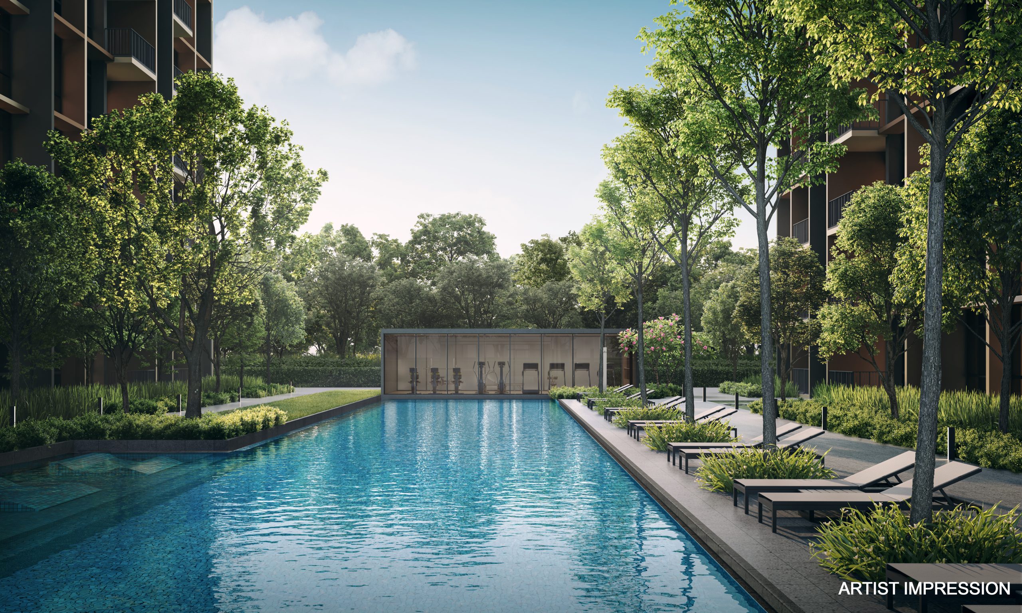
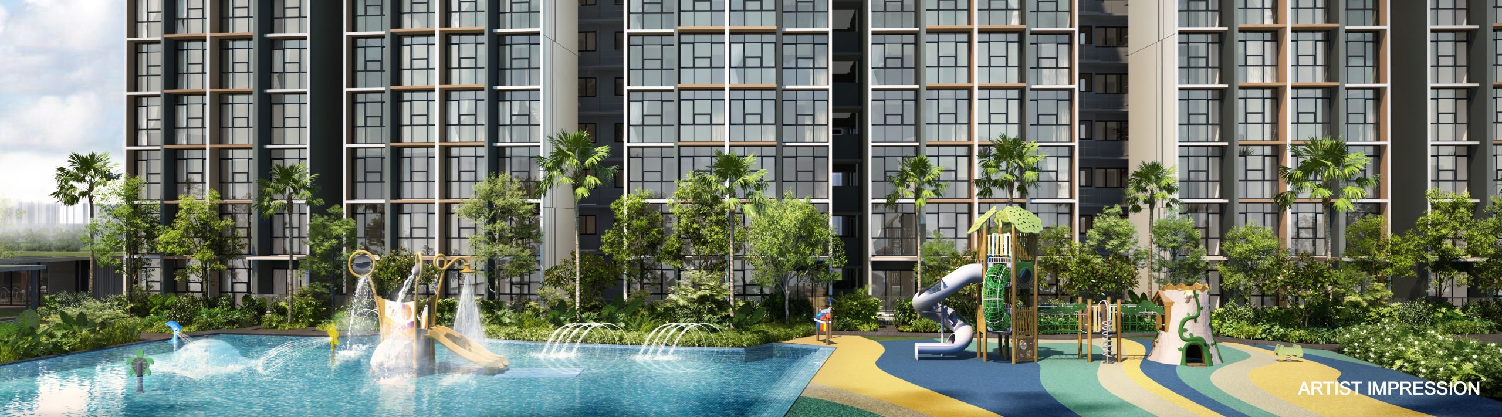
Tenet is fully equipped with facilities that cater to the needs of residents of all ages. Water features include a 50-meter lap pool, a children’s pool, an infinity pool and even a family pool. Fitness buffs can rejoice with the provision of a tennis court, sports court, multipurpose court, and a fully equipped gym. A clubhouse, karaoke studio, and private dining rooms are also available for social interactions and gatherings.

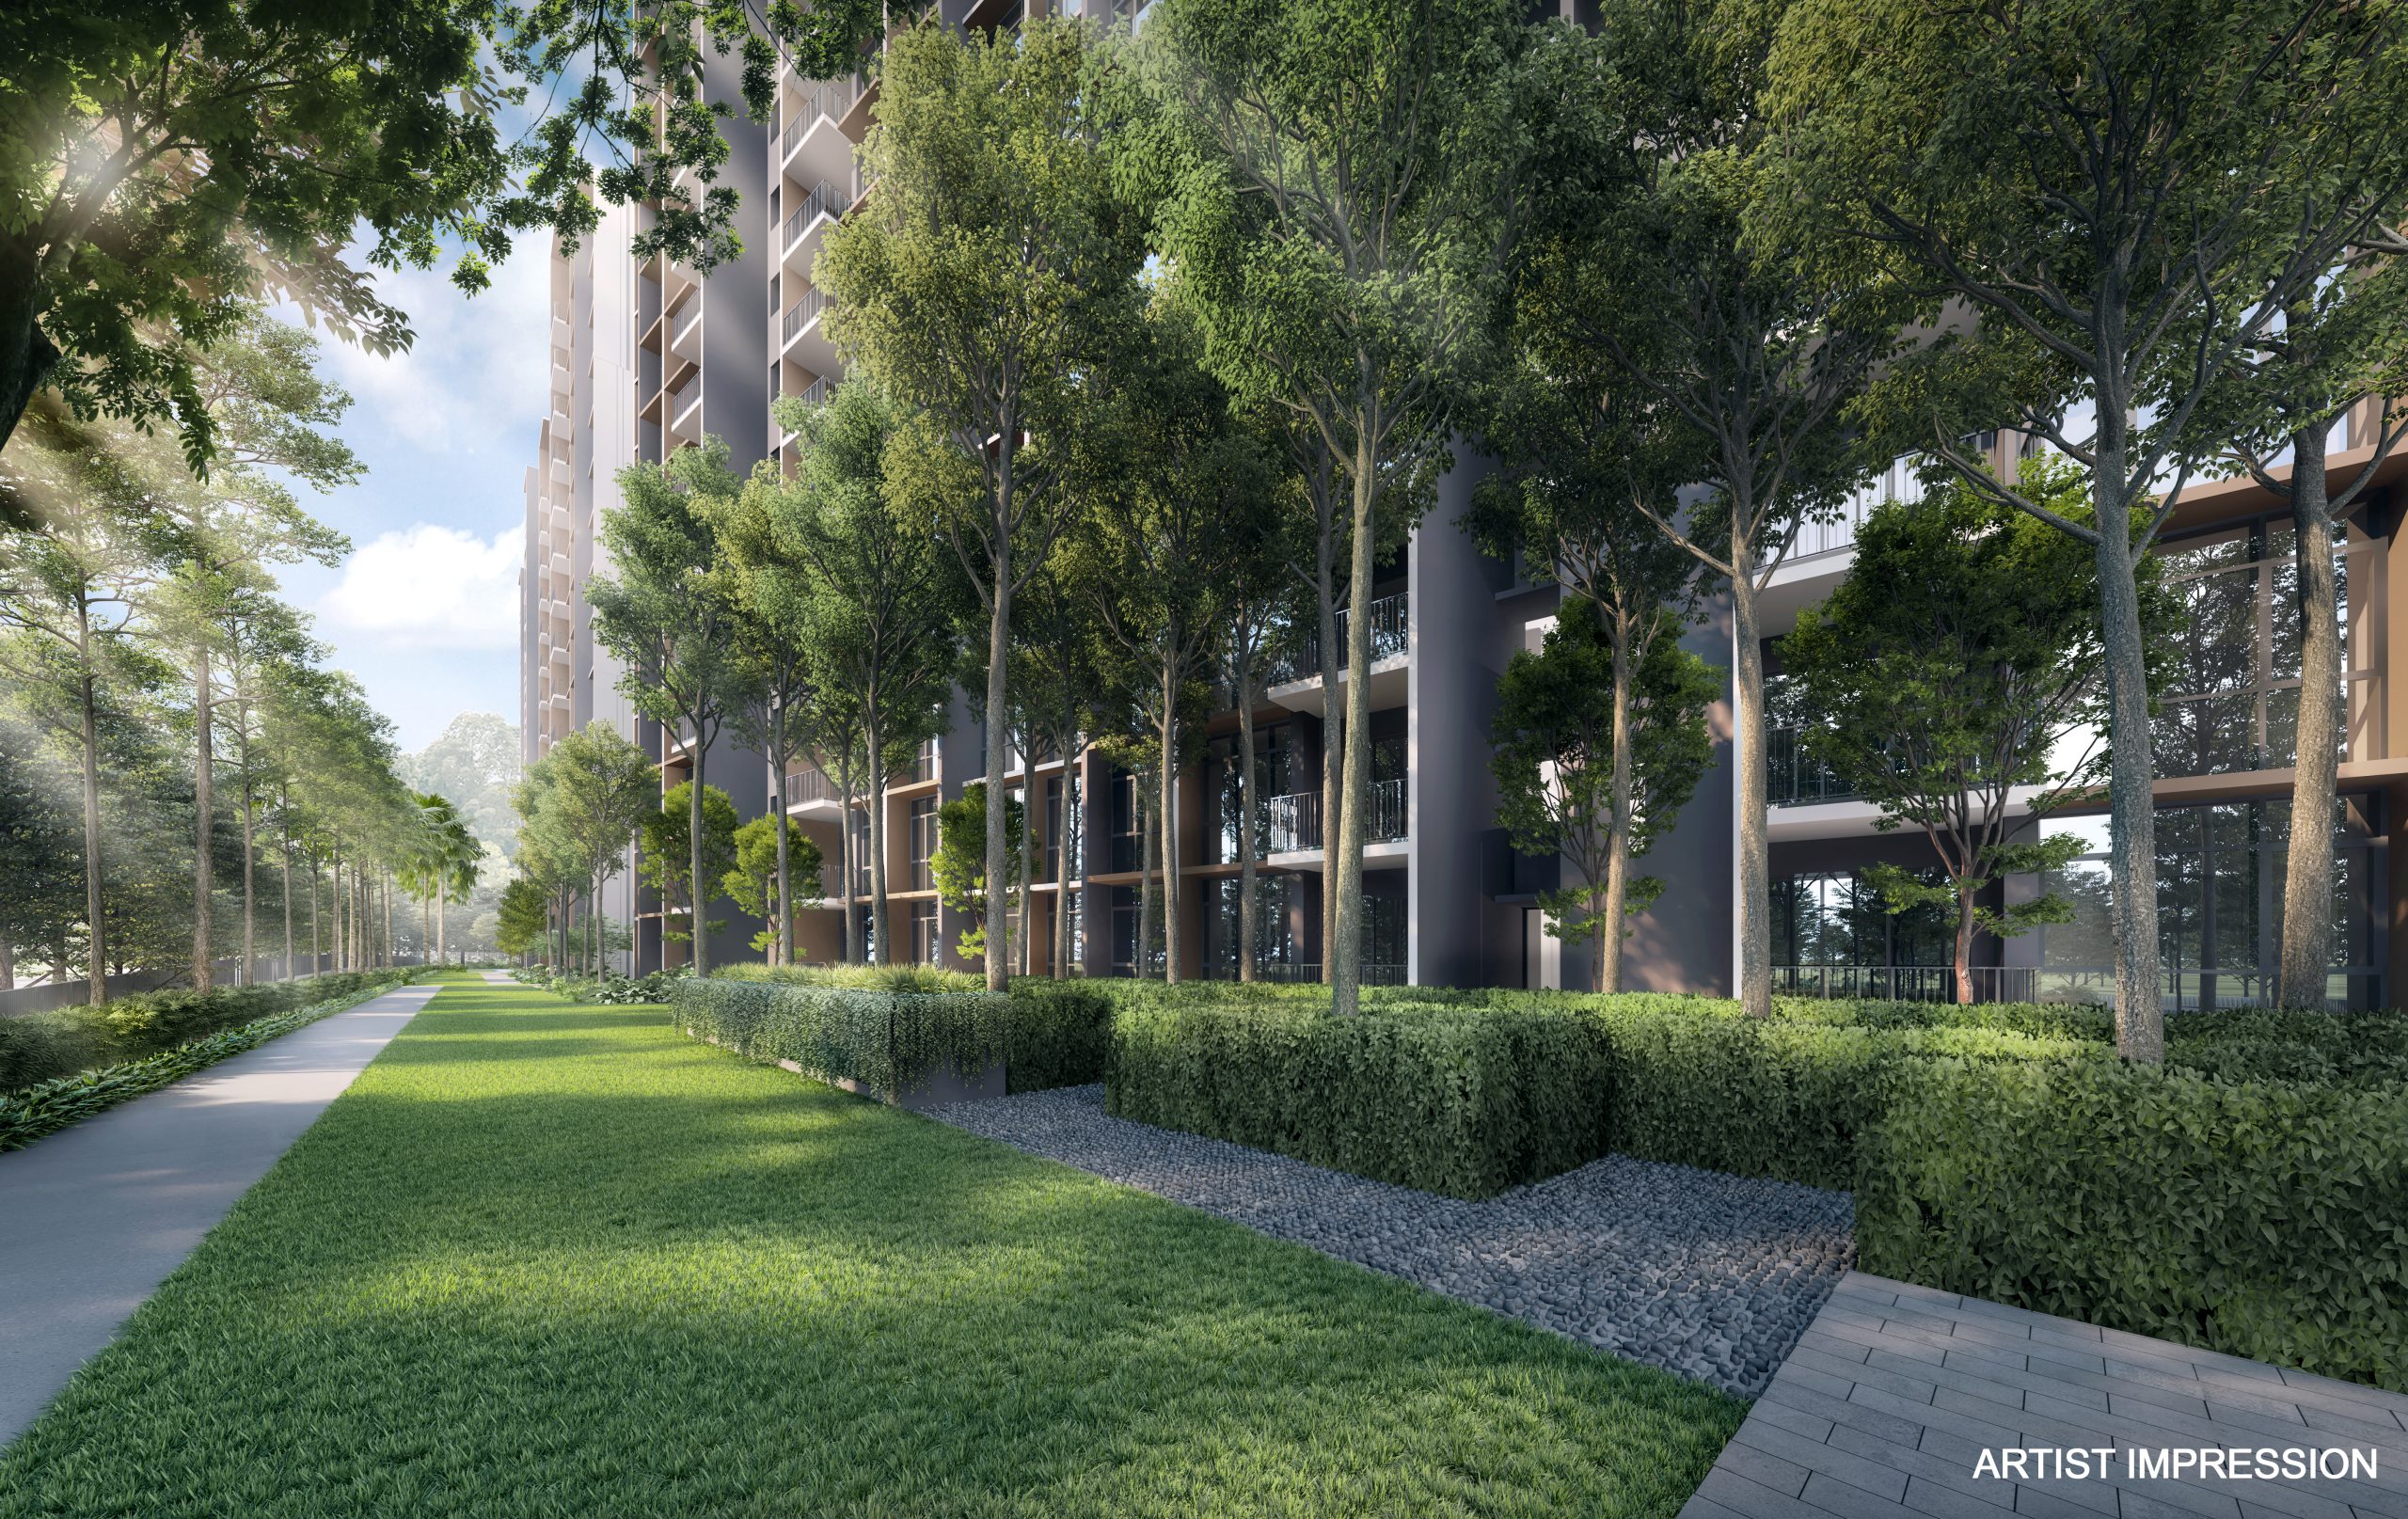
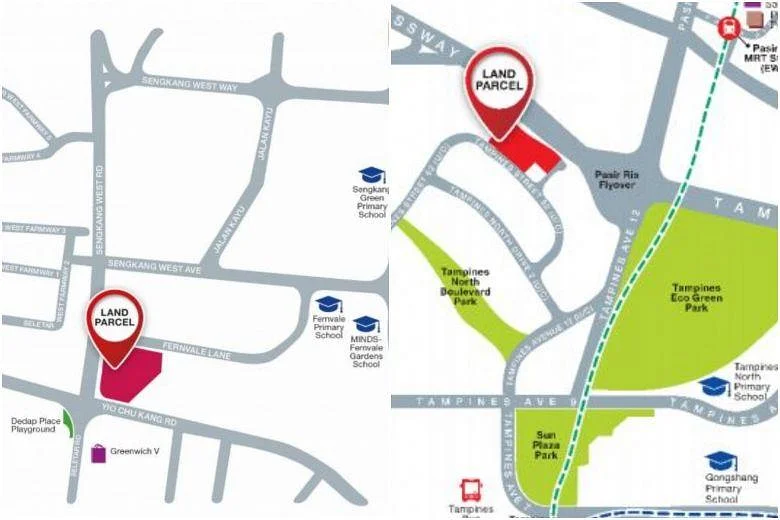
One of the most attractive features of Tenet is its location. The development is near Tampines Eco Green, a green lung encompassing natural habitats such as open grasslands, freshwater wetlands and even a secondary rainforest. Additionally, Tampines town offers many amenities, including shopping malls, supermarkets, restaurants, and entertainment options. It is also well-connected to the rest of the city, with easy access to major expressways and public transportation options.

Tenet at Tampines Street 62 is an excellent choice for those looking for a luxurious and modern living space next to a green lung. With its premium finishes, high-end appliances, and top-notch facilities, Tenet offers a sophisticated and practical lifestyle.

Tenet (EC) Location Map

Tenet (EC) Street View

Tenet (EC) Transacted Prices


Floor Plans

Tenet Site Map

Site plan of Tenet along Tampines Street 62, showing the layout of residential blocks, unit stacks, and various facilities such as swimming pools, tennis court, basketball half court, BBQ pavilions, garden areas, and wellness zones, with each facility clearly numbered and color-coded for easy reference.

Tenet Diagrammatic Chart

Schematic diagram of unit distribution at Tenet, showing the floor layouts for each residential block with unit stack numbers and corresponding unit types (e.g., C1a, D2, PH) across 15 floors. The chart uses a color-coded system to differentiate between various layout types and penthouses, and includes a mini key plan for block reference.

Tenet 3 Bedroom Deluxe + Study Type C1a(p), C1a, C1a(PH) Floor Plans 

Floor plan layout for the 3 Bedroom Deluxe + Study Type C1a unit at Tenet, featuring three bedrooms, a study, dining and living areas, kitchen, yard, household shelter, and two bathrooms. The diagram includes variations: C1a (83 sqm), C1a(p) with PES (88 sqm), and C1a(PH) penthouse with strata void (96 sqm). A key plan at the bottom right highlights the blocks where these unit types are located.

Tenet 3 Bedroom Deluxe + Study Type C2a(p), C2a, C2a(PH) Floor Plans

Floor plan layout for the 3 Bedroom Deluxe + Study Type C2a unit at Tenet, showing three bedrooms, a study, living and dining areas, kitchen, two bathrooms, yard, household shelter, and AC ledges. Variants include C2a (86 sqm), C2a(p) with PES (91 sqm), and C2a(PH) penthouse with strata void (102 sqm). The key plan at the bottom right highlights the locations of these unit types across several blocks.

Tenet 3 Bedroom Premium + Study Type C1b(p), C1b, C1b(PH) Floor Plan

Floor plan layout for the 3 Bedroom Premium + Study Type C1b unit at Tenet, featuring three bedrooms, a study, living and dining areas, kitchen, yard, household shelter, two bathrooms, and balcony. Unit variants include C1b (88 sqm), C1b(p) with PES (88 sqm), and C1b(PH) penthouse with strata void (100 sqm). A key plan at the bottom right indicates the unit locations in Blocks 83 and 91.

Tenet 3 Bedroom Premium + Study Type C2b(p), C2b, C2b(PH) Floor Plan

Floor plan layout for the 3 Bedroom Premium + Study Type C2b unit at Tenet, including three bedrooms, a study, kitchen, dining and living areas, yard, household shelter, two bathrooms, and balcony. Unit types include C2b (91 sqm), C2b(p) with PES (91 sqm), and C2b(PH) penthouse with strata void (107 sqm). A key plan at the bottom right highlights the distribution of these units across multiple blocks.

Tenet 3 Bedroom Premium + Study Type C3(p), C3, C3(PH) Floor Plan

Floor plan layout for the 3 Bedroom Premium + Study Type C3 unit at Tenet, showing three bedrooms, a study, living and dining areas, kitchen, yard, household shelter, two bathrooms, and a balcony. The unit types include C3 (89 sqm), C3(p) with PES (89 sqm), and C3(PH) penthouse with strata void (100 sqm). A key plan at the bottom right indicates the blocks where these units are located.

Tenet 4 Bedroom Deluxe Type D1(p), D1, D1(PH) Floor Plan

Floor plan layout for the 4 Bedroom Deluxe Type D1 unit at Tenet, featuring four bedrooms, a spacious living and dining area, kitchen, yard, household shelter, three bathrooms, and balcony. Unit types include D1 (102 sqm), D1(p) with PES (102 sqm), and D1(PH) penthouse with strata void (118 sqm). A key plan at the bottom right shows the unit locations in Blocks 85, 87, 89, and 91.

Tenet 4 Bedroom Deluxe Type D2(p), D2, D2(PH) Floor Plan

Floor plan layout for the 4 Bedroom Deluxe Type D2 unit at Tenet, including four bedrooms, living and dining areas, kitchen, yard, household shelter, three bathrooms, and a balcony. Variants are D2 (103 sqm), D2(p) with PES (103 sqm), and D2(PH) penthouse with strata void (117 sqm). The key plan at the bottom right marks the unit locations in Blocks 71, 73, 79, and 81.

Tenet 4 Bedroom Premium + Study Type D3(p), D3, D3(PH) Floor Plan

Floor plan layout for the 4 Bedroom Premium + Study Type D3 unit at Tenet, featuring four bedrooms, a study, large living and dining areas, kitchen, yard, household shelter, three bathrooms, and a balcony. Unit types include D3 (127 sqm), D3(p) with PES (127 sqm), and D3(PH) penthouse with strata void (141 sqm). The key plan at the bottom right shows these units located in Blocks 75, 77, 79, and 87.

Tenet 5 Bedroom Premium + Study Type E1a(p), E1a, E1a(PH) Floor Plan

Floor plan layout for the 5 Bedroom Premium + Study Type E1a unit at Tenet, featuring five bedrooms including a master with walk-in closet, a study, spacious living and dining areas, dry and wet kitchens, yard, household shelter, three bathrooms, and balcony. Unit types include E1a (145 sqm), E1a(p) with PES (145 sqm), and E1a(PH) penthouse with strata void (159 sqm). The key plan at the bottom right shows all units located in Block 91.

Tenet 5 Bedroom Premium + Study Type E1b(p), E1b, E1b(PH) Floor Plan

Floor plan layout for the 5 Bedroom Premium + Study Type E1b unit at Tenet, featuring five bedrooms including a master with walk-in closet, a study, expansive living and dining areas, dry and wet kitchens, yard, household shelter, three bathrooms, and a balcony. Variants include E1b (146 sqm), E1b(p) with PES (146 sqm), and E1b(PH) penthouse with strata void (160 sqm). The key plan at the bottom right highlights the unit locations in Blocks 75 and 77.

Tenet Balcony Screen

Illustration of typical retractable balcony screen details at Tenet, showing both open and closed configurations in plan and elevation views. The screen features non-reflective, non-glaring slide-and-fold aluminium panels with fixed slats, maintaining at least 40% porosity. Notes clarify that the screens ensure natural ventilation and require approval if used to enclose private enclosed spaces or balconies.

072-EC at Tampines St 62-v4-7
previous arrow
next arrow
 

Videos

Tenet Sales Gallery Virtual Tour


Tenet 3 Bedroom Premium + Study Type C2b (980sqft) Virtual Tour


Tenet 4 Bedroom Premium + Study Type D3 (1367sqft) Virtual Tour

Balance Unit

E-Brochure

Articles

Reviews

There are no reviews yet.

Be the first to review “Tenet (EC)”

Your email address will not be published. Required fields are marked *

Chat With Us Today!

Own your dream property stress-free. We go beyond real estate. Our interior design-trained realtors provide a one-stop shop for all your property needs: buying, selling, renting, and everything in between. We will help you with financing and tax planning, investment analysis and portfolio management, timeline planning and space optimization and even interior design assistance before renting or purchasing the property. Get a free consultation today and let our professionals guide you every step of the way.

Other Topics That May Interest You