Skip to content

The Arden

Developer: Qingjian Realty
No. Of Units: 105 units
Tenure: 99 Years Leasehold
District: 23
Vacant Possession: 30 September 2027
Architect: MAN Architects LLP
Carpark: 105 nos. of residential lots, 3 accessible lots
Unit Types:
2-bedroom: 657 sqft (30 Units) (100% Sold)
2-bedroom Deluxe: 721 sqft (15 Units) (100% Sold)
3-bedroom: 1012 sqft (15 Units) (100% Sold)
3-bedroom + Study: 1109 sqft (15 Units) (100% Sold)
4-bedroom: 1206 sqft (15 Units) (100% Sold)
4-bedroom + Study: 1388 sqft (15 Units) (100% Sold)

About The Arden

Name Behind The Arden
Inspired by the ancient Greek meaning of ‘to lift up high’, Arden suits the development well as it’s located atop an elevated plot within a quiet, lush sanctuary. The development is elevated on higher ground, and the internal ceiling height is also elevated. The development aims to elevate homeowners’ lifestyles by providing the developer’s trademark CoSpace layout, where buyers can convert the space to suit their needs at different stages of life.

Elevated Ground
The Arden sits on an elevated ground where the buildings are strategically located in the areas with higher ground. The elevated development is a view to behold, surrounded by generous landscaping, which welcomes the residents into its vicinity.

Elevated Ceiling
The floor-to-ceiling height for all units in The Arden is 3.2m. High ceilings elevate the volume of the units and create a feeling of spaciousness.

Elevated Lifestyle
The development aims to elevate homeowners’ lifestyles by providing the developer’s trademark CoSpaceâ„¢ layout, where buyers can convert the space to suit their needs at different life stages.

CoSpaceâ„¢
Since 2012, Qingjian Realty has recognised the importance of living and working and introduced CoSpace as a concept where the layouts of the units can be customised and suit the lifestyle needs of homeowners. Past projects have adopted the concept: Ecopolitan, The Visionaire, Bellewaters and Bellewoods.

CoSpaceâ„¢: Space made smarter.

CoSpaceâ„¢: Efficiency identifies the space and maximizes its full potential. Whatever your needs are, CoSpace ensures that all space is efficiently utilised.

CoSpaceâ„¢: Flexibility to enjoy the freedom to transform spaces depending on your family needs at different stages of your life. With CoSpace, the possibilities are endless.

CoSpaceâ„¢: Interactivity allows you to create livable spaces that interact freely with one another and enhance cohesiveness.

The Arden is an exclusive boutique development that articulates an elevated lifestyle with a lofty ambience through its architectural and landscape design. The units are meticulously designed to maximise the ceiling to 3.2m height, and the frontages possess a great view of the pool or the landscape.

It is located at a low-density population that allows homeowners to escape the hustle and bustle of the city while enjoying the convenience of essential amenities. It provides excellent opportunities for families looking for upgrades or to live closer to their parents.

The Arden sits on elevated ground within a landed enclave along Phoenix Road. It is approximately 4 minutes to Phoenix LRT Station and 9 minutes to Bukit Panjang Integrated Transport Hub. It is also well-connected to Kranji Expressway and Bukit Timah Expressway.

Connected to 4 MRT interchanges Bukit Panjang MRT (Downtown Line) > Botanic Gardens (Circle Line) Choa Chu Kang MRT (North-South Line) > Jurong East (East-West Line)

The Arden is near the growing regions of commercial, retail, industrial and office spaces, creating more employment opportunities and lifestyle hubs for leisure. With the proximity, residents of The Arden can enjoy shorter commute times to their workplaces and enjoy the myriad of businesses in the area.

1. Tengah Town
2. Jurong Lake District
3. Jurong Innovation District
4. Choa Chu Kang SAFRA Clubhouse
5. Woodlands Regional Centre

Color Schemes and Space-Saving Ideas
The development’s interiors are characterised by Dawn, with colours that mimic the glimpse of sunrise. The colours and hues selected for the base units flaunt generosity and elegance. The curated material palette for the homes is inspired by the sophistication and a desire to elevate the units.

All the units are thoughtfully planned to maximise the layout’s potential, considering practicality for future homeowners. Storage areas are maximised, whenever possible, such as the storage cabinets above the WC and Mirror Vanity Cabinet in the bathrooms. All the kitchens are equipped with cutlery and sauce trays to ensure functionality and organisation within the kitchen. All wardrobes are also built full height to increase storage vertically.

Architectural Design Intent
This niche apartment development has a limited collection of 105 exclusive homes. It sits on an elevated plain within a low-density landed housing estate enclave by nature.

The colour scheme of the development is mainly off-white with accent colours of warm grey and mid-beige. The balcony is accentuated by the exterior design with a dark colour of warm grey and the interior design with a lighter mid-beige colour. These colours create a warm atmosphere in the development. The buildings in lighter colours make spaces look wider.

The development only has three five-storey low-rise apartment blocks equally spaced with serene rejuvenating spaces in between. Every apartment unit is deliberately design-oriented in the north-south direction to avoid the harsh east-west solar heat in the tropical climate. In addition, all apartment units enjoy a relatively higher ceiling height of 3.2m, which naturally induces the living spaces to be much cooler.

The architectural language of the development expresses the ‘modern classic’ look that is well proportioned, clean lines, and timeless elegance. The site terrain allows the development to maximise greenery.

The frontages of the units are maximized such that the units face either the pool or the landscape. With a high ceiling height, the long glass windows allow more air and light into the interior.

In kitchens, the material chosen for the countertops and backsplashes is quartz, which is a highly durable material that is suitable to withstand everyday cooking. All kitchens are thoughtfully equipped with cutlery and sauce trays to ensure functionality. Medicine cabinets in the bathrooms are full length to maximise the space behind the mirrors. This applies to both the Master and Common bathrooms. All bedroom wardrobes are built full height to utilise the space vertically, increasing the storage space fully.

Landscape Design Intent The Landscape Design concept is designed as a boutique hotel statement in the four different zones. The simplicity of the design is reflected in the material scheme as black and white tonality allows the design details to be a simple statement to the project. The landscaping also uses mainly white, with textured stones and timbre look-alike tiles to complement the architectural design.

There are three unique features that The Arden has provided as a boutique development. Firstly, the lush greenery drive-through into the development provides a sense of exclusivity to the residents entering the development, leading to the drop-off and lobby areas. Secondly, the buildings are located over the terrain, where they are seen elevated. The percentage of green spaces and built-up areas is very generous with the terrains and elevations. The green areas are boosted up using the elevations in The Arden.

Lastly, the buildings are well balanced with the lush greenery, creating a harmonious setting with its surroundings.

The mood and tone used is a modern classic, which is timeless. Classic blue with a light wood feel and simplicity of the lines can accentuate the development. The timbre look-alike tiles accent out textures.

The development is being separated into four zones: one drive-through and three central signature courtyards – lap pool courtyard, water feature courtyard and function courtyard. Despite the boutique development nature of the project, with the terrain, there is the ability to break the spaces into four zonings. As such, the development provides intimate settings to the residents, bringing about exclusivity and privacy.

With identical courtyard landscape designs for the three central signature courtyards, the landscape concept has been designed into identical moods and tones based on different functional use.

The lap pool courtyard is the first statement of the project to provide the water element to the adjacent towers.

The water-feature courtyard alludes to tranquillity, and the rippling water enhances the serene ambience. The gym is built here with a magnificent lawn view, inviting a calming anticipation.

The function courtyard with the big lawn, playground and spill-out deck will be surrounded by trees at the end of the site.

The selection of plants is more manicured and easy-to-maintained. The plant scheme is very clean and architectural. Minimal colours are used, and the flowers are mainly yellow frangipani.

The Arden Location Map

The Arden Street View

The Arden Transacted Prices


Let’s Discuss Your Property Plans

Interested in This Property?

Buying, selling or renting? Get a free consultation with realtors with a background in interior and lighting design. We’ll discuss your goals and help you assess your options—from pricing and timelines to layout practicality and space potential.

Share your contact details below, and we will get in touch to understand your needs and suggest the next steps. No pressure. No obligation to proceed.

Other Topics That May Interest You

The Arden Balance Unit Chart

THE ARDEN Sales and Rental Transactions

Share a link to the applied filters and selected section. Figures update over time.

Property market snapshot

Prices, rents and activity

Oct 2025 – Sep 2026

Size and bedroom options show recorded transactions in the selected period; they do not describe every unit type in the development. The period ends before the current month. Sales filters apply to sales; bedroom selection applies to rentals. The same filters apply to the figures, charts and transaction tables below.

THE ARDEN · Oct 2025 – Sep 2026
The imported URA data contains 3 sales and 45 rental contracts matching the selected period and filters.

Median single-unit sale price: S$2,323,000, based on 3 sales. Median strata sale price per square foot: S$1,797 / sqft, based on 3 sales. Median monthly rent: S$3,800, based on 45 rental contracts.

Sale type: All sale types. Sales unit size: All unit sizes. Rental bedrooms: All bedroom counts. Figures based on fewer than five records have limited samples. Historical transactions describe this sample, not current asking prices, rental listings or a valuation.

Median sale priceS$2,323,0003 single-unit sales · All sale typesLimited sample
Median sale PSFS$1,797 / sqft3 strata sales · All sale typesLimited sample
Median monthly rentS$3,80045 rental contracts
Recorded activity3 sale records45 rental contracts · selected period

The sale cards combine sale types. Choose New Sale, Sub Sale or Resale for a focused comparison; the size breakdown keeps those types separate.

Sale prices by unit size

Median transaction price; sale types shown separately. Bars share a zero-based scale within this panel. Select a size label to filter sales.

1,000–1,499 sqftNew Sale · 3 sales
S$2,323,000Middle 50%: Limited sample — fewer than 5 recordsMedian PSF: S$1,797 · 3 sales
Exact sales breakdown and price extremes
Size / typeSalesMedian priceMiddle 50%Min–max priceMedian PSF
1,000–1,499 sqft · New Sale3S$2,323,000Limited sample — fewer than 5 recordsS$2,108,000 – S$2,495,000S$1,797

Monthly rents by bedrooms

Median monthly rent. Bars share a zero-based scale within this panel. Select a bedroom label to filter rentals.

2 bedrooms15 rental contracts
S$3,450 / monthMiddle 50%: S$3,375 – S$3,800
3 bedrooms6 rental contracts
S$5,025 / monthMiddle 50%: S$4,688 – S$5,288
4 bedrooms6 rental contracts
S$5,975 / monthMiddle 50%: S$5,550 – S$6,288
Not stated18 rental contracts
S$3,600 / monthMiddle 50%: S$3,500 – S$3,900
Exact rental breakdown and rent extremes
BedroomsContractsMedian rentMiddle 50%Min–max rent
2 bedrooms15S$3,450S$3,375 – S$3,800S$3,200 – S$4,000
3 bedrooms6S$5,025S$4,688 – S$5,288S$4,500 – S$5,300
4 bedrooms6S$5,975S$5,550 – S$6,288S$5,400 – S$6,667
Not stated18S$3,600S$3,500 – S$3,900S$3,300 – S$4,800
How to read these figures

Medians describe the transactions in this view, not a valuation or a change in every home’s value. Middle 50% is the 25th–75th percentile, shown only with at least five observations; smaller groups are flagged. Minima and maxima are available in the breakdown tables. Percentiles use linear interpolation.

Price and PSF statistics include only sales explicitly recorded as one unit. Bulk sales and records with an unknown unit count remain in the detailed table when All unit sizes is selected. PSF uses unrounded strata area; size bands use rounded square feet. A size band does not identify bedrooms, penthouses, layout or unit condition.

Rental bedrooms are as reported; missing or non-numeric values are Not stated. Rental sizes are ranges. Rents and sales are separate samples: no project yield or exact rental PSF is inferred.

Discuss this property

Get a price or rental assessment

Request an assessment for your home or discuss rental potential based on comparable transactions.

THE ARDEN · Oct 2025 – Sep 2026 · All sale types · All unit sizes · All bedroom counts

Your enquiry will include the property, page URL and transaction filters shown above. Yield-calculator amounts are excluded.

Test your assumptions

Rental yield calculator

Enter a purchase price and monthly rent for the same home. Results update as you type. Your assumptions stay in this page while you change transaction filters; they are not submitted or saved.

Rental reference in the selected view: median S$3,800 / month from 45 contracts. These contracts may cover different-sized homes. Check the bedroom breakdown and records before choosing your rent assumption.

Optional vacancy and running expenses

Blank expense fields count as zero. Enter annual costs for the full year; they are not reduced during vacancy.

Enter purchase price and monthly rent to calculate.

Calculation and exclusions

Gross rental yield = monthly rent × 12 ÷ purchase price × 100.

Annual income after entered expenses = monthly rent × (12 − vacant months) − monthly maintenance × 12 − annual property tax − other annual running costs. Yield after entered expenses divides that income by purchase price.

Results use your assumptions and are indicative, before financing and personal income tax. The denominator excludes stamp duties, legal fees, renovation, furnishing and other acquisition costs. Include recurring insurance, repairs and letting costs in other running costs where relevant. No appreciation, mortgage repayment or return on equity is calculated. Historical rental contracts do not guarantee future rent or occupancy.

History and activity

How transactions changed over time

Monthly · Oct 2025 – Sep 2026

The active filters also apply here. Value axes start at zero and adjust to the selected records; check their labels when comparing views. Each point shows a period median; the bars below count recorded sales or rental contracts. Different sale types and rental bedroom counts have separate series. These changes can reflect the mix of homes transacted, rather than appreciation of an individual home.

Sale PSF history

Median S$/sqft for single-unit strata sales, by sale type.

New Sale
Median S$/sqftS$0S$470S$940S$1,410S$1,880Oct 2025 · New Sale · S$1,797 / sqft · 1 sale · limited sampleNov 2025 · New Sale · S$1,774 / sqft · 2 sales · limited sampleSale records per period1Oct 252Nov 250Dec 250Jan 260Feb 260Mar 260Apr 260May 260Jun 260Jul 260Aug 260Sep 26

On a narrow screen, swipe the chart horizontally. Tap a point/bar or use the period controls for exact figures.

Nov 2025

2 sale records in this period.

  • New Sale: S$1,774 / sqft · 2 sales · limited sample
Exact history and activity table
PeriodNew Sale median PSFNew Sale salesSale records
Oct 2025S$1,7971 (limited)1
Nov 2025S$1,7742 (limited)2
Dec 2025—00
Jan 2026—00
Feb 2026—00
Mar 2026—00
Apr 2026—00
May 2026—00
Jun 2026—00
Jul 2026—00
Aug 2026—00
Sep 2026—00

Monthly rent history

Median monthly rent in S$, by reported bedroom count.

2 bedrooms3 bedrooms4 bedroomsNot stated
Median S$/monthS$0S$1,800S$3,600S$5,400S$7,200Jan 2026 · 2 bedrooms · S$3,375 / month · 4 rental contracts · limited sampleFeb 2026 · 2 bedrooms · S$3,600 / month · 2 rental contracts · limited sampleMar 2026 · 2 bedrooms · S$3,900 / month · 1 rental contract · limited sampleMay 2026 · 2 bedrooms · S$3,550 / month · 2 rental contracts · limited sampleJun 2026 · 2 bedrooms · S$3,450 / month · 3 rental contracts · limited sampleAug 2026 · 2 bedrooms · S$4,000 / month · 1 rental contract · limited sampleSep 2026 · 2 bedrooms · S$3,550 / month · 2 rental contracts · limited sampleMar 2026 · 3 bedrooms · S$5,300 / month · 1 rental contract · limited sampleApr 2026 · 3 bedrooms · S$4,650 / month · 1 rental contract · limited sampleMay 2026 · 3 bedrooms · S$4,500 / month · 1 rental contract · limited sampleJun 2026 · 3 bedrooms · S$5,250 / month · 3 rental contracts · limited sampleJan 2026 · 4 bedrooms · S$6,300 / month · 1 rental contract · limited sampleFeb 2026 · 4 bedrooms · S$5,975 / month · 2 rental contracts · limited sampleMar 2026 · 4 bedrooms · S$5,500 / month · 1 rental contract · limited sampleApr 2026 · 4 bedrooms · S$6,667 / month · 1 rental contract · limited sampleAug 2026 · 4 bedrooms · S$5,400 / month · 1 rental contract · limited sampleNov 2025 · Not stated · S$3,750 / month · 5 rental contractsDec 2025 · Not stated · S$3,500 / month · 11 rental contractsJan 2026 · Not stated · S$4,300 / month · 2 rental contracts · limited sampleRental contracts per period0Oct 255Nov 2511Dec 257Jan 264Feb 263Mar 262Apr 263May 266Jun 260Jul 262Aug 262Sep 26

On a narrow screen, swipe the chart horizontally. Tap a point/bar or use the period controls for exact figures.

Sep 2026

2 rental contracts in this period.

  • 2 bedrooms: S$3,550 / month · 2 rental contracts · limited sample
  • 3 bedrooms: No qualifying observations
  • 4 bedrooms: No qualifying observations
  • Not stated: No qualifying observations
Exact history and activity table
Period2 bedrooms median rent2 bedrooms rental contracts3 bedrooms median rent3 bedrooms rental contracts4 bedrooms median rent4 bedrooms rental contractsNot stated median rentNot stated rental contractsRental contracts
Oct 2025—0—0—0—00
Nov 2025—0—0—0S$3,75055
Dec 2025—0—0—0S$3,5001111
Jan 2026S$3,3754 (limited)—0S$6,3001 (limited)S$4,3002 (limited)7
Feb 2026S$3,6002 (limited)—0S$5,9752 (limited)—04
Mar 2026S$3,9001 (limited)S$5,3001 (limited)S$5,5001 (limited)—03
Apr 2026—0S$4,6501 (limited)S$6,6671 (limited)—02
May 2026S$3,5502 (limited)S$4,5001 (limited)—0—03
Jun 2026S$3,4503 (limited)S$5,2503 (limited)—0—06
Jul 2026—0—0—0—00
Aug 2026S$4,0001 (limited)—0S$5,4001 (limited)—02
Sep 2026S$3,5502 (limited)—0—0—02

Filled points have at least five qualifying observations; hollow points have fewer than five. Lines join only adjacent filled points. Gaps are not estimated or filled with zeros. For five-year views, edge quarters marked * may contain fewer than three selected months. Sale activity bars include all selected sale records; PSF points use only qualifying single-unit strata sales.

Individual sale comparison

Sale price versus unit size

Oct 2025 – Sep 2026 · 3 qualifying sale records. The period, sale-type and unit-size filters above apply. Bedroom filters affect rentals only

Each plotted position represents one or more sales at that size and price. Tap a marker or select a record below for its contract month, floor range and PSF. Markers with a number contain multiple records; none are discarded.

New Sale
Total sale price (S$)S$00S$650,000370S$1.3m740S$1.95m1,110S$2.6m1,480Unit size (sqft)#1 · Nov 2025 · New Sale · 1,410 sqft · S$2,323,000 · floor 01-05#2 · Nov 2025 · New Sale · 1,109 sqft · S$2,108,000 · floor 01-05#3 · Oct 2025 · New Sale · 1,389 sqft · S$2,495,000 · floor 01-05

Both axes start at zero and adjust to the selected sales. All qualifying sales, including extreme values, remain shown. Swipe horizontally on a narrow screen. Identical positions are grouped without moving the data points. Nearby markers can overlap; the selector and table retain every eligible record.

#1 · Nov 2025 · New Sale · 1,410 sqft · S$2,323,000 · floor 01-05

S$1,647 / sqft

Exact plotted sales table
RecordContract monthSale typeFloor rangeSize (sqft)Price (S$)PSF (S$/sqft)
1Nov 2025New Sale01-051,4102,323,0001,647
2Nov 2025New Sale01-051,1092,108,0001,901
3Oct 2025New Sale01-051,3892,495,0001,797

0 selected records excluded from this plot: only explicitly single-unit strata sales with positive numeric prices and areas qualify. Size positions and PSF use unrounded area; displayed sizes are rounded. Record numbers refer to this view and are not unit identifiers. No fitted price or valuation is inferred.

Sales Transactions

Contract monthType of saleFloor rangeArea (sqft)Sale price (S$)Price (S$/sqft)Units in transaction
Nov 2025New Sale01-051,4102,323,0001,6471
Nov 2025New Sale01-051,1092,108,0001,9011
Oct 2025New Sale01-051,3892,495,0001,7971

Last downloaded: 29 Oct 2026, 12:21 SGT. 3 matching records in the selected period.

Rental Contracts

Latest recorded lease start: Sep 2026.

Lease start monthBedroomsArea range (sqft)Monthly rent (S$)
May 202631000-11004,500
May 20262700-8003,800
May 20262600-7003,300
Apr 202631000-11004,650
Apr 202641200-13006,667
Mar 202631100-12005,300
Mar 202641200-13005,500
Mar 20262700-8003,900
Feb 202641400-15006,250
Feb 202641200-13005,700

Last downloaded: 27 Oct 2026, 17:09 SGT. 45 matching records in the selected period.

Source: Urban Redevelopment Authority (URA), accessed through the URA Data Service. Data made available under the Singapore Open Data Licence. Areas are rounded; rental areas are ranges. Records may be revised and do not identify exact units. Multiple transactions in the same month are not ordered by day. These records are historical transactions, not current listings or valuations.

The Arden Site Map

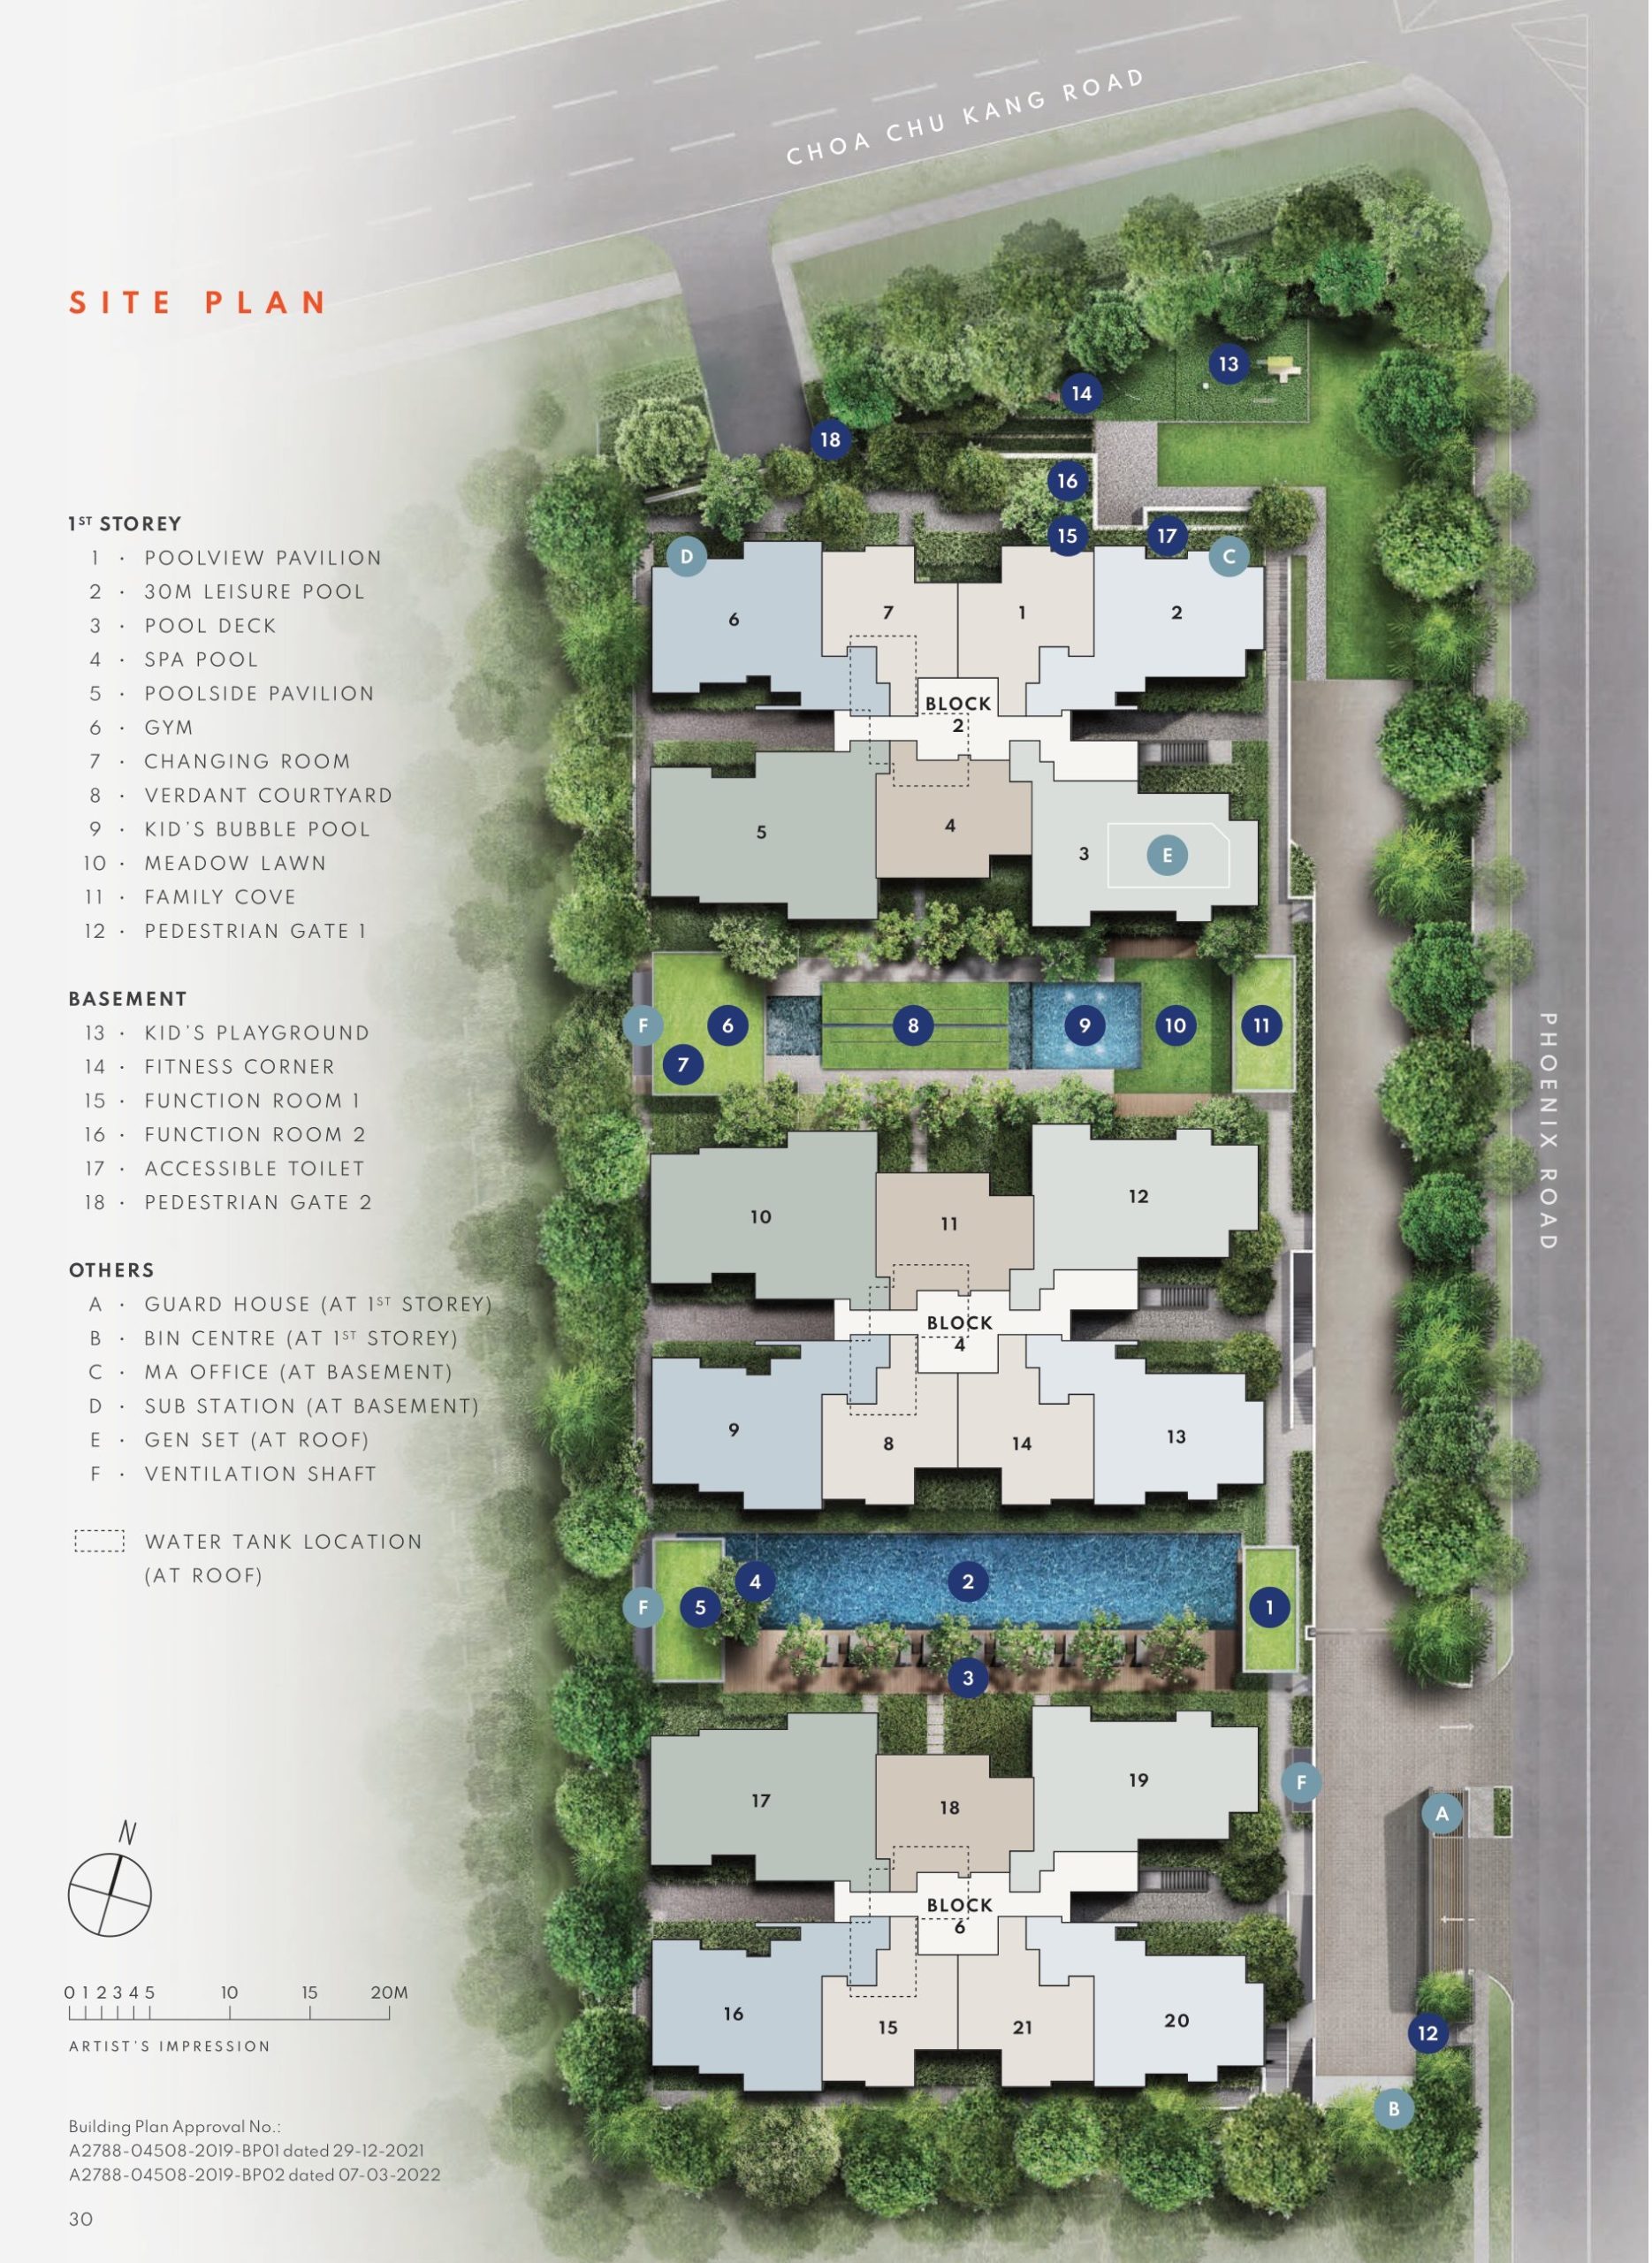
The image is a site plan of The Arden, a residential development. It showcases the layout of the property, including buildings, facilities, and landscaping. The plan is oriented with Choa Chu Kang Road at the top and Phoenix Road on the right. The development consists of multiple blocks with amenities such as a 30m leisure pool, spa pool, gym, kids’ playground, family cove, function rooms, and fitness corner. There are designated pedestrian gates, a guardhouse, a bin centre, and utility spaces like a generator set and ventilation shafts. The plan also highlights key outdoor spaces like the poolside pavilion, verdant courtyard, and meadow lawn, enhancing the community's living environment.

The Arden Diagrammatic Chart

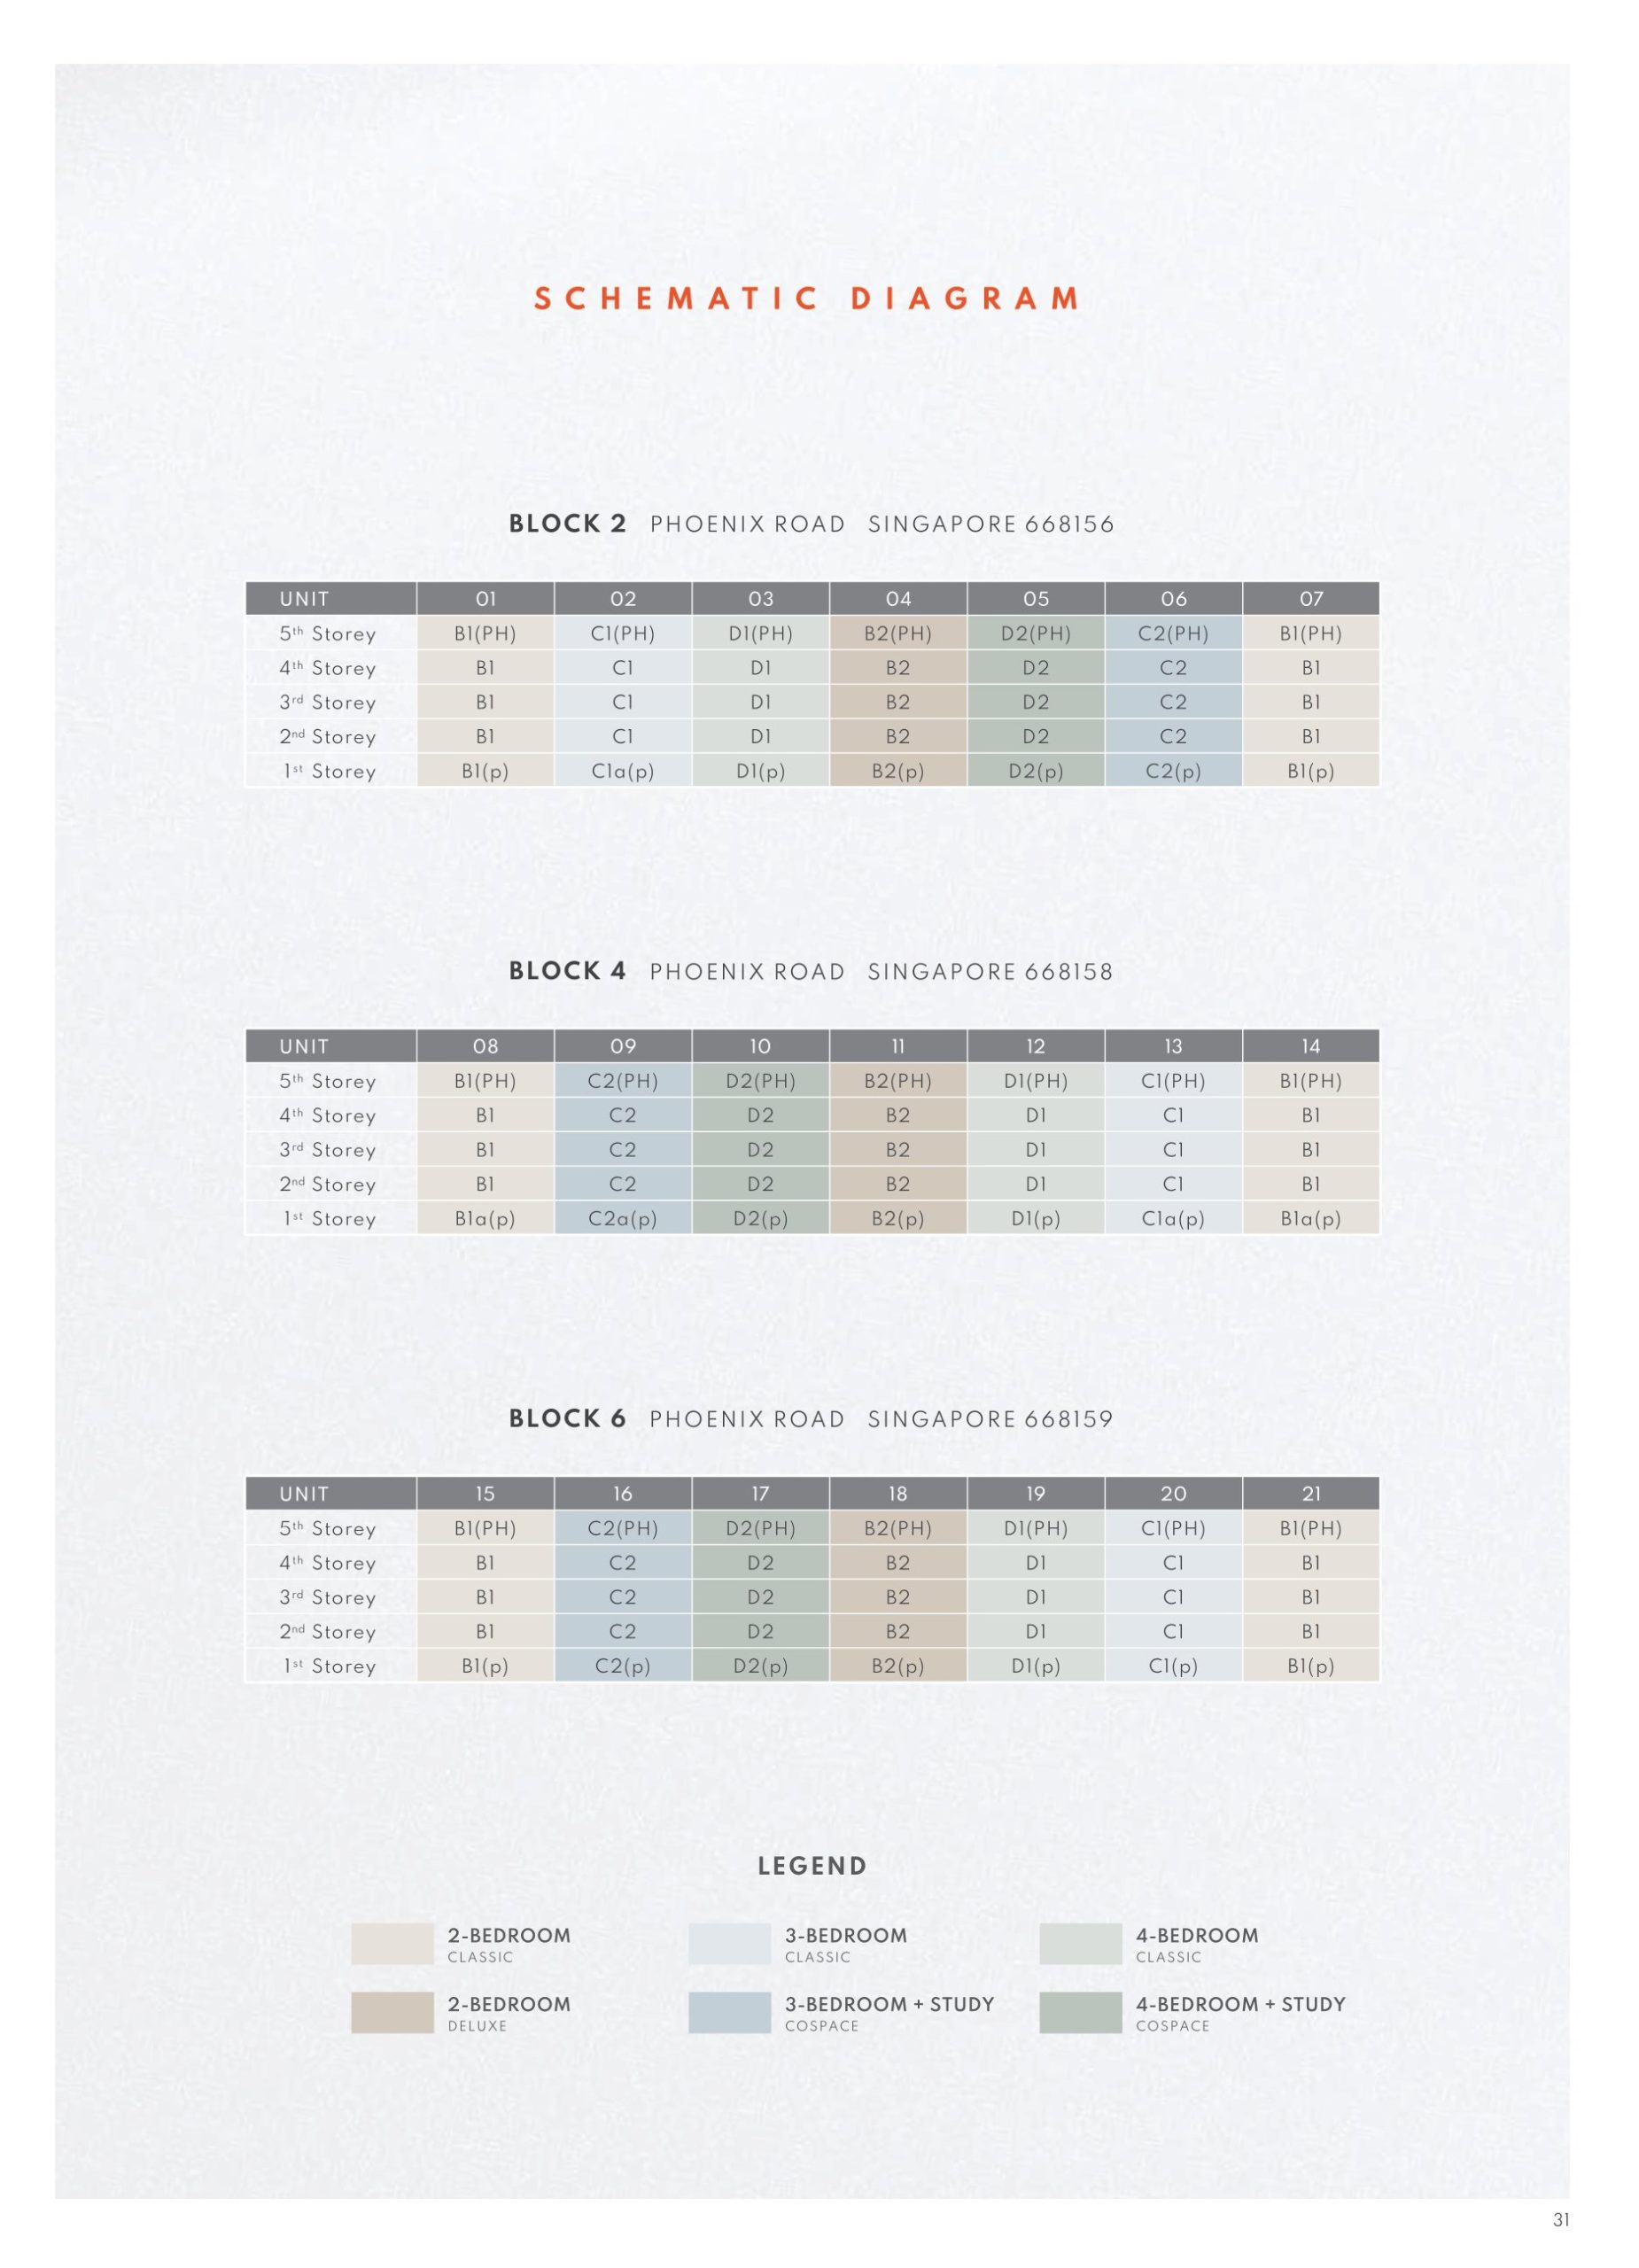
The image is a schematic diagram for The Arden, a residential development. It outlines the unit distribution across three blocks (Block 2, Block 4, and Block 6) along Phoenix Road, Singapore. The diagram categorizes units by storey levels (from 1st to 5th storey) and labels them with different unit types, such as 2-Bedroom Classic, 2-Bedroom Deluxe, 3-Bedroom Classic, 3-Bedroom + Study C0-Space, and 4-Bedroom + Study C0-Space. The color-coded legend at the bottom of the image helps distinguish these unit types. Additionally, penthouse units are marked with "(PH)" and patio units on the 1st storey with "(p)".

The Arden 2 Bedroom Classic Type B1, B1(p), B1a(p) Floor Plan

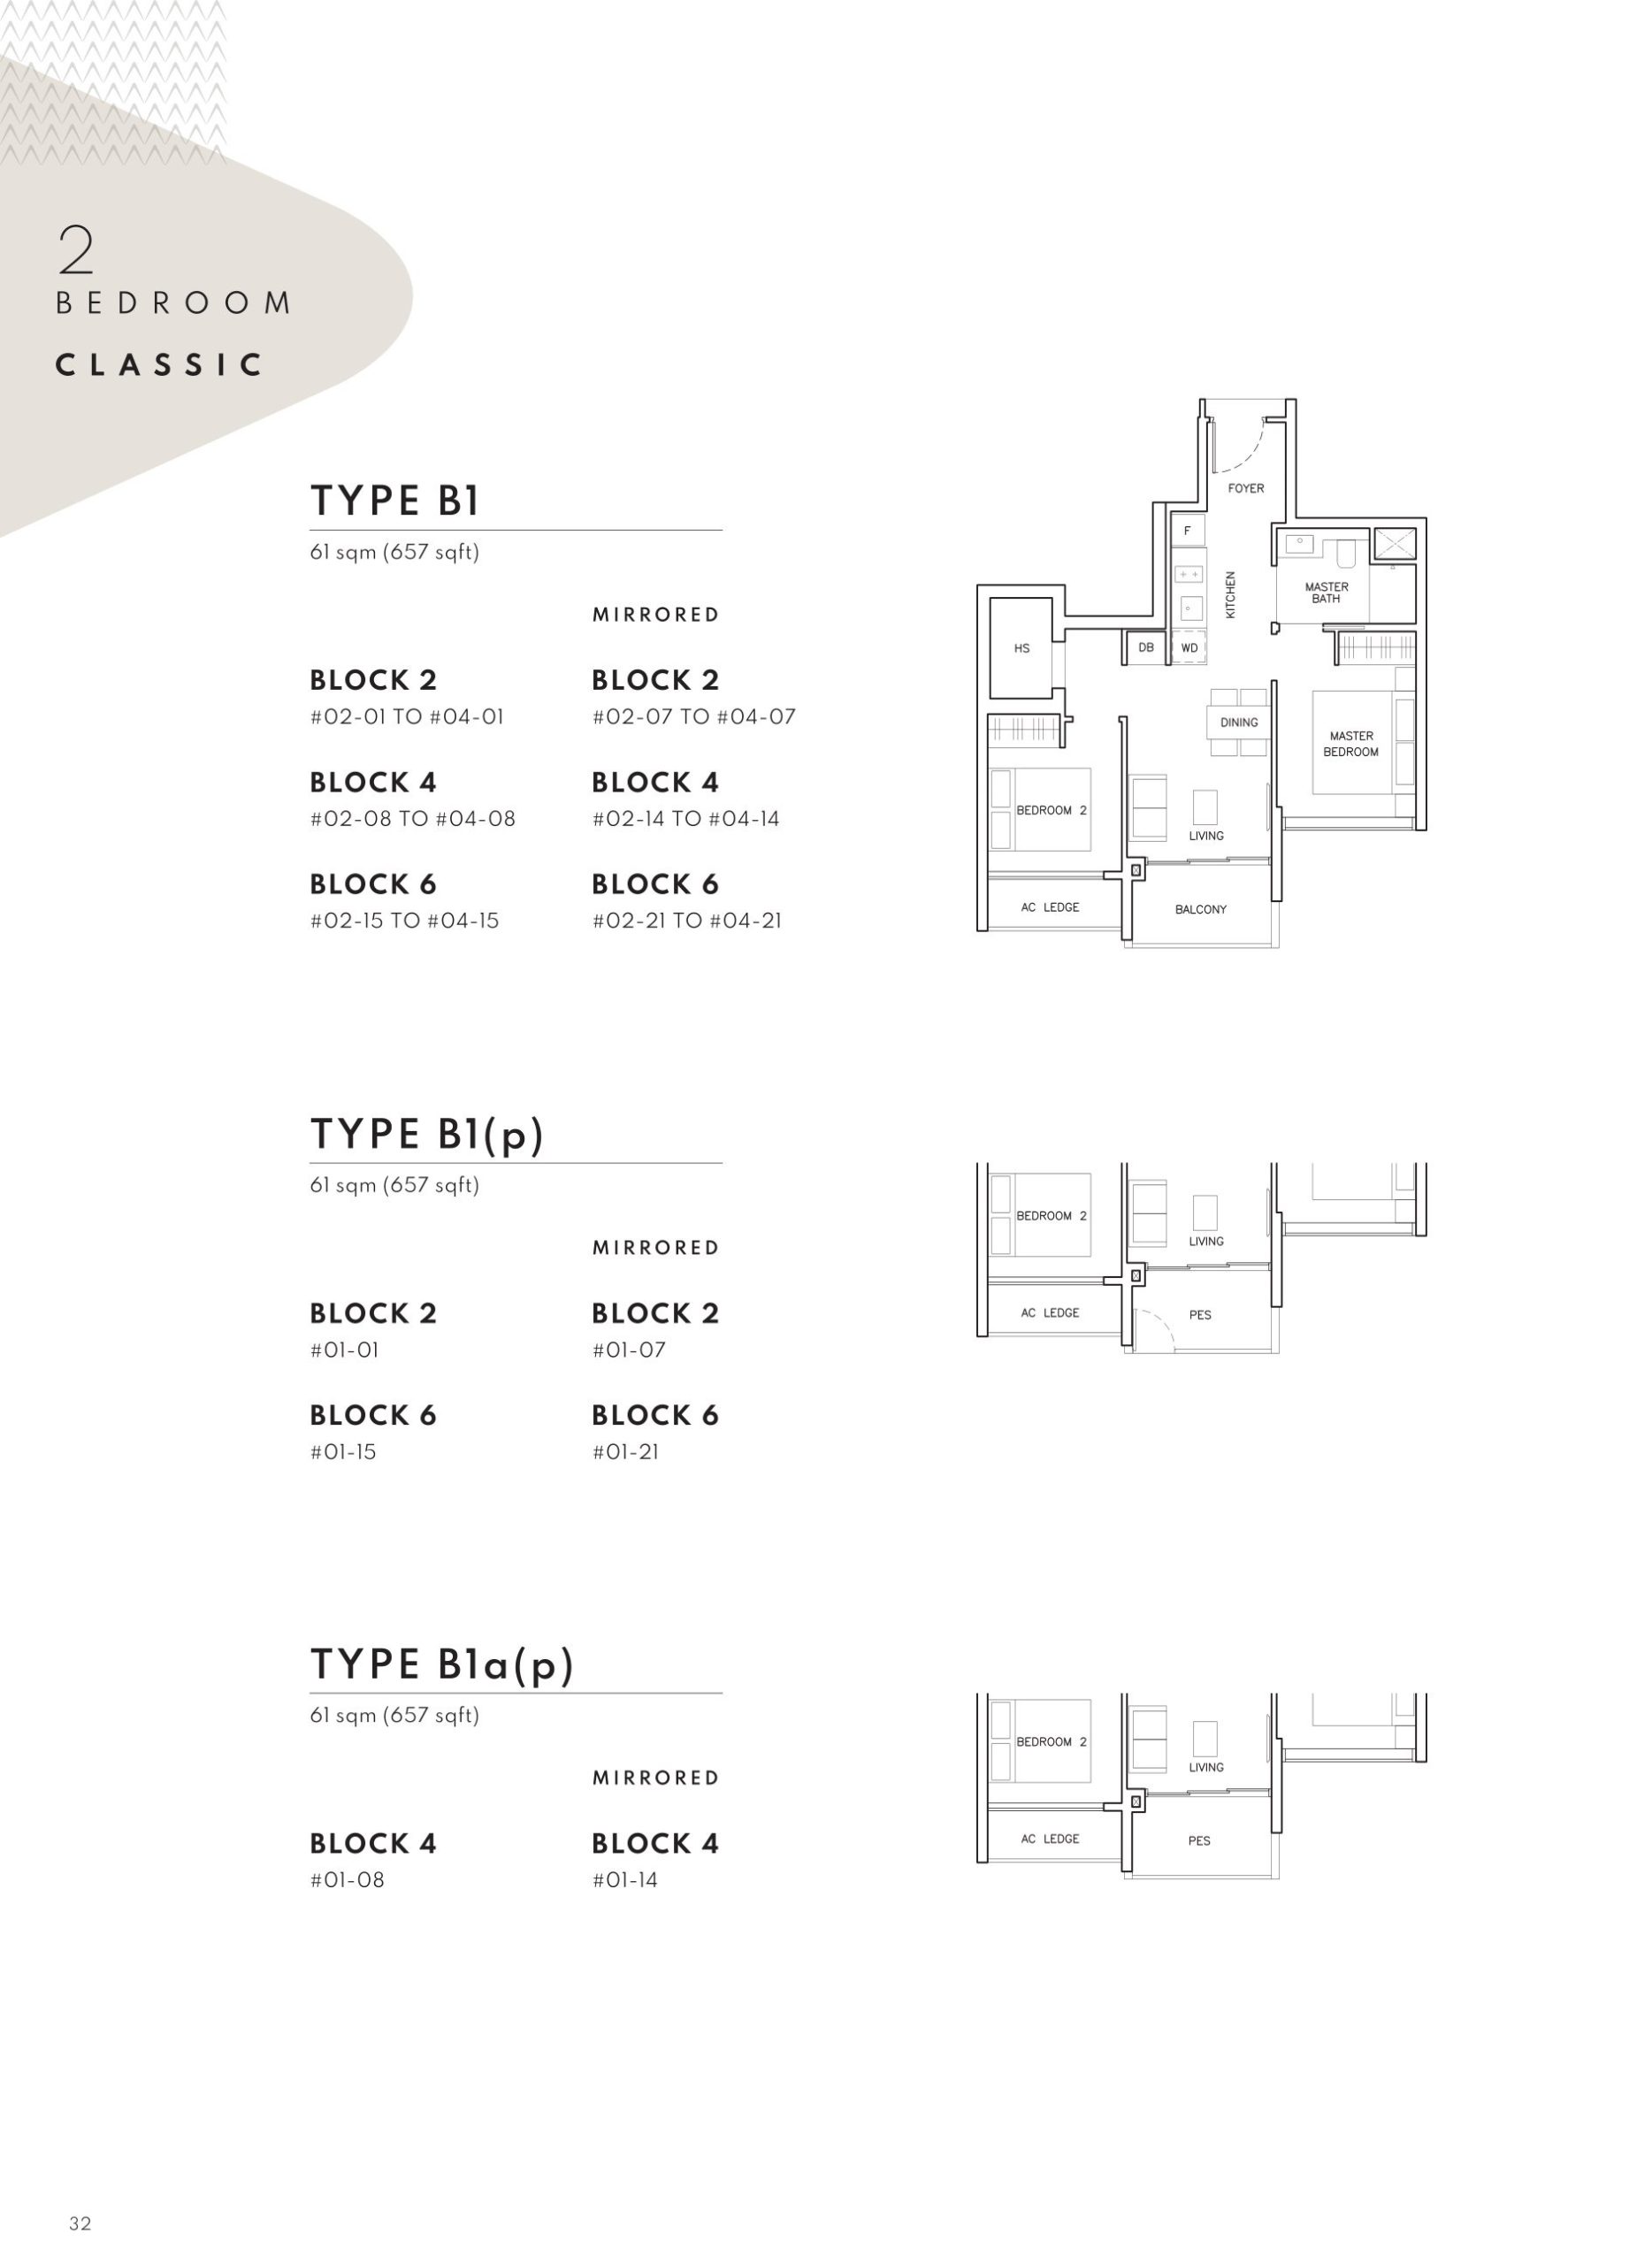
The image displays the 2-Bedroom Classic (Type B1) unit layouts for The Arden. It includes details on unit sizes, floor plan diagrams, and unit distributions across Blocks 2, 4, and 6. The Type B1 unit measures 61 sqm (657 sqft) and is available in both standard and mirrored configurations. The plan outlines specific unit numbers across different floors, with separate designations for patio units (Type B1(p) and Type B1a(p)) located on the first storey. The floor plan illustration showcases a 2-bedroom layout with a balcony, living and dining areas, kitchen, master bedroom with an en-suite bath, and a second bedroom. Some units feature Private Enclosed Spaces (PES).

The Arden 2 Bedroom Classic Type B1(PH) Floor Plan

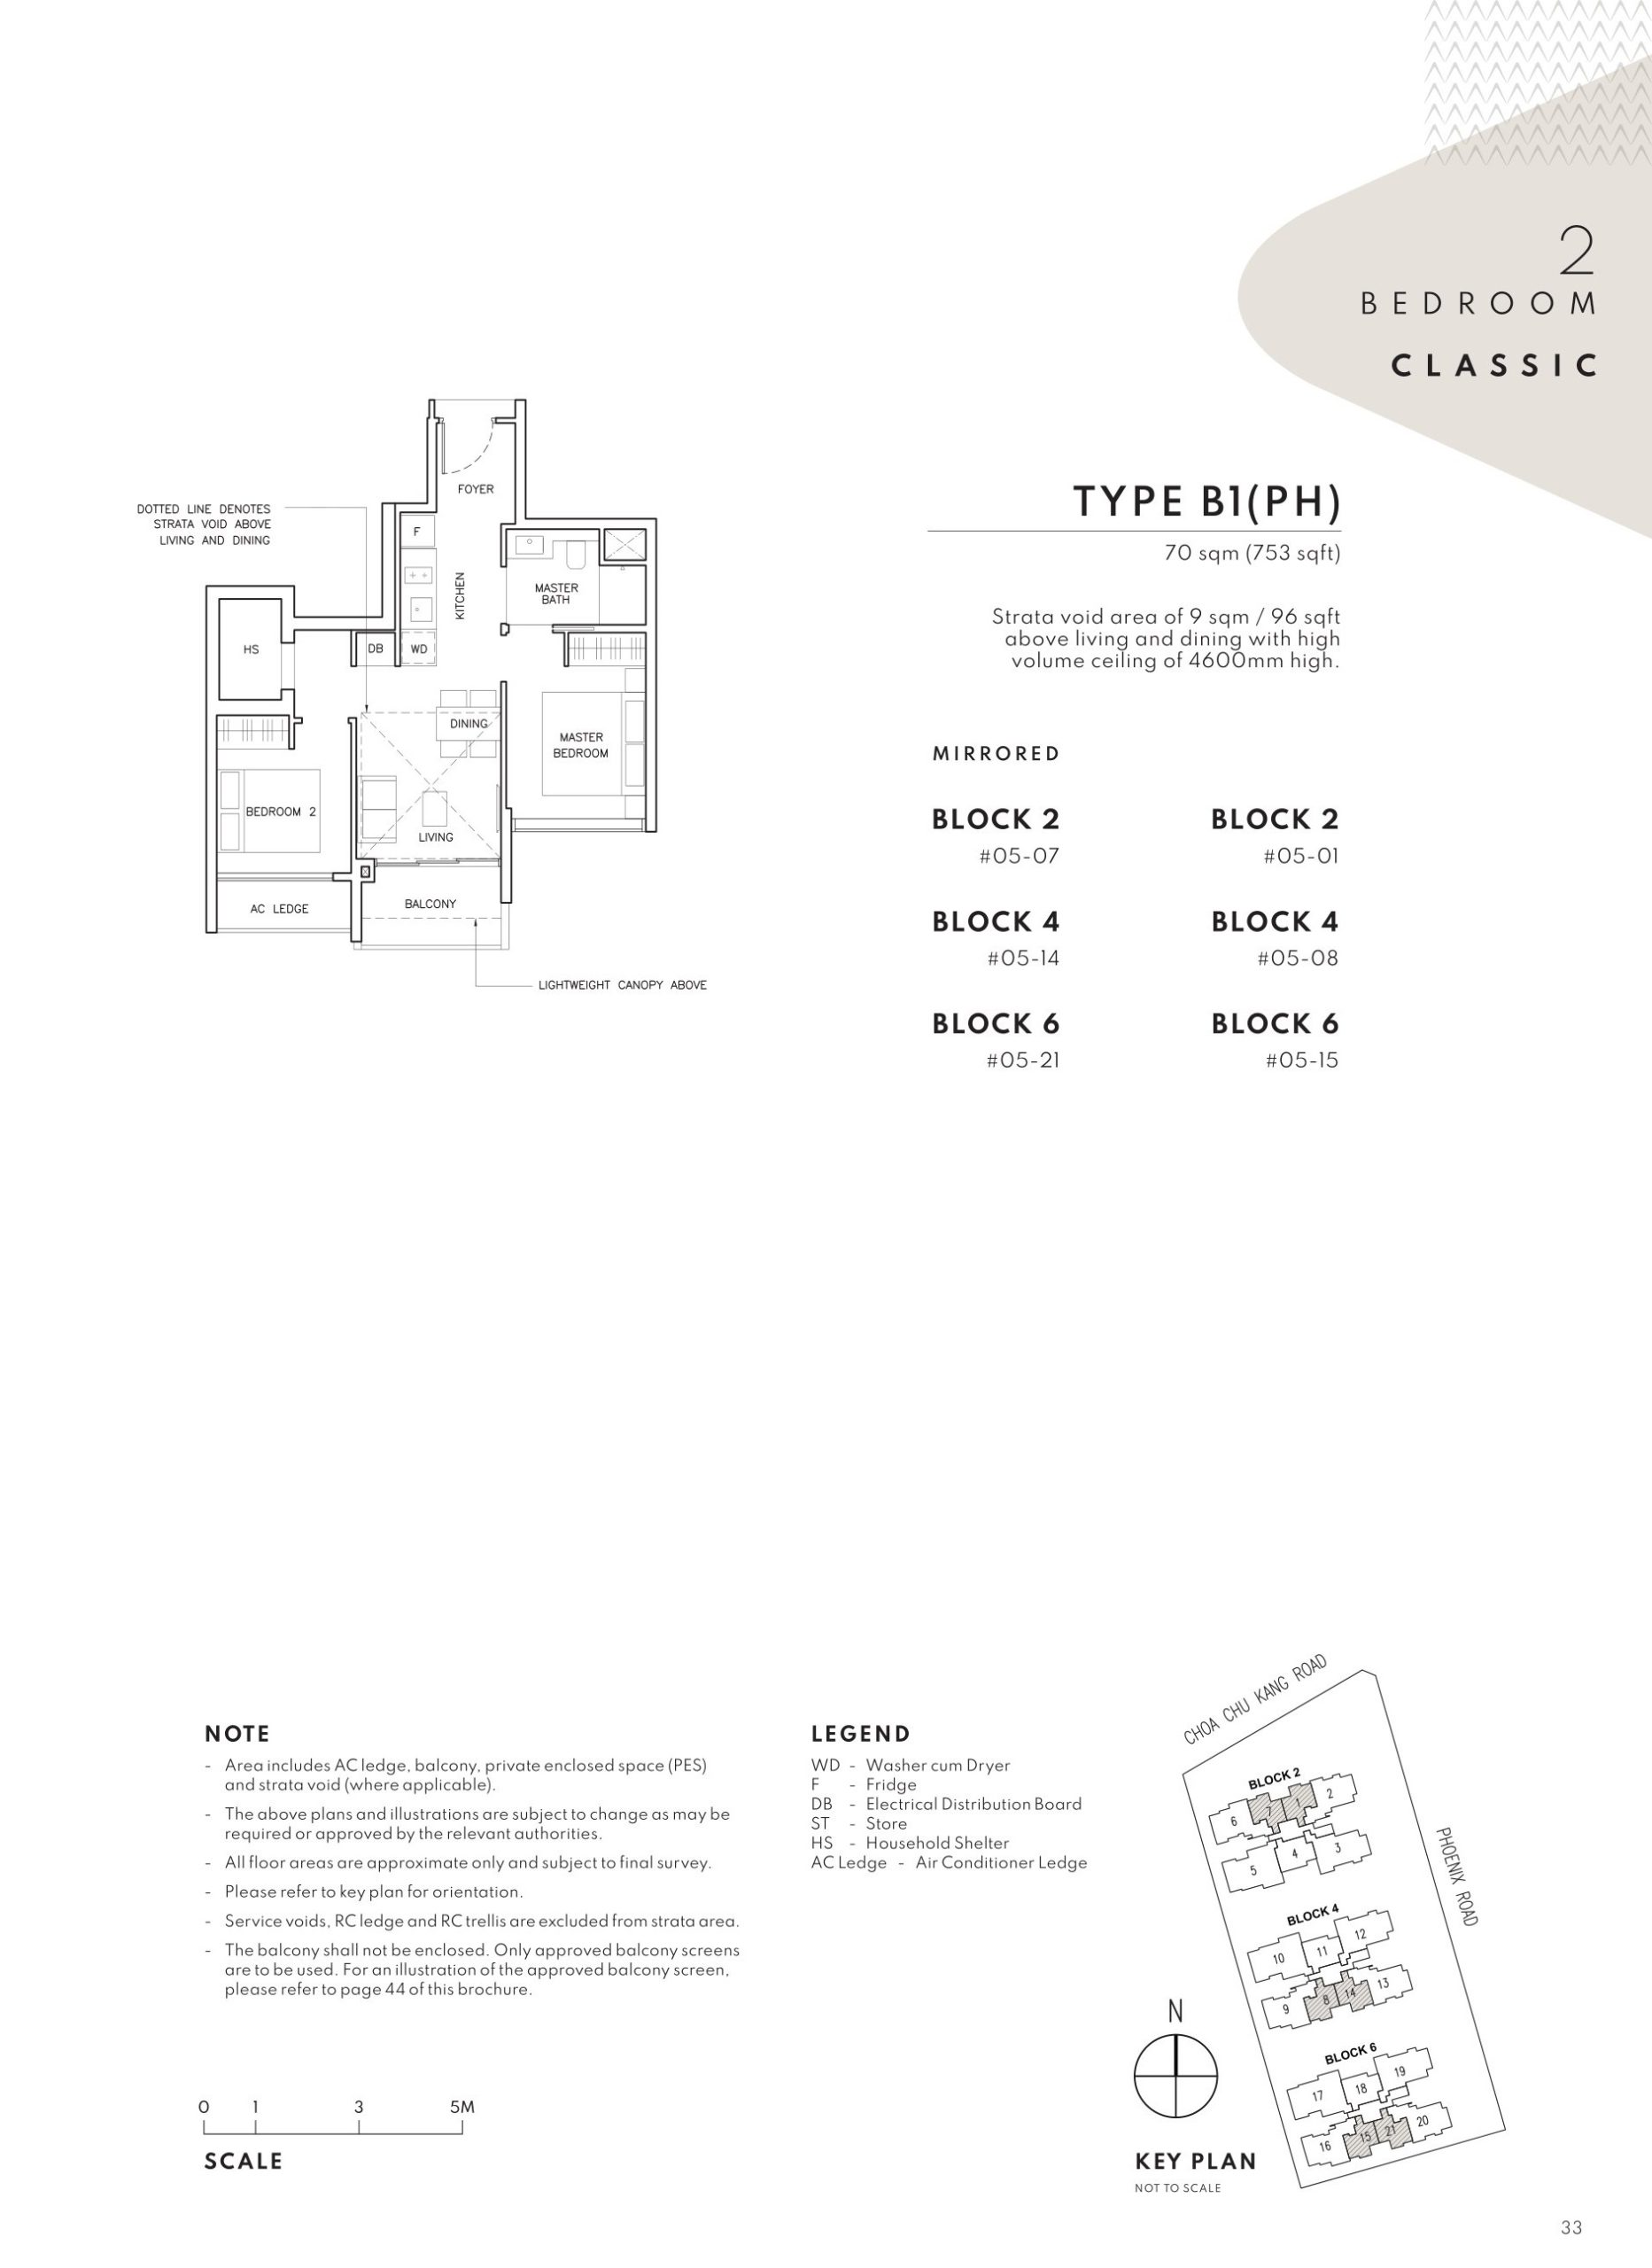
The image showcases the 2-Bedroom Classic (Type B1(PH)) unit layout for The Arden. This penthouse unit measures 70 sqm (753 sqft) and includes a strata void area of 9 sqm (96 sqft) above the living and dining spaces, creating a high-volume ceiling of 4600mm. The floor plan features a foyer, living and dining area, balcony, kitchen, master bedroom with an en-suite bath, and a second bedroom.

The unit distribution is specified for Blocks 2, 4, and 6, with mirrored units on the 5th storey. A legend explains symbols used in the plan, such as washer cum dryer (WD), fridge (FB), electrical distribution board (DB), and household shelter (HS). A key plan at the bottom right indicates the location of the blocks within the development. Notes clarify inclusions and exclusions in the strata area, such as AC ledges, balconies, and private enclosed spaces (PES).

The Arden 2 Bedroom Deluxe Type B2, B2(p) Floor Plan

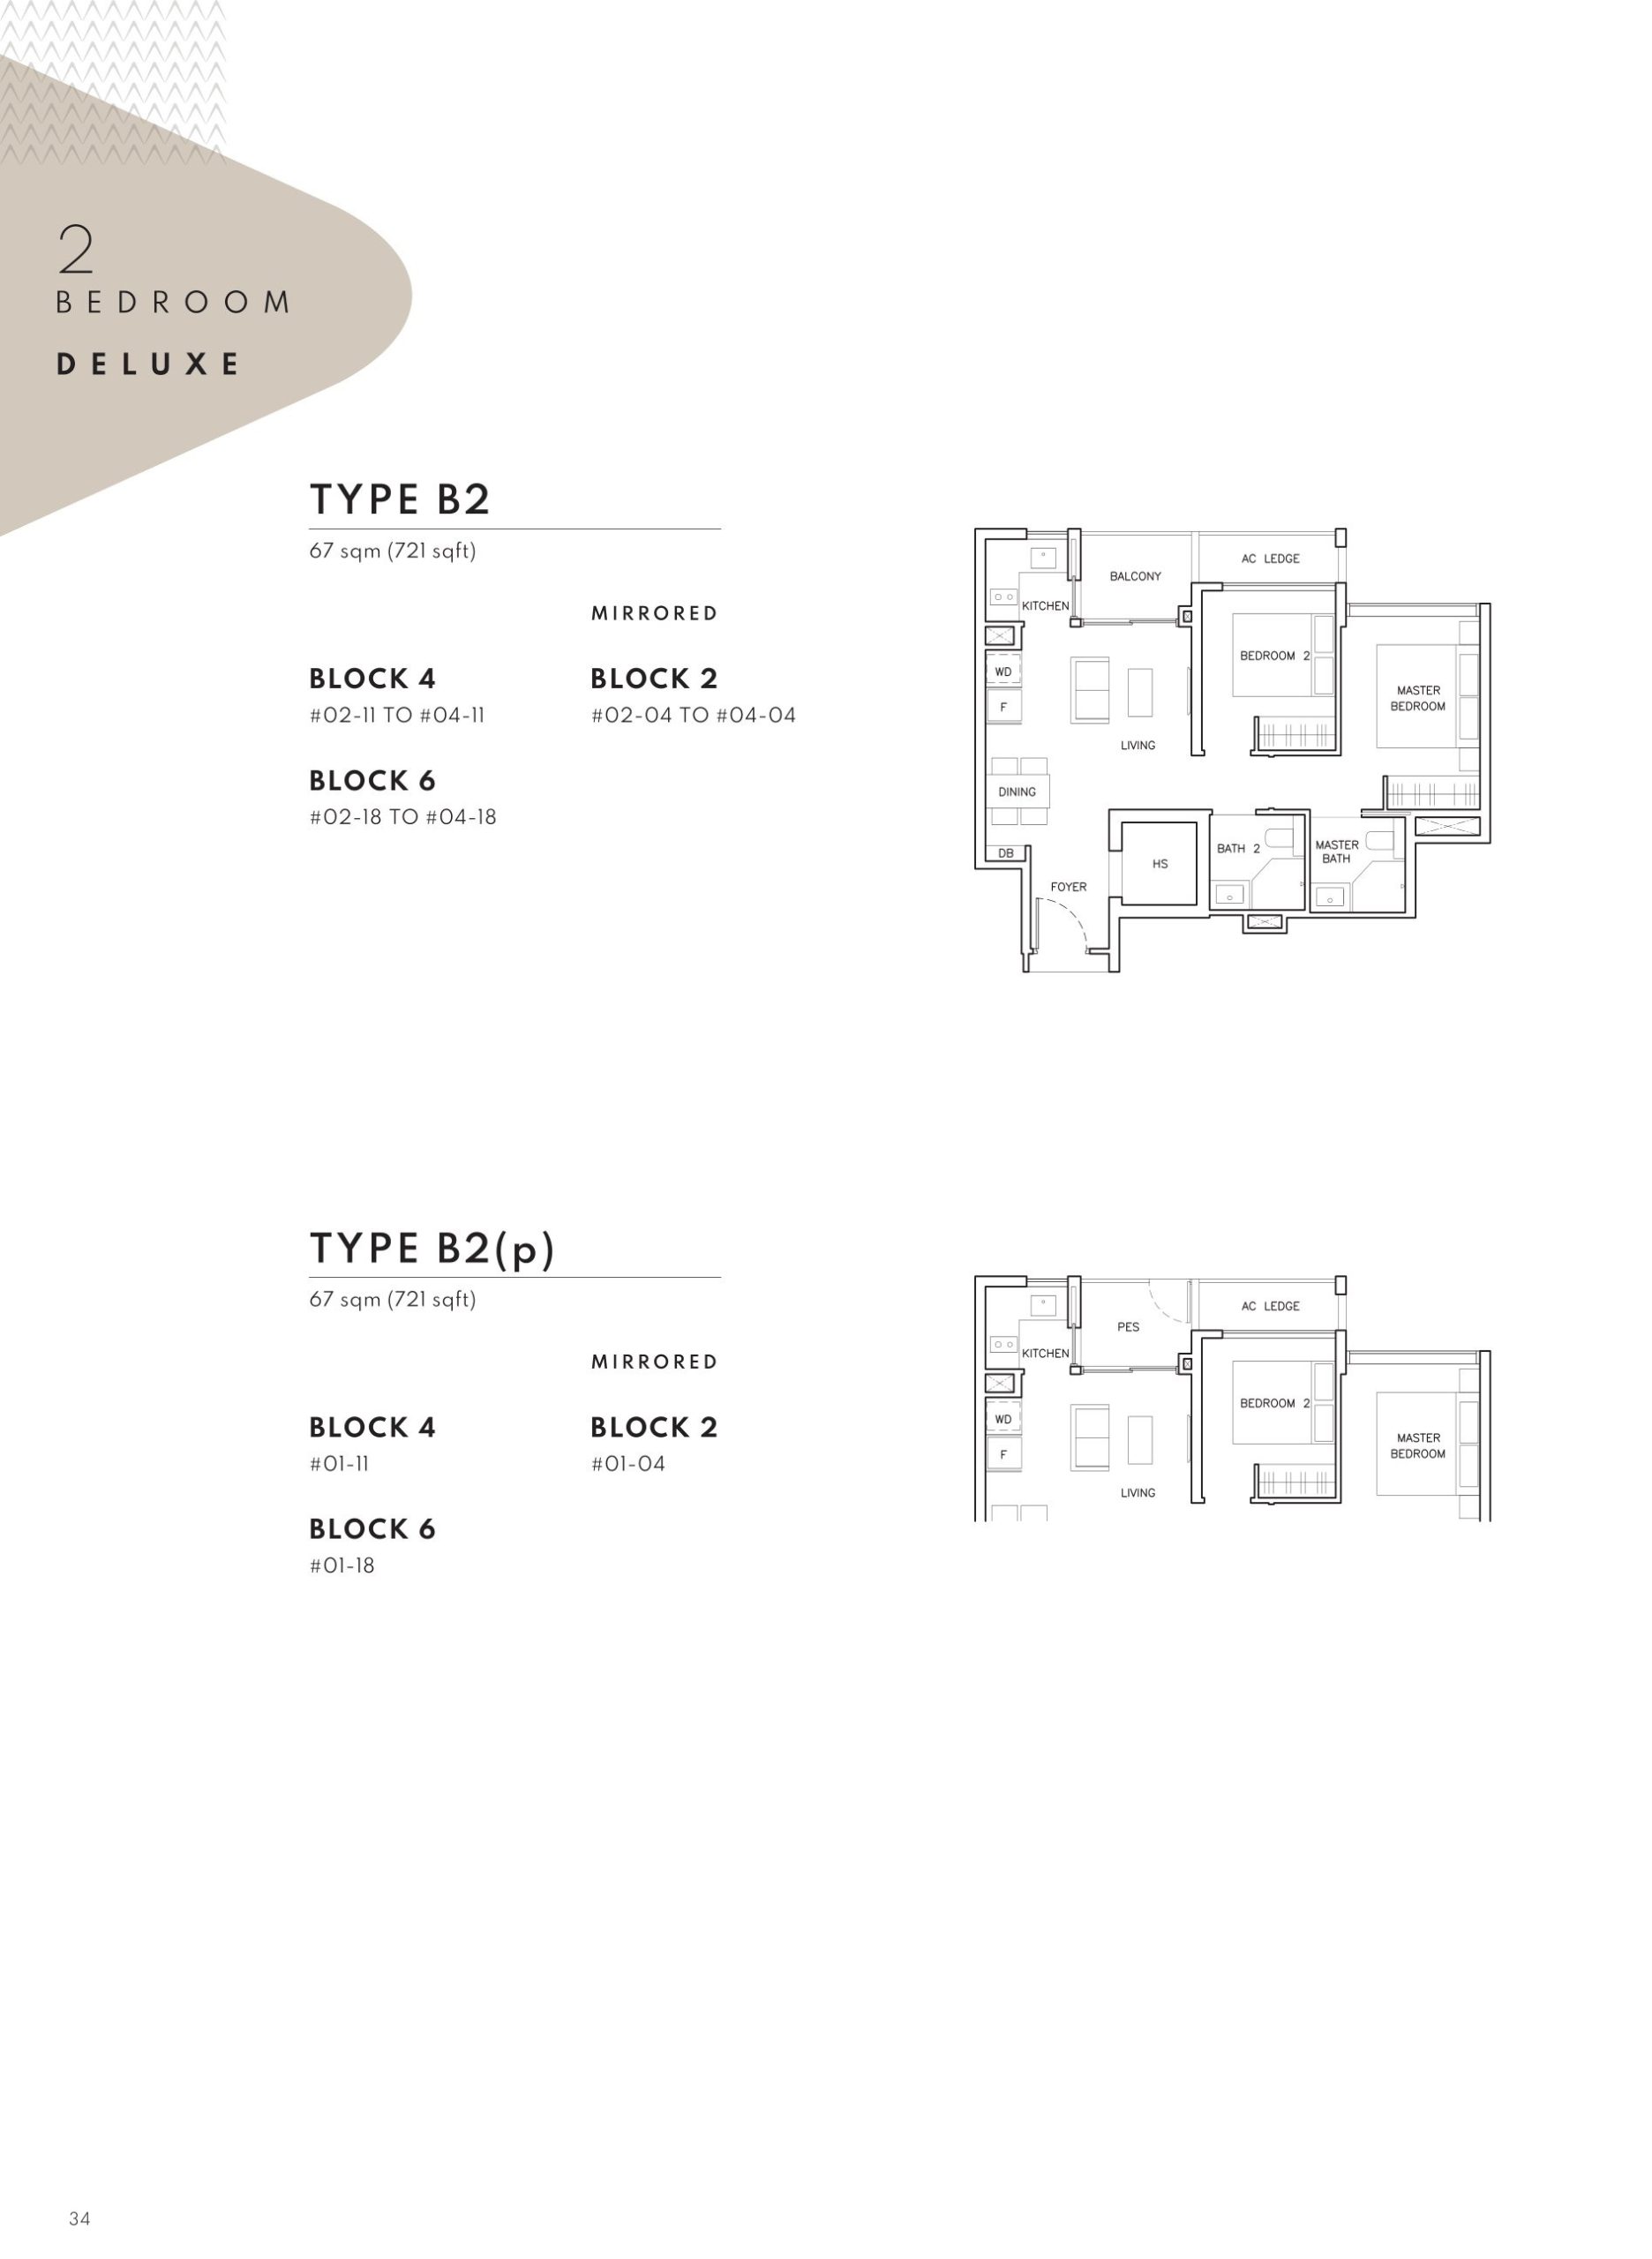
The image presents the 2-Bedroom Deluxe (Type B2) unit layout at The Arden. This unit measures 67 sqm (721 sqft) and features a spacious living and dining area, an open kitchen, a master bedroom with an en-suite bath, a second bedroom, a common bathroom, and a balcony.

The Type B2 units are available in Blocks 2, 4, and 6, with mirrored layouts for some units. Additionally, the Type B2(p) units, located on the first storey, include a Private Enclosed Space (PES) instead of a balcony. The schematic diagrams provide a clear visualization of the unit's interior layout and spatial arrangement.

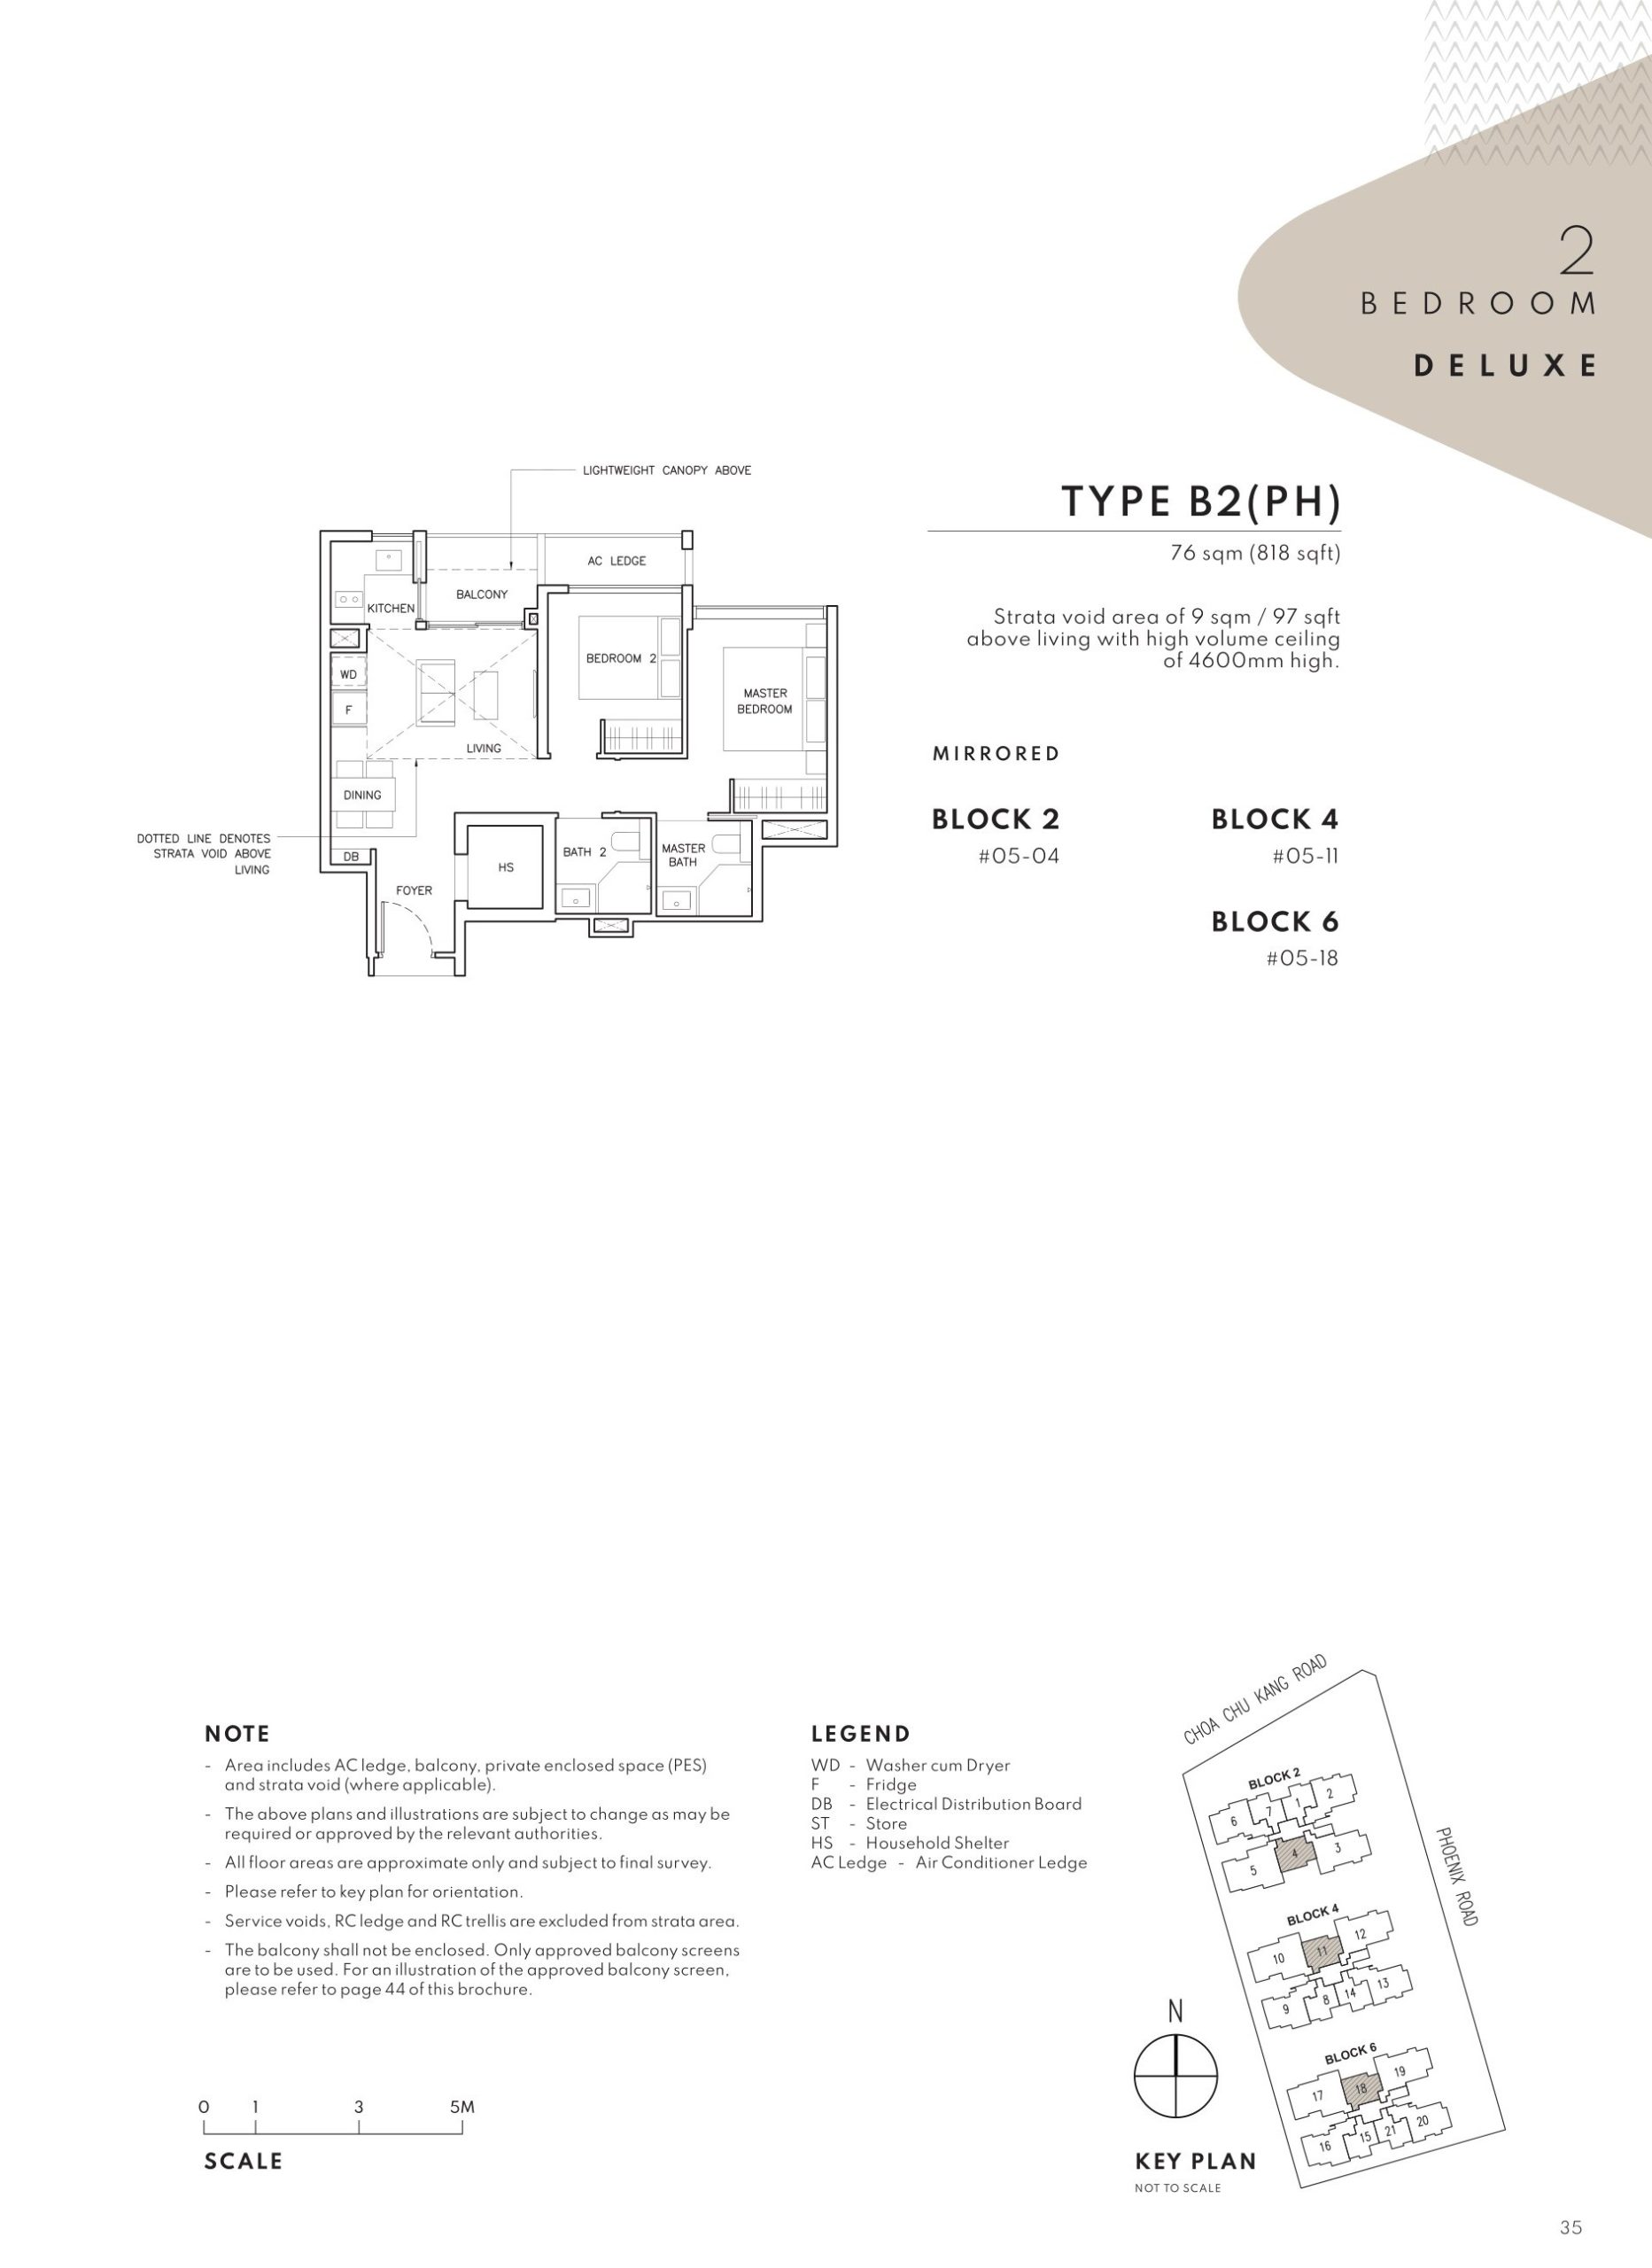
The Arden 2 Bedroom Deluxe Type B2(PH) Floor Plan

The image presents the 2-Bedroom Deluxe Penthouse (Type B2(PH)) unit layout at The Arden. This penthouse unit measures 76 sqm (818 sqft) and features a strata void area of 9 sqm (97 sqft) above the living space, creating a high-volume ceiling of 4600mm.

The floor plan includes a foyer, living and dining area, an open-concept kitchen, a master bedroom with an en-suite bathroom, a second bedroom, a common bathroom, and a balcony. The unit distribution is specified for Blocks 2, 4, and 6, with mirrored layouts available.

A legend explains the symbols used in the plan, including washer cum dryer (WD), fridge (FB), electrical distribution board (DB), household shelter (HS), and air conditioner ledge (AC Ledge). Additionally, a key plan at the bottom right shows the location of the blocks within the development. The notes clarify inclusions such as AC ledges, balconies, private enclosed spaces (PES), and strata voids, as well as guidelines for balcony enclosures.

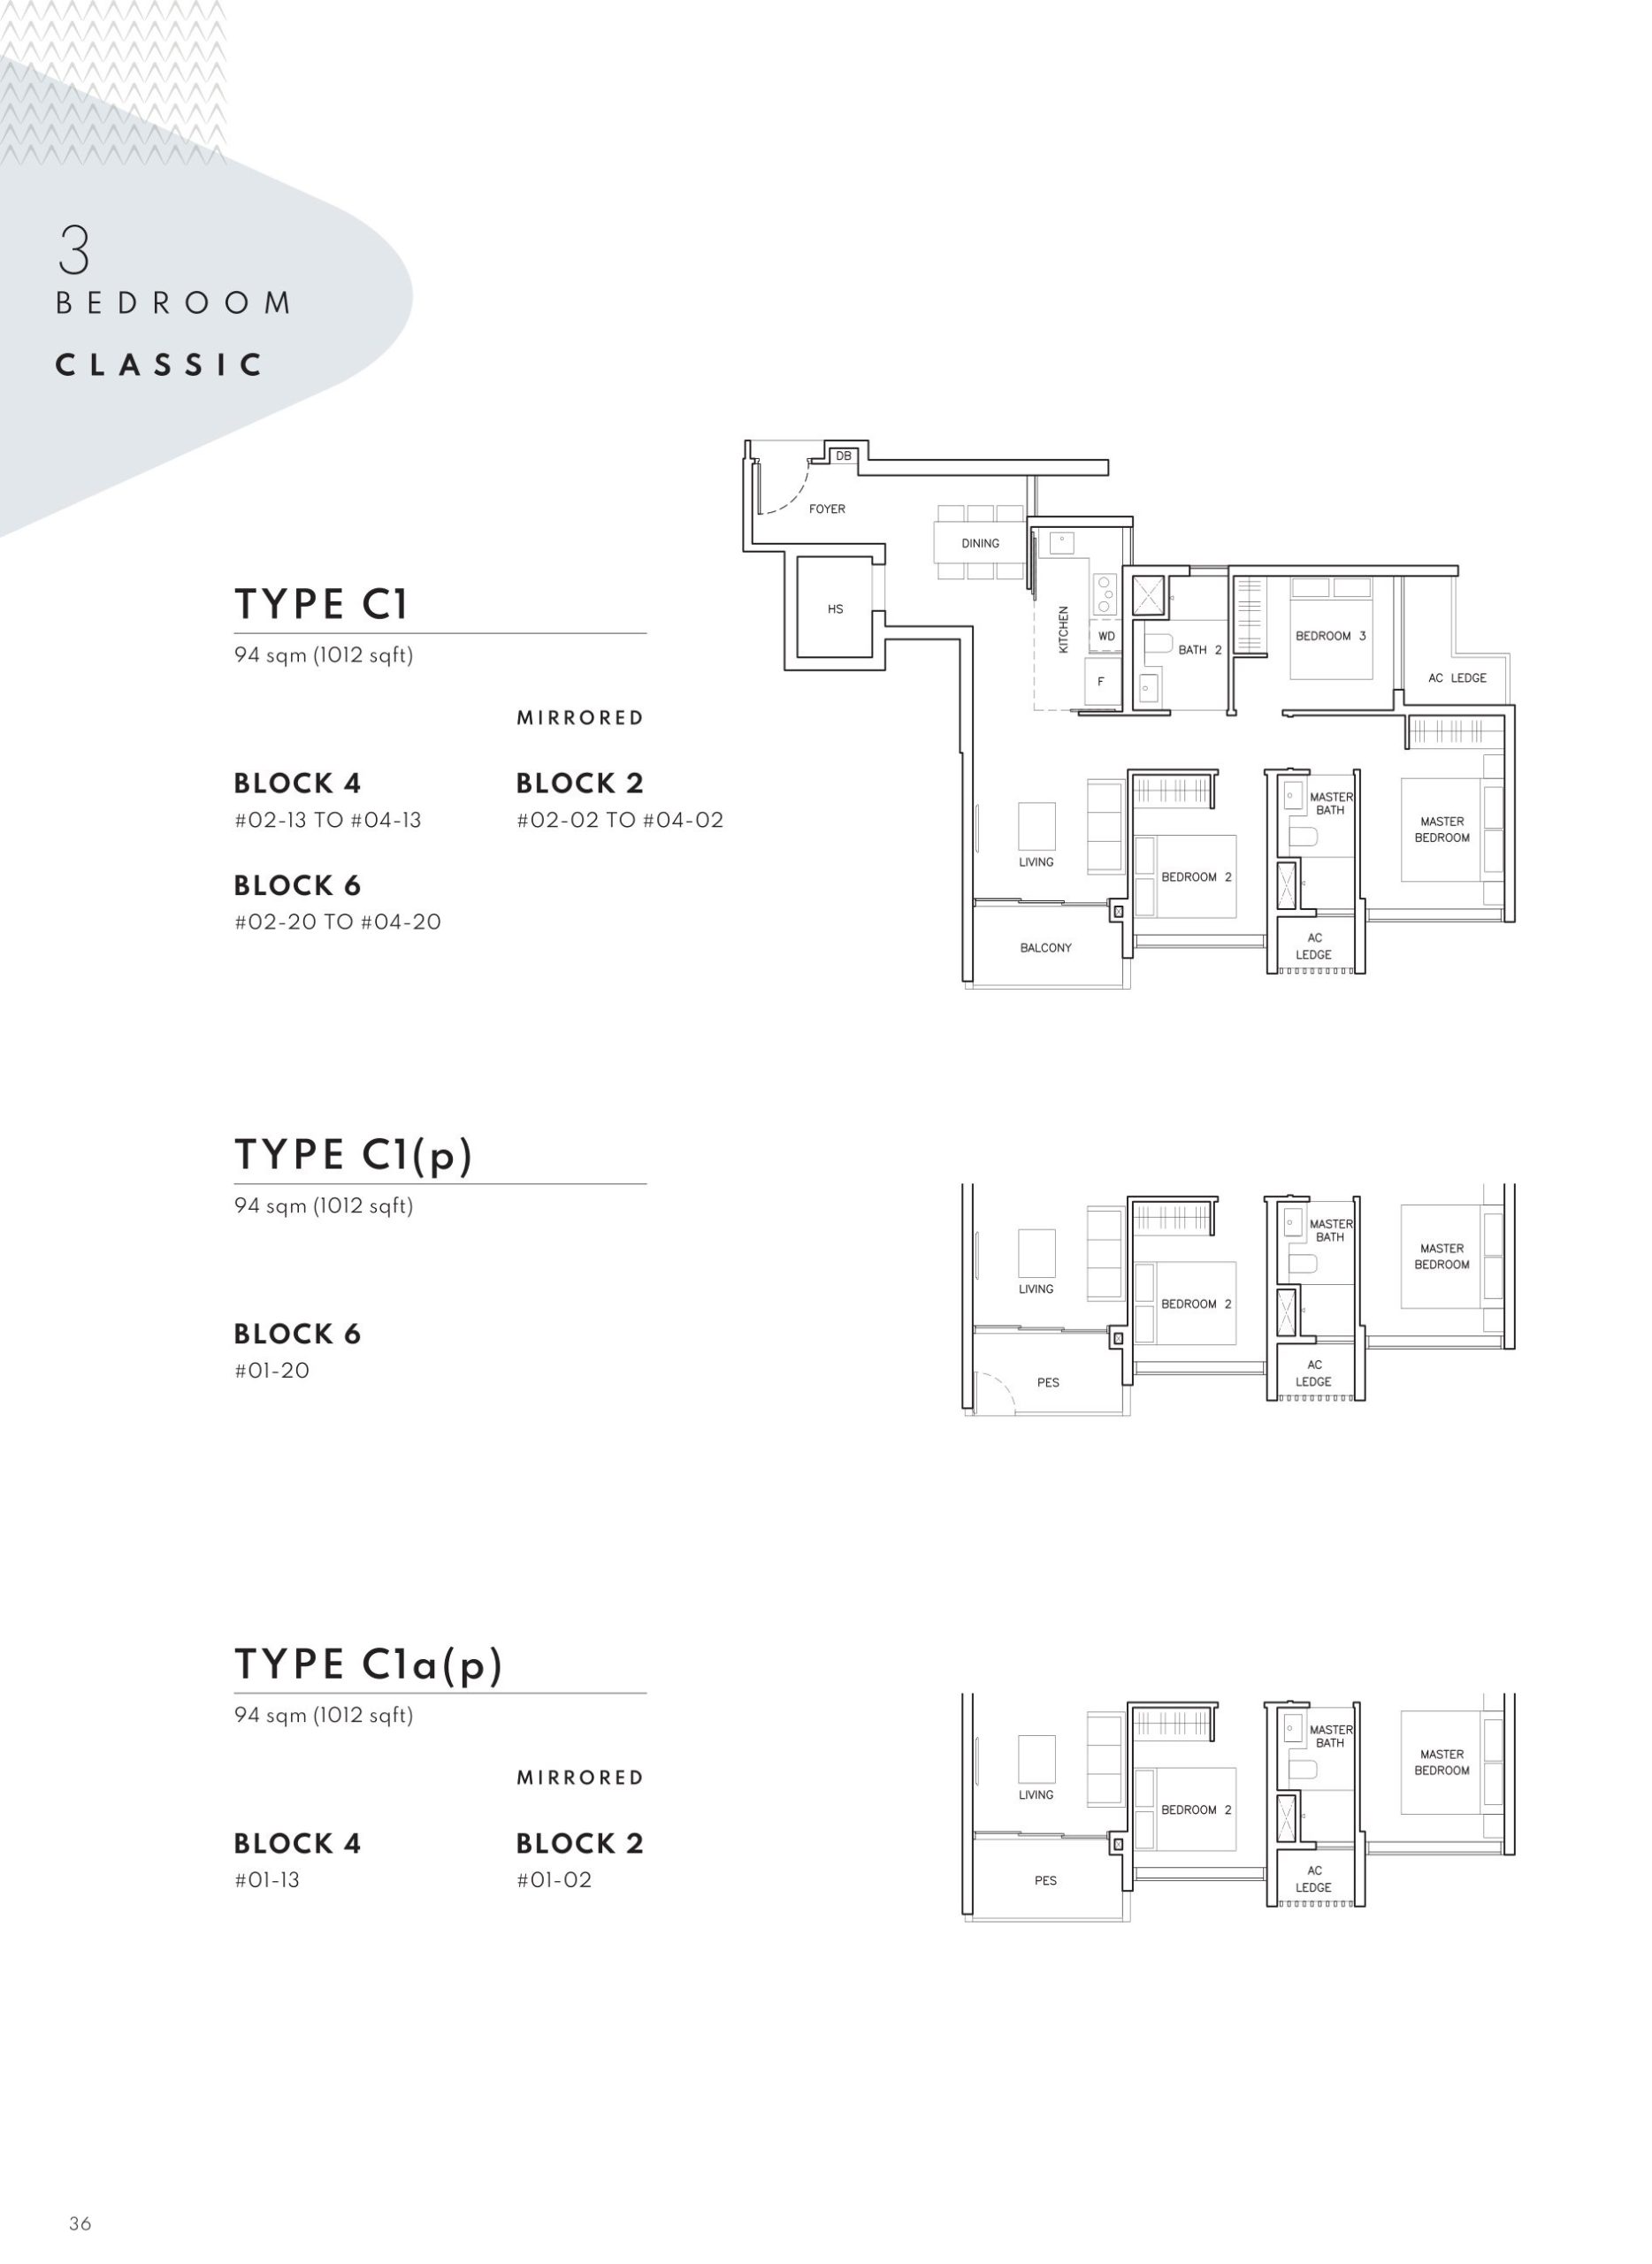
The Arden 3 Bedroom Classic Type C1, C1(p), C1a(p) Floor Plan

The image displays the 3-Bedroom Classic (Type C1) unit layout at The Arden. This unit measures 94 sqm (1012 sqft) and includes a spacious living and dining area, an open kitchen, a master bedroom with an en-suite bath, two additional bedrooms, a common bathroom, a household shelter, and a balcony.

The Type C1 units are available in Blocks 2, 4, and 6, with mirrored layouts in some units. Additionally, the Type C1(p) and Type C1a(p) units, located on the first storey, feature a Private Enclosed Space (PES) instead of a balcony. The schematic diagrams illustrate the interior layout and spatial arrangement of these units.

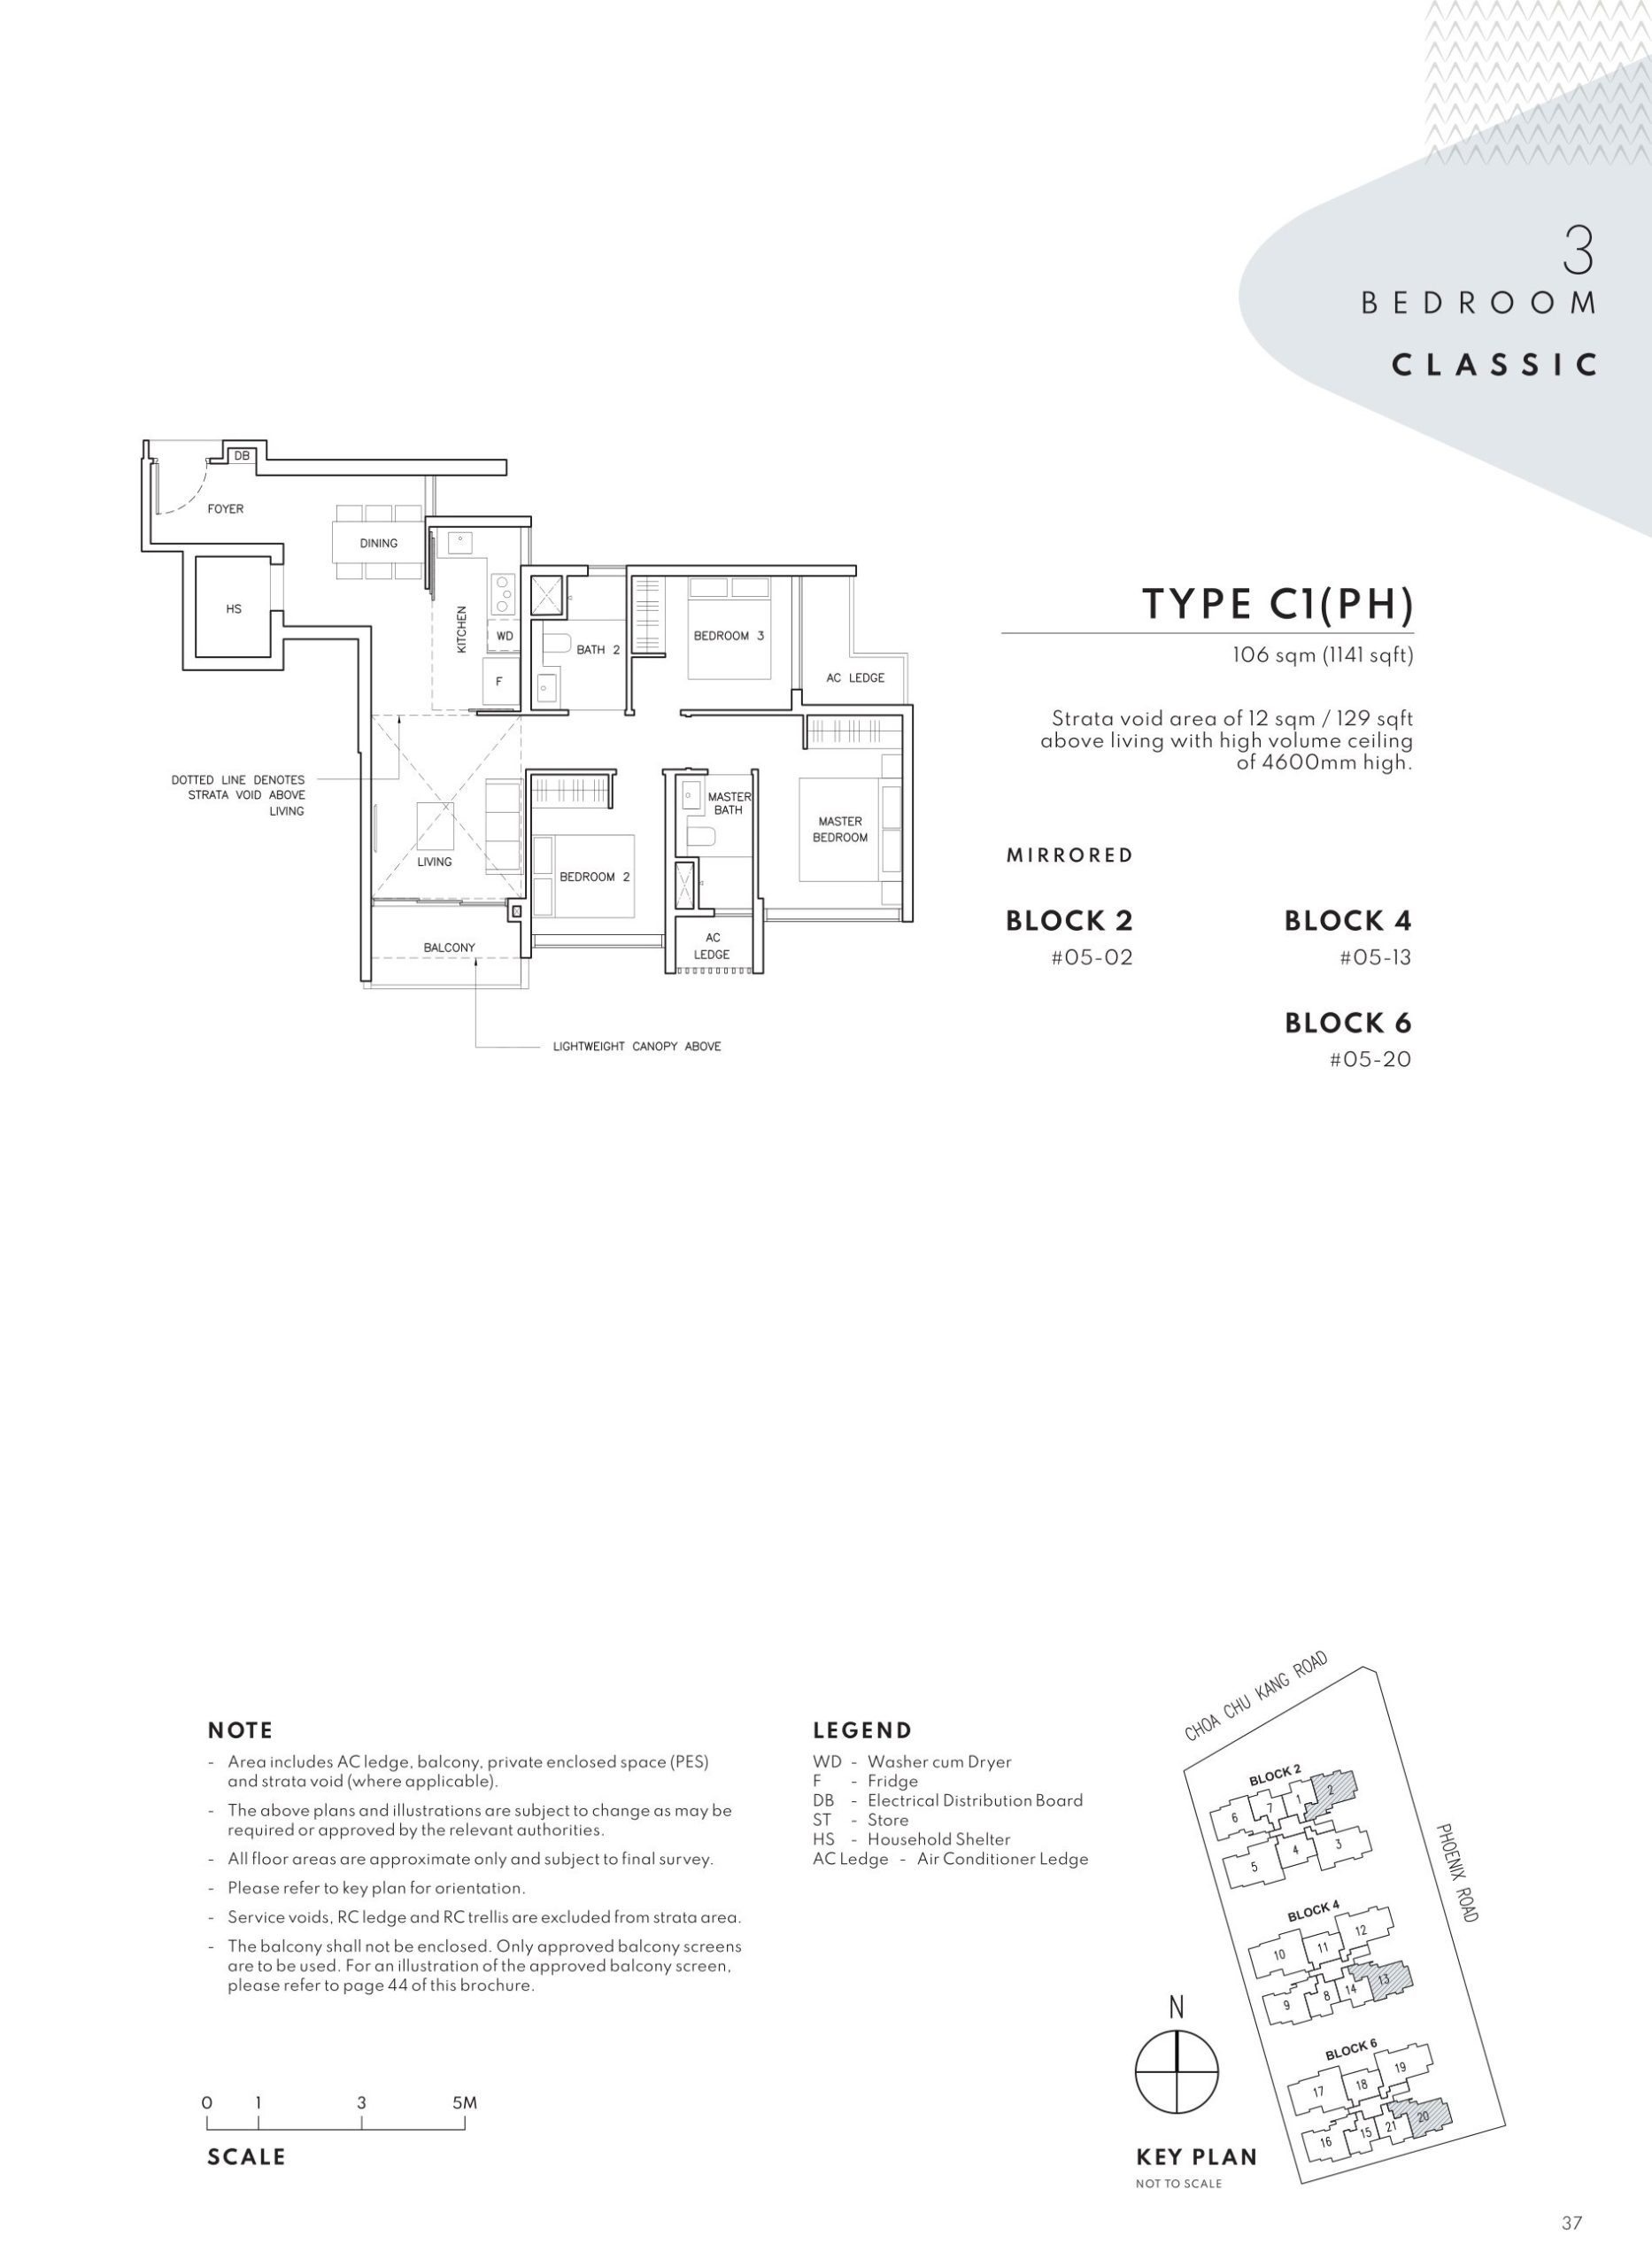
The Arden 3 Bedroom Classic Type C1(PH) Floor Plan

The image presents the 3-Bedroom Classic Penthouse (Type C1(PH)) unit layout at The Arden. This penthouse unit measures 106 sqm (1141 sqft) and features a strata void area of 12 sqm (129 sqft) above the living space, creating a high-volume ceiling of 4600mm.

The floor plan includes a foyer, living and dining area, an open-concept kitchen, a master bedroom with an en-suite bathroom, two additional bedrooms, a common bathroom, a household shelter, and a balcony.

The unit distribution is specified for Blocks 2, 4, and 6, with mirrored layouts available. A legend explains the symbols used in the plan, such as washer cum dryer (WD), fridge (FB), electrical distribution board (DB), household shelter (HS), and air conditioner ledge (AC Ledge). Additionally, a key plan at the bottom right shows the location of the blocks within the development. The notes clarify inclusions such as AC ledges, balconies, private enclosed spaces (PES), and strata voids, along with guidelines for balcony enclosures.

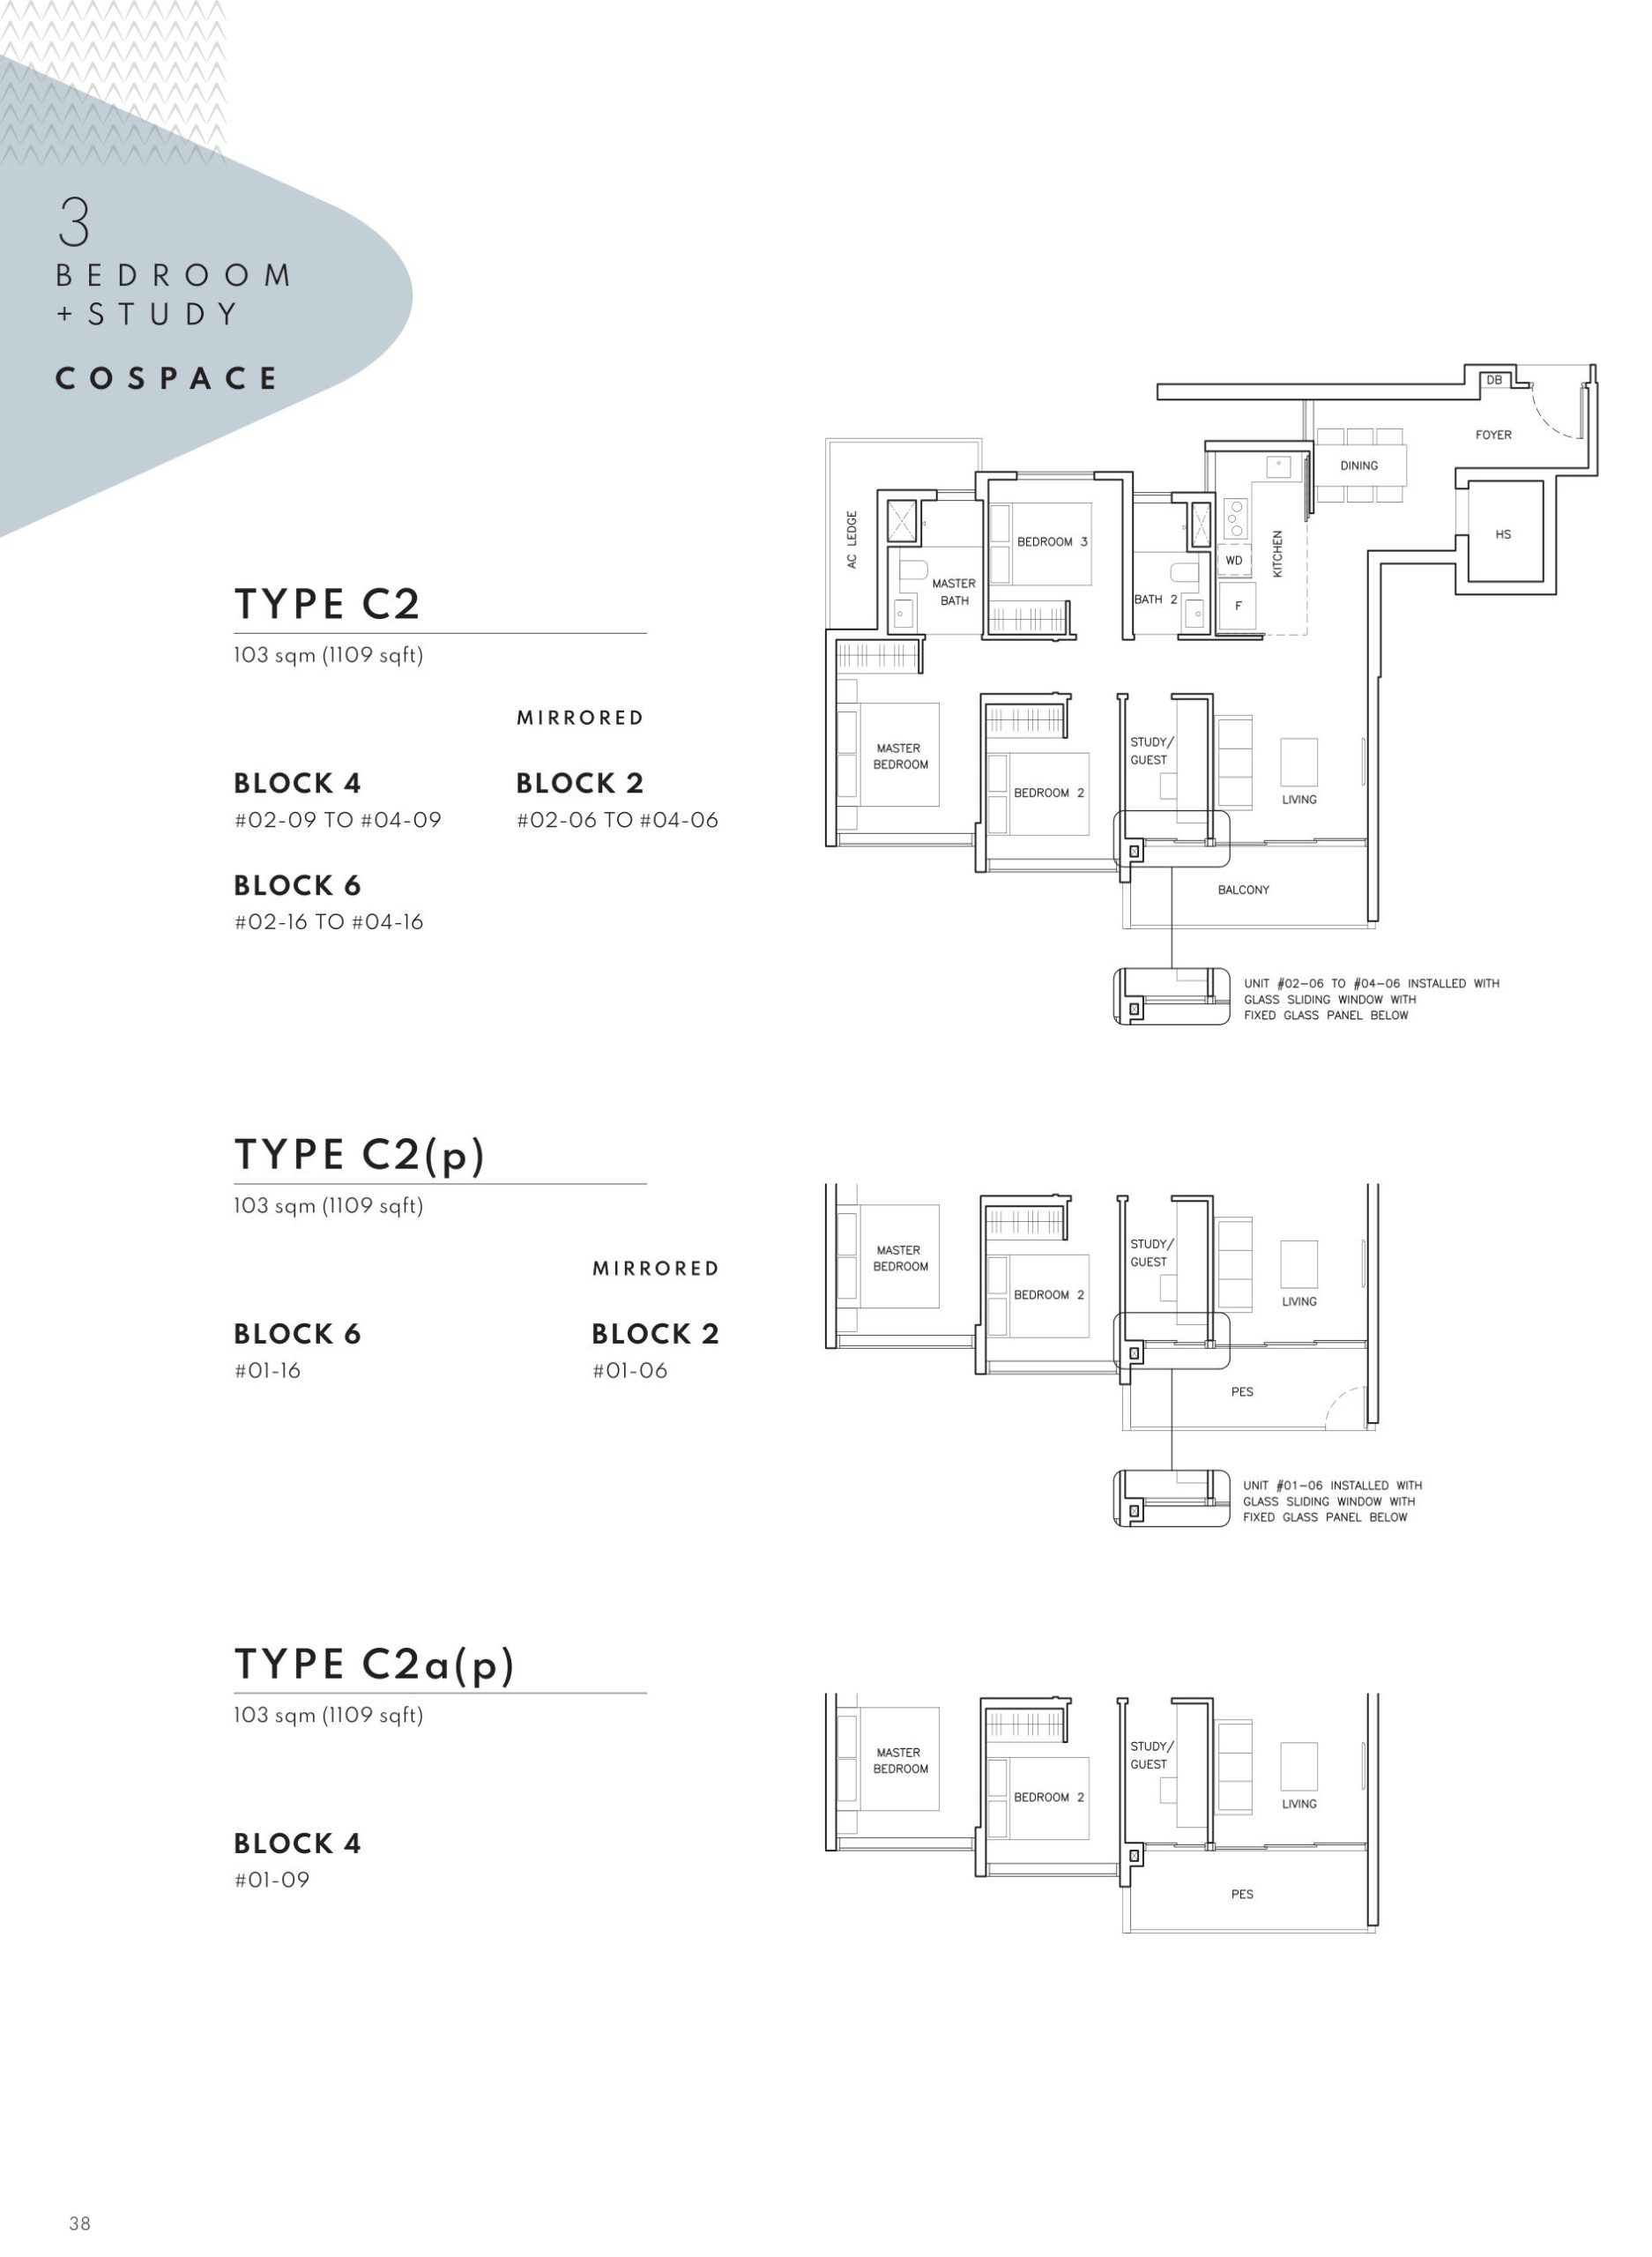
The Arden 3 Bedroom + Study Cospace Type C2, C2(p), C2a(p) Floor Plan

The image presents the 3-Bedroom + Study C0SPACE (Type C2) unit layout at The Arden. This unit measures 103 sqm (1109 sqft) and includes a foyer, living and dining area, an open kitchen, a master bedroom with an en-suite bath, two additional bedrooms, a study/guest room, a common bathroom, and a balcony.

The Type C2 units are available in Blocks 2, 4, and 6, with mirrored layouts in some units. Additionally, the Type C2(p) and Type C2a(p) units, located on the first storey, feature a Private Enclosed Space (PES) instead of a balcony. The schematic diagrams illustrate the layout and spatial arrangement, with a note indicating that certain units have glass sliding windows with a fixed glass panel below.

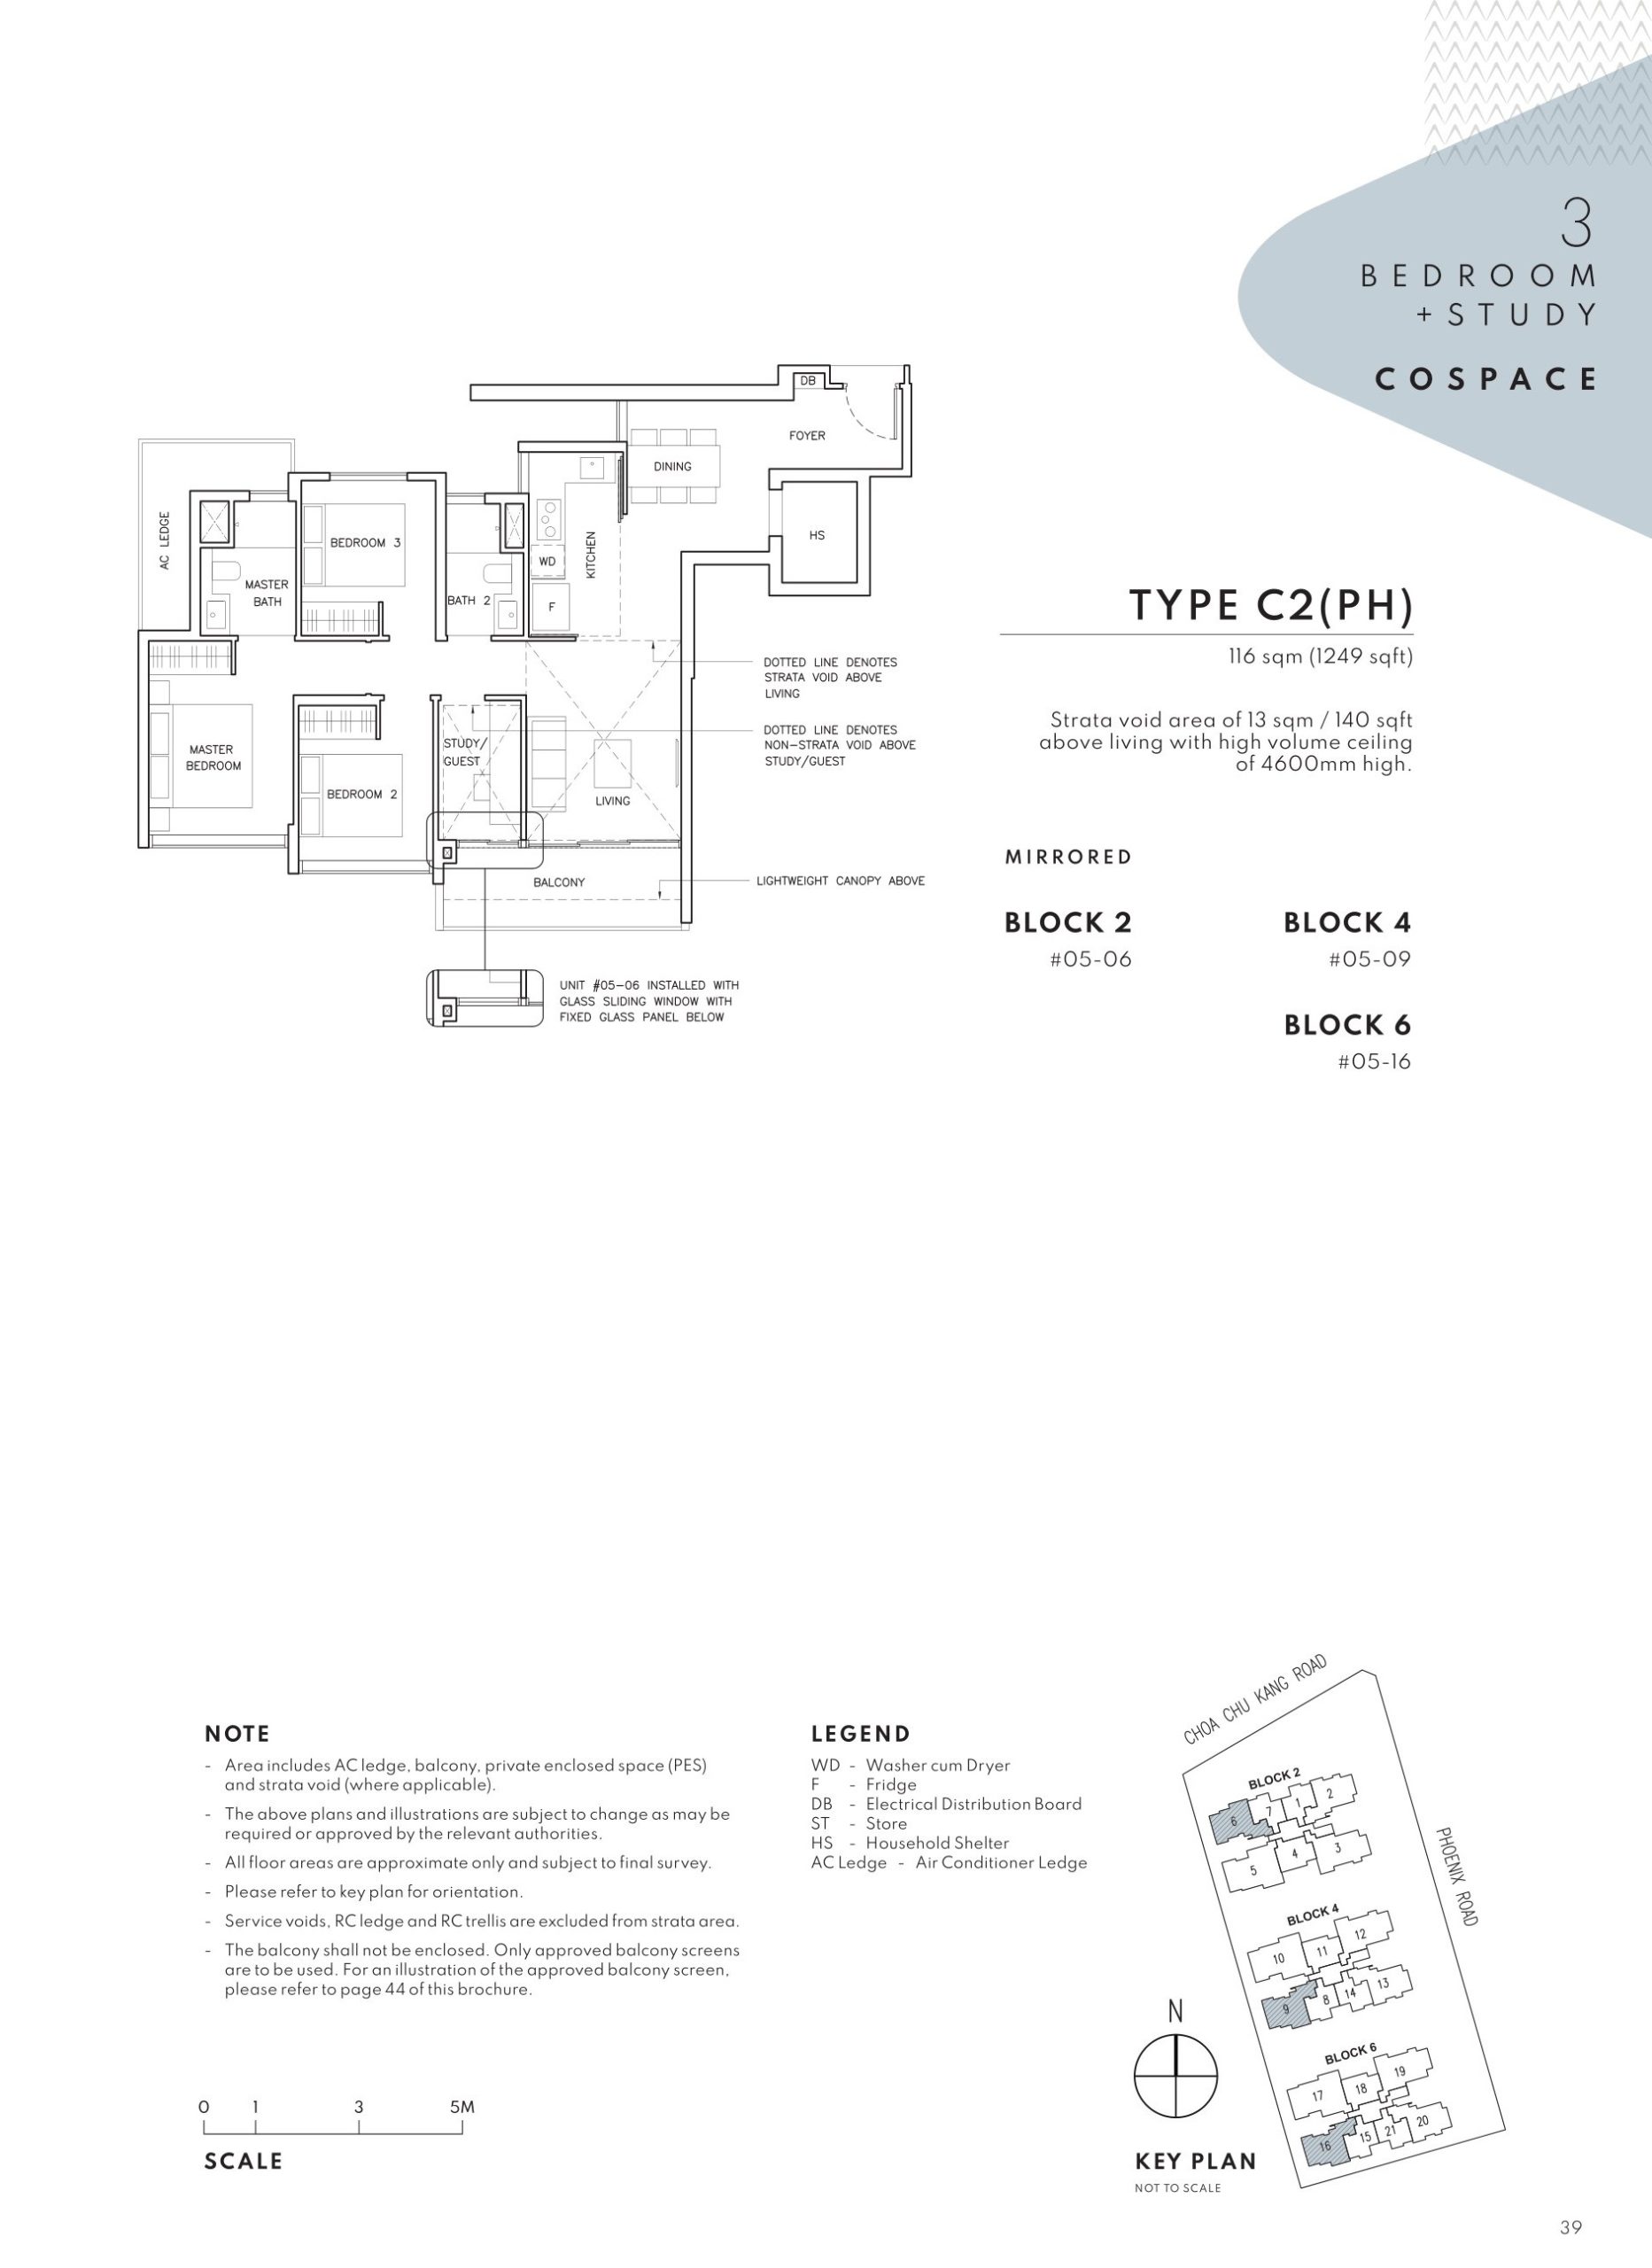
The Arden 3 Bedroom + Study Cospace Type C2(PH) Floor Plan

The image presents the 3-Bedroom + Study C0SPACE Penthouse (Type C2(PH)) unit layout at The Arden. This penthouse unit measures 116 sqm (1249 sqft) and features a strata void area of 13 sqm (140 sqft) above the living space, creating a high-volume ceiling of 4600mm.

The floor plan includes a foyer, living and dining area, an open kitchen, a master bedroom with an en-suite bath, two additional bedrooms, a study/guest room, a common bathroom, a household shelter, and a balcony.

The unit distribution is specified for Blocks 2, 4, and 6, with mirrored layouts available. A legend explains the symbols used in the plan, such as washer cum dryer (WD), fridge (FB), electrical distribution board (DB), household shelter (HS), and air conditioner ledge (AC Ledge). Additionally, a key plan at the bottom right shows the location of the blocks within the development. The notes clarify inclusions such as AC ledges, balconies, private enclosed spaces (PES), and strata voids, along with guidelines for balcony enclosures.

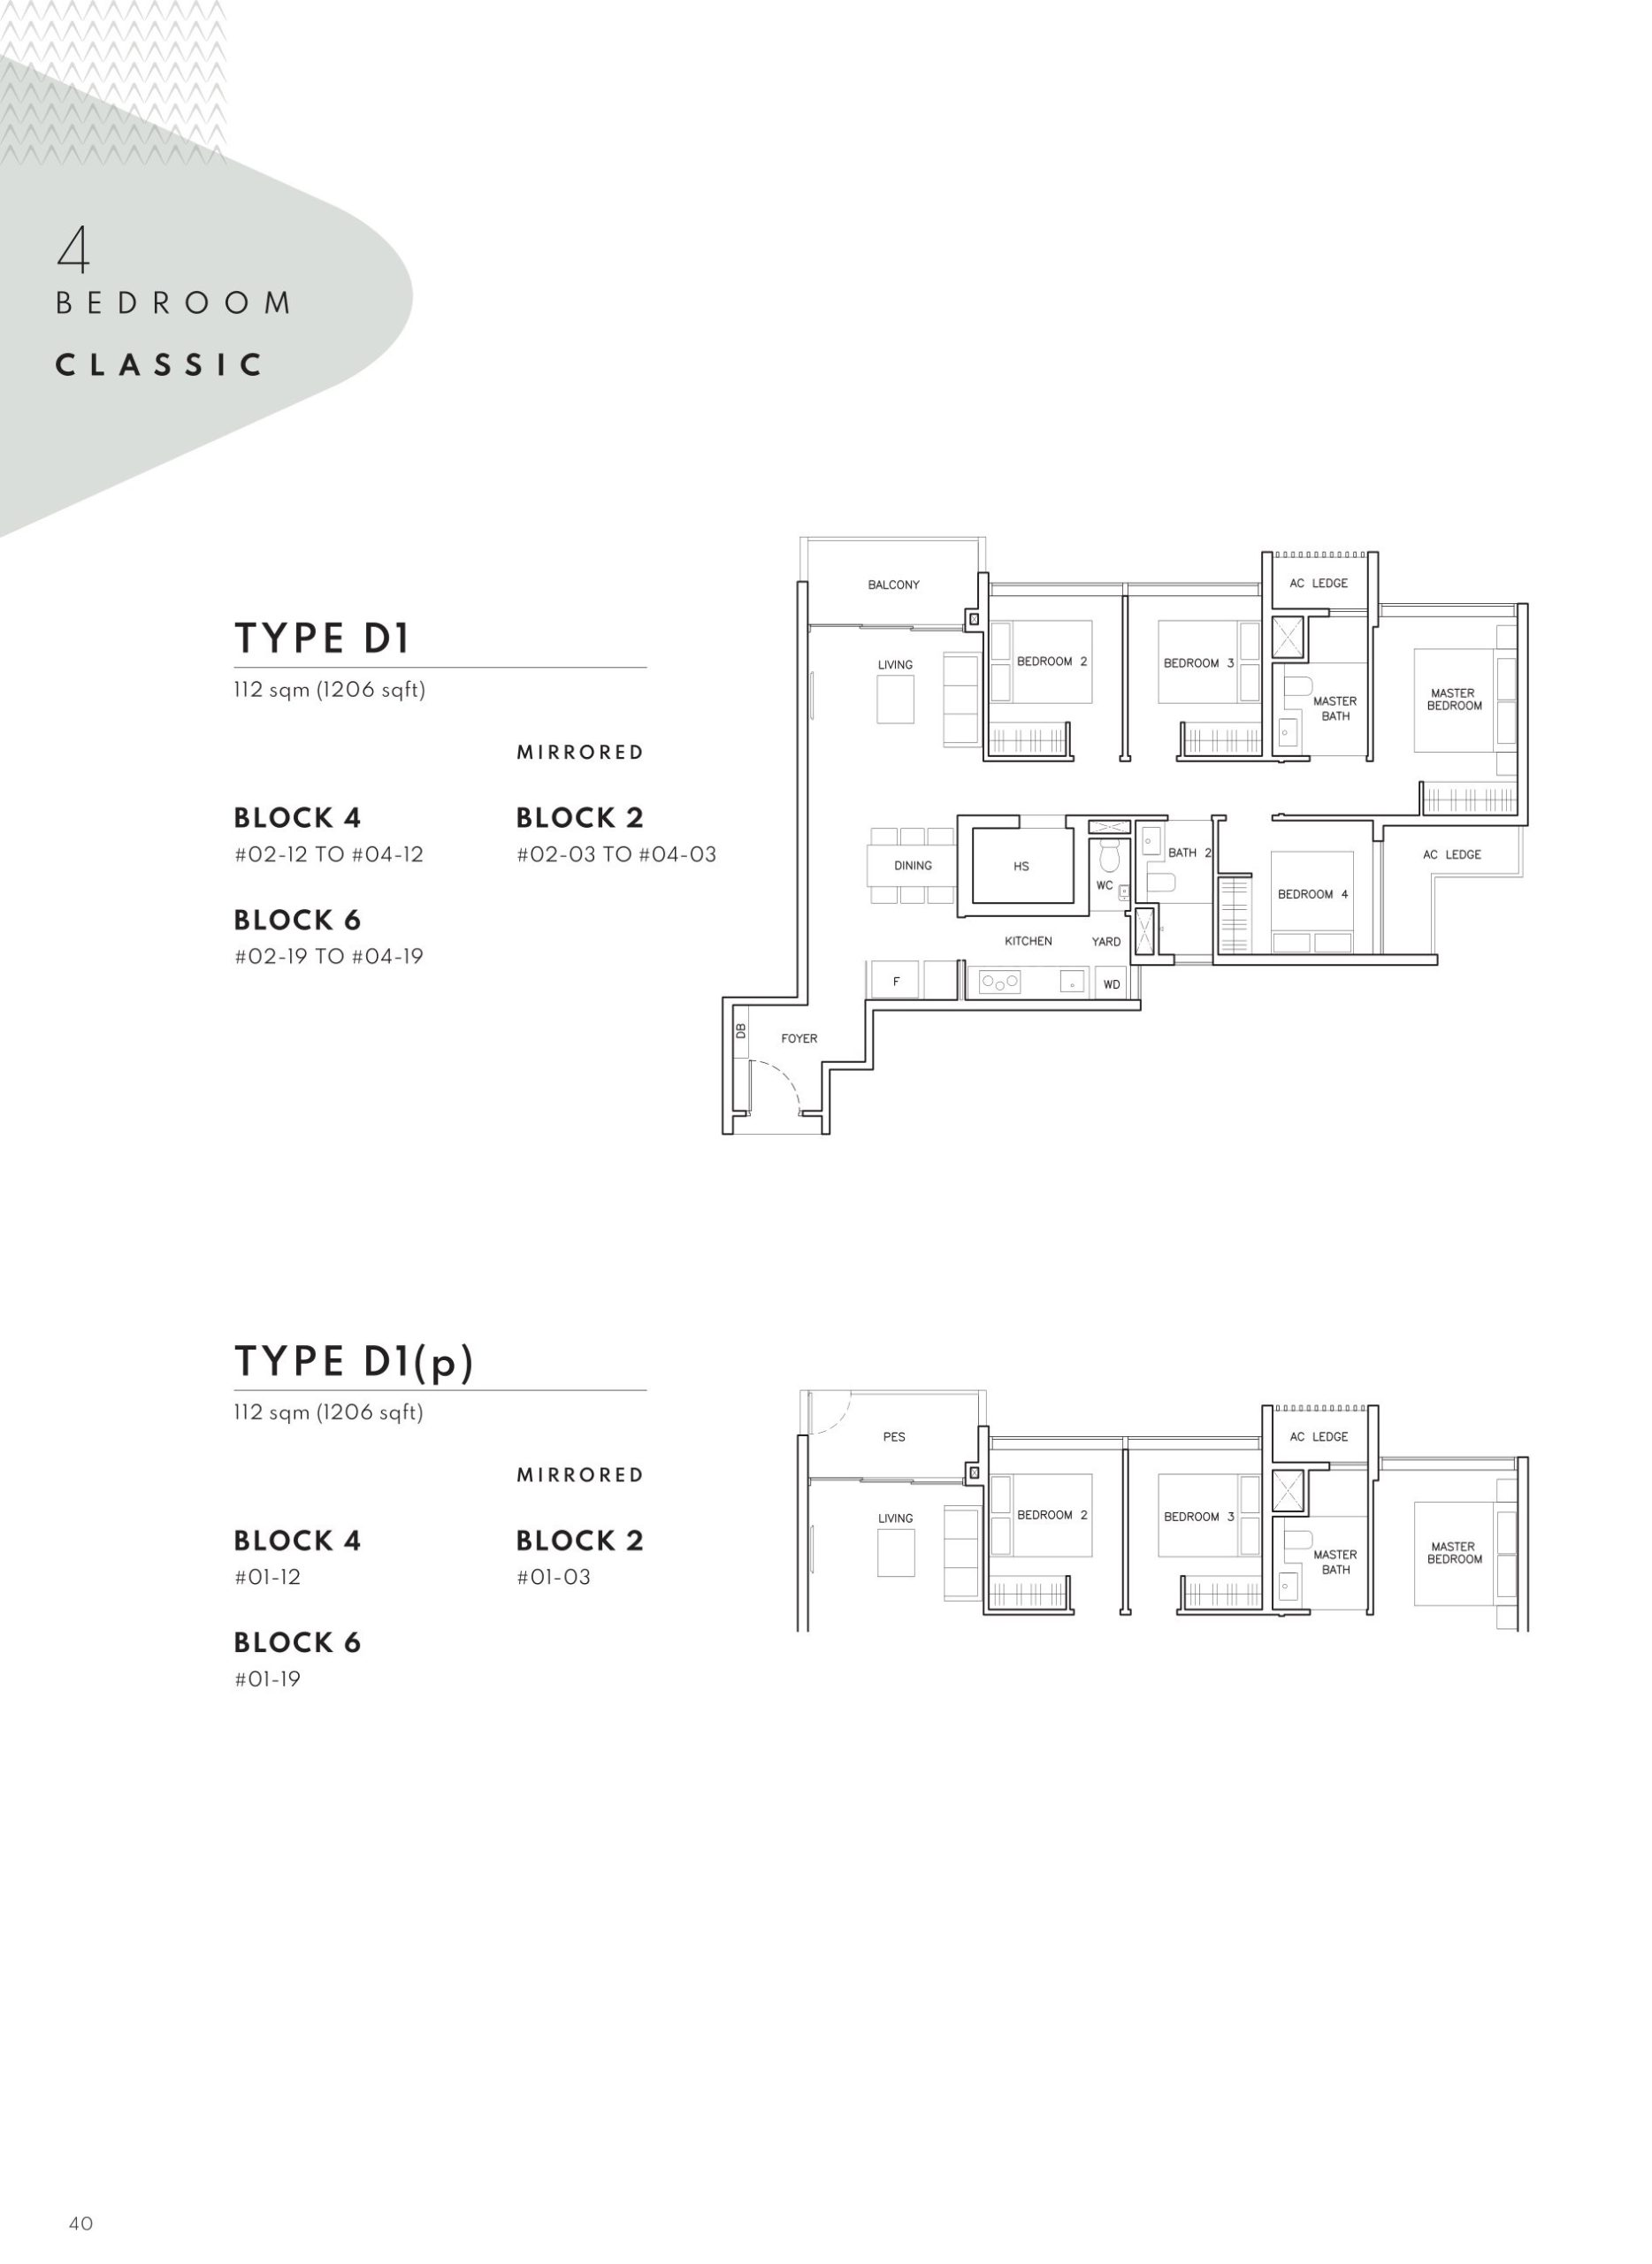
The Arden 4 Bedroom Classic Type D1, D1(p) Floor Plan

The image presents the 4-Bedroom Classic (Type D1) unit layout at The Arden. This unit measures 112 sqm (1206 sqft) and features a foyer, spacious living and dining area, an open kitchen with a yard, a master bedroom with an en-suite bath, three additional bedrooms, a common bathroom, a household shelter, and a balcony.

The Type D1 units are available in Blocks 2, 4, and 6, with mirrored layouts in some units. Additionally, the Type D1(p) units, located on the first storey, feature a Private Enclosed Space (PES) instead of a balcony. The schematic diagrams provide a clear visualization of the interior layout and spatial arrangement of these units.

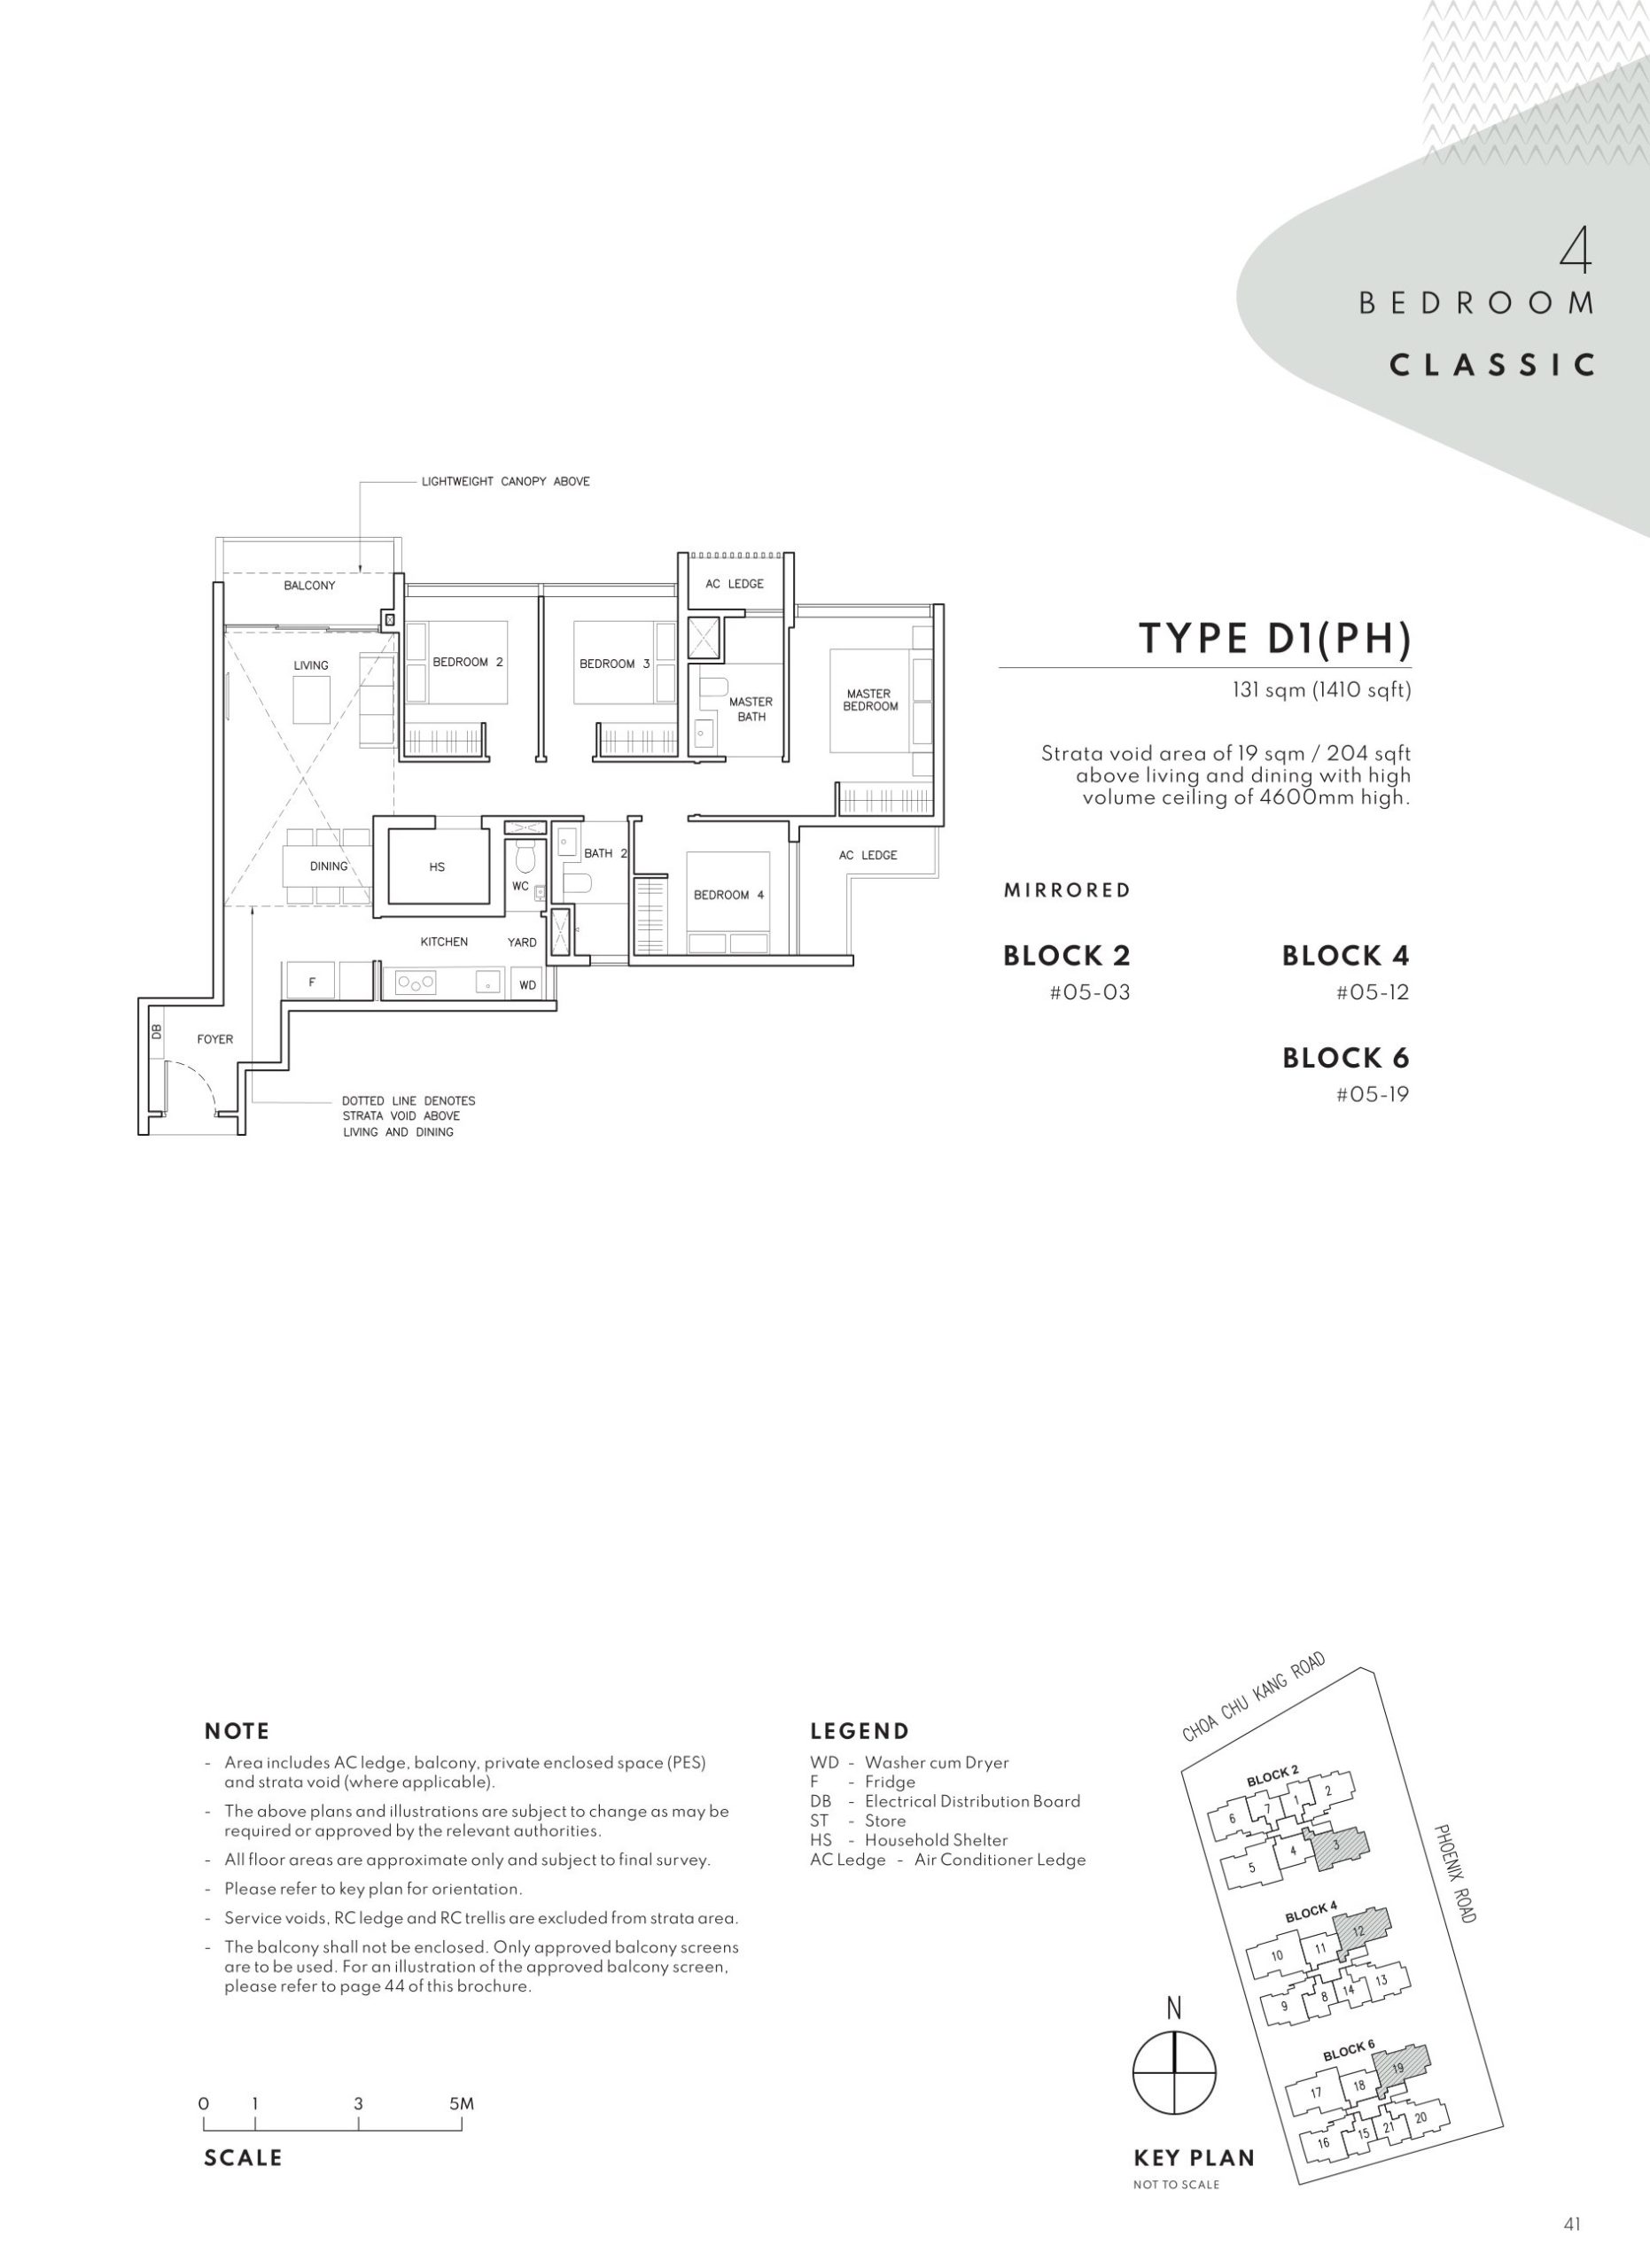
The Arden 4 Bedroom Classic Type D1(PH) Floor Plan

The image presents the 4-Bedroom Classic Penthouse (Type D1(PH)) unit layout at The Arden. This penthouse unit measures 131 sqm (1410 sqft) and features a strata void area of 19 sqm (204 sqft) above the living and dining areas, creating a high-volume ceiling of 4600mm.

The floor plan includes a foyer, spacious living and dining area, an open kitchen with a yard, a master bedroom with an en-suite bath, three additional bedrooms, a common bathroom, a household shelter, and a balcony.

The unit distribution is specified for Blocks 2, 4, and 6, with mirrored layouts available. A legend explains the symbols used in the plan, such as washer cum dryer (WD), fridge (FB), electrical distribution board (DB), household shelter (HS), and air conditioner ledge (AC Ledge). Additionally, a key plan at the bottom right shows the location of the blocks within the development. The notes clarify inclusions such as AC ledges, balconies, private enclosed spaces (PES), and strata voids, along with guidelines for balcony enclosures.

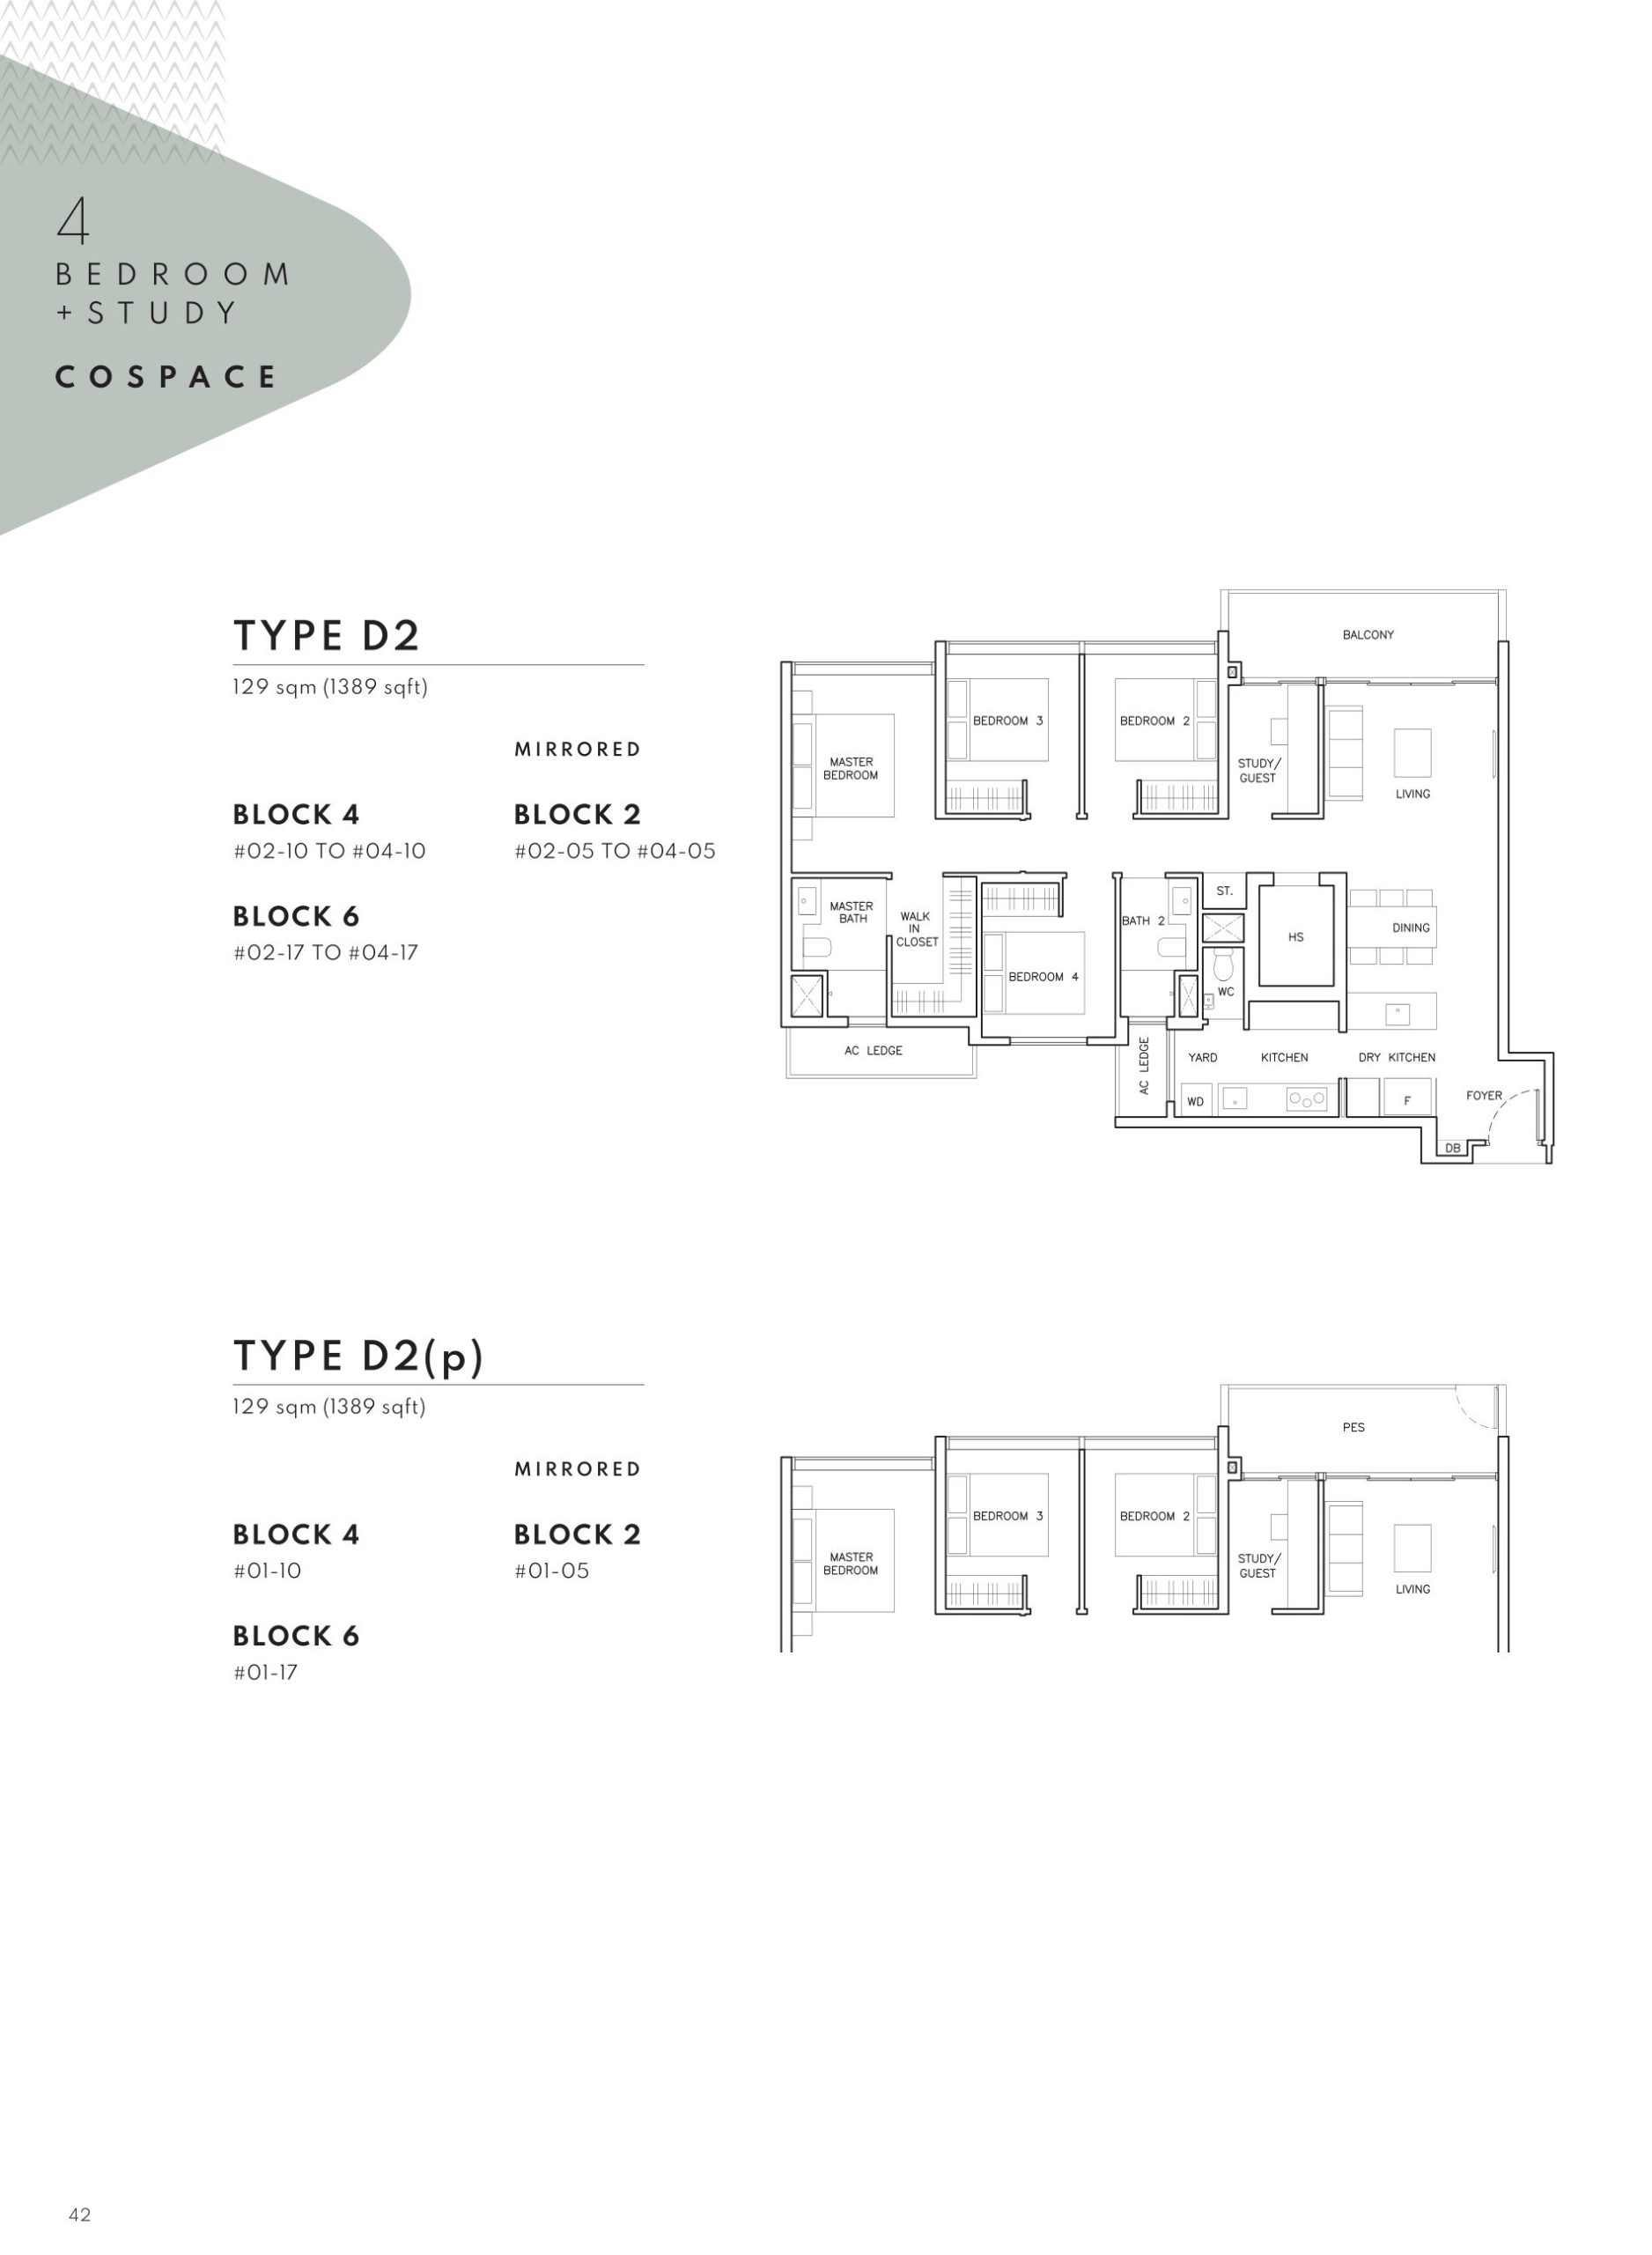
The Arden 4 Bedroom + Study Cospace Type D2, D2(p) Floor Plan

The image presents the 4-Bedroom + Study C0SPACE (Type D2) unit layout at The Arden. This unit measures 129 sqm (1389 sqft) and features a foyer, spacious living and dining area, an open kitchen with a dry and wet section, a master bedroom with an en-suite bath and walk-in closet, three additional bedrooms, a study/guest room, a common bathroom, a household shelter, and a balcony.

The Type D2 units are available in Blocks 2, 4, and 6, with mirrored layouts in some units. Additionally, the Type D2(p) units, located on the first storey, feature a Private Enclosed Space (PES) instead of a balcony. The schematic diagrams illustrate the layout and spatial arrangement of these units.

The Arden 4 Bedroom + Study Cospace Type D2(PH) Floor Plan

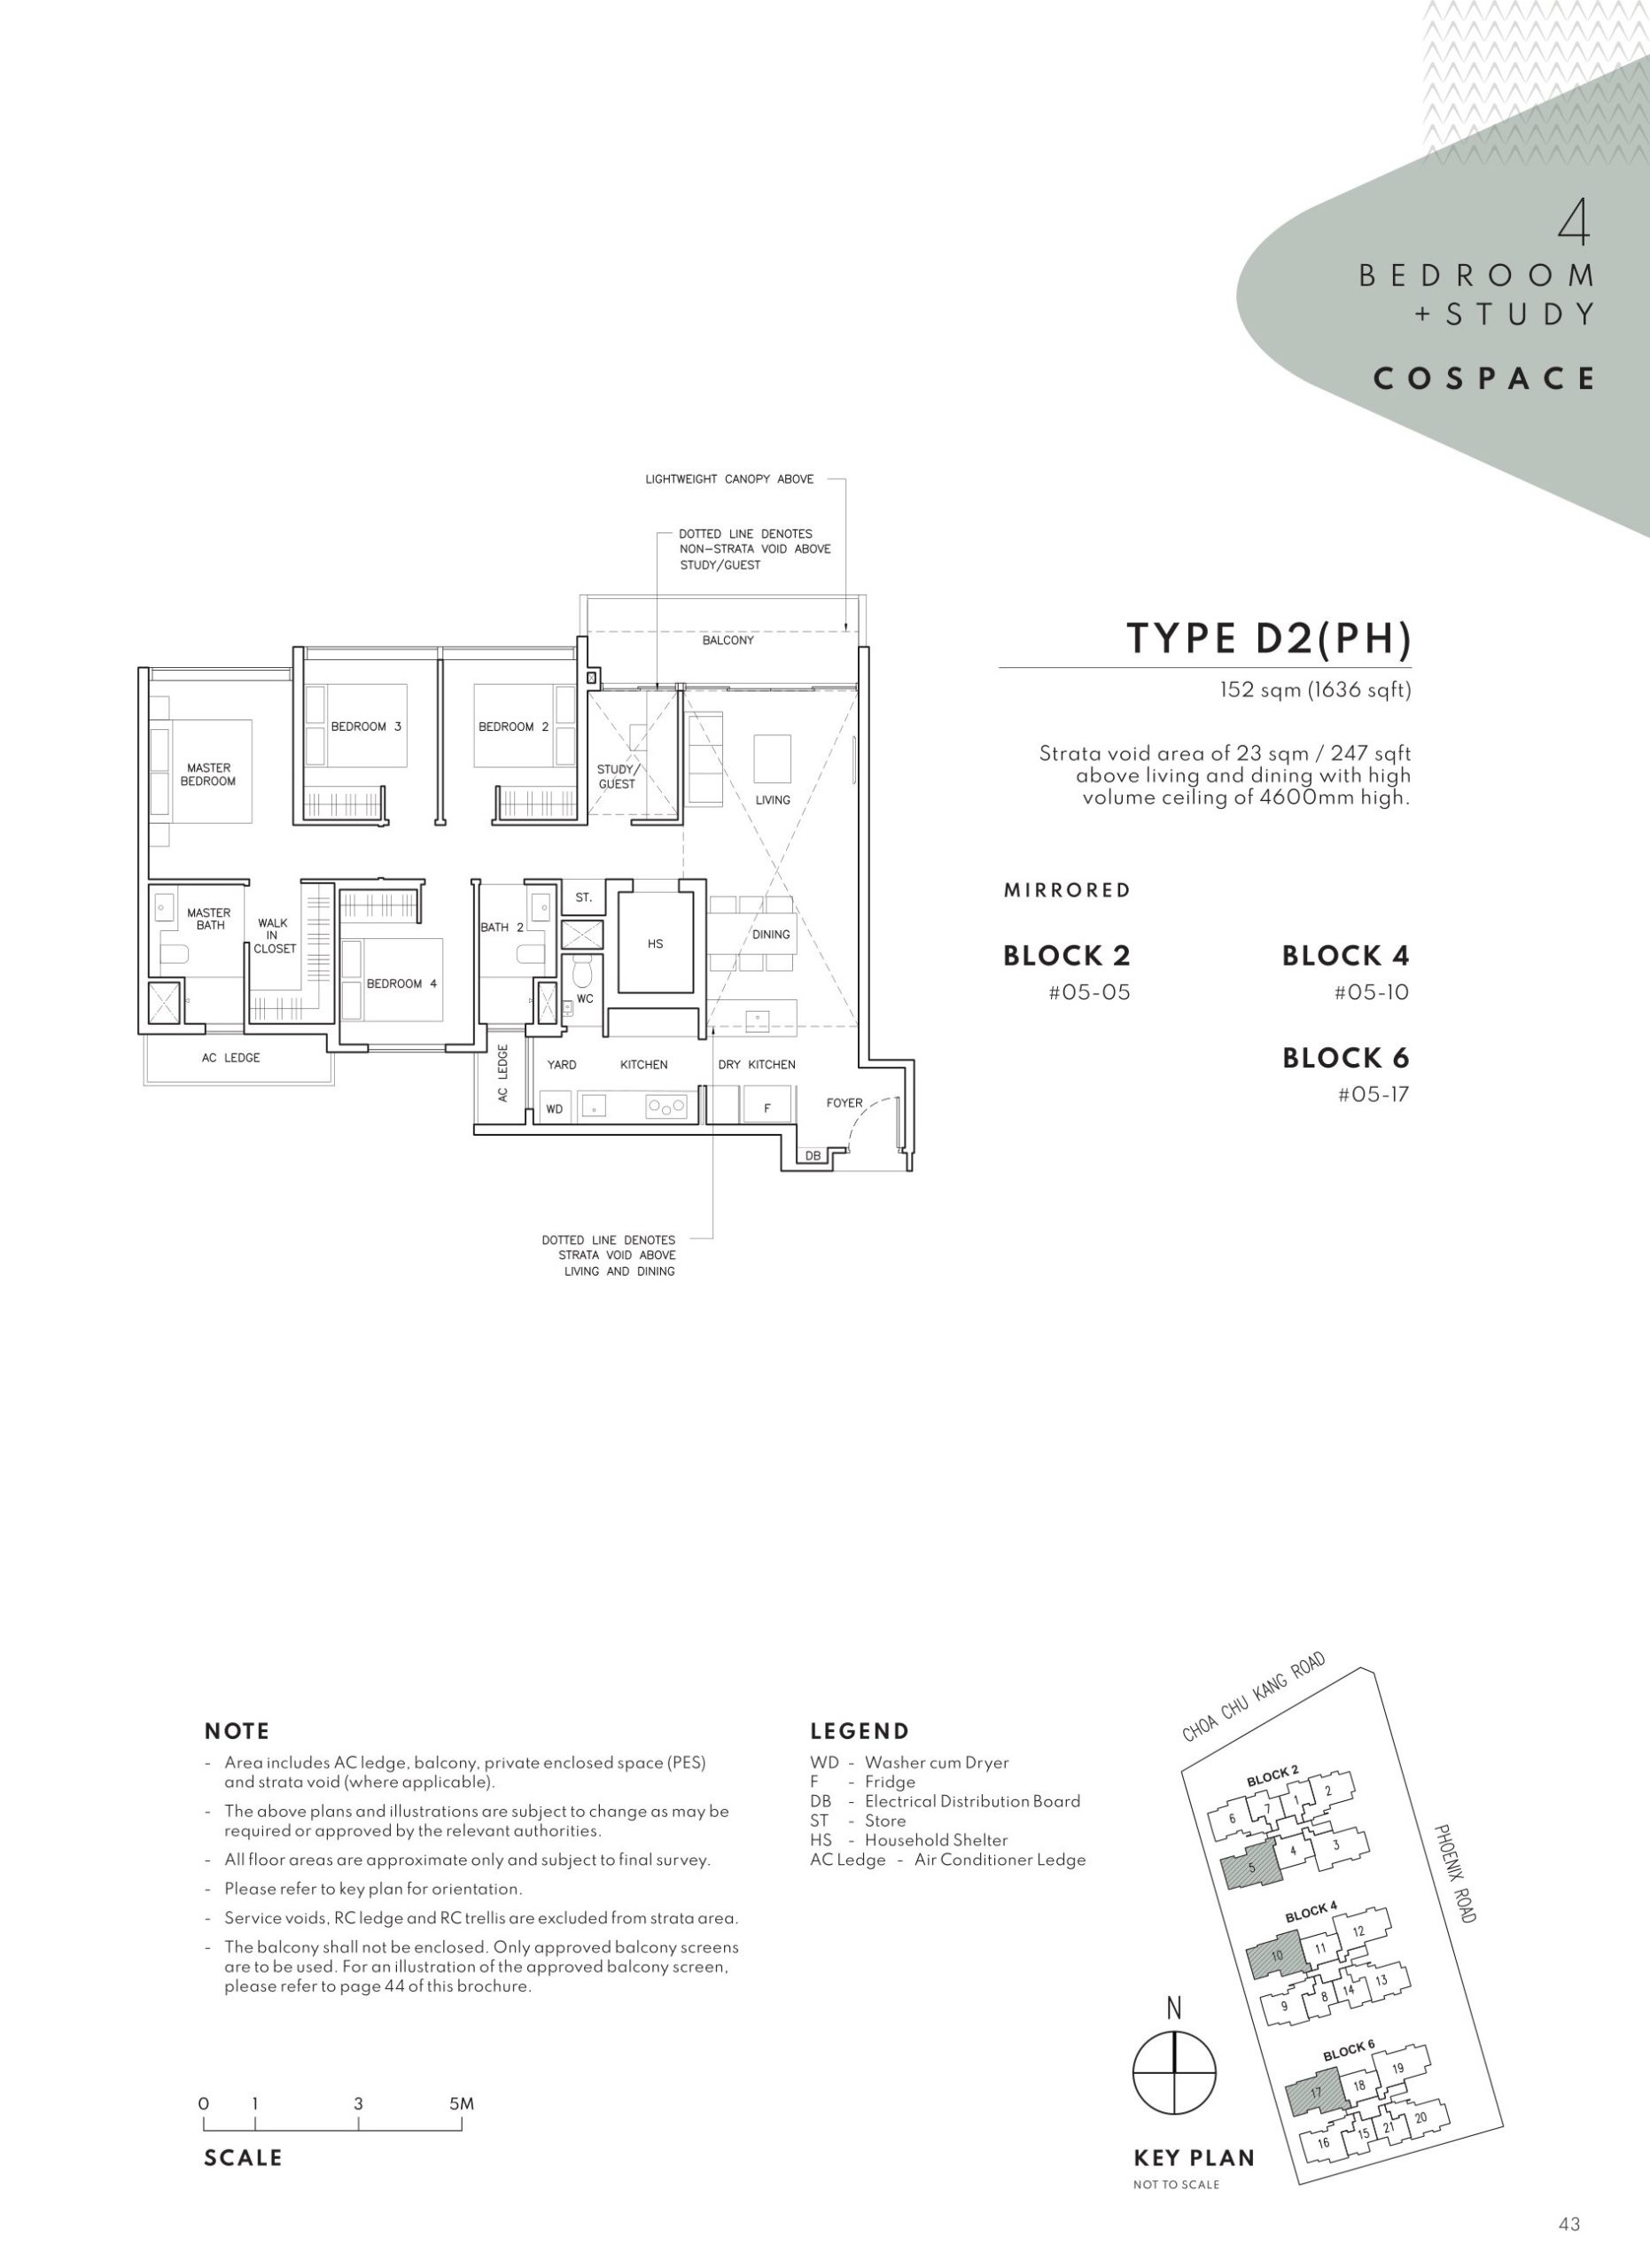
The image presents the 4-Bedroom + Study C0SPACE Penthouse (Type D2(PH)) unit layout at The Arden. This penthouse unit measures 152 sqm (1636 sqft) and features a strata void area of 23 sqm (247 sqft) above the living and dining areas, creating a high-volume ceiling of 4600mm.

The floor plan includes a foyer, spacious living and dining area, an open kitchen with a dry and wet section, a master bedroom with an en-suite bath and walk-in closet, three additional bedrooms, a study/guest room, a common bathroom, a household shelter, a yard, and a balcony.

The unit distribution is specified for Blocks 2, 4, and 6, with mirrored layouts available. A legend explains the symbols used in the plan, such as washer cum dryer (WD), fridge (FB), electrical distribution board (DB), household shelter (HS), and air conditioner ledge (AC Ledge). Additionally, a key plan at the bottom right shows the location of the blocks within the development. The notes clarify inclusions such as AC ledges, balconies, private enclosed spaces (PES), and strata voids, along with guidelines for balcony enclosures.

The Arden E-Brochure

The Arden Coming Soon Video

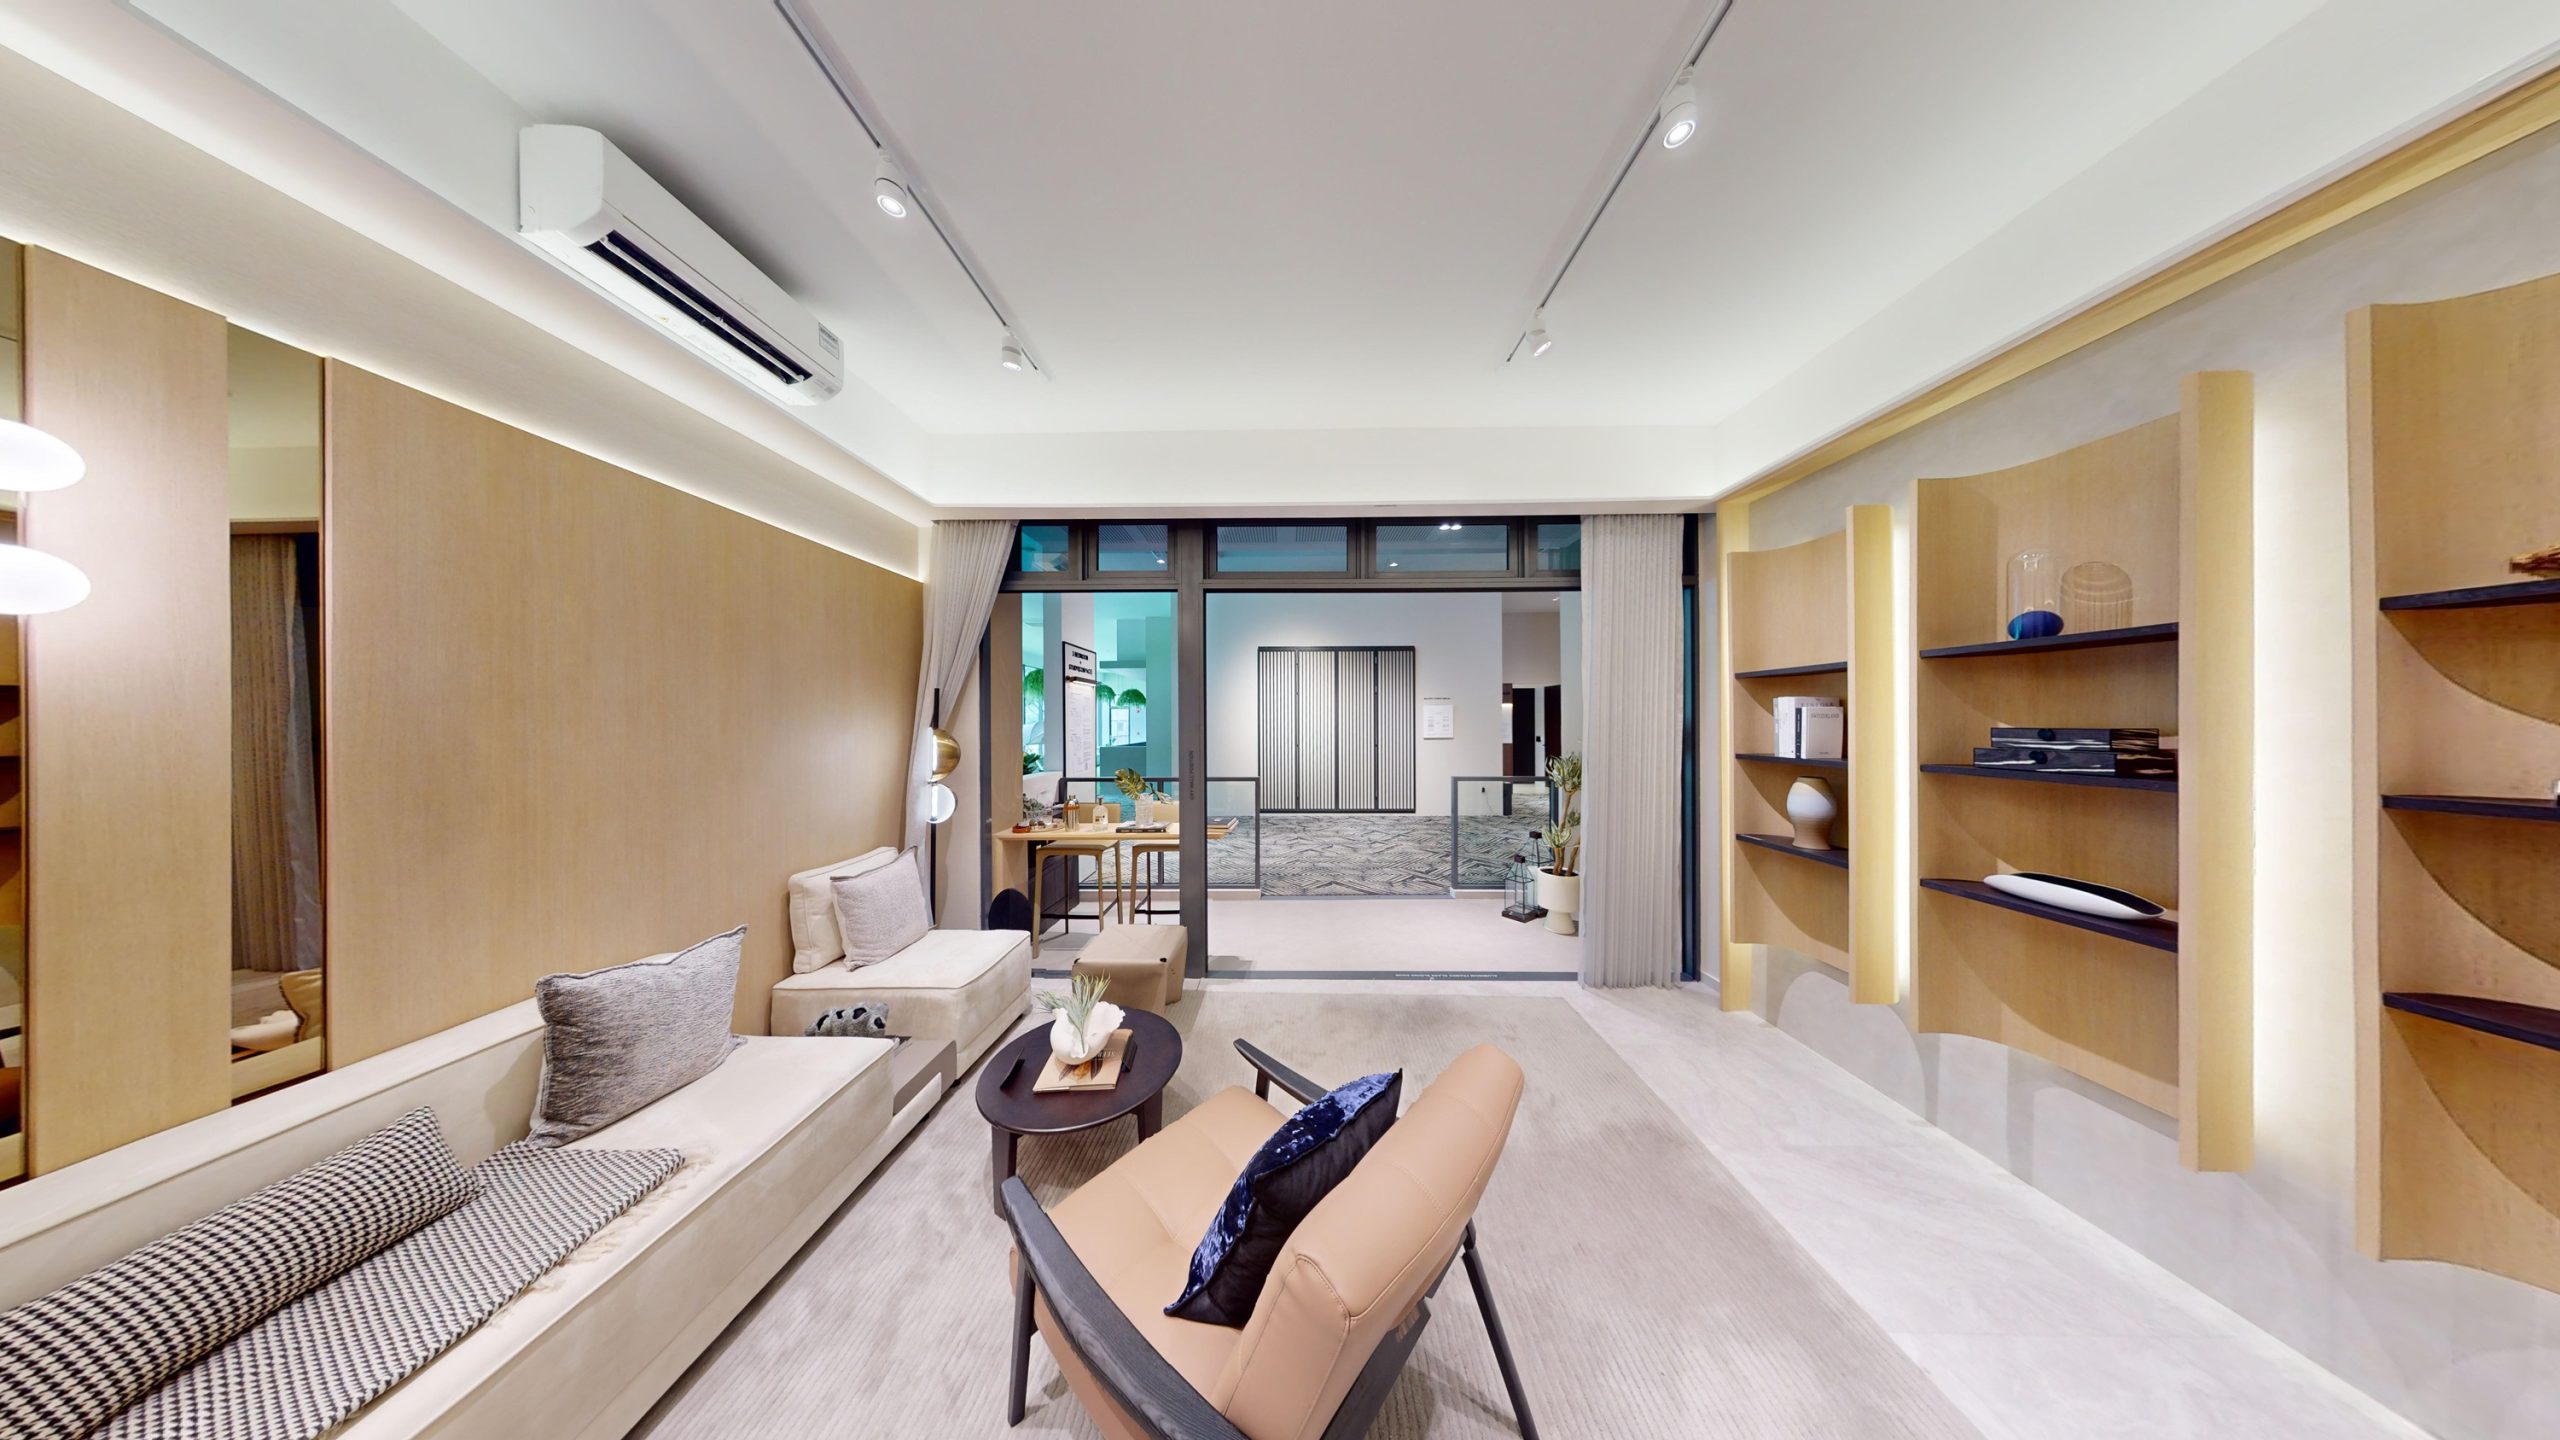
The Arden Show Gallery Virtual Tour

The Arden 2 Bedroom Type B2 (721 sqft) Virtual Tour

The Arden 3 Bedroom Type C1 (1012 sqft) Virtual Tour

The Arden 3 Bedroom + Study Type C2 (1109 sqft) Virtual Tour

The Arden 4 Bedroom Type D2 (1389 sqft) Virtual Tour