Skip to content

The Antares

Developer: FSKH Development Pte Ltd
No. Of Units: 265 residential units
Architect: Consortium 168 Architects Pte Ltd
Site Area: 6,230.20 sqm ( approx 67,062 sqft)
Tenure: 99 Leasehold From 14 August 2018
District: 14
TOP: 30 November 2022
Carpark: 212 Carpark Lots, 3 Handicap Lots, 68 Bicycle Lots
Unit Types:
1-bedroom: 452 to 603 sqft (35 Units)
2-bedroom: 657 to 883 sqft (164 Units)
3-bedroom: 883 to 1367 sqft (50 Units)
4-bedroom: 1367 to 1604 sqft (16 Units)

About The Antares

The Antares For A Brilliant Lifestyle Of Shining Moments
The vastness of the universe is beyond measure, consisting of billions of galaxies, each with billions of stars and planets. Dreams take flight under the starlit sky, inspiring us to aim higher and dream bigger.

One of the brightest stars in the galaxy, Antares illuminates the night sky with its beautiful red radiance, a magnificent sight to behold.

Inspired by this fiery red alpha star, The Antares is a celestial phenomenon that encapsulates one’s sense of wonder and awe and translates them into a timeless lifestyle.

A stunning, rising star located in the city fringe location of District 14, right next to Mattar Road and Mattar MRT Station, it is without a slightest doubt, the most brilliant gem in the neighbourhood.

Stylish and captivating, it leaps out at one’s eyes among the mature housing estates.

Why settle for less when you can now possess the star.

Gaze Upon A Rising Star
Nestled in the heart of Mattar road, The Antares lights up the tranquil neighbourhood with its contemporary and timeless architectural designs.

Comprising of four blocks of a total of 265 apartments ranging from 1- to 4-bedroom apartments, it offers respite for those looking to disconnect from the daily hustle and bustle of city life. At the same time, it is able to satisfy the needs and desires of modern urbanites with its close proximity to the city centre.

Like a true alpha star, it simply shines.

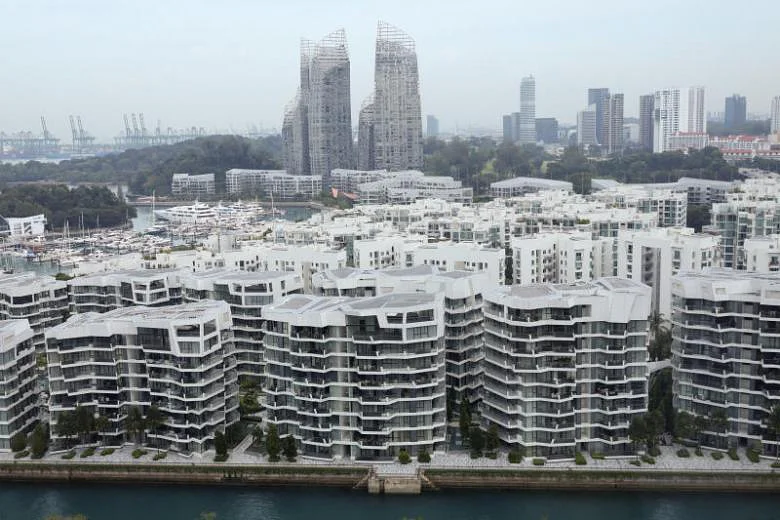
Aerial view of The Antares, a modern residential development featuring two high-rise towers with glass façades and private balconies, surrounded by lush landscaping, a curved driveway, and nearby low-rise buildings and open green space.

Accessibility Redefined
Situated within a 10-minute radius drive to Pan Island Expressway (PIE) and Kallang-Paya Lebar Expressways (KPE), and a quick 15-minute drive to CBD via Nicoll Highway, The Antares is extremely accessible and connects you to all parts of Singapore swiftly and effortlessly.

Location map showing The Antares highlighted in an orange box near Mattar MRT, with nearby areas labeled including MacPherson, Paya Lebar Central, and the Kallang Riverside. Key transport lines, MRT stations, schools, shopping districts, and parks are marked across central and eastern Singapore.

With Sheltered Walkway To Mattar MRT Station
A mere 1-minute walk to Mattar MRT Station via a sheltered walkway, it offers excellent connectivity to all parts of the MRT system—The Downtown Line, Circle Line, North-East Line, North-South Line, and East-West Line—within

Evening view of The Antares residential development, featuring two illuminated towers and a low-rise block surrounded by landscaped greenery, with Mattar MRT Station Exit B conveniently located just outside the property.

Connected To Everywhere, Anytime

Endless Dining And Shopping Selections
With close proximity to great dining and shopping amenities such as Paya Lebar Quarter, NEX Mall, FairPrice Shop and Giant Supermarket, The Antares offers residents a hassle-free and convenient lifestyle like no other.

Foodies can expect to be enthralled by local food gems and café delights along MacPherson Road, and popular hawker fare at Circuit Road Hawker Centre. Simply revel in pure indulgence and let your tastebuds do the talking.

Eateries along MacPherson Road (3-min drive)


NEX Mall (8-min drive)


Paya Lebar Quarter (5-min drive)

Education, Recreation And Business Hubs
You and your children can enjoy a more efficient daily commute with elite schools such as Nexus International School, Canossa Catholic Primary School, Kong Hwa School, and Geylang Methodist Primary and Secondary Schools located nearby.

Bidadari Park is just a short walk away for those who enjoy the outdoors. Take pause to marvel at Mother Nature and watch for foraging birds and squirrels amidst the greenery as you cycle or jog along the park connector.

Experience a seamless and integrated live-work-play lifestyle with Paya Lebar Central — the up and- coming regional business hub — a 5-minute drive away. The Antares’s excellent connectivity to Suntec Singapore Convention & Exhibition Centre, Singapore Sports Hub and Central Business District also opens up more opportunities for the residents and landlords-to-be.

A Magnificent Star That Stand The Test Of Time
The awe-inspiring wonders of the universe are reinterpreted into various shades and textures, revealing an ambience of refined and understated elegance.

The Arrival Plaza is accentuated with metal stripes, voids and lights to create the mesmerising visual effects of illuminations and shadows.

Serving as a recurring design motif throughout the development, light and dark shades of grey interplay with each other to fabricate the breathtaking sight of a meteor shower, adorning The Antares with spectacular detailing and a modern flair.

Evening view of The Antares drop-off area, showcasing a sleek entrance with curved architectural lines, warm lighting, landscaped greenery, and a sheltered driveway flanked by two residential towers.

A Glittering Array Of Enjoyments
Be enticed with the wide range of entertainment and recreational facilities available for you and your family.

From a 24-hour gym, swimming pools, Crossfit Circuit and Kid’s Rock Climbing Zone, to a space-themed Kid’s Planet, Swing Nook and dining pavilions, there is always something for everyone.

Whether you are into fitness or simply prefer to chill and dine, you can be assured of one thing: There is never a dull moment at The Antares.

Children's play area at The Antares featuring a rocket-themed playground set within a shallow water play zone, surrounded by lush landscaping, a small rock climbing wall, and a glass-walled pavilion for seating under the residential tower.

Escape To An Idyllic Realm
Let your mind wonder under the twinkling of stars as you soak your worries away in the luxurious 33.3m long lap pool.

Hundreds of LED lights installed on the dark ceiling mirror the view of a starlit night sky, providing you with the comfortable indulgence of a sheltered pool.

Covered swimming pool at The Antares with ambient lighting, a ceiling designed to resemble a starry night sky, lounge chairs in a semi-private cabana, and lush greenery lining the poolside for a tranquil resort-like setting.

The Simplicity Of Nature
Fall in love with nature again with The Antares’s lush rooftop garden. Enjoy a unique farm to table experience straight from your very own Herbs Garden or enjoy a drink or two in the Sky Lounge or Sky Al Fresco Pavilion while stargazing in the cooling night breeze.

Elevated barbecue pavilion at The Antares, featuring a sheltered grill area, a long dining table with chairs, and ambient lighting, all surrounded by lush greenery and flowering plants for a cozy, garden-like atmosphere.

Relaxing The Mind And Body
Designed with your well-being in mind, The Antares pays attention to the slightest details

From the Cabana and Hammock Alcove to the Orbit Pointe, Reading Place and Constellation Piazza, ample spaces are specially created throughout the development and dedicated to your pure relaxation.

Take a moment to unwind and surround yourself with the beautiful greenery and fresh air.

Daytime view of the main swimming pool at The Antares, featuring built-in lounge chairs, a swimmer in motion, shaded cabanas with geometric designs, and landscaped surroundings framed by the residential towers.

Live Life On Your Terms
Rejuvenate your senses and luxuriate in the soothing views of the beautifully designed swimming pools and verdant landscapes from the comfort of your home.

Empower Your Lifestyle With Smart Community
The Antares embraces intelligent technologies and practical systems to provide you with the ultimate, impeccable living experience.

Informational graphic highlighting smart living features at The Antares, including staying connected through a resident forum, joining community classes via the Iplus App, guest access using QR codes, booking facilities on-the-go, and using smart lockers for convenient parcel collection.

A Sanctuary Called Home
With 1 to 4 bedroom apartments to choose from, whether you are single, newlywed or starting a family, The Antares’ s well-designed and spacious layout is the perfect canvas to design your ideal sanctuary.

Interior view of a stylishly designed unit at The Antares, featuring a cozy living area with a curved sofa, a blue and white rug, and a full gallery wall of framed art. The space includes built-in shelving with accent lighting, a dining area with pendant lighting, and an open loft space above, all complemented by modern decor and indoor plants.
2 Bedroom Living


Modern bedroom at The Antares featuring a cozy double bed with layered bedding in neutral tones, a textured accent wall with built-in lighting, a sliding-door wardrobe with organized storage, and a contemporary chandelier overhead, with a view leading into the adjacent living area.
Master Bedroom

Well-Heeled Living Starts Here
Exquisite and premium finishes and fittings from trusted brands, impressive workmanship and state-of-the-art appliances await you as you embark on a sparkling new journey with The Antares.

Open-concept living and dining space at The Antares, featuring a cozy lounge area with a curved sofa, a modern dining table with green chairs under a sculptural chandelier, and a playful children's corner decorated for a birthday celebration with bunny-shaped stools and a creative activity table.
3-Bedroom Living/dining/balcony

Close-up images of kitchen and dining features at The Antares, showcasing a sleek Grohe faucet, a Bosch gas hob and oven, and a stylish countertop setup with wine and glassware, along with brand logos including Bosch, Grohe, Electrolux, and Duravit.

When Home Becomes A Way Of Life
The beauty of The Antares lies in its multifaceted approach to bringing in elements of wonder through its sophisticated and highly functional designs.

The Antares is more than a home, it is a way of life. Come and discover the lifestyle you always dream of having.

Contemporary bedroom at The Antares featuring a plush bed with layered pillows, a textured accent wall, built-in wardrobes, and a stylish TV feature wall with gold-trimmed shelves and ambient lighting, creating a cozy and refined atmosphere.
Master Bedroom

The Antares Location Map

The Antares Location Map

The Antares Resale/Rental Prices


Floor Plans

The Antares Site Map

Site plan of The Antares showcasing the layout of residential blocks, unit types color-coded by bedroom count, and a full list of facilities including a gym, lap pool, clubhouse, children’s play areas, BBQ pavilion, and side gate access to the MRT. Ancillary services and basement features are also clearly marked.

The Antares Diagrammatic Chart

Diagrammatic chart of The Antares showing the unit distribution across Blocks 19, 21, 23, and 25, with unit types labeled by layout codes and color-coded by bedroom type: 1-Bedroom (yellow), 2-Bedroom (orange), 3-Bedroom (coral), 3-Bedroom Flexi (salmon), and 4-Bedroom (purple). A mini site plan at the bottom right provides block reference locations.

The Antares 1 Bedroom Type A1, A1-G, A1-PH Floor Plan

Floor plan layout of the 1-Bedroom Type A1 unit at The Antares, including Type A1, A1-G, and A1-PH variations, with details on square meterage, balcony/PES, AC ledge, and void space. The plan features a living area, kitchen, dining space, bathroom, master bedroom, and store, with a site map highlighting unit locations within Blocks 19 and 21.

The Antares 1 Bedroom Type A1A, A1A-G, A1A-PH Floor Plan

Floor plan of the 1-Bedroom Type A1A unit at The Antares, including Type A1A, A1A-G, and A1A-PH configurations. The layout features a master bedroom, bathroom, kitchen, dining area, living space, store, and balcony or PES. Includes annotations for high ceilings and void areas, along with a site map showing the unit's location in Block 21.

The Antares 1 Bedroom Type A1B, A1B-G, A1B-PH Floor Plan

Floor plan of the 1-Bedroom Type A1B unit at The Antares, including A1B, A1B-G, and A1B-PH variations. The layout includes a master bedroom, bathroom, kitchen, dining and living areas, store, and balcony or PES, with high ceiling voids noted. A highlighted site map shows the unit’s location in Block 19.

The Antares 2 Bedroom Type B1A, B1A-G, B1A-PH Floor Plan

Floor plan of the 2-Bedroom Type B1A unit at The Antares, including B1A, B1A-G, and B1A-PH variations. The layout features a master bedroom with en-suite bath, a second bedroom, common bathroom, kitchen, dining area, living room, balcony or PES, and a store. High ceiling void areas are marked, and a site map highlights unit locations in Blocks 19 and 21.

The Antares 2 Bedroom Type B1B, B1B-G, B1B-PH Floor Plan

Floor plan of the 2-Bedroom Type B1B unit at The Antares, including B1B, B1B-G, and B1B-PH configurations. The layout features a master bedroom with en-suite bath, a second bedroom, common bathroom, kitchen, dining and living areas, store, and balcony or PES. The plan includes annotations for ceiling voids and store variations, with a site map highlighting unit location in Block 21.

The Antares 2 Bedroom Type B1C, B1C-G, B1C-PH Floor Plan

Floor plan of the 2-Bedroom Type B1C unit at The Antares, including B1C, B1C-G, and B1C-PH variations. The layout includes a master bedroom with en-suite, second bedroom, common bathroom, kitchen, dining and living areas, store, and a balcony or PES. Annotations highlight high ceilings for selected units, with a site map marking Block 21 as the unit’s location.

The Antares 2 Bedroom Type B1D, B1D-G, B1D-PH Floor Plan

Floor plan of the 2-Bedroom Type B1D unit at The Antares, including B1D, B1D-G, and B1D-PH variations. The layout features a master bedroom with en-suite bath, a second bedroom, common bathroom, kitchen, dining and living areas, store, and a balcony or PES. Includes notes on high ceiling void areas and a highlighted site map showing location in Block 19.

The Antares 2 Bedroom Type B1E, B1E-G, B1E-PH Floor Plan

Floor plan of the 2-Bedroom Type B1E unit at The Antares, including B1E, B1E-G, and B1E-PH variations. The layout includes a master bedroom with en-suite, a second bedroom, common bathroom, kitchen, dining and living areas, store, and a balcony or PES. Notes indicate units with high ceilings and void spaces, with a site map marking Block 19 as the unit’s location.

The Antares 2 Bedroom Type B1F, B1F-G, B1F-PH Floor Plan

Floor plan of the 2-Bedroom Type B1F unit at The Antares, including B1F, B1F-G, and B1F-PH configurations. The layout includes a master bedroom with en-suite bathroom, second bedroom, common bath, kitchen, dining and living areas, a store, and a balcony or PES. Annotations highlight units with high ceilings and void space, with the unit located in Block 21 as shown in the site map.

The Antares 2 Bedroom Type B2, B2-PH Floor Plan

Floor plan of the 2-Bedroom Type B2 unit at The Antares, including B2 and B2-PH variations. The layout includes a master bedroom with en-suite, a second bedroom, common bathroom, kitchen, dining and living areas, a store, and a balcony. High ceiling voids are indicated for penthouse units, with the site map highlighting the unit’s location in Block 23.

The Antares 2 Bedroom Type B3, B3-PH Floor Plan

Floor plan of the 2-Bedroom Type B3 unit at The Antares, including B3 and B3-PH configurations. The layout features a master bedroom with en-suite, a second bedroom, common bathroom, kitchen, dining and living areas, a store, washer/dryer, and a balcony. High ceiling voids are noted for penthouse units, with a site map showing the location in Block 23.

The Antares 2 Bedroom Type B4, B4A Floor Plan

Floor plan of the 2-Bedroom Type B4 unit at The Antares, including B4 and B4A configurations. The layout features a master bedroom with en-suite bath, second bedroom, common bathroom, kitchen, dining and living areas, a store, washer/dryer, and a balcony. Type B4A units offer higher ceiling heights, and the site map highlights Block 23 as the unit's location.

The Antares 2 Bedroom Type B5, B5-PH Floor Plan

Floor plan of the 2-Bedroom Type B5 unit at The Antares, including the B5-PH penthouse layout. The unit features a master bedroom with en-suite bathroom, a second bedroom, a common bathroom, a study area, kitchen, dining and living spaces, balcony, store, and washer/dryer space. The B5-PH units offer a high ceiling in the living, dining, and kitchen areas. Block 25 is highlighted in the site plan.

The Antares 2 Bedroom Type B6 Floor Plan

Floor plan of the 2-Bedroom Type B6 unit at The Antares, measuring 64.0 sqm (689 sqft), including a 7 sqm balcony and 4 sqm AC ledge. The layout features a master bedroom with en-suite bathroom, a second bedroom, a common bathroom, kitchen, dining and living areas, balcony, and store room. Block 25 is highlighted on the key plan.

The Antares 3 Bedroom Flexi Type C1, C1-PH Floor Plan

Floor plan of the 3-Bedroom Flexi Type C1 unit at The Antares, measuring 82.0 sqm (883 sqft), including a 10 sqm balcony and 4 sqm AC ledge. The layout includes a master bedroom with private balcony and en-suite bathroom, two additional bedrooms, a common bathroom, living and dining areas, kitchen, and a store. A dotted line indicates an optional wall partition addition. Block 25 is highlighted on the site map.

The Antares 3 Bedroom Type C2, C2-PH Floor Plan

Floor plan of the 3-Bedroom Type C2 unit at The Antares, measuring 107.0 sqm (1,152 sqft) and inclusive of a 12 sqm balcony and 7 sqm AC ledge. The layout features a spacious living and dining area that opens to the balcony, a master bedroom with en-suite bathroom, two additional bedrooms, a common bathroom, kitchen with yard and utility area, a WC, and a store. Block 23 is highlighted on the site map.

The Antares 4 Bedroom Type D1, D1-PH Floor Plan

Floor plan of the 4-Bedroom Type D1 unit at The Antares, measuring 127.0 sqm (1,367 sqft) including a 14 sqm balcony and 7 sqm AC ledge. The layout features a large living and dining area that opens to the balcony, a master bedroom with en-suite bathroom, three additional bedrooms, two common bathrooms, a kitchen with yard and utility area, a WC, and a store. Block 23 is highlighted on the site map.

The Antares Balcony Screen

Balcony and PES screen details for The Antares, showing plan, sectional, and elevation views of the proposed powder-coated aluminium sliding folding screen panels. Includes diagrams of both open and closed positions, along with notes on installation requirements, MCST approval, and ventilation allowance within balconies or PES areas.

Videos

The Antares Drone Video

The Antares Flythrough Animation

2 Bedroom Penthouse Type B1BPH (861 sqft)

3 Bedroom (1152 sqft)

E-Brochure

The Antares E-Brochure

Articles

Reviews

There are no reviews yet.

Be the first to review “The Antares”

Your email address will not be published. Required fields are marked *

Chat With Us Today!

Own your dream property stress-free. We go beyond real estate. Our interior design-trained realtors provide a one-stop shop for all your property needs: buying, selling, renting, and everything in between. We will help you with financing and tax planning, investment analysis and portfolio management, timeline planning and space optimization and even interior design assistance before renting or purchasing the property. Get a free consultation today and let our professionals guide you every step of the way.

Other Topics That May Interest You