Asana
yoga posture / art of sitting still / useful for restoring and maintaining wellbeing / improving the body’s flexibility and vitality
The Asana
A privileged space imbibing a sense of tranquility and an atmosphere of serenity.
Derived from a desire to provide the perfect balance between life and lifestyle, these one, two and three-bedroom apartments offer a contemporary urban sanctuary within Singapore’s most distinguished neighbourhood.
The clever use of space and light means to come home to The Asana is to truly come home – relax, recharge and rejuvenate in your haven from the outside world.
The apartments have been designed to encourage an aura of harmony within a free-flowing environment. The black and gold colourways, applied boldly to the exterior and subtly to the interior emulate luxury.
A Luxurious Contemporary Urban Sanctuary
The Asana is truly situated in one of Singapore’s most desirable spots, not only is it surrounded by some of the country’s most sought after schools but Orchard Road and the City are easily accessible too.
The Botanic Gardens MRT station is just a short walk away, swiftly connecting you with the rest of the island on the Circle and Downtown Lines. The education in the area is simply second to none, with Nanyang Primary School, Raffles Girls’ Primary School and Singapore Chinese Girls’ School, as well as a host of international schools and junior colleges nearby.
Your neighbour is the world famous Botanic Gardens, recently awarded the prestigious title of a UNESCO world heritage site. Here you can choose between losing yourself in lush greenery, exploring the Jacob Ballas Children’s Garden or just soaking up the atmosphere of the Symphony Stage.
For your family’s everyday convenience, Cluny Court and Holland Village are close by and you can enjoy the gastro delights at Dempsey Hill, Rochester Park and Greenwood Avenue just further afield. You are simply spoilt for choice.
Meticulously thought out, the landscaping reflects the overall zen ethos, from the grand entrance flanked by lily ponds and ornate screens, to the yoga pavilion and garden of light.
Overlooking the lily pond, enjoy a moment of quiet reflection in this exclusive and intimate space.
The entertainment pavilion serves as an atmospheric venue for dinner parties and social gatherings.
You can truly relax and rejuvenate whilst enjoying The Asana’s first-class facilities. Utter bliss.
While away hours in the sunken tea garden, which overlooks the garden of light, the perfect place to enjoy an afternoon of leisure.
Absorb the chi that flows throughout the residences as you perform your daily ‘asana’.
Namaste.
Beautifully considered open plan spaces designed with functionality and ease of living in mind. A neutral colour palette is teamed with floor-to-ceiling glazing allowing light to flood through the apartments.
Crafted from the finest materials, the kitchen provides a contemporary setting for lavish living.
The master bedroom is your very own serene retreat offering privacy and escape.
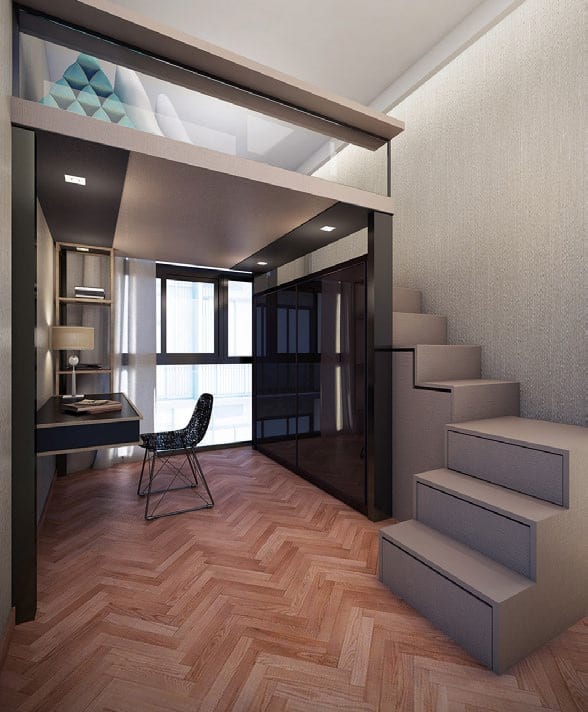
Reflecting the style and sophistication of The Asana, the lofts are as beautiful as they are practical.
Awaken your senses in the bathroom, designed with revitalisation in mind. Undeniable opulence.
The Asana Location Map
The Asana Street View
The Asana Resale/Rental Prices
Let’s Discuss Your Property Plans
Interested in This Property?
Buying, selling or renting? Get a free consultation with realtors with a background in interior and lighting design. We’ll discuss your goals and help you assess your options—from pricing and timelines to layout practicality and space potential.
Share your contact details below, and we will get in touch to understand your needs and suggest the next steps. No pressure. No obligation to proceed.
Other Topics That May Interest You
THE ASANA Sales and Rental Transactions
Share a link to the applied filters and selected section. Figures update over time.
Property market snapshot
Prices, rents and activity
Oct 2025 – Sep 2026
Size and bedroom options show recorded transactions in the selected period; they do not describe every unit type in the development. The period ends before the current month. Sales filters apply to sales; bedroom selection applies to rentals. The same filters apply to the figures, charts and transaction tables below.
THE ASANA · Oct 2025 – Sep 2026 The imported URA data contains 1 sale and 7 rental contracts matching the selected period and filters.
Median single-unit sale price: S$858,000, based on 1 sale. Median strata sale price per square foot: S$2,154 / sqft, based on 1 sale. Median monthly rent: S$5,200, based on 7 rental contracts.
Sale type: All sale types. Sales unit size: All unit sizes. Rental bedrooms: 3 bedrooms. Figures based on fewer than five records have limited samples. Historical transactions describe this sample, not current asking prices, rental listings or a valuation.
Median sale priceS$858,0001 single-unit sales · All sale typesLimited sample
Median sale PSFS$2,154 / sqft1 strata sales · All sale typesLimited sample
Median monthly rentS$5,2007 rental contracts
Recorded activity1 sale records7 rental contracts · selected period
The sale cards combine sale types. Choose New Sale, Sub Sale or Resale for a focused comparison; the size breakdown keeps those types separate.
Sale prices by unit size
Median transaction price; sale types shown separately. Bars share a zero-based scale within this panel. Select a size label to filter sales.
Medians describe the transactions in this view, not a valuation or a change in every home’s value. Middle 50% is the 25th–75th percentile, shown only with at least five observations; smaller groups are flagged. Minima and maxima are available in the breakdown tables. Percentiles use linear interpolation.
Price and PSF statistics include only sales explicitly recorded as one unit. Bulk sales and records with an unknown unit count remain in the detailed table when All unit sizes is selected. PSF uses unrounded strata area; size bands use rounded square feet. A size band does not identify bedrooms, penthouses, layout or unit condition.
Rental bedrooms are as reported; missing or non-numeric values are Not stated. Rental sizes are ranges. Rents and sales are separate samples: no project yield or exact rental PSF is inferred.
Discuss this property
Get a price or rental assessment
Request an assessment for your home or discuss rental potential based on comparable transactions.
THE ASANA · Oct 2025 – Sep 2026 · All sale types · All unit sizes · 3 bedrooms
Your enquiry will include the property, page URL and transaction filters shown above. Yield-calculator amounts are excluded.
Test your assumptions
Rental yield calculator
Enter a purchase price and monthly rent for the same home. Results update as you type. Your assumptions stay in this page while you change transaction filters; they are not submitted or saved.
Rental reference in the selected view: median S$5,200 / month from 7 contracts. These contracts may cover different-sized homes. Check the bedroom breakdown and records before choosing your rent assumption.
Optional vacancy and running expenses
Blank expense fields count as zero. Enter annual costs for the full year; they are not reduced during vacancy.
Enter purchase price and monthly rent to calculate.
Annual income after entered expenses = monthly rent × (12 − vacant months) − monthly maintenance × 12 − annual property tax − other annual running costs. Yield after entered expenses divides that income by purchase price.
Results use your assumptions and are indicative, before financing and personal income tax. The denominator excludes stamp duties, legal fees, renovation, furnishing and other acquisition costs. Include recurring insurance, repairs and letting costs in other running costs where relevant. No appreciation, mortgage repayment or return on equity is calculated. Historical rental contracts do not guarantee future rent or occupancy.
History and activity
How transactions changed over time
Monthly · Oct 2025 – Sep 2026
The active filters also apply here. Value axes start at zero and adjust to the selected records; check their labels when comparing views. Each point shows a period median; the bars below count recorded sales or rental contracts. Different sale types and rental bedroom counts have separate series. These changes can reflect the mix of homes transacted, rather than appreciation of an individual home.
Sale PSF history
Median S$/sqft for single-unit strata sales, by sale type.
Resale
On a narrow screen, swipe the chart horizontally. Tap a point/bar or use the period controls for exact figures.
Jun 2026
1 sale records in this period.
Resale: S$2,154 / sqft · 1 sale · limited sample
Exact history and activity table
Period
Resale median PSF
Resale sales
Sale records
Oct 2025
—
0
0
Nov 2025
—
0
0
Dec 2025
—
0
0
Jan 2026
—
0
0
Feb 2026
—
0
0
Mar 2026
—
0
0
Apr 2026
—
0
0
May 2026
—
0
0
Jun 2026
S$2,154
1 (limited)
1
Jul 2026
—
0
0
Aug 2026
—
0
0
Sep 2026
—
0
0
Monthly rent history
Median monthly rent in S$, by reported bedroom count.
3 bedrooms
On a narrow screen, swipe the chart horizontally. Tap a point/bar or use the period controls for exact figures.
Filled points have at least five qualifying observations; hollow points have fewer than five. Lines join only adjacent filled points. Gaps are not estimated or filled with zeros. For five-year views, edge quarters marked * may contain fewer than three selected months. Sale activity bars include all selected sale records; PSF points use only qualifying single-unit strata sales.
Individual sale comparison
Sale price versus unit size
Oct 2025 – Sep 2026 · 1 qualifying sale records. The period, sale-type and unit-size filters above apply. Bedroom filters affect rentals only
Each plotted position represents one or more sales at that size and price. Tap a marker or select a record below for its contract month, floor range and PSF. Markers with a number contain multiple records; none are discarded.
Resale
Both axes start at zero and adjust to the selected sales. All qualifying sales, including extreme values, remain shown. Swipe horizontally on a narrow screen. Identical positions are grouped without moving the data points. Nearby markers can overlap; the selector and table retain every eligible record.
0 selected records excluded from this plot: only explicitly single-unit strata sales with positive numeric prices and areas qualify. Size positions and PSF use unrounded area; displayed sizes are rounded. Record numbers refer to this view and are not unit identifiers. No fitted price or valuation is inferred.
Sales Transactions
Contract month
Type of sale
Floor range
Area (sqft)
Sale price (S$)
Price (S$/sqft)
Units in transaction
Jun 2026
Resale
01-05
398
858,000
2,154
1
Last downloaded: 30 Oct 2026, 12:22 SGT. 1 matching records in the selected period.
Rental Contracts
Latest recorded lease start: Sep 2026.
Lease start month
Bedrooms
Area range (sqft)
Monthly rent (S$)
Sep 2026
3
700-800
5,200
Aug 2026
3
700-800
5,000
Jul 2026
3
700-800
5,500
Jul 2026
3
1000-1100
5,700
Jan 2026
3
800-900
4,900
Jan 2026
3
1000-1100
5,700
Dec 2025
3
700-800
5,200
Last downloaded: 27 Oct 2026, 17:09 SGT. 7 matching records in the selected period.
Source: Urban Redevelopment Authority (URA), accessed through the URA Data Service. Data made available under the Singapore Open Data Licence. Areas are rounded; rental areas are ranges. Records may be revised and do not identify exact units. Multiple transactions in the same month are not ordered by day. These records are historical transactions, not current listings or valuations.
The Asana 1 Bedroom Type A Floor Plan
The Asana 1 Bedroom Type AP Floor Plan
The Asana 2 Bedroom Type B1 Floor Plan
The Asana 2 Bedroom Type B1P Floor Plan
The Asana 2 Bedroom Type B2 Floor Plan
The Asana 2 Bedroom Type B2P Floor Plan
The Asana 2 Bedroom Type B3G Floor Plan
The Asana 2 Bedroom Type B3 Floor Plan
The Asana 2 Bedroom Type B3P Floor Plan
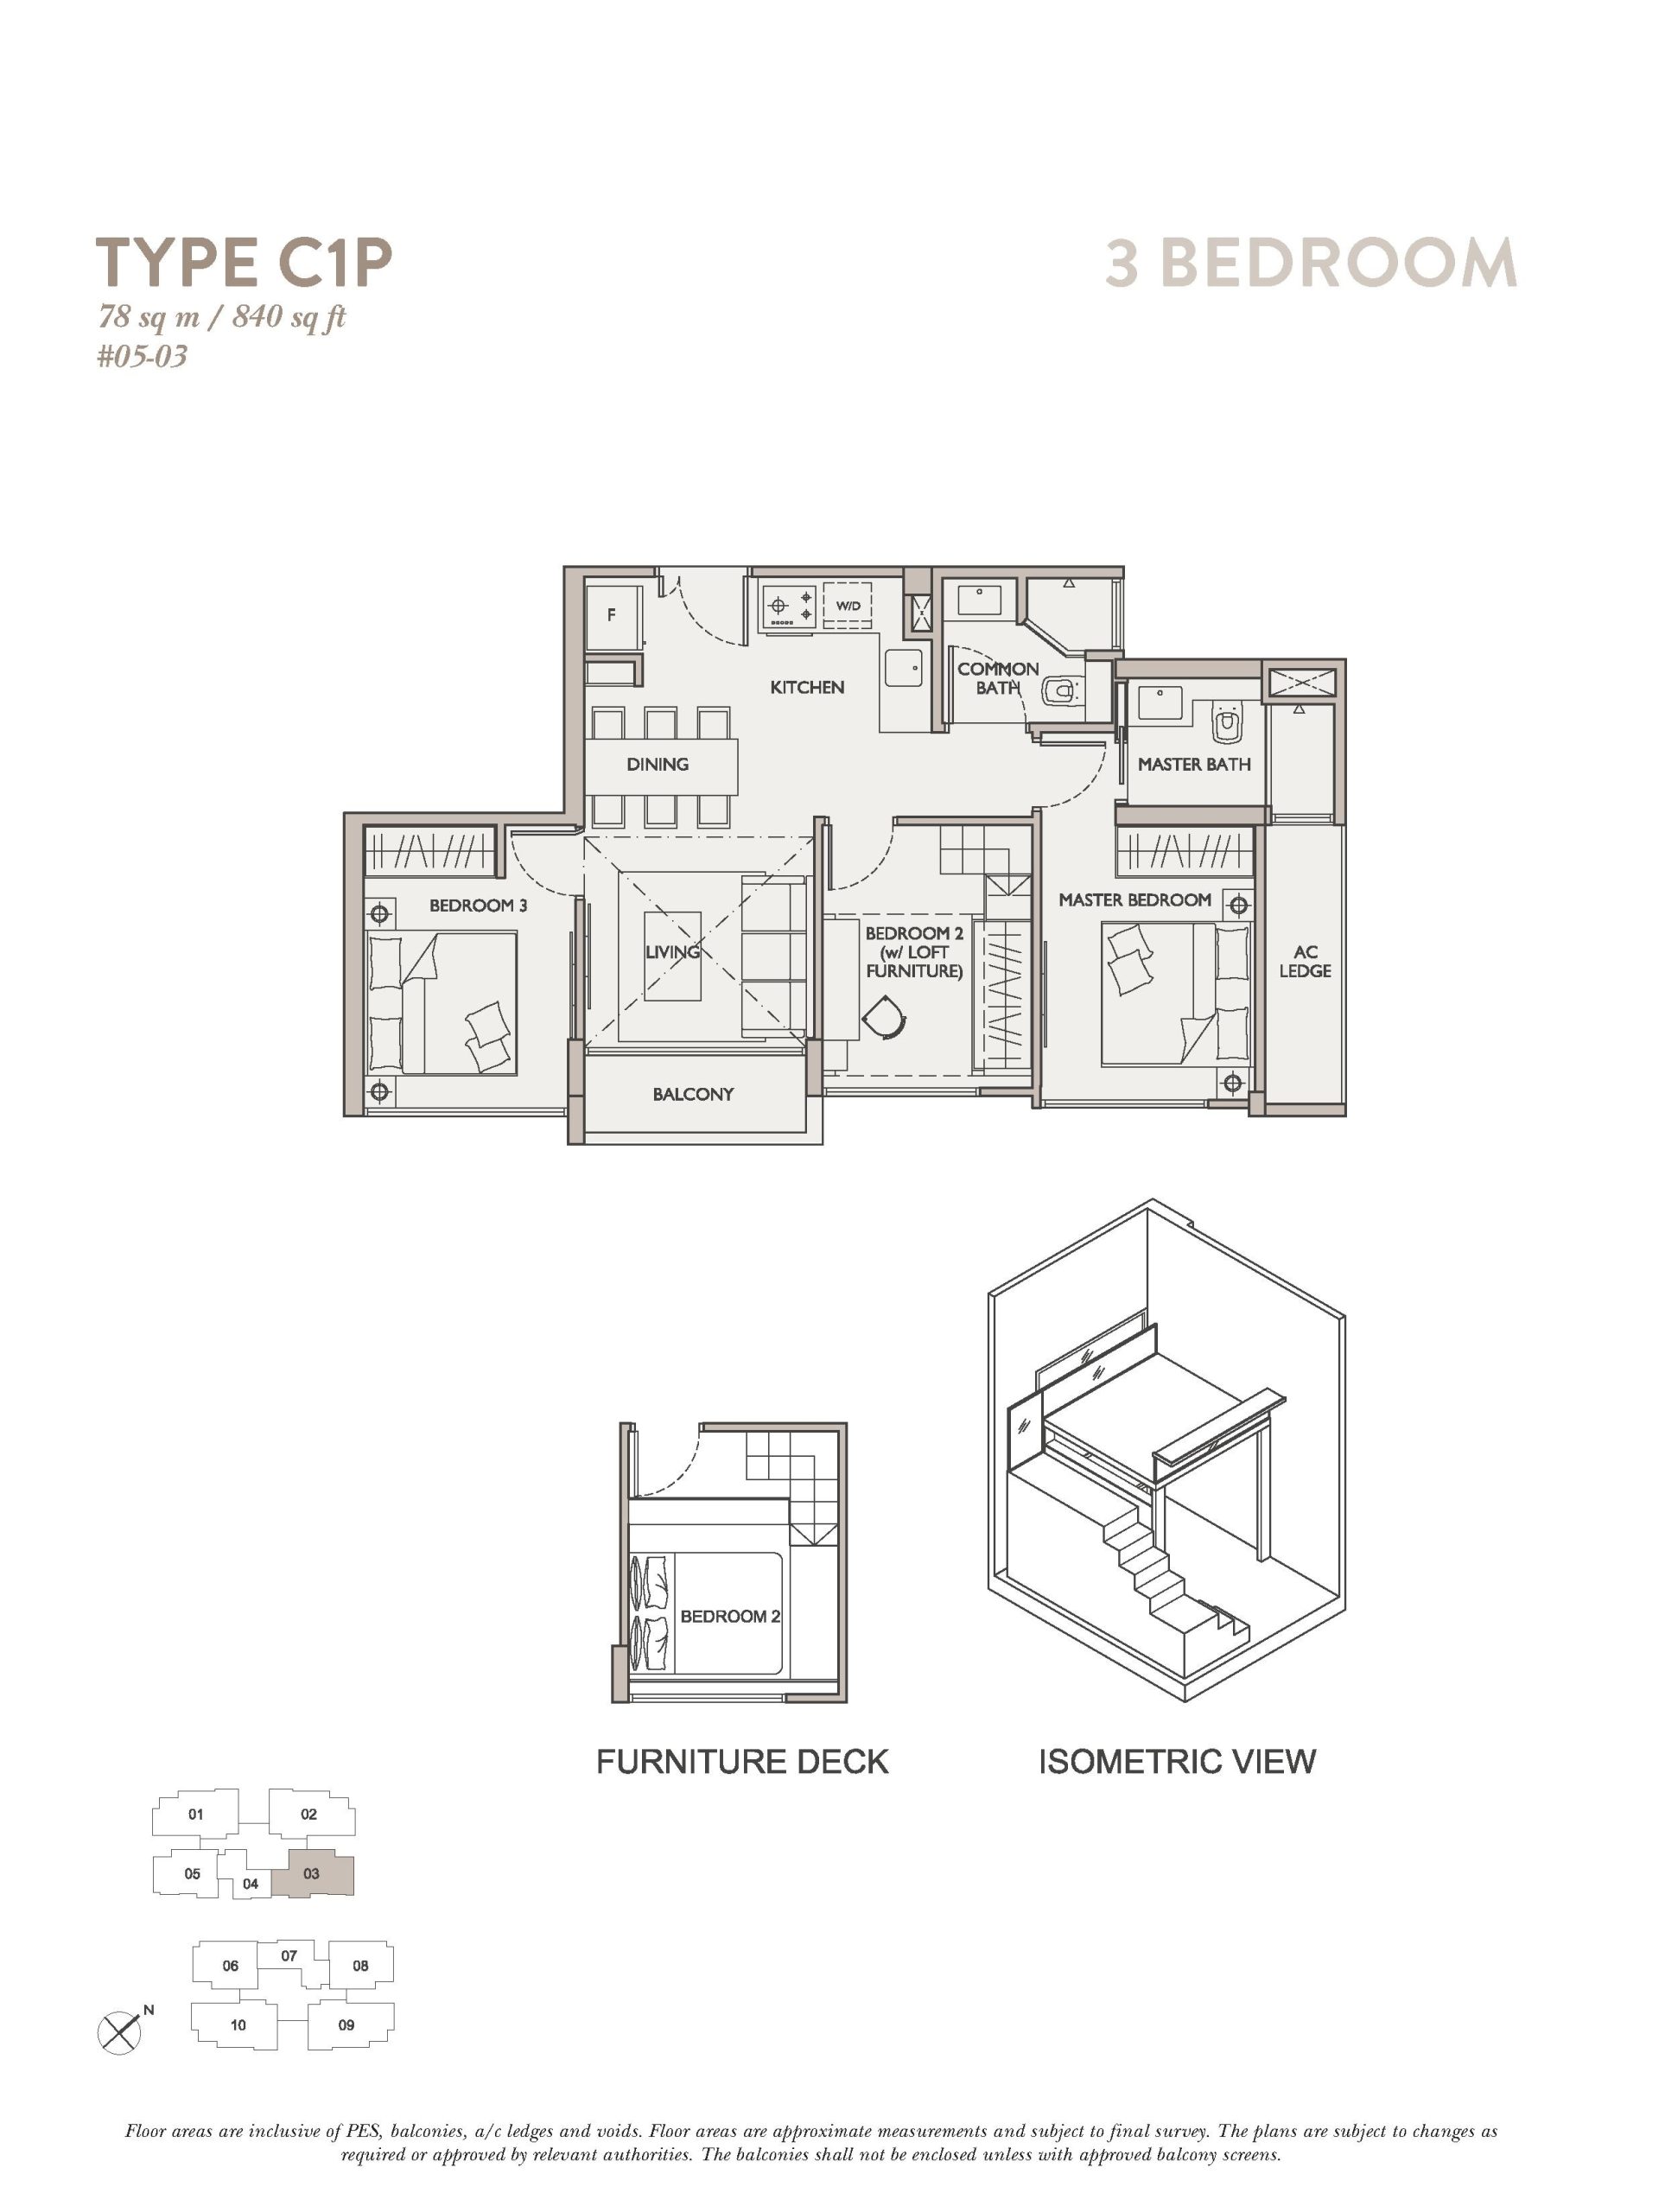
The Asana 3 Bedroom Type C1 Floor Plan
The Asana 3 Bedroom Type C2G(#01-01) Floor Plan
The Asana 3 Bedroom Type C2G(#01-09) Floor Plan
The Asana 3 Bedroom Type C2G(#01-10) Floor Plan
The Asana 3 Bedroom Type C2 Floor Plan
The Asana E-Brochure
The Asana Flythrough Animation Video
The Asana 2 Bedroom Virtual Tour
The Asana 2 Bedroom (With Linen Room) Virtual Tour