About The Canopy On Normanby
New Residences And Green Spaces Influenced By Nature And Informed By History
A dense urban forest, captivating green spine and inviting rooftop garden welcome you home to The Canopy on Normanby. The new, mixed-use community in South Melbourne is designed by Hayball to set a new standard for authentic, meaningful sustainability.
The vision of Gamuda Land, The Canopy has been developed according to the company’s philosophy of listening to the land – finding the right balance between what is natural and what is built to ensure that no two Gamuda Land projects are the same. Gamuda Land’s commitment to The Canopy with its new forest park, leafy garden bowls and incorporation of Indigenous Australian references, charts a new course for biophilic design principles and a commitment to creating genuine neighbourhoods.
The Canopy celebrates its unique sense of place, from the building design through to the spacious, bright residences and rich greenery on the façade, roof, podium and ground level. It’s an expansive, peaceful address to grow and thrive.

Vision: A deep connection to the land is imbued throughout The Canopy via biophilic and sustainable philosophies.
Nature weaves around The Canopy, ascending from the new forest park through to the green spine that interlaces the building right up to the podium-level residents’ garden and beyond to the Level 20 rooftop. It’s an approach that’s guided by Gamuda Land’s biophilic vision and a desire to connect the site with its history. The green front door to The Canopy, Johnson Street park is a meeting space for the local community to gather, have picnics, sit in the sun and relax in the shade to escape the heat of summer. It’s a place that takes inspiration from the Traditional Owners to encourage people to engage with nature and the diverse species of native plants – plants that have always grown in this place and celebrate the seasons with colour, fragrance and texture.
Guided By Biophilic Principles
Biophilic design is about creating spaces that focus on a connection to nature, reducing stress and increasing health and happiness – and ultimately strengthening communities.
At The Canopy, residences have been designed to anticipate the requirements of modern life with elements that are genuinely rewarding and beneficial to residents. This includes everything from natural light and cross-flow ventilation, green views and interactions with nature, to colours and materials that create a sense of calm.
A Low-Carbon Community
The Canopy is proud to achieve a 5 Star Green Star sustainability rating and 7.5 Average NatHERS rating.
The Canopy features the first Ground Source
Heat Pump (GSHP) in a residential project in Melbourne. The energy-efficient technology takes advantage of the thermal properties of the earth as a stable heat source to provide heating and cooling into the residences. At The Canopy it’s also used to generate domestic hot water from a renewable source, which creates a significant reduction in hot water bills as well as heating and cooling cost reductions.
Sustainability Features
– Induction cooktops in residences (no gas)
– Open balconies to every apartment
– Access to multiple green spaces; podium terrace, rooftop garden, garden bowls on balconies, access to Johnson Street park
– Carefully selected materials, inc. low VOC paints
– Functional apartment layouts that maximise daylight and natural ventilation
– Electric vehicle charging stations
– Rainwater harvesting
– Solar panels and renewable energy
– Ground Source Heat Pump (GSHP) to reduce hot water bills and space heating


Architecture
Respected Australasian architecture practice Hayball mixes the past with a vision for the future to make a striking statement along Normanby Road and Johnson Street.
Hayball’s architectural vision for The Canopy stems from the site’s heritage as a Dunlop tyre factory, favouring materials like brick, metal and glass. Along the façade, the vibrancy and human scale of the street level reaches to the Level 4 podium, where the vertical expression shifts to reflect the emerging sense of home.
Hayball
Hayball and Gamuda Land were united in their aspiration to create community. Hayball drew on its extensive mixed-use building expertise to design a place with multitudes of gathering spaces – from resident-only areas to the considered commercial spaces.
The two companies also find synergy in their desire to connect people through nature, with Hayball embracing the opportunity to design around the park and the forest and translate it into the architecture. Hayball’s design conveys a strong sense of personal recalibration and wellbeing, bringing people together through design touches as an antidote to the recent past.
A Storied Facade
Taking reference from the historic Dunlop factory that once occupied the site through a signature staggered roofline, the architecture’s industrial edge is softened with lush foliage that embraces the development’s overarching biophilic design principles.
Even as it rises 20 floors high, the building’s monochromatic colour palette connects harmoniously with nature through lush plant life above the podium. Cascading terraces also extend the greenery of the neighbouring Johnson Street park right up to the residents’ exclusive rooftop deck.
At ground level, care has been taken to integrate with the scale of the existing streetscape. Commercial spaces, A-grade retail and food and beverage options occupy the street level, ready to draw people within a new, growing and vibrant community.

“In Our Developments We’re Always Conscious Of Creating Neighbourhoods. We Make To Make Places To Live Where People Get To Know Each Other And Truly Feel Part Of Their Community”
Jarrod Tai, Gamuda Land Australia, General Manager
Materiality
A considered external material selection bridges the gap between The Canopy’s industrial past and its enduring heritage as a place of nature that once sat between woodlands and wetlands.
A durable and robust material palette of brick, glass and metal acknowledges the site’s factory predecessor. It also acts as a framing structure to carry nature upwards along the building, making a statement about sustainability and stamping a sense of place. Variations between an earthy and monochromatic tonal palette differentiates the two towers, with materiality morphing to reflect the diverse uses within.

Green Spine
As though nature has taken over, the native forest rises from the ground level and up through the central spine of the building to the landscaped podium level. From here, balconies with lush green bowl gardens are positioned to continue this green spine up the building to the exclusive rooftop deck, ensuring the connection between park and building is continued right to its very peak.
Forms And Layers
Guided by the concept of ‘Remember and Repair’, the buildings forms, curves and layers nod to both the site’s history as a factory – through materials, a staggered roofline and an industrial-style formation – and its future as a landmark green building. By designing around a central core to allow for the green spine, an L-shape is formed and the natural aspects are framed. The building’s form also provides wind mitigation, allows for passive cooling and cross-ventilation – and importantly, provides spaces for residents to come together to build their community.
“Different Species Dispersed Up The Building Will ‘Turn On’ At Different Times Of The Year To Announce The Seasons And Make A Visual Connection Between The Ground And The Building. It’s Going To Be Floral Fireworks.”
Tim Mitchell, OCULUS, Senior Associate


“It Is Very Much About Making Sure All The Interfaces Along The Street And The Through-Link Are Highly Activated By Retail Experiences.
Eugene Chieng, Hayball, Director

Landscape Architecture And Design
Cool and green with exclusive places for residents, OCULUS’ extensive landscaping cements the biophilic design focus of The Canopy through a connection to the Johnson Street park.
Split into three distinct areas – the park, the podium and the rooftop deck – but presented as a continuous green spine, the landscape design at The Canopy engages people with nature and lays the foundation for a healthier future for all.
Highly respected design studio OCULUS has worked closely with cultural consultants MURRI : YUL to design a place of many layers. Once an ecological junction of wetland and woodland, this land was originally lush with native grasses, tea trees and wattles. OCULUS has reintroduced many of these endemic and native species to establish a resilient, climate adaptive design and to amplify seasonal displays of colour. Whatever time of the year, the park and the building will be alive with fragrant, colourful and highly textured trees, shrubs and flowers.
Oculus
OCULUS’s approach to placemaking in cities is underpinned by strong connections to the site, so that every place is unique and a reflection of its specific context. Undertaking extensive and ardent research to uncovering overlooked species and advocate a return to seasonal plantings mean that colour, scent and textures are intrinsically associated with place – restoring people’s relationships with their natural environment.
A New Park
Johnson Street park, or the ‘biophilic front door’, opens as a lush green central park with motifs honouring the Bunurong people. The park acts as an important link in the ribbon of open space throughout the precinct, offering walking and cycling pathways and inviting places to rest and play.
The 3,000m² park also offers a rare opportunity to create a new urban ecosystem, becoming a place for leisure, recreation and socialising, as well as enriching air quality, biophilia and biodiversity and, importantly, contributing to a reduced heat island.
The park seamlessly connects with The Canopy through the A-grade retail and food and beverage options at ground level.


Johnson Street Park
Inspired by the past and connected to country.
For The Canopy, MURRI : YUL was engaged to undertake cultural research and provide a First Nations perspective to form the conceptual foundation for the park and building. Their contribution of conceptual themes and indigenous knowledge systems has ensured that the cultural histories specific to this area are embedded into the design in a meaningful and respectful way.
Cultural Advisory
Qualified Cultural Heritage Advisors MURRI : YUL contributed cultural perspectives to the urban design and landscape architecture of The Canopy, embedding Indigenous Australian knowledge into the landscape. The landscape design takes its inspiration from the tea tree motif that represents a healing sanctuary. Kangaroo prints embedded into the paving assist with wayfinding and acknowledge the once-prevalent grey kangaroos. These indigenous narratives and concepts of restoration acknowledge the Bunurong people in authentic, meaningful ways and create strong connections to place and country.
Water Feature
The Canopy’s Normanby Road entrance is marked by a Tarrnook (water bowl), a symbol of welcome and visual reference to the Yarra Yarra Falls that was once an important focus of the area.
The Tarrnook fountain embraces the idea of the billabong as a place of cleansing, gathering and play. Inherently relaxing and a little bit playful, the Tarrnook will be the focus of The Canopy for residents and visitors well into the future.
Planting
Once an ecological junction of wetland and woodland, this land was originally lush with native grasses, tea trees and wattles.
Today’s planting was developed with the cultural advisors to focus on restoring the site’s precolonial ecologies – focusing on Indigenous plants and amplifying seasonal displays of colour through flowers and foliage. Selecting endemic and native plants also creates a resilient, climate adaptive design – and guarantees year-round flowers.

Johnson Street Park
The Miyawaki forest.
The Canopy will be home to a pocket of rich, dense forest – Melbourne’s first ‘Miyawaki’ forest. In just a few years it will seem like it’s always been there, attracting a population of diverse birds and wildlife.
Miyawaki Method
The Miyawaki forest at The Canopy on Normanby has been developed in consultation with SUGi, the worldwide community of Miyawaki forest makers, to further support the building’s biophilic and sustainability goals.
Characterised by fast plant growth and minimal maintenance, urban pockets of dense, native forests contribute to urban cooling and increased biodiversity in built-up spaces. The Canopy’s parcel of native planting is critical for animal populations and restoring natural soil biology, creating habitats for native fauna and allowing biological and evolutionary processes to continue.
The Canopy is pioneering the Miyawaki forest for Melbourne, playing an important role in supporting the city’s biodiversity restoration goals and improving the physical and mental wellbeing of local residents. Within 20 years, the forest will appear to be 100 years old and will be home to a wonderful array of birds and wildlife.
SUGI
Elise van Middelem, Founder & CEO of SUGi comments: “We are excited to be collaborating with Gamuda Land on this unique project. Our mission is to restore native ecosystems in cities around the world. This project underlines the essential role of nature in cities and provides an antidote to the monoculture tree planting we often see. Bringing nature closer for urban dwellers boosts health, wellness and a sense of serenity, in addition to myriad environmental benefits.”
Origins
Pioneered by Japanese botanist Akira Miyawaki in the late 1970s, the Miyawaki Method helps build dense, native forests while restoring degraded land. By mimicking the way a forest would recolonise if abandoned, plants grow ten times faster, are 30 times denser and contain 100 times more biodiversity than usual. Quick to establish, these self-sustaining forests help lower temperatures in concrete heat islands, reduce air and noise pollution, attract local birds and insects and create carbon sinks.
Biodiversity
A fully self-sustaining ecosystem just a few years after planting, a Miyawaki forest is a biodiversity oasis. By prioritising native species, they can support up to 20 times as many species as non-native, managed forests. Local pollinators like butterflies and bees, beetles, snails and amphibians thrive with the greater diversity of food and shelter.
“Bringing Nature Close For Urban Dwellers Boosts Health, Wellness And A Sense Of Serenity, In Addition To Myriad Environmental Benefits”
Elise van Middelem, Founder & CEO, SUGi

Amenity
An antidote to busy lives, the communal facilities at The Canopy are tranquil, calming spaces with an emphasis on simplicity and an ease of being together.
The Canopy’s sustainable approach extends to the amenity, which has been selected to make a positive impact on the planet while genuinely making residents’ lives easier. Every modern convenience has been included, without any facilities proven to be of low use or high maintenance.
From the Johnson Street park to the communal podium, balcony garden bowls and rooftop with its barbecues, dining areas, fire pits and onsen spas, The Canopy community is spoiled for high-value, high-use amenities with connections to nature. These are places to gather with friends and neighbours, or to enjoy peace and solitude in a private oasis.
Eco Deck Rooftop
OCULUS has incorporated the qualities residents would expect from the typical Australian backyard, with the podium level’s lawns and garden beds an extension of the park below and herbs growing in the communal balcony garden bowls. The rooftop takes the idea of the backyard to the next level, departing from what’s expected of a rooftop terrace to create a true oasis high above South Melbourne.
Amenities Include
– Bicycle storage and repair zone
– On-site building management
– Secured mailroom and lockers
– Multipurpose function space with outdoor terrace
– Outdoor communal garden
– Communal garden bowls on residential levels
– Residents rooftop backyard with onsen spas
– Communal vegetable garden
– Electric vehicle charging points
– Zoned BBQ facilities and outdoor entertaining
– Resident and community app


“You’re Really Immersed In The Planting, Surrounded By Trees And The Plants At Your Feet Wherever You Are In The Building”
Tim Mitchell, OCULUS, Senior Associate
Eco_Deck Rooftop
The highest deck on Normanby Road with 360-degree views sweeping across the city and the bay, the rooftop garden has been designed to appear organic – as though it’s always been there. OCULUS has created an undulating garden with established trees rising from the ground and rich shrub life mirroring the species in the Johnson Street level park. From ground to sky, residents are immersed in nature. Positioned throughout are dining spaces, places to hide away and soak up the views, a fire pit and indulgent onsen.
Onsen Spa
Taking in the views while relaxing in the hot tub, surrounded by nature and the wide open sky above is a uniquely Canopy experience. The two rooftop onsen are separated by a timber screen and positioned to make the most of the cityscape or the bay views, set away from the busier rooftop areas to encourage total destressing and time out to clear the mind.

Interiors
Good design requires understanding how people live and how lives can be better. That’s why every apartment at The Canopy has been designed to be open, bright and functional. These are homes that are warm, welcoming and deeply connected to place.
Sustainable commitments and biophilic design principles underpin the interior design of The Canopy. Within each apartment, the emphasis on nature and holistic wellness is carried through a calming neutral palette and the incorporation of stone, timber and rich textures.
Hayball
In addition to the architecture, the creative minds at Hayball turn their attention to the apartment design. This ensures that the vision and design principles are consistent inside and out at The Canopy – and that the residents reap the benefits of the practice’s creative touches and genuine commitment to designing for a better way to live. The apartments at The Canopy are the culmination of Hayball’s extensive experience across single homes, multi-residential and tower communities.
Feeling Of Home
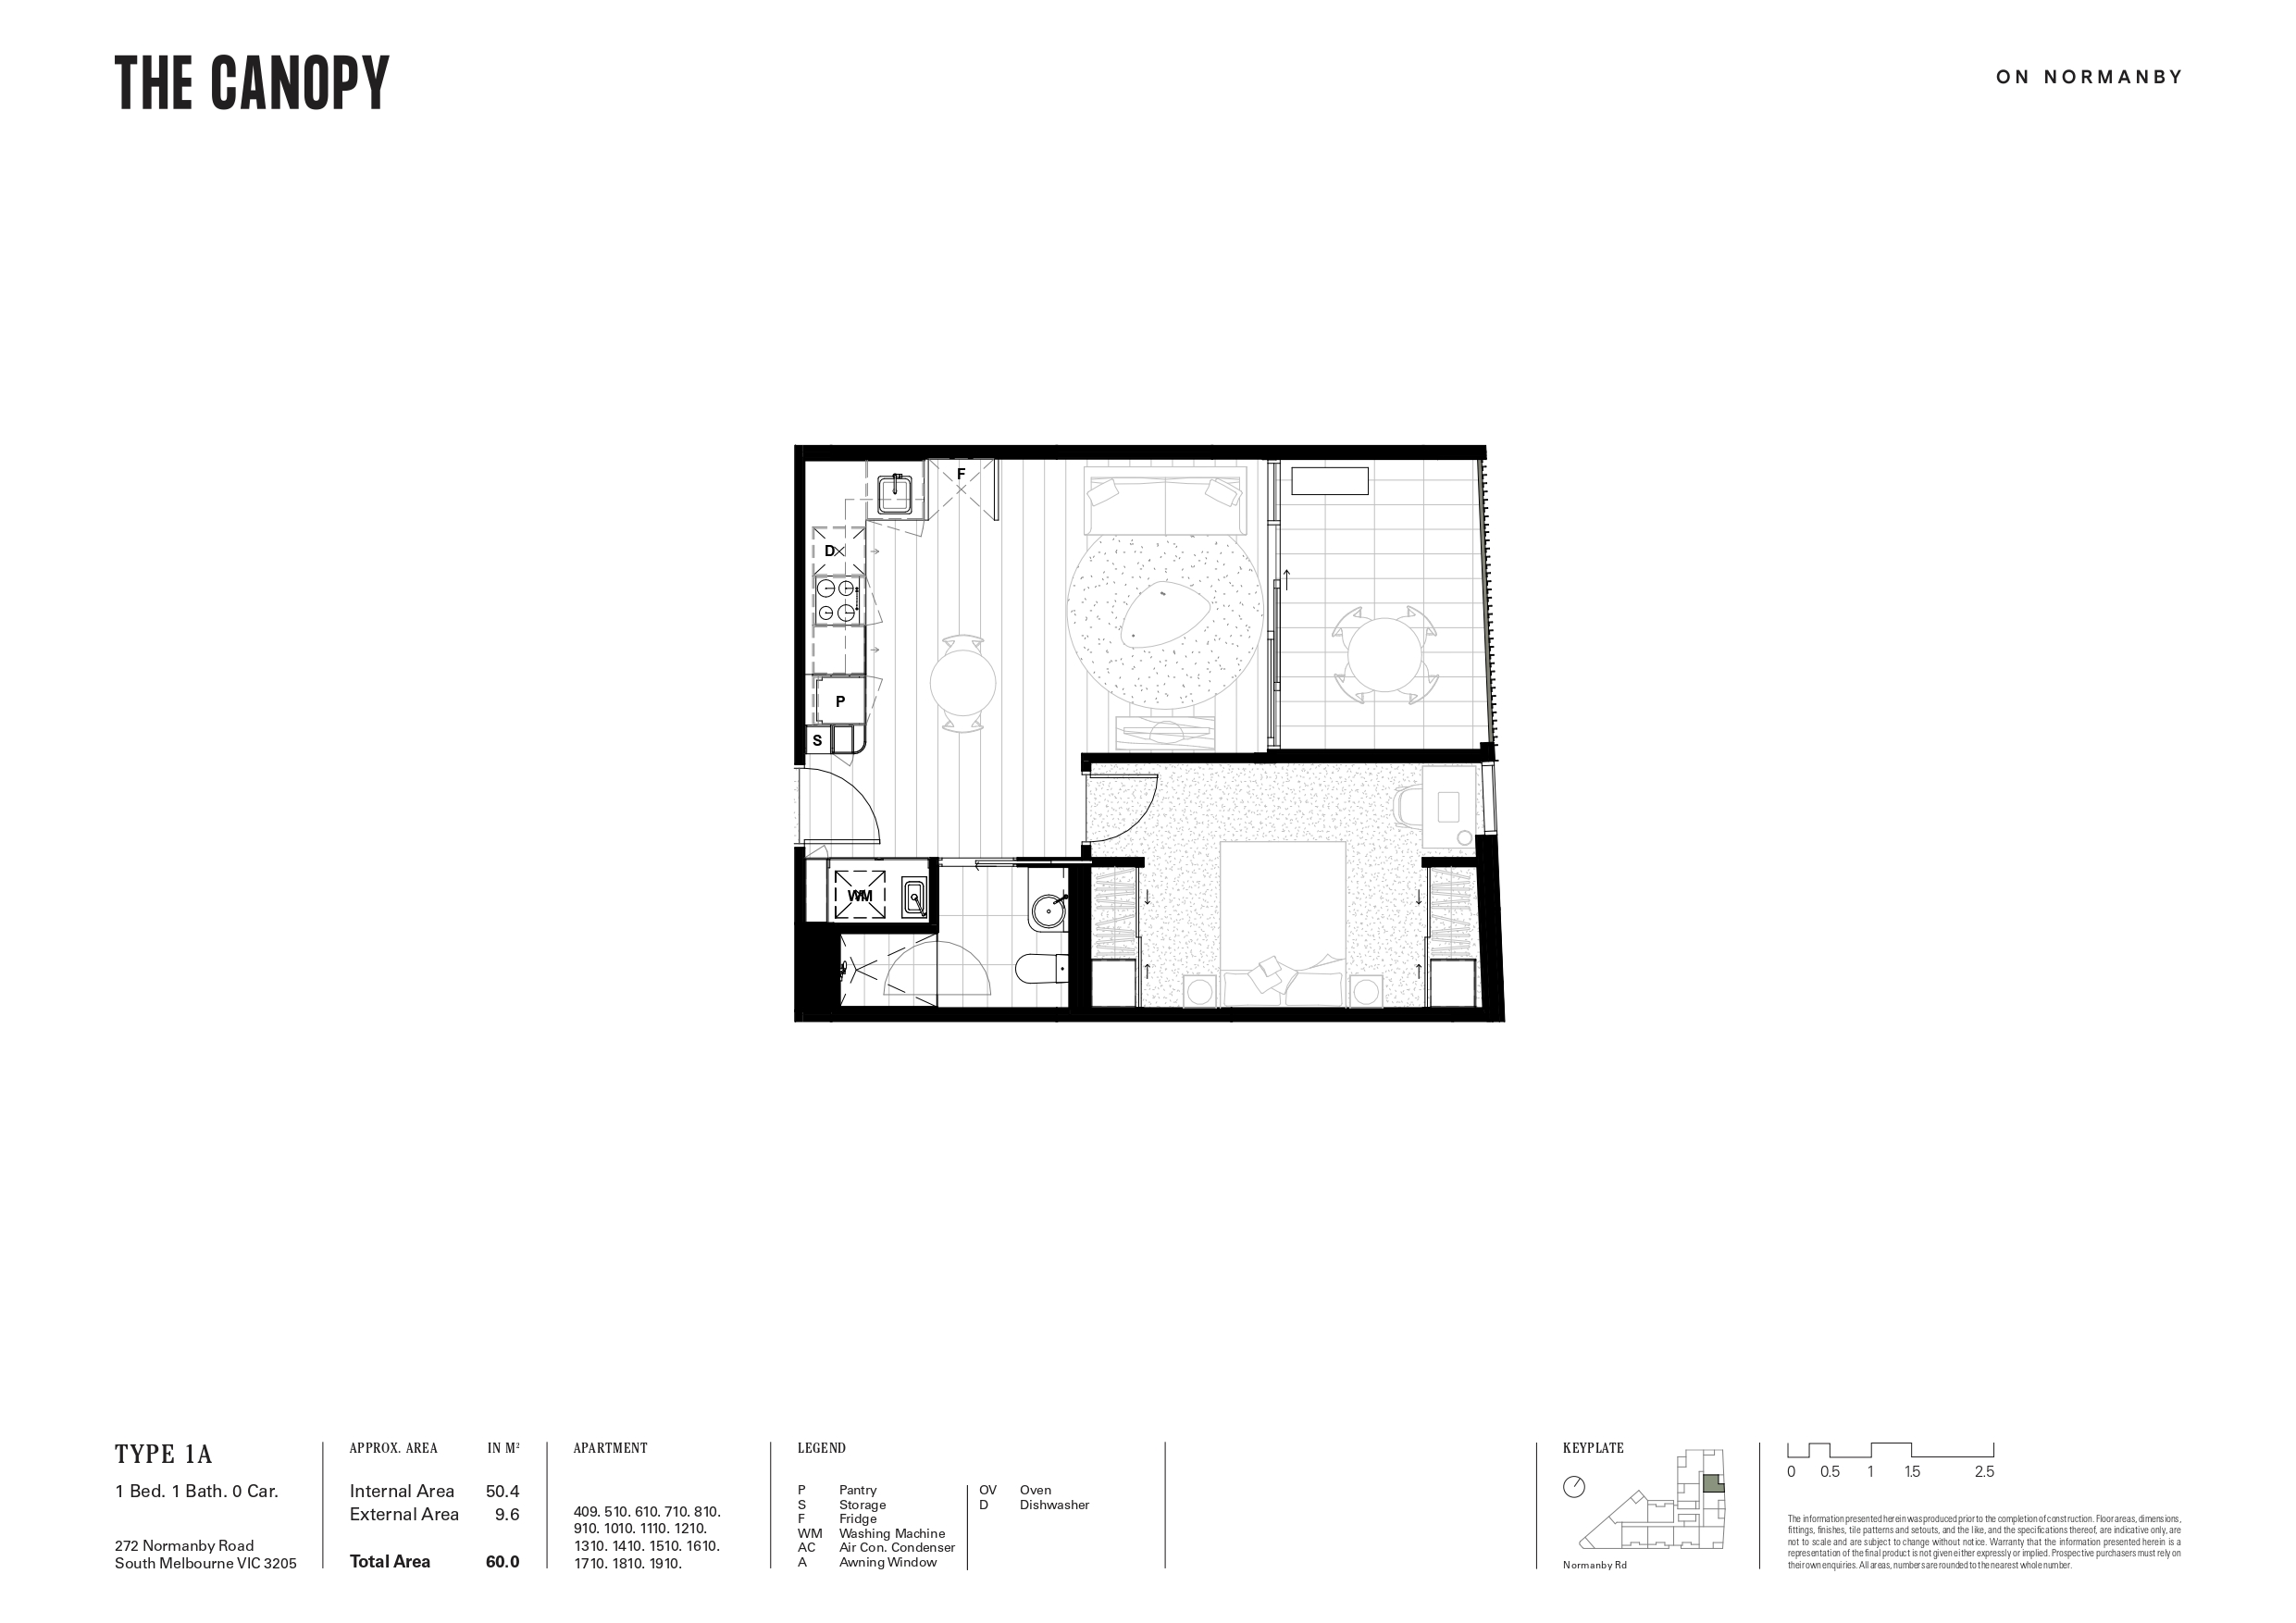
Contemporary ways of living are prioritised, with integrated storage solutions and entrance areas included in the range of 1, 2 and 3 bedroom residences – all designed for various lifestyles and family sizes. Study areas are thoughtfully positioned to help keep work and home separate.
Generous balconies to every apartment extend the open living areas beyond their boundaries and offer panoramic views of the surrounding greenery.


“We Looked To Use A Clean, Calming Palette Of Materials-A Refined, Simple Design, But One With Subtle Sophistication.”
Bianca Hung, Hayball, Director
Materiality
The Canopy apartment interiors strike the perfect balance between the natural and the built form. Textural stone and thoughtful timber accents provide connections to the natural surrounds while enhancing the feeling of home. Timber floors and ceilings (purchaser upgrade) and a calming palette of whites, soft greys and textures imbue a sense of warmth and sanctuary. The dynamic play of daylight and tactility continues the overall celebration of the seasons and ensures a level of interest and individuality between apartments.


Apartment Design
A considered way to live.
The Canopy offers a range of 1, 2 and 3 bedroom apartments that all embrace the same biophilic principles and design philosophy. Apartments share an interior design and material language, one that is warm, welcoming and complimentary of the views, park and place.
Natural Light
Natural light is critical for better health and happiness. At The Canopy, apartment depths have been consciously limited across the design, and frontages have been broadened to allow more daylight and ventilation to penetrate.
The result is a home that is lighter, more open and full of fresh air, with maximised views of nature and the city beyond.
Cross-Flow Ventilation
Cross-flow ventilation is a natural method of cooling. It relies on wind to force cool exterior air into the building, while outlets move warm interior air outside.
At The Canopy, the balcony orientation and doors and windows have been carefully placed to ensure cross-flow ventilation. This also minimises the building’s carbon footprint and reduces ongoing costs for residents.

South Melbourne
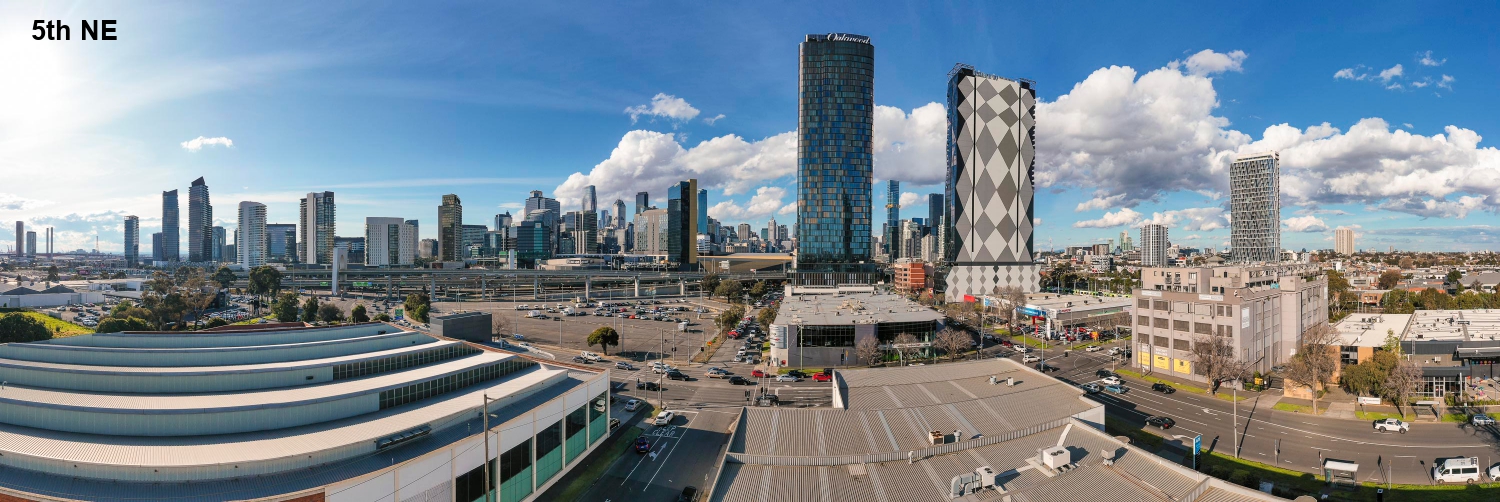
Sitting between vibrant South Melbourne and the growing Fishermans Bend precinct, The Canopy sets the scene for a sustainable, liveable, connected and innovative future.
Surrounded by new schools, historic markets and terrace homes, tucked-away cafés and hip bars, spacious parks and the inviting beaches of Port Phillip Bay, South Melbourne has it all. The Canopy’s location within South Melbourne can’t be topped, positioned between established neighbourhoods and the emerging Fishermans Bend precinct with Port Melbourne, the CBD, Crown Casino and the Arts Precinct just minutes away.
Montague Precinct
Set within neighbouring Fishermans Bend, Melbourne’s largest urban renewal project that’s set to be home to 80,000 residents by 2050, the emerging Montague mixed use precinct is on track to be a dynamic and welcoming place to work, live and visit.
The neighbourhood is centred around active, landscaped streets, new cycling paths, and parks, including Johnson Street park. Co-working spaces and creative businesses help define a new cultural identity, while heritage buildings and a network of laneways maintain a strong connection to the precinct’s industrial history.
South Melbourne
A historic inner-city suburb of Melbourne, South Melbourne continues to reinvent itself. Drawn to the famous market, South Melbourne is a favoured place for growing families, couples and young professionals. Add into the mix the dynamic array of bars and eateries, parks and beaches, major retailers and speciality shops, plus primary and secondary schools and a range of transport connections, and it’s clear why homeowners, renters and investors are attracted to the area.


Local Neighbourhood
The go-to for gourmands hitting the market, brunchers settling in for a session, diners looking for the next big thing and outdoorsy types seeking variety, South Melbourne is also an attractive base for a range of professionals. The market, competitive office space, public transport and CBD proximity are a strong draw. In warmer months, the beach beckons for fishing, swimming, beach volleyball and riding or running the Bay Trail.
Accessible public transport is a feature, as well as cycling tracks and further planned transport infrastructure to accommodate the precinct’s rapid growth.


Shared Vision
The Canopy is brought to you by an award-winning project team that combines an intimate knowledge of Melbourne with a global vision for sustainable, responsible and extraordinary development.

Developer: Gamuda Land
International developer Gamuda Land was established in 1995 and is part of Gamuda Berhad – the leading engineering, construction and infrastructure group in Malaysia and one of Asia’s premier companies.
For over two decades, Gamuda Land has been steadfastly building up a proven track record of delivering award-winning innovative developments and creating holistic, sustainable communities. This is evident in its many developments across Malaysia, the UK, Singapore, Australia and Vietnam. In Australia, Gamuda is also undertaking $3.5 billion worth of major transport projects in NSW, including tunnelling works for the Sydney Metro West train line and delivering the Coffs Harbour Bypass project.

Architecture And Interiors: Hayball
“At Hayball We Pride Ourselves On Building Socially Responsible Communities And Designing Interesting Public Spaces With A Sense Of Place, Where People Feel They Belong”
Eugene Chieng, Hayball, Director
On Place
Respected Australasian architecture practice Hayball mixes the past with a vision for the future to make a striking statement along Normanby Road and Johnson Street.
Certified as a carbon-neutral business since 2020, Hayball’s projects aim to reduce ecological impact and explore restorative opportunities for places and people. Working across a range of sectors where people live, work, learn and play, its inclusive design processes enable multiple voices to contribute to the vision for new spaces.

Landscaping: Oculus
“Place Is Where You Are, And In The City This Can Sometimes Be Quite Confusing; What We Do In Our Projects Is To Connect Place To The Site, So That Every Space Is A Reflection Of Its Context.”
Tim Mitchell, OCULUS, Senior Associate
On Place
Since its formation in the early 1990s, OCULUS has focused on the everyday routine of daily life rather than on spectacle, style and event. They believe that public space design is most powerful when the skills and expertise of all disciplines are encouraged to mix freely and openly; when boundaries are blurred and potentials explored. The cross-disciplinary design studio is committed to connecting people with their environment and each other. Its approach to The Canopy has been to listen and form ideas that respond to the site and future lifestyles of inner-city residents. By providing high levels of amenity built on a foundation of ecological sustainability, it aims to contribute to the precinct’s public life positively.

Cultural Advisory: Murri: Yul
MURRI : YUL is the Wadawurrung meaning of merging the sky and the sea, land… the never-ending, unlimited. The team has over 30 years of experience and offers a unique approach to place and space using traditional knowledge and historical and anthropological layering to connect culture to place. For The Canopy, MURRI : YUL was engaged to undertake cultural research and provide an Aboriginal perspective that has formed the conceptual foundation for the park and building. Their contribution of conceptual themes and indigenous knowledge systems has ensured that the cultural histories specific to this area are embedded into the design in a meaningful and respectful way.
Sustainable Advisory: HIP V. HYPE
HIP V. HYPE is an ethical, socially conscious, environmentally focused property developer, sustainability consulting practice, and work share provider.
Collaborating to resolve more environmentally sustainable, more socially responsible and more commercially intuitive solutions for a better-built environment, HIP V. HYPE aims to influence and build a more equitable, resilient and prosperous future. The practice’s responsibility is to leave cities and regions in a better condition than they found them. For The Canopy, HIP V. HYPE guided the design team to enable best practice action on sustainability, ensuring this development achieves 5 Star Green Star rating.
“Place Is About People; It’s About How People Interact With Their Surroundings, Their Environment, How They Respond To Their Environment, What Promotes Their Health And Wellbeing Within Place And The Surrounding Context.”
David Mahony, HIP V. HYPE, Head of Better Buildings
On Place
The Canopy On Normanby Location Map
Let’s Discuss Your Property Plans
Interested in This Property?
Buying, selling or renting? Get a free consultation with realtors with a background in interior and lighting design. We’ll discuss your goals and help you assess your options—from pricing and timelines to layout practicality and space potential.
Share your contact details below, and we will get in touch to understand your needs and suggest the next steps. No pressure. No obligation to proceed.