Developer: Far East Organization Centre Pte Ltd No. Of Units: 75 Residential Units Tenure: Freehold District: 15 TOP: 2015 Unit Types:
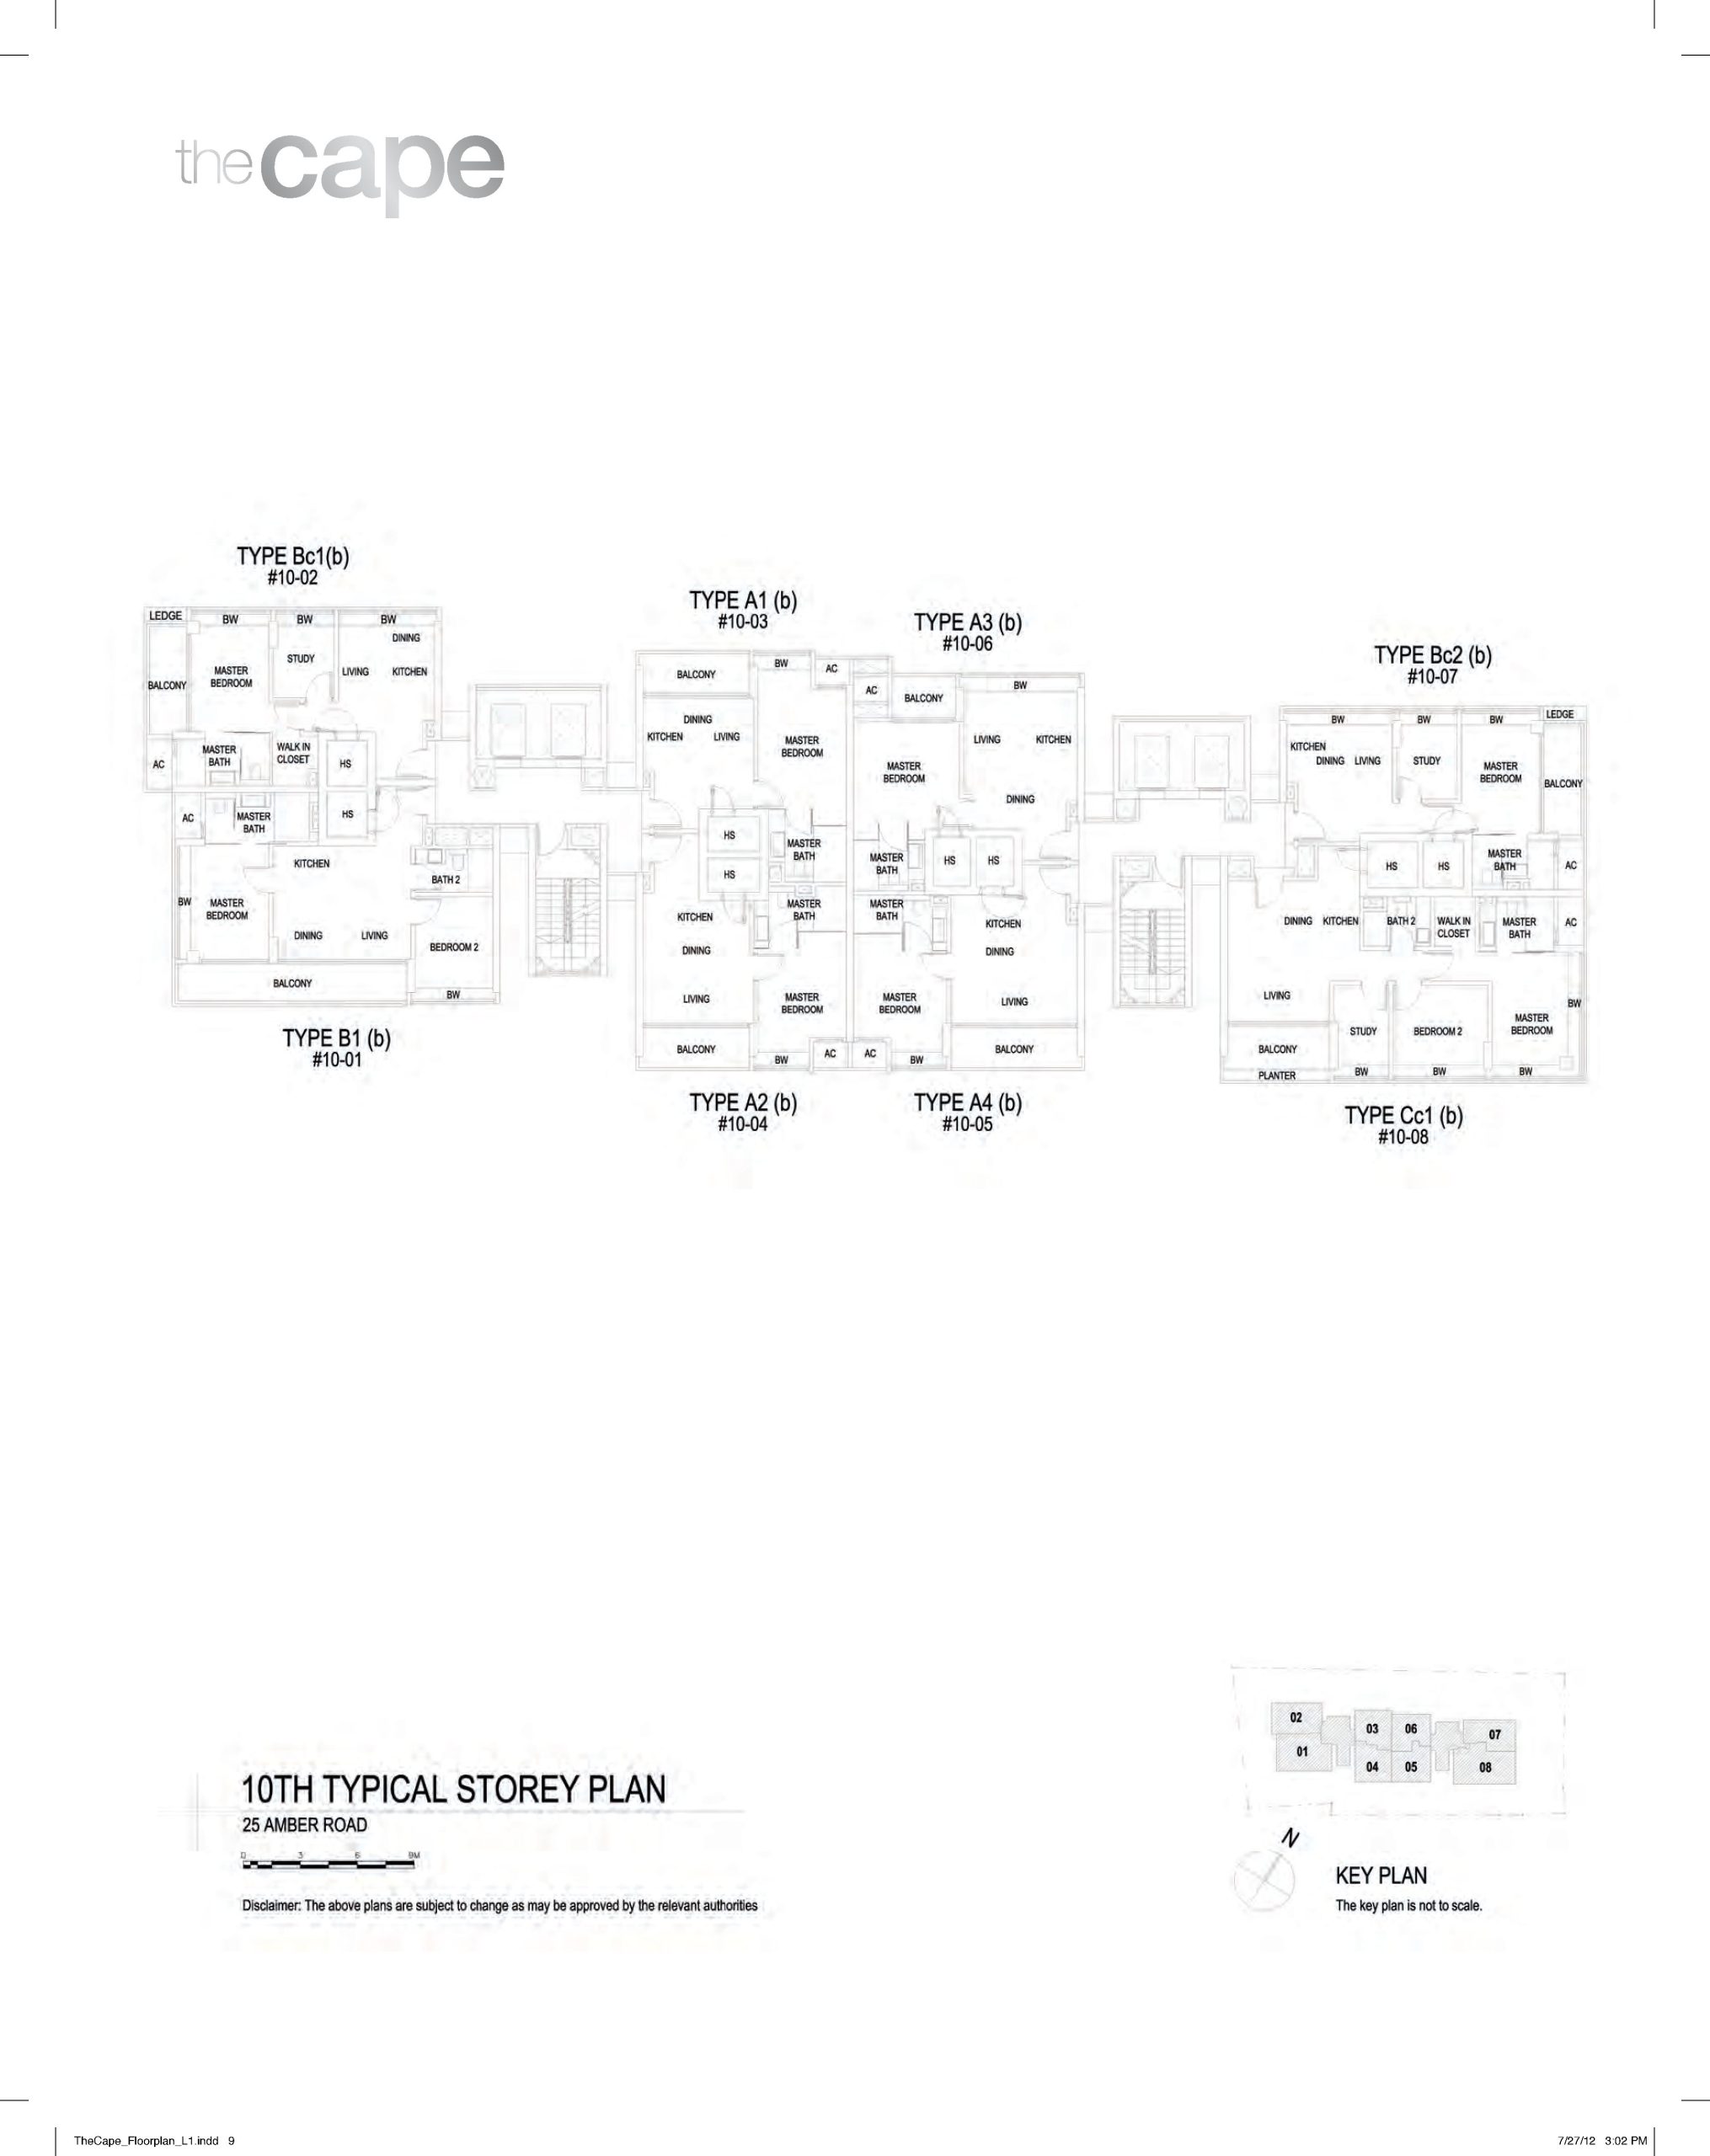
1-bedroom: 580 to 666 sqft (30 Units)
2-bedroom: 650 to 889 sqft (30 Units)
3-bedroom: 1007 to 1215 sqft (12 Units)
4-bedroom: 1360 to 1611 sqft (4 Units)
Stylish, Sophisticated, Sohos At The Cape
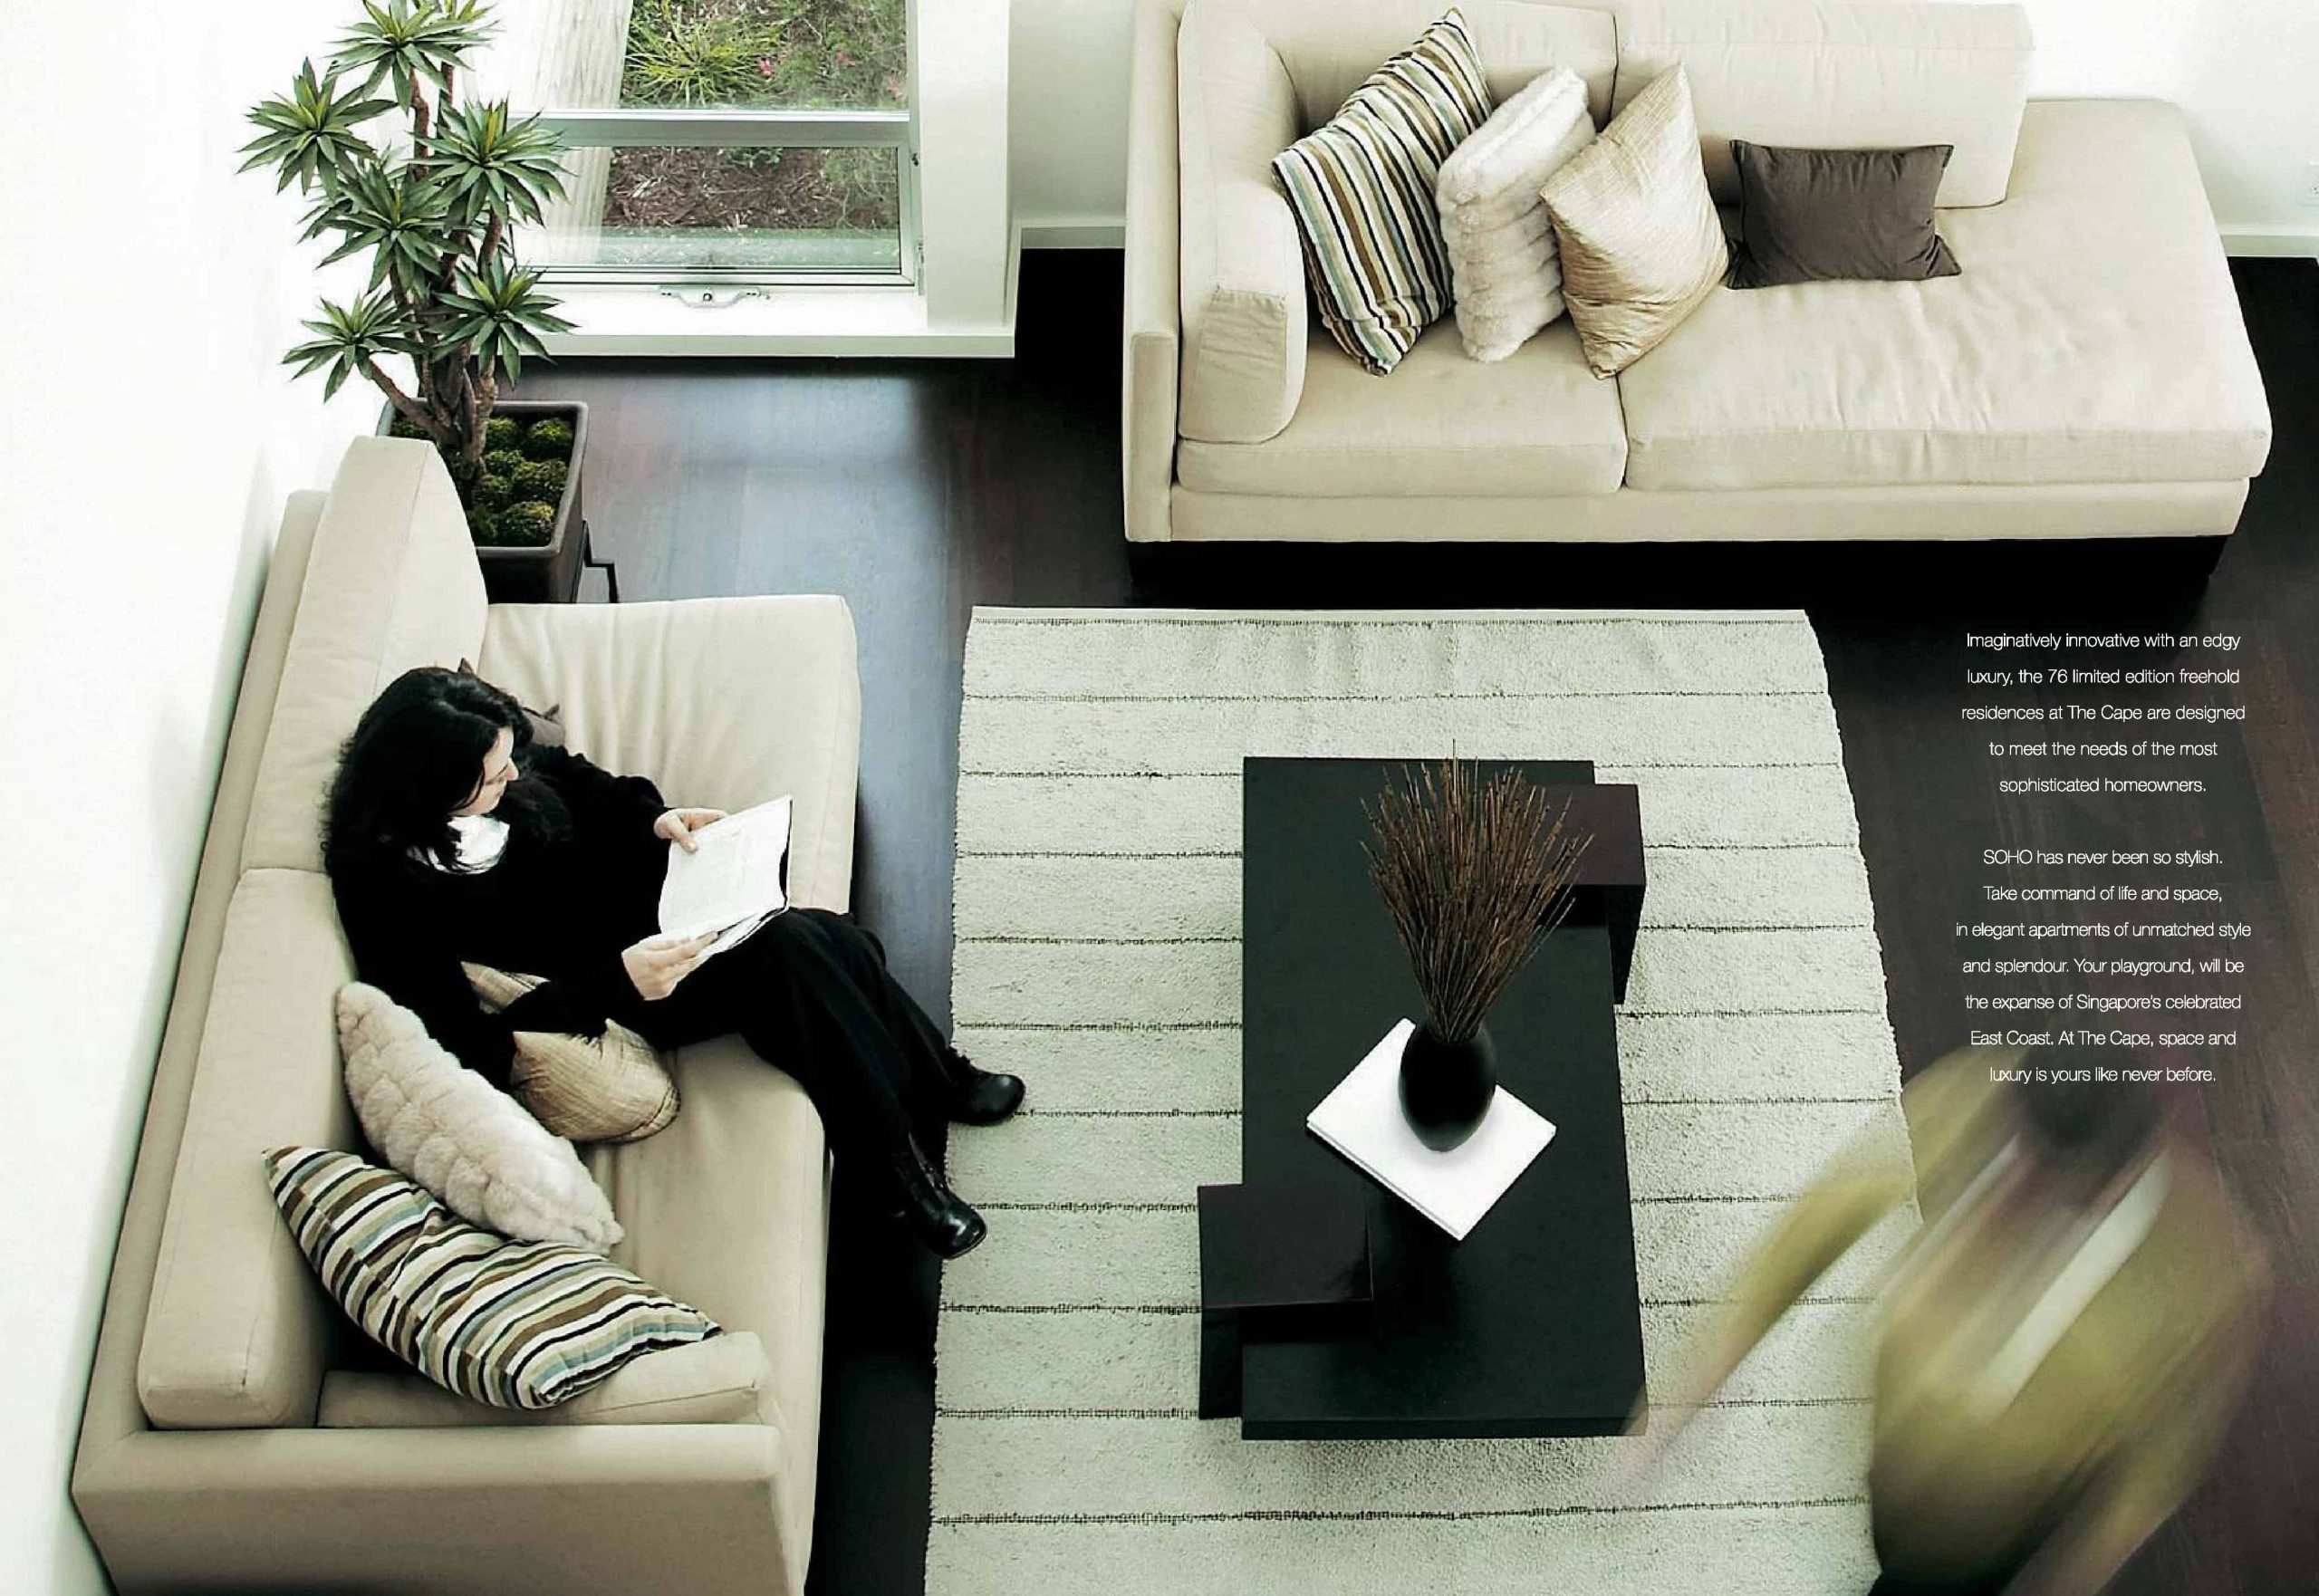
Imaginatively innovative with an edgy luxury, the 76 limited edition freehold residences at The Cape are designed to meet the needs of the most sophisticated homeowners.
SOHO has never been so stylish. Take command of life and space, in elegant apartments of unmatched style and splendour. Your playground, will be the expanse of Singapore’s celebrated East Coast. At The Cape, space and luxury is yours like never before.
The Foundation of Inspired Living.
Success deserves to be built upon. And to be brought to greater heights. Building upon the strikingly successful SOHO residences at The Tennery and The Greenwich, Far East Organization raises the bar to an unparalleled level of luxury: The Cape. Unimaginable luxury conceived for the unconventional. Stylish SOHOs, with a generous touch of splendour.
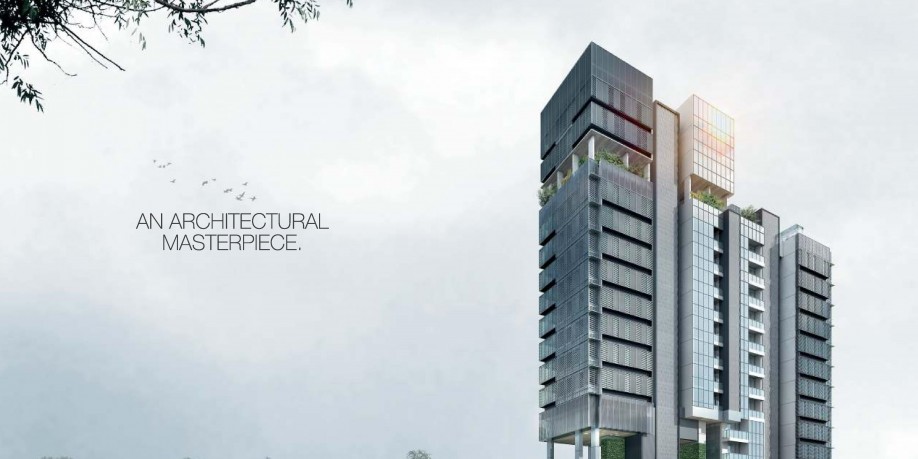
An Architectural Masterpiece
76 luxury apartments, rising 16 storeys over the East Coast. Two outstanding towers, embraced in an enigmatic facade. The sleek sophistication of steel, balanced with the gentle elegance of glass.
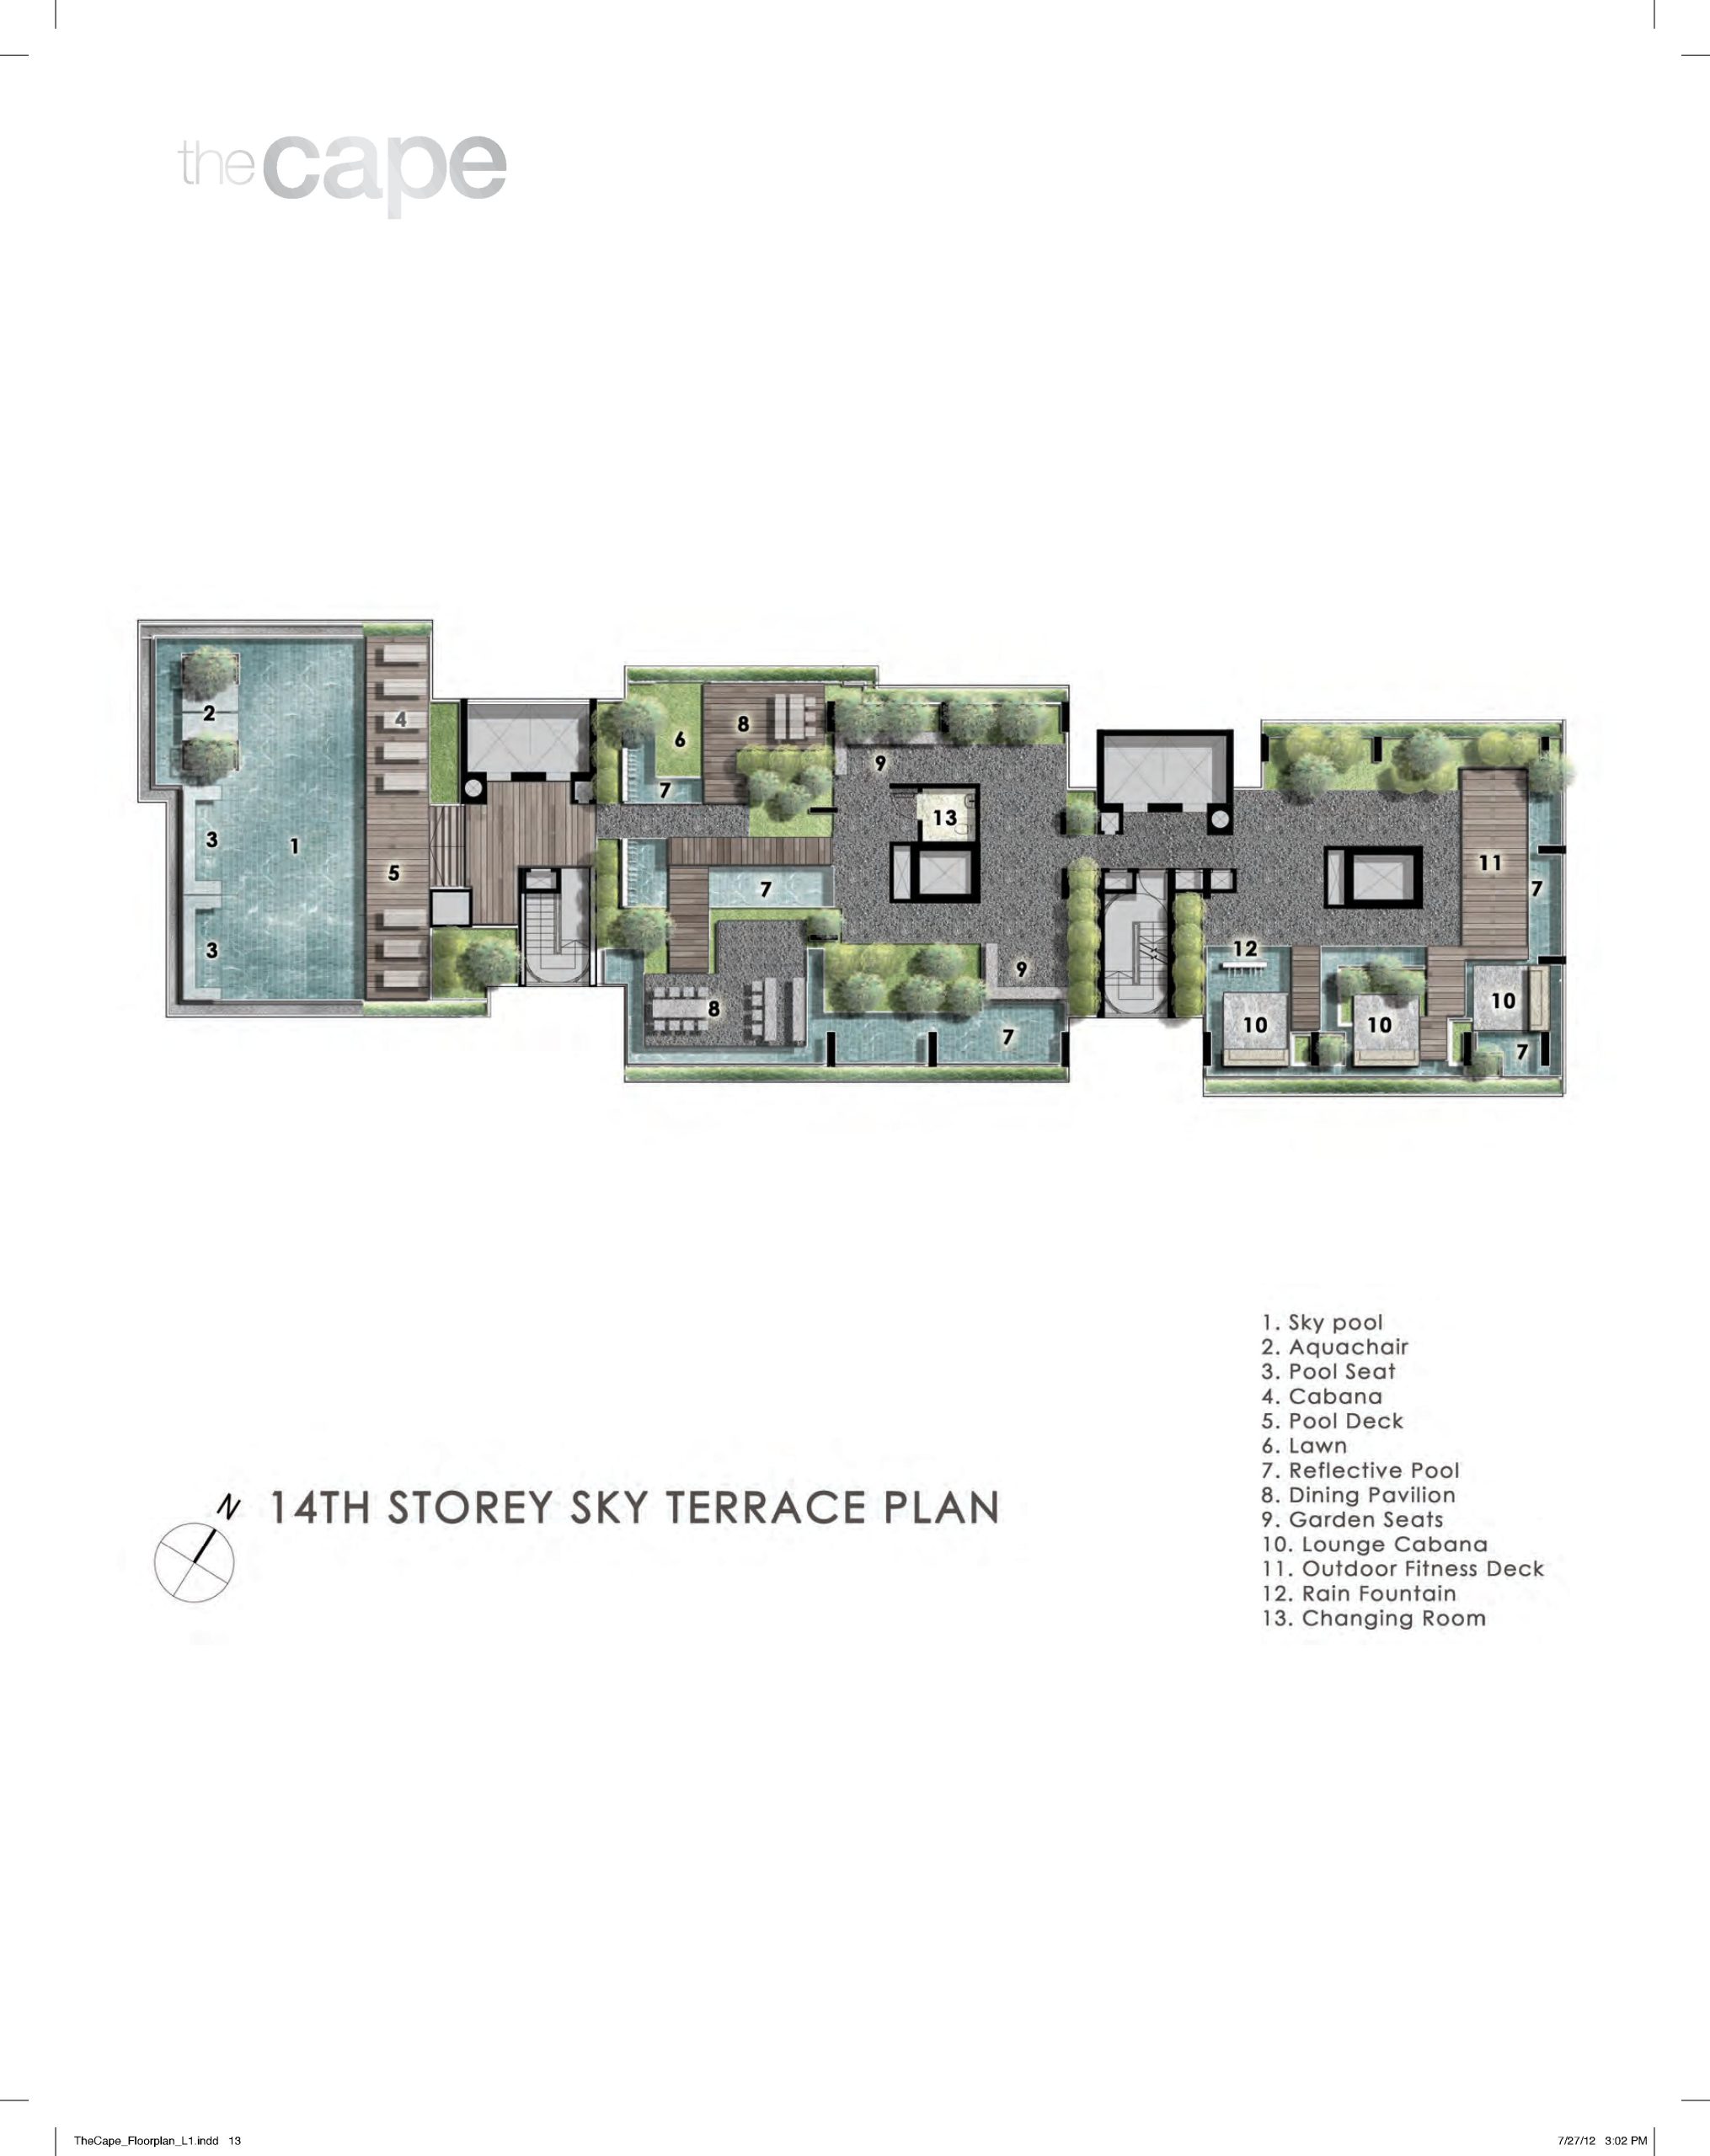
The first tower floats, over a landscaped terrace of lush greenery. Within, relaxing water features and pools wait at your leisure. Atop the second tower, the sky garden offers spectacular views of leisure and lifestyle activities at both The Cape and its environs.
The Centre stage of Life.
Experience new horizons of fine living, on the coveted East Coast of Singapore. Enjoy a panoply of activities from leisurely strolls to exciting water sports, complete with stunning views of the South China Sea amidst the soothing sea breeze. In nine minutes, the East Coast Parkway leads you to the Central Business District. In ten minutes, you will arrive at Changi Airport. In the near future, the Eastern Region MRT Line at Marine Parade will put you just a short train ride from wherever you desire.
A luxury Frame of Mind.
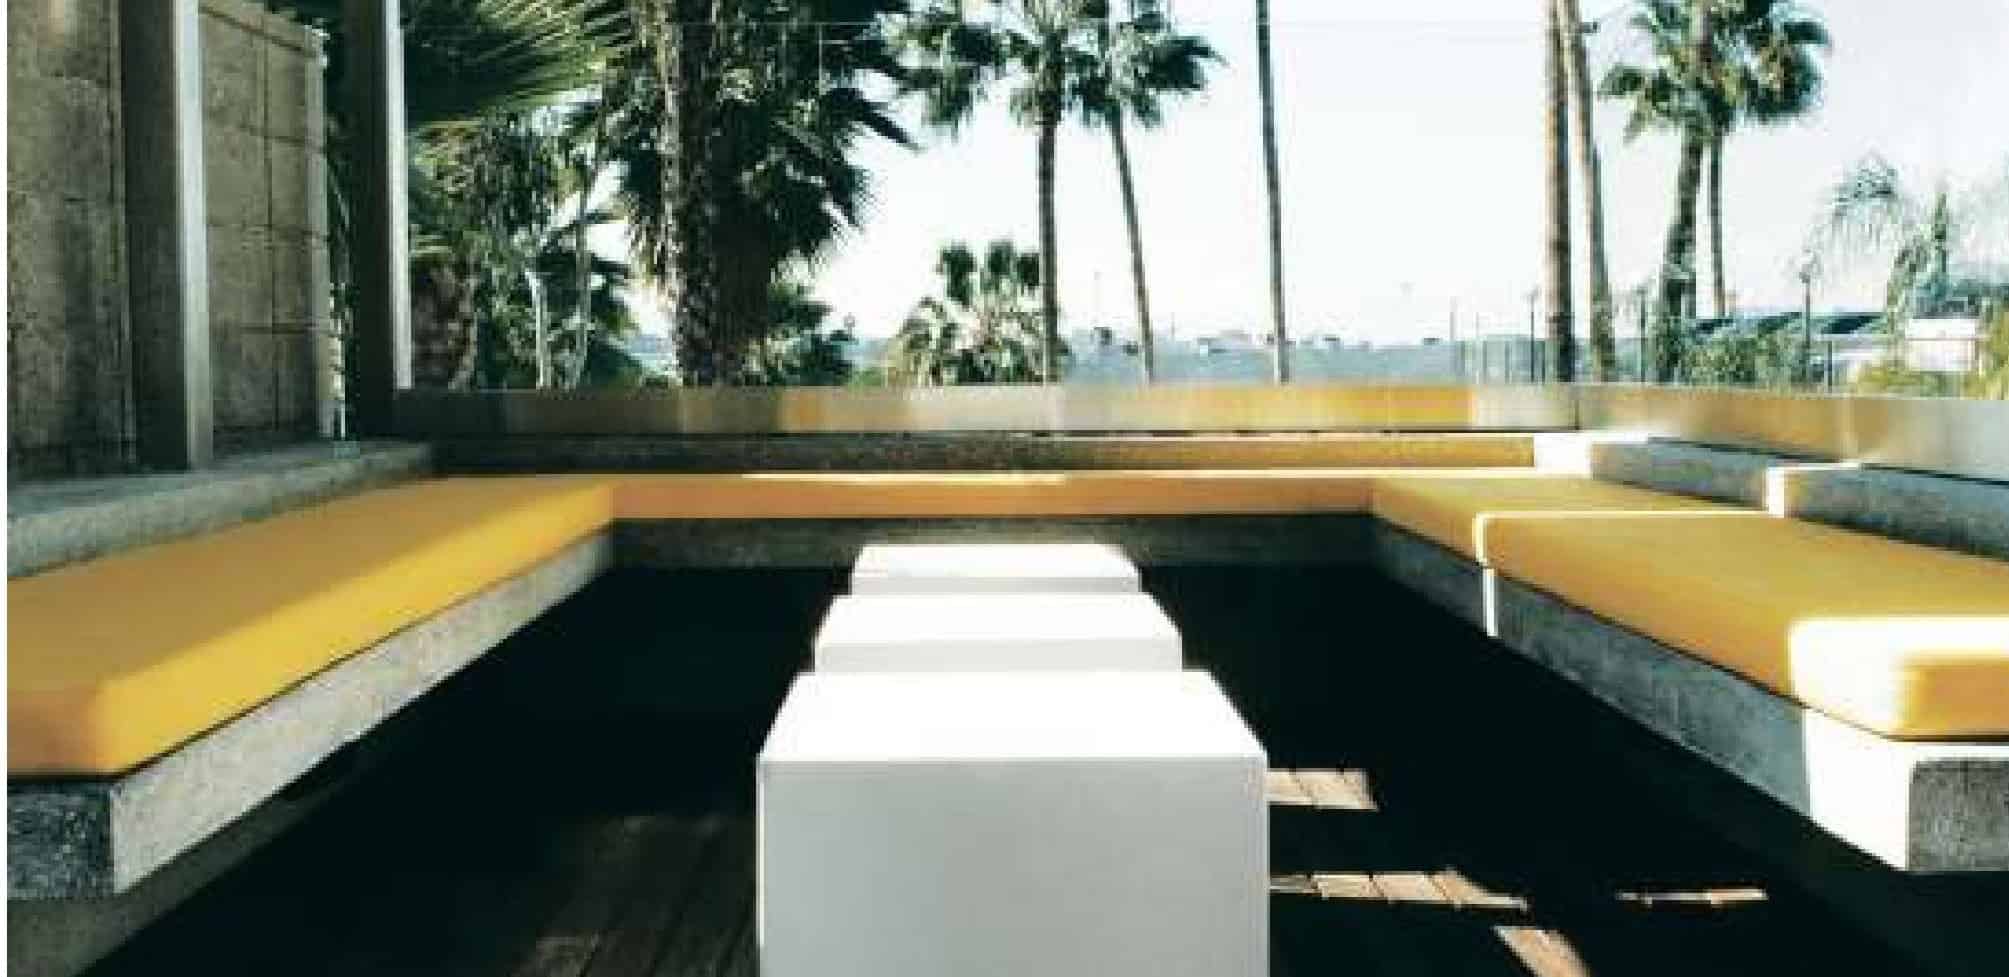
Lose yourself in a world of luxuries designed to invite, and take you away from it all. Amidst lush greenery, unwind in the beauty and calmness of the spa pavilion and jacuzzi baths. Nurture your body with a dip in the lap pool, and an invigorating workout at the gymnasium. Soak in the sun on the lounge recliners, and immerse in an tranquil moment at the infinity pool. The world feels enchantingly different, in the luxury frame of mind.
A Social Point of View.
Forgive your guests, if they should linger. For the flair and flamboyance of your soirees, shall leave them mesmerised. Throw an alfresco dinner party. The dining pavilion serves up the promise of an elegant evening, accompanied with scintillating conversations. Raise the spirits at a party by the skypool, graced with intoxicating views of the surrounding landscape. Or celebrate with a barbecue. The Gaggenau island induction hob makes a chief of one and all, and adds a sizzle to the festivities. Undoubtedly, your guests will be truly eager for the next occasion.
A Personal Expression
As you are, so will be your home. Expressive: The SOHO apartments offer unrestricted space stretching 3.4m from floor to the high ceilings. Unique interiors will be transformed by your choice of palette options, and the semi-white plan offers flexibility for the infinite configurations. Loft bed provisions are also at your disposal. If your home is larger than life, it is as you determined it.
A Taste For The Distinctive
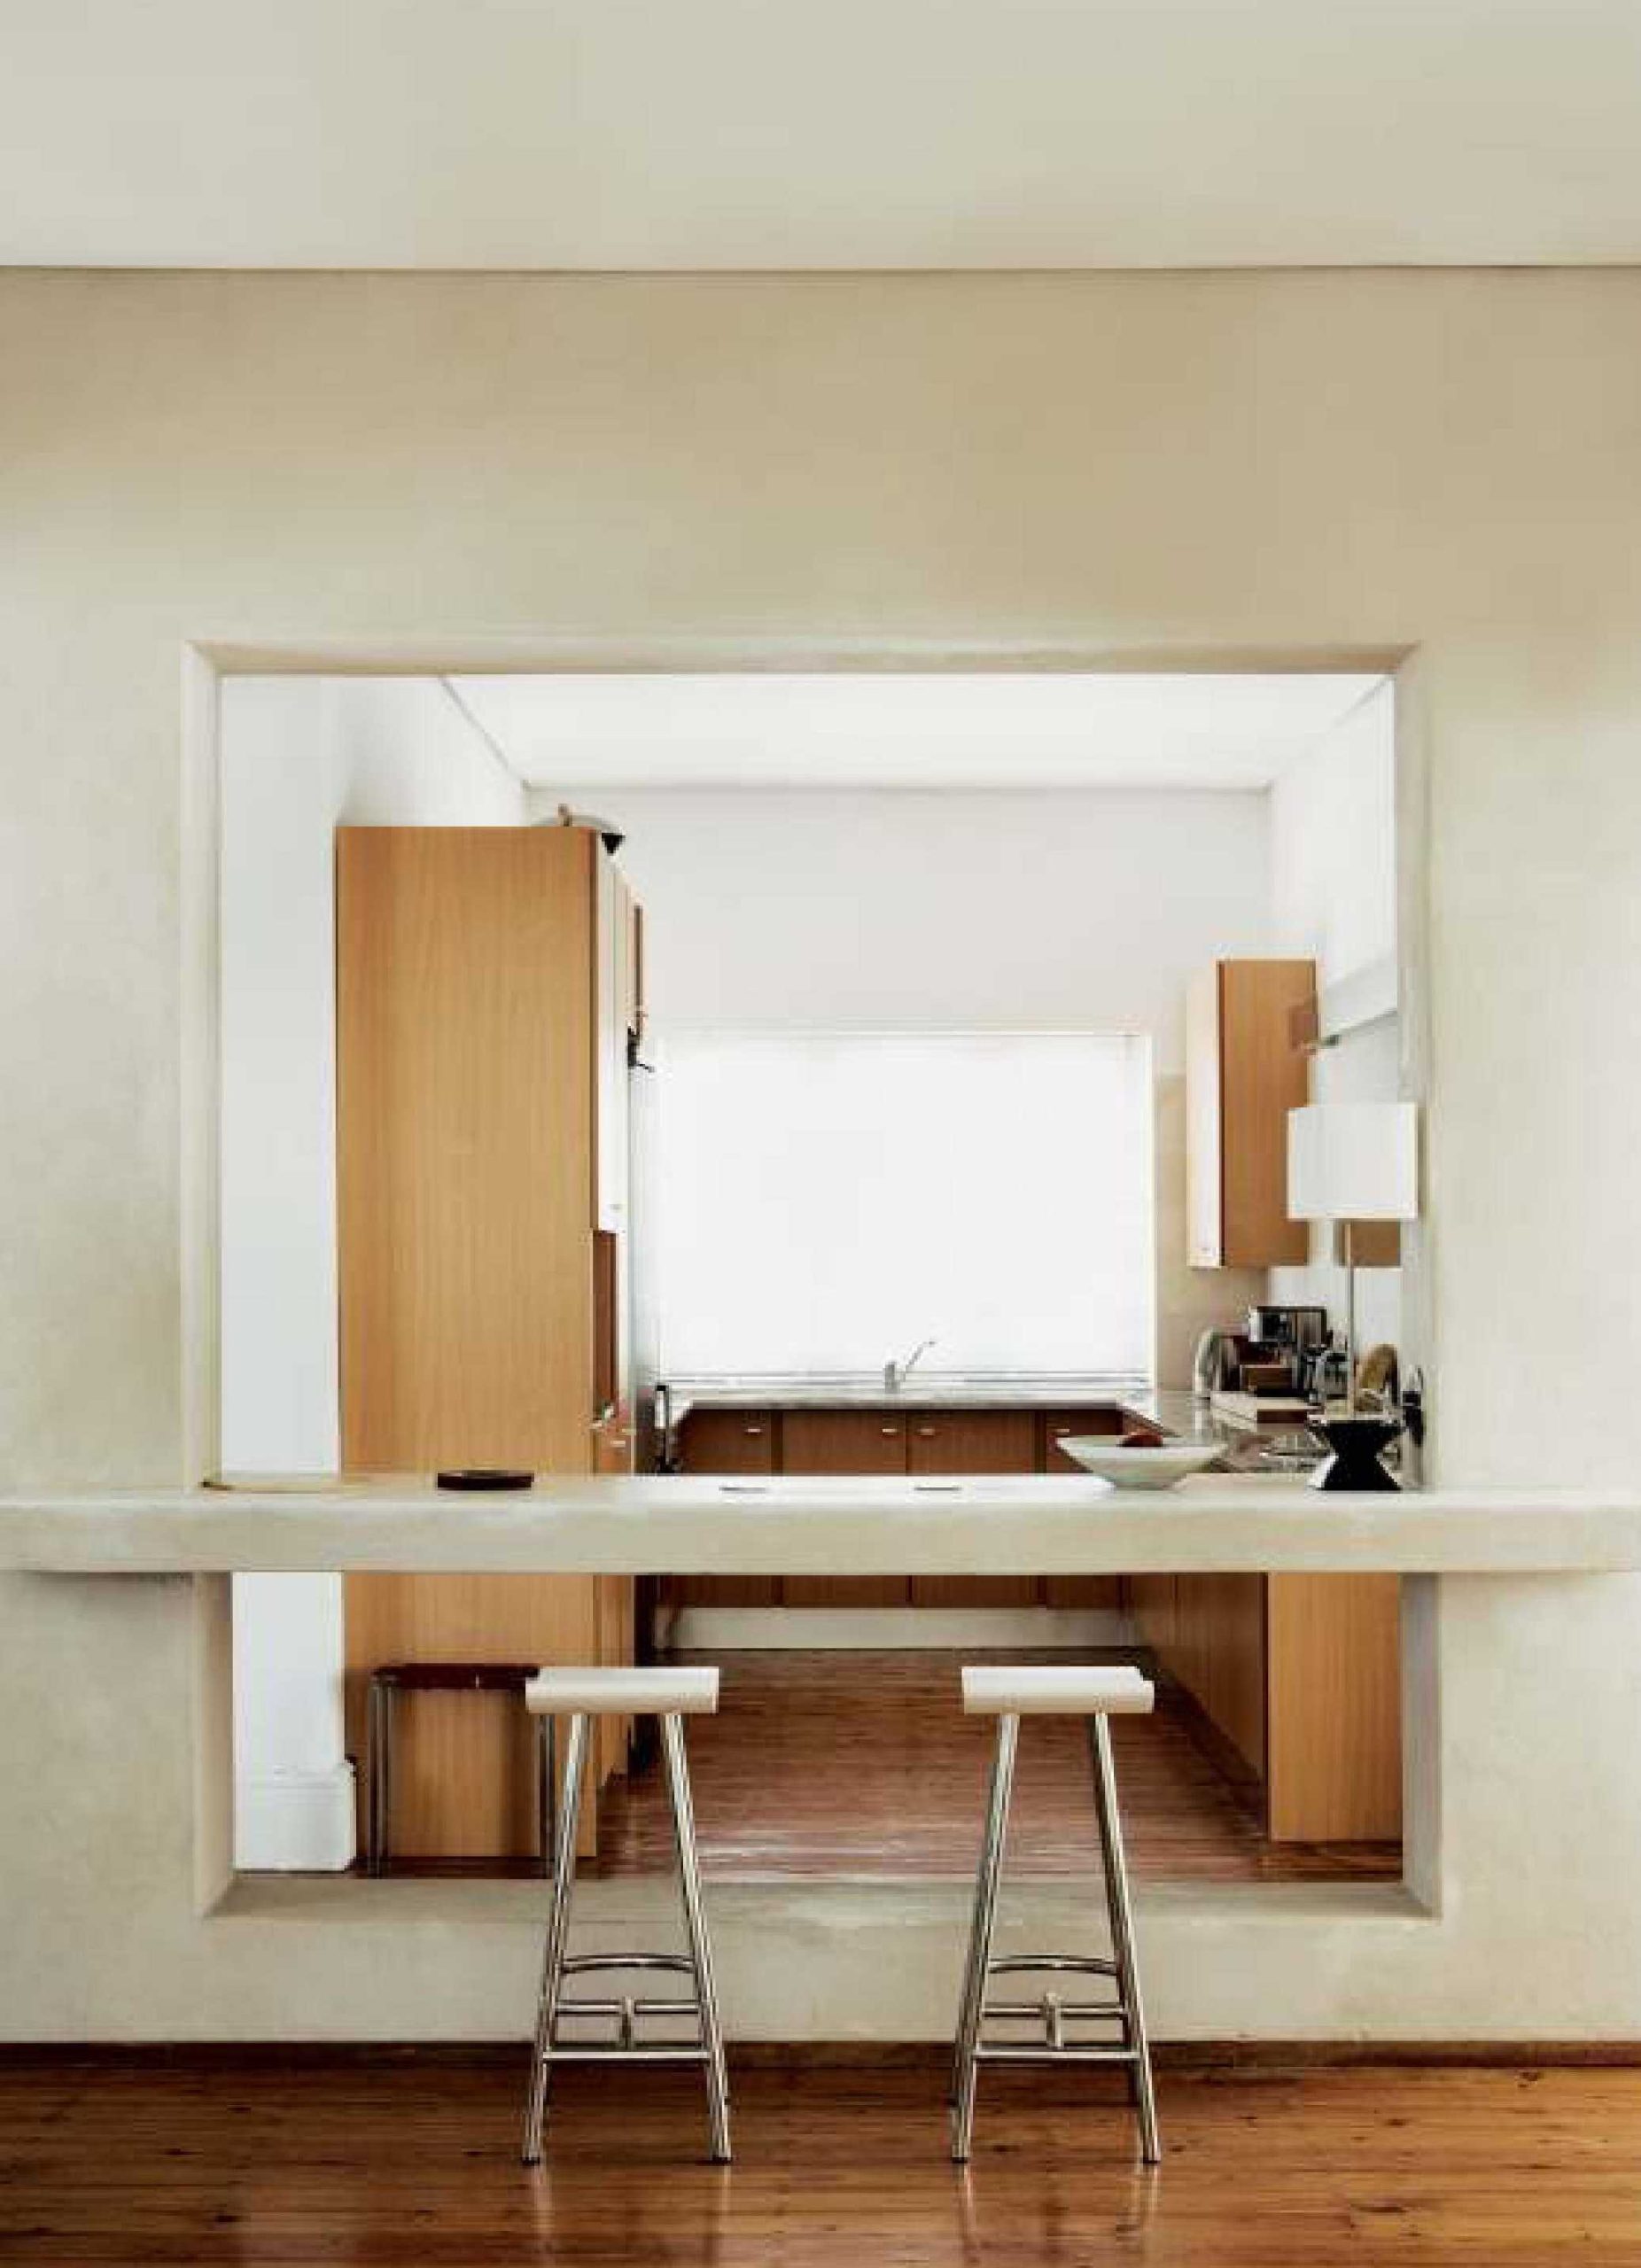
Designed by a professional, for connoisseurs of elevated taste. The inspiration for the kitchen comes from the passion of epicurean instruments is renowned German label, Gaggenau. The premium restaurant-grade fixtures and appliances include induction hob, microwave with grill, built-in oven, built-in coffee machine, and more options. Intelligent kitchen characteristics such as ergonomic layout, perfect organisation, and smart storage solutions ensure that your culinary exploits are of effortless style, and endless possibilities.
Luxury, Detailed
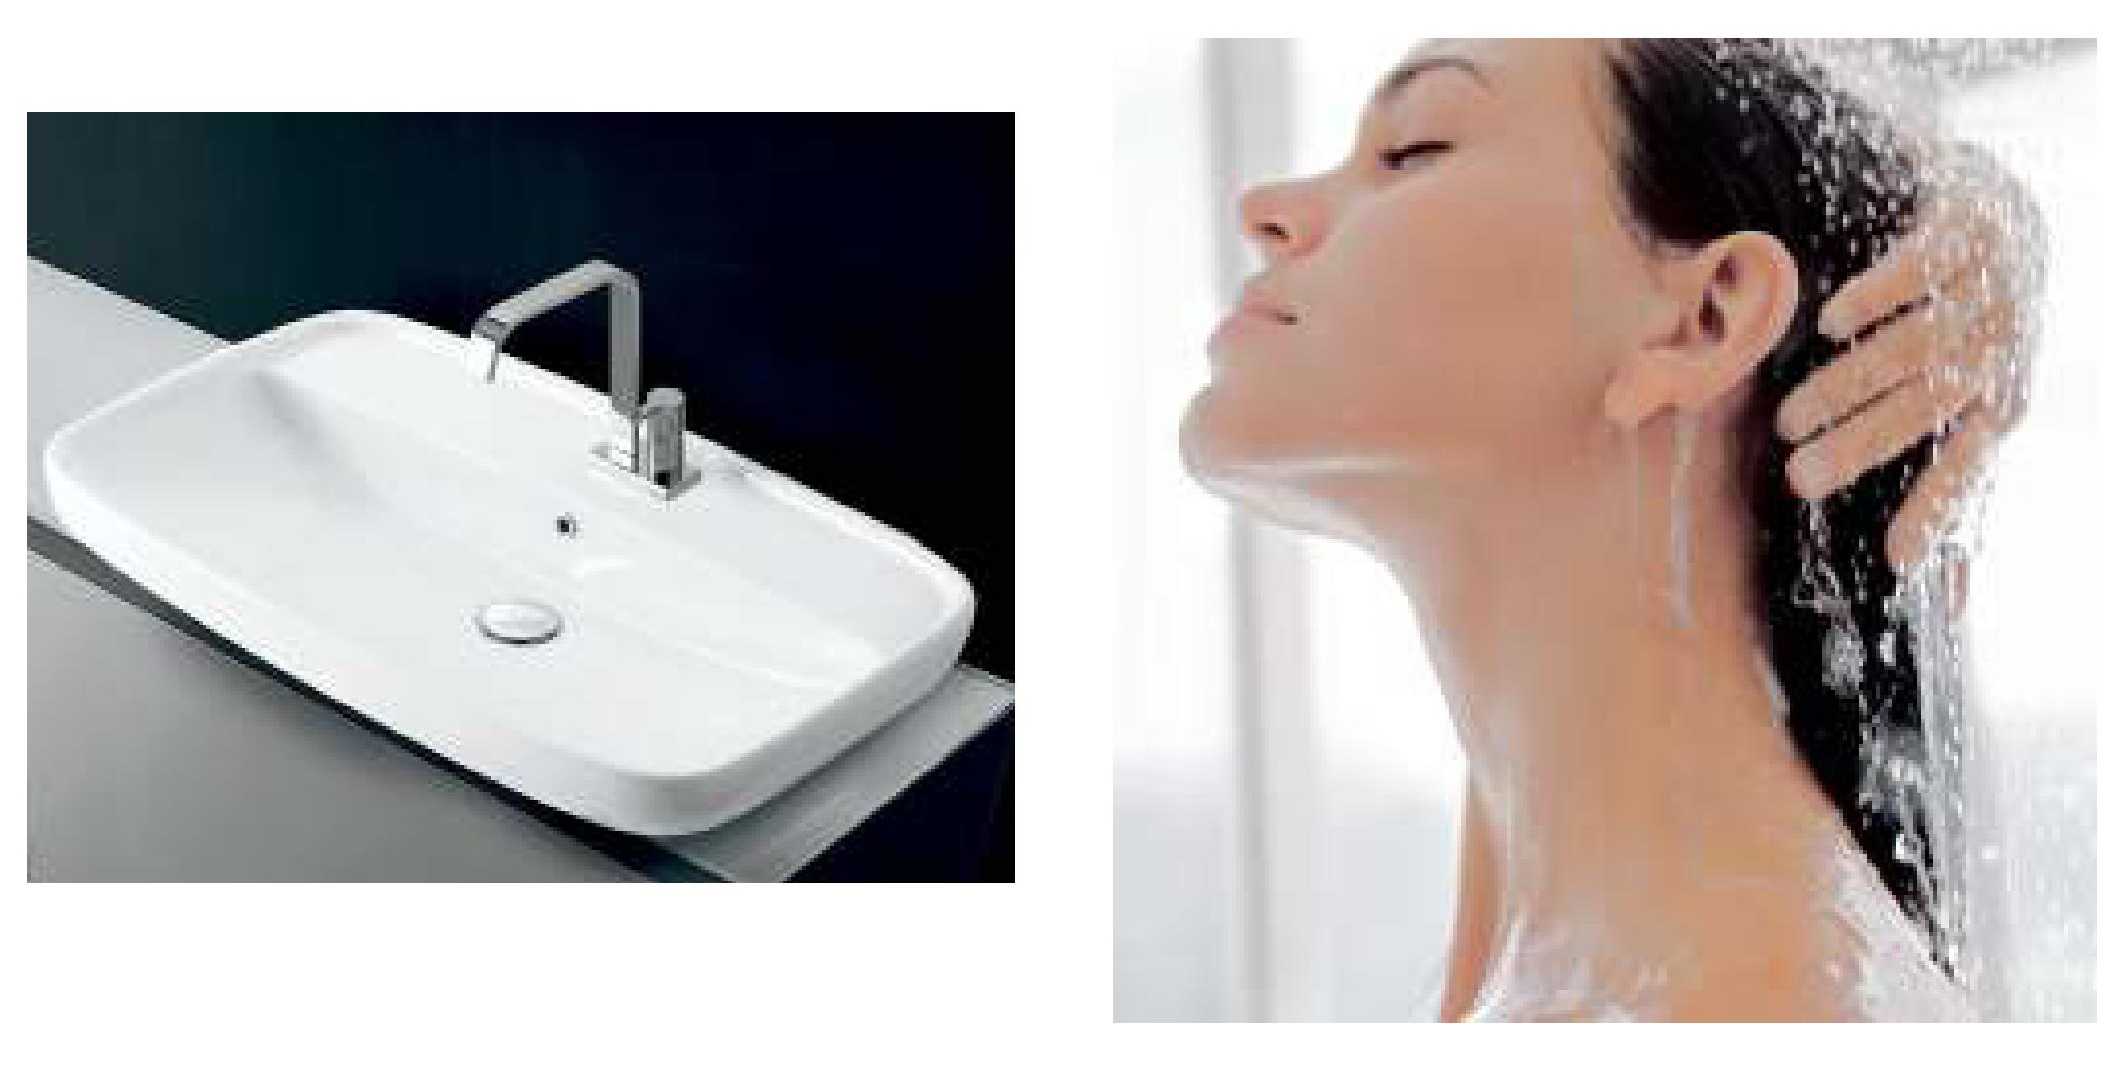
Elegantly understated, yet exhibiting unmistakable quality. The creations of the acclaimed Antonio Lupi – the leading contemporary Italian designer – are masterpieces of fine artistry. With fixtures crafted in perfect symmetry, even a simple bath will prove more than just rejuvenating, reviving, and refreshing.
Where luxury Awaits
At The Cape, luxury is your way of life. From the luxury of space afforded by the expansive SOHO apartments, to the abundance of luxurious lifestyle elements, every aspect has been designed for your indulgence.
The Cape Location Map
The Cape Street View
The Cape Resale/Rental Prices
Let’s Discuss Your Property Plans
Interested in This Property?
Buying, selling or renting? Get a free consultation with realtors with a background in interior and lighting design. We’ll discuss your goals and help you assess your options—from pricing and timelines to layout practicality and space potential.
Share your contact details below, and we will get in touch to understand your needs and suggest the next steps. No pressure. No obligation to proceed.
Other Topics That May Interest You
Unit Number
Unit Type
Size (sqft)
Price
Remarks
#10-06
1 Bedroom
592
$ 1,490,118
THE CAPE Sales and Rental Transactions
Share a link to the applied filters and selected section. Figures update over time.
Property market snapshot
Prices, rents and activity
Nov 2025 – Oct 2026
Size and bedroom options show recorded transactions in the selected period; they do not describe every unit type in the development. The period ends before the current month. Sales filters apply to sales; bedroom selection applies to rentals. The same filters apply to the figures, charts and transaction tables below.
THE CAPE · Nov 2025 – Oct 2026 The imported URA data contains 1 sale and 2 rental contracts matching the selected period and filters.
Median single-unit sale price: S$2,750,000, based on 1 sale. Median strata sale price per square foot: S$2,323 / sqft, based on 1 sale. Median monthly rent: S$6,550, based on 2 rental contracts.
Sale type: All sale types. Sales unit size: All unit sizes. Rental bedrooms: 3 bedrooms. Figures based on fewer than five records have limited samples. Historical transactions describe this sample, not current asking prices, rental listings or a valuation.
Median sale priceS$2,750,0001 single-unit sales · All sale typesLimited sample
Median sale PSFS$2,323 / sqft1 strata sales · All sale typesLimited sample
Median monthly rentS$6,5502 rental contractsLimited sample
Recorded activity1 sale records2 rental contracts · selected period
The sale cards combine sale types. Choose New Sale, Sub Sale or Resale for a focused comparison; the size breakdown keeps those types separate.
Sale prices by unit size
Median transaction price; sale types shown separately. Bars share a zero-based scale within this panel. Select a size label to filter sales.
S$6,550 / monthMiddle 50%: Limited sample — fewer than 5 records
Exact rental breakdown and rent extremes
Bedrooms
Contracts
Median rent
Middle 50%
Min–max rent
3 bedrooms
2
S$6,550
Limited sample — fewer than 5 records
S$5,800 – S$7,300
How to read these figures
Medians describe the transactions in this view, not a valuation or a change in every home’s value. Middle 50% is the 25th–75th percentile, shown only with at least five observations; smaller groups are flagged. Minima and maxima are available in the breakdown tables. Percentiles use linear interpolation.
Price and PSF statistics include only sales explicitly recorded as one unit. Bulk sales and records with an unknown unit count remain in the detailed table when All unit sizes is selected. PSF uses unrounded strata area; size bands use rounded square feet. A size band does not identify bedrooms, penthouses, layout or unit condition.
Rental bedrooms are as reported; missing or non-numeric values are Not stated. Rental sizes are ranges. Rents and sales are separate samples: no project yield or exact rental PSF is inferred.
Discuss this property
Get a price or rental assessment
Request an assessment for your home or discuss rental potential based on comparable transactions.
THE CAPE · Nov 2025 – Oct 2026 · All sale types · All unit sizes · 3 bedrooms
Your enquiry will include the property, page URL and transaction filters shown above. Yield-calculator amounts are excluded.
Test your assumptions
Rental yield calculator
Enter a purchase price and monthly rent for the same home. Results update as you type. Your assumptions stay in this page while you change transaction filters; they are not submitted or saved.
Rental reference in the selected view: median S$6,550 / month from 2 contracts (limited sample). These contracts may cover different-sized homes. Check the bedroom breakdown and records before choosing your rent assumption.
Optional vacancy and running expenses
Blank expense fields count as zero. Enter annual costs for the full year; they are not reduced during vacancy.
Enter purchase price and monthly rent to calculate.
Annual income after entered expenses = monthly rent × (12 − vacant months) − monthly maintenance × 12 − annual property tax − other annual running costs. Yield after entered expenses divides that income by purchase price.
Results use your assumptions and are indicative, before financing and personal income tax. The denominator excludes stamp duties, legal fees, renovation, furnishing and other acquisition costs. Include recurring insurance, repairs and letting costs in other running costs where relevant. No appreciation, mortgage repayment or return on equity is calculated. Historical rental contracts do not guarantee future rent or occupancy.
History and activity
How transactions changed over time
Monthly · Nov 2025 – Oct 2026
The active filters also apply here. Value axes start at zero and adjust to the selected records; check their labels when comparing views. Each point shows a period median; the bars below count recorded sales or rental contracts. Different sale types and rental bedroom counts have separate series. These changes can reflect the mix of homes transacted, rather than appreciation of an individual home.
Sale PSF history
Median S$/sqft for single-unit strata sales, by sale type.
Resale
On a narrow screen, swipe the chart horizontally. Tap a point/bar or use the period controls for exact figures.
Jul 2026
1 sale records in this period.
Resale: S$2,323 / sqft · 1 sale · limited sample
Exact history and activity table
Period
Resale median PSF
Resale sales
Sale records
Nov 2025
—
0
0
Dec 2025
—
0
0
Jan 2026
—
0
0
Feb 2026
—
0
0
Mar 2026
—
0
0
Apr 2026
—
0
0
May 2026
—
0
0
Jun 2026
—
0
0
Jul 2026
S$2,323
1 (limited)
1
Aug 2026
—
0
0
Sep 2026
—
0
0
Oct 2026
—
0
0
Monthly rent history
Median monthly rent in S$, by reported bedroom count.
3 bedrooms
On a narrow screen, swipe the chart horizontally. Tap a point/bar or use the period controls for exact figures.
Filled points have at least five qualifying observations; hollow points have fewer than five. Lines join only adjacent filled points. Gaps are not estimated or filled with zeros. For five-year views, edge quarters marked * may contain fewer than three selected months. Sale activity bars include all selected sale records; PSF points use only qualifying single-unit strata sales.
Individual sale comparison
Sale price versus unit size
Nov 2025 – Oct 2026 · 1 qualifying sale records. The period, sale-type and unit-size filters above apply. Bedroom filters affect rentals only
Each plotted position represents one or more sales at that size and price. Tap a marker or select a record below for its contract month, floor range and PSF. Markers with a number contain multiple records; none are discarded.
Resale
Both axes start at zero and adjust to the selected sales. All qualifying sales, including extreme values, remain shown. Swipe horizontally on a narrow screen. Identical positions are grouped without moving the data points. Nearby markers can overlap; the selector and table retain every eligible record.
0 selected records excluded from this plot: only explicitly single-unit strata sales with positive numeric prices and areas qualify. Size positions and PSF use unrounded area; displayed sizes are rounded. Record numbers refer to this view and are not unit identifiers. No fitted price or valuation is inferred.
Sales Transactions
Contract month
Type of sale
Floor range
Area (sqft)
Sale price (S$)
Price (S$/sqft)
Units in transaction
Jul 2026
Resale
11-15
1,184
2,750,000
2,323
1
Last downloaded: 31 Oct 2026, 12:39 SGT. 1 matching records in the selected period.
Rental Contracts
Latest recorded lease start: Aug 2026.
Lease start month
Bedrooms
Area range (sqft)
Monthly rent (S$)
Aug 2026
3
1300-1400
7,300
Jan 2026
3
1100-1200
5,800
Last downloaded: 27 Oct 2026, 17:09 SGT. 2 matching records in the selected period.
Source: Urban Redevelopment Authority (URA), accessed through the URA Data Service. Data made available under the Singapore Open Data Licence. Areas are rounded; rental areas are ranges. Records may be revised and do not identify exact units. Multiple transactions in the same month are not ordered by day. These records are historical transactions, not current listings or valuations.