Skip to content

The Criterion (EC)

Developer: Island Glades Developments Pte. Ltd
Architect: Consortium 168 Architects Pte Ltd
Site Area: 193,108 sqft / 17,940 sqm
No. Of Units: 505 Residential Units
Tenure: 99 Leasehold commencing 25 Aug 2014
District: 27
TOP: 31 Dec 2018
Carpark: 505 Basement Lots + 5 Handicap Lots + 2 Wash bays
Unit Types:
2-bedroom: 700 to 753 sqft (26 Units)
3-bedroom: 775 to 947 sqft (142 Units)
3-bedroom Premium: 1001 to 1044 sqft (116 Units)
3-bedroom Flexi: 1076 to 1098 sqft (52 Units)
4-bedroom: 1109 to 1227 sqft (104 Units)
4-bedroom Premium: 1249 to 1281 sqft (48 Units)
5-bedroom: 1367 to 1399 sqft (13 Units)
Penthouse: 1636 sqft (4 Units)

About The Criterion

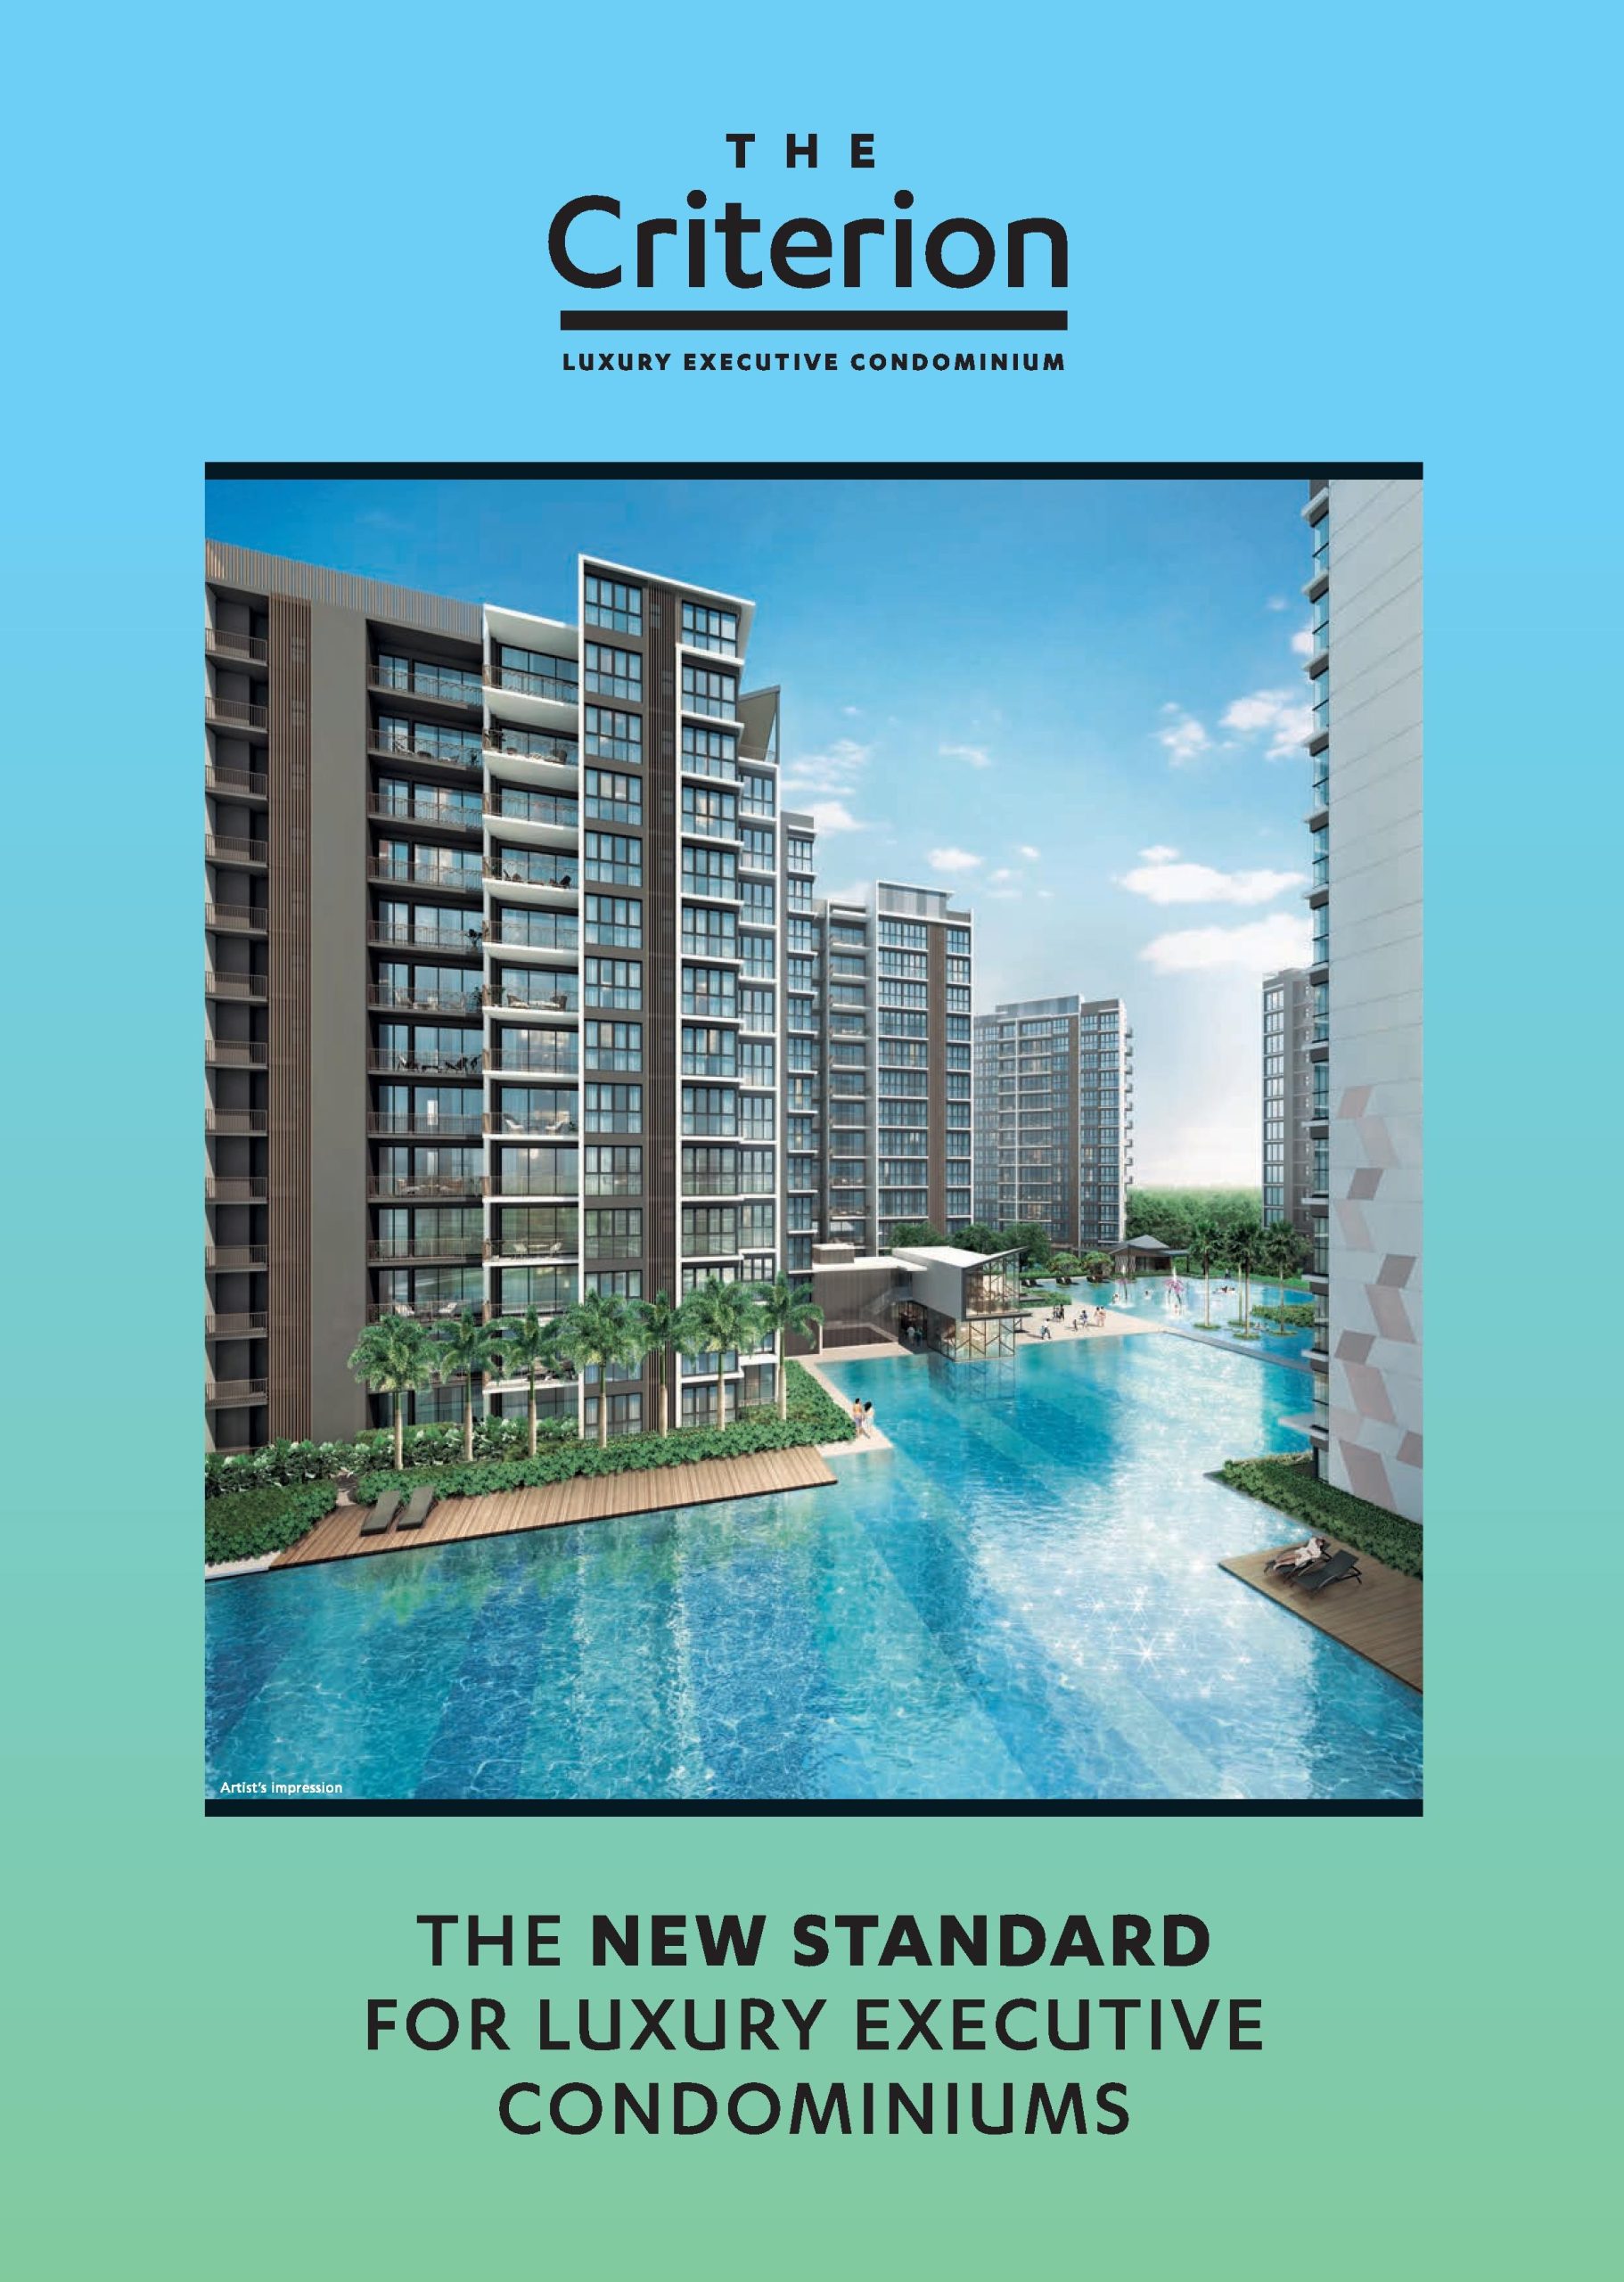
The Criterion, The New Standard For Luxury Executive Condominiums

View of The Criterion executive condominium showcasing a large, sparkling swimming pool surrounded by modern high-rise residential blocks, with poolside decks, palm trees, and a clubhouse in the background under a clear blue sky.

Not Just A Standard Home

Front-facing view of The Criterion executive condominium featuring a modern clubhouse with full-height glass panels, surrounded by tall residential towers, palm trees, and a large swimming pool in the foreground under clear skies.

But The Standard For a Home
Every home by CDL is built with luxury living in mind, and The Criterion Executive Condominium is built accordingly so. Discover a dream home where every detail has been carefully thought out, a quality home designed to give you and your loved ones a life of comfort and pleasure. From the tasteful architecture, extensive landscaping and comprehensive facilities, to the refined interiors and premium fittings, you will find that The Criterion has indeed raised the bar in every respect.

Choose from two- to five-bedroom units and penthouses, with select units enjoying serene views of both the pool as well as Lower Seletar Reservoir. Like a shimmering oasis, the expansive central pool is ringed by the residential blocks, an inventive orientation that minimises looking in to neighbouring units and maximises privacy. At the foor of every block, a sun deck opens directly onto the swimming pools.

The One Home That Comes With Another Six Hauses-es

Club Haus
Designed to look like it’s floating on the pool, this comprises a gym and a function room complete with a gourmet kitchen.

Artist’s impression of The Criterion executive condominium clubhouse at dusk, featuring a stylish glass-walled two-storey structure with indoor dining and lounge areas, a gym on the upper level, and a swimming pool surrounding the building, framed by palm trees and residential towers.

Spa Haus
Relax in the microbubble spa pool, a pampering treatment originated from Japan found only in exclusive spa establishments.

Artist’s impression of a woman relaxing at the edge of a shallow pool at The Criterion executive condominium, with a towel and tablet on the wooden deck, surrounded by landscaped greenery and residential buildings in the background.

Bike Haus
Cycling enthusiasts can hose down your bike here. Don’t own one? Solar-powered bikes are provided free to use for all residents.

Artist’s impression of a couple walking with bicycles on a grassy lawn at The Criterion executive condominium, with a sheltered bicycle parking area and residential towers in the background.

Canoe Haus
Gather round the low campfire-style barbecue pit, and regale one another with songs and stories.

Artist’s impression of a family enjoying a barbecue at The Criterion executive condominium, with parents and children seated around a modern grill pit, roasting marshmallows and sharing food in a landscaped outdoor dining area.

Play Haus
The playground right next to it lets you catch up with friends over the barbecue while letting the kids run free.

Green Haus
Take going green to another level by growing your own produce at the communal farming plots and planters.

Luxury and Quality Under One Roof

Interior view of a showflat unit at The Criterion executive condominium, featuring a dining area with a round table and pendant lights, and a cozy living room with modern furniture, floral decor, and a bold feature wall, blending artful and contemporary design elements.

Step in and be greeted by a thoughtful layout that lets you make the most of the space. Panasonic air conditioners with built-in air-purifying system provide a fresh, clean indoor environment at all times. In the kitchen, you’ll find premium appliances from Whirlpool while the bathroom is fitted with modern wares from Hansgrohe.

Rooms Customised To Your Lifestyle

Floor plan of a unit at The Criterion executive condominium, showcasing three layout options: Option 1 with a large Bedroom 3, Option 2 with Bedroom 3 and a separate Bedroom 4/Hobby Room, and Option 3 with Bedroom 3 and a walk-in wardrobe connected to the Master Bedroom.

Recognising that different families and lifestyles have different living requirements, select units offer the option of customisable rooms with flexi layout. Simply pick a preferred layout and the unit will be built to your chosen configuration.

A Beautiful Setting And A View To Match

Overlooking Lower Seletar Reservoir, savour a setting that matches the beauty of your home. Explore the many parks and nature reserves close by or spend the day at the golf courses. There are also exciting plans for a total rejuvenation of Yishun town with even more shopping, dining and leisure options, all mere minutes away. An extensive network of public transport and new roads links everything together and makes commuting a breeze.

The Criterion Location Map

The Criterion Street View

The Criterion Resale/Rental Prices


Site Map & Floor Plans

The Criterion Site Map

Site map of The Criterion executive condominium at Yishun, illustrating the layout of residential blocks, swimming pools, clubhouse, tennis court, and various facilities, with labeled block numbers and amenity icons set along Yishun Street 51, Yishun Street 41, and Yishun Avenue 1.

Legend for The Criterion executive condominium site map, listing various facilities categorized under Green Gateway, Club Haus, Aqua Facilities, Active Facilities, Play Haus, Spa Haus, Canoe Haus, Green Haus, and Bike Haus, including amenities such as a lap pool, tennis court, function hall, teppanyaki BBQ, microbubble spa, electric bicycles, and garden dining.

The Criterion Club Haus Level 1

Floor plan of the Club Haus Level 1 at The Criterion executive condominium, showing the layout of the Arrival Plaza, Management Room, Screening Room, Male and Female Toilets, Lift, Gourmet Kitchen, Function Hall, Club Lounge, Alfresco Dining area, and Palm Court surrounded by palm trees and pool features.

The Criterion Club Haus Level 2

Floor plan of the Club Haus Level 2 at The Criterion executive condominium, featuring the Vista Gym with exercise equipment, an adjacent rooftop garden, lift access, and views overlooking the pool and landscaped areas below.

The Criterion 2 Bedroom Type A1p Fl

Floor plan of a 2-bedroom Type A1P unit at The Criterion executive condominium, measuring 66 sqm (710 sqft), featuring a master bedroom with en-suite bath, second bedroom, additional bathroom, kitchen, dining and living areas, and a private enclosed space (PES).

The Criterion 2 Bedroom Type A1 Floor Plan

Floor plan of a 2-bedroom Type A1 unit at The Criterion executive condominium, measuring 65 sqm (700 sqft), featuring a master bedroom with en-suite bathroom, second bedroom, additional common bathroom, kitchen, dining and living areas, and a balcony.

The Criterion 2 Bedroom Type A2p Floor Plan

Floor plan of a 2-bedroom Type A2P unit at The Criterion executive condominium, measuring 70 sqm (753 sqft), located in Block 7 (#01-13), featuring a master bedroom with en-suite bathroom, second bedroom, common bathroom, kitchen, dining and living areas, and a private enclosed space (PES).

The Criterion 2 Bedroom Type A2 Floor Plan

Floor plan of a 2-bedroom Type A2 unit at The Criterion executive condominium, measuring 67 sqm (721 sqft), located in Block 7 (#02-13 to #13-13), featuring a master bedroom with en-suite bathroom, second bedroom, common bathroom, kitchen, dining and living areas, and a balcony.

The Criterion 3 Bedroom Type B1p Floor Plan

Floor plan of a 3-bedroom Type B1P unit at The Criterion executive condominium, measuring 76 sqm (818 sqft), located in Block 17 (#01-32), featuring a master bedroom with en-suite bathroom, two additional bedrooms, a common bathroom, kitchen, dining and living areas, and a private enclosed space (PES).

The Criterion 3 Bedroom Type B1 Floor Plan

Floor plan of a 3-bedroom Type B1 unit at The Criterion executive condominium, measuring 73 sqm (786 sqft), located in Block 17 (#02-32 to #13-32), featuring a master bedroom with en-suite bathroom, two additional bedrooms, common bathroom, kitchen, dining and living areas, and a balcony.

The Criterion 3 Bedroom Type B2p Floor Plan

Floor plan of a 3-bedroom Type B2P unit at The Criterion executive condominium, measuring 81 sqm (872 sqft), located in Blocks 5 (#01-11), 7 (#01-14), and 17 (#01-33), featuring a master bedroom with en-suite bathroom, two additional bedrooms, a common bathroom, kitchen, dining and living areas, and two private enclosed spaces (PES).

The Criterion 3 Bedroom Type B3p Floor Plan

Floor plan of a 3-bedroom Type B3P unit at The Criterion executive condominium, measuring 86 sqm (926 sqft), located in Block 17 (#01-35), featuring a master bedroom with en-suite bathroom, two additional bedrooms, a shared bathroom, kitchen, dining and living areas, and two private enclosed spaces (PES).

The Criterion 3 Bedroom Type B3 Floor Plan

Floor plan of a 3-bedroom Type B3 unit at The Criterion executive condominium, measuring 83 sqm (893 sqft), located in Block 17 (#02-35 to #13-35), featuring a master bedroom with en-suite bathroom, two additional bedrooms, a shared bathroom, kitchen, dining and living areas, and a balcony.

The Criterion 3 Bedroom Type B4p Floor Plan

Floor plan of a 3-bedroom Type B4P unit at The Criterion executive condominium, measuring 83 sqm (893 sqft), located in Block 19 (#01-38), featuring a master bedroom with en-suite bathroom, two additional bedrooms, a shared bathroom, kitchen, dining and living areas, and a private enclosed space (PES).

The Criterion 3 Bedroom Type B4 Floor Plan

Floor plan of a 3-bedroom Type B4 unit at The Criterion executive condominium, measuring 83 sqm (893 sqft), located in Block 1 (#02-03 to #13-03) and Block 19 (#02-38 to #13-38), featuring a master bedroom with en-suite bathroom, two additional bedrooms, a shared bathroom, kitchen, dining and living areas, and a balcony.

The Criterion 3 Bedroom Type B5p Floor Plan

Floor plan of a 3-bedroom Type B5P unit at The Criterion executive condominium, measuring 88 sqm (947 sqft), located in Blocks 5 (#01-10), 7 (#01-15), and 17 (#01-34), featuring a master bedroom with en-suite bathroom, two additional bedrooms, a shared bathroom, kitchen, dining and living areas, and two private enclosed spaces (PES).

The Criterion 3 Bedroom Type B5-1p Floor Plan

Floor plan of a 3-bedroom Type B5-1P unit at The Criterion executive condominium, measuring 88 sqm (947 sqft), located in Block 15 (#01-30), featuring a master bedroom with en-suite bathroom, two additional bedrooms, a shared bathroom, kitchen, dining and living areas, and two private enclosed spaces (PES).

The Criterion 3 Bedroom Type B5 Floor Plan

Floor plan of a 3-bedroom Type B5 unit at The Criterion executive condominium, measuring 85 sqm (915 sqft), located in Blocks 5, 7, 15, and 17 on levels #02 to #13, featuring a master bedroom with en-suite bathroom, two additional bedrooms, a shared bathroom, kitchen, dining and living areas, and a balcony.

The Criterion 3 Bedroom Premium Type B6p Floor Plan

Floor plan of a 3-bedroom premium Type B6P unit at The Criterion executive condominium, measuring 98 sqm (1055 sqft), located in Block 19 (#01-36), featuring a master bedroom with en-suite bathroom, two additional bedrooms, a shared bathroom, kitchen with yard and utility areas, WC, dining and living areas, and two private enclosed spaces (PES).

The Criterion 3 Bedroom Premium Type B6 Floor Plan

Floor plan of a 3-bedroom premium Type B6 unit at The Criterion executive condominium, measuring 94 sqm (1012 sqft), located in Block 19 (#02-36 to #13-36), featuring a master bedroom with en-suite bathroom, two additional bedrooms, a shared bathroom, kitchen with yard and utility areas, WC, dining and living areas, and a balcony.

The Criterion 3 Bedroom Premium Type B7p Floor Plan

Floor plan of a 3-bedroom premium Type B7P unit at The Criterion executive condominium, measuring 96 sqm (1033 sqft), located in Block 3 (#01-08) and Block 13 (#01-28), featuring a master bedroom with en-suite bathroom, two additional bedrooms, a shared bathroom, kitchen with utility, WC, and yard areas, dining and living spaces, and two private enclosed spaces (PES).

The Criterion 3 Bedroom Premium Type B7 Floor Plan

Floor plan of a 3-bedroom premium Type B7 unit at The Criterion executive condominium, measuring 93 sqm (1001 sqft), located in Block 3 (#02-08 to #13-08) and Block 13 (#02-28 to #13-28), featuring a master bedroom with en-suite bathroom, two additional bedrooms, a shared bathroom, kitchen with utility, WC, and yard areas, dining and living areas, and a balcony.

The Criterion 3 Bedroom Premium Type B8p Floor Plan

Floor plan of a 3-bedroom premium Type B8P unit at The Criterion executive condominium, measuring 95 sqm (1023 sqft), located in Blocks 9 (#01-20), 11 (#01-24), and 19 (#01-39), featuring a master bedroom with en-suite bathroom, two additional bedrooms, a shared bathroom, kitchen with utility, WC, dining and living areas, and two private enclosed spaces (PES).

The Criterion 3 Bedroom Premium Type B8-1p Floor Plan

Floor plan of a 3-bedroom premium Type B8-1P unit at The Criterion executive condominium, measuring 95 sqm (1023 sqft), located in Blocks 11 (#01-22) and 13 (#01-26), featuring a master bedroom with en-suite bathroom, two additional bedrooms, a common bathroom, a kitchen with utility area, WC, dining and living areas, and dual private enclosed spaces (PES) at the front and rear.

The Criterion 3 Bedroom Premium Type B8 Floor Plan

Floor plan of a 3-bedroom premium Type B8 unit at The Criterion executive condominium, measuring 95 sqm (1023 sqft), available in multiple blocks and levels, featuring a master bedroom with en-suite bathroom, two additional bedrooms, a common bathroom, kitchen with utility area, WC, dining and living spaces, and dual balconies extending from the living and dining areas.

The Criterion 3 Bedroom Premium Type B8-2 Floor Plan

Floor plan of a 3-bedroom premium Type B8-2 unit at The Criterion executive condominium, sized at 95 sqm (1023 sqft), located in Block 1 #02-04. Layout includes a master bedroom with en-suite bath, two additional bedrooms, a common bathroom, kitchen with utility and WC, dining and living areas, and two balconies accessible from the living and dining spaces.

The Criterion 3 Bedroom Premium Type B9p Floor Plan

Floor plan of a 3-bedroom premium Type B9P unit at The Criterion executive condominium, measuring 100 sqm (1076 sqft), located in Block 1 #01-02 and Block 3 #01-06. The layout includes a master bedroom with en-suite bathroom, two additional bedrooms, a common bathroom, kitchen, utility area, WC, and a spacious living and dining area opening to a private enclosed space (PES).

The Criterion 3 Bedroom Premium Type B9 Floor Plan

Floor plan of a 3-bedroom premium Type B9 unit at The Criterion executive condominium, sized at 100 sqm (1076 sqft). Located in Block 1 (#02-02 to #13-02) and Block 3 (#02-06 to #13-06), the layout includes a master bedroom with en-suite, two additional bedrooms, a common bathroom, WC, utility room, kitchen, and a spacious living and dining area connected to a balcony.

The Criterion 3 Bedroom Premium Type B10p Floor Plan

Floor plan of a 3-bedroom premium Type B10P unit at The Criterion executive condominium, measuring 102 sqm (1098 sqft). Located in Block 9 (#01-18) and Block 19 (#01-37), the layout features a spacious master bedroom with en-suite, two additional bedrooms, a common bathroom, WC, utility area, kitchen, and a combined living and dining space that opens out to two private enclosed spaces (PES).

The Criterion 3 Bedroom Premium Type B10 Floor Plan

Floor plan of a 3-bedroom premium Type B10 unit at The Criterion executive condominium, sized at 102 sqm (1098 sqft). This layout includes a master bedroom with attached bath, two additional bedrooms, a common bathroom, WC, utility area, enclosed kitchen, and a spacious living and dining area that opens to two balconies. Located in Block 9 (#02-18 to #13-18) and Block 19 (#02-37 to #13-37).

The Criterion 4 Bedroom Type C1p Floor Plan

Floor plan of a 4-bedroom Type C1P unit at The Criterion executive condominium, measuring 108 sqm (1163 sqft). The layout features a master bedroom with attached bath and PES, three additional bedrooms, a shared bathroom, enclosed kitchen, utility area with yard, WC, and DB. The living and dining areas open to a large private enclosed space (PES). Located in Block 15 (#01-29 and #01-31).

The Criterion 4 Bedroom Type C1-1p Floor Plan

Floor plan of a 4-bedroom Type C1-1P unit at The Criterion executive condominium, covering 108 sqm (1163 sqft). This layout includes a master bedroom with an en-suite bathroom and PES, three additional bedrooms, a shared bathroom, kitchen with yard, utility room, and WC. The living and dining areas extend to a large private enclosed space (PES). Located in Block 5 (#01-09*) and Block 7 (#01-16).

The Criterion 4 Bedroom Type C1 Floor Plan

Floor plan of a 4-bedroom Type C1 unit at The Criterion executive condominium, measuring 104 sqm (1119 sqft). The layout features a master bedroom with en-suite bath and AC ledge, three additional bedrooms, a common bathroom, living and dining area with a balcony, enclosed kitchen with yard, utility room, WC, and household shelter. Located in Block 5, Block 7, and Block 15.

The Criterion 4 Bedroom Type C2p Floor Plan

Floor plan of a 4-bedroom Type C2P unit at The Criterion executive condominium, measuring 109 sqm (1173 sqft). The layout includes a master bedroom with en-suite bathroom, three additional bedrooms, a common bathroom, living and dining areas that open to a private enclosed space (PES), a kitchen with yard, utility room, WC, and household shelter. Located in Block 3, unit #01-07.

The Criterion 4 Bedroom Type C2-1p Floor Plan

Floor plan of a 4-bedroom Type C2-1P unit at The Criterion executive condominium, measuring 113 sqm (1216 sqft). The layout features a master bedroom with attached bath, three additional bedrooms, a shared bathroom, spacious living and dining areas that open to a private enclosed space (PES), a kitchen, utility room, WC, yard, and household shelter. Located in Block 11 (#01-21) and Block 13 (#01-25).

The Criterion 4 Bedroom Type C2 Floor Plan

Floor plan of a 4-bedroom Type C2 unit at The Criterion executive condominium, measuring 109 sqm (1173 sqft). The layout includes a master bedroom with ensuite, three additional bedrooms, a common bathroom, living and dining areas with access to a balcony, kitchen, utility room, WC, and yard. Located in Block 3 (#02-07 to #13-07), Block 11 (#02-21 to #13-21), and Block 13 (#02-25 to #13-25).

The Criterion 4 Bedroom Type C2-2p Floor Plan

Floor plan of a 4-bedroom Type C2-2P unit at The Criterion executive condominium, covering 115 sqm (1238 sqft). The unit features a master bedroom with ensuite and private enclosed space (PES), three additional bedrooms, a shared bathroom, spacious living and dining areas opening to a second PES, kitchen, yard, utility room, WC, and dedicated air-con ledges. Located in Block 9, unit #01-17.

The Criterion 4 Bedroom Type C2-2 Floor Plan

Floor plan of a 4-bedroom Type C2-2 unit at The Criterion executive condominium, measuring 111 sqm (1195 sqft). The layout includes a master bedroom with ensuite, three additional bedrooms, shared bathroom, living and dining areas opening to a balcony, enclosed kitchen, utility room, WC, yard, and dedicated AC ledges. Located in Block 9, from #02-17 to #13-17.

The Criterion 4 Bedroom Premium Type C3P Floor Plan

Floor plan of a 4-bedroom premium Type C3P unit at The Criterion executive condominium, measuring 119 sqm (1281 sqft). The layout includes a master bedroom with ensuite and private enclosed space (PES), junior suite with attached bathroom, two additional bedrooms, shared bathroom, living and dining areas opening to another PES, enclosed kitchen, utility room, WC, yard, and designated AC ledges. Located in Block 9 (#01-19), Block 11 (#01-23), and Block 13 (#01-27).

The Criterion 4 Bedroom Premium Type C3-1P Floor Plan

Floor plan of a 4-bedroom premium Type C3-1P unit at The Criterion executive condominium, covering 119 sqm (1281 sqft). This layout features a master bedroom with ensuite bath and private enclosed space (PES), a junior suite with attached bath, two additional bedrooms, a shared junior bath, and a third bathroom. The unit also includes living and dining areas that open to a PES, an enclosed kitchen, utility room, WC, yard, and AC ledges. Located in Block 1 (#01-01).

The Criterion 4 Bedroom Premium Type C3 Floor Plan

Floor plan of a 4-bedroom premium Type C3 unit at The Criterion executive condominium, with a size of 116 sqm (1249 sqft). This layout includes a master bedroom with ensuite bath and AC ledge, a junior suite with access to a shared junior bath, two additional bedrooms, and a third bathroom. The unit features a spacious living and dining area that opens to a balcony, a kitchen with yard and utility space, plus a WC. Available in multiple blocks: Block 1 (#02-01 to #12-01), Block 9 (#02-19), Block 11 (#02-23), and Block 13 (#02-27 to #12-27).

The Criterion 5 Bedroom Type D1P Floor Plan

Floor plan of a 5-bedroom Type D1P unit at The Criterion executive condominium, measuring 131 sqm (1410 sqft). This layout features a master bedroom with an ensuite bath and private enclosed space (PES), a junior suite with a connected junior bath, and three additional bedrooms. It also includes a spacious living and dining area opening to another PES, a kitchen with yard and utility area, a third bathroom, and a WC. This unit is located in Block 3, #01-05.

The Criterion 5 Bedroom Type D1 Floor Plan

Floor plan of a 5-bedroom Type D1 unit at The Criterion executive condominium, measuring 128 sqm (1378 sqft). This layout includes a master bedroom with an ensuite bathroom and balcony, a junior suite with an adjoining junior bath, and three additional bedrooms. The main living and dining areas open to a large balcony, and the kitchen connects to a yard, utility room, WC, and a third bathroom. This unit is located in Block 3, from #02-05 to #13-05.

Videos & Virtual Tour

The Criterion Flythrough Animation Video

The Criterion 3 Bedroom Virtual Tour

E-Brochure

The Criterion E-Brochure

Articles

Reviews

There are no reviews yet.

Be the first to review “The Criterion (EC)”

Your email address will not be published. Required fields are marked *

Chat With Us Today!

Own your dream property stress-free. We go beyond real estate. Our interior design-trained realtors provide a one-stop shop for all your property needs: buying, selling, renting, and everything in between. We will help you with financing and tax planning, investment analysis and portfolio management, timeline planning and space optimization and even interior design assistance before renting or purchasing the property. Get a free consultation today and let our professionals guide you every step of the way.

Other Topics That May Interest You