About The Eight Garden
Welcome to Union Court At The Eight Gardens
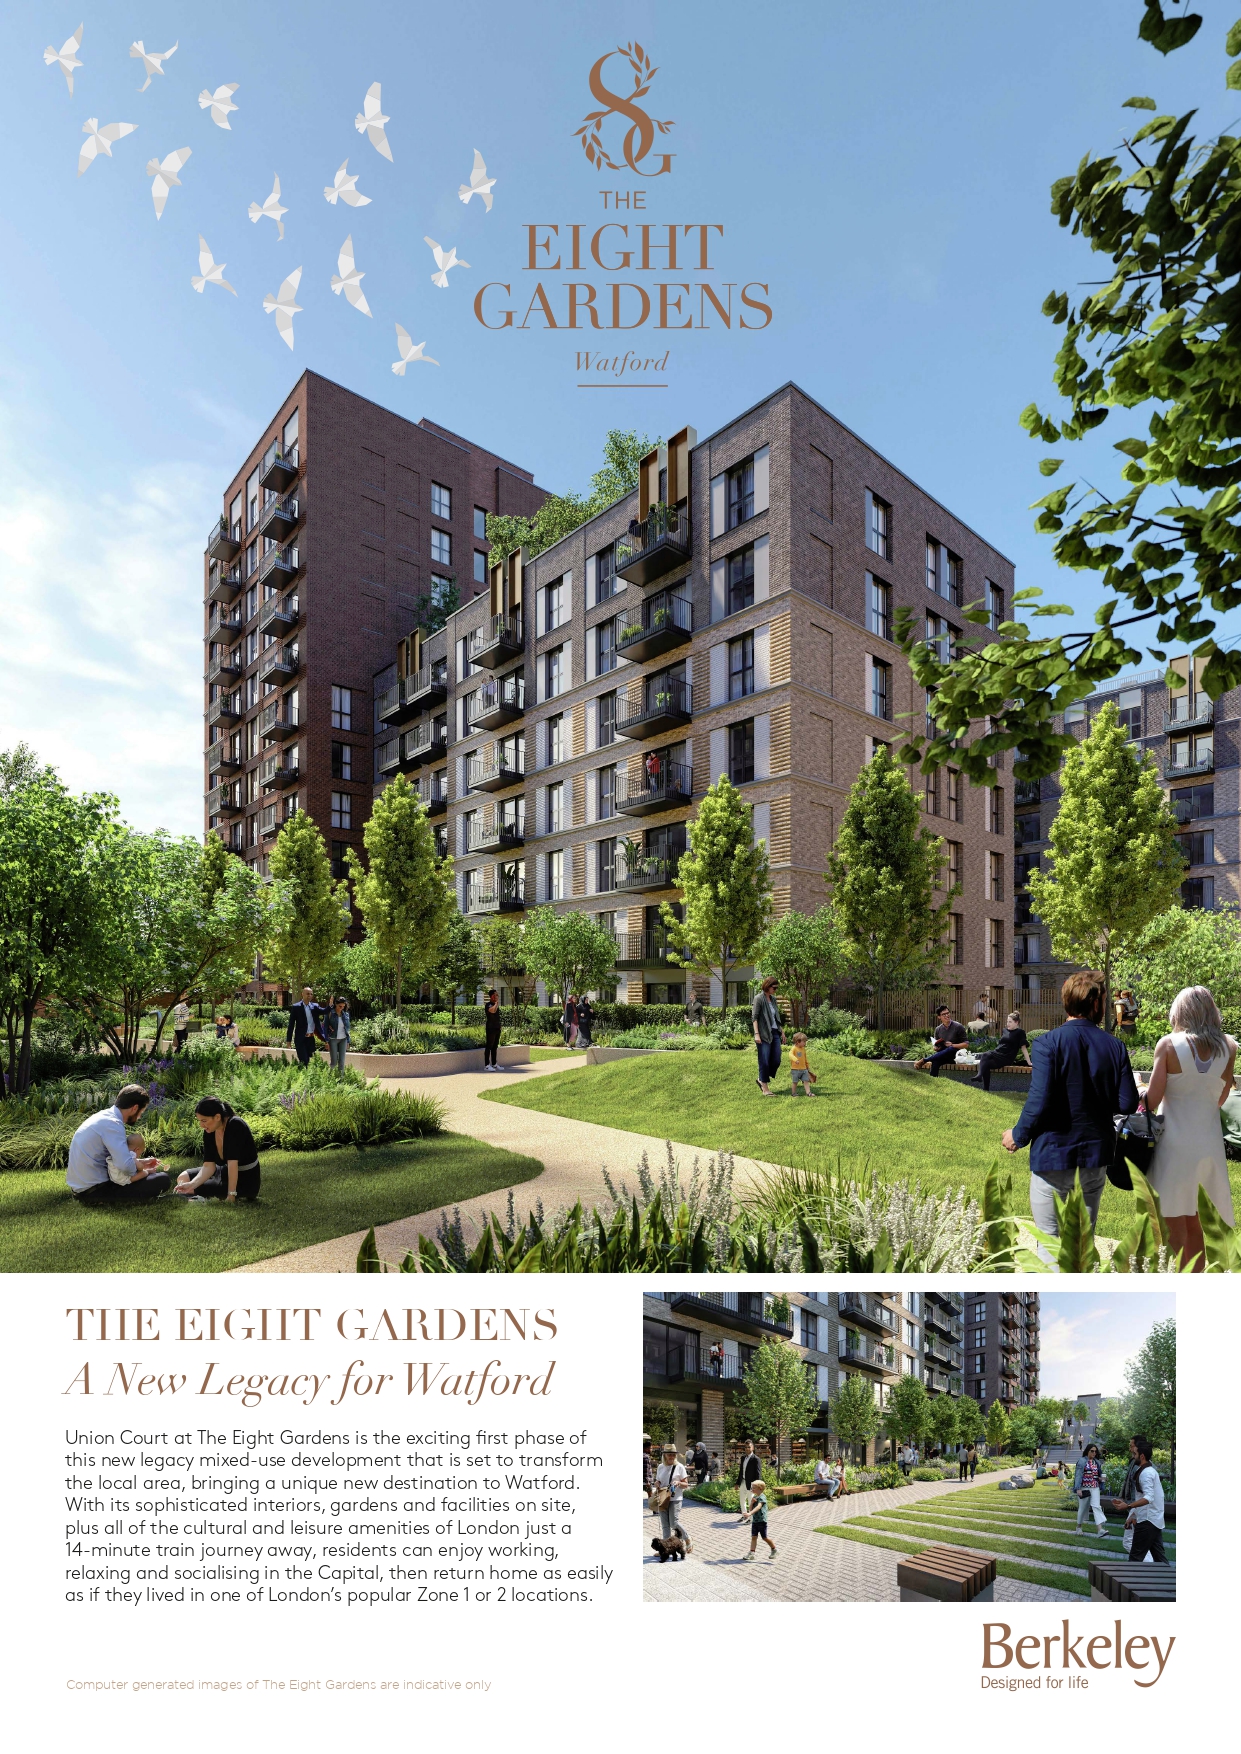
A collection of stylish and contemporary city-style apartments within the landscaped surroundings of The Eight Gardens, Watford.
Union Court’s range of studio, 1, 2 and 3 bedroom apartments have been expertly designed to create space for you to live in perfect balance – from a quiet place to work to the perfect setting for entertaining. It draws its name from its position, overlooking the artwork and landscaping inspired by Watford’s Grand Union canal.
Located only a short 4 minute walk from Watford Junction rail station, The Eight Gardens is bringing an inspiring new standard in urban living to this dynamic town. A place where everything you need is just a walk away. A place where you can stop and meet your neighbours. A place interwoven with beautiful gardens, green open spaces, and peaceful corners.

An Inspiring Outside Space
The outdoor space at The Eight Gardens has been beautifully designed to create areas where residents can relax, feel inspired and connect with the landscape. Art and sculpture form focal points within four of the garden areas: Dickinson Mews Gardens, Dickinson Mews Square, Penn Square and Fauna Walk. Each has its own distinctive identity, united by the theme of papercraft, which reflects Watford’s industrial heritage.
The remaining four gardens – Dickinson Mews, Podium Garden, The Roof Gardens and Dapple Grove Gardens – feature beautiful planting and landscaping that provide interest for the senses the whole year round.

“The artwork that will be present across The Eight Gardens development pays homage to the paper mill industry that once formed a large part of the local infrastructure in Watford and surrounding neighbourhoods. The sculptures themselves are formed of origami shapes depicting stories of local historic milestones, from the boats of the Grand Union Canal and aeroplanes of the local aerodrome, to the woodlands and trees. These nature walks offer little moments of surprise and delight, while raising awareness of what you can do from your balcony to nurture your local wildlife.”
Acrylicize Art Studio
Dickinson Mews Gardens
Dickinson Mews Gardens reflects the important role Watford’s Grand Union Canal played in the development of industry, transporting coal and connecting the growing economies of Birmingham, the Midlands and the North of England to London.
The origami canal boat sculpture is embedded into the ground, creating the sense that it is in the water, and making it more accessible for play and interaction. Benches are located around the garden in the style of canal lock balance beams to continue the theme in a visually engaging way.
Dickinson Mews Square
Dickinson Mews Square celebrates the history of aviation in the area. Leavesden film studios was once the site of Leavesden Aerodrome, where fighter and bomber aircraft were manufactured during World War II. The sculpture here uses the form of a paper plane to reflect this heritage, with lighting reminiscent of a flight path to add to the effect.
Penn Square
At the heart of Penn Square is a sculptural, multifaceted tree. Inspired by a cedar tree in Watford’s Cassiobury Park, this contemporary interpretation is made up of origami forms to create a canopy, with perforations and cut outs to reflect how light dapples through leaves. This sculpture captures the idea of a new community growing at The Eight Gardens, and how it will be a place to lay down roots, offering strength, security and stability.
Fauna Walk
Fauna Walk celebrates Watford’s wildlife with a series of sculptures located throughout this woodland inspired trail. Different sculptural animal forms are encountered throughout Fauna Walk, bringing the wildlife of Watford’s forests and parks to The Eight Gardens, and reminding residents of the nature around them. Bird sculptures will also feature in this area and around The Eight Gardens.

Relax and enjoy The View
Forming part of the first phase of apartments to be released at The Eight Gardens, Union Court is perfectly situated with views over the impressive podium gardens. Green open spaces, water features and attractive planting form a green corridor though the centre of the scheme, providing quiet spaces to sit, relax and contemplate.
If you want to escape the hustle and bustle of daily life, take yourself up to the private rooftop garden to potter in the urban allotment or simply sit and take in the view. For those who want to keep in shape or clear the mind, the residents-only gym and business lounge are just a short walk away.

Space To Flourish
Attractively landscaped gardens, squares and walkways provide a green and welcoming setting for the apartment buildings. There will also be a range of amenities on your doorstep, including cafés, shops, leisure facilities and children’s play areas.

Personalise Your Home
Make your new home your own with our range of three different specifications. With a choice of colour palettes and finishes they offer you the opportunity to create a distinctive home that suits your style.


Meeting Room
A smart, stylish room which residents can book for meetings or as a more private space for working. It is fully equipped with internet access to enable in person or virtual meetings.

Concierge
The concierge provides a warm welcome to residents and their guests. Offering services such as booking taxis and handling deliveries, the concierge helps life flow more smoothly.

Business Lounge
A calm, sophisticated space where residents can work, relax and network with each other. The business lounge gives residents more flexibility when they work remotely, providing an alternative workspace to their home.

The exceptional range of residents’ facilities at The Eight Gardens are located across the Ground, First and Second floors of Dart House. These include the concierge, state-of-the-art gym, screening room, business lounge and meeting room.


Transforming tomorrow
At Berkeley Group our passion and purpose is to build quality homes, strengthen communities and improve people’s lives.
We are innovating, pushing boundaries and taking action to ensure we have a long-term, positive impact that is good for our customers, the communities we touch, our business and the world around us. We transform underused sites into exceptional places and we’re also transforming the way we work; embracing technology and raising standards, as we continue to deliver an outstanding customer experience and create high-quality homes that delight our customers.
Our Vision 2030 is our ten year plan which sets out how we will achieve this.


Sustainability
People, Planet, Prosperity
Sustainability is fundamental to Berkeley’s ethos. Our Vision 2030 includes ambitious and industry-leading goals to help protect and enhance the long-term health, wellbeing and prosperity of people and the planet. The Eight Gardens will feature a number of initiatives to minimise the environmental impact of its delivery, produce energy efficient homes, boost biodiversity and create a thriving and sustainable community.
Nature And Biodiversity
Gardens, trees, flowers, hedges and water – these are the fundamentals of a natural environment that can be enjoyed by everyone. Our aim at The Eight Gardens is to deliver a biodiversity net gain of 287%. We will achieve this by creating natural habitats on the living roofs and green spaces at ground level, encouraging wildlife to flourish with rich and varied planting schemes, bee hives, bird and bat boxes, log piles and pebble beds.
Waste And Recycling
We actively encourage all residents to reduce their waste wherever possible. In addition to external recycling bins, we provide integrated space saving recycling bins to make it easier for residents to separate and recycle waste.
Water Efficiency
Our homes are designed to high water efficiency standards and are fitted with dual flush WCs, and low-flow taps and showerheads, which use less water without compromising convenience and comfort. This helps the homes achieve a water use of less than 105 litres per person per day. Blue roofs are also used to sustainably manage surface water and irrigate the roof gardens.
Low Carbon Homes
Efficient use of electricity and gas helps lower fuel bills and reduce carbon emissions. Our homes have been designed to use less energy than a standard home. They have enhanced levels of thermal insulation and airtightness, and have been fitted with a master light switch by the front door. Low energy LED lighting is used throughout, and appliances have high energy efficiency ratings. Smart meters are also fitted to display energy consumption and help reduce usage.
Noise Reduction
We can’t eliminate noise, but we consider the impact of noise in the design of our homes. We consider external noise, such as from nearby roads, and internal noise including the transfer between rooms and floors. We incorporate measures to reduce the different types of noise wherever possible to create a quieter environment.
Sustainable Transport
The Eight Gardens is ideally located for public transport connections, with Watford Junction a short walk away, and regular bus services from just outside the development. The Beryl bike cycle scheme will be available at the development, and we will provide 1,400 cycle spaces and 21 EV charging points. Along with safe pedestrian routes along green streets, The Eight Gardens has been designed to encourage the use of sustainable methods of transport, to help improve local air quality, reduce carbon emissions, and contribute to the health and wellbeing of residents.
Future-Proof Design
From the early stages of design, we assess how our homes will stand up to the future effects of climate change, such as how they will be affected by higher summer temperatures, periods of drought, or more extreme rainfall. We are constantly researching how we can ensure our homes and developments are more resilient to these extremes to understand what new innovative technologies we should use in our future designs.
Construction Process
As part of Our Vision 2030, the Berkeley Group is aiming to reduce emissions from direct operations by 50% between 2019 and 2030, achieve a year-on-year reduction in water use during construction, and divert 95% of waste from landfill (98% from 2025). We use modern methods of construction to help reduce the environmental impact of building our homes, and all materials are responsibly sourced, including timber which is all FSC or PEFC certified.

At Berkeley, quality is a priority, from choosing the right location and style of home, to the construction processes we practice, the materials we use and the specifications we put into our homes. Attention to detail, uncompromised quality and inspired creativity are the hallmarks of a Berkeley home and are at the core of our values and strategy. Unlike most major house builders, we do not have a standard product but use qualified architects to design each scheme, whether it consists of four or 4,000 homes. This tailored approach ensures that we deliver homes and communities that meet our customers’ needs.
For Berkeley, development is all about people. We go beyond the conventional role of a developer and put the strength and wellbeing of the wider community at the heart of every plan.
We listen to local people and find out what they care about most. Then we work in partnership to shape unique, locally inspired masterplans with a mix of beautiful public spaces, natural landscapes and welcoming amenities that bring people together to enjoy community life.
A focus on sustainability
Our goal is to be world-class in the area of sustainability, both in terms of running our business efficiently and considerately and by developing sustainable places. We are committed to being a responsible business that thinks about the long-term. We seek to not only reduce negative impacts but to maximise the benefits our activities can bring to create a positive impact. Sustainability to the Berkeley Group, in its simplest terms, is about people, the planet and prosperity. We think about these three aspects during our operational activities and also in terms of the developments and places we create.
Our business operations have been carbon positive since 2018, through taking action to reduce energy use and offsetting more emissions than we produce. We are producing zero carbon transition plans for all new developments and designing more climate resilient homes and places.
To help homeowners live more sustainably we incorporate a range of features into developments, from water efficient and energy efficient fittings and fixtures, to recycling facilities, cycle storage and electric car charging points. We also include information in all our Living Guides that enables occupants to understand and operate their home efficiently and make the best use of local facilities.

The Eight Garden Location Map
Let’s Discuss Your Property Plans
Interested in This Property?
Buying, selling or renting? Get a free consultation with realtors with a background in interior and lighting design. We’ll discuss your goals and help you assess your options—from pricing and timelines to layout practicality and space potential.
Share your contact details below, and we will get in touch to understand your needs and suggest the next steps. No pressure. No obligation to proceed.