Skip to content

The Estuary

Developer: Mcl Land (Warren) Pte Ltd
No. Of Units: 608 Residential Units
Tenure: 99 Years Leasehold
District: 27
TOP: 2013
Unit Types:
1-bedroom: 592 to 689 sqft
2-bedroom: 904 to 1130 sqft
2-bedroom + Study: 1119 to 1281 sqft
3-bedroom: 1184 to 1442 sqft
4-bedroom: 1453 to 1614 sqft

About The Estuary

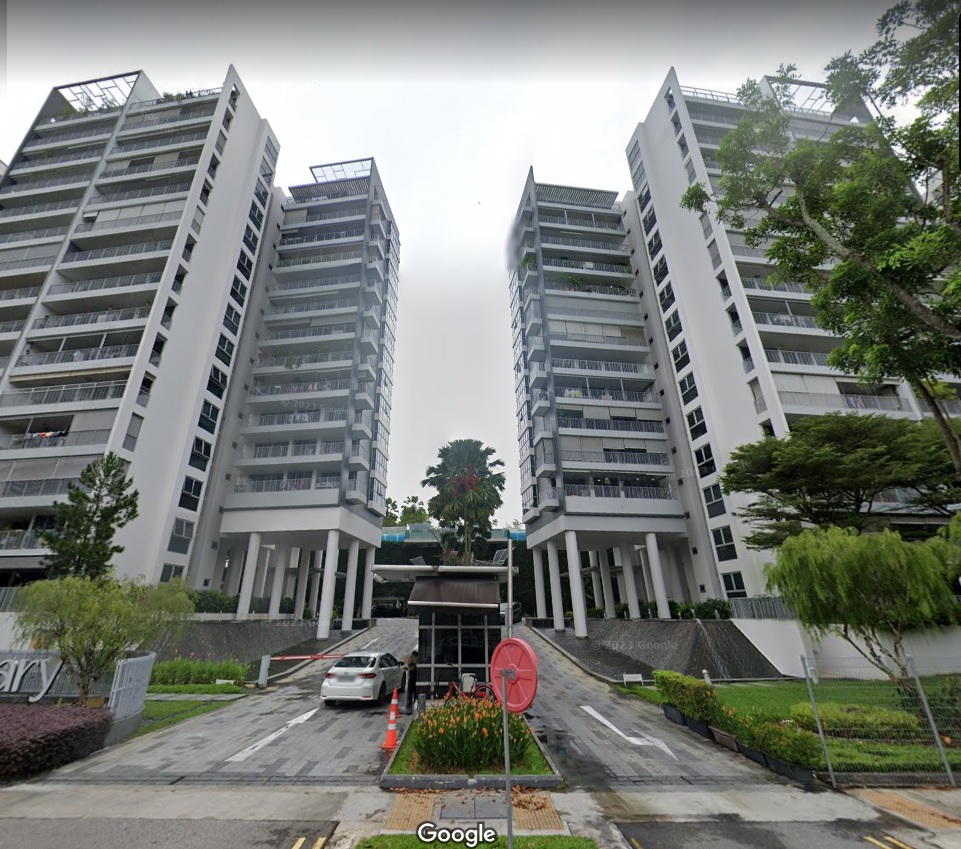
Nestled amidst the lush greenery of Yishun, The Estuary is a 99-year leasehold condominium development that offers residents a tranquil retreat from the hustle and bustle of city life. Completed in 2013, the development comprises eight blocks and 608 units, providing a variety of layouts from 1 to 4 bedrooms to suit different needs and preferences.

The Estuary is conveniently located within walking distance of Khatib MRT station, making it easy for residents to commute to other parts of Singapore. The development is also close to several amenities, such as the next-door Yishun Sports Hall and Yishun Stadium. Groceries and other lifestyle conveniences are easily found at Wisteria Mall (1.3km), Northpoint City (1.94km), Junction 9 (2.66km) and Sembawang Shopping Centre (3.49km).

Residents of The Estuary can enjoy many facilities, including a swimming pool, gymnasium, tennis courts, and a clubhouse. The development also has a BBQ area, perfect for hosting gatherings with friends and family.

The Estuary is an ideal choice for families with its spacious units, excellent facilities, and convenient location. The development is also close to several schools, making it easy for parents to find suitable educational options for their children. For families with young children, nearby primary schools include Peiying Primary (0.75km), Naval Base Primary (0.91km), Northland Primary (1.44km) and Jiemin Primary (1.87km).

For secondary school children, neighbouring schools include Orchid Park Secondary School (0.8km), Naval Base Secondary (0.9km), Chung Cheng High (Yishun) (1.09km), Northbrooks Secondary (1.8km) and Yishun Secondary (1.9km).

A tranquil oasis in the heart of Yishun, The Estuary is surrounded by lush greenery, providing residents a peaceful escape from the city. The development also has many water features, which add to the tranquil atmosphere. High-floor units also enjoy an incredible unblocked view of the Lower Seletar reservoir.

If you are looking for a spacious, well-located, and family-friendly condominium in Yishun, The Estuary is an excellent option.

The Estuary Location Map

The Estuary Street View

The Estuary Resale/Rental Prices


Let’s Discuss Your Property Plans

Interested in This Property?

Buying, selling or renting? Get a free consultation with realtors with a background in interior and lighting design. We’ll discuss your goals and help you assess your options—from pricing and timelines to layout practicality and space potential.

Share your contact details below, and we will get in touch to understand your needs and suggest the next steps. No pressure. No obligation to proceed.

Other Topics That May Interest You

THE ESTUARY Sales and Rental Transactions

Share a link to the applied filters and selected section. Figures update over time.

Property market snapshot

Prices, rents and activity

Nov 2025 – Oct 2026

Size and bedroom options show recorded transactions in the selected period; they do not describe every unit type in the development. The period ends before the current month. Sales filters apply to sales; bedroom selection applies to rentals. The same filters apply to the figures, charts and transaction tables below.

THE ESTUARY · Nov 2025 – Oct 2026
The imported URA data contains 18 sales and 95 rental contracts matching the selected period and filters.

Median single-unit sale price: S$1,500,000, based on 18 sales. Median strata sale price per square foot: S$1,342 / sqft, based on 18 sales. Median monthly rent: S$3,700, based on 95 rental contracts.

Sale type: All sale types. Sales unit size: All unit sizes. Rental bedrooms: All bedroom counts. Historical transactions describe this sample, not current asking prices, rental listings or a valuation.

Median sale priceS$1,500,00018 single-unit sales · All sale types
Median sale PSFS$1,342 / sqft18 strata sales · All sale types
Median monthly rentS$3,70095 rental contracts
Recorded activity18 sale records95 rental contracts · selected period

The sale cards combine sale types. Choose New Sale, Sub Sale or Resale for a focused comparison; the size breakdown keeps those types separate.

Sale prices by unit size

Median transaction price; sale types shown separately. Bars share a zero-based scale within this panel. Select a size label to filter sales.

750–999 sqftResale · 6 sales
S$1,236,000Middle 50%: S$1,135,500 – S$1,293,750Median PSF: S$1,335 · 6 sales
1,000–1,499 sqftResale · 9 sales
S$1,550,000Middle 50%: S$1,500,000 – S$1,840,000Median PSF: S$1,322 · 9 sales
1,500–1,999 sqftResale · 3 sales
S$2,100,000Middle 50%: Limited sample — fewer than 5 recordsMedian PSF: S$1,374 · 3 sales
Exact sales breakdown and price extremes
Size / typeSalesMedian priceMiddle 50%Min–max priceMedian PSF
750–999 sqft · Resale6S$1,236,000S$1,135,500 – S$1,293,750S$1,100,000 – S$1,390,000S$1,335
1,000–1,499 sqft · Resale9S$1,550,000S$1,500,000 – S$1,840,000S$1,400,000 – S$1,968,000S$1,322
1,500–1,999 sqft · Resale3S$2,100,000Limited sample — fewer than 5 recordsS$1,900,000 – S$2,200,000S$1,374

Monthly rents by bedrooms

Median monthly rent. Bars share a zero-based scale within this panel. Select a bedroom label to filter rentals.

1 bedroom20 rental contracts
S$2,750 / monthMiddle 50%: S$2,638 – S$2,800
2 bedrooms40 rental contracts
S$3,650 / monthMiddle 50%: S$3,500 – S$3,763
3 bedrooms33 rental contracts
S$4,500 / monthMiddle 50%: S$4,300 – S$4,600
4 bedrooms2 rental contracts
S$5,325 / monthMiddle 50%: Limited sample — fewer than 5 records
Exact rental breakdown and rent extremes
BedroomsContractsMedian rentMiddle 50%Min–max rent
1 bedroom20S$2,750S$2,638 – S$2,800S$2,550 – S$3,000
2 bedrooms40S$3,650S$3,500 – S$3,763S$3,300 – S$4,600
3 bedrooms33S$4,500S$4,300 – S$4,600S$4,000 – S$5,000
4 bedrooms2S$5,325Limited sample — fewer than 5 recordsS$5,000 – S$5,650
How to read these figures

Medians describe the transactions in this view, not a valuation or a change in every home’s value. Middle 50% is the 25th–75th percentile, shown only with at least five observations; smaller groups are flagged. Minima and maxima are available in the breakdown tables. Percentiles use linear interpolation.

Price and PSF statistics include only sales explicitly recorded as one unit. Bulk sales and records with an unknown unit count remain in the detailed table when All unit sizes is selected. PSF uses unrounded strata area; size bands use rounded square feet. A size band does not identify bedrooms, penthouses, layout or unit condition.

Rental bedrooms are as reported; missing or non-numeric values are Not stated. Rental sizes are ranges. Rents and sales are separate samples: no project yield or exact rental PSF is inferred.

Discuss this property

Get a price or rental assessment

Request an assessment for your home or discuss rental potential based on comparable transactions.

THE ESTUARY · Nov 2025 – Oct 2026 · All sale types · All unit sizes · All bedroom counts

Your enquiry will include the property, page URL and transaction filters shown above. Yield-calculator amounts are excluded.

Test your assumptions

Rental yield calculator

Enter a purchase price and monthly rent for the same home. Results update as you type. Your assumptions stay in this page while you change transaction filters; they are not submitted or saved.

Rental reference in the selected view: median S$3,700 / month from 95 contracts. These contracts may cover different-sized homes. Check the bedroom breakdown and records before choosing your rent assumption.

Optional vacancy and running expenses

Blank expense fields count as zero. Enter annual costs for the full year; they are not reduced during vacancy.

Enter purchase price and monthly rent to calculate.

Calculation and exclusions

Gross rental yield = monthly rent × 12 ÷ purchase price × 100.

Annual income after entered expenses = monthly rent × (12 − vacant months) − monthly maintenance × 12 − annual property tax − other annual running costs. Yield after entered expenses divides that income by purchase price.

Results use your assumptions and are indicative, before financing and personal income tax. The denominator excludes stamp duties, legal fees, renovation, furnishing and other acquisition costs. Include recurring insurance, repairs and letting costs in other running costs where relevant. No appreciation, mortgage repayment or return on equity is calculated. Historical rental contracts do not guarantee future rent or occupancy.

History and activity

How transactions changed over time

Monthly · Nov 2025 – Oct 2026

The active filters also apply here. Value axes start at zero and adjust to the selected records; check their labels when comparing views. Each point shows a period median; the bars below count recorded sales or rental contracts. Different sale types and rental bedroom counts have separate series. These changes can reflect the mix of homes transacted, rather than appreciation of an individual home.

Sale PSF history

Median S$/sqft for single-unit strata sales, by sale type.

Resale
Median S$/sqftS$0S$380S$760S$1,140S$1,520Nov 2025 · Resale · S$1,362 / sqft · 2 sales · limited sampleDec 2025 · Resale · S$1,443 / sqft · 1 sale · limited sampleJan 2026 · Resale · S$1,309 / sqft · 3 sales · limited sampleFeb 2026 · Resale · S$1,342 / sqft · 4 sales · limited sampleMay 2026 · Resale · S$1,152 / sqft · 1 sale · limited sampleJun 2026 · Resale · S$1,409 / sqft · 1 sale · limited sampleJul 2026 · Resale · S$1,251 / sqft · 1 sale · limited sampleAug 2026 · Resale · S$1,466 / sqft · 2 sales · limited sampleSep 2026 · Resale · S$1,233 / sqft · 3 sales · limited sampleSale records per period2Nov 251Dec 253Jan 264Feb 260Mar 260Apr 261May 261Jun 261Jul 262Aug 263Sep 260Oct 26

On a narrow screen, swipe the chart horizontally. Tap a point/bar or use the period controls for exact figures.

Sep 2026

3 sale records in this period.

  • Resale: S$1,233 / sqft · 3 sales · limited sample
Exact history and activity table
PeriodResale median PSFResale salesSale records
Nov 2025S$1,3622 (limited)2
Dec 2025S$1,4431 (limited)1
Jan 2026S$1,3093 (limited)3
Feb 2026S$1,3424 (limited)4
Mar 2026—00
Apr 2026—00
May 2026S$1,1521 (limited)1
Jun 2026S$1,4091 (limited)1
Jul 2026S$1,2511 (limited)1
Aug 2026S$1,4662 (limited)2
Sep 2026S$1,2333 (limited)3
Oct 2026—00

Monthly rent history

Median monthly rent in S$, by reported bedroom count.

1 bedroom2 bedrooms3 bedrooms4 bedrooms
Median S$/monthS$0S$1,500S$3,000S$4,500S$6,000Nov 2025 · 1 bedroom · S$2,600 / month · 1 rental contract · limited sampleDec 2025 · 1 bedroom · S$2,875 / month · 2 rental contracts · limited sampleFeb 2026 · 1 bedroom · S$2,800 / month · 1 rental contract · limited sampleMar 2026 · 1 bedroom · S$2,700 / month · 3 rental contracts · limited sampleApr 2026 · 1 bedroom · S$2,725 / month · 2 rental contracts · limited sampleMay 2026 · 1 bedroom · S$2,700 / month · 2 rental contracts · limited sampleJun 2026 · 1 bedroom · S$2,600 / month · 2 rental contracts · limited sampleJul 2026 · 1 bedroom · S$2,800 / month · 3 rental contracts · limited sampleAug 2026 · 1 bedroom · S$2,725 / month · 4 rental contracts · limited sampleNov 2025 · 2 bedrooms · S$3,800 / month · 3 rental contracts · limited sampleDec 2025 · 2 bedrooms · S$3,700 / month · 1 rental contract · limited sampleJan 2026 · 2 bedrooms · S$3,750 / month · 6 rental contractsFeb 2026 · 2 bedrooms · S$3,500 / month · 2 rental contracts · limited sampleMar 2026 · 2 bedrooms · S$3,800 / month · 3 rental contracts · limited sampleApr 2026 · 2 bedrooms · S$3,550 / month · 4 rental contracts · limited sampleMay 2026 · 2 bedrooms · S$3,550 / month · 4 rental contracts · limited sampleJun 2026 · 2 bedrooms · S$3,500 / month · 5 rental contractsJul 2026 · 2 bedrooms · S$3,600 / month · 4 rental contracts · limited sampleAug 2026 · 2 bedrooms · S$3,500 / month · 3 rental contracts · limited sampleSep 2026 · 2 bedrooms · S$3,600 / month · 5 rental contractsNov 2025 · 3 bedrooms · S$4,500 / month · 5 rental contractsDec 2025 · 3 bedrooms · S$4,500 / month · 5 rental contractsJan 2026 · 3 bedrooms · S$4,400 / month · 4 rental contracts · limited sampleFeb 2026 · 3 bedrooms · S$4,900 / month · 1 rental contract · limited sampleMar 2026 · 3 bedrooms · S$4,275 / month · 6 rental contractsApr 2026 · 3 bedrooms · S$4,600 / month · 1 rental contract · limited sampleMay 2026 · 3 bedrooms · S$4,500 / month · 2 rental contracts · limited sampleJun 2026 · 3 bedrooms · S$4,500 / month · 1 rental contract · limited sampleJul 2026 · 3 bedrooms · S$4,300 / month · 2 rental contracts · limited sampleAug 2026 · 3 bedrooms · S$4,400 / month · 4 rental contracts · limited sampleSep 2026 · 3 bedrooms · S$4,375 / month · 2 rental contracts · limited sampleNov 2025 · 4 bedrooms · S$5,650 / month · 1 rental contract · limited sampleApr 2026 · 4 bedrooms · S$5,000 / month · 1 rental contract · limited sampleRental contracts per period10Nov 258Dec 2510Jan 264Feb 2612Mar 268Apr 268May 268Jun 269Jul 2611Aug 267Sep 260Oct 26

On a narrow screen, swipe the chart horizontally. Tap a point/bar or use the period controls for exact figures.

Sep 2026

7 rental contracts in this period.

  • 1 bedroom: No qualifying observations
  • 2 bedrooms: S$3,600 / month · 5 rental contracts
  • 3 bedrooms: S$4,375 / month · 2 rental contracts · limited sample
  • 4 bedrooms: No qualifying observations
Exact history and activity table
Period1 bedroom median rent1 bedroom rental contracts2 bedrooms median rent2 bedrooms rental contracts3 bedrooms median rent3 bedrooms rental contracts4 bedrooms median rent4 bedrooms rental contractsRental contracts
Nov 2025S$2,6001 (limited)S$3,8003 (limited)S$4,5005S$5,6501 (limited)10
Dec 2025S$2,8752 (limited)S$3,7001 (limited)S$4,5005—08
Jan 2026—0S$3,7506S$4,4004 (limited)—010
Feb 2026S$2,8001 (limited)S$3,5002 (limited)S$4,9001 (limited)—04
Mar 2026S$2,7003 (limited)S$3,8003 (limited)S$4,2756—012
Apr 2026S$2,7252 (limited)S$3,5504 (limited)S$4,6001 (limited)S$5,0001 (limited)8
May 2026S$2,7002 (limited)S$3,5504 (limited)S$4,5002 (limited)—08
Jun 2026S$2,6002 (limited)S$3,5005S$4,5001 (limited)—08
Jul 2026S$2,8003 (limited)S$3,6004 (limited)S$4,3002 (limited)—09
Aug 2026S$2,7254 (limited)S$3,5003 (limited)S$4,4004 (limited)—011
Sep 2026—0S$3,6005S$4,3752 (limited)—07
Oct 2026—0—0—0—00

Filled points have at least five qualifying observations; hollow points have fewer than five. Lines join only adjacent filled points. Gaps are not estimated or filled with zeros. For five-year views, edge quarters marked * may contain fewer than three selected months. Sale activity bars include all selected sale records; PSF points use only qualifying single-unit strata sales.

Individual sale comparison

Sale price versus unit size

Nov 2025 – Oct 2026 · 18 qualifying sale records. The period, sale-type and unit-size filters above apply. Bedroom filters affect rentals only

Each plotted position represents one or more sales at that size and price. Tap a marker or select a record below for its contract month, floor range and PSF. Markers with a number contain multiple records; none are discarded.

Resale
Total sale price (S$)S$00S$570,000400S$1.14m800S$1.71m1,200S$2.28m1,600Unit size (sqft)#1 · Sep 2026 · Resale · 1,528 sqft · S$2,200,000 · floor 11-15#2 · Sep 2026 · Resale · 1,216 sqft · S$1,500,000 · floor 01-05#3 · Sep 2026 · Resale · 904 sqft · S$1,100,000 · floor 01-05#4 · Aug 2026 · Resale · 1,302 sqft · S$1,840,000 · floor 06-10#5 · Aug 2026 · Resale · 915 sqft · S$1,390,000 · floor 06-10#6 · Jul 2026 · Resale · 1,119 sqft · S$1,400,000 · floor 11-15#7 · Jun 2026 · Resale · 1,313 sqft · S$1,850,000 · floor 11-15#8 · May 2026 · Resale · 1,302 sqft · S$1,500,000 · floor 01-05#9 · Feb 2026 · Resale · 1,119 sqft · S$1,480,000 · floor 11-15#10 · Feb 2026 · Resale · 1,528 sqft · S$1,900,000 · floor 06-10#11 · Feb 2026 · Resale · 1,184 sqft · S$1,800,000 · floor 11-15#12 · Feb 2026 · Resale · 926 sqft · S$1,260,000 · floor 06-10#13 · Jan 2026 · Resale · 1,302 sqft · S$1,550,000 · floor 01-05#14 · Jan 2026 · Resale · 1,528 sqft · S$2,100,000 · floor 06-10#15 · Jan 2026 · Resale · 926 sqft · S$1,212,000 · floor 11-15#16 · Dec 2025 · Resale · 904 sqft · S$1,305,000 · floor 06-10#17 · Nov 2025 · Resale · 1,302 sqft · S$1,968,000 · floor 11-15#18 · Nov 2025 · Resale · 915 sqft · S$1,110,000 · floor 01-05

Both axes start at zero and adjust to the selected sales. All qualifying sales, including extreme values, remain shown. Swipe horizontally on a narrow screen. Identical positions are grouped without moving the data points. Nearby markers can overlap; the selector and table retain every eligible record.

#1 · Sep 2026 · Resale · 1,528 sqft · S$2,200,000 · floor 11-15

S$1,439 / sqft

Exact plotted sales table
RecordContract monthSale typeFloor rangeSize (sqft)Price (S$)PSF (S$/sqft)
1Sep 2026Resale11-151,5282,200,0001,439
2Sep 2026Resale01-051,2161,500,0001,233
3Sep 2026Resale01-059041,100,0001,217
4Aug 2026Resale06-101,3021,840,0001,413
5Aug 2026Resale06-109151,390,0001,519
6Jul 2026Resale11-151,1191,400,0001,251
7Jun 2026Resale11-151,3131,850,0001,409
8May 2026Resale01-051,3021,500,0001,152
9Feb 2026Resale11-151,1191,480,0001,322
10Feb 2026Resale06-101,5281,900,0001,243
11Feb 2026Resale11-151,1841,800,0001,520
12Feb 2026Resale06-109261,260,0001,361
13Jan 2026Resale01-051,3021,550,0001,190
14Jan 2026Resale06-101,5282,100,0001,374
15Jan 2026Resale11-159261,212,0001,309
16Dec 2025Resale06-109041,305,0001,443
17Nov 2025Resale11-151,3021,968,0001,511
18Nov 2025Resale01-059151,110,0001,213

0 selected records excluded from this plot: only explicitly single-unit strata sales with positive numeric prices and areas qualify. Size positions and PSF use unrounded area; displayed sizes are rounded. Record numbers refer to this view and are not unit identifiers. No fitted price or valuation is inferred.

Sales Transactions

Contract monthType of saleFloor rangeArea (sqft)Sale price (S$)Price (S$/sqft)Units in transaction
Sep 2026Resale11-151,5282,200,0001,4391
Sep 2026Resale01-051,2161,500,0001,2331
Sep 2026Resale01-059041,100,0001,2171
Aug 2026Resale06-101,3021,840,0001,4131
Aug 2026Resale06-109151,390,0001,5191
Jul 2026Resale11-151,1191,400,0001,2511
Jun 2026Resale11-151,3131,850,0001,4091
May 2026Resale01-051,3021,500,0001,1521
Feb 2026Resale11-151,1191,480,0001,3221
Feb 2026Resale06-101,5281,900,0001,2431

Last downloaded: 6 Nov 2026, 12:21 SGT. 18 matching records in the selected period.

Rental Contracts

Latest recorded lease start: Sep 2026.

Lease start monthBedroomsArea range (sqft)Monthly rent (S$)
Mar 202631400-15004,300
Mar 202631300-14005,000
Mar 202631100-12004,100
Feb 20261600-7002,800
Feb 20262900-10003,500
Feb 202631300-14004,900
Jan 20262900-10003,700
Jan 202631300-14004,500
Jan 202621100-12003,900

Last downloaded: 27 Oct 2026, 17:09 SGT. 95 matching records in the selected period.

Source: Urban Redevelopment Authority (URA), accessed through the URA Data Service. Data made available under the Singapore Open Data Licence. Areas are rounded; rental areas are ranges. Records may be revised and do not identify exact units. Multiple transactions in the same month are not ordered by day. These records are historical transactions, not current listings or valuations.

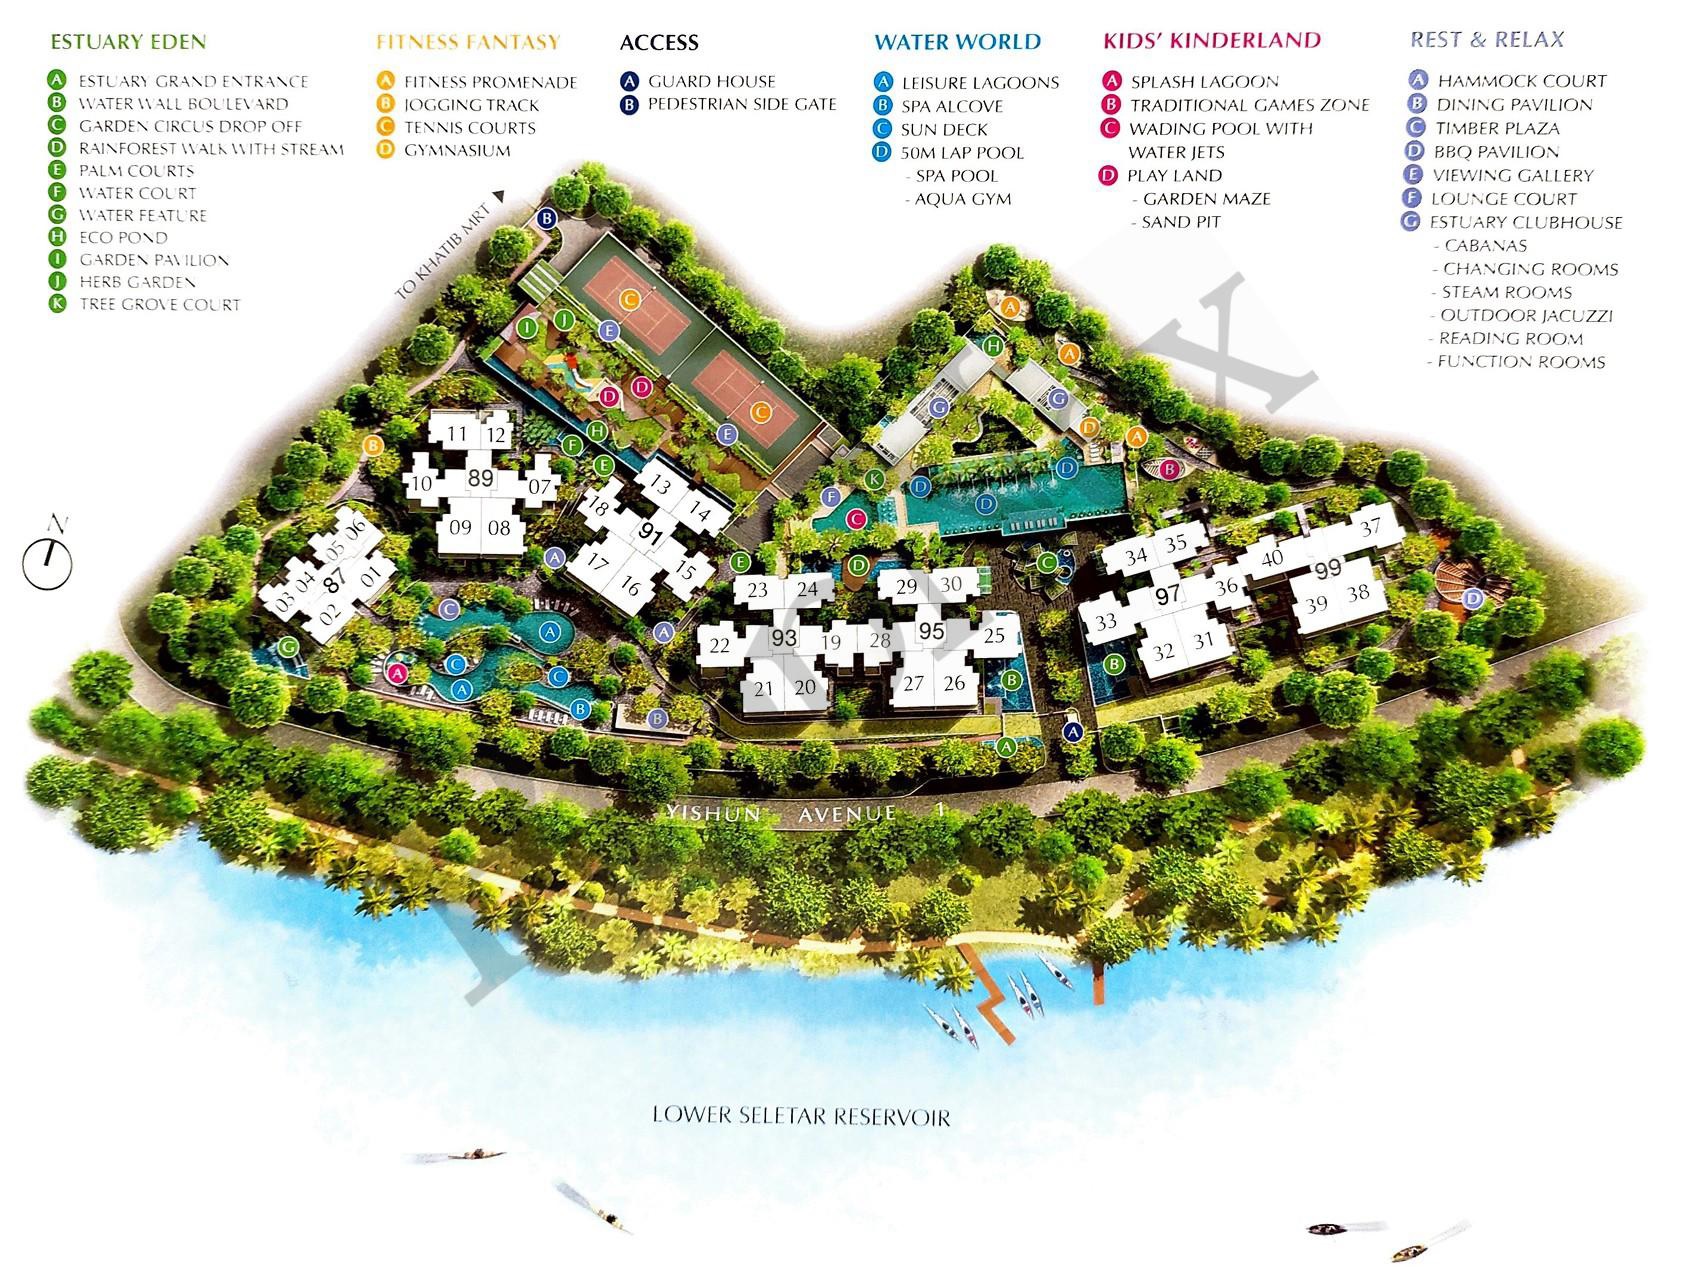
The Estuary Site Map

Site map of The Estuary, a waterfront condominium featuring residential blocks arranged in a U-shape around landscaped zones. Key zones include Estuary Eden with gardens and water features, Fitness Fantasy with tennis courts and a gym, Water World with pools and aqua gym, Kids' Kinderland with play areas and splash zones, and Rest & Relax areas with pavilions, hammocks, and a clubhouse. The development borders Lower Seletar Reservoir and Yishun Avenue, with access points and recreational amenities thoughtfully distributed throughout the site.

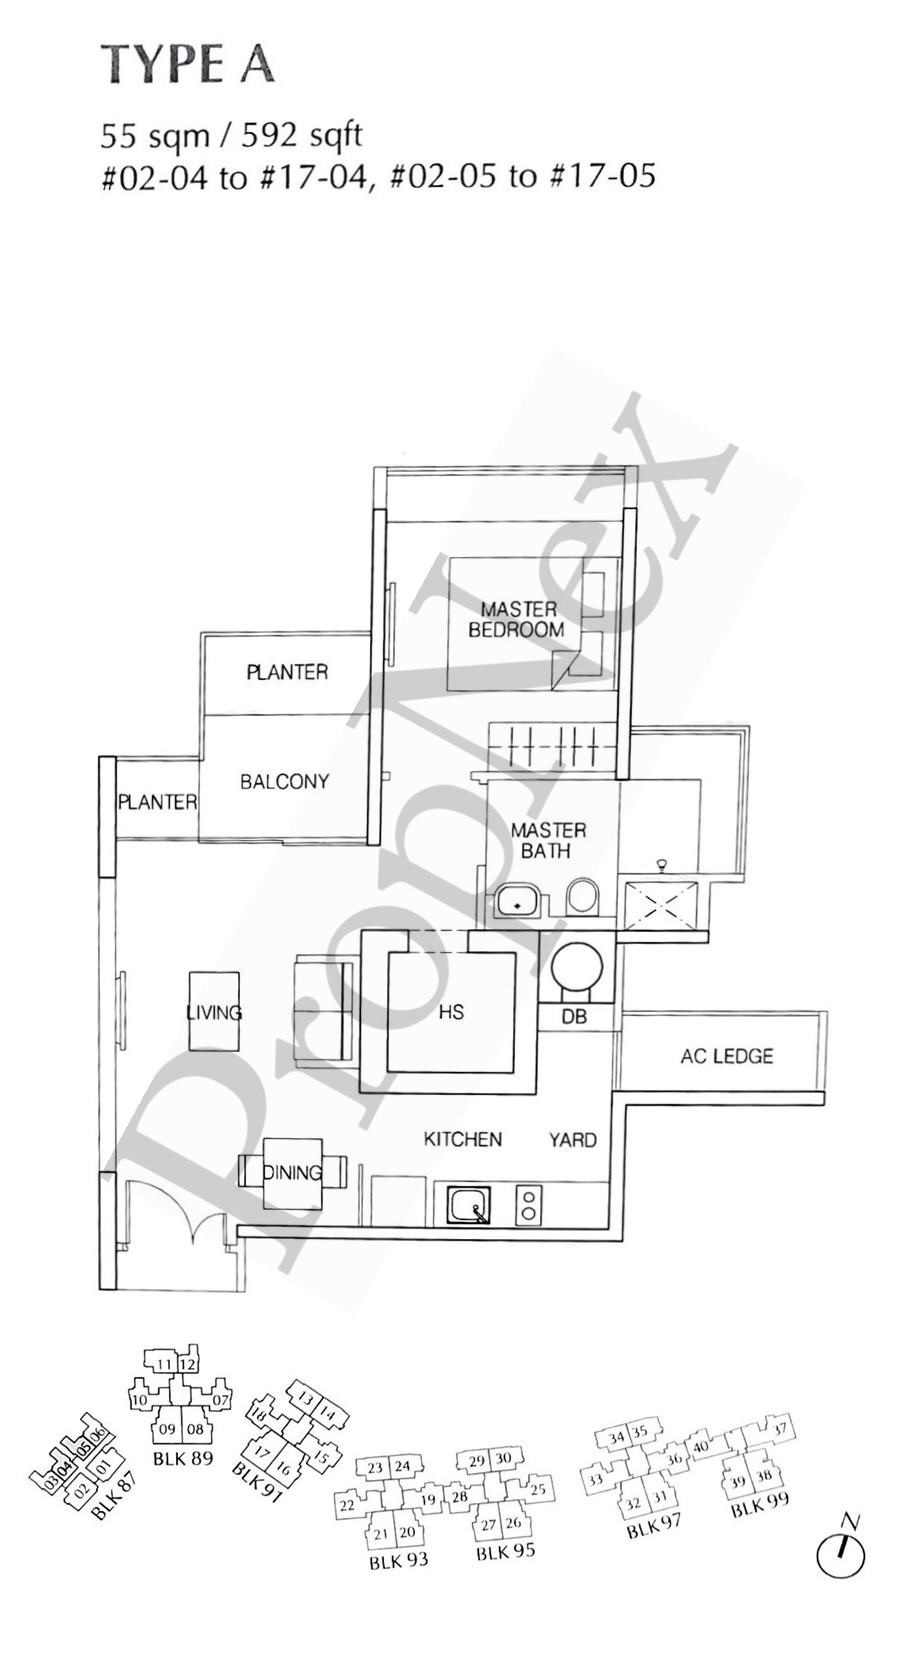
The Estuary Type A Floor Plan

Floor plan of Type A unit at The Estuary, measuring 55 sqm (592 sqft). The layout includes a master bedroom with an en suite bathroom, a combined living and dining area, an open-concept kitchen, and a yard. The unit also features a balcony with planters, a household shelter (HS), and an AC ledge. Type A units are located in stacks 04 and 05 from levels #02 to #17. A block diagram at the bottom highlights the unit's placement across blocks 89 and 91.

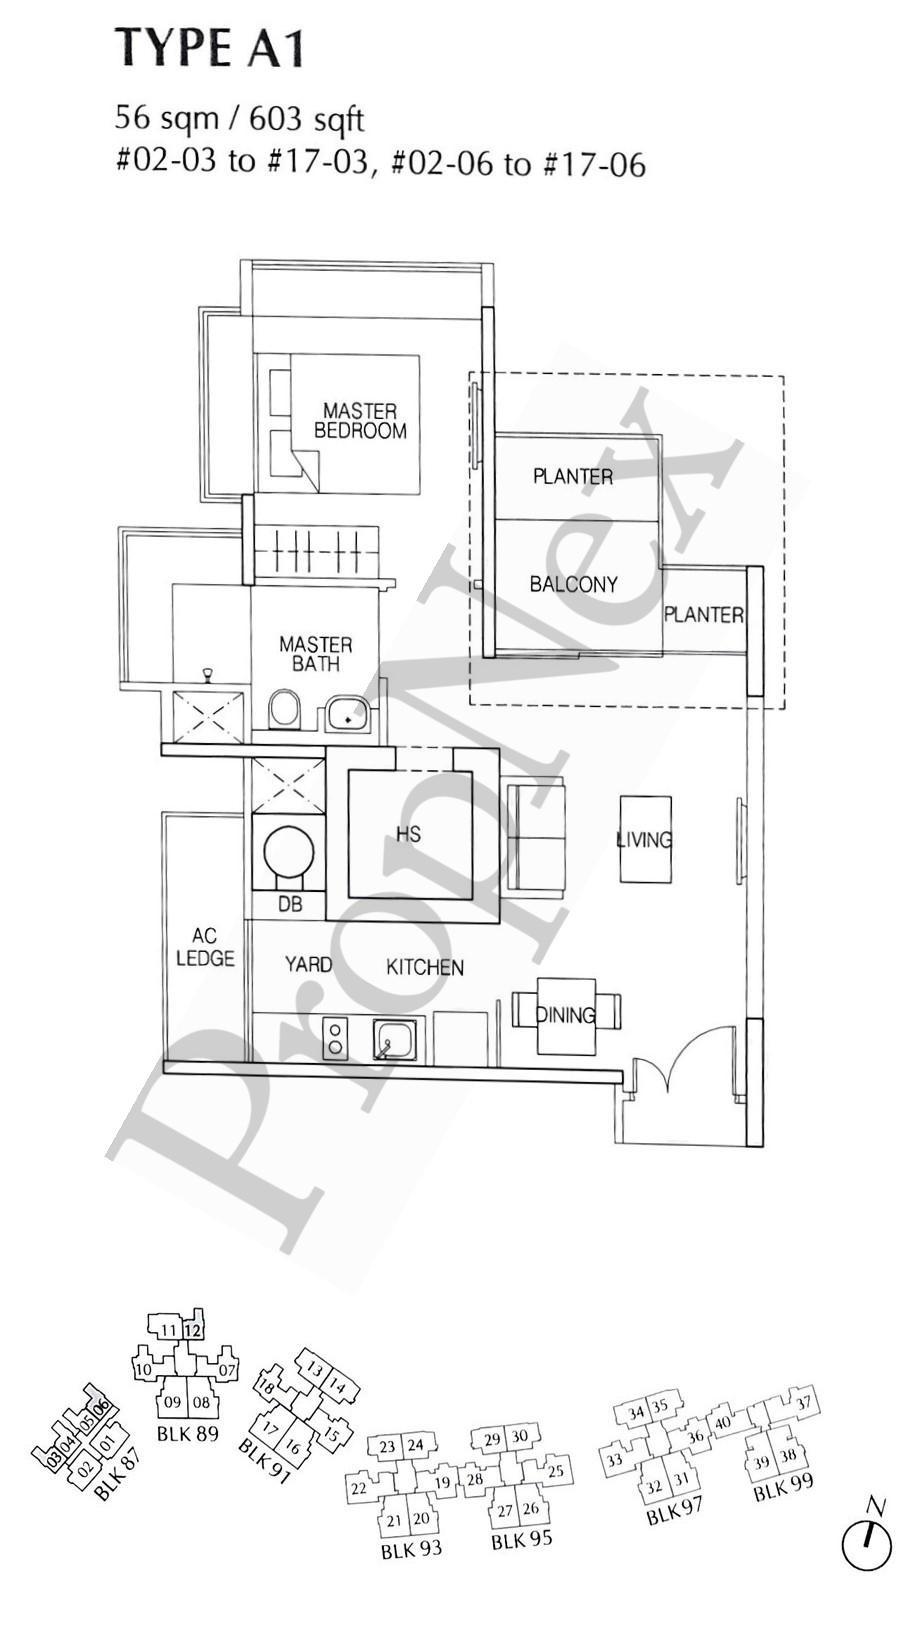
The Estuary Type A1 Floor Plan

Floor plan of Type A1 unit at The Estuary, sized at 56 sqm (603 sqft). The layout includes a master bedroom with an en suite bathroom, a combined living and dining area, a kitchen with an adjacent yard, and a household shelter (HS). A balcony with planters extends from the living area, offering outdoor space. The unit also includes an AC ledge and a distribution board (DB). Type A1 units are located in stacks 03 and 06 from levels #02 to #17, as shown in the block diagram at the bottom.

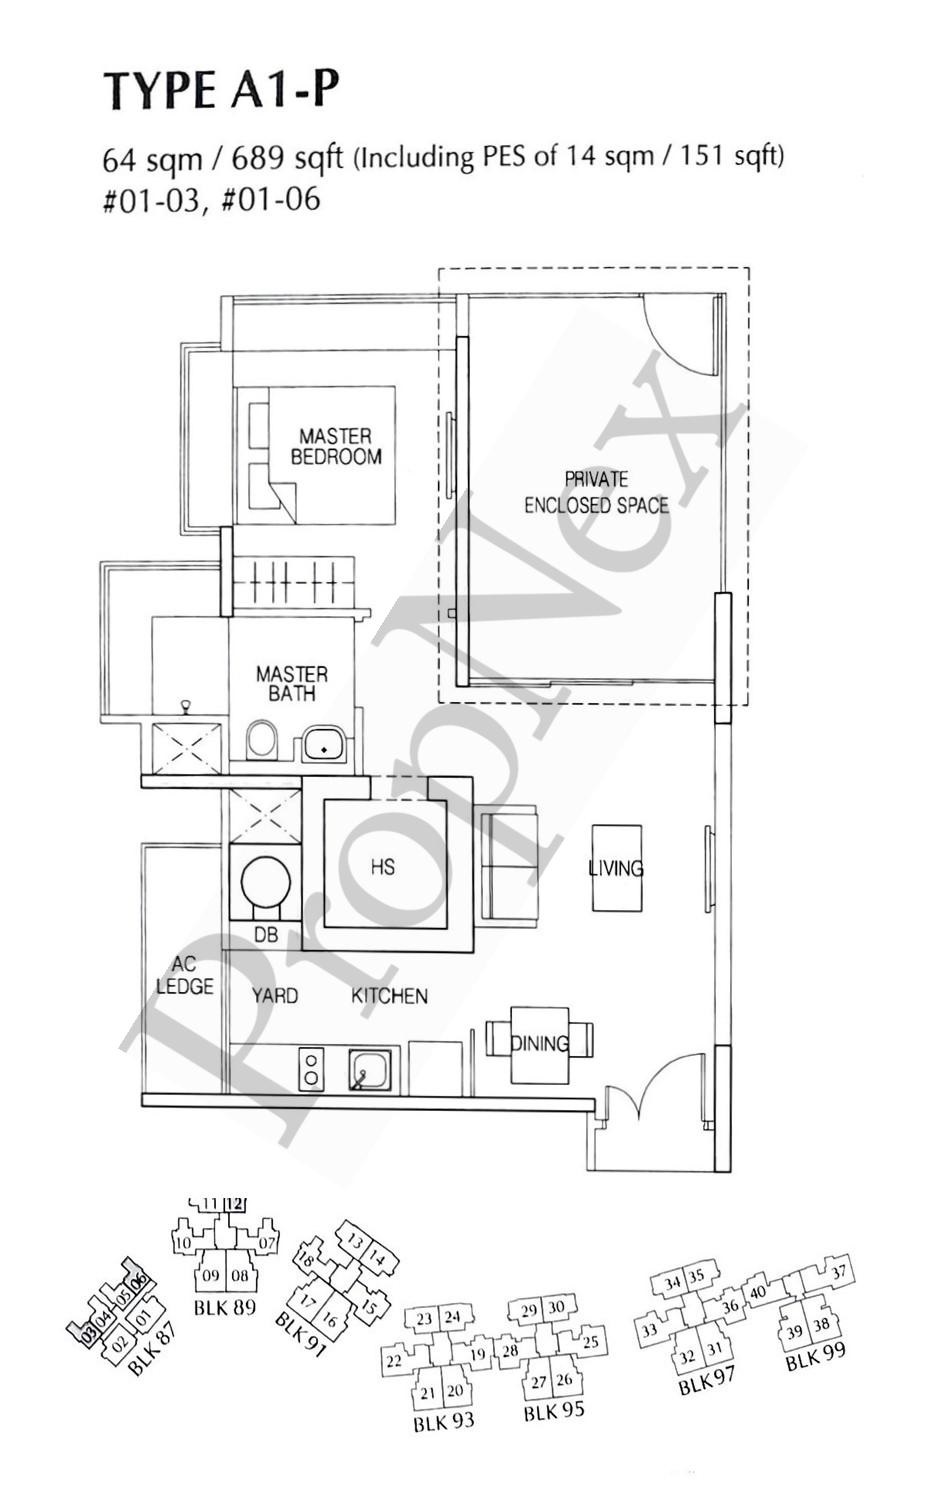
The Estuary Type A1-P Floor Plan

Floor plan of Type A1-P unit at The Estuary, measuring 64 sqm (689 sqft) including a 14 sqm (151 sqft) Private Enclosed Space (PES). The layout features a master bedroom with attached bathroom, a living and dining area, an open kitchen with a yard, a household shelter (HS), and an AC ledge. The highlight of this unit is the spacious PES accessible from the living area. Located on levels #01-03 and #01-06, the block diagram at the bottom shows the unit's position within the development.

The Estuary Type A2 Floor Plan

ChatGPT said:
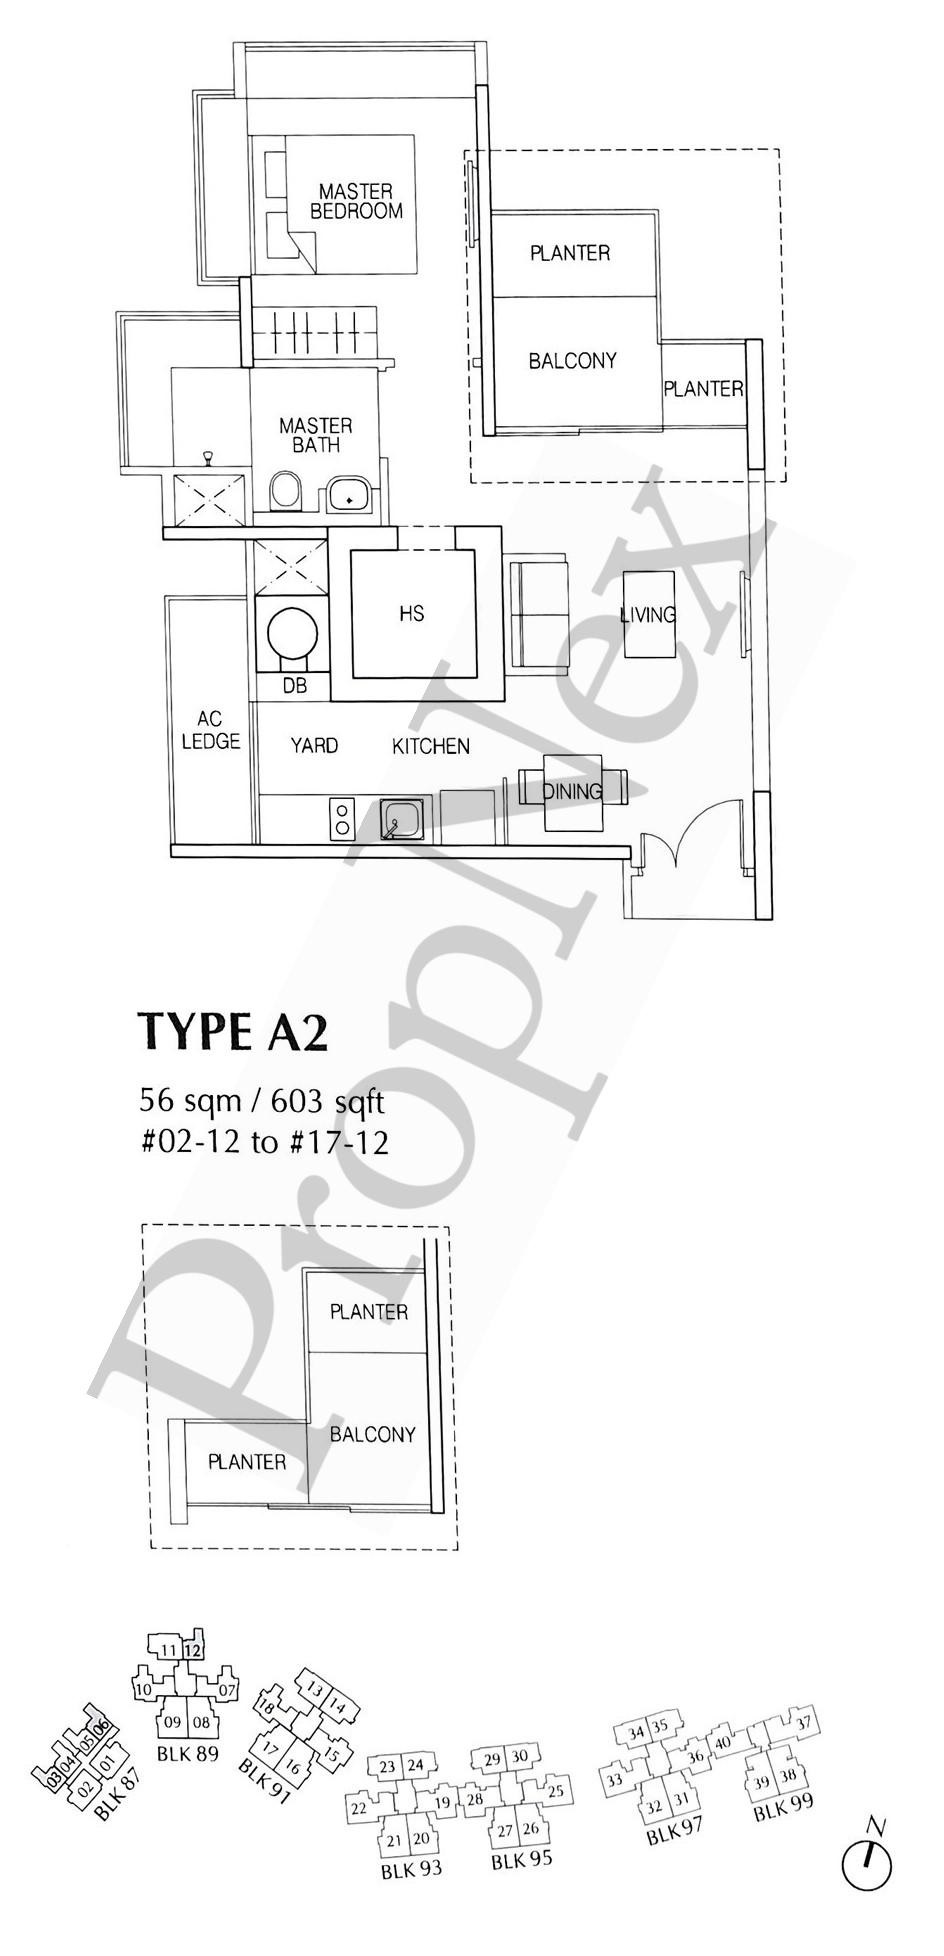
Floor plan of Type A2 unit at The Estuary, measuring 56 sqm (603 sqft). The unit features a master bedroom with an en suite bathroom, a living and dining area, a kitchen with a yard, a household shelter (HS), and an AC ledge. The balcony, accessible from the living area, is flanked by planters on three sides. This layout is located in stack 12 from levels #02 to #17, as indicated in the block diagram at the bottom.

The Estuary Type A2-P Floor Plan

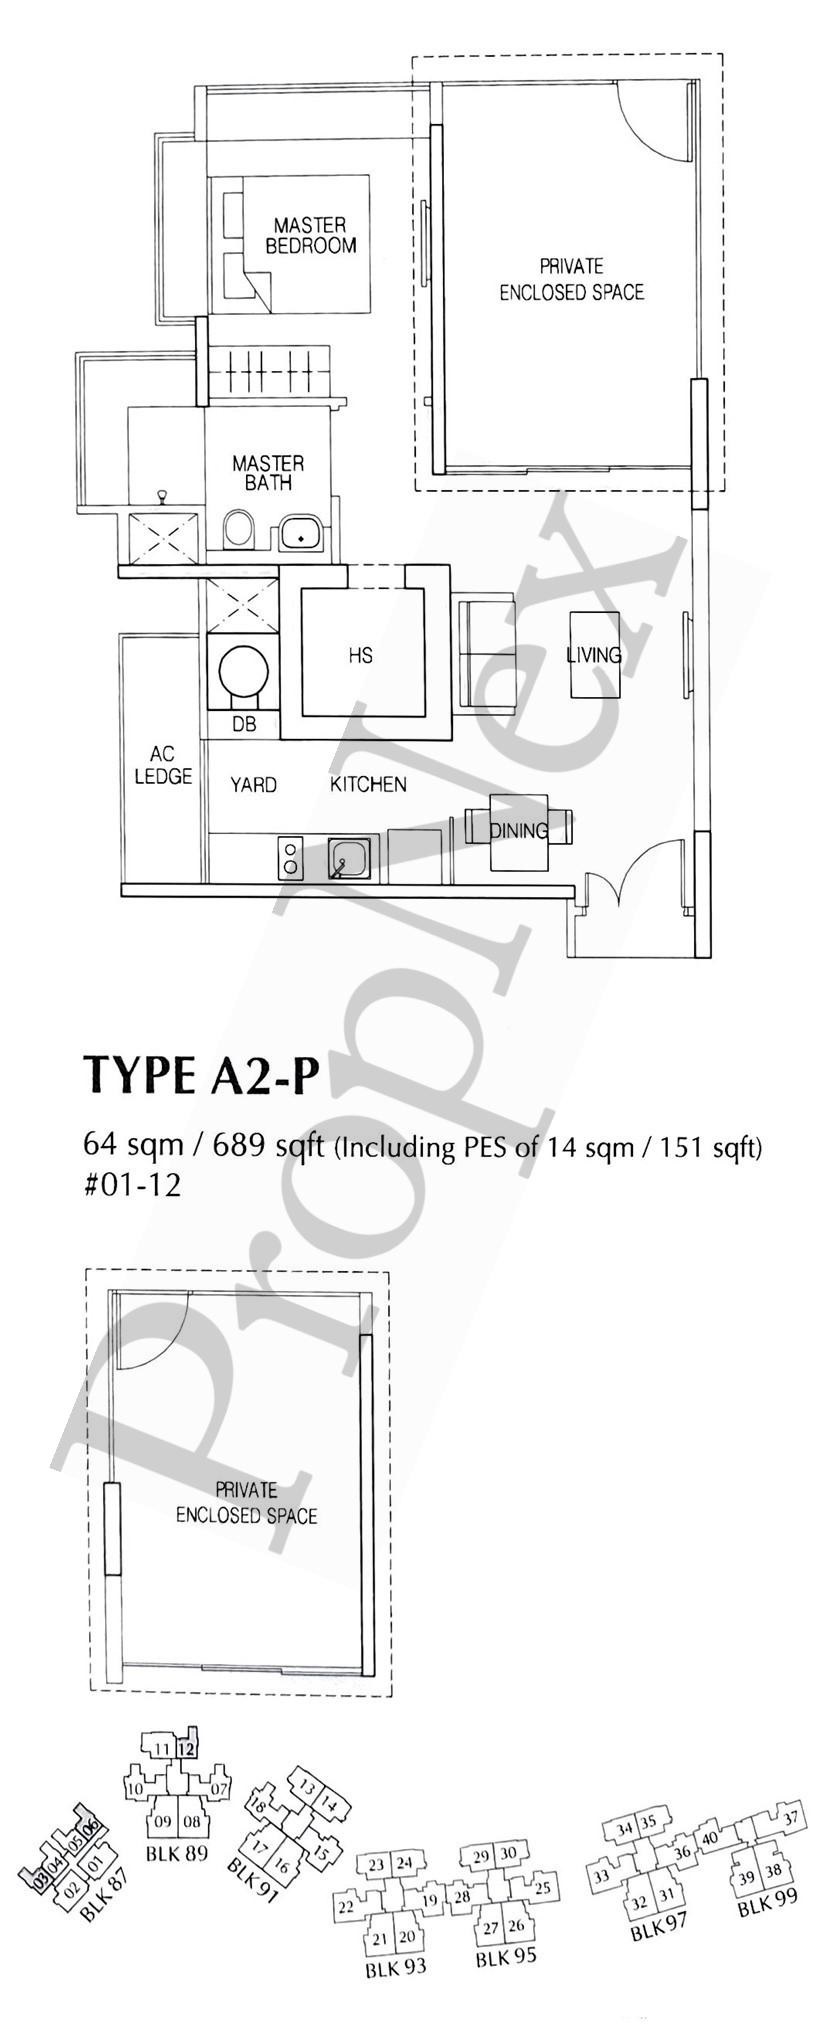
Floor plan of Type A2-P unit at The Estuary, measuring 64 sqm (689 sqft) including a 14 sqm (151 sqft) Private Enclosed Space (PES). The layout includes a master bedroom with an attached bathroom, an open-plan living and dining area, a kitchen with yard, household shelter (HS), distribution board (DB), and AC ledge. The PES is directly accessible from the living area, providing an outdoor extension to the home. This unit is located at stack 12 on level #01, as indicated in the block diagram at the bottom.

The Estuary Type A-P Floor Plan

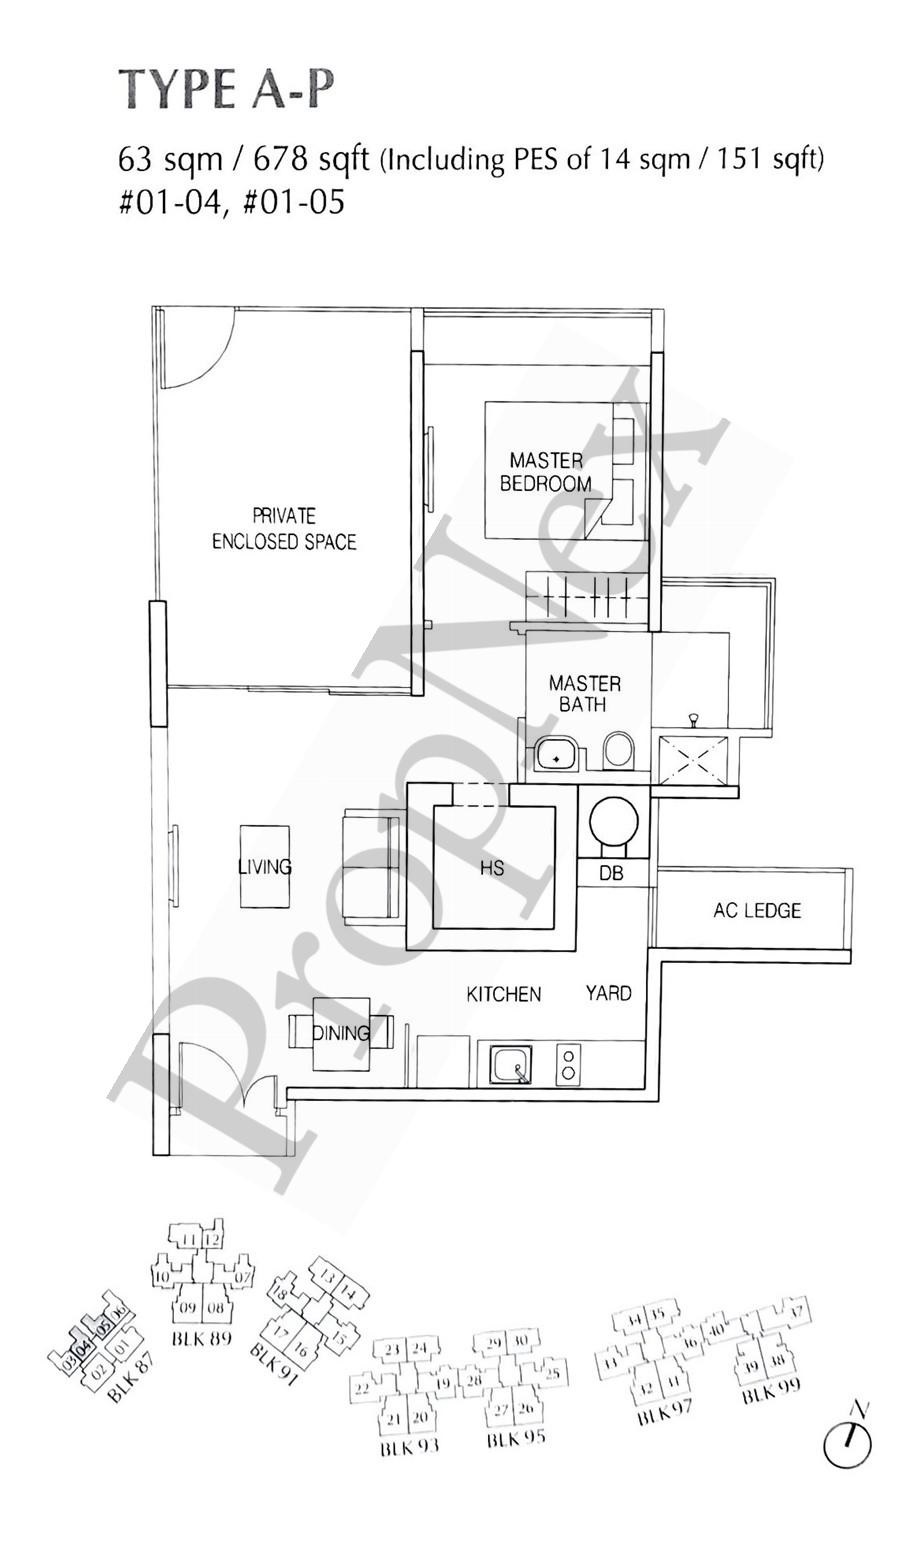
Floor plan of Type A-P unit at The Estuary, measuring 63 sqm (678 sqft) including a 14 sqm (151 sqft) Private Enclosed Space (PES). The layout includes a master bedroom with an en suite bathroom, a living and dining area, an open-concept kitchen with yard, a household shelter (HS), distribution board (DB), and an AC ledge. The private enclosed space is accessible from the living area, offering a generous outdoor area. Type A-P units are located in stacks 04 and 05 on level #01, as shown in the block diagram at the bottom.

The Estuary Type B Floor Plan

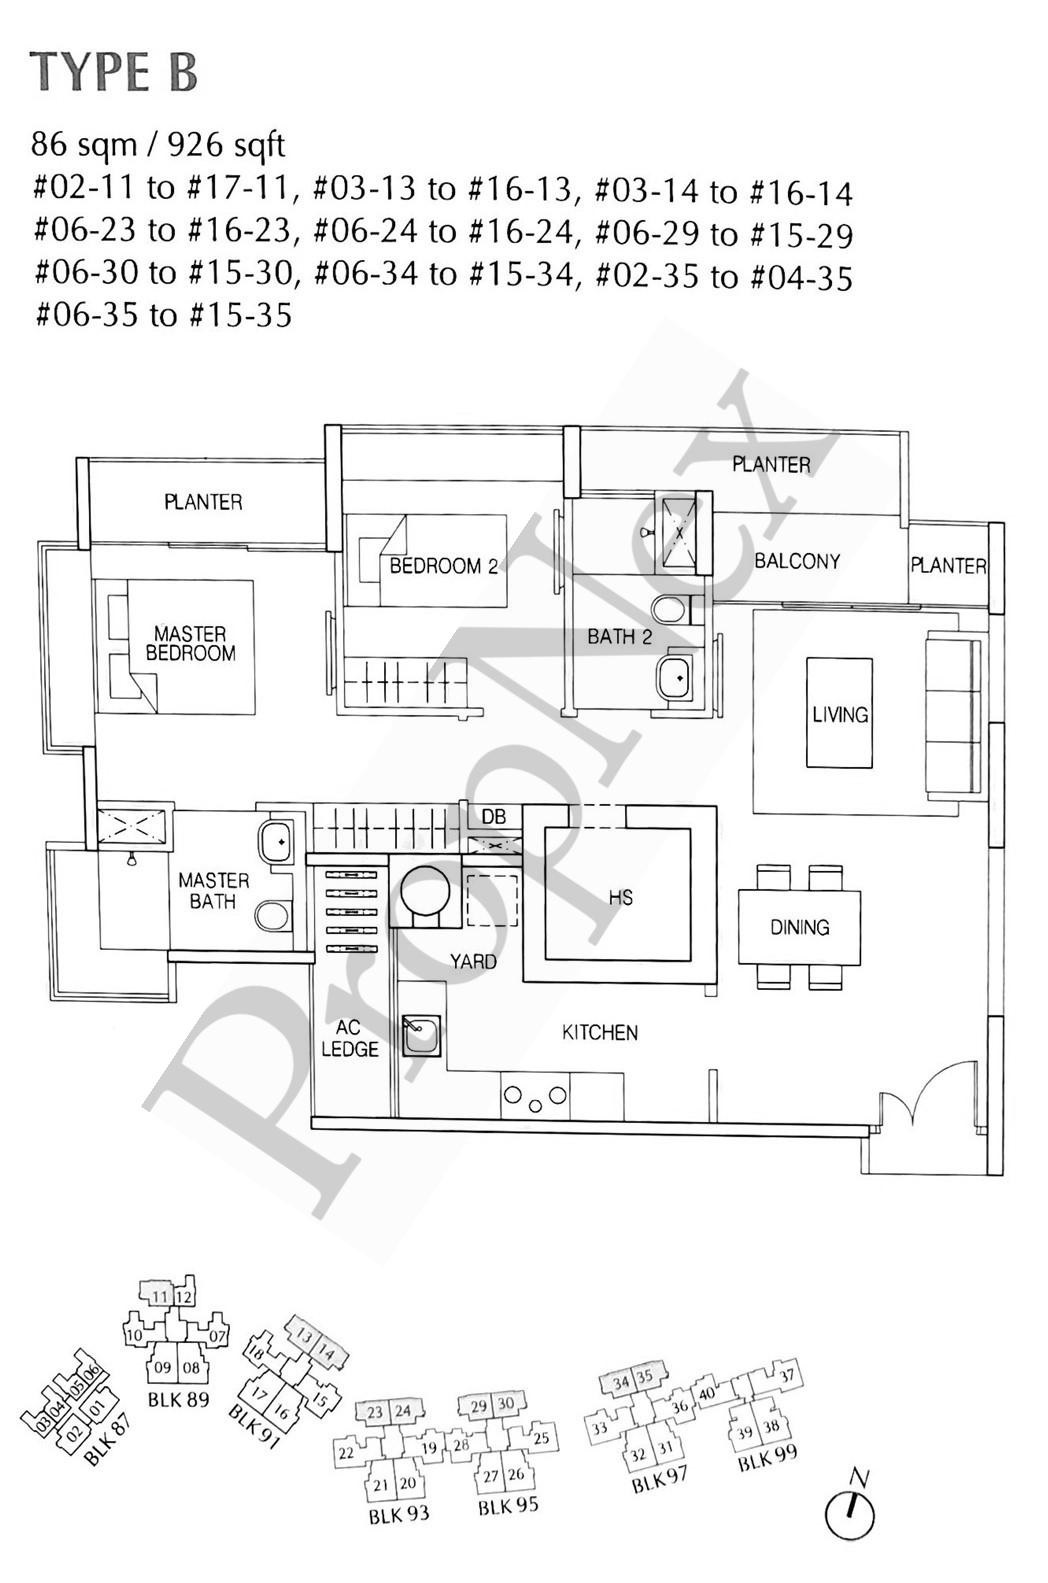
Floor plan of Type B unit at The Estuary, measuring 86 sqm (926 sqft). The layout features a master bedroom with an en suite master bath, a second bedroom, a common bathroom, and a spacious living and dining area. The kitchen is equipped with a yard, household shelter (HS), distribution board (DB), and an adjacent AC ledge. A balcony with surrounding planters extends from the living space. Type B units are located across multiple stacks and levels, as indicated in the detailed list and block diagram at the bottom.

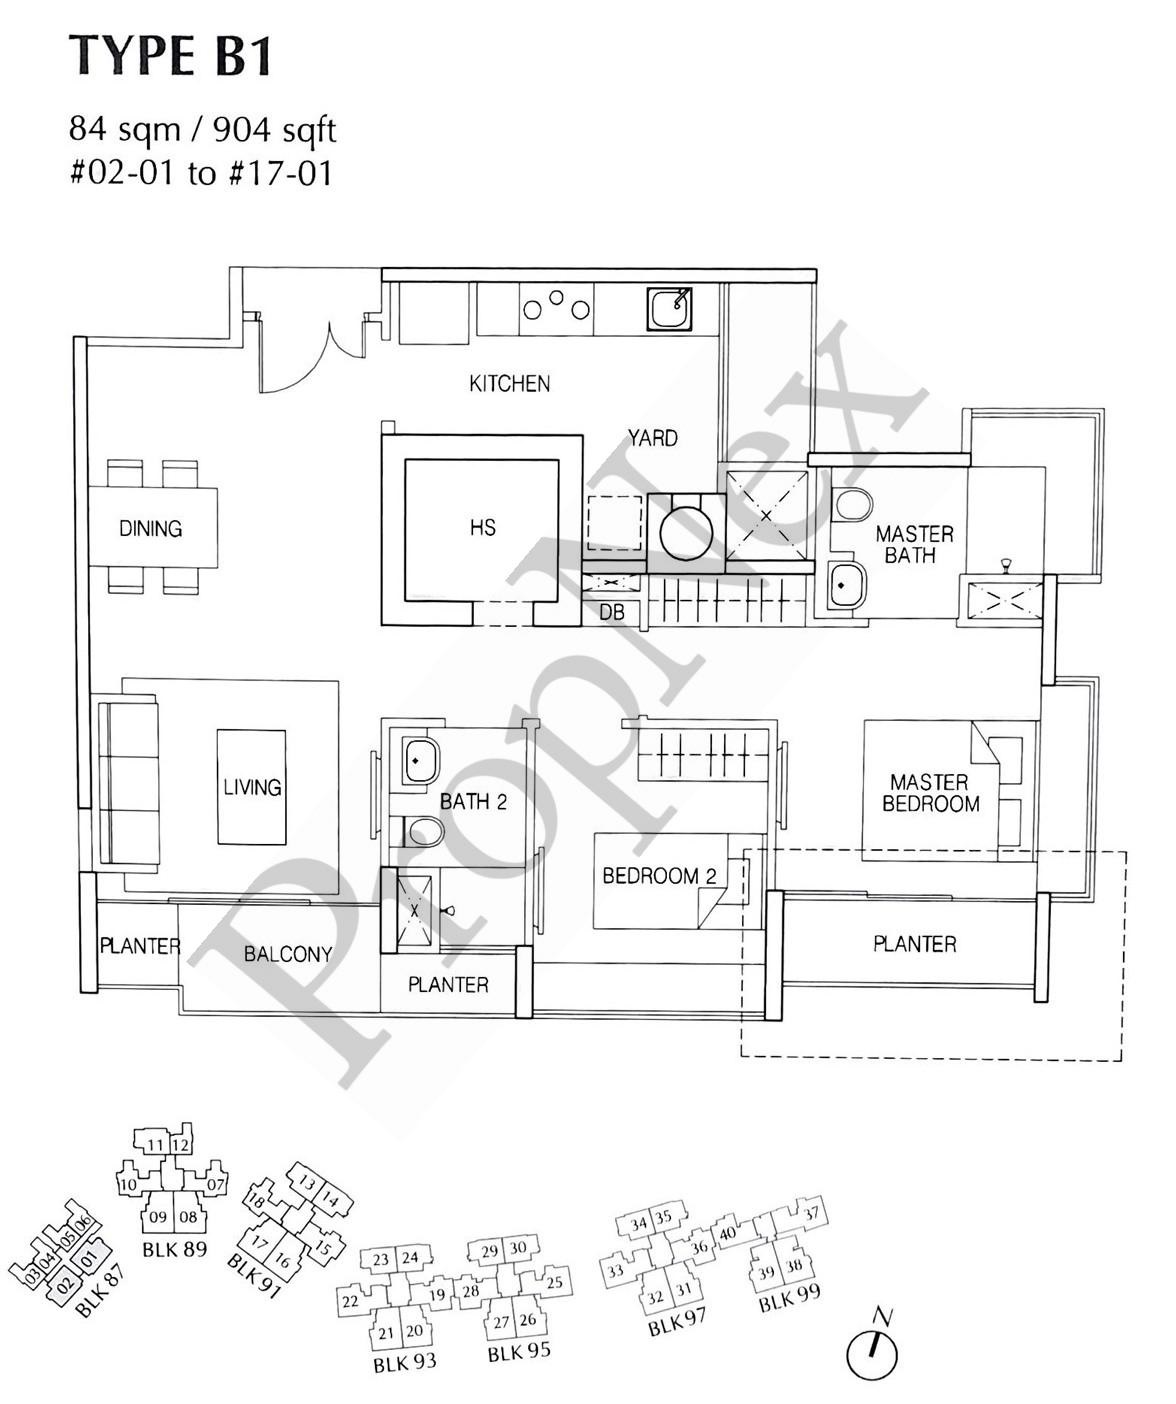
The Estuary Type B1 Floor Plan

Floor plan of Type B1 unit at The Estuary, measuring 84 sqm (904 sqft). The layout includes a master bedroom with an attached bathroom, a second bedroom, and a common bathroom. The home features a living area with balcony and planters, a dining area, and a kitchen with a yard. A household shelter (HS), distribution board (DB), and AC ledge are also included. Type B1 units are located in stack 01 from levels #02 to #17, as shown in the block diagram at the bottom.

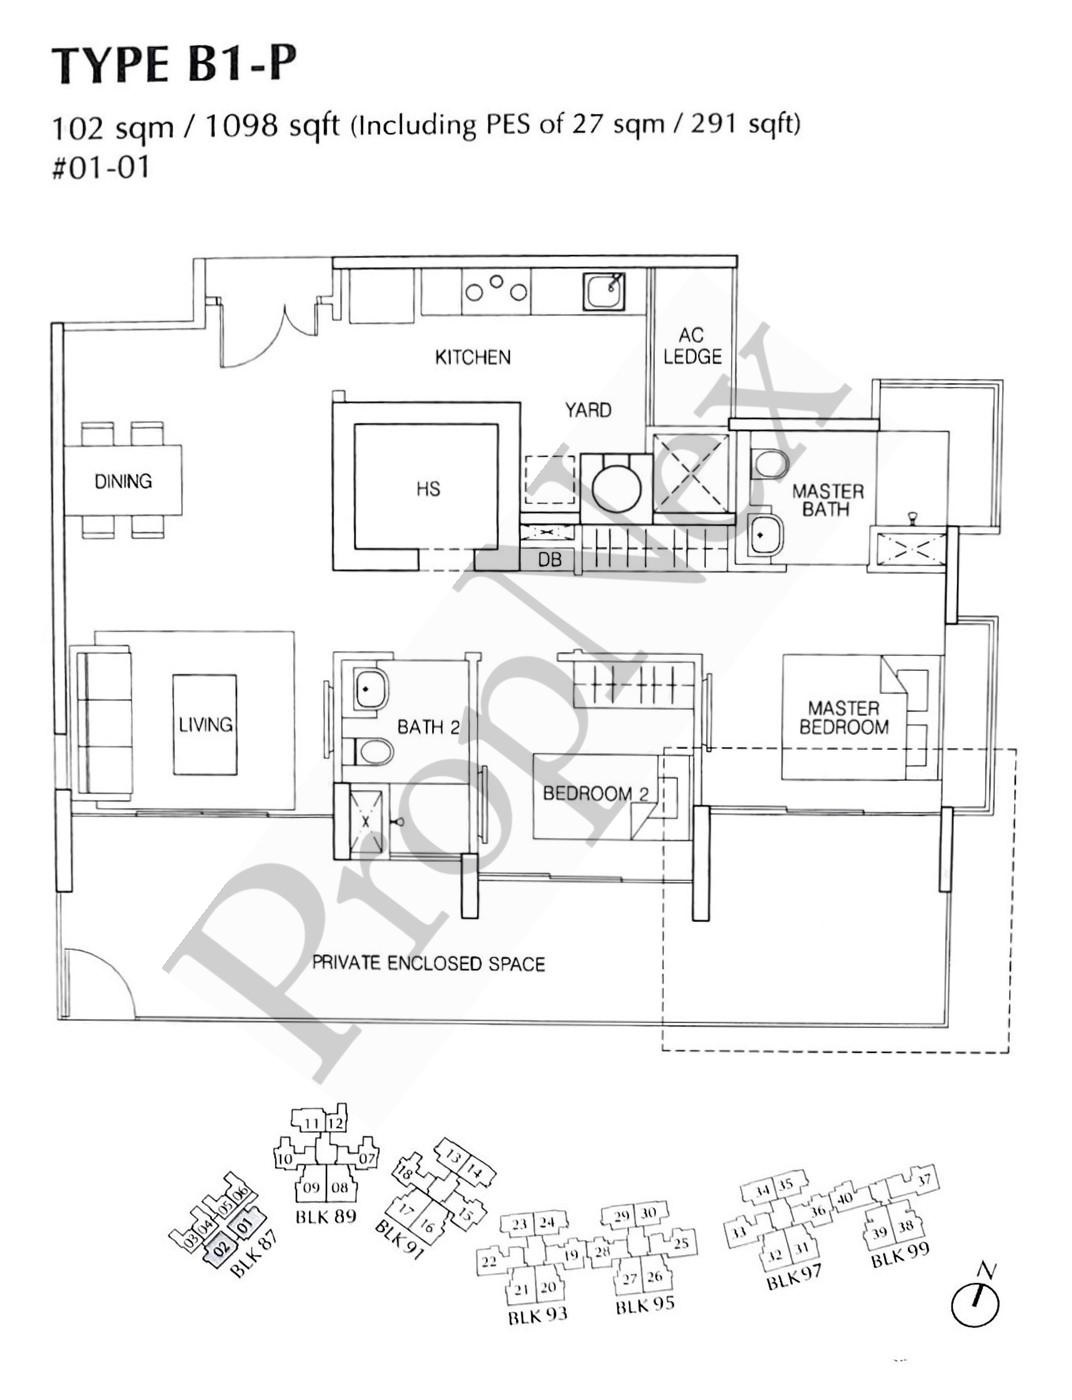
The Estuary Type B1-P Floor Plan

Floor plan of Type B1-P unit at The Estuary, measuring 102 sqm (1098 sqft) including a 27 sqm (291 sqft) Private Enclosed Space (PES). The layout features a master bedroom with en suite bathroom, a second bedroom, a shared bathroom, a living area, and a dining area. The kitchen is complemented by a yard, household shelter (HS), distribution board (DB), and AC ledge. The expansive PES extends from the living and dining areas, offering a spacious outdoor zone. This unit is located at stack 01 on level #01, as shown in the block diagram at the bottom.

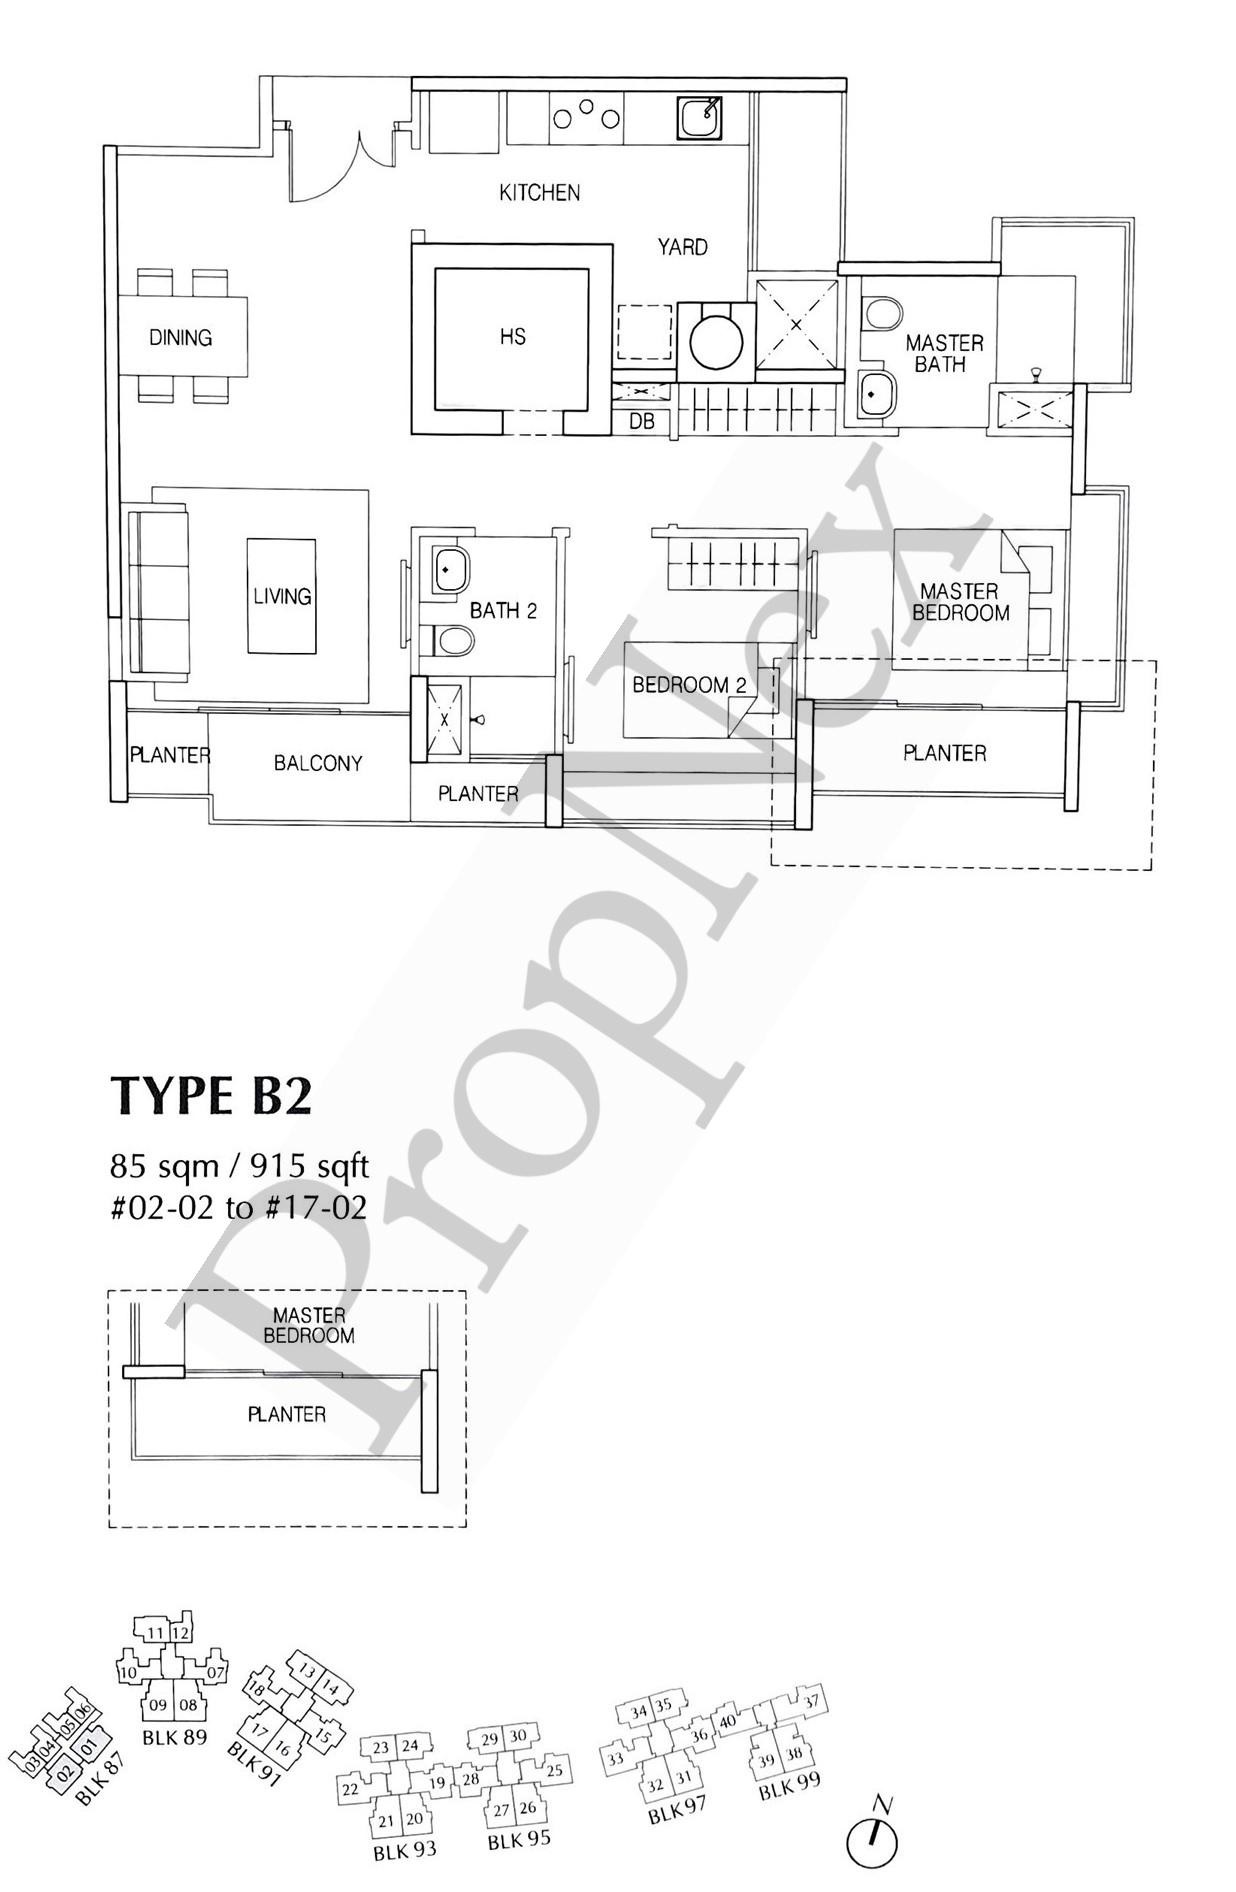
The Estuary Type B2 Floor Plan

Floor plan of Type B2 unit at The Estuary, measuring 85 sqm (915 sqft). The layout includes a master bedroom with an en suite bathroom, a second bedroom, a shared bathroom, and a spacious living and dining area that opens to a balcony with planters. The kitchen connects to a yard and features a household shelter (HS), distribution board (DB), and AC ledge. Planters also border the master bedroom, offering added greenery. Type B2 units are located in stack 02 from levels #02 to #17, as shown in the block diagram at the bottom.

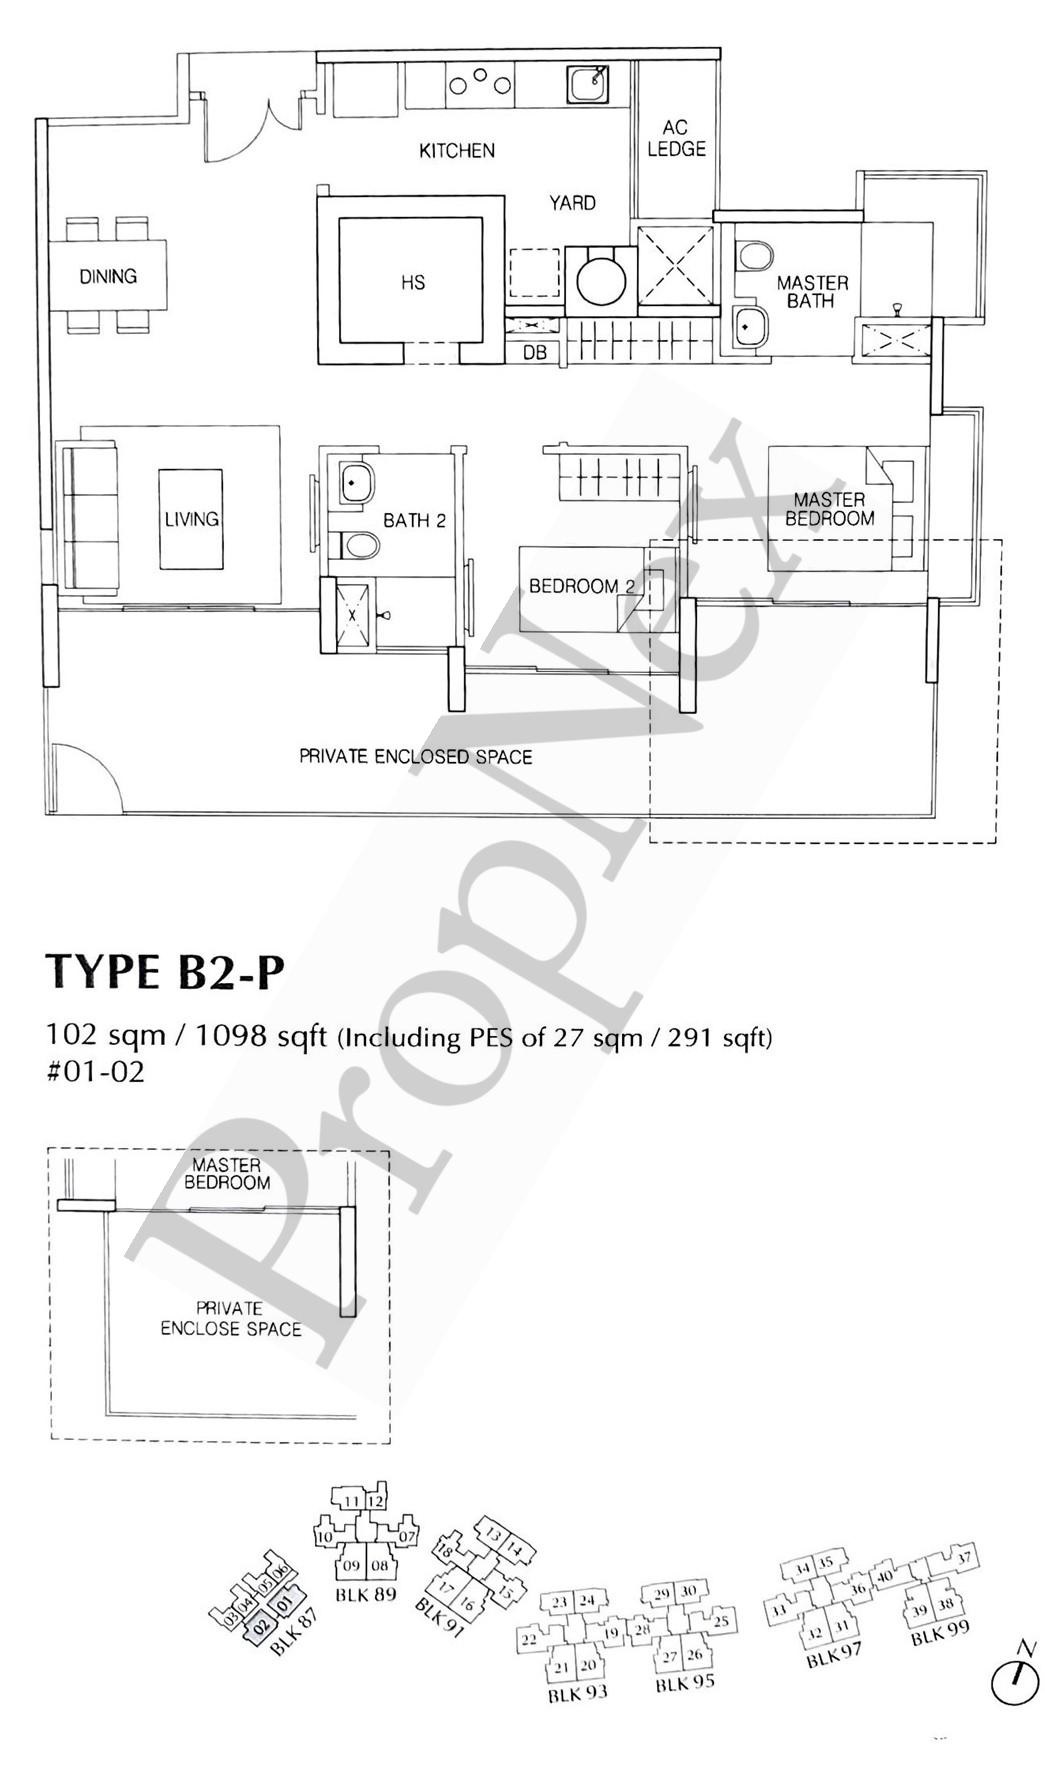
The Estuary Type B2-P Floor Plan

Floor plan of Type B2-P unit at The Estuary, measuring 102 sqm (1098 sqft) including a 27 sqm (291 sqft) Private Enclosed Space (PES). This ground-floor unit features a master bedroom with en suite bathroom, a second bedroom, a common bathroom, a spacious living and dining area, and a kitchen with yard. Additional spaces include a household shelter (HS), distribution board (DB), and AC ledge. The large PES extends across the living and bedroom areas, offering a private outdoor area. This unit is located at stack 02 on level #01, as indicated in the block diagram at the bottom.

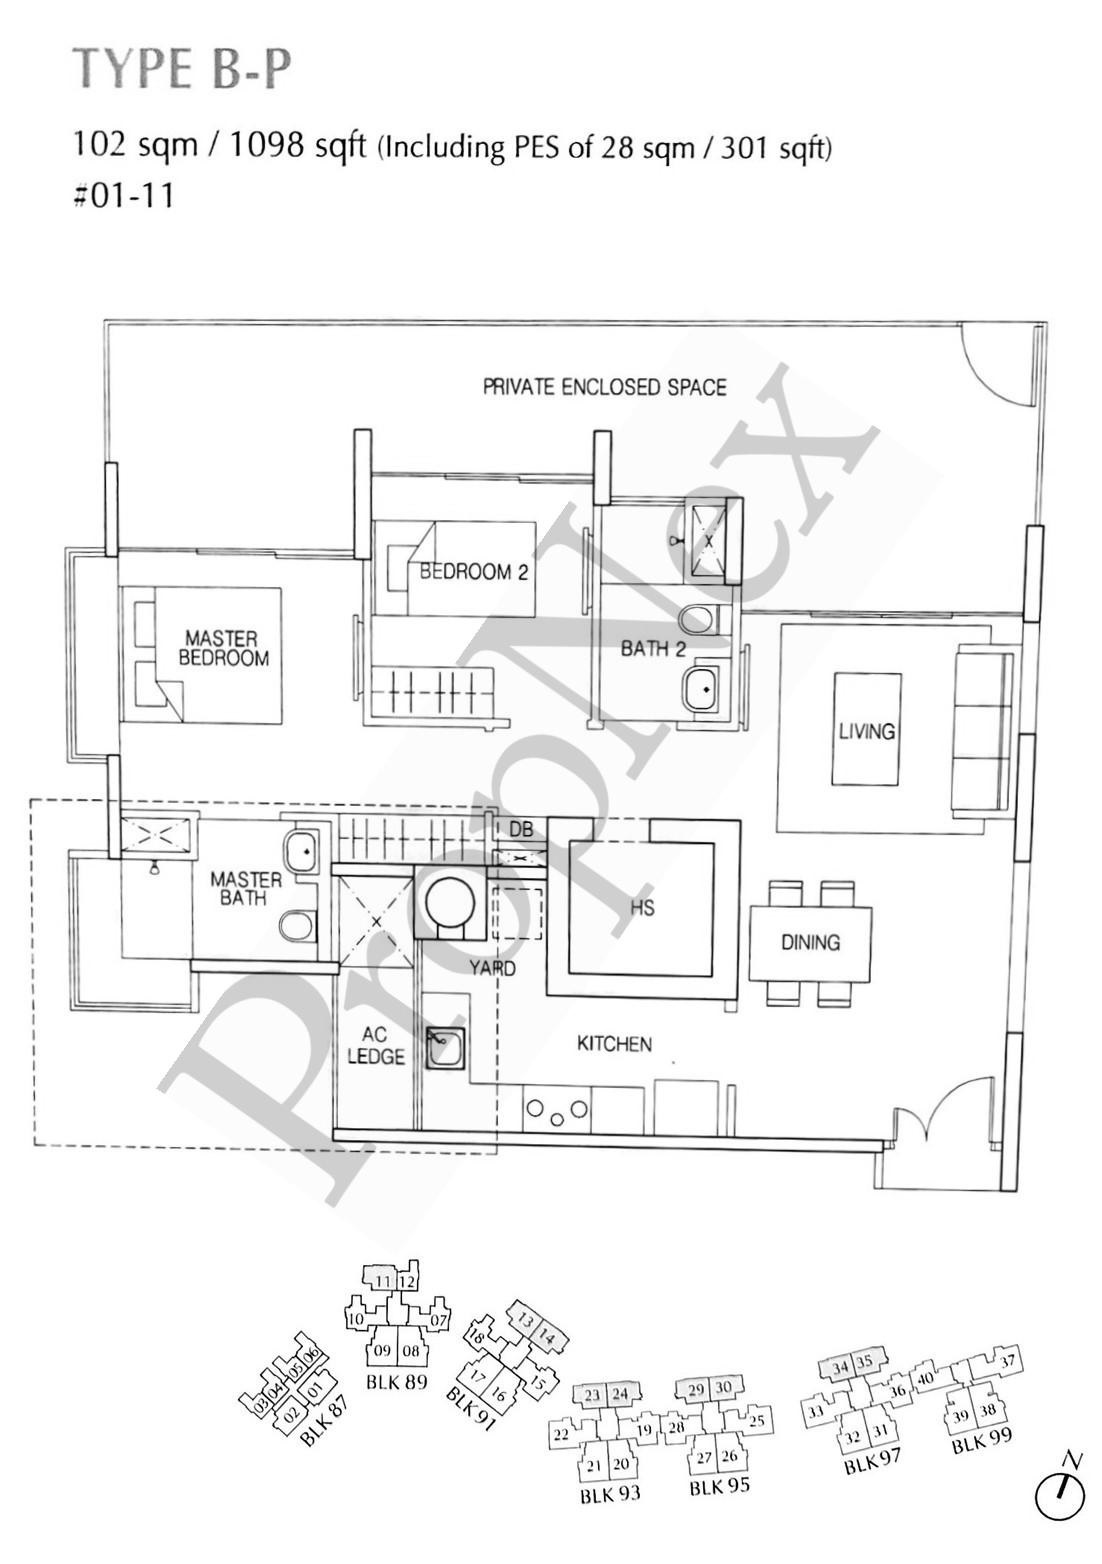
The Estuary Type B-P Floor Plan

Floor plan of Type B-P unit at The Estuary, measuring 102 sqm (1098 sqft) including a 28 sqm (301 sqft) Private Enclosed Space (PES). The unit features a master bedroom with an en suite bathroom, a second bedroom, a common bathroom, and an open-plan living and dining area. The kitchen includes a yard, household shelter (HS), distribution board (DB), and an AC ledge. A spacious PES extends across the front of the unit, accessible from the bedrooms and living area. This unit is located at stack 11 on level #01, as shown in the block diagram at the bottom.

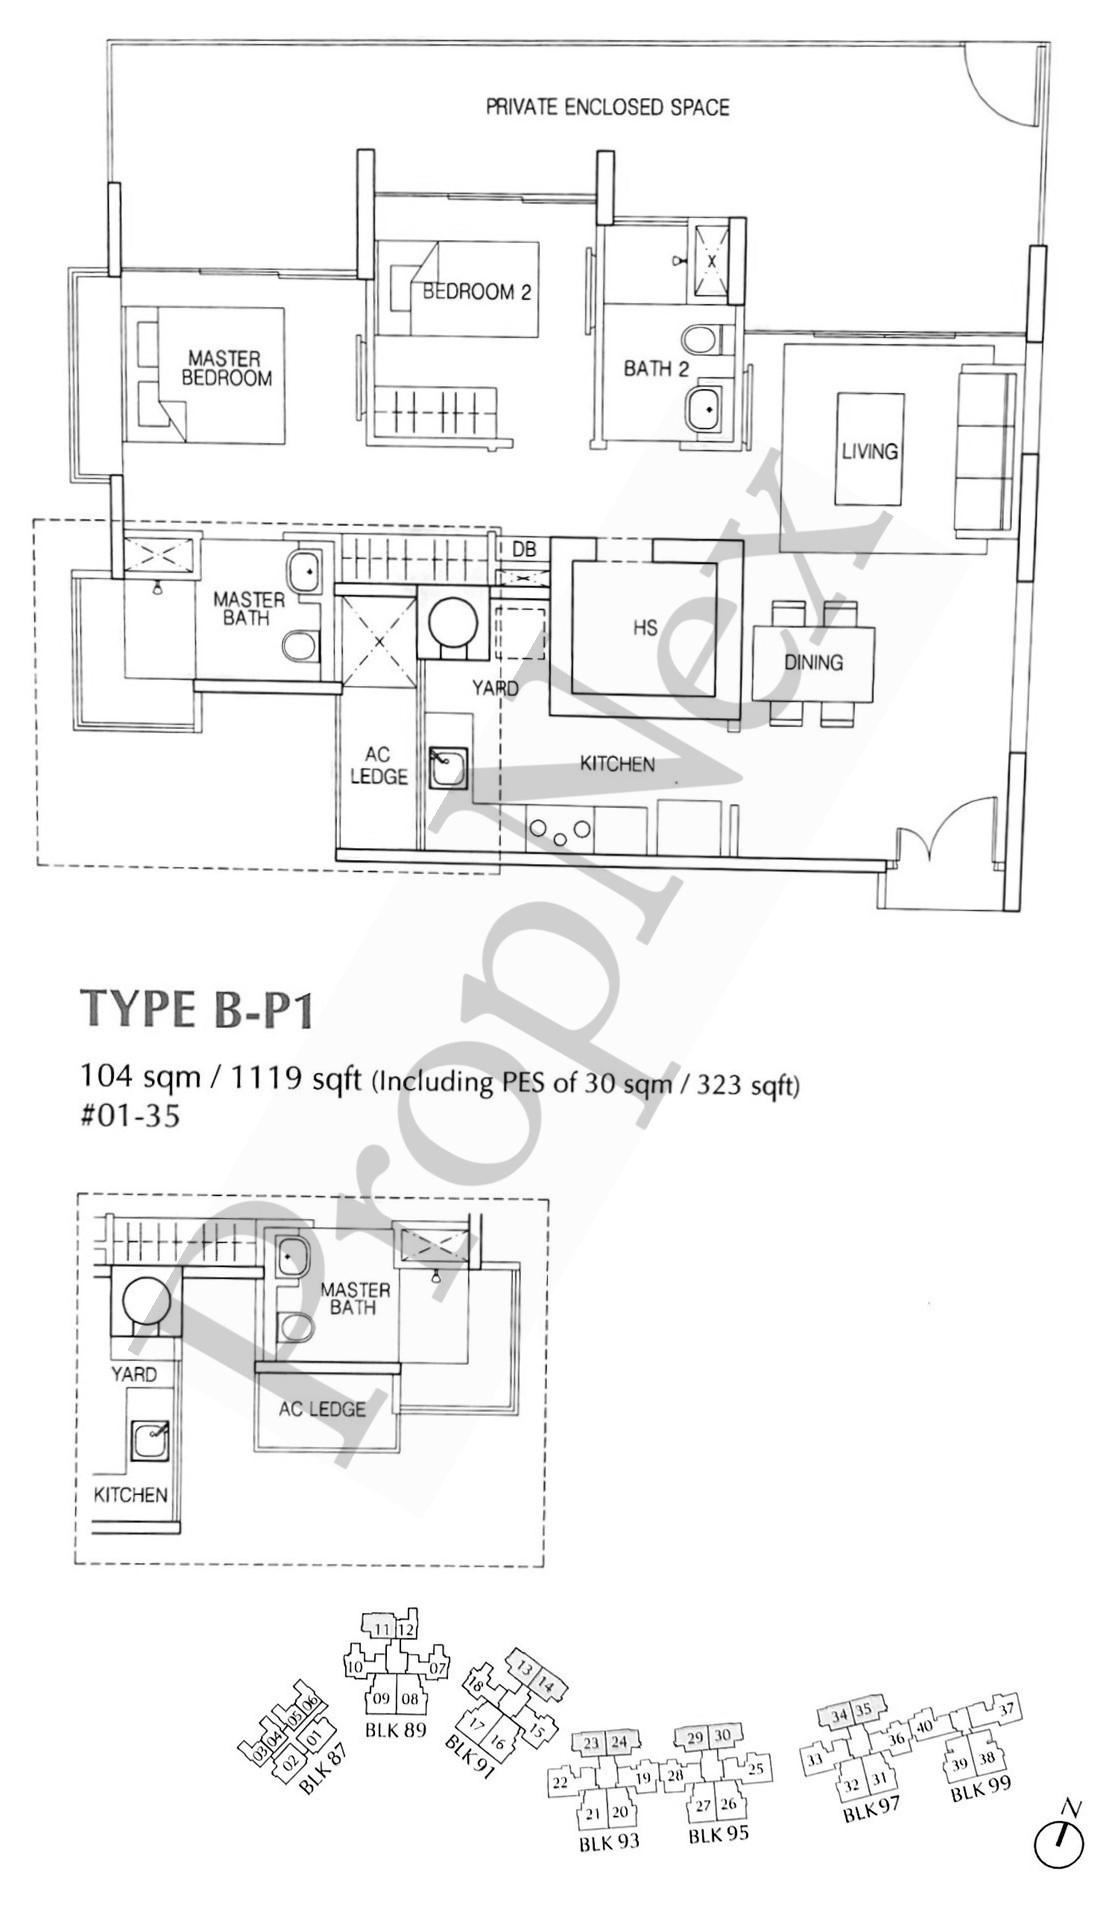
The Estuary Type B-P1 Floor Plan

Floor plan of Type B-P1 unit at The Estuary, measuring 104 sqm (1119 sqft) including a 30 sqm (323 sqft) Private Enclosed Space (PES). The layout includes a master bedroom with en suite bathroom, a second bedroom, a common bathroom, a spacious living and dining area, and a kitchen connected to a yard. Additional features include a household shelter (HS), distribution board (DB), and AC ledge. The large PES runs along the exterior of the unit, offering direct outdoor access from multiple rooms. This unit is located at stack 35 on level #01, as shown in the block diagram at the bottom.

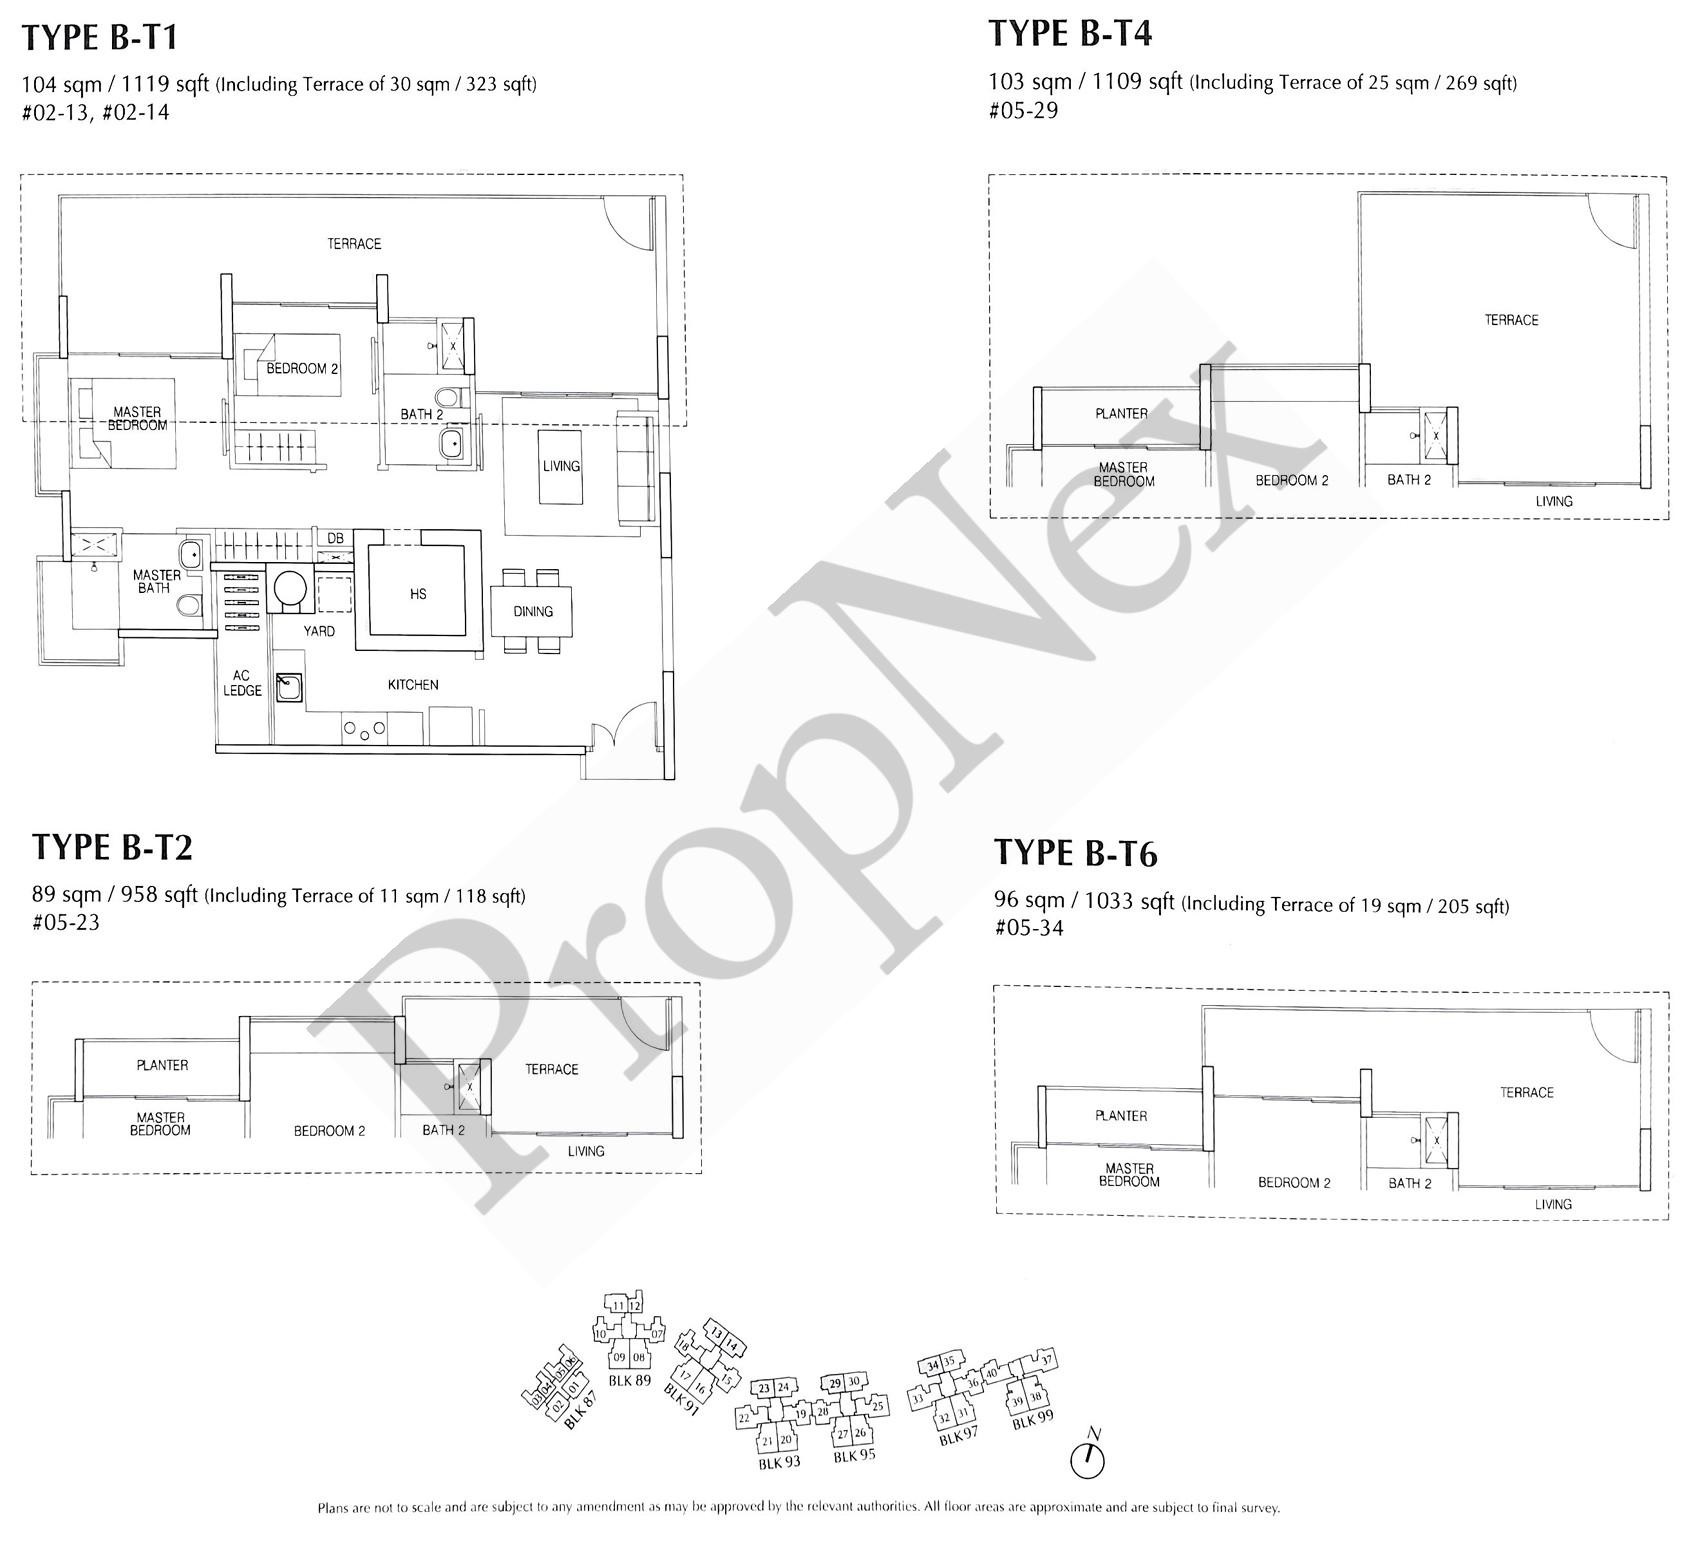
The Estuary Type B-T1, BT2, B-T4, B-T6 Floor Plan

Overview of four terrace unit floor plans at The Estuary:

Type B-T1: 104 sqm (1119 sqft) including a 30 sqm (323 sqft) terrace. This layout includes a master bedroom with en suite, second bedroom, common bath, kitchen with yard, household shelter (HS), living and dining areas. Located at #02-13 and #02-14.

Type B-T4: 103 sqm (1109 sqft) with a 25 sqm (269 sqft) terrace. Features a long terrace extending from the living area, with two bedrooms and a common bath. Located at #05-29.

Type B-T2: 89 sqm (958 sqft) including a terrace of 11 sqm (118 sqft). Compact two-bedroom layout with planter, terrace, and a shared bathroom. Located at #05-23.

Type B-T6: 96 sqm (1033 sqft) including a 19 sqm (205 sqft) terrace. Features two bedrooms, common bathroom, and a terrace extending from the living area. Located at #05-34.

Block diagram at the bottom indicates unit positions across the development.

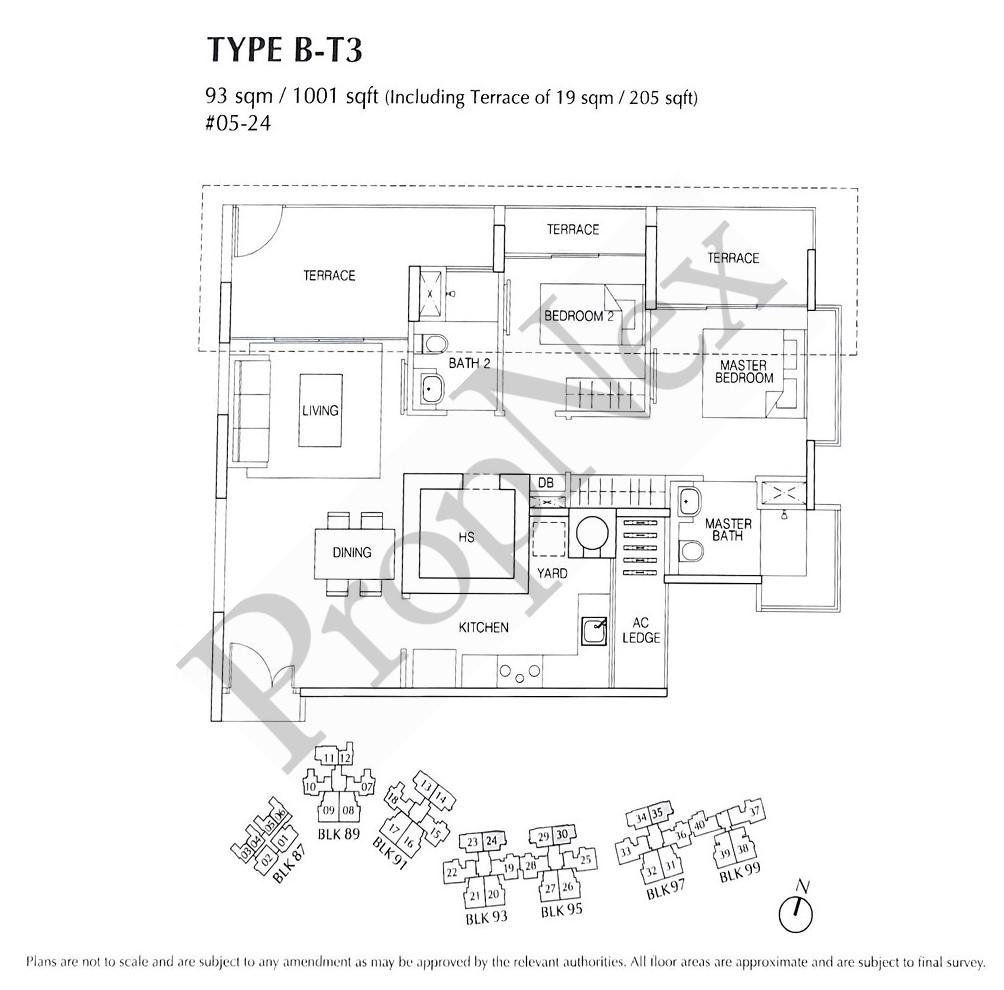
The Estuary Type B-T3 Floor Plan

Floor plan of Type B-T3 unit at The Estuary, measuring 93 sqm (1001 sqft) including a 19 sqm (205 sqft) terrace. The layout features a master bedroom with en suite bathroom, a second bedroom, a shared bathroom, a living area, and a dining space adjacent to the kitchen. Additional areas include a household shelter (HS), yard, distribution board (DB), and AC ledge. The unit has multiple access points to the terrace from the living area and both bedrooms. Located at stack #05-24, as indicated in the block diagram at the bottom.

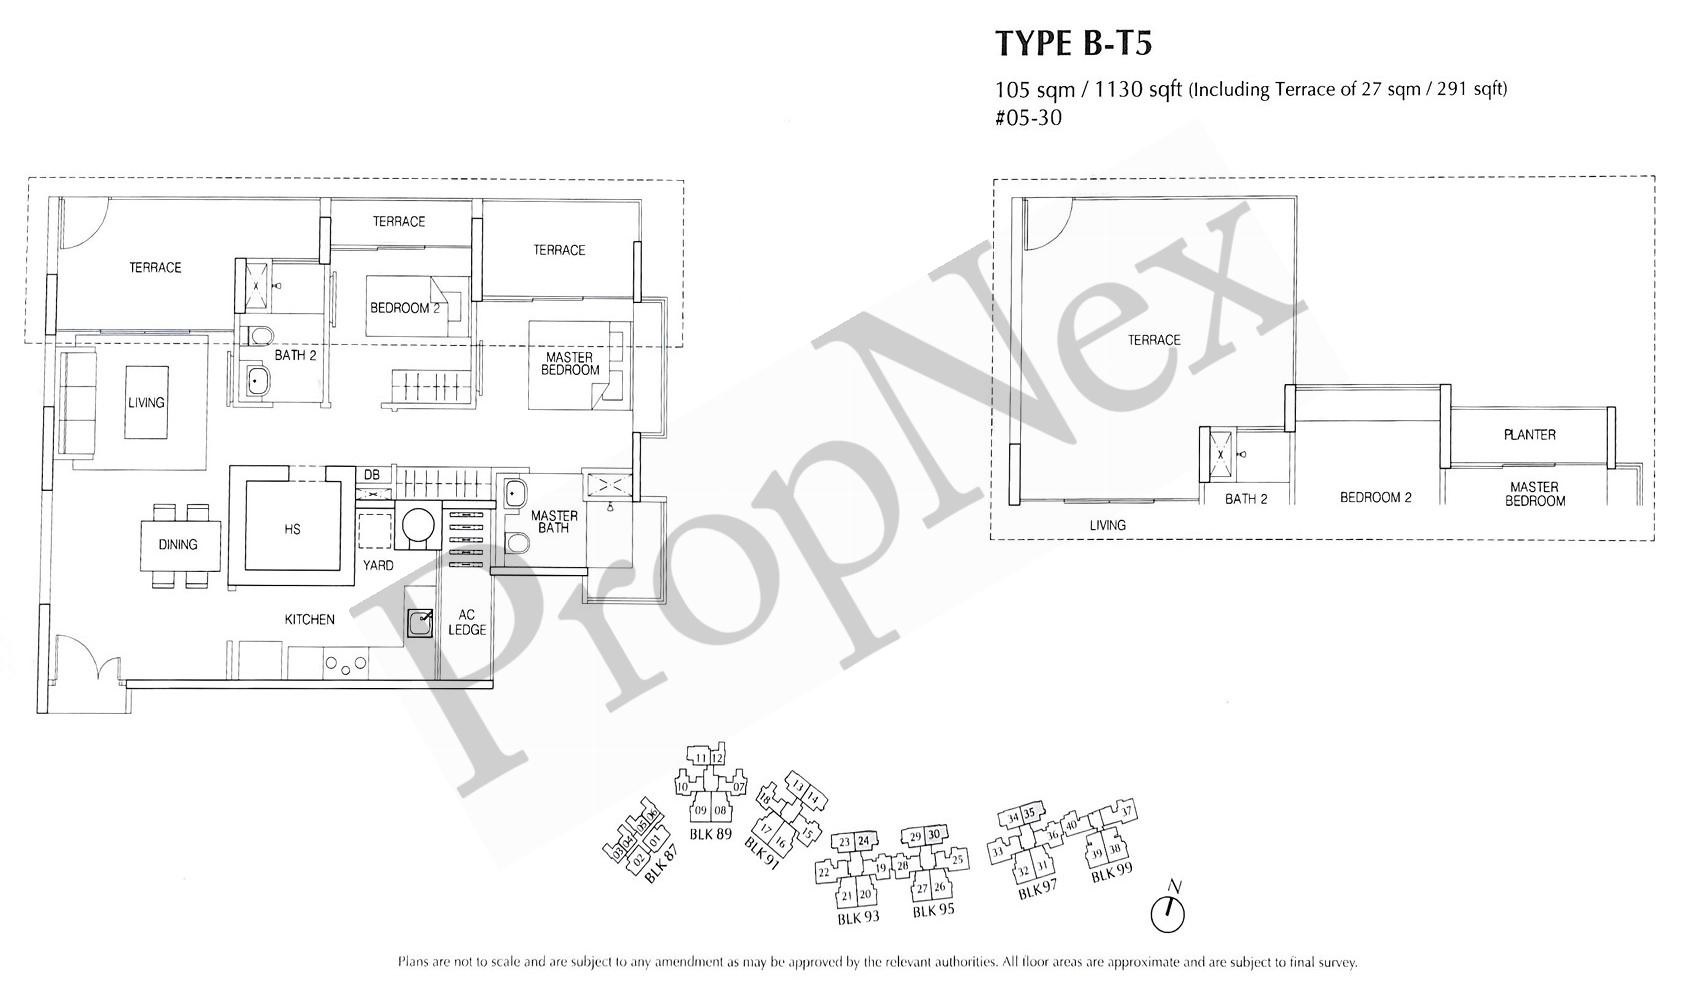
The Estuary Type B-T5 Floor Plan

Floor plan of Type B-T5 unit at The Estuary, measuring 105 sqm (1130 sqft) including a 27 sqm (291 sqft) terrace. This two-bedroom layout features a master bedroom with en suite bathroom, a second bedroom, a common bathroom, a spacious living area that opens to the terrace, and a dining area. The kitchen connects to a yard and includes a household shelter (HS), distribution board (DB), and AC ledge. Multiple terrace sections extend across the living room and both bedrooms. This unit is located at stack #05-30, as shown in the block diagram at the bottom.

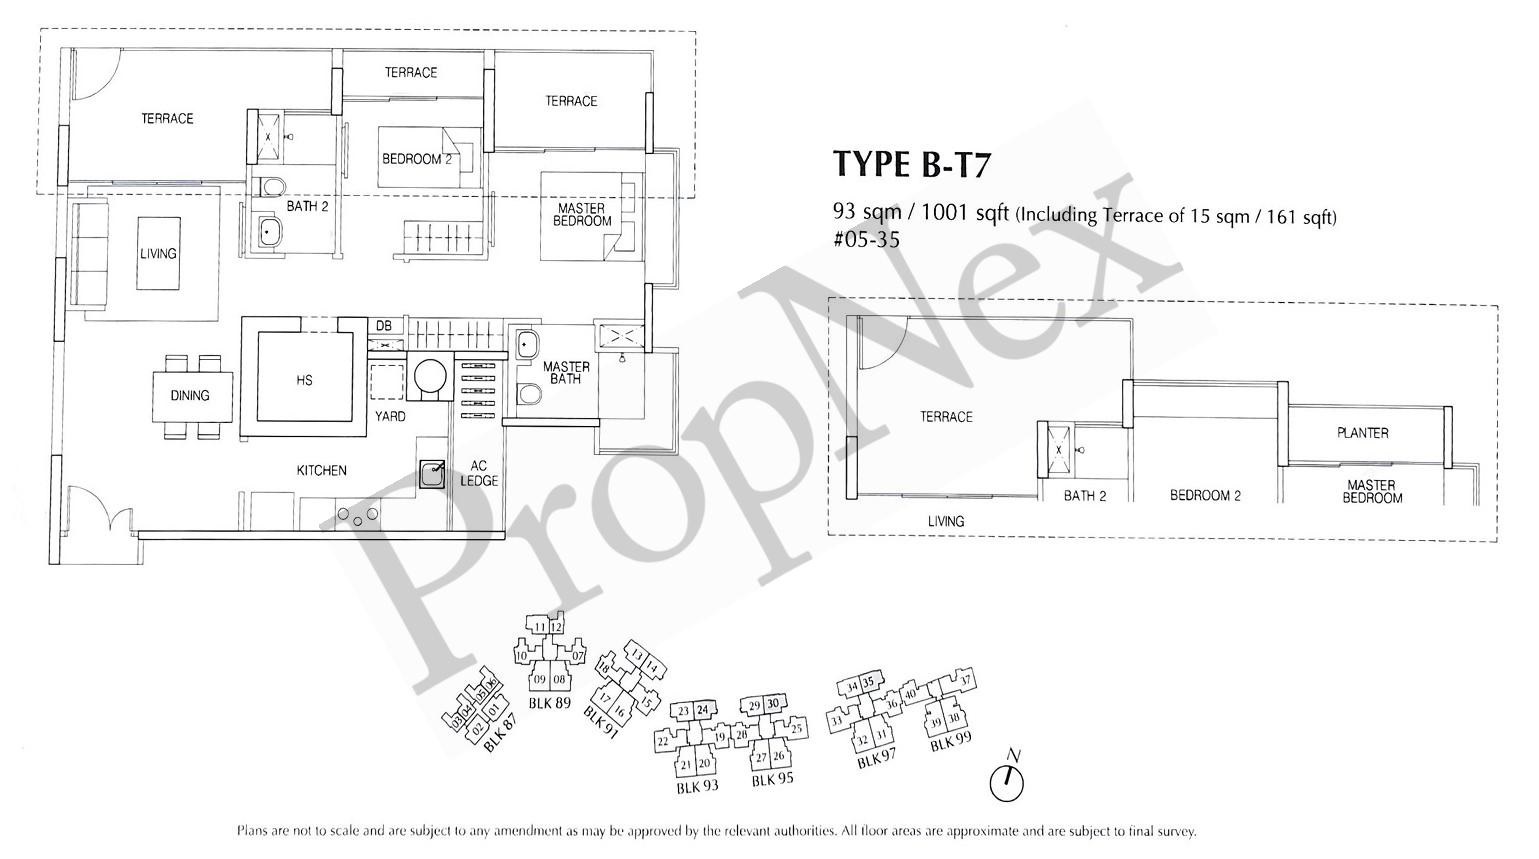
The Estuary Type B-T7 Floor Plan

Floor plan of Type B-T7 unit at The Estuary, measuring 93 sqm (1001 sqft) including a 15 sqm (161 sqft) terrace. The layout features a master bedroom with en suite bathroom, a second bedroom, a shared bathroom, a spacious living area, and a dining space. The kitchen is connected to a yard and includes a household shelter (HS), distribution board (DB), and AC ledge. A terrace extends across the living area and both bedrooms, providing outdoor access. This unit is located at stack #05-35, as indicated in the block diagram at the bottom.

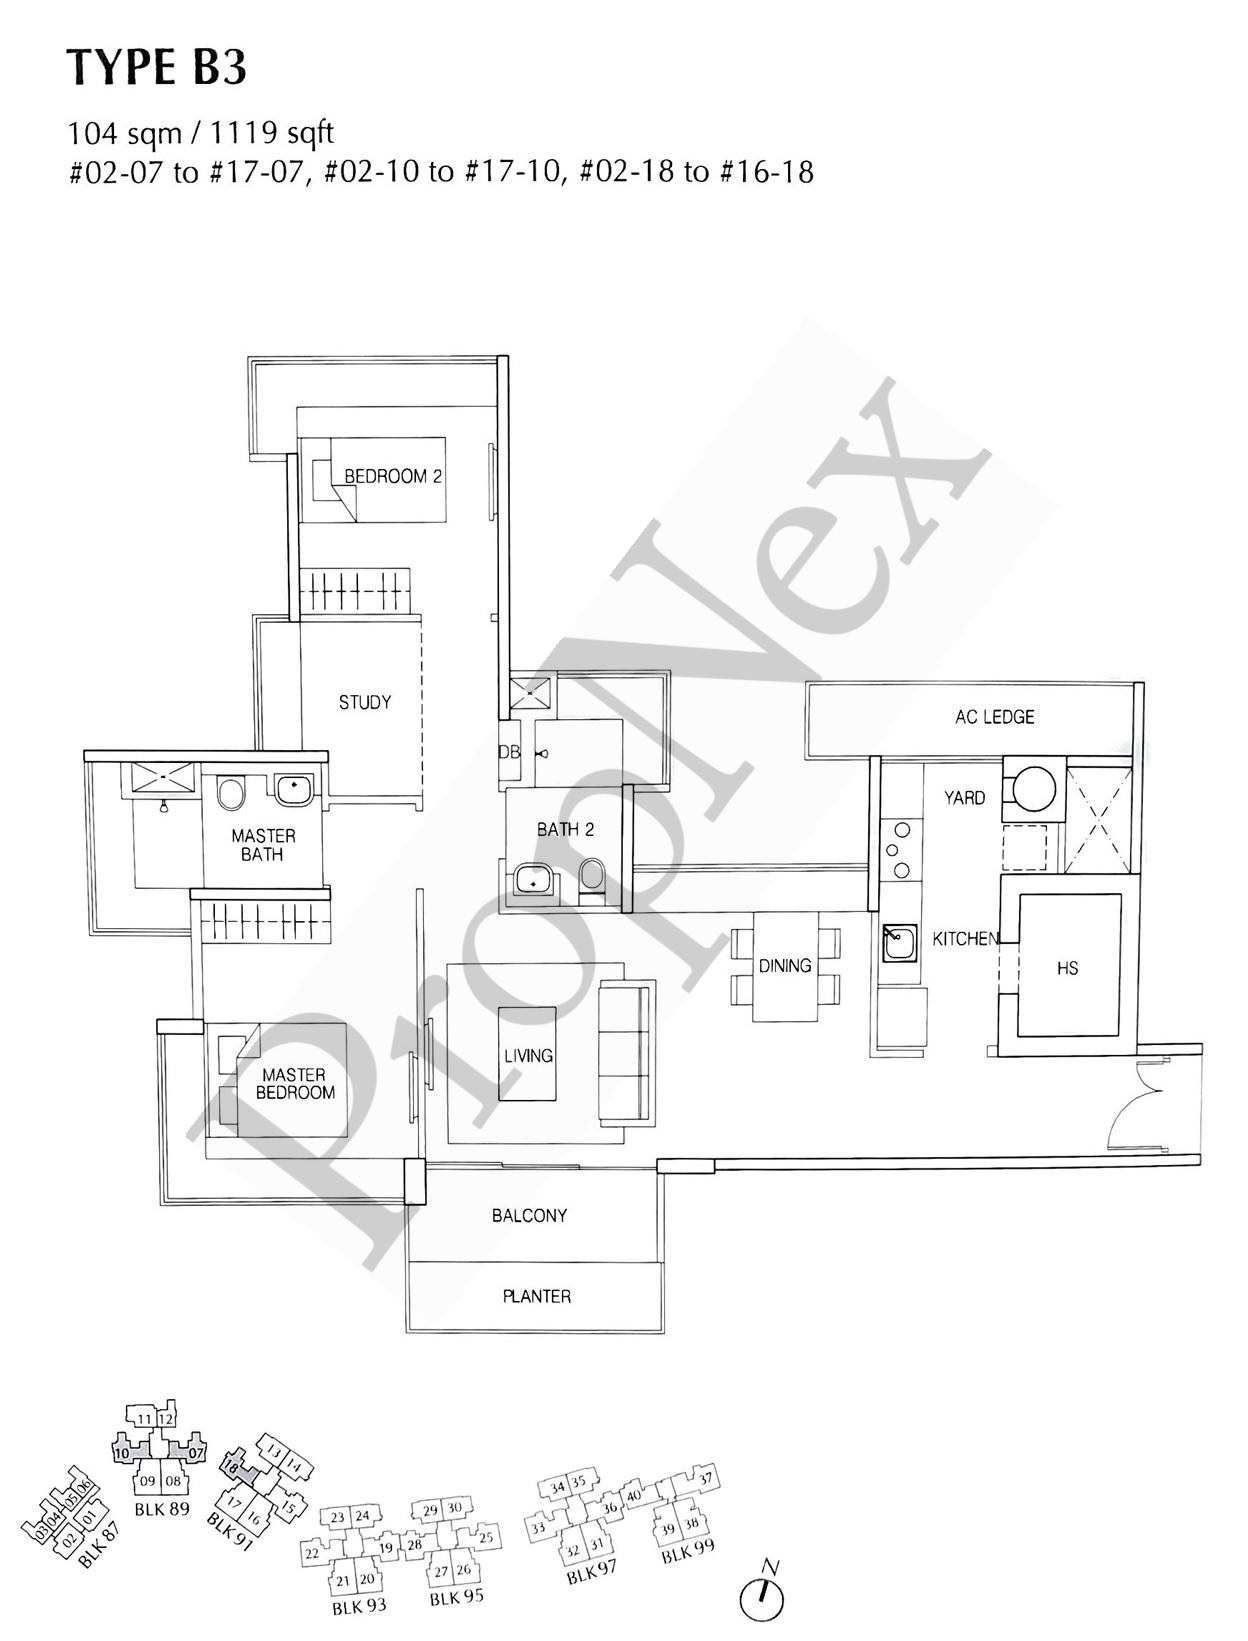
The Estuary Type B3 Floor Plan

Floor plan of Type B3 unit at The Estuary, measuring 104 sqm (1119 sqft). The layout features a master bedroom with en suite bathroom, a second bedroom, a study, a shared bathroom, and a living and dining area that opens to a balcony with a planter. The kitchen includes a yard, household shelter (HS), distribution board (DB), and AC ledge. This unit is available in stacks 07, 10, and 18 across levels #02 to #17 (with stack 18 up to #16), as shown in the block diagram at the bottom.

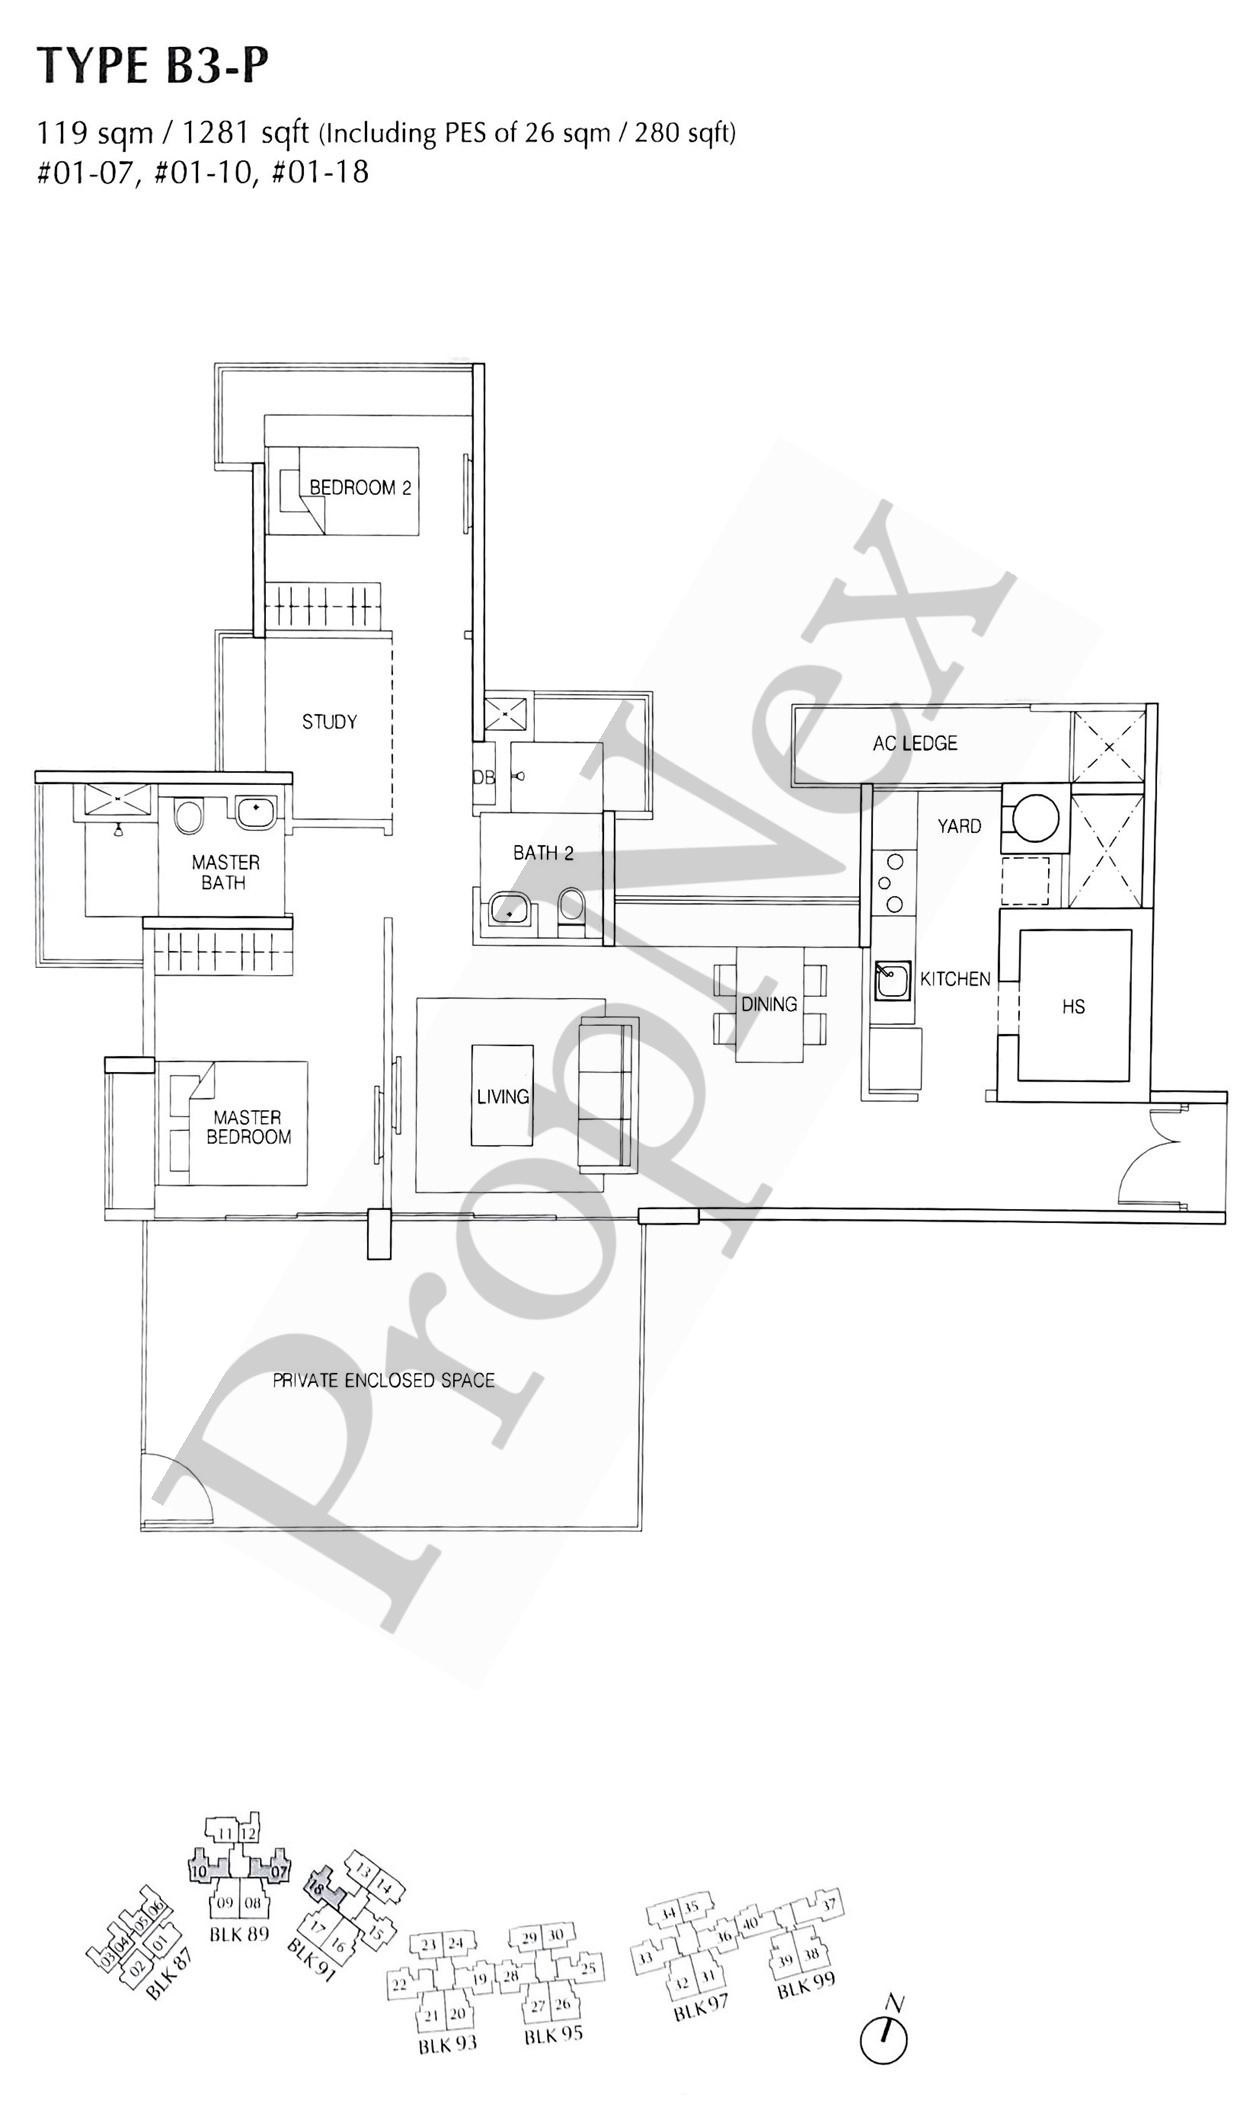
The Estuary Type B3-P Floor Plan

Floor plan of Type B3-P unit at The Estuary, measuring 119 sqm (1281 sqft) including a 26 sqm (280 sqft) Private Enclosed Space (PES). This ground-floor layout features a master bedroom with en suite bathroom, a second bedroom, a study, a common bathroom, and a living and dining area that opens into the PES. The kitchen is connected to a yard and includes a household shelter (HS), distribution board (DB), and AC ledge. Type B3-P units are located in stacks 07, 10, and 18 on level #01, as indicated in the block diagram at the bottom.

The Estuary Type C Floor Plan

ChatGPT said:
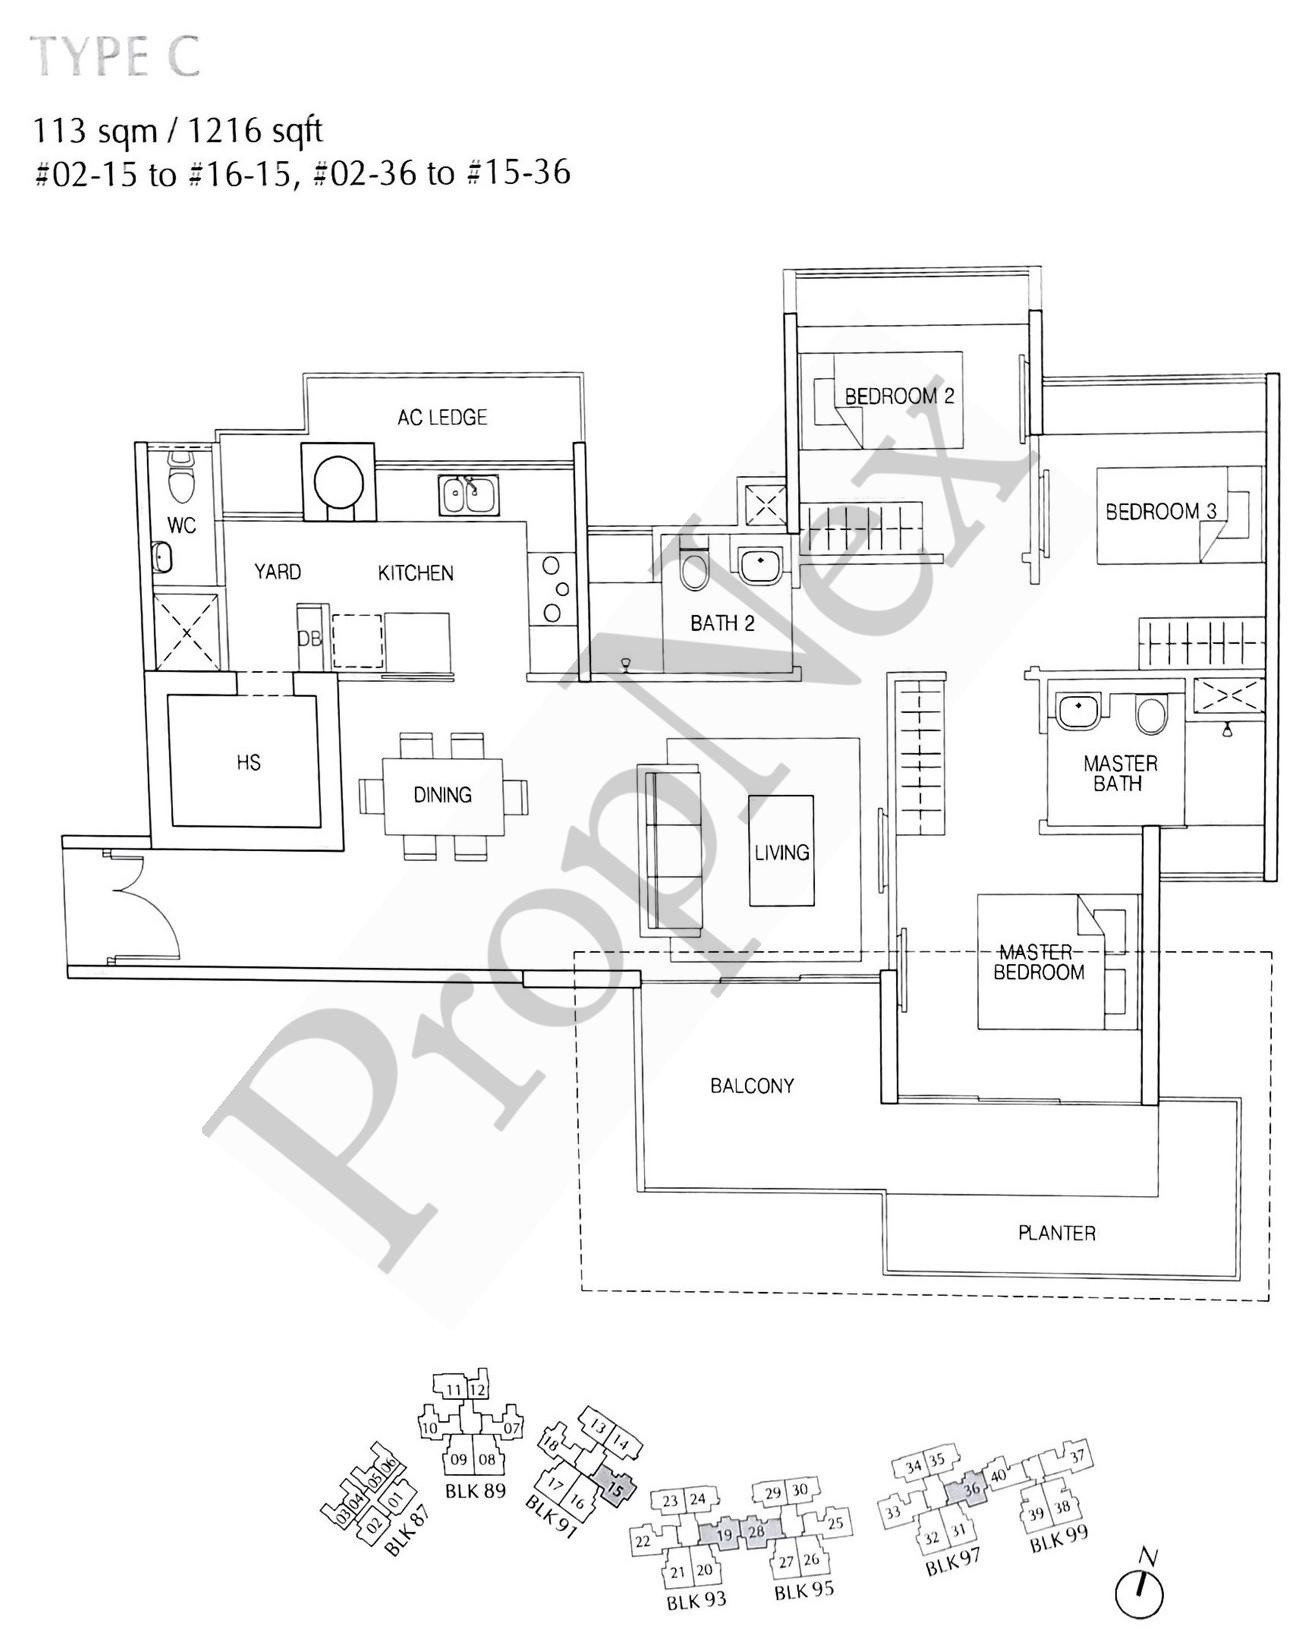
Floor plan of Type C unit at The Estuary, measuring 113 sqm (1216 sqft). The layout includes a master bedroom with en suite bathroom, two additional bedrooms, a shared bathroom, and a separate WC. The living and dining areas open to a large balcony with a planter. The unit also features a kitchen connected to a yard, a household shelter (HS), distribution board (DB), and AC ledge. Type C units are located in stacks 15 and 36 from levels #02 to #16 and #02 to #15 respectively, as shown in the block diagram at the bottom.

The Estuary Type C1 Floor Plan

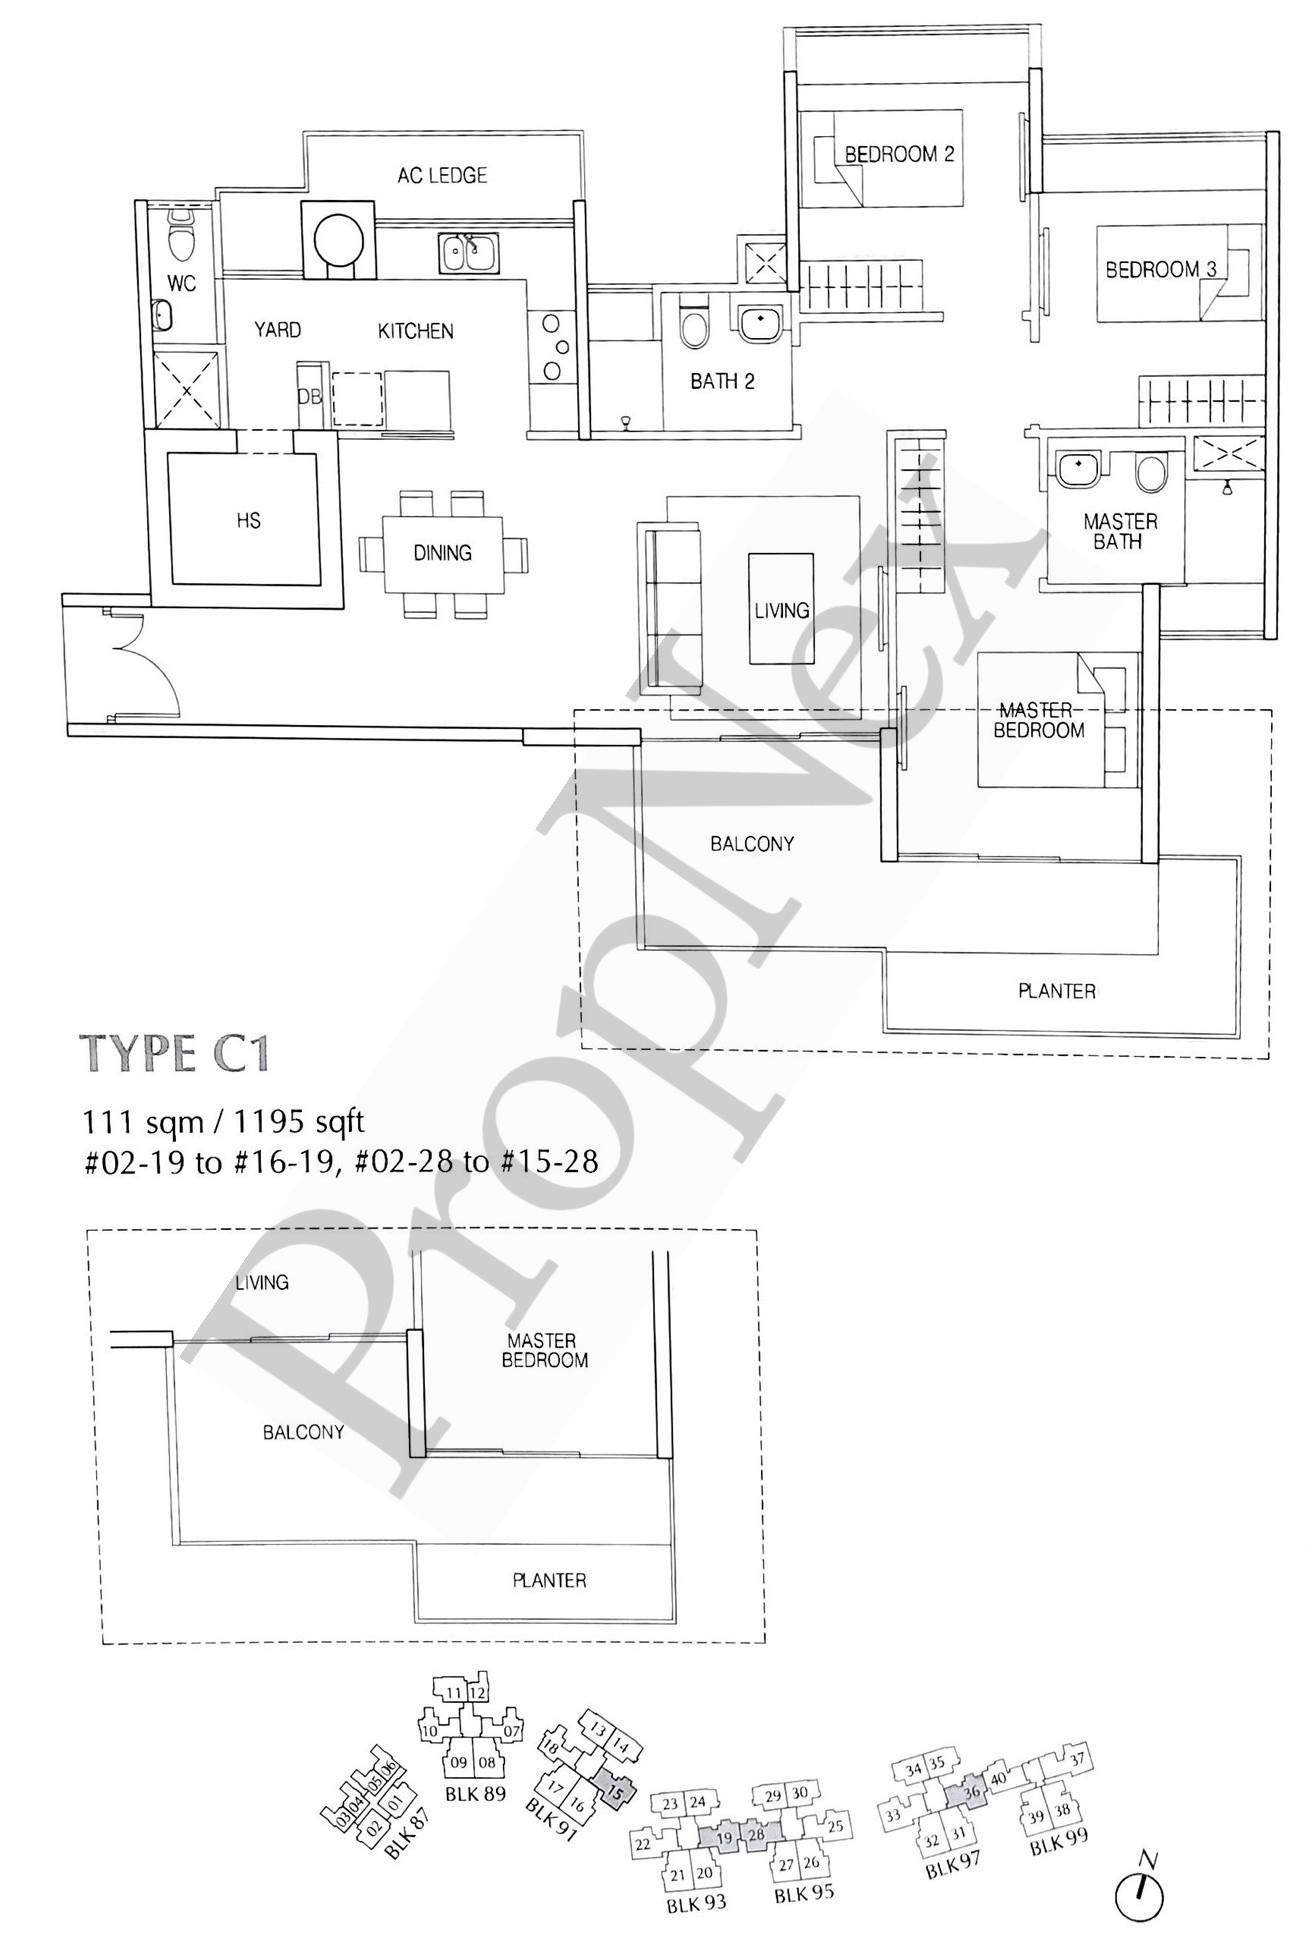
Floor plan of Type C1 unit at The Estuary, measuring 111 sqm (1195 sqft). The layout includes a master bedroom with en suite bathroom, two additional bedrooms, a shared bathroom, and a separate WC. The living and dining areas open to a spacious balcony with an attached planter. The kitchen is connected to a yard and features a household shelter (HS), distribution board (DB), and AC ledge. This unit is located in stacks 19 and 28 across levels #02 to #16 and #02 to #15 respectively, as shown in the block diagram at the bottom.

The Estuary Type C2 Floor Plan

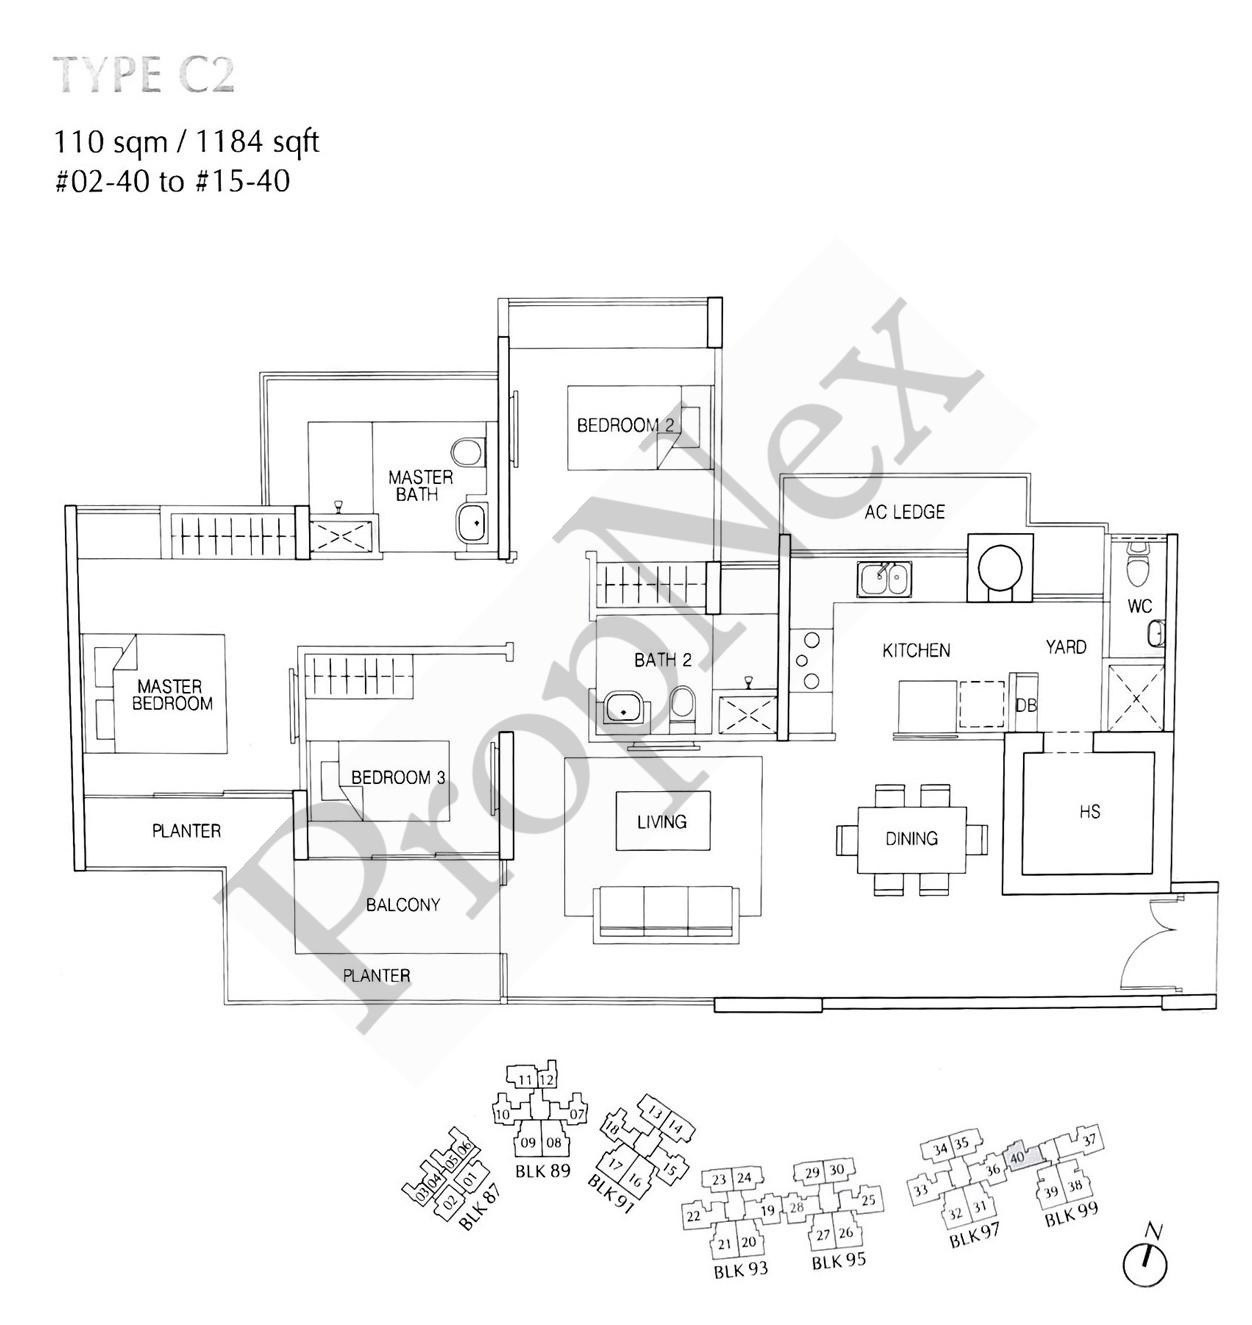
Floor plan of Type C2 unit at The Estuary, measuring 110 sqm (1184 sqft). The layout includes a master bedroom with en suite bathroom, two additional bedrooms, a shared bathroom, and a separate WC. The living and dining areas open to a balcony with surrounding planters. The kitchen connects to a yard and features a household shelter (HS), distribution board (DB), and AC ledge. Type C2 units are located in stack 40 from levels #02 to #15, as shown in the block diagram at the bottom.

The Estuary Type C2-P Floor Plan

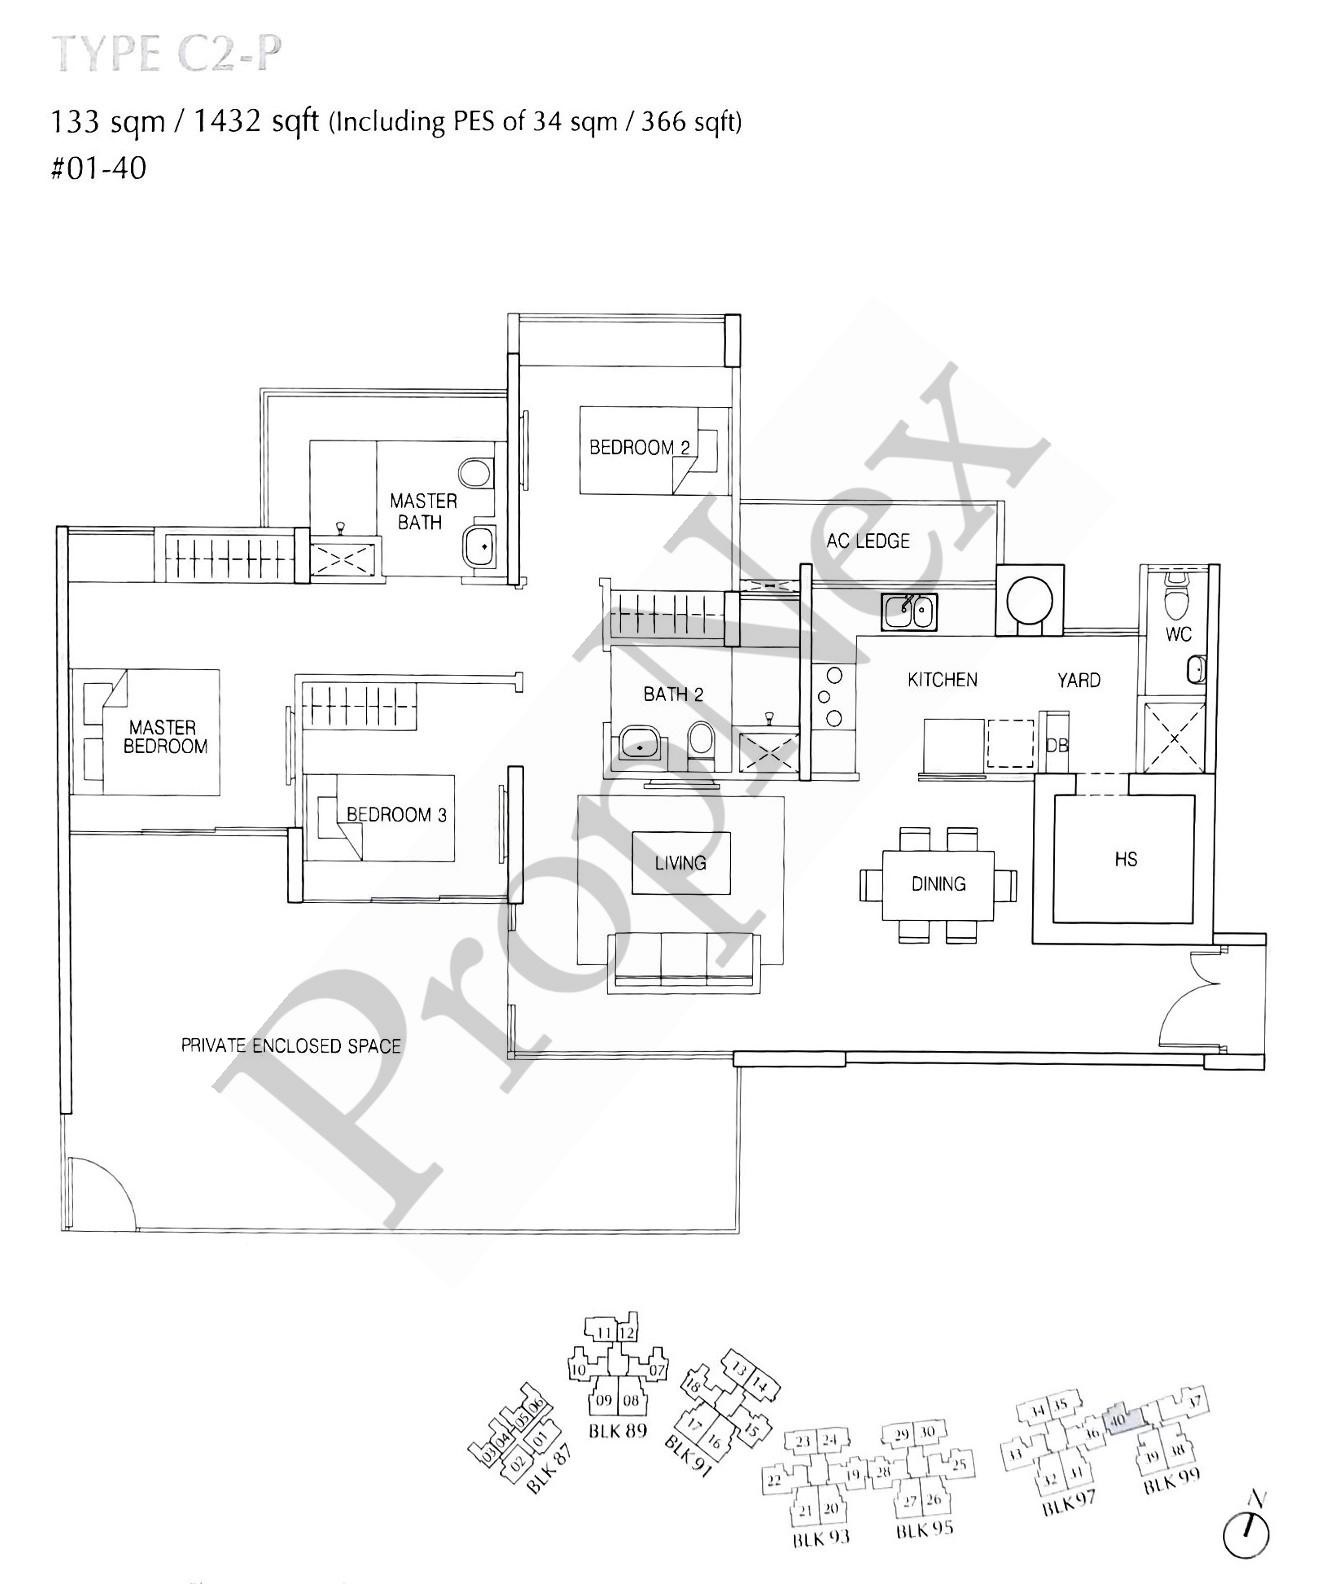
Floor plan of Type C2-P unit at The Estuary, measuring 133 sqm (1432 sqft) including a 34 sqm (366 sqft) Private Enclosed Space (PES). This ground-floor layout includes a master bedroom with en suite bathroom, two additional bedrooms, a common bathroom, and a spacious living area that opens into the PES. The kitchen connects to a yard and features a household shelter (HS), distribution board (DB), WC, and AC ledge. Located at stack 40 on level #01, as shown in the block diagram at the bottom.

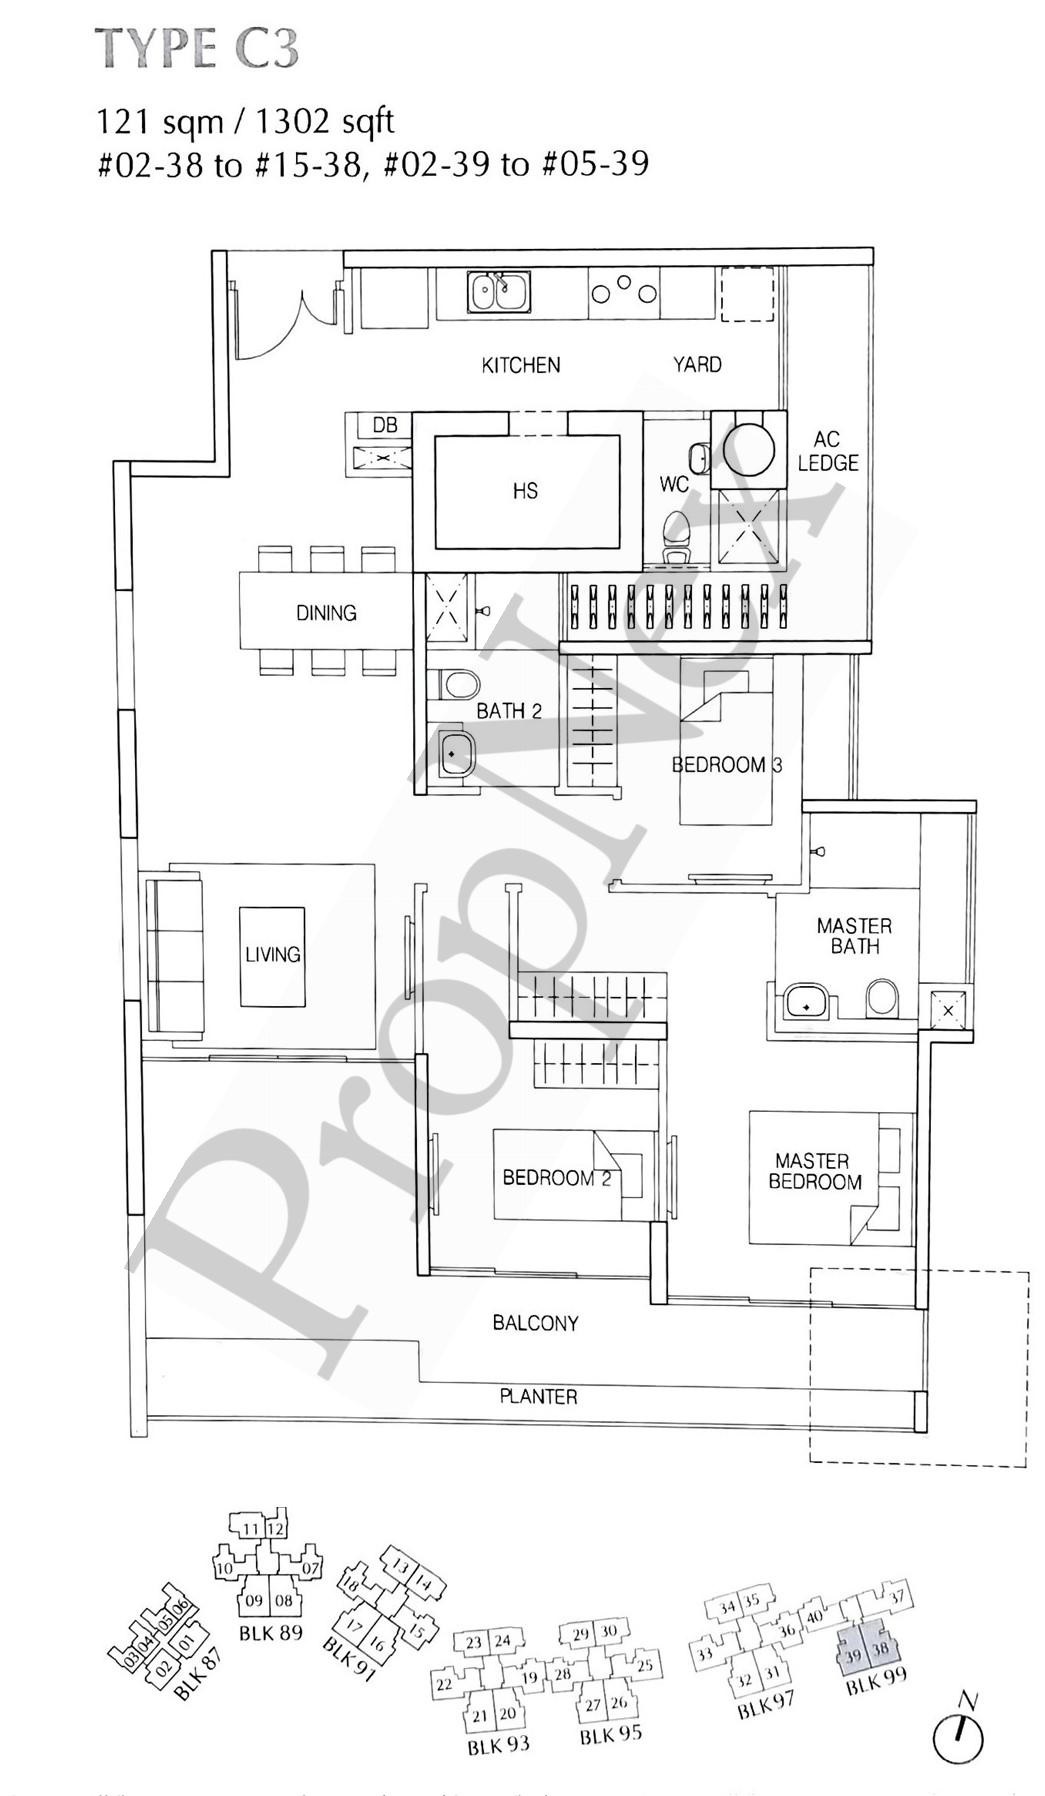
The Estuary Type C3 Floor Plan

Floor plan of Type C3 unit at The Estuary, measuring 121 sqm (1302 sqft). The layout includes a master bedroom with en suite bathroom, two additional bedrooms, a shared bathroom, and a separate WC. The living and dining areas open to a wide balcony with a planter. The kitchen connects to a yard and includes a household shelter (HS), distribution board (DB), and AC ledge. Type C3 units are located in stacks 38 and 39 from levels #02 to #15 and #02 to #05 respectively, as shown in the block diagram at the bottom.

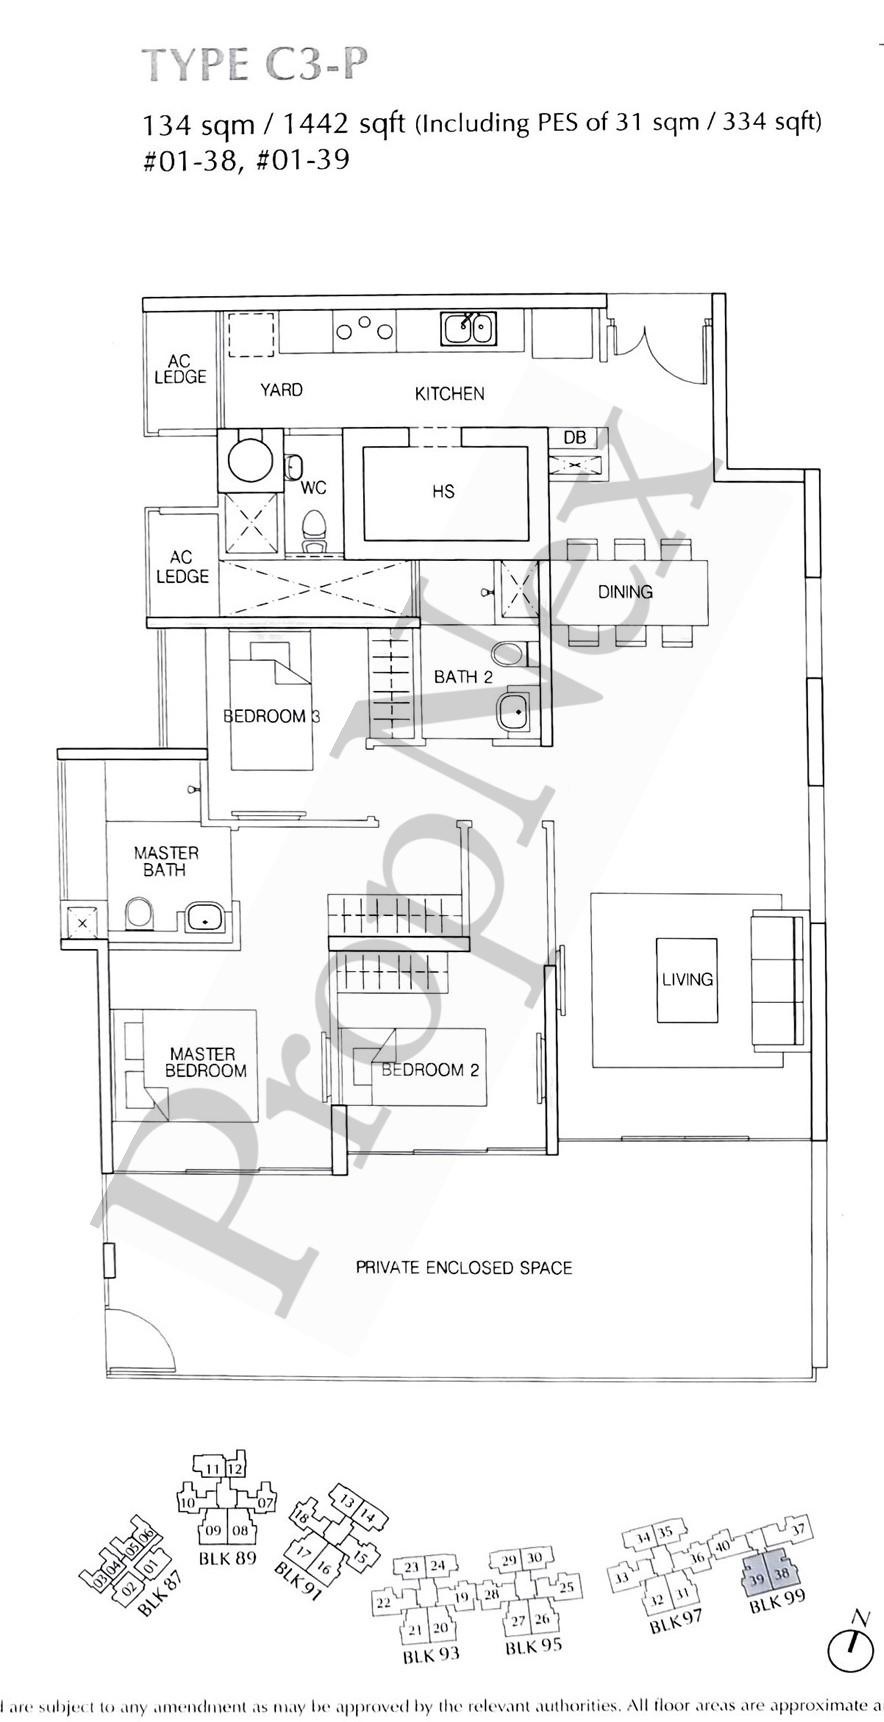
The Estuary Type C3-P Floor Plan

Floor plan of Type C3-P unit at The Estuary, measuring 134 sqm (1442 sqft) including a 31 sqm (334 sqft) Private Enclosed Space (PES). This ground-floor unit features a master bedroom with en suite bathroom, two additional bedrooms, a shared bathroom, a WC, and a spacious living and dining area that opens to the PES. The kitchen connects to a yard and includes a household shelter (HS), distribution board (DB), and two AC ledges. Type C3-P units are located in stacks 38 and 39 on level #01, as shown in the block diagram at the bottom.

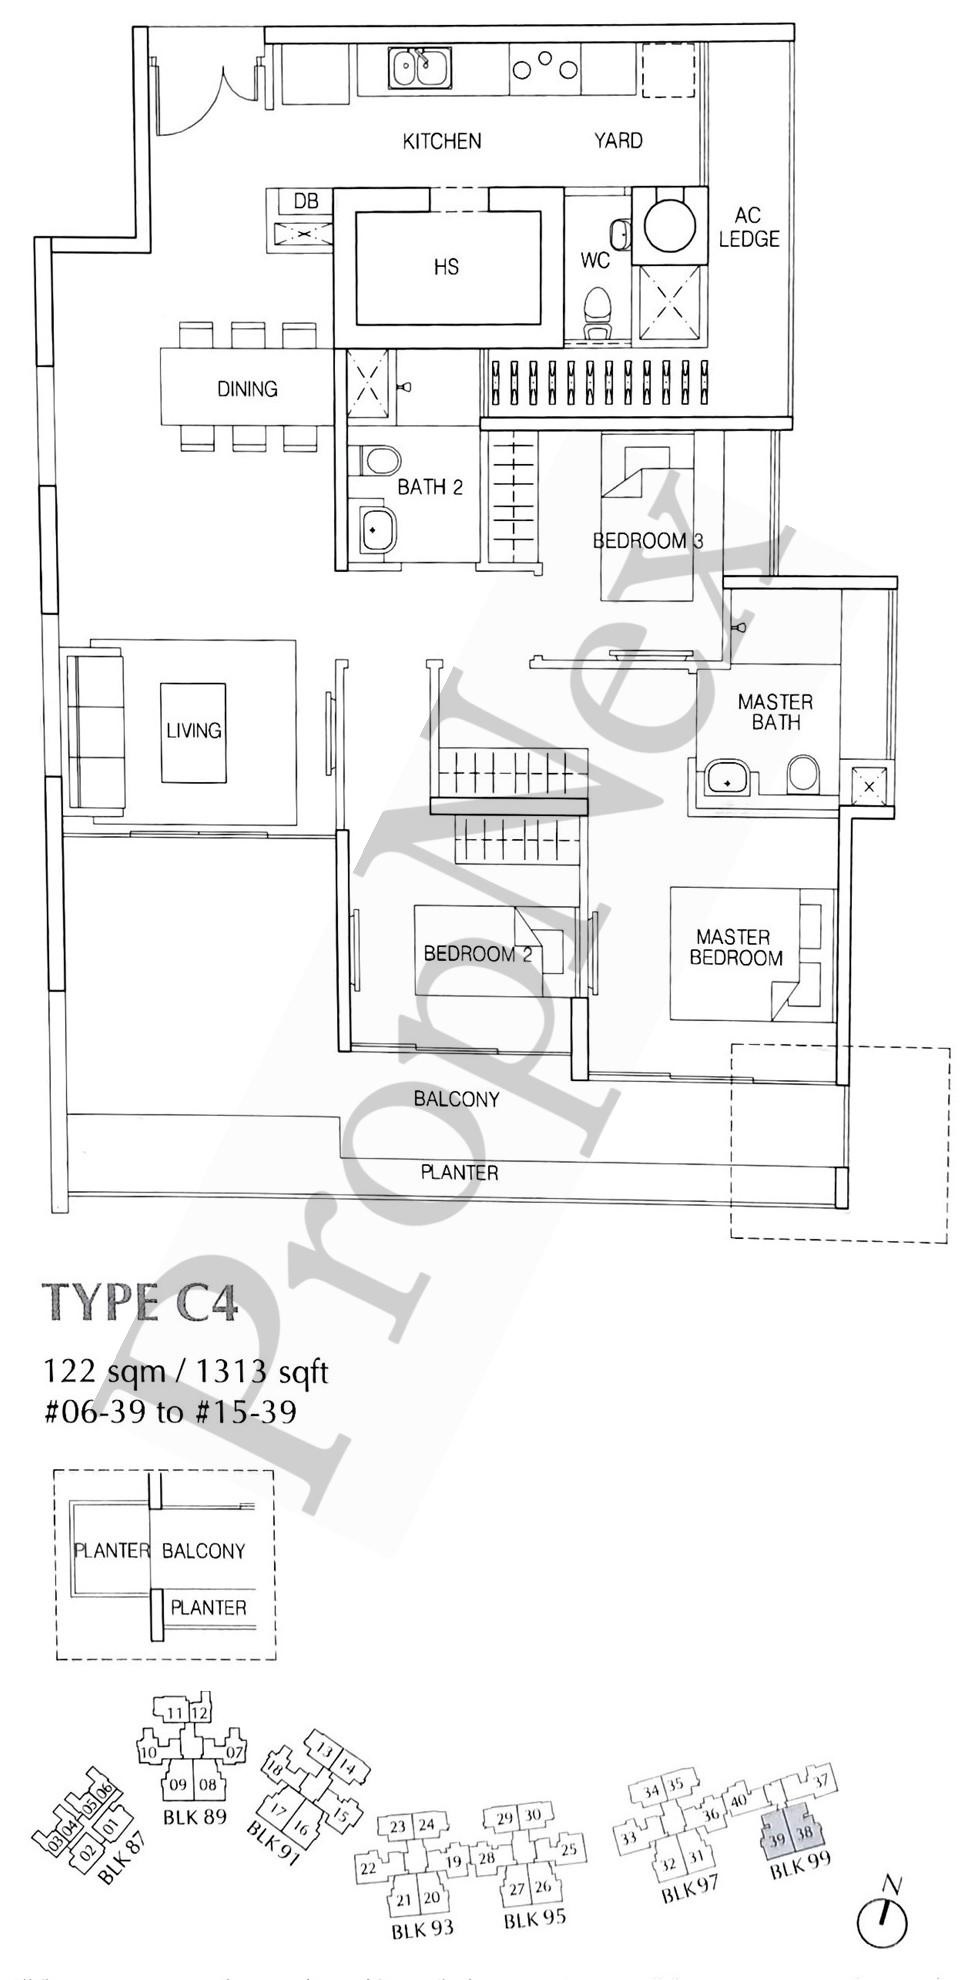
The Estuary Type C4 Floor Plan

Floor plan of Type C4 unit at The Estuary, measuring 122 sqm (1313 sqft). This layout features a master bedroom with en suite bathroom, two additional bedrooms, a shared bathroom, and a separate WC. The unit includes a spacious living and dining area that opens to a long balcony with a planter. The kitchen connects to a yard and includes a household shelter (HS), distribution board (DB), and AC ledge. Type C4 units are located in stack 39 from levels #06 to #15, as shown in the block diagram at the bottom.

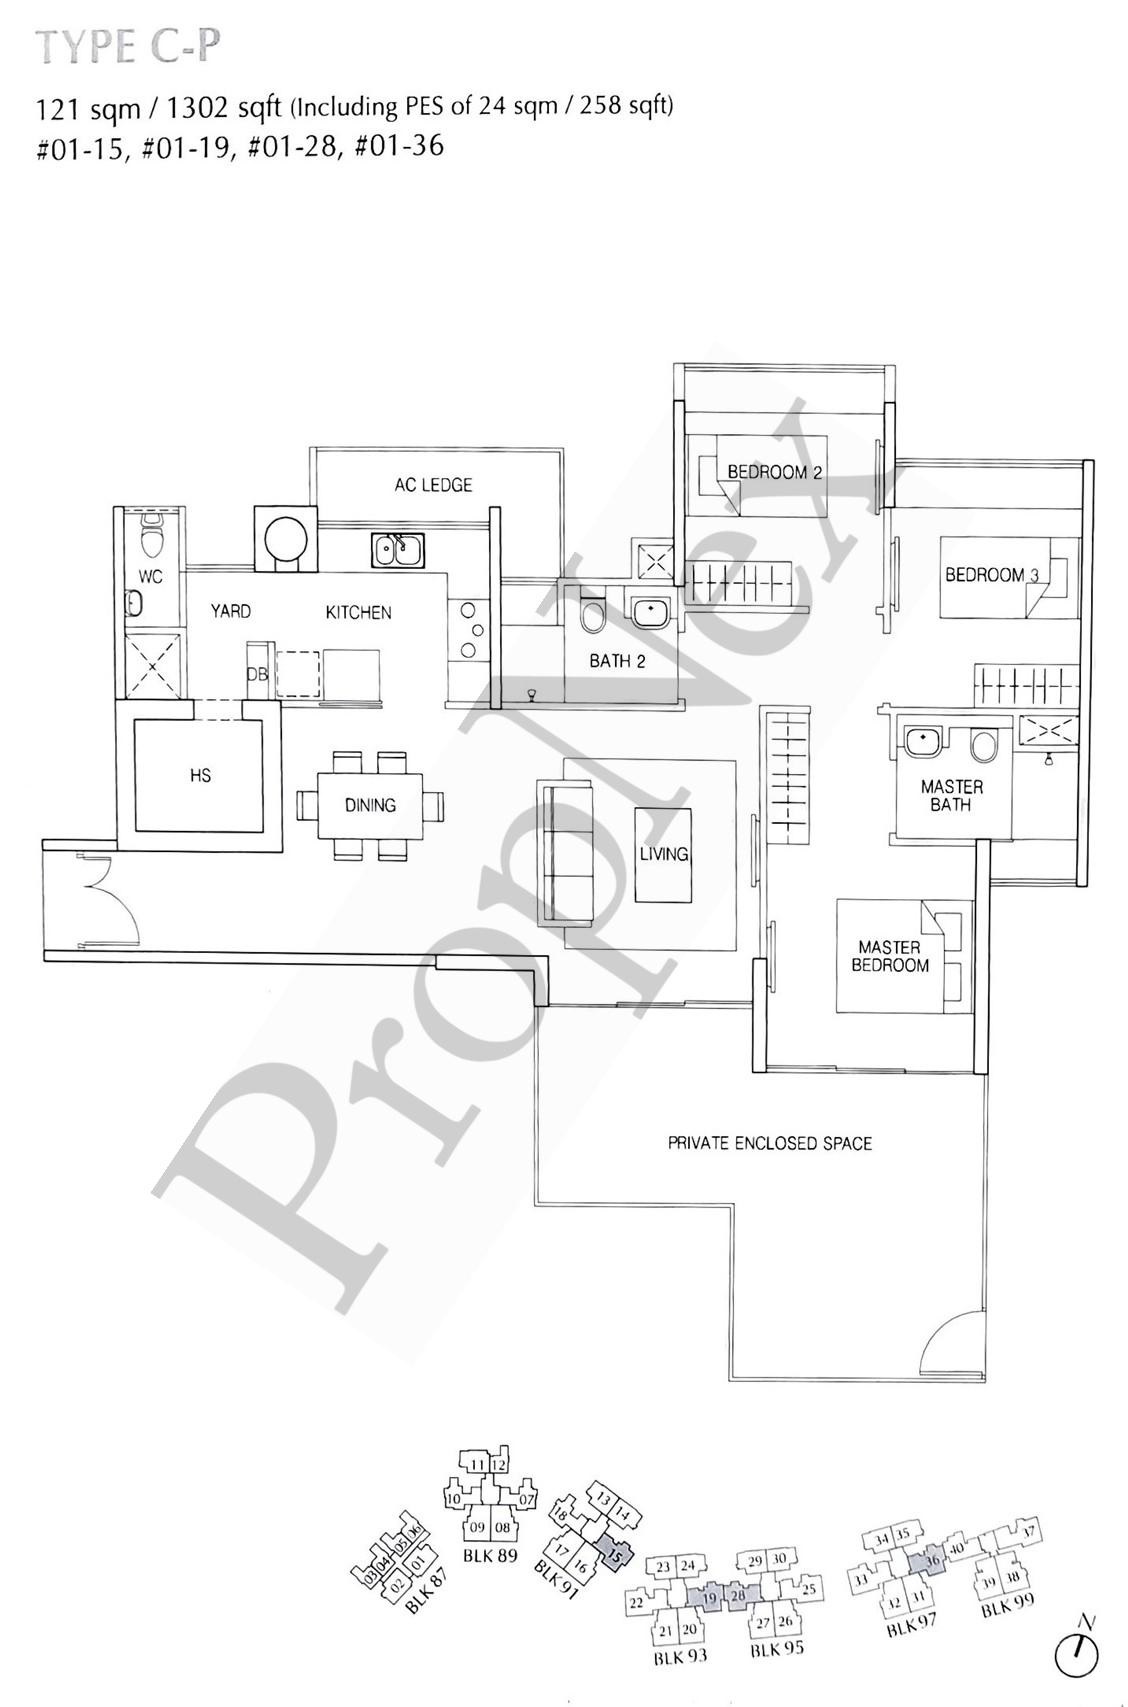
The Estuary Type C-P Floor Plan

Floor plan of Type C-P unit at The Estuary, measuring 121 sqm (1302 sqft) including a private enclosed space (PES) of 24 sqm (258 sqft). This layout features a master bedroom with attached bathroom, two additional bedrooms, a shared bathroom, and a spacious living and dining area that opens to the PES. The kitchen connects to a yard and includes a household shelter (HS), distribution board (DB), and WC. Type C-P units are located on the first floor in stacks 15, 19, 28, and 36, as shown in the block diagram at the bottom.

The Estuary Type D Floor Plan

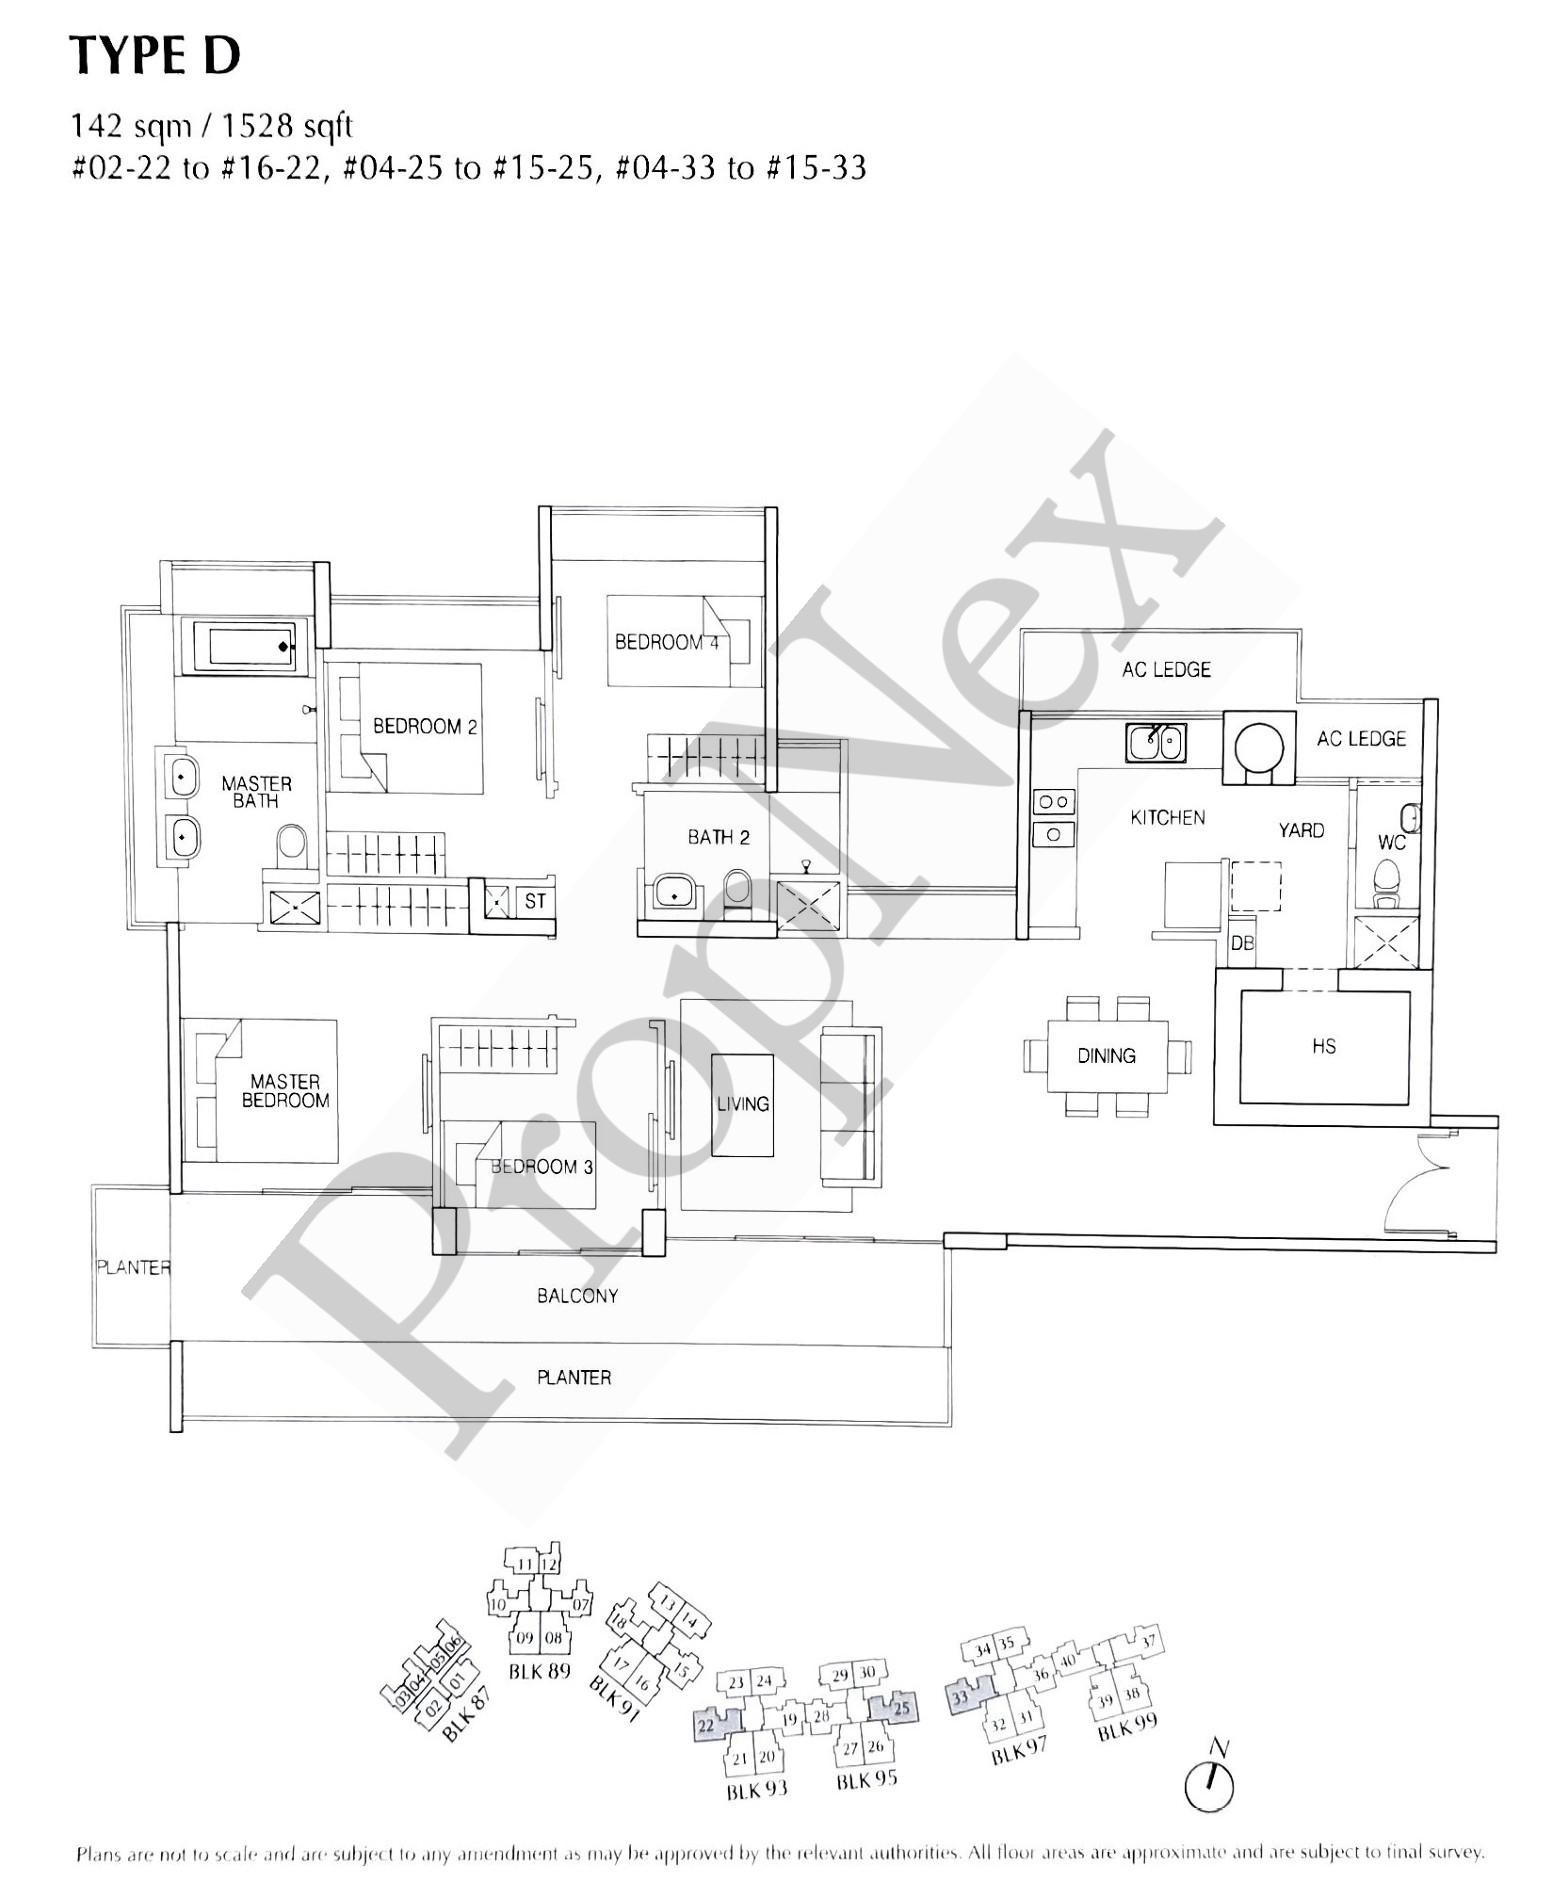
Floor plan of Type D unit at The Estuary, covering 142 sqm (1528 sqft). This spacious layout features four bedrooms, including a master bedroom with en suite bathroom, and a large living and dining area that opens onto a wide balcony with planters. The unit also includes a kitchen with adjacent yard, WC, household shelter (HS), and a second bathroom. Located in stacks 22, 25, and 33 across various floors, as indicated in the block diagram below.

The Estuary Type D1 Floor Plan

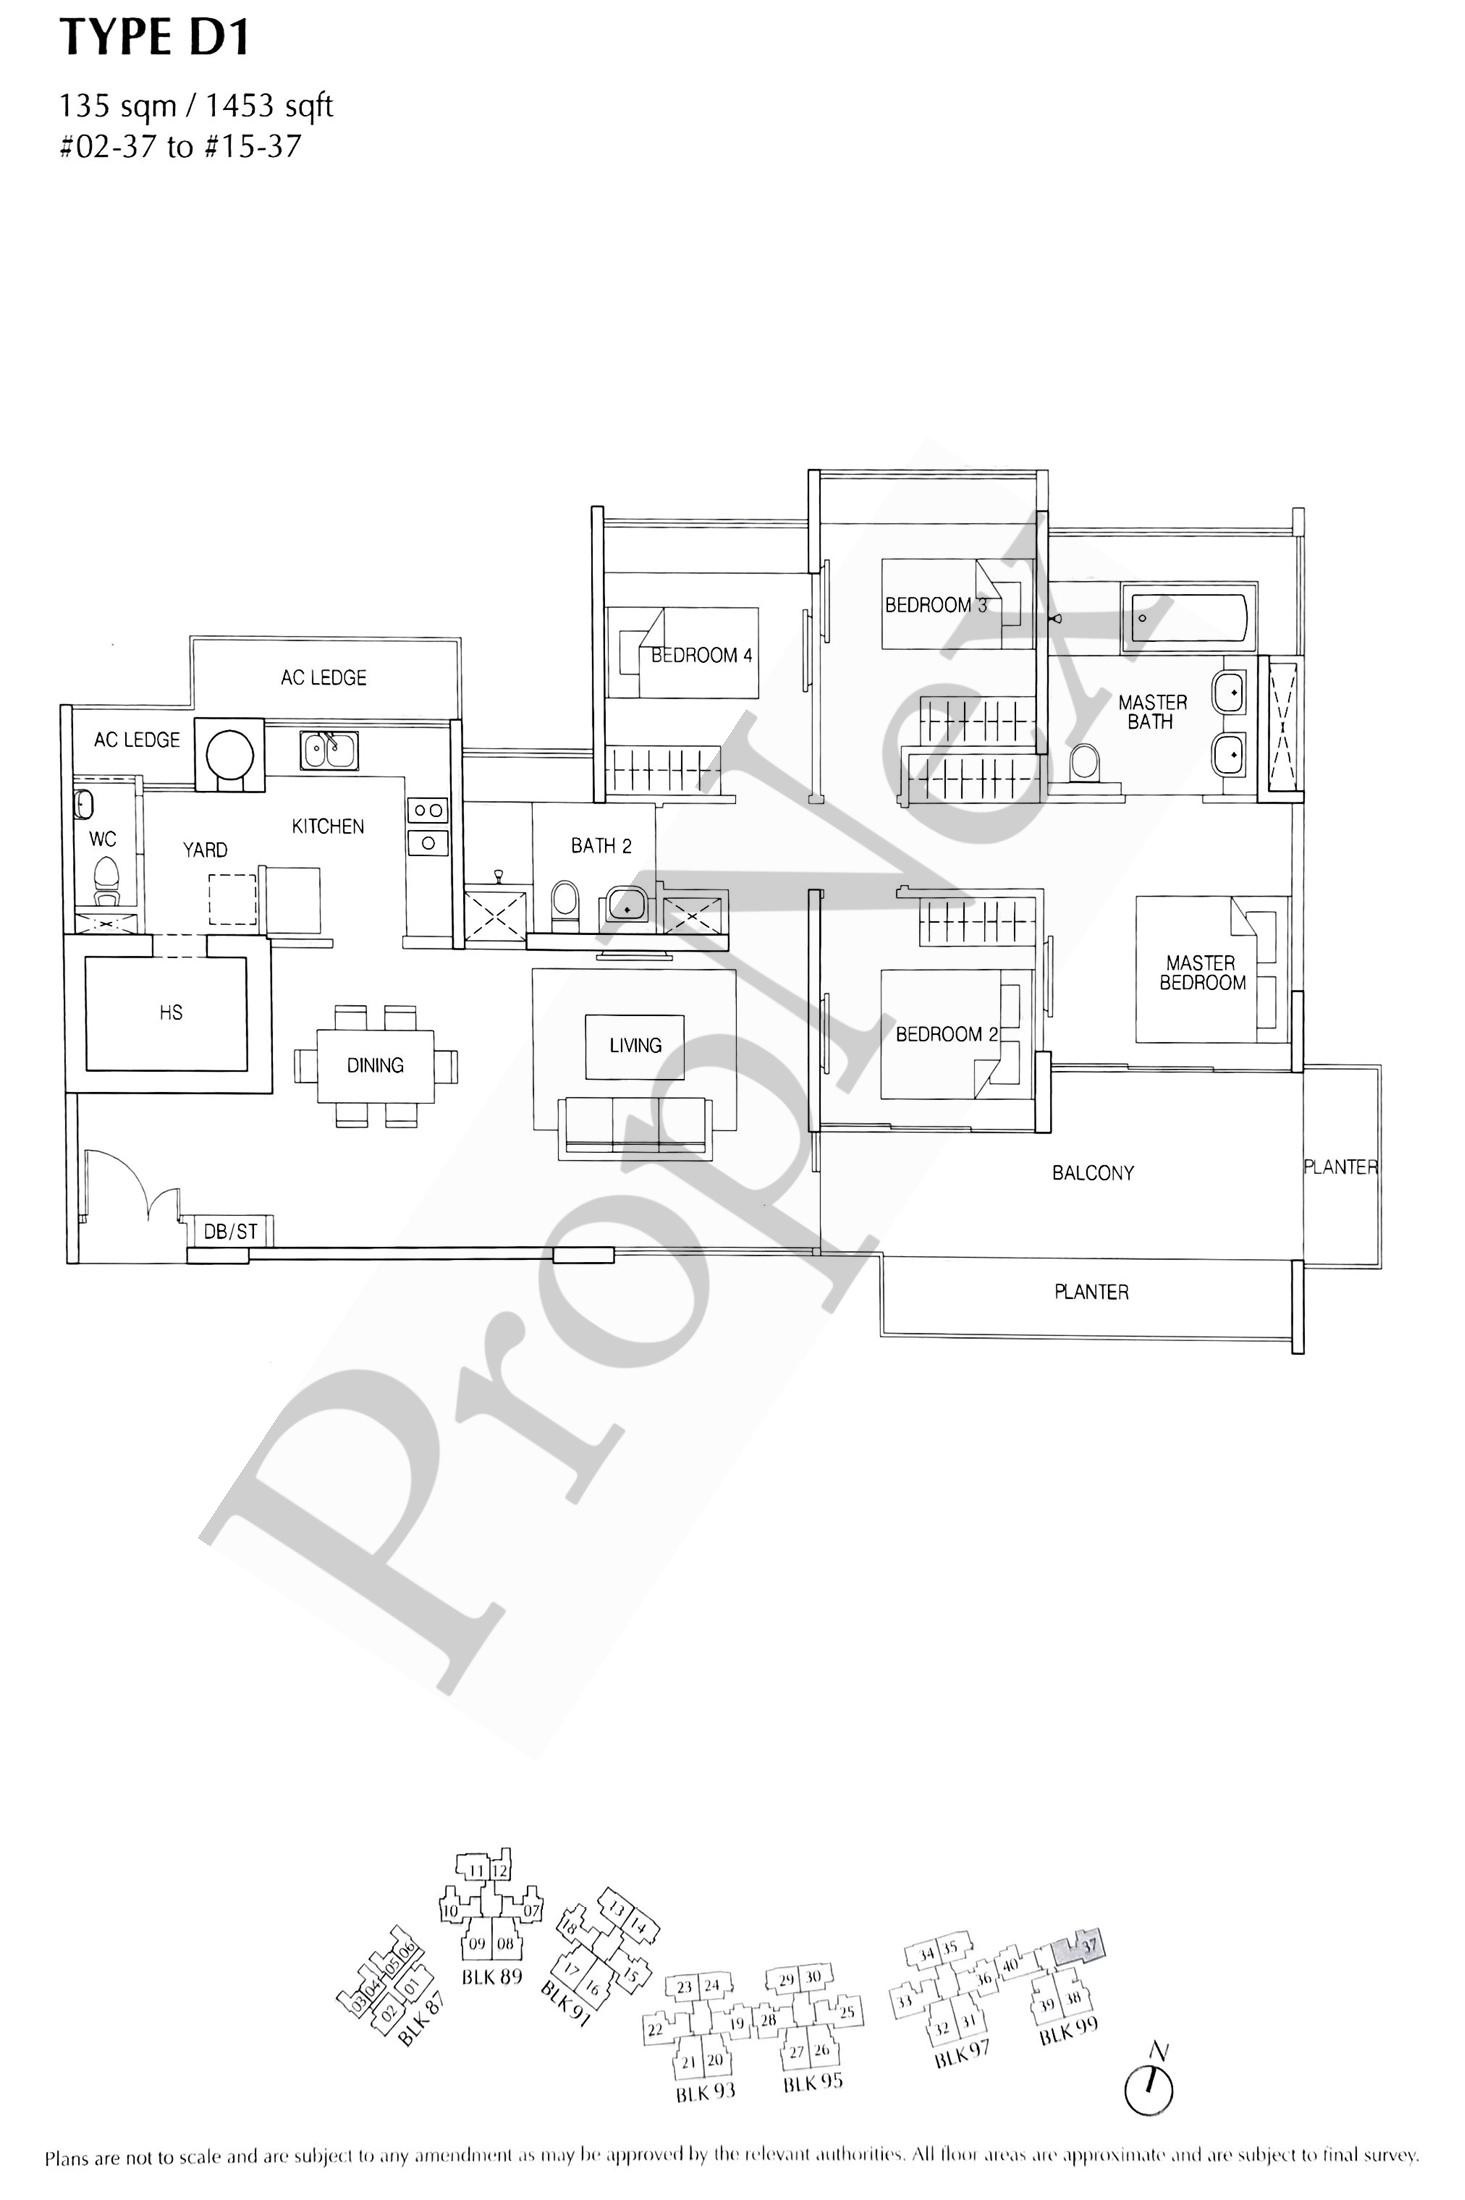
Floor plan of Type D1 unit at The Estuary, measuring 135 sqm (1453 sqft). This layout includes four bedrooms, with the master bedroom featuring an en suite bathroom. The unit offers a generous living and dining area that leads out to a balcony with planters. Additional spaces include a kitchen with yard and WC, household shelter (HS), and a second bathroom. Positioned in stack 37 from the 2nd to 15th floors, as shown in the block diagram below.

The Estuary Type D1-P Floor Plan

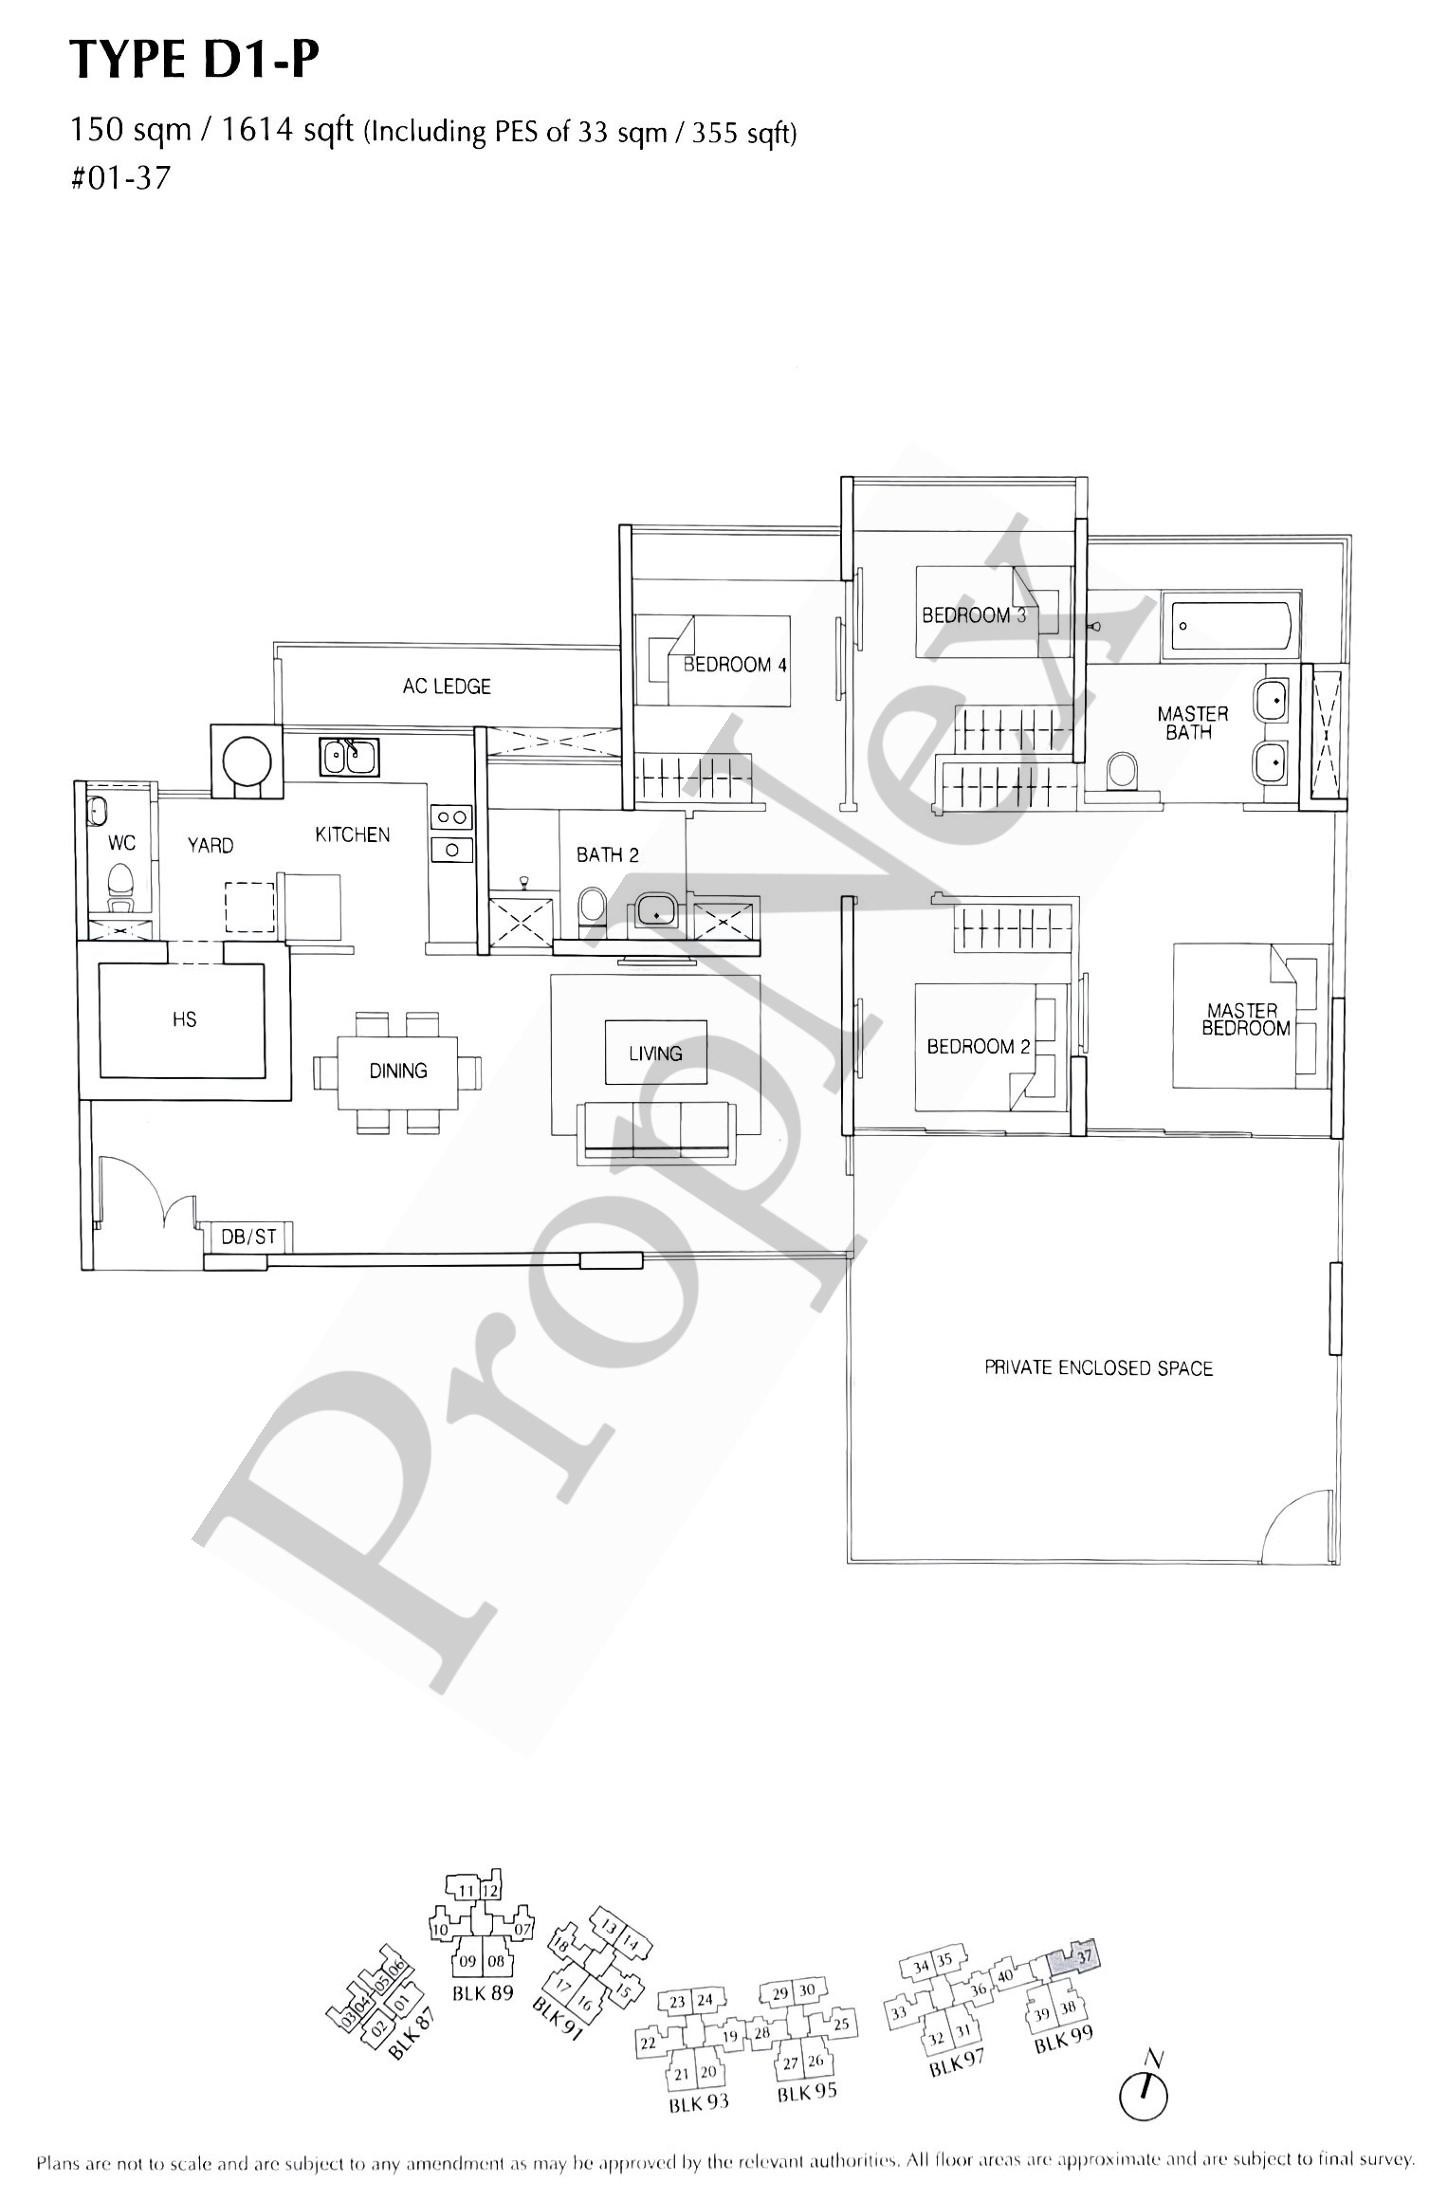
Floor plan of Type D1-P unit at The Estuary, measuring 150 sqm (1614 sqft) including a 33 sqm (355 sqft) private enclosed space. This 4-bedroom layout features a master bedroom with en suite, three additional bedrooms, a spacious living and dining area, kitchen with yard and WC, household shelter (HS), and two bathrooms. Positioned at stack 37 on the ground floor, as indicated in the site map below.

The Estuary Type D-P Floor Plan

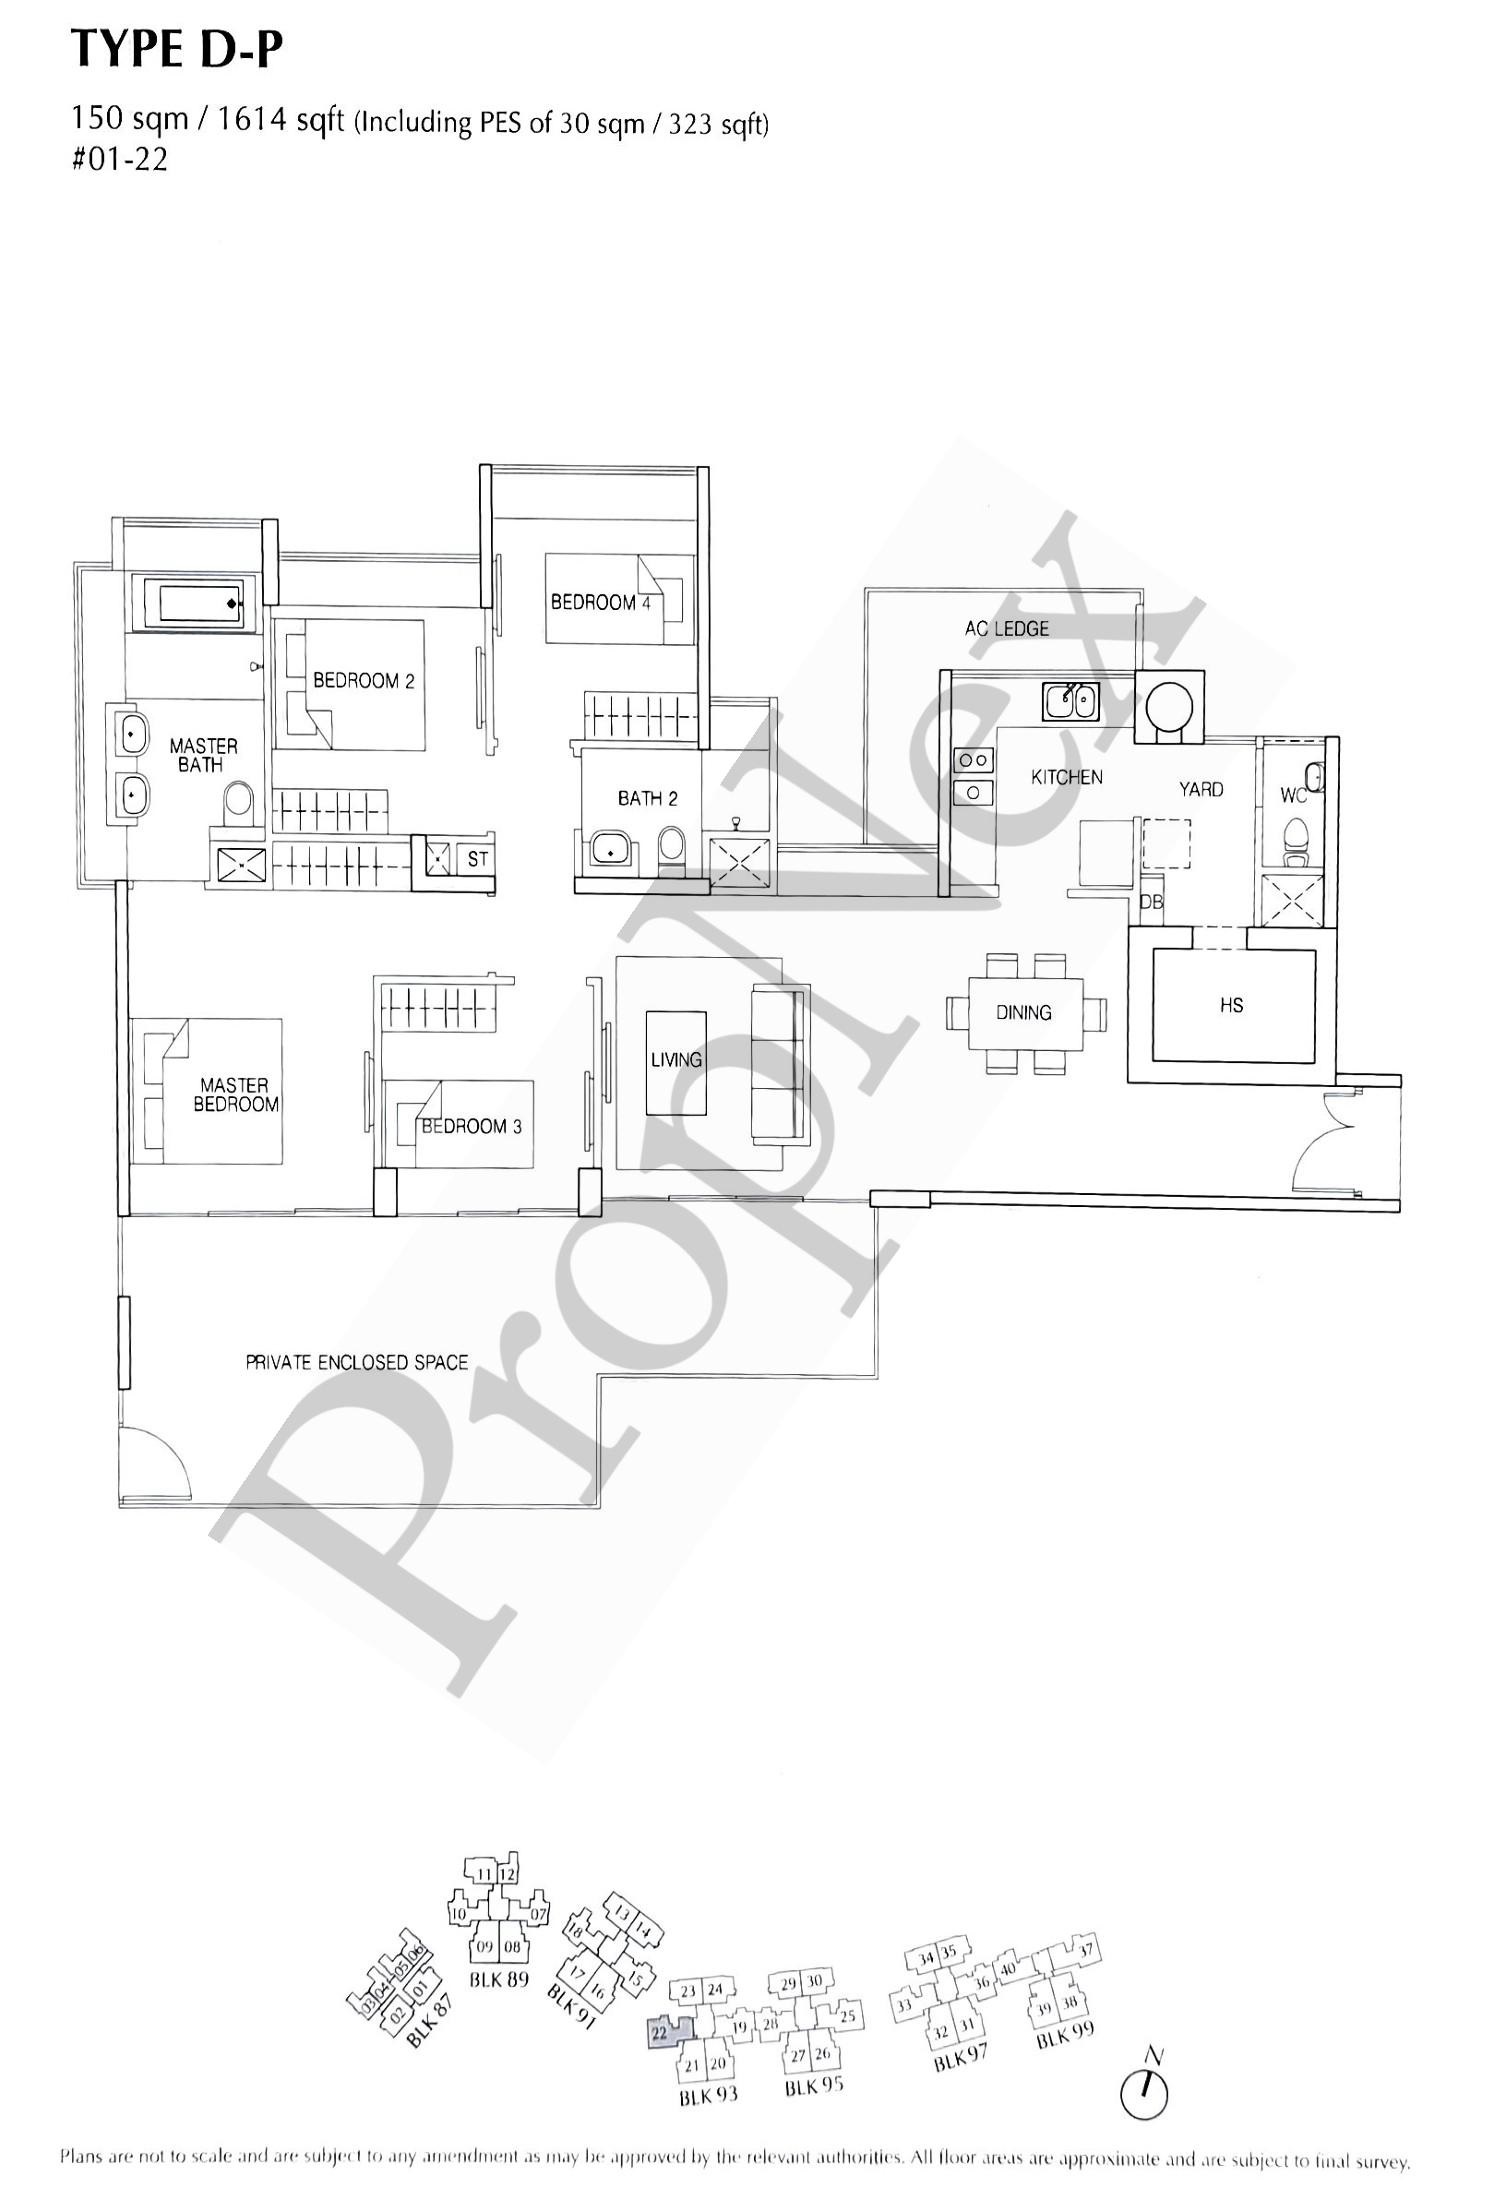
Floor plan of Type D-P unit at The Estuary, sized at 150 sqm (1614 sqft) including a 30 sqm (323 sqft) private enclosed space. The layout features four bedrooms, including a master bedroom with en suite, a spacious living and dining area, two bathrooms, kitchen with yard and WC, and a household shelter (HS). Located on the ground floor at stack 22, as shown in the site plan below.

Welcome Garden
previous arrow
next arrow