Skip to content

The Garden Residences

Developer: Keppel Land & WingTai Asia
No. Of Units: 613 Residential Units
Architect: ADDP Architects LLP
Site Area: 17,189.1 sq m
Tenure: 99-Year Leasehold
District: 19
TOP: 2022
Carpark: 613 residential lots, and 5 handicapped lots
Unit Types:
1-bedroom: 452 to 570 sqft (86 Units)
1-bedroom + Study: 517 to 614 sqft (68 Units)
2-bedroom: 614 to 732 sqft (97 Units)
2-bedroom + Study: 689 to 829 sqft (84 Units)
3-bedroom: 786 to 1066 sqft (127 Units)
3-bedroom + Study: 904 to 1163 sqft (44 Units)
4-bedroom + Study: 1119 to 1442 sqft (54 Units)
4-bedroom Deluxe: 1195 to 1561 sqft (26 Units)
5-bedroom: 1539 to 1981 sqft (27 Units)

About The Garden Residences

Your Home In The Gardens At The Garden Residences
Home is where your story begins. Where you choose to live, is equally as important as what your lifestyle will be when you are living there.

The Garden Residences, overlooking one of Singapore’s best known and much-loved neighbourhoods, Serangoon Gardens, presents a life that has been built on these fundamentals.

Location, one that surrounds you with lifestyle, shopping and F&B establishments. Connections, with a transport network that takes you anywhere you need to be in minutes. Education, because the pursuit of learning at any age should never be undervalued. Architecture, in creating a home that stands the test of time and draws inspiration from the gardens outside, to create a life that’s well-lived inside.

A home is more than just a roof over your head, it holds a lifetime of memories. Where growth and wellness are integrated to create an energised, holistic environment for you and your loved ones. There is no better investment than in your family or yourself, and no better place to put down your roots.

The Garden Residences

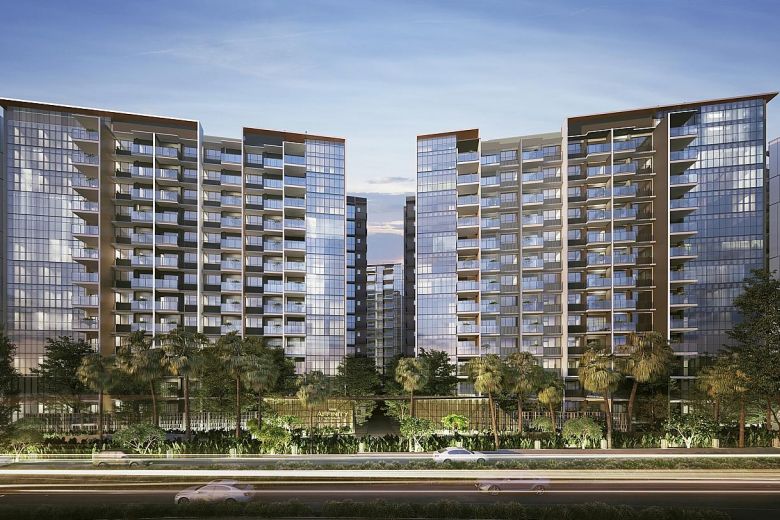
ChatGPT said:Wide-angle view of The Garden Residences, featuring modern high-rise residential towers surrounded by lush greenery, with a spacious, tree-lined road curving in the foreground under a clear blue sky.
Inspired by the gardens, designed for your wellness and wellbeing

Connecting You To All The Essentials of Life
A short stroll to Serangoon Gardens, you can also connect and travel seamlessly with the CTE and PIE mere minutes away. And with a free* shuttle service to and from Serangoon MRT Station, the downtown and city are all easily within reach.

Location map of The Garden Residences showing its position near Serangoon Garden Way, surrounded by nearby amenities such as Chomp Chomp Food Centre, Serangoon MRT, myVillage, and various schools, parks, and community facilities.

Evening view from the rooftop of The Garden Residences, featuring cozy illuminated seating and a wide cityscape panorama stretching across a low-rise residential area toward the high-rise skyline in the distance.
Unblocked views overlooking the surrounding mature estate of Serangoon Gardens

An F&B Haven At Your Doorstep
At The Garden Residences, it will be a matter of what, and not where to eat.

From Singapore’s famous Chomp Chomp Food Centre and the Serangoon Garden Market and Food Centre, to the many cafés, restaurants and pubs nearby, your whole family will be spoilt for choice when you reside in one of Singapore’s most diverse dining spots.

Serangoon Gardens-A Neighbourhood Of Surprises
Diverse and unique, Serangoon Gardens is a treat for the senses with an eclectic selection of dining options in the neighbourhood.

Cafes
• Get your caffeine fix at Insta-worthy cafes such as One Man Coffee and The Coffee Daily
• Have brunch with friends and family at Arbite, which serves up a delectable all-day breakfast menu and fusion cuisine
• There’s always room for dessert! Choose from a wide range of ice creams and pastries at Oblong

International Fare
• Feast on authentic Italian fare over at Ravello by Cesare Cantarella
• Satisfy your Japanese Ramen cravings at Hajime Tonkatsu & Ramen

RK Eating House
Deserving of its own mention, the 24-hour RK Eating House is a landmark eatery in the area.
Highlights they are known for include:
• The ever-popular 5-litre Teh Tarik or Milo Tower – a fixture on every table, any day
• The enormous Tissue Prata, best tackled with a group of hungry friends

Serangoon Market And Food Centre
• Enjoy British-inspired comfort food with a local twist at Lad & Dad
• Using only basmati rice and freshly-squeezed coconut milk and spices, Aliff Nasi Lemak is sure to have you back for more

Chomp Chomp Food Centre, An Institution In Itself
• Go for a perennial local favourite, the fried oyster omelette, at Ang Mo Kio 409 Carrot Cake
• Satisfy your greatest supper cravings with Ah Hock Fried Hokkien Mee

Live, Learn, Work And Play
There’s no better location to raise your family. Educational institutions such as Rosyth School and Lycee Francais De Singapour are all within 1km.

Spend quality time together on the weekends at Serangoon Gardens with a variety lifestyle establishments, or indulge in some retail therapy at the nearby NEX shopping mall. Work up a sweat at the Serangoon Stadium and Tavistock Avenue Park nearby or head to the Serangoon Gardens Country Club for a weekend brunch with family and friends.

It’s no wonder that Serangoon Gardens has always been a popular residential enclave with its reputation for being a neighbourhood that offers connectivity, convenience and a strong community culture.
Family Fun For Weekend Warriors
Ease up and unwind on the weekends with exciting creative outlets for family fun.

Serangoon Gardens
• Grab a canvas and paint what inspires you, or channel your child’s creative energy with art lessons at the Art Speaks Studio
• Enjoy free movie screenings, film house festivals, local artistes’ concerts and farmers’ market events at myVillage.

For Pet Lovers
Your fur kids will be well-taken care of, with a wide range of pet stores a short walk away.
• With over five stores within the vicinity, pampering your pet is easy. Simply take a short stroll to Animal Arts Academy, which offers grooming and spa services
• Or make new two- and four-legged friends over drinks at the pet-friendly Happy Daze Café

Nex Shopping Mall
A short drive away, NEX Shopping Mall has something for the entire family.
• Have an exciting day out with your children at Kidzplay @ Skygarden, a rooftop playground with interactive equipment and even a water-themed section
• Even your four-legged friends will have a ball of a time, with the K9 Park @ Skygarden that’s full of pet-friendly play equipment

Lushly landscaped drop-off area at The Garden Residences, featuring a central tree surrounded by greenery, cascading plants along the curved canopy, soft ambient lighting, and modern residential towers in the background.
Be enveloped by gardens, from the moment you arrive

If You Truly Love Nature, You Will Fine Beauty Everywhere
– Vincent van Gogh –

Inspired by the rustic charm of Serangoon Gardens, and borne from the vision to create homes set amidst beautiful gardens, The Garden Residences have been designed to give you a life in balance with nature and wellness.


Take a stroll on the scenic Boardwalk that showcases over 100 species of trees and plants, or spend time in the many themed pavilions that provide an idyllic, calming ambience that encourages relaxation.

From skylights that emulate sun rays seeping through forest canopies, planters and vertical posts that mimic trees in a lush garden, to sculpted landscaping and water features, every element here has been carefully selected to create garden homes without equal.

ChatGPT said:
Daytime view of The Garden Residences’ landscaped grounds, showcasing a green wellness deck, walking path, and pavilion nestled among trees beside the sleek modern facade of the residential towers.

An Ecosystem For Holistic Living That Offers Both Wellness And Wellbeing
At The Garden Residences, living well comes naturally. With a weighted mix of 55 exclusive facilities specially designed for physical invigoration and total relaxation, unwinding has never been easier.

Sparkling swimming pool at The Garden Residences, surrounded by lush landscaping, tall palm trees, and modern residential blocks, with sunlight filtering through in a tranquil resort-style setting

Start your day on the right foot. Rejuvenate your senses in the Hydrotherapy Pavilion, or relax in our Floating Pods and Swim-Up Spa. Be transported to an idyllic resort as you soak stress away in our Garden Onsen, or experience total relaxation in the Tree Hammock.

With many unique themed facilities, even a simple stroll is a treat for the senses. Give your feet a refreshing massage at the Reflexology Garden, or enjoy a moment of centredness in the meditation pavilion – as you allow the sound of trickling streams to sooth your senses. Families will also enjoy the al-fresco facilities and Gourmet Kitchen for an inclusive, memorable time together.

Where Health Is Truly Wealth
Everything you need to keep fit is right at your doorstep. Take a dip in the 75m Swimming Pool, work out in the Aqua Gym, or enjoy the 24-Hour Gym overlooking the pool.

You can also work up a sweat at the outdoor 3G Fitness area, or take a jog along the scenic Boardwalk – Health is after all wealth and The Garden Residences provides a truly holistic environment for all its residents.

Couple enjoying the swimming pool at The Garden Residences, with tropical landscaping, tall palm trees, and a modern glass-fronted gym overlooking the pool area in the background.

Discover All That The Gardens Have To Offer
Attune your spirit with nature and oneself from the scenic Boardwalk. Stretching along the development, this walkway gives you perfect views of lush greenery inspired by the concept of hanging gardens, along with the many themed facilities within.

From Community Garden, Petscape and unique gardens, to the many pavilions designed for relaxation, and water features that fill the landscape with vibrancy, your family can bond over meaningful moment of shared activities.

Tranquil garden pavilions at The Garden Residences, featuring modern circular seating pods surrounded by lush greenery, water features, and rocks, creating a peaceful retreat within the landscaped grounds.

Where The Most Important Relationships Take Root
There is something about a garden that reminds us about the gift of life. Within it, we find self-renewal, the simple joys of time with family and loved ones and the appreciation of an environment that allows us to truly be ourselves.

A mother and child gardening together in the lush, green community garden at The Garden Residences, surrounded by dense foliage, walking paths, and tall trees in a peaceful, nature-inspired setting.

Whether it’s spending the day in the Community Garden with your family, or bonding with your best friend at the Petscape– it’s truly a home where relationships are best nurtured.


Aerial view of The Garden Residences showcasing five 15-storey residential towers surrounded by greenery, tennis court, and water features, with nearby low-rise Serangoon Gardens estate and city skyline in the background; key project highlights are listed on the left side.

Location, Connectivity And Quality of Live. Your Home In The Gardens.

Bright and modern living room at The Garden Residences with a family enjoying their time; a man stands on the balcony overlooking a city view, while a woman relaxes on the sofa and a child plays with a small dog on the rug.

Overview of smart community and home features at The Garden Residences, including smart aircon control, 24-hour gym, smart hub connectivity, parcel collection system, water heater control, and a community app for facility bookings, with supporting visuals and icons.

The Garden Residences Location Map

The Garden Residences Street View

The Garden Residences Resale/Rental Prices


Floor Plans

The Garden Residences Site Map

Site plan of The Garden Residences showing the layout of five residential blocks, landscaped gardens, pools, tennis court, and over 50 residents’ facilities including a clubhouse, BBQ pavilions, meditation deck, floating yoga pavilion, and fitness areas, all set within a lush and well-organized environment along Serangoon North View and Serangoon North Avenue 1.

The Garden Residences Diagrammatic Chart

Unit distribution chart for The Garden Residences showing the layout of different unit types across Blocks 1, 3, 5, 7, and 9, categorized by floor and labeled with unit codes and color-coded legends for 1- to 5-bedroom configurations, including variations with study rooms and deluxe options.

The Garden Residences 1 Bedroom Type A1, A1-R, A1-P Floor Plan

Floor plan layout of 1-Bedroom units at The Garden Residences, showcasing three types: Type A1-P (474 sq ft), Type A1 (452 sq ft), and Type A1-R (570 sq ft with high ceiling), with diagrams and block/unit information included at the bottom.

The Garden Residences 1 Bedroom Type A2-P Floor Plan

ChatGPT said:
Floor plan of 1-Bedroom Type A2-P unit at The Garden Residences, measuring 43 sqm (463 sq ft), showing the layout with living and dining areas, kitchen, master bedroom, bathroom, and private enclosed space (PES); includes unit locations in Blocks 3, 7, and 9.

The Garden Residences 1 Bedroom + Study Type A3S, A3S-R, A3S-P Floor Plan

Floor plan of 1-Bedroom + Study units at The Garden Residences, featuring three types: Type A3S-P (549 sq ft), Type A3S (517 sq ft), and Type A3S-R (614 sq ft with high ceiling), each with labeled layouts and unit locations in Block 1.

The Garden Residences 2 Bedroom Type B1, B1-R, B1-P Floor Plan

Floor plan of 2-Bedroom units at The Garden Residences, featuring three layouts: Type B1-P (667 sq ft), Type B1 (614 sq ft), and Type B1-R (732 sq ft with high ceiling), each with designated bedrooms, living areas, kitchen, and bathrooms; unit locations are listed for Blocks 1, 3, 7, and 9.

The Garden Residences 2 Bedroom Type B1-R1 Floor Plan

Floor plan of 2-Bedroom Type B1-R1 unit at The Garden Residences, measuring 68 sqm (732 sq ft) with high ceiling above the living and dining area; layout includes two bedrooms, a balcony, kitchen, and bathroom, with unit locations in Blocks 3, 7, and 9.

The Garden Residences 2 Bedroom + Study Type B2S, B2S-R, B2S-P Floor Plan

Floor plan of 2-Bedroom + Study units at The Garden Residences, featuring three layouts: Type B2S-P (753 sq ft), Type B2S (689 sq ft), and Type B2S-R (829 sq ft with high ceiling), showing two bedrooms, a study, balcony, and open-plan living and kitchen; unit placements are noted for Blocks 3, 7, and 9.

The Garden Residences 3 Bedroom Type C1, C1-R, C1-P Floor Plan

Floor plan of 3-Bedroom units at The Garden Residences, featuring three types: Type C1-P (872 sq ft), Type C1 (797 sq ft), and Type C1-R (1,044 sq ft with high ceiling), showing layouts with three bedrooms, balcony, kitchen, and bathrooms; includes unit locations in Blocks 3, 7, and 9.

The Garden Residences 3 Bedroom Type C2, C2-R, C2-P Floor Plan

Floor plan of 3-Bedroom units at The Garden Residences, showing three layouts: Type C2-P (861 sq ft), Type C2 (786 sq ft), and Type C2-R (1,033 sq ft with high ceiling), featuring three bedrooms, balcony, kitchen, and bathrooms; unit locations are provided for Block 1.

The Garden Residences 3 Bedroom Type C3, C3-R, C3-P Floor Plan

Floor plan of 3-Bedroom units at The Garden Residences, featuring three configurations: Type C3-P (883 sq ft), Type C3 (807 sq ft), and Type C3-R (1,066 sq ft with high ceiling), each with a detailed layout of bedrooms, living and dining areas, kitchen, and bathrooms; units are located in Block 3.

The Garden Residences 3 Bedroom + Study Type C4S, C4S-R, C4S-P Floor Plan

Floor plan of 3-Bedroom + Study units at The Garden Residences, featuring three layouts: Type C4S-P (969 sq ft), Type C4S (904 sq ft), and Type C4S-R (1,163 sq ft with high ceiling), each including three bedrooms, a study, balcony, and kitchen; unit locations are specified for Blocks 3 and 9.

The Garden Residences 3 Bedroom + Study Type C5S-P Floor Plan

Floor plan of 3-Bedroom + Study Type C5S-P unit at The Garden Residences, measuring 93 sqm (1,001 sq ft), featuring three bedrooms, a study, utility area, kitchen, two bathrooms, and a spacious private enclosed space (PES); unit locations are indicated in Block 5.

The Garden Residences 4 Bedroom Deluxe Type D2, D2-R Floor Plan

Floor plan of 4-Bedroom Deluxe units at The Garden Residences, showcasing Type D2 (1,195 sq ft) and Type D2-R (1,561 sq ft with high ceilings), featuring a spacious layout with four bedrooms including a junior master, two balconies, dry and wet kitchens, utility area, and private lift access; units are located in Block 5.

The Garden Residences 4 Bedroom Deluxe Type D3-P Floor Plan

Floor plan of 4-Bedroom Deluxe Type D3-P unit at The Garden Residences, measuring 132 sqm (1,421 sq ft), featuring four bedrooms, walk-in closet in the master suite, three bathrooms, spacious living and dining areas, dry and wet kitchens, utility room, and a large private enclosed space (PES); located in Block 5.

The Garden Residences 4 Bedroom + Study Type D1S, D1S-R, D1S-P Floor Plans

Floor plan of 4-Bedroom + Study units at The Garden Residences, featuring three layouts: Type D1S-P (1,163 sq ft), Type D1S (1,119 sq ft), and Type D1S-R (1,442 sq ft with high ceiling), each offering four bedrooms, a study, balcony, spacious living and dining areas, and bathrooms; unit locations are in Blocks 3 and 7.

The Garden Residences 5 Bedroom Type E1, E1-R, E1-P Floor Plan

Floor plan of 5-Bedroom units at The Garden Residences, showing three types: Type E1-P (1,615 sq ft), Type E1 (1,539 sq ft), and Type E1-R (1,981 sq ft with high ceiling), each featuring five bedrooms including a junior master suite, multiple balconies, dry and wet kitchens, utility area, private lift access, and walk-in closet; located in Block 5.

Videos

The Garden Residences Drone Video

The Garden Residences Flythrough Animation

The Garden Residences 3 Bedroom Virtual Tour

E-Brochure

The Garden Residences E-Brochure

Articles

Reviews

There are no reviews yet.

Be the first to review “The Garden Residences”

Your email address will not be published. Required fields are marked *

Chat With Us Today!

Own your dream property stress-free. We go beyond real estate. Our interior design-trained realtors provide a one-stop shop for all your property needs: buying, selling, renting, and everything in between. We will help you with financing and tax planning, investment analysis and portfolio management, timeline planning and space optimization and even interior design assistance before renting or purchasing the property. Get a free consultation today and let our professionals guide you every step of the way.

Other Topics That May Interest You