ACCESSIBILITY
• Within 5 to 10 minutes’ drive from National University of Singapore (NUS)
• 15 minutes’ drive from Central Business District, Clementi and Buona Vista MRT stations
• Bus no. 183 to Jurong East Interchange located in front of The Aries
• 5 minutes’ walk to bus stop with bus nos. 10, 30, 51, 143, 188 & 200
Shuttle Bus Services
• Conveniently located in front of The Aries
- To Singapore Science Park 1 & 2, NUS and Kent Ridge MRT station ($0.40 per trip)
- To Haw Par Villa MRT station ($0.40 per trip)
BUILDING SPECIFICATIONS
Type of Building
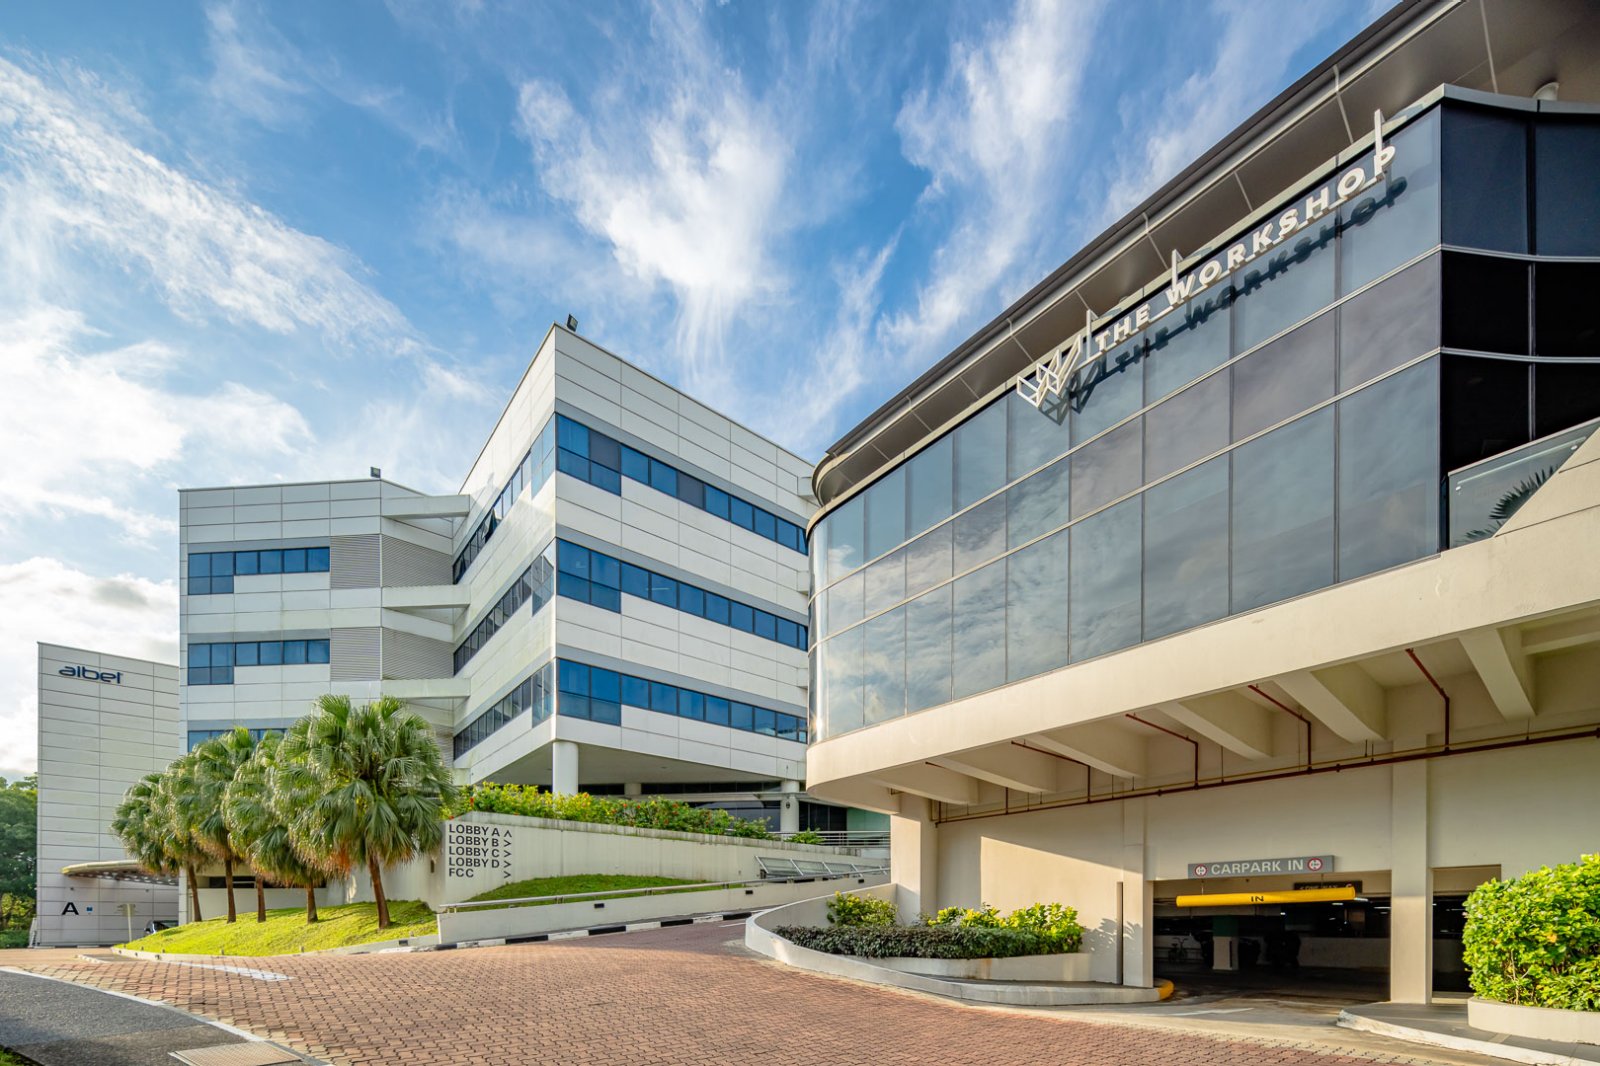
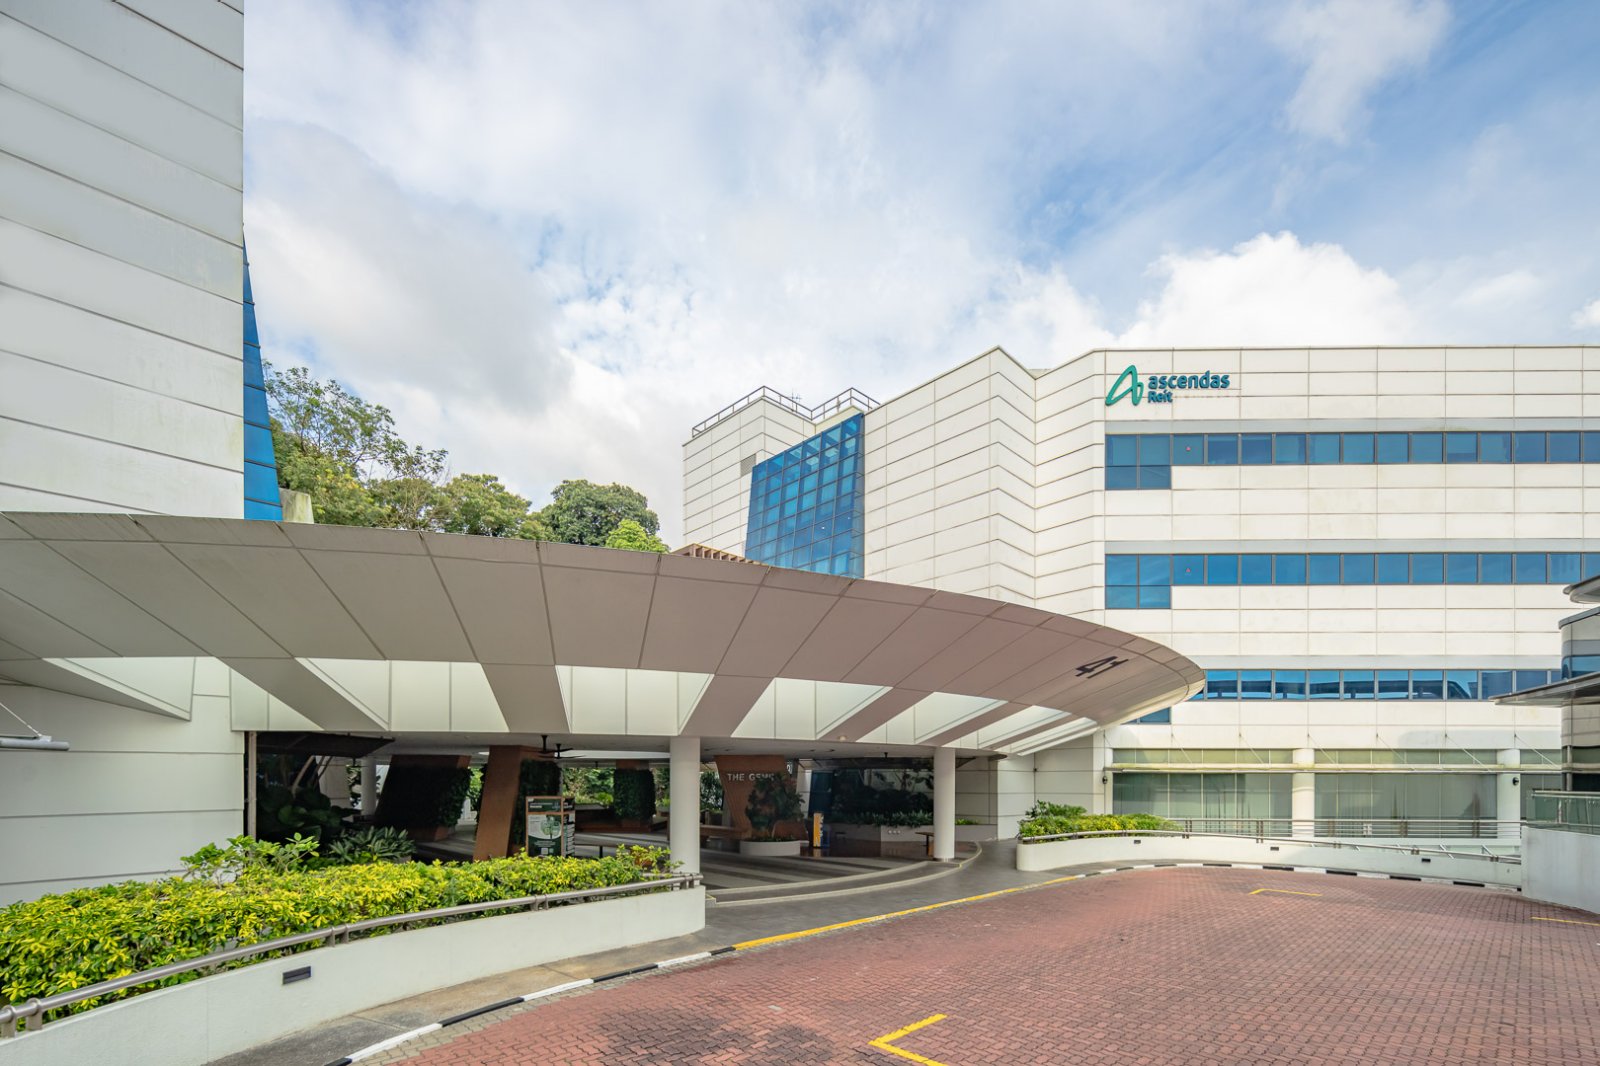
• 4-storey R&D building with 2 wings interconnected on 1st and 2nd storey
• BCA Green Mark Gold Award
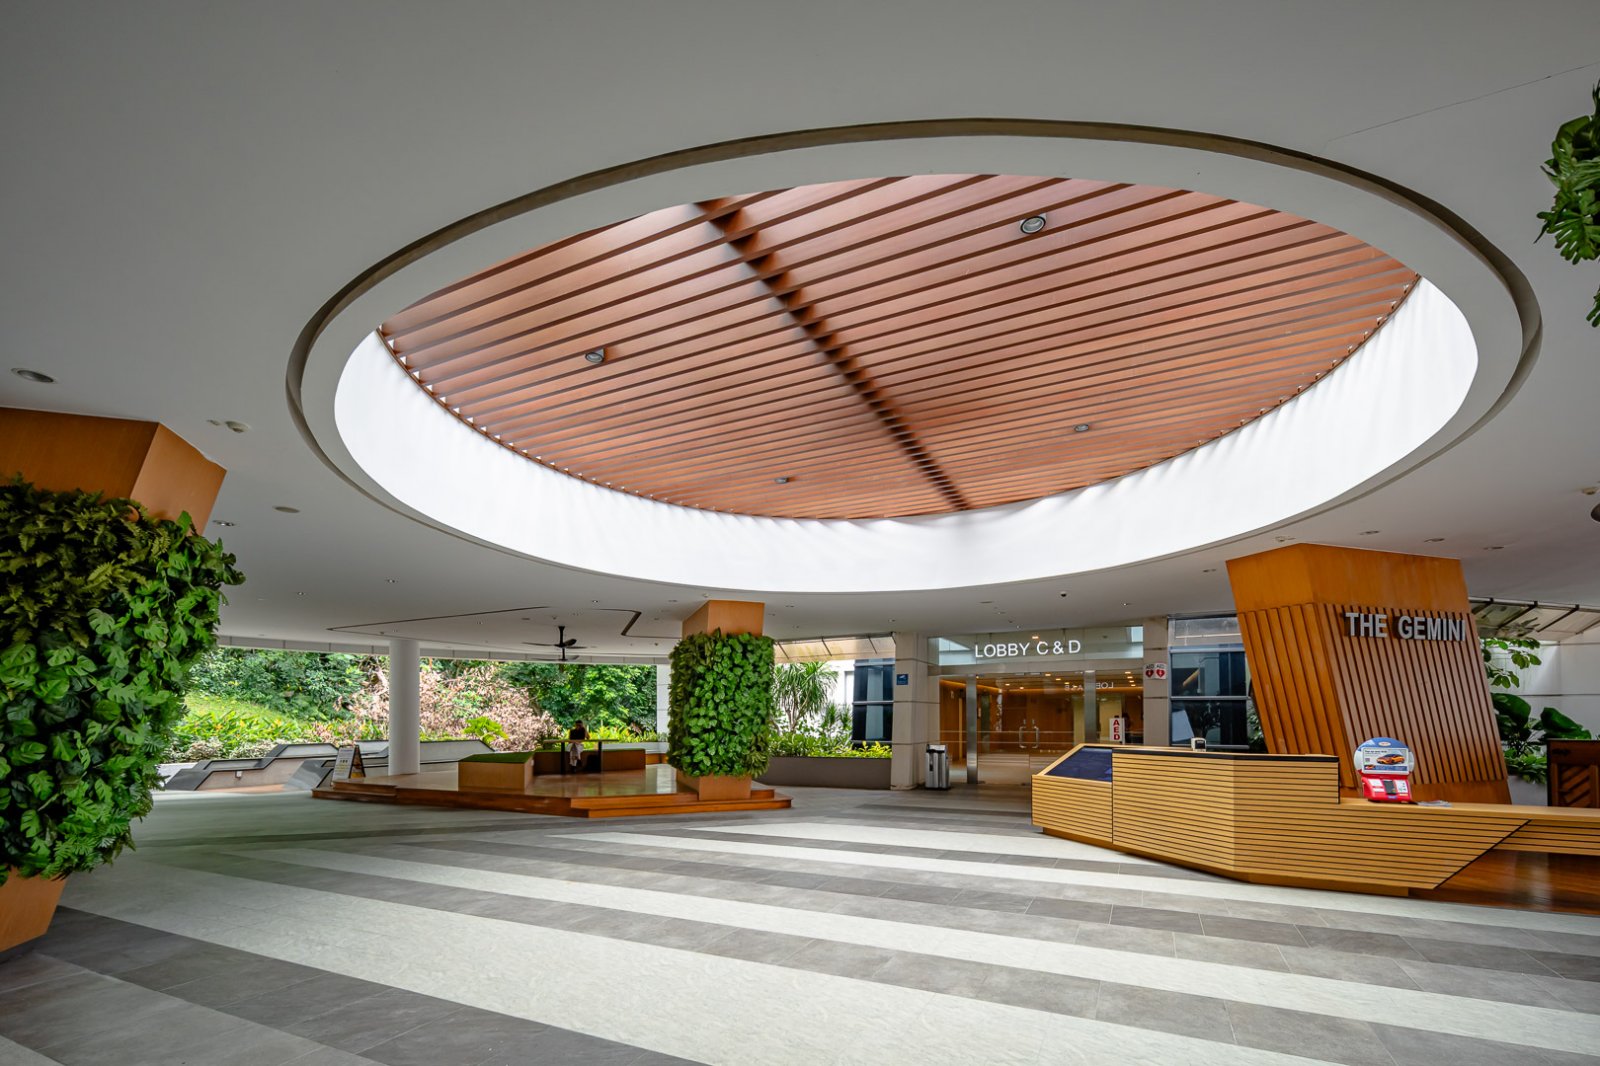
• Green features: Naturally ventilated drop off / lobby, motionsensor lightings, toilets with water saving fittings, recycling corner and waste data digitalisation project
Type of Premises
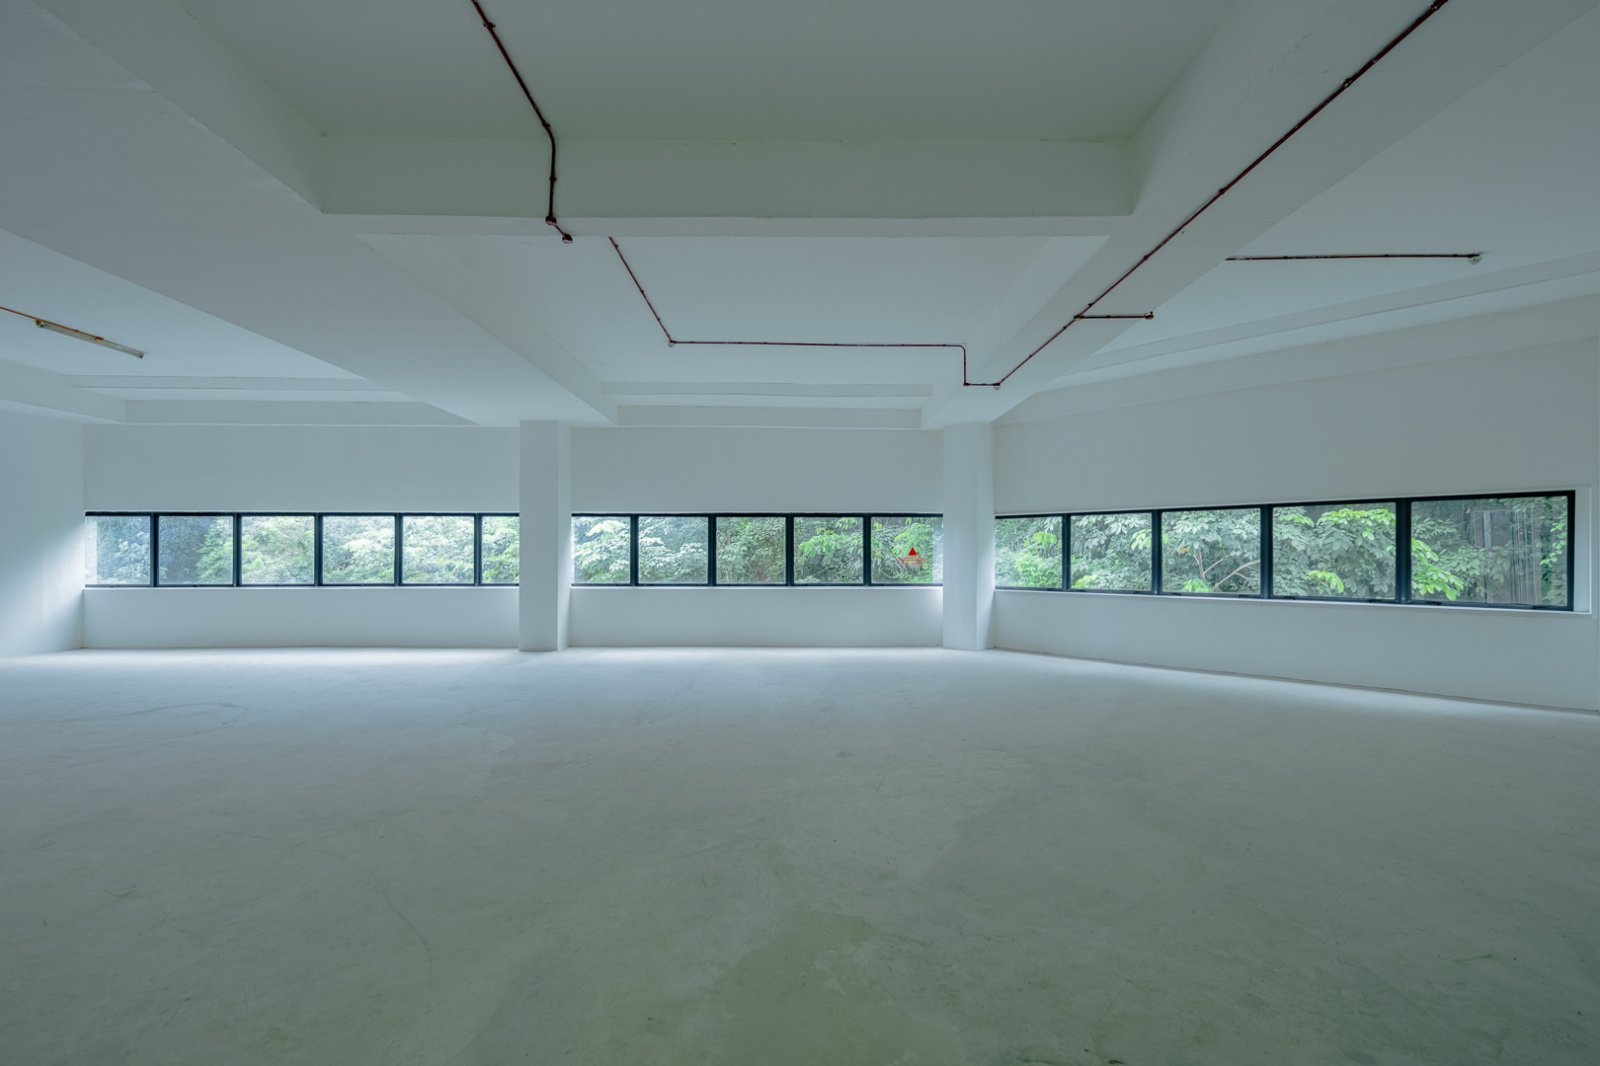
• Research unit:
Bare unit ideal for any R&D activities such as wet laboratory
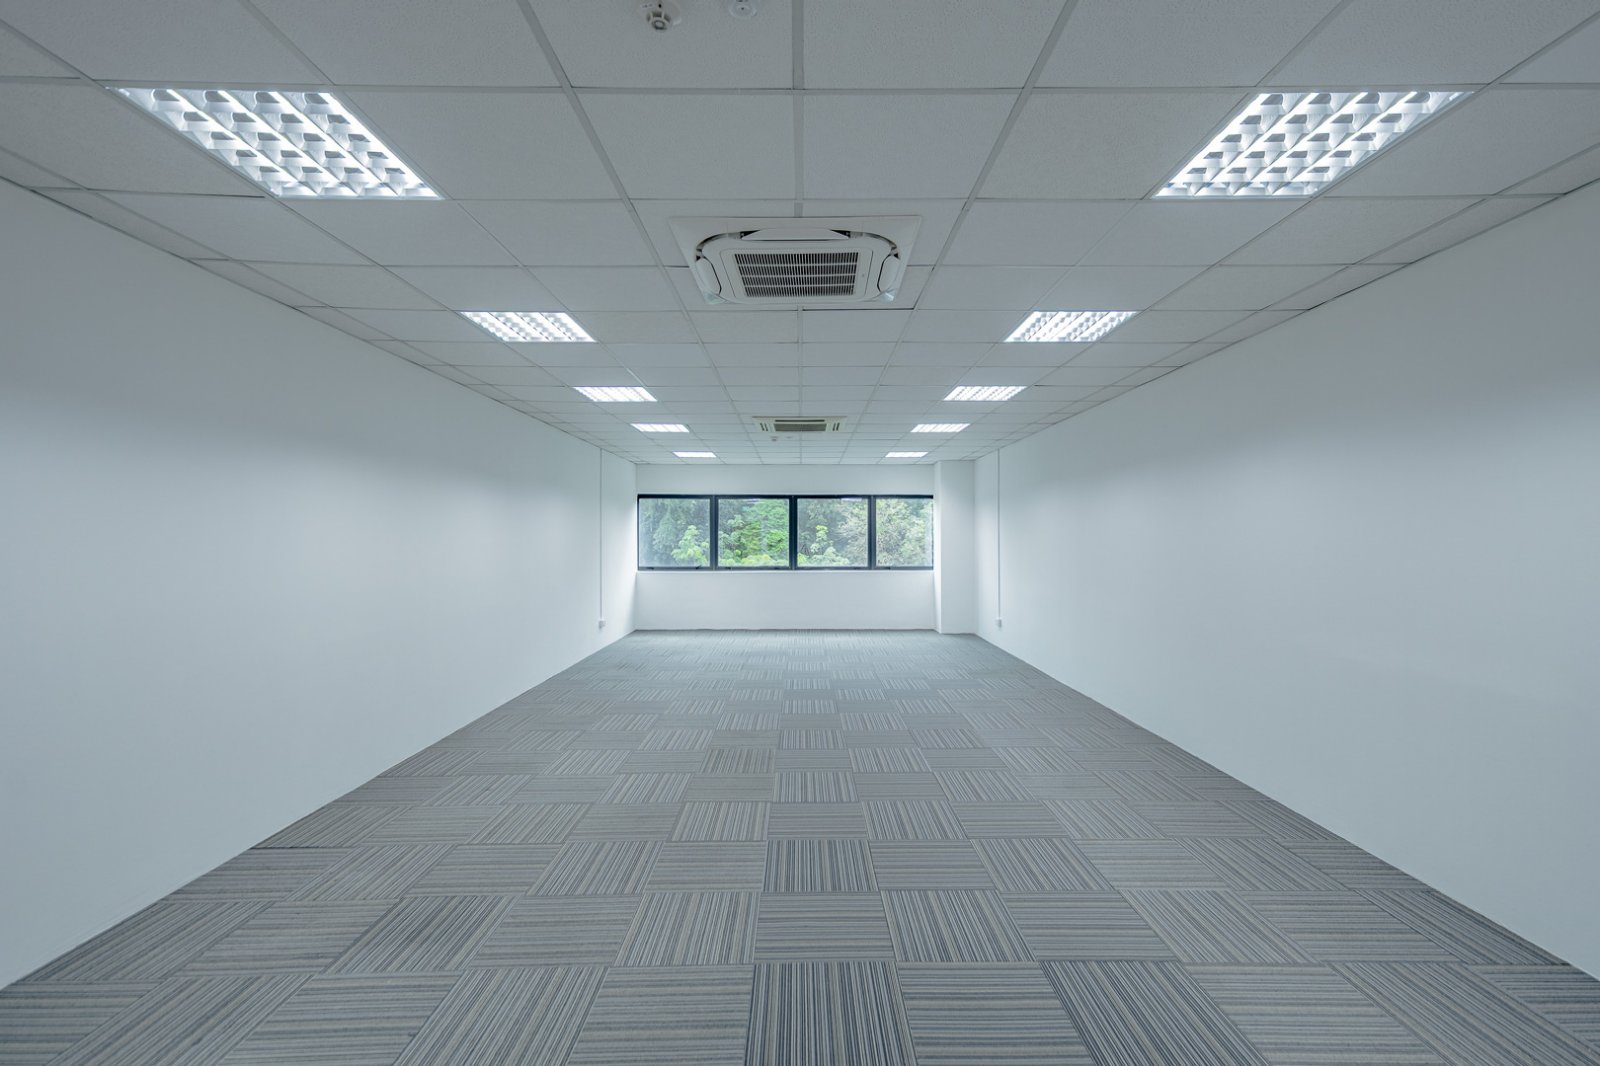
• Converted unit:
Fitted unit with false ceiling, split unit air-conditioning and lighting ideal for software development and IT set-ups
Floor Area
• Total NLA: Approx. 22,853 sqm
Floor Loading
• 1st storey: 10.0 kN/sqm
• 2nd - 4th storey: 7.5 kN/sqm
• Basement: 2.5 kN/sqm
Ceiling Height
• Floor to slab soffit: 4.2 m
• Floor to beam soffit: 3.6 m
• Floor to false ceiling: 2.7 m
Column Grid
• Approx. 7.8 m x 15.3 m
Lifts
• Passenger lifts: 2 x 1,155 kg (17 persons)
• Service lifts: 4 x 2,040 kg
- Dimension: 2.3 m (W) x 1.85 m (D) x 2.7 m (H)
- Lift car door size: 1.3 m (W) x 2.5 m (H)
Parking Lots
• Car: Approx. 219
• Parking lot allocation: 1 lot per 100 sqm leased
Power Supply Allocation
• Approx. 187 watts or 0.26 amps per sqm of lettable area (3-Phase)
• Single feed
Provisions
• Water supply tap-off points available from common water closet duct
• Ample floor traps provided to facilitate water discharge
• Ample spare duct provision for exhaust fumehoods, air-con ducts and other building/research equipment purposes
• Telecommunication facilities: Tap-off points available within unit and TAS riser ducts