1. FOUNDATION
Cast-in situ reinforced concrete bored piles and/or pre-cast reinforced concrete driven piles and/or footings.
2. SUPERSTRUCTURE
Reinforced concrete using grade 35 and/or grade 30 concrete with Portland Cement complying with Singapore Standard SS26 and Steel Reinforcement complying with Singapore Standard SS2 and/ or Singapore Standard SS475.
3. WALLS
a) External Walls:
-In-situ and/or precast reinforced concrete and/or masonry wall and/or common clay brick wall.
b) Internal Walls:
-Masonry and/or reinforcement concrete and/ or lightweight concrete panels and/or pre-cast wall panels and/or dry wall partition system.
4. ROOF
Reinforced concrete flat roof with heat insulation and waterproofing system.
5. CEILING
a) Apartment Units:
i. Skim coat and/or plaster board ceiling with emulsion paint to living, dining, bedrooms, balcony, PES, foyer, study, kitchen, baths, wc, yard, utility, internal staircase and passageway, where applicable.
b) Common Areas:
i. Skim coat and/or plaster board ceiling with emulsion paint to lift lobbies, corridor, function rooms, gymnasium, handicapped toilets, male and female toilet with steam room and toilets with changing room.
ii. Skim coat and/or ceiling boards with emulsion paint to staircase, carpark and driveway.
6. FINISHES
A. WALL FINISHES
a) Apartment Units - Internal
(Finishes provided up to false ceiling level and exposed areas only, where applicable. There will be no provision of tiles behind kitchen cabinets, glass panel on the wall, mirror cabinets and bath mirrors, where applicable).
For all unit types:
i. Plaster and/or skim coat with emulsion paint to living, dining, bedrooms, study, yard, utility, foyer, passageway and internal staircase.
ii. Natural stone and/or homogeneous and/or ceramic and/or porcelain tiles to master bath feature wall, where applicable.
iii. Homogeneous and/or ceramic and/or porcelain tiles to the following locations: kitchen, master bath, bath 2, bath 3 and wc.
b) Apartment Units - External
i. Plaster and/or skim coat with emulsion paint/spray texture paint to balcony, PES and open roof terrace.
ii. Laminated glass parapet with stainless steel railing to balcony (for unit types (1)a and (1)b only).
iii. Aluminum railing to balcony (except for unit types (1)a and (1)b), PES, open roof terrace, where applicable.
c) Common Areas - Internal
i. Agglomerated marble and/ or natural stone and/or homogenous and/or ceramic and/or porcelain tiles and/ or plaster and/or skim coat with emulsion and/or laminated paneling to basement 1 lift lobby and 1st storey lift lobby, where applicable.
ii. Homogenous and/or ceramic and/or porcelain tiles and/or plaster and/or skim coat with emulsion paint to typical lift lobby, where applicable.
iii. Plaster and/or skim coat with emulsion and/or textured paint and/or wall paper to passageways, function rooms, lounge, gymnasium, where applicable.
iv. Homogenous and/or ceramic and/or porcelain and/or mosaic tiles to male and female toilet with steam room, toilet with changing room and handicapped toilet, where applicable.
v. Plaster and/or skim coat with emulsion paint to basement carpark, corridor and staircase, where applicable.
d) Common Areas - External
i. Natural stone and/or homogenous and/or ceramic and/or porcelain tiles and/or pebble wash finish and/or plaster and/or spray textured painting and/or painting to external walls.
ii. Natural stone finish and/or loose pebbles to water feature.
B. FLOOR FINISHES
a) Apartment Units - Internal
i. Agglomerated marble tiles and matching skirting to living, dining, passageway, foyer, internal staircase and kitchen (for unit types (1) only), where applicable.
ii. Natural stone tiles to master bath, where applicable.
iii. Solid timber flooring with matching skirting to bedrooms and study, where applicable.
iv. Homogenous and/or ceramic and/or porcelain tiles to kitchen (except for unit type (1)), bath 2, bath 3, wc, utility and yard, where applicable.
v. Homogenous and/or ceramic and/or porcelain tiles with matching skirting to balcony, PES and open roof terrace, where applicable.
b) Common Areas - Internal
i. Natural stone and/or agglomerated marble and/or homogenous and/or ceramic and/or porcelain tiles with matching skirting to lift lobbies at basement and 1st storey.
ii. Homogenous and/or ceramic and/or porcelain tiles with matching skirting to other common lift lobbies.
iii. Carpet and/or natural stone and/or agglomerated marble and/or homogenous and/or ceramic and/or porcelain tiles to function rooms and lounge.
iv. Reconstituted timber fl ooring and/or vinyl fl ooring and/or carpet to gymnasium.
v. Homogenous and/or ceramic and/or porcelain tiles to male and female toilet with steam room, toilet with changing room and handicapped toilets.
c) Common Areas - External
i. Reconstituted timber strip to pool decks.
ii. Reconstituted timber strip and/or granite stone to open decks, walkway, water bungalow, sunken deck, linkway and footpath.
iii. Pebble wash and/or granite stone to jogging track.
iv. Ceramic tiles and/or mosaic tiles to lap pool, kids pool, spa pods, aqua gym, bubbling pool, spa pool and social pool.
v. Loose Pebbles and/or granite stone to water features, where applicable.
vi. Reconstituted rubber flooring to fi tness stations and playgrounds.
7. WINDOWS
Powder-coated aluminium framed with 8mm thick tinted and/or clear and/or obscured glass, where applicable.
a) Casement window and/or fixed panel to all bedrooms.
b) Top-hung window and/or fixed panel to baths, except:
i. No window provisions to master bath (for all unit types (1) only) and master bath 2 (for all unit types (D) only).
ii. Top hung window to bath 2 (for all unit types (3)a, (3)a1,(3)b only) and bath 2 (for all unit types (D) only).
c) Casement window and/or fixed panel to study room, where applicable.
d) Casement window and/or fixed panel to kitchen, except:
i. Casement window to kitchen and yard (for all unit types (3) only).
ii. No window provisions to kitchen (for all unit types (1) only) and kitchen 2 (for all unit types (D) only).
e) Casement window and/or fixed panel to foyer (for all unit types (D) only).
f) Casement window and/or fixed panel to internal staircase (for unit types (3) b2 only).
g) Top hung and/or casement window to wc, where applicable.
8. DOORS
a) Fire-rated solid timber swing doors to unit main entrance.
b) Hollow core timber swing doors to all bedrooms and study, where applicable.
c) Hollow core timber swing doors from foyer to living 1 & living 2 (for all unit types (D) only).
d) Hollow core timber sliding door to all baths, except:
i. Hollow core timber swing and sliding door to bath 2 (for unit types (3)a, (3)a1, (3)b and for all unit types (D) only) and bath 3 (for all unit types (4) only).
ii. Hollow core timber swing door to master bath and bath 2 (for all unit types (2+1), (3) b2 only).
iii. Slide-and-fold door panel to wc (for all unit types (3), (4) and (D) only) and bath 2 (for all unit types (4) only).
e) Hollow core timber sliding door with glass panel to all kitchen, except:
i. No door provision to kitchen (for all unit types (1) only) and kitchen 2(for all unit types (D) only).
f) Aluminium framed sliding glass doors and/or swing doors and/or fi xed glass panels to balcony, open roof terrace and PES, where applicable.
g) Sliding door to utility.
h) Good quality locksets and ironmongery to be provided.
9. SANITARY FITTINGS
Refer to E-brochure
10. ELECTRICAL INSTALLATION
Refer to E-brochure
11. TV/CABLE SERVICES/TELEPHONE POINTS
See table above.
12. LIGHTNING PROTECTION
Lightning protection shall comply with Singapore Standard 555.
13. PAINTING
a) Internal Walls: Emulsion paint to wall and ceiling.
b) External Walls: External emulsion paint and/or spray textured coating fi nishes and/or thermal paint and/or silicon paint.
14. WATER PROOFING
a) Apartment Units
i. Water proofing to fl oors of bath, kitchen, balcony, PES, wc, yard & open roof terrace, where applicable.
ii. Water proofing to walls of long bath (where applicable) and shower compartment up to 1800mm.
b) Common Area
i. Water proofing to basement, rc fl at roof, lap pool, social pool, spa pool, spa pods, water features, kids pool, bubbling pool, handicapped toilets, male and female toilet with steam room, toilet with changing room and open landscaped deck.
15. DRIVEWAY AND CARPARK
a) Reinforced concrete slab with natural stone fi nish to surface driveway and drop-off area.
b) Reinforced concrete slab with fl oor hardener for carpark ramps/driveway & basement carparks.
16. RECREATIONAL FACILITIES
a) Club house:
• Gymnasium • Function room (2 nos) • Lounge
• Male toilet with steam room • Female toilet with steam room • Handicapped toilet
b) 50m lap pool (Surface area approx. 760m2)
c) Sunken deck
d) Aqua seats
e) Pool deck
f) Pavilions
g) Party deck with BBQ
h) Kids pool (Surface area approx. 28m2)
i) Topiary lawn
j) Lawn with hammocks
k) Toilet with changing room
l) Social pool (Surface area approx. 266m2) with hanging loungers
m) Poolside dining deck
n) Spa pool (Surface area approx. 88m2)
o) Spa pods
p) Water features
q) Water bungalow
r) Patio
s) Bubbling pool (Surface area approx. 68m2)
t) Aqua gym (Surface area approx. 76m2)
u) Fitness stations
v) Jogging track
w) Stretching lawn
x) Playground
y) Tennis court (1 no. hard court)
17. ADDITIONAL ITEMS
a) Built-in high and low level kitchen cabinets in laminated fi nish with solid surfacing counter top, back painted glass backsplash, stainless steel sink and free standing fridge for all unit types kitchen.
b) Built-in induction hob with hood to kitchen (for all unit types (1) only) and kitchen 2 (for all unit types (D) only).
c) Built-in gas hob with hood to kitchen (for all unit types except above-mentioned item b) and kitchen 1 (for all unit types (D) only).
d) Built-in convection oven for all unit types kitchen.
e) Built-in microwave oven for kitchen (for all unit types (3) & (4) only) and kitchen 1 (for all unit types (D) only).
f) Built-in clothes washer cum dryer for kitchen (for all unit types (1), (2) & (2+1) only) and kitchen 2 (for all unit types (D) only).
g) Freestanding clothes washer and dryer for kitchen (for all unit types (3) & (4) only) and kitchen 1 (for all unit types (D) only).
h) Built-in wardrobes with sliding door in laminated fi nished for bedrooms (for all unit types).
i) Multi-split wall mounted air-conditioning system to living, dining, bedrooms and study, where applicable.
j) Hot water supply to all master baths, bath 2 and bath 3 only, where applicable.
k) Mechanical ventilation system to master bath (for all unit types (1) only) and master bath 2 (for all unit types (D) only).
l) Provision of town gas to all kitchens, except kitchen (for all unit types (1) only) and kitchen 2 (for all unit types (D) only).
m) Aluminium gate at PES (for all 1st storey unit types, where applicable).
n) Galvanized mild steel grille swing door at open roof terrace (for unit type (3) b2 only).
o) Counter top with stainless steel sink and cover at open roof terrace (for unit type (3) b2 only).
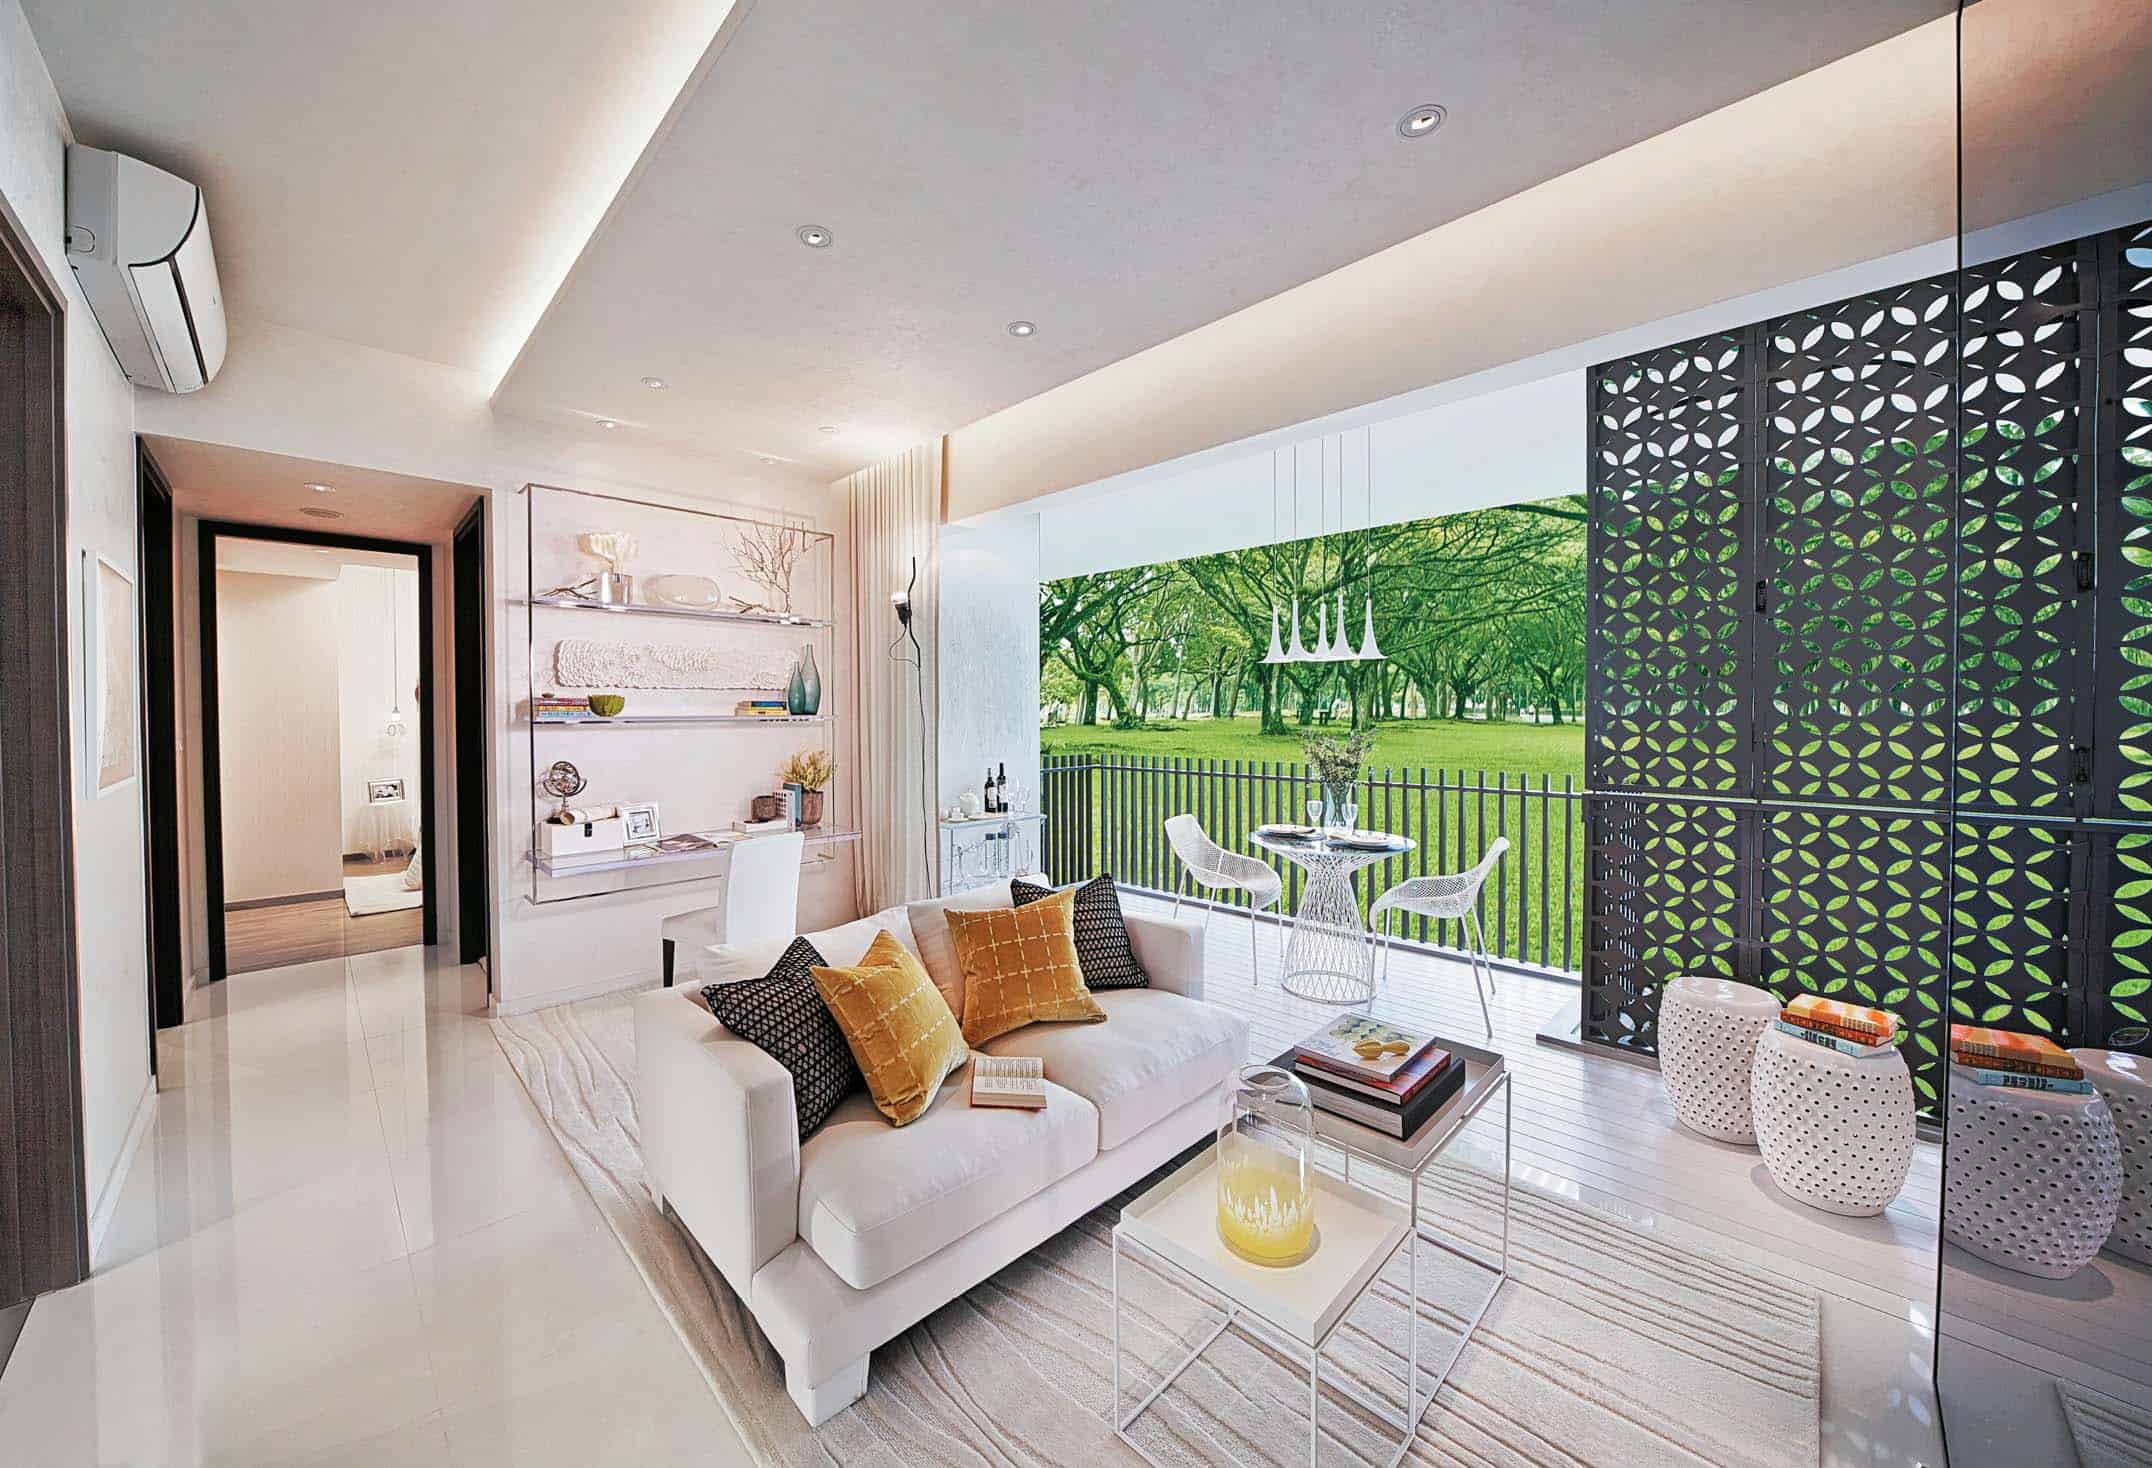
p) Folding decorative panel at living balcony (except for all unit types (1) and living 2 balcony for all unit types (D)).
q) Audio telephony system between each unit and guardhouse and common lift lobbies at basement and 1st storey.
r) Automatic car barrier system.
s) Waste disposal system - pneumatic waste conveyance system located in bin centre.
t) Unit types (1), (2), (2+1) and (3) are provided only with common refuse hopper located within common lift lobbies at all residential levels.
u) Unit types (4) and (D) are provided with individual refuse hopper located within the residential units.
v) Proximity card access system is provided at pedestrian side gate and designated common areas.
w) Security surveillance cameras are provided at designated common areas.
x) All residential units are equipped with Cat 5E wiring and cable ready for internet connection.
NOTES TO SPECIFICATIONS
A) MARBLE/COMPRESSED MARBLE/GRANITE
Marble/compressed marble/granite are natural stone materials containing veins with tonality differences. There will be colour and markings caused by their complex mineral composition and incorporated impurities. While such materials can be pre-selected before installation, this non-conformity in the marble/ compressed marble/granite as well as non-uniformity between pieces cannot be totally avoided. Granite tiles are pre-polished before laying and care has been taken for their installation. However, granite, being a much harder material than marble, cannot be re-polished after installation. Hence, some differences may be felt at the joints. Subject to clause 14.3, the tonality and pattern of the marble or granite selected and installed shall be subject to availability.
B) TIMBER STRIPS
Timber strips are natural materials containing veins and tonal differences. Thus, it is not possible to achieve total consistency of colour and grain in their selection and installation. Timber strips are also subject to thermal expansion and contraction beyond the control of builder and Vendor. Natural timber that is used outdoors will become bleached due to sunlight and rain. Thus, the cycle of maintenance on staining will need to be increased as required. Notwithstanding this note, the Vendor shall remain fully responsible for the performance of its obligations under clause 9 and clause 17.
C) AIR-CONDITIONING SYSTEM
To ensure good working condition of the air-conditioning system, the system has to be maintained and cleaned on a regular basis by the Purchaser. This includes the cleaning of fi lters, clearing of condensate pipes and charging of gas. The Purchaser is advised to engage his/her own contractor to service the air-conditioning system regularly.
D) TELEVISION AND/OR INTERNET ACCESS
The Purchaser is liable to pay annual fee, subscription fee and such other fees to the television and/or internet service providers or any other relevant party or any relevant authorities. The Vendor is not responsible to make arrangements with any of the said parties for the service connection for their respective channels and/or internet access.
E) MATERIALS, FITTINGS, EQUIPMENT, FINISHES, INSTALLATIONS AND APPLIANCES
Subject to clause 14.3, the brand, colour and model as specified for all materials, fittings, equipment, finishes, installations and appliances to be supplied shall be provided subject to Architect’s selection and market availability.
F) LAYOUT/LOCATION OF WARDROBES, CABINETS, FAN COIL UNITS, ELECTRICAL APPLIANCES AND FITTINGS, ELECTRICAL POINTS, TELEVISION POINTS, TELECOMMUNICATION POINTS, AUDIO INTERCOM SYSTEM, DOOR SWING POSITIONS AND PLASTER CEILING BOARDS
Layout/Location of wardrobes, kitchen cabinets, fan coil units, electrical appliances and fittings, electrical points, television points, telecommunication points, audio intercom system, door swing positions and plaster ceiling boards are subject to Architect’s fi nal decision and design.
G) WARRANTIES
Where warranties are given by the manufacturers and/or contractors and/or suppliers of any of the equipment and/or appliances installed by the Vendor at the Unit, the Vendor will assign to the Purchaser such warranties at the time when vacant possession of the Unit is delivered to the Purchaser. Notwithstanding this assignment, the Vendor shall remain fully responsible for the performance of its obligations under clause 9 and clause 17.
H) FALSE CEILING
The false ceiling space provision allows for the optimal function and installation of M&E services. Access panels are allocated for ease of maintenance access to concealed M&E equipment for regular cleaning purposes. Where removal of equipment is needed, ceiling works will be required. Location of false ceiling is subject to the Architect’s sole discretion and final design.
I) GLASS
Glass is manufactured material that is not 100% pure. Invisible nickel sulphide impurities may cause spontaneous glass breakage, which may occur in all glass by all manufacturers. The Purchaser is recommended to take up home insurance covering glass breakage to cover this possible event. Notwithstanding this note, the Vendor shall remain fully responsible for the performance of its obligations under clause 9 and clause 17.
J) MECHANICAL VENTILATION SYSTEM
Mechanical Ventilation fans and ductings are provided to toilets which are not naturally ventilated. To ensure good working condition of the mechanical ventilation system, the mechanical ventilation system for the exhaust system within internal toilets (where applicable) is to be maintained by the Purchaser on a regular basis.
K) WALL
All wall fi nishes shall be terminated at false ceiling level. There will be no tiles/stone works behind kitchen cabinets/long bath/vanity cabinet/mirror.
L) TILES
Selected tile sizes and tile surface fl atness cannot be perfect, and subject to acceptable range described in Singapore Standards SS483:2000.
M) WIRELESS INTERNET CONNECTION
Wireless internet connection provision at designated communal areas such as clubhouse, gym and pool deck, subject to subscription of service by the Management Corporation with the relevant interest service provider.
Developer: Tripartite Developers Pte Ltd • Developer’s Licence No.: C1084 • Tenure of Land: Leasehold (99-year Lease commencing from 25 May 2012) • Encumbrances: NIL • Date of Delivery of Vacant Possession under the S&P Agreement: No later than 31 March 2017 • Expected Date of Legal Completion: No later than 31 March 2020 or 3 years after the date of Notice of Delivery of Vacant Possession, whichever is earlier • Location & Lot No.: Lot 4825N MK 31 at Flora Drive.
While every reasonable care has been taken in preparing this website, the developer cannot be held responsible for any inaccuracies. All statements are believed to be correct but are not to be regarded as statement or representation of facts. Visual representations, illustrations, photographs and renderings are intended to portray only impressions of the development. All information and specifications are current at the time of press and are subject to change as may be required and cannot form part of an offer or contract.