Skip to content

The Inflora

Developer: Tripartite Developers Pte. Limited
No. Of Units: 396 Residential Units
Tenure: 99-year Leasehold from 25 May 2012
District: 17
TOP: 2017
Unit Types:
1-bedroom: 43 to 46 sqm (128 Units)
2-bedroom: 69 to 76 sqm (80 Units)
2-bedroom + Study: 76 to 82 sqm (56 Units)
3-bedroom: 96 to 147 sqm (84 Units)
4-bedroom: 121 to 124 sqm (32 Units)
Dual Key: 136 to 147 sqm (16 Units)

About The Inflora

The Inflora, where your passion for living blooms

Like the hummingbird which finds sustenance in the bird-of-paradise flower; you will discover a life that more than satisfies at The Inflora.

Presenting a total of 9 blocks comprising 396 units of 1 to 4-bedroom and Dual-Key apartments that are perfect for your lifestyle. Set within soothing architecture and charming water features, this is truly a place to call home.

A tranquil evening view of The Inflora, showcasing a large curving swimming pool surrounded by deck chairs, lush greenery, and palm trees. Flanked by two modern mid-rise residential blocks with warm interior lights, the scene captures a peaceful sunset sky in the background, reflecting off the calm water.

Linking You to Fantastic Hotspots Around The Island Shopping centres, convenient amenities, prestigious schools, nature parks, and bike trails – these are just some of the delights surrounding The Inflora. You can also take up pony-riding lessons at the Gallop Stable situated at the nearby Pasir Ris Park, or enjoy a carefree day with your loved ones out at the Changi Point Coastal Walk. With just a short car or train ride away, you can get to where you desire in no time at all.

Illustrated location map of The Inflora highlighting its proximity to key amenities and transport links in the East region of Singapore. Nearby landmarks include Tampines MRT, Tampines Mall, East View Primary School, Changi General Hospital, and Singapore Expo. Major expressways such as the Tampines Expressway (TPE) and Pan Island Expressway (PIE) are prominently shown, providing easy access to Changi Airport and the city.

Let The Cool Breeze & Calming Waters Refresh Your Soul
Come explore the beauty within The Inflora. Our tranquil water features, elegant exteriors, and other facilities allow you to simply kick back and take in your surroundings, presenting a harmony of sweet indulgences.

Take in a refreshing experience each day, as you are greeted by a blend of majestic architecture balanced with inviting water features that appeal to your senses.

Daytime view of The Inflora’s modern residential block with a distinctive curved roofline, set against a clear blue sky. The development overlooks a landscaped pool area with surrounding greenery, palm trees, and a white architectural pavilion, creating a serene and inviting environment.

Start the day with an invigorating swim, unwind after a long day with a relaxing dip or spend your weekends splashing about with your loved ones – there’s nothing like an elegant swimming pool that you can enjoy right by your doorstep.

Daytime view of The Inflora’s swimming pool area featuring a cascading water edge in the foreground, a sleek clubhouse and gym pavilion in the background, and a row of modern mid-rise residential blocks lined with palm trees and lush landscaping. The scene reflects a calm and refreshing resort-like atmosphere.

At The Inflora, there’s a host of recreational facilities for everyone.
Enjoy each other’s company at our stylish water bungalow, and relax within enchanting hanging loungers or themed gardens. Recreational facilities such as the barbecue facilities are perfect for family gatherings and children would love to run around at the playground – your everyday will feel like an unforgettable vacation.

Close-up view of The Inflora’s poolside relaxation area featuring two hanging teardrop-shaped rattan lounge pods suspended over the water, with cushions inside. In the background, a modern sculptural white pavilion stands among lush greenery and trees, creating a peaceful and stylish retreat.

Inside, Where Nothing Else Matters Take a breather from the world, and find yourself again. Here you can slip into your very own Eden, where a blend of elegant and serene spaces grants you maximum recuperation.

Come home to sweet refreshment with a selection of stylish apartments. Offering you a fusion of modern fittings with soothing interiors and a unique and spacious semi-outdoor balcony, you can look forward to days of true relaxation.

Interior view of a stylish apartment at The Inflora, featuring a cozy living area with a plush sofa, a glass coffee table, and a dining space with elegant furniture. The home opens up to a spacious semi-outdoor balcony that overlooks a lush green field lined with trees, allowing natural light to flood the space and creating a serene indoor-outdoor living experience.

Life at Home Should Always Be This Good
Expect nothing but sweet respite as you nestle within beautiful interiors crafted to set you at ease. From living rooms that fluidly set the mood for an evening of relaxation, or a time of bonding with your loved ones, to fully-equipped modern kitchens that let you prepare your meals with sizzle and style.

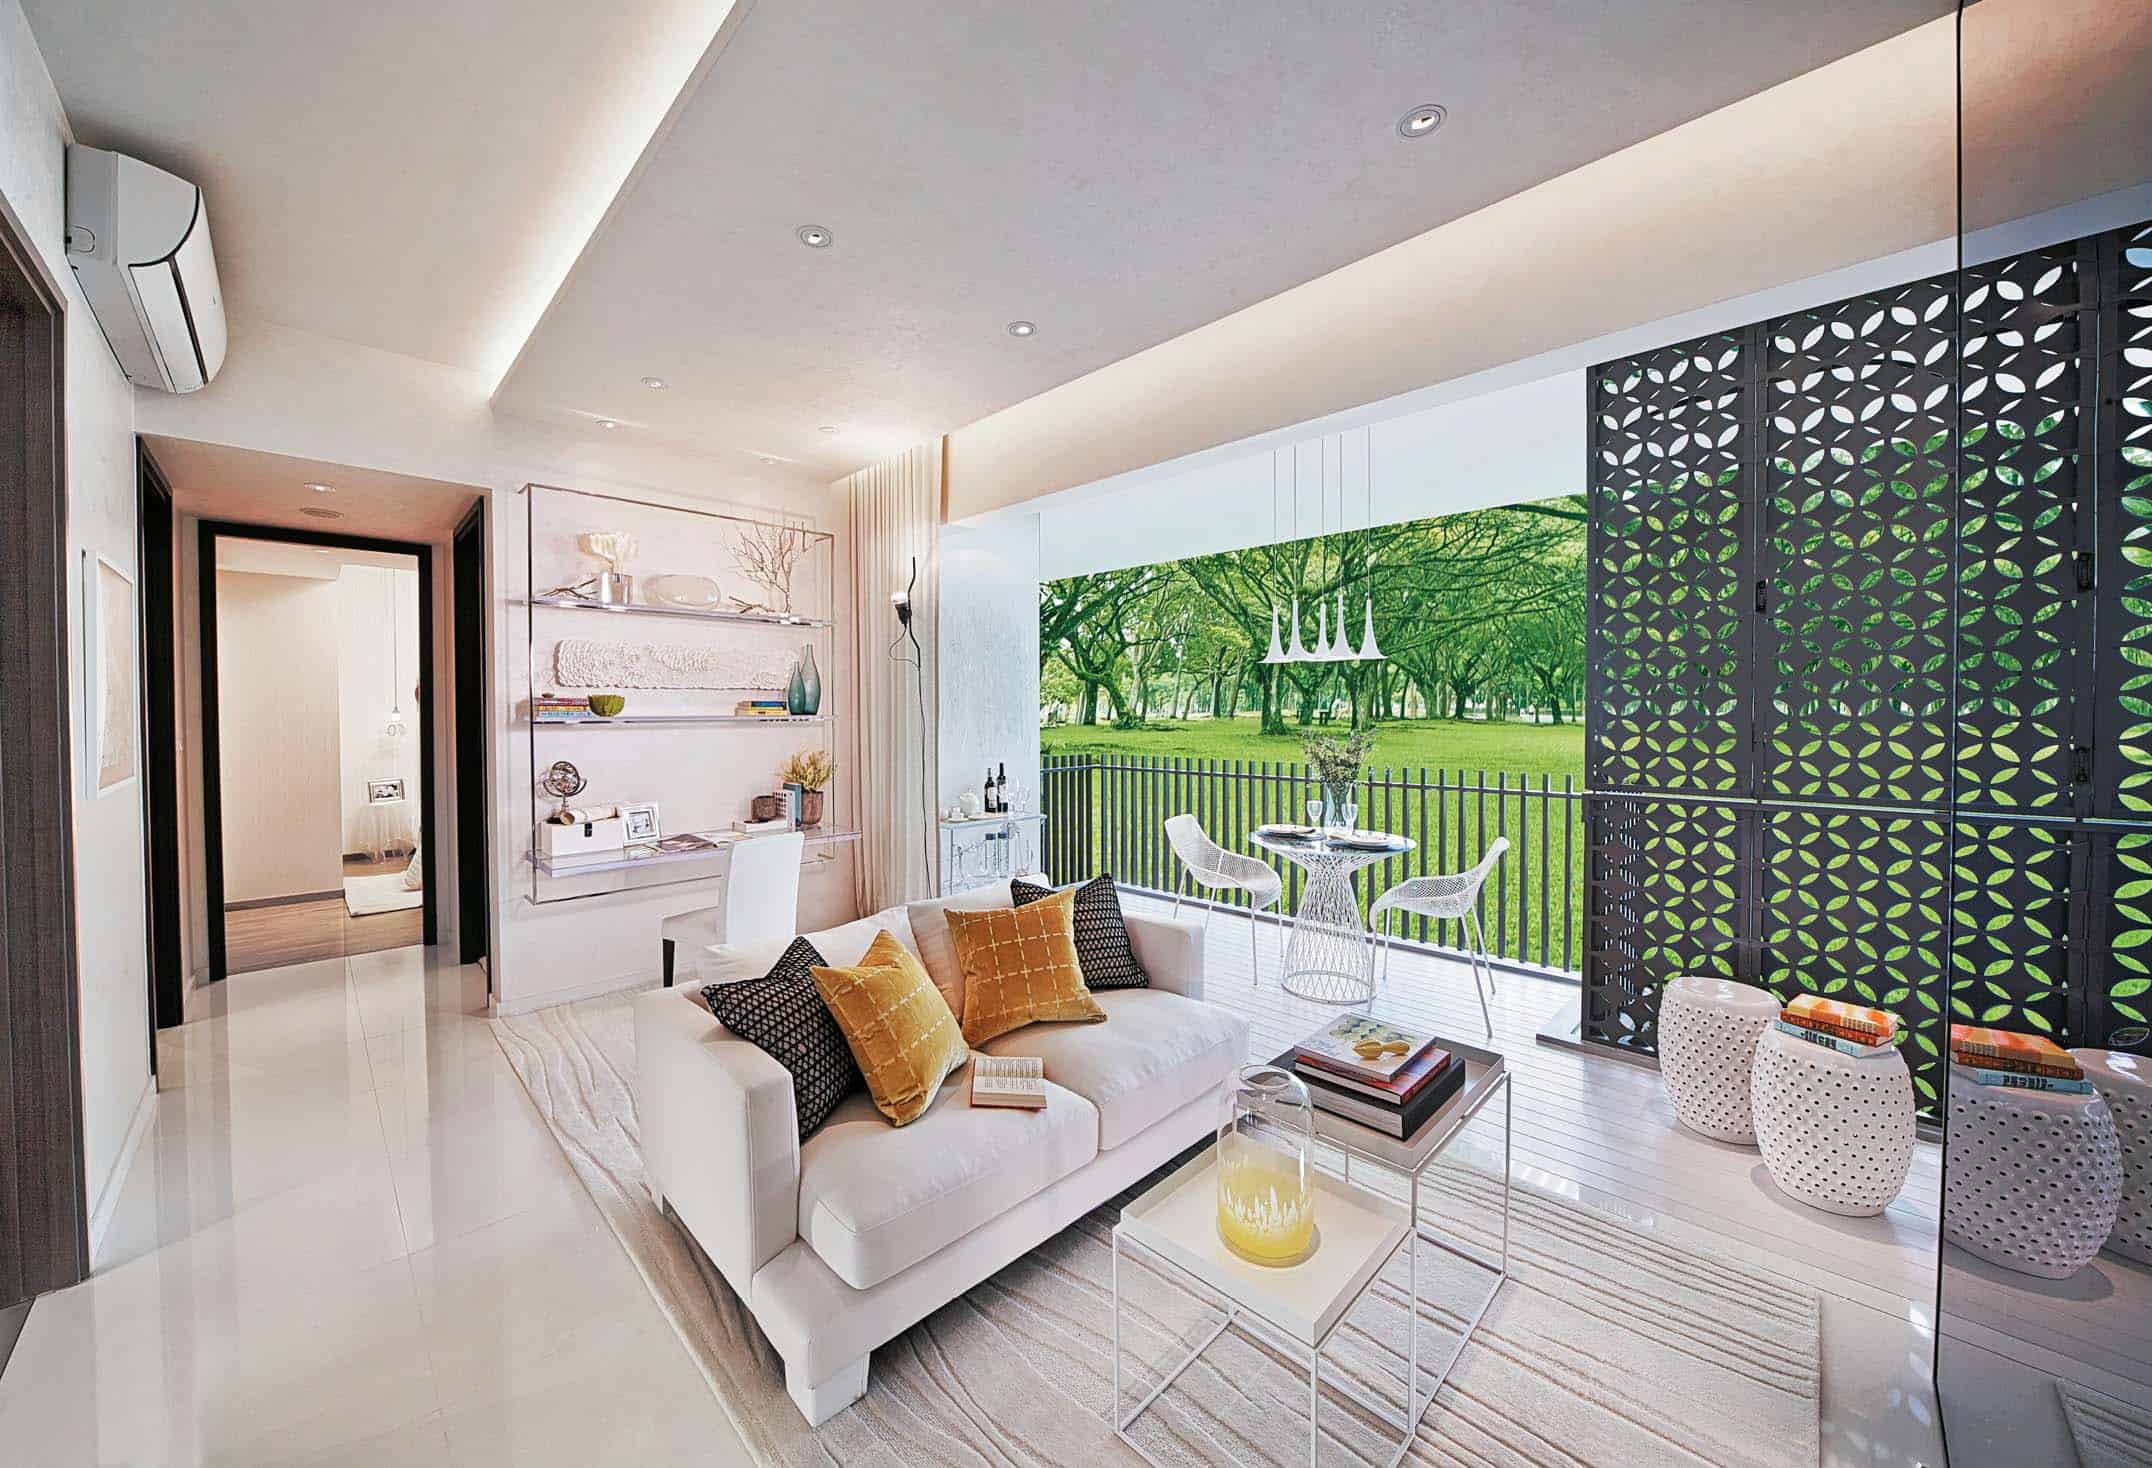
Step into your personal sanctuary and experience what it means to be truly comfortable. Our pleasing interiors exude peace and calm and coupled with quality sanitary wares, you will easily slip into a tranquil mood as you retire for the night.Bright and modern living space at The Inflora featuring a white sofa with colorful cushions, sleek built-in shelves, and a stylish workspace. The room opens up to a spacious balcony with a dining set and decorative screens, offering a lush green view of a tree-lined field, blending indoor comfort with outdoor serenity.

Step into your personal sanctuary and experience what it means to be truly comfortable. Our pleasing interiors exude peace and calm and coupled with quality sanitary wares, you will easily slip into a tranquil mood as you retire for the night.

A warmly lit bedroom at The Inflora featuring a plush double bed with decorative pillows and a patterned throw, framed by modern side tables with table lamps. The room has full-length curtains, a soft area rug over wooden flooring, and a feature wall with horizontal paneling, creating a cozy and elegant retreat.

Two Keys, One Roof Unhindered Privacy
The Dual-Key concept lets you live close to your family and at the same time, gives you that much-needed privacy with your significant other. Entrepreneurs may even use the extra space for a home office.

A cozy and contemporary living space at The Inflora featuring a compact kitchen, dining area with open shelving, and a lounge with a beige sofa and decorative cushions. Full-height windows open to a lush green lawn and tall trees, blending the indoors with nature. A small balcony area with a rocking chair and round table adds to the relaxed, airy vibe.

The Inflora Location Map

The Inflora Street View

The Inflora Resale/Rental Prices


Let’s Discuss Your Property Plans

Interested in This Property?

Buying, selling or renting? Get a free consultation with realtors with a background in interior and lighting design. We’ll discuss your goals and help you assess your options—from pricing and timelines to layout practicality and space potential.

Share your contact details below, and we will get in touch to understand your needs and suggest the next steps. No pressure. No obligation to proceed.

Other Topics That May Interest You

THE INFLORA Sales and Rental Transactions

Share a link to the applied filters and selected section. Figures update over time.

Property market snapshot

Prices, rents and activity

Oct 2025 – Sep 2026

Size and bedroom options show recorded transactions in the selected period; they do not describe every unit type in the development. The period ends before the current month. Sales filters apply to sales; bedroom selection applies to rentals. The same filters apply to the figures, charts and transaction tables below.

THE INFLORA · Oct 2025 – Sep 2026
The imported URA data contains 24 sales and 108 rental contracts matching the selected period and filters.

Median single-unit sale price: S$822,500, based on 24 sales. Median strata sale price per square foot: S$1,402 / sqft, based on 24 sales. Median monthly rent: S$3,100, based on 108 rental contracts.

Sale type: All sale types. Sales unit size: All unit sizes. Rental bedrooms: All bedroom counts. Historical transactions describe this sample, not current asking prices, rental listings or a valuation.

Median sale priceS$822,50024 single-unit sales · All sale types
Median sale PSFS$1,402 / sqft24 strata sales · All sale types
Median monthly rentS$3,100108 rental contracts
Recorded activity24 sale records108 rental contracts · selected period

The sale cards combine sale types. Choose New Sale, Sub Sale or Resale for a focused comparison; the size breakdown keeps those types separate.

Sale prices by unit size

Median transaction price; sale types shown separately. Bars share a zero-based scale within this panel. Select a size label to filter sales.

Under 500 sqftResale · 12 sales
S$667,500Middle 50%: S$660,000 – S$680,000Median PSF: S$1,437 · 12 sales
500–749 sqftResale · 1 sale
S$955,000Middle 50%: Limited sample — fewer than 5 recordsMedian PSF: S$1,286 · 1 sale
750–999 sqftResale · 7 sales
S$1,118,000Middle 50%: S$1,095,000 – S$1,132,500Median PSF: S$1,320 · 7 sales
1,000–1,499 sqftResale · 3 sales
S$1,300,000Middle 50%: Limited sample — fewer than 5 recordsMedian PSF: S$1,258 · 3 sales
1,500–1,999 sqftResale · 1 sale
S$1,728,000Middle 50%: Limited sample — fewer than 5 recordsMedian PSF: S$1,092 · 1 sale
Exact sales breakdown and price extremes
Size / typeSalesMedian priceMiddle 50%Min–max priceMedian PSF
Under 500 sqft · Resale12S$667,500S$660,000 – S$680,000S$630,000 – S$690,000S$1,437
500–749 sqft · Resale1S$955,000Limited sample — fewer than 5 recordsS$955,000 – S$955,000S$1,286
750–999 sqft · Resale7S$1,118,000S$1,095,000 – S$1,132,500S$1,080,000 – S$1,155,000S$1,320
1,000–1,499 sqft · Resale3S$1,300,000Limited sample — fewer than 5 recordsS$1,285,000 – S$1,300,000S$1,258
1,500–1,999 sqft · Resale1S$1,728,000Limited sample — fewer than 5 recordsS$1,728,000 – S$1,728,000S$1,092

Monthly rents by bedrooms

Median monthly rent. Bars share a zero-based scale within this panel. Select a bedroom label to filter rentals.

1 bedroom49 rental contracts
S$2,500 / monthMiddle 50%: S$2,450 – S$2,600
2 bedrooms35 rental contracts
S$3,250 / monthMiddle 50%: S$3,100 – S$3,400
3 bedrooms16 rental contracts
S$3,825 / monthMiddle 50%: S$3,800 – S$3,963
4 bedrooms8 rental contracts
S$4,250 / monthMiddle 50%: S$4,200 – S$4,575
Exact rental breakdown and rent extremes
BedroomsContractsMedian rentMiddle 50%Min–max rent
1 bedroom49S$2,500S$2,450 – S$2,600S$2,200 – S$3,200
2 bedrooms35S$3,250S$3,100 – S$3,400S$2,950 – S$3,550
3 bedrooms16S$3,825S$3,800 – S$3,963S$3,500 – S$4,800
4 bedrooms8S$4,250S$4,200 – S$4,575S$3,900 – S$4,800
How to read these figures

Medians describe the transactions in this view, not a valuation or a change in every home’s value. Middle 50% is the 25th–75th percentile, shown only with at least five observations; smaller groups are flagged. Minima and maxima are available in the breakdown tables. Percentiles use linear interpolation.

Price and PSF statistics include only sales explicitly recorded as one unit. Bulk sales and records with an unknown unit count remain in the detailed table when All unit sizes is selected. PSF uses unrounded strata area; size bands use rounded square feet. A size band does not identify bedrooms, penthouses, layout or unit condition.

Rental bedrooms are as reported; missing or non-numeric values are Not stated. Rental sizes are ranges. Rents and sales are separate samples: no project yield or exact rental PSF is inferred.

Discuss this property

Get a price or rental assessment

Request an assessment for your home or discuss rental potential based on comparable transactions.

THE INFLORA · Oct 2025 – Sep 2026 · All sale types · All unit sizes · All bedroom counts

Your enquiry will include the property, page URL and transaction filters shown above. Yield-calculator amounts are excluded.

Test your assumptions

Rental yield calculator

Enter a purchase price and monthly rent for the same home. Results update as you type. Your assumptions stay in this page while you change transaction filters; they are not submitted or saved.

Rental reference in the selected view: median S$3,100 / month from 108 contracts. These contracts may cover different-sized homes. Check the bedroom breakdown and records before choosing your rent assumption.

Optional vacancy and running expenses

Blank expense fields count as zero. Enter annual costs for the full year; they are not reduced during vacancy.

Enter purchase price and monthly rent to calculate.

Calculation and exclusions

Gross rental yield = monthly rent × 12 ÷ purchase price × 100.

Annual income after entered expenses = monthly rent × (12 − vacant months) − monthly maintenance × 12 − annual property tax − other annual running costs. Yield after entered expenses divides that income by purchase price.

Results use your assumptions and are indicative, before financing and personal income tax. The denominator excludes stamp duties, legal fees, renovation, furnishing and other acquisition costs. Include recurring insurance, repairs and letting costs in other running costs where relevant. No appreciation, mortgage repayment or return on equity is calculated. Historical rental contracts do not guarantee future rent or occupancy.

History and activity

How transactions changed over time

Monthly · Oct 2025 – Sep 2026

The active filters also apply here. Value axes start at zero and adjust to the selected records; check their labels when comparing views. Each point shows a period median; the bars below count recorded sales or rental contracts. Different sale types and rental bedroom counts have separate series. These changes can reflect the mix of homes transacted, rather than appreciation of an individual home.

Sale PSF history

Median S$/sqft for single-unit strata sales, by sale type.

Resale
Median S$/sqftS$0S$380S$760S$1,140S$1,520Oct 2025 · Resale · S$1,361 / sqft · 5 salesNov 2025 · Resale · S$1,352 / sqft · 2 sales · limited sampleDec 2025 · Resale · S$1,267 / sqft · 1 sale · limited sampleJan 2026 · Resale · S$1,426 / sqft · 1 sale · limited sampleFeb 2026 · Resale · S$1,332 / sqft · 3 sales · limited sampleMar 2026 · Resale · S$1,244 / sqft · 1 sale · limited sampleApr 2026 · Resale · S$1,353 / sqft · 2 sales · limited sampleMay 2026 · Resale · S$1,286 / sqft · 1 sale · limited sampleJun 2026 · Resale · S$1,353 / sqft · 2 sales · limited sampleJul 2026 · Resale · S$1,441 / sqft · 2 sales · limited sampleAug 2026 · Resale · S$1,415 / sqft · 2 sales · limited sampleSep 2026 · Resale · S$1,418 / sqft · 2 sales · limited sampleSale records per period5Oct 252Nov 251Dec 251Jan 263Feb 261Mar 262Apr 261May 262Jun 262Jul 262Aug 262Sep 26

On a narrow screen, swipe the chart horizontally. Tap a point/bar or use the period controls for exact figures.

Sep 2026

2 sale records in this period.

  • Resale: S$1,418 / sqft · 2 sales · limited sample
Exact history and activity table
PeriodResale median PSFResale salesSale records
Oct 2025S$1,36155
Nov 2025S$1,3522 (limited)2
Dec 2025S$1,2671 (limited)1
Jan 2026S$1,4261 (limited)1
Feb 2026S$1,3323 (limited)3
Mar 2026S$1,2441 (limited)1
Apr 2026S$1,3532 (limited)2
May 2026S$1,2861 (limited)1
Jun 2026S$1,3532 (limited)2
Jul 2026S$1,4412 (limited)2
Aug 2026S$1,4152 (limited)2
Sep 2026S$1,4182 (limited)2

Monthly rent history

Median monthly rent in S$, by reported bedroom count.

1 bedroom2 bedrooms3 bedrooms4 bedrooms
Median S$/monthS$0S$1,300S$2,600S$3,900S$5,200Oct 2025 · 1 bedroom · S$2,550 / month · 2 rental contracts · limited sampleNov 2025 · 1 bedroom · S$2,350 / month · 3 rental contracts · limited sampleDec 2025 · 1 bedroom · S$2,550 / month · 1 rental contract · limited sampleJan 2026 · 1 bedroom · S$2,500 / month · 6 rental contractsFeb 2026 · 1 bedroom · S$2,650 / month · 4 rental contracts · limited sampleMar 2026 · 1 bedroom · S$2,450 / month · 7 rental contractsApr 2026 · 1 bedroom · S$2,525 / month · 6 rental contractsMay 2026 · 1 bedroom · S$2,600 / month · 3 rental contracts · limited sampleJun 2026 · 1 bedroom · S$2,400 / month · 3 rental contracts · limited sampleJul 2026 · 1 bedroom · S$2,500 / month · 3 rental contracts · limited sampleAug 2026 · 1 bedroom · S$2,500 / month · 5 rental contractsSep 2026 · 1 bedroom · S$2,525 / month · 6 rental contractsOct 2025 · 2 bedrooms · S$3,200 / month · 3 rental contracts · limited sampleNov 2025 · 2 bedrooms · S$3,350 / month · 2 rental contracts · limited sampleDec 2025 · 2 bedrooms · S$3,100 / month · 5 rental contractsJan 2026 · 2 bedrooms · S$3,300 / month · 4 rental contracts · limited sampleFeb 2026 · 2 bedrooms · S$3,250 / month · 3 rental contracts · limited sampleMar 2026 · 2 bedrooms · S$3,275 / month · 6 rental contractsApr 2026 · 2 bedrooms · S$2,975 / month · 2 rental contracts · limited sampleMay 2026 · 2 bedrooms · S$3,500 / month · 3 rental contracts · limited sampleJun 2026 · 2 bedrooms · S$3,100 / month · 1 rental contract · limited sampleJul 2026 · 2 bedrooms · S$3,150 / month · 2 rental contracts · limited sampleSep 2026 · 2 bedrooms · S$3,400 / month · 4 rental contracts · limited sampleOct 2025 · 3 bedrooms · S$3,800 / month · 2 rental contracts · limited sampleNov 2025 · 3 bedrooms · S$3,900 / month · 1 rental contract · limited sampleDec 2025 · 3 bedrooms · S$3,850 / month · 3 rental contracts · limited sampleJan 2026 · 3 bedrooms · S$3,875 / month · 2 rental contracts · limited sampleFeb 2026 · 3 bedrooms · S$3,800 / month · 1 rental contract · limited sampleMar 2026 · 3 bedrooms · S$3,800 / month · 3 rental contracts · limited sampleMay 2026 · 3 bedrooms · S$4,000 / month · 1 rental contract · limited sampleJun 2026 · 3 bedrooms · S$4,000 / month · 1 rental contract · limited sampleAug 2026 · 3 bedrooms · S$3,850 / month · 2 rental contracts · limited sampleDec 2025 · 4 bedrooms · S$4,500 / month · 1 rental contract · limited sampleJan 2026 · 4 bedrooms · S$4,200 / month · 1 rental contract · limited sampleApr 2026 · 4 bedrooms · S$4,200 / month · 1 rental contract · limited sampleJul 2026 · 4 bedrooms · S$4,300 / month · 1 rental contract · limited sampleAug 2026 · 4 bedrooms · S$4,800 / month · 3 rental contracts · limited sampleSep 2026 · 4 bedrooms · S$3,900 / month · 1 rental contract · limited sampleRental contracts per period7Oct 256Nov 2510Dec 2513Jan 268Feb 2616Mar 269Apr 267May 265Jun 266Jul 2610Aug 2611Sep 26

On a narrow screen, swipe the chart horizontally. Tap a point/bar or use the period controls for exact figures.

Sep 2026

11 rental contracts in this period.

  • 1 bedroom: S$2,525 / month · 6 rental contracts
  • 2 bedrooms: S$3,400 / month · 4 rental contracts · limited sample
  • 3 bedrooms: No qualifying observations
  • 4 bedrooms: S$3,900 / month · 1 rental contract · limited sample
Exact history and activity table
Period1 bedroom median rent1 bedroom rental contracts2 bedrooms median rent2 bedrooms rental contracts3 bedrooms median rent3 bedrooms rental contracts4 bedrooms median rent4 bedrooms rental contractsRental contracts
Oct 2025S$2,5502 (limited)S$3,2003 (limited)S$3,8002 (limited)—07
Nov 2025S$2,3503 (limited)S$3,3502 (limited)S$3,9001 (limited)—06
Dec 2025S$2,5501 (limited)S$3,1005S$3,8503 (limited)S$4,5001 (limited)10
Jan 2026S$2,5006S$3,3004 (limited)S$3,8752 (limited)S$4,2001 (limited)13
Feb 2026S$2,6504 (limited)S$3,2503 (limited)S$3,8001 (limited)—08
Mar 2026S$2,4507S$3,2756S$3,8003 (limited)—016
Apr 2026S$2,5256S$2,9752 (limited)—0S$4,2001 (limited)9
May 2026S$2,6003 (limited)S$3,5003 (limited)S$4,0001 (limited)—07
Jun 2026S$2,4003 (limited)S$3,1001 (limited)S$4,0001 (limited)—05
Jul 2026S$2,5003 (limited)S$3,1502 (limited)—0S$4,3001 (limited)6
Aug 2026S$2,5005—0S$3,8502 (limited)S$4,8003 (limited)10
Sep 2026S$2,5256S$3,4004 (limited)—0S$3,9001 (limited)11

Filled points have at least five qualifying observations; hollow points have fewer than five. Lines join only adjacent filled points. Gaps are not estimated or filled with zeros. For five-year views, edge quarters marked * may contain fewer than three selected months. Sale activity bars include all selected sale records; PSF points use only qualifying single-unit strata sales.

Individual sale comparison

Sale price versus unit size

Oct 2025 – Sep 2026 · 24 qualifying sale records. The period, sale-type and unit-size filters above apply. Bedroom filters affect rentals only

Each plotted position represents one or more sales at that size and price. Tap a marker or select a record below for its contract month, floor range and PSF. Markers with a number contain multiple records; none are discarded.

Resale
Total sale price (S$)S$00S$450,000410S$900,000820S$1.35m1,230S$1.8m1,640Unit size (sqft)#1 · Sep 2026 · Resale · 818 sqft · S$1,145,000 · floor 06-102 sale records at 463 sqft and S$665,000; tap repeatedly to inspect each record22 sale records at 463 sqft and S$660,000; tap repeatedly to inspect each record2#4 · Aug 2026 · Resale · 463 sqft · S$650,000 · floor 01-05#5 · Jul 2026 · Resale · 818 sqft · S$1,155,000 · floor 01-052 sale records at 463 sqft and S$680,000; tap repeatedly to inspect each record2#7 · Jun 2026 · Resale · 463 sqft · S$670,000 · floor 06-102 sale records at 1,033 sqft and S$1,300,000; tap repeatedly to inspect each record2#9 · May 2026 · Resale · 743 sqft · S$955,000 · floor 06-10#10 · Apr 2026 · Resale · 883 sqft · S$1,120,000 · floor 01-05#12 · Mar 2026 · Resale · 1,033 sqft · S$1,285,000 · floor 06-10#14 · Feb 2026 · Resale · 463 sqft · S$685,000 · floor 01-05#15 · Feb 2026 · Resale · 818 sqft · S$1,090,000 · floor 01-05#17 · Dec 2025 · Resale · 883 sqft · S$1,118,000 · floor 01-05#18 · Nov 2025 · Resale · 474 sqft · S$690,000 · floor 01-05#19 · Nov 2025 · Resale · 883 sqft · S$1,100,000 · floor 01-05#20 · Oct 2025 · Resale · 818 sqft · S$1,080,000 · floor 01-05#21 · Oct 2025 · Resale · 484 sqft · S$680,000 · floor 01-05#22 · Oct 2025 · Resale · 463 sqft · S$630,000 · floor 01-05#24 · Oct 2025 · Resale · 1,582 sqft · S$1,728,000 · floor 06-10

Both axes start at zero and adjust to the selected sales. All qualifying sales, including extreme values, remain shown. Swipe horizontally on a narrow screen. Identical positions are grouped without moving the data points. Nearby markers can overlap; the selector and table retain every eligible record.

#1 · Sep 2026 · Resale · 818 sqft · S$1,145,000 · floor 06-10

S$1,400 / sqft

Exact plotted sales table
RecordContract monthSale typeFloor rangeSize (sqft)Price (S$)PSF (S$/sqft)
1Sep 2026Resale06-108181,145,0001,400
2Sep 2026Resale01-05463665,0001,437
3Aug 2026Resale01-05463660,0001,426
4Aug 2026Resale01-05463650,0001,404
5Jul 2026Resale01-058181,155,0001,412
6Jul 2026Resale06-10463680,0001,469
7Jun 2026Resale06-10463670,0001,448
8Jun 2026Resale01-051,0331,300,0001,258
9May 2026Resale06-10743955,0001,286
10Apr 2026Resale01-058831,120,0001,269
11Apr 2026Resale01-05463665,0001,437
12Mar 2026Resale06-101,0331,285,0001,244
13Feb 2026Resale01-051,0331,300,0001,258
14Feb 2026Resale01-05463685,0001,480
15Feb 2026Resale01-058181,090,0001,332
16Jan 2026Resale01-05463660,0001,426
17Dec 2025Resale01-058831,118,0001,267
18Nov 2025Resale01-05474690,0001,457
19Nov 2025Resale01-058831,100,0001,246
20Oct 2025Resale01-058181,080,0001,320
21Oct 2025Resale01-05484680,0001,404
22Oct 2025Resale01-05463630,0001,361
23Oct 2025Resale01-05463680,0001,469
24Oct 2025Resale06-101,5821,728,0001,092

0 selected records excluded from this plot: only explicitly single-unit strata sales with positive numeric prices and areas qualify. Size positions and PSF use unrounded area; displayed sizes are rounded. Record numbers refer to this view and are not unit identifiers. No fitted price or valuation is inferred.

Sales Transactions

Contract monthType of saleFloor rangeArea (sqft)Sale price (S$)Price (S$/sqft)Units in transaction
Sep 2026Resale06-108181,145,0001,4001
Sep 2026Resale01-05463665,0001,4371
Aug 2026Resale01-05463660,0001,4261
Aug 2026Resale01-05463650,0001,4041
Jul 2026Resale01-058181,155,0001,4121
Jul 2026Resale06-10463680,0001,4691
Jun 2026Resale06-10463670,0001,4481
Jun 2026Resale01-051,0331,300,0001,2581
May 2026Resale06-10743955,0001,2861
Apr 2026Resale01-058831,120,0001,2691

Last downloaded: 29 Oct 2026, 12:21 SGT. 24 matching records in the selected period.

Rental Contracts

Latest recorded lease start: Sep 2026.

Lease start monthBedroomsArea range (sqft)Monthly rent (S$)
Sep 20262700-8003,500
Aug 20261400-5002,600
Aug 20261400-5002,400
Aug 20261400-5002,800
Aug 202641300-14004,200
Aug 202641300-14004,800
Aug 20261400-5002,400
Aug 202631000-11003,900
Aug 20261400-5002,500

Last downloaded: 27 Oct 2026, 17:09 SGT. 108 matching records in the selected period.

Source: Urban Redevelopment Authority (URA), accessed through the URA Data Service. Data made available under the Singapore Open Data Licence. Areas are rounded; rental areas are ranges. Records may be revised and do not identify exact units. Multiple transactions in the same month are not ordered by day. These records are historical transactions, not current listings or valuations.

The Inflora Site Map

Site plan of The Inflora showing the layout of residential blocks, landscaped gardens, and facilities spread across the development. Key features include a 50m lap pool, spa pool, kids pool, water bungalow, clubhouse with gym and function rooms, tennis court, jogging track, and various themed gardens. The plan also highlights pathways, pavilions, and social spaces surrounded by lush greenery, with block numbers and a legend for easy reference.

The Inflora Unit Distribution Chart

Unit distribution chart for The Inflora showing floor plans for each residential block along Flora Drive, labeled from Block 51 to Block 67. Each colored box represents different unit types including 1-Bedroom, 2-Bedroom, 2+1 Bedroom, 3-Bedroom, 4-Bedroom, and Dual-Key units. A legend at the bottom right helps identify unit types by color, and a mini site map shows the block locations within the development.

The Inflora 1 Bedroom Type (1)a, (1)a1 Floor Plan

Floor plan layout of the 1-Bedroom units at The Inflora, showing Type (1)a and Type (1)a1 configurations. Type (1)a includes a balcony and measures 43 sqm, while Type (1)a1 features a private enclosed space (PES) and measures 44 sqm. The plans illustrate key areas such as the master bedroom, kitchen, dining, living area, and bathroom, with icons for appliances and fittings. A mini site map at the bottom right indicates the blocks where these unit types are located.

The Inflora 1 Bedroom Type (1)b Floor Plan

Floor plan of the 1-Bedroom Type (1)b unit at The Inflora, measuring 43 sqm including a 2 sqm air-con ledge and a 6 sqm balcony. The layout features a master bedroom, a master bath, an open-concept kitchen and dining area, a living room, and a balcony. A mini site map at the bottom right highlights the blocks where this unit type is located.

The Inflora 1 Bedroom Type (1)b1, (1)b1(a), (1)b1(b) Floor Plan

Floor plans for the 1-Bedroom Type (1)b1 series at The Inflora, including Types (1)b1, (1)b1(a), and (1)b1(b), ranging from 44 to 46 sqm. Each layout features a private enclosed space (PES), master bedroom, open-concept kitchen, dining and living areas, and an air-con ledge. Diagrams show slight layout differences between subtypes. A mini site map at the bottom right highlights their locations within the development.

The Inflora 2 Bedroom Type (2)a, (2)a1, (2)a1(a) Floor Plan

Floor plans for the 2-Bedroom Type (2)a units at The Inflora, including variations (2)a, (2)a1, and (2)a1(a), ranging from 69 to 76 sqm. Each layout includes a master bedroom with en-suite bathroom, a second bedroom, an open-concept kitchen and dining area, a living room, and either a balcony or a private enclosed space (PES). A mini site map at the bottom right indicates where these units are located within the development.

The Inflora 2 Bedroom Type (2)b Floor Plan

Floor plan of the 2-Bedroom Type (2)b unit at The Inflora, measuring 69 sqm including a 3 sqm air-con ledge and a 9 sqm balcony. The layout features a master bedroom with en-suite bathroom, a second bedroom, a second bathroom, kitchen with washer/dryer area, dining and living spaces, and a balcony. A site map at the bottom right highlights the blocks where this unit type is located.

The Inflora 2 Bedroom + Study Type (2+1)b Floor Plan

Floor plans for the 2+1 Bedroom units at The Inflora, including Types (2+1)a, (2+1)a1, and (2+1)a1(a), with sizes ranging from 76 to 82 sqm. The layout includes a master bedroom with en-suite bath, a second bedroom, a study room, a second bathroom, a kitchen with washer/dryer space, and open-plan living and dining areas. Units feature either a balcony or a private enclosed space (PES). A color-coded site map at the bottom right shows where these unit types are located within the development.

The Inflora 3 Bedroom Type (3)a, (3)a1 Floor Plan

Floor plans for the 3-Bedroom units at The Inflora, including Types (3)a and (3)a1, sized at 96 sqm and 103 sqm respectively. The layout includes a master bedroom with en-suite bath, two additional bedrooms, a second bathroom, an open-concept kitchen with utility and yard area, and spacious living and dining spaces. Type (3)a features a balcony, while Type (3)a1 includes a larger private enclosed space (PES). A site map at the bottom right shows block locations for these unit types.

The Inflora 3 Bedroom Type (3)b Floor Plan

Floor plan of the 3-Bedroom Type (3)b unit at The Inflora, measuring 96 sqm including a 4 sqm air-con ledge and an 11 sqm balcony. The layout features a master bedroom with en-suite bath, two additional bedrooms, a second bathroom, a kitchen with yard and utility area, WC, and an open-plan living and dining space leading to a balcony. A site map at the bottom right shows the blocks where this unit type is located.

The Inflora 3 Bedroom Type (3)b2 Floor Plan

Floor plan of the 3-Bedroom dual-storey Type (3)b2 unit at The Inflora, measuring 147 sqm. The lower storey includes a living and dining area, kitchen with yard and utility room, two bedrooms, a bathroom, and a balcony. The upper storey features the master bedroom with en-suite bath and a spacious open roof terrace. The plan also includes a 4 sqm air-con ledge, 11 sqm balcony, 30 sqm roof terrace, and 7 sqm void. A site map at the bottom right shows the blocks where this unit type is located.

The Inflora 4 Bedroom Type (4)a, (4)a1 Floor Plan

Floor plans for the 4-Bedroom units at The Inflora, including Types (4)a and (4)a1, sized at 121 sqm and 124 sqm respectively. Both layouts feature a master bedroom with en-suite bath, three additional bedrooms, two common bathrooms, a kitchen with yard, utility room, and WC, along with spacious living and dining areas. Type (4)a includes a balcony, while Type (4)a1 offers a private enclosed space (PES) instead. A site map at the bottom right shows the block locations of these unit types.

The Inflora 4 Bedroom Dual Key Type (D)a, (D)a1 Floor Plan

Floor plans for the Dual-Key units at The Inflora, including Types (D)a and (D)a1, measuring 136 sqm and 147 sqm respectively. These layouts feature two self-contained living spaces: a primary 3-bedroom unit with kitchen, utility area, and balcony, and a separate studio-style unit with its own kitchenette, bathroom, and balcony or PES. Ideal for multi-generational living or rental flexibility. A mini site map at the bottom right highlights the blocks where these unit types are located.

The Inflora 4 Bedroom Dual Key Type (D)b Floor Plan

Floor plan of the Dual-Key Type (D)b unit at The Inflora, measuring 136 sqm including a 5 sqm air-con ledge and a 15 sqm balcony. The layout includes a primary 3-bedroom unit with a master bedroom, two additional bedrooms, kitchen, utility area, and shared living and dining spaces. A separate self-contained suite includes a living area, dining space, kitchenette, and master bedroom with en-suite bath. A site map at the bottom right highlights the block locations for this unit type.

The Inflora E-Brochure

The Inflora 1 Bedroom Virtual Tour

The Inflora 1 Bedroom (463sqft) Virtual Tour

The Inflora 2 Bedroom Virtual Tour

The Inflora 4 Bedroom Virtual Tour

1. FOUNDATION
Cast-in situ reinforced concrete bored piles and/or pre-cast reinforced concrete driven piles and/or footings.

2. SUPERSTRUCTURE
Reinforced concrete using grade 35 and/or grade 30 concrete with Portland Cement complying with Singapore Standard SS26 and Steel Reinforcement complying with Singapore Standard SS2 and/ or Singapore Standard SS475.

3. WALLS
a) External Walls:
-In-situ and/or precast reinforced concrete and/or masonry wall and/or common clay brick wall.
b) Internal Walls:
-Masonry and/or reinforcement concrete and/ or lightweight concrete panels and/or pre-cast wall panels and/or dry wall partition system.

4. ROOF
Reinforced concrete flat roof with heat insulation and waterproofing system.

5. CEILING
a) Apartment Units:
i. Skim coat and/or plaster board ceiling with emulsion paint to living, dining, bedrooms, balcony, PES, foyer, study, kitchen, baths, wc, yard, utility, internal staircase and passageway, where applicable.
b) Common Areas:
i. Skim coat and/or plaster board ceiling with emulsion paint to lift lobbies, corridor, function rooms, gymnasium, handicapped toilets, male and female toilet with steam room and toilets with changing room.
ii. Skim coat and/or ceiling boards with emulsion paint to staircase, carpark and driveway.

6. FINISHES
A. WALL FINISHES
a) Apartment Units - Internal
(Finishes provided up to false ceiling level and exposed areas only, where applicable. There will be no provision of tiles behind kitchen cabinets, glass panel on the wall, mirror cabinets and bath mirrors, where applicable).
For all unit types:
i. Plaster and/or skim coat with emulsion paint to living, dining, bedrooms, study, yard, utility, foyer, passageway and internal staircase.
ii. Natural stone and/or homogeneous and/or ceramic and/or porcelain tiles to master bath feature wall, where applicable.
iii. Homogeneous and/or ceramic and/or porcelain tiles to the following locations: kitchen, master bath, bath 2, bath 3 and wc.

b) Apartment Units - External
i. Plaster and/or skim coat with emulsion paint/spray texture paint to balcony, PES and open roof terrace.
ii. Laminated glass parapet with stainless steel railing to balcony (for unit types (1)a and (1)b only).
iii. Aluminum railing to balcony (except for unit types (1)a and (1)b), PES, open roof terrace, where applicable.

c) Common Areas - Internal
i. Agglomerated marble and/ or natural stone and/or homogenous and/or ceramic and/or porcelain tiles and/ or plaster and/or skim coat with emulsion and/or laminated paneling to basement 1 lift lobby and 1st storey lift lobby, where applicable.
ii. Homogenous and/or ceramic and/or porcelain tiles and/or plaster and/or skim coat with emulsion paint to typical lift lobby, where applicable.
iii. Plaster and/or skim coat with emulsion and/or textured paint and/or wall paper to passageways, function rooms, lounge, gymnasium, where applicable.
iv. Homogenous and/or ceramic and/or porcelain and/or mosaic tiles to male and female toilet with steam room, toilet with changing room and handicapped toilet, where applicable.
v. Plaster and/or skim coat with emulsion paint to basement carpark, corridor and staircase, where applicable.

d) Common Areas - External
i. Natural stone and/or homogenous and/or ceramic and/or porcelain tiles and/or pebble wash finish and/or plaster and/or spray textured painting and/or painting to external walls.
ii. Natural stone finish and/or loose pebbles to water feature.

B. FLOOR FINISHES
a) Apartment Units - Internal
i. Agglomerated marble tiles and matching skirting to living, dining, passageway, foyer, internal staircase and kitchen (for unit types (1) only), where applicable.
ii. Natural stone tiles to master bath, where applicable.
iii. Solid timber flooring with matching skirting to bedrooms and study, where applicable.
iv. Homogenous and/or ceramic and/or porcelain tiles to kitchen (except for unit type (1)), bath 2, bath 3, wc, utility and yard, where applicable.
v. Homogenous and/or ceramic and/or porcelain tiles with matching skirting to balcony, PES and open roof terrace, where applicable.

b) Common Areas - Internal
i. Natural stone and/or agglomerated marble and/or homogenous and/or ceramic and/or porcelain tiles with matching skirting to lift lobbies at basement and 1st storey.
ii. Homogenous and/or ceramic and/or porcelain tiles with matching skirting to other common lift lobbies.
iii. Carpet and/or natural stone and/or agglomerated marble and/or homogenous and/or ceramic and/or porcelain tiles to function rooms and lounge.
iv. Reconstituted timber fl ooring and/or vinyl fl ooring and/or carpet to gymnasium.
v. Homogenous and/or ceramic and/or porcelain tiles to male and female toilet with steam room, toilet with changing room and handicapped toilets.

c) Common Areas - External
i. Reconstituted timber strip to pool decks.
ii. Reconstituted timber strip and/or granite stone to open decks, walkway, water bungalow, sunken deck, linkway and footpath.
iii. Pebble wash and/or granite stone to jogging track.
iv. Ceramic tiles and/or mosaic tiles to lap pool, kids pool, spa pods, aqua gym, bubbling pool, spa pool and social pool.
v. Loose Pebbles and/or granite stone to water features, where applicable.
vi. Reconstituted rubber flooring to fi tness stations and playgrounds.

7. WINDOWS
Powder-coated aluminium framed with 8mm thick tinted and/or clear and/or obscured glass, where applicable.
a) Casement window and/or fixed panel to all bedrooms.

b) Top-hung window and/or fixed panel to baths, except:
i. No window provisions to master bath (for all unit types (1) only) and master bath 2 (for all unit types (D) only).
ii. Top hung window to bath 2 (for all unit types (3)a, (3)a1,(3)b only) and bath 2 (for all unit types (D) only).

c) Casement window and/or fixed panel to study room, where applicable.

d) Casement window and/or fixed panel to kitchen, except:
i. Casement window to kitchen and yard (for all unit types (3) only).
ii. No window provisions to kitchen (for all unit types (1) only) and kitchen 2 (for all unit types (D) only).

e) Casement window and/or fixed panel to foyer (for all unit types (D) only).

f) Casement window and/or fixed panel to internal staircase (for unit types (3) b2 only).
g) Top hung and/or casement window to wc, where applicable.

8. DOORS
a) Fire-rated solid timber swing doors to unit main entrance.

b) Hollow core timber swing doors to all bedrooms and study, where applicable.

c) Hollow core timber swing doors from foyer to living 1 & living 2 (for all unit types (D) only).

d) Hollow core timber sliding door to all baths, except:
i. Hollow core timber swing and sliding door to bath 2 (for unit types (3)a, (3)a1, (3)b and for all unit types (D) only) and bath 3 (for all unit types (4) only).
ii. Hollow core timber swing door to master bath and bath 2 (for all unit types (2+1), (3) b2 only).
iii. Slide-and-fold door panel to wc (for all unit types (3), (4) and (D) only) and bath 2 (for all unit types (4) only).

e) Hollow core timber sliding door with glass panel to all kitchen, except:
i. No door provision to kitchen (for all unit types (1) only) and kitchen 2(for all unit types (D) only).

f) Aluminium framed sliding glass doors and/or swing doors and/or fi xed glass panels to balcony, open roof terrace and PES, where applicable.

g) Sliding door to utility.

h) Good quality locksets and ironmongery to be provided.

9. SANITARY FITTINGS
Refer to E-brochure

10. ELECTRICAL INSTALLATION
Refer to E-brochure

11. TV/CABLE SERVICES/TELEPHONE POINTS
See table above.

12. LIGHTNING PROTECTION
Lightning protection shall comply with Singapore Standard 555.

13. PAINTING
a) Internal Walls: Emulsion paint to wall and ceiling.
b) External Walls: External emulsion paint and/or spray textured coating fi nishes and/or thermal paint and/or silicon paint.

14. WATER PROOFING
a) Apartment Units
i. Water proofing to fl oors of bath, kitchen, balcony, PES, wc, yard & open roof terrace, where applicable.
ii. Water proofing to walls of long bath (where applicable) and shower compartment up to 1800mm.

b) Common Area
i. Water proofing to basement, rc fl at roof, lap pool, social pool, spa pool, spa pods, water features, kids pool, bubbling pool, handicapped toilets, male and female toilet with steam room, toilet with changing room and open landscaped deck.

15. DRIVEWAY AND CARPARK
a) Reinforced concrete slab with natural stone fi nish to surface driveway and drop-off area.
b) Reinforced concrete slab with fl oor hardener for carpark ramps/driveway & basement carparks.

16. RECREATIONAL FACILITIES
a) Club house:
• Gymnasium • Function room (2 nos) • Lounge
• Male toilet with steam room • Female toilet with steam room • Handicapped toilet
b) 50m lap pool (Surface area approx. 760m2)
c) Sunken deck
d) Aqua seats
e) Pool deck
f) Pavilions
g) Party deck with BBQ
h) Kids pool (Surface area approx. 28m2)
i) Topiary lawn
j) Lawn with hammocks
k) Toilet with changing room
l) Social pool (Surface area approx. 266m2) with hanging loungers
m) Poolside dining deck
n) Spa pool (Surface area approx. 88m2)
o) Spa pods
p) Water features
q) Water bungalow
r) Patio
s) Bubbling pool (Surface area approx. 68m2)
t) Aqua gym (Surface area approx. 76m2)
u) Fitness stations
v) Jogging track
w) Stretching lawn
x) Playground
y) Tennis court (1 no. hard court)

17. ADDITIONAL ITEMS
a) Built-in high and low level kitchen cabinets in laminated fi nish with solid surfacing counter top, back painted glass backsplash, stainless steel sink and free standing fridge for all unit types kitchen.

b) Built-in induction hob with hood to kitchen (for all unit types (1) only) and kitchen 2 (for all unit types (D) only).

c) Built-in gas hob with hood to kitchen (for all unit types except above-mentioned item b) and kitchen 1 (for all unit types (D) only).

d) Built-in convection oven for all unit types kitchen.

e) Built-in microwave oven for kitchen (for all unit types (3) & (4) only) and kitchen 1 (for all unit types (D) only).

f) Built-in clothes washer cum dryer for kitchen (for all unit types (1), (2) & (2+1) only) and kitchen 2 (for all unit types (D) only).

g) Freestanding clothes washer and dryer for kitchen (for all unit types (3) & (4) only) and kitchen 1 (for all unit types (D) only).

h) Built-in wardrobes with sliding door in laminated fi nished for bedrooms (for all unit types).

i) Multi-split wall mounted air-conditioning system to living, dining, bedrooms and study, where applicable.

j) Hot water supply to all master baths, bath 2 and bath 3 only, where applicable.

k) Mechanical ventilation system to master bath (for all unit types (1) only) and master bath 2 (for all unit types (D) only).

l) Provision of town gas to all kitchens, except kitchen (for all unit types (1) only) and kitchen 2 (for all unit types (D) only).

m) Aluminium gate at PES (for all 1st storey unit types, where applicable).

n) Galvanized mild steel grille swing door at open roof terrace (for unit type (3) b2 only).

o) Counter top with stainless steel sink and cover at open roof terrace (for unit type (3) b2 only).

p) Folding decorative panel at living balcony (except for all unit types (1) and living 2 balcony for all unit types (D)).

q) Audio telephony system between each unit and guardhouse and common lift lobbies at basement and 1st storey.

r) Automatic car barrier system.

s) Waste disposal system - pneumatic waste conveyance system located in bin centre.

t) Unit types (1), (2), (2+1) and (3) are provided only with common refuse hopper located within common lift lobbies at all residential levels.

u) Unit types (4) and (D) are provided with individual refuse hopper located within the residential units.

v) Proximity card access system is provided at pedestrian side gate and designated common areas.

w) Security surveillance cameras are provided at designated common areas.

x) All residential units are equipped with Cat 5E wiring and cable ready for internet connection.

NOTES TO SPECIFICATIONS

A) MARBLE/COMPRESSED MARBLE/GRANITE
Marble/compressed marble/granite are natural stone materials containing veins with tonality differences. There will be colour and markings caused by their complex mineral composition and incorporated impurities. While such materials can be pre-selected before installation, this non-conformity in the marble/ compressed marble/granite as well as non-uniformity between pieces cannot be totally avoided. Granite tiles are pre-polished before laying and care has been taken for their installation. However, granite, being a much harder material than marble, cannot be re-polished after installation. Hence, some differences may be felt at the joints. Subject to clause 14.3, the tonality and pattern of the marble or granite selected and installed shall be subject to availability.

B) TIMBER STRIPS
Timber strips are natural materials containing veins and tonal differences. Thus, it is not possible to achieve total consistency of colour and grain in their selection and installation. Timber strips are also subject to thermal expansion and contraction beyond the control of builder and Vendor. Natural timber that is used outdoors will become bleached due to sunlight and rain. Thus, the cycle of maintenance on staining will need to be increased as required. Notwithstanding this note, the Vendor shall remain fully responsible for the performance of its obligations under clause 9 and clause 17.

C) AIR-CONDITIONING SYSTEM
To ensure good working condition of the air-conditioning system, the system has to be maintained and cleaned on a regular basis by the Purchaser. This includes the cleaning of fi lters, clearing of condensate pipes and charging of gas. The Purchaser is advised to engage his/her own contractor to service the air-conditioning system regularly.

D) TELEVISION AND/OR INTERNET ACCESS
The Purchaser is liable to pay annual fee, subscription fee and such other fees to the television and/or internet service providers or any other relevant party or any relevant authorities. The Vendor is not responsible to make arrangements with any of the said parties for the service connection for their respective channels and/or internet access.

E) MATERIALS, FITTINGS, EQUIPMENT, FINISHES, INSTALLATIONS AND APPLIANCES
Subject to clause 14.3, the brand, colour and model as specified for all materials, fittings, equipment, finishes, installations and appliances to be supplied shall be provided subject to Architect’s selection and market availability.

F) LAYOUT/LOCATION OF WARDROBES, CABINETS, FAN COIL UNITS, ELECTRICAL APPLIANCES AND FITTINGS, ELECTRICAL POINTS, TELEVISION POINTS, TELECOMMUNICATION POINTS, AUDIO INTERCOM SYSTEM, DOOR SWING POSITIONS AND PLASTER CEILING BOARDS
Layout/Location of wardrobes, kitchen cabinets, fan coil units, electrical appliances and fittings, electrical points, television points, telecommunication points, audio intercom system, door swing positions and plaster ceiling boards are subject to Architect’s fi nal decision and design.

G) WARRANTIES
Where warranties are given by the manufacturers and/or contractors and/or suppliers of any of the equipment and/or appliances installed by the Vendor at the Unit, the Vendor will assign to the Purchaser such warranties at the time when vacant possession of the Unit is delivered to the Purchaser. Notwithstanding this assignment, the Vendor shall remain fully responsible for the performance of its obligations under clause 9 and clause 17.

H) FALSE CEILING
The false ceiling space provision allows for the optimal function and installation of M&E services. Access panels are allocated for ease of maintenance access to concealed M&E equipment for regular cleaning purposes. Where removal of equipment is needed, ceiling works will be required. Location of false ceiling is subject to the Architect’s sole discretion and final design.

I) GLASS
Glass is manufactured material that is not 100% pure. Invisible nickel sulphide impurities may cause spontaneous glass breakage, which may occur in all glass by all manufacturers. The Purchaser is recommended to take up home insurance covering glass breakage to cover this possible event. Notwithstanding this note, the Vendor shall remain fully responsible for the performance of its obligations under clause 9 and clause 17.

J) MECHANICAL VENTILATION SYSTEM
Mechanical Ventilation fans and ductings are provided to toilets which are not naturally ventilated. To ensure good working condition of the mechanical ventilation system, the mechanical ventilation system for the exhaust system within internal toilets (where applicable) is to be maintained by the Purchaser on a regular basis.

K) WALL
All wall fi nishes shall be terminated at false ceiling level. There will be no tiles/stone works behind kitchen cabinets/long bath/vanity cabinet/mirror.

L) TILES
Selected tile sizes and tile surface fl atness cannot be perfect, and subject to acceptable range described in Singapore Standards SS483:2000.

M) WIRELESS INTERNET CONNECTION
Wireless internet connection provision at designated communal areas such as clubhouse, gym and pool deck, subject to subscription of service by the Management Corporation with the relevant interest service provider.

Developer: Tripartite Developers Pte Ltd • Developer’s Licence No.: C1084 • Tenure of Land: Leasehold (99-year Lease commencing from 25 May 2012) • Encumbrances: NIL • Date of Delivery of Vacant Possession under the S&P Agreement: No later than 31 March 2017 • Expected Date of Legal Completion: No later than 31 March 2020 or 3 years after the date of Notice of Delivery of Vacant Possession, whichever is earlier • Location & Lot No.: Lot 4825N MK 31 at Flora Drive.

While every reasonable care has been taken in preparing this website, the developer cannot be held responsible for any inaccuracies. All statements are believed to be correct but are not to be regarded as statement or representation of facts. Visual representations, illustrations, photographs and renderings are intended to portray only impressions of the development. All information and specifications are current at the time of press and are subject to change as may be required and cannot form part of an offer or contract.