Skip to content

The Jovell

Developer: Tripartite Developers Pte. Limited
No. Of Units: 428 Residential Units
Architect: Ong & Ong Pte Ltd
Site Area: 22,534.40sqm/242,558sqft(Approx)
Tenure: 99 Leasehold commencing from 19th March 2018
District: 17
TOP: 1st Feb 2022
Unit Types:
1-bedroom: 41 to 42 sqm (28 Units)
1-bedroom + Study: 49 sqm (56 Units)
2-bedroom: 59 to 60 sqm (56 Units)
2-bedroom + Study: 60 to 67 sqm (128 Units)
3-bedroom: 81 to 84 sqm (104 Units)
3-bedroom + Yard: 93 to 96 sqm (32 Units)
4-bedroom + Yard: 114 to 118 sqm (24 Units)

About The Jovell

The Jovell draws inspiration from the florets of the Jovellana flower.

Welcome to a home with pockets of surprises, flecked with wondrous excitement, recreation and rejuvenation.

Blossoms Are A Sheer Delight – Holding One Captive At First Sight
The site unfolds like an island resort with fantastical delights. An extraordinary waterscape. Lush tropical gardens. Nine prime buildings, each with eight levels of luxury residences. Ownership is exclusive to no more than 428 units. The enjoyment, however, is infinite.

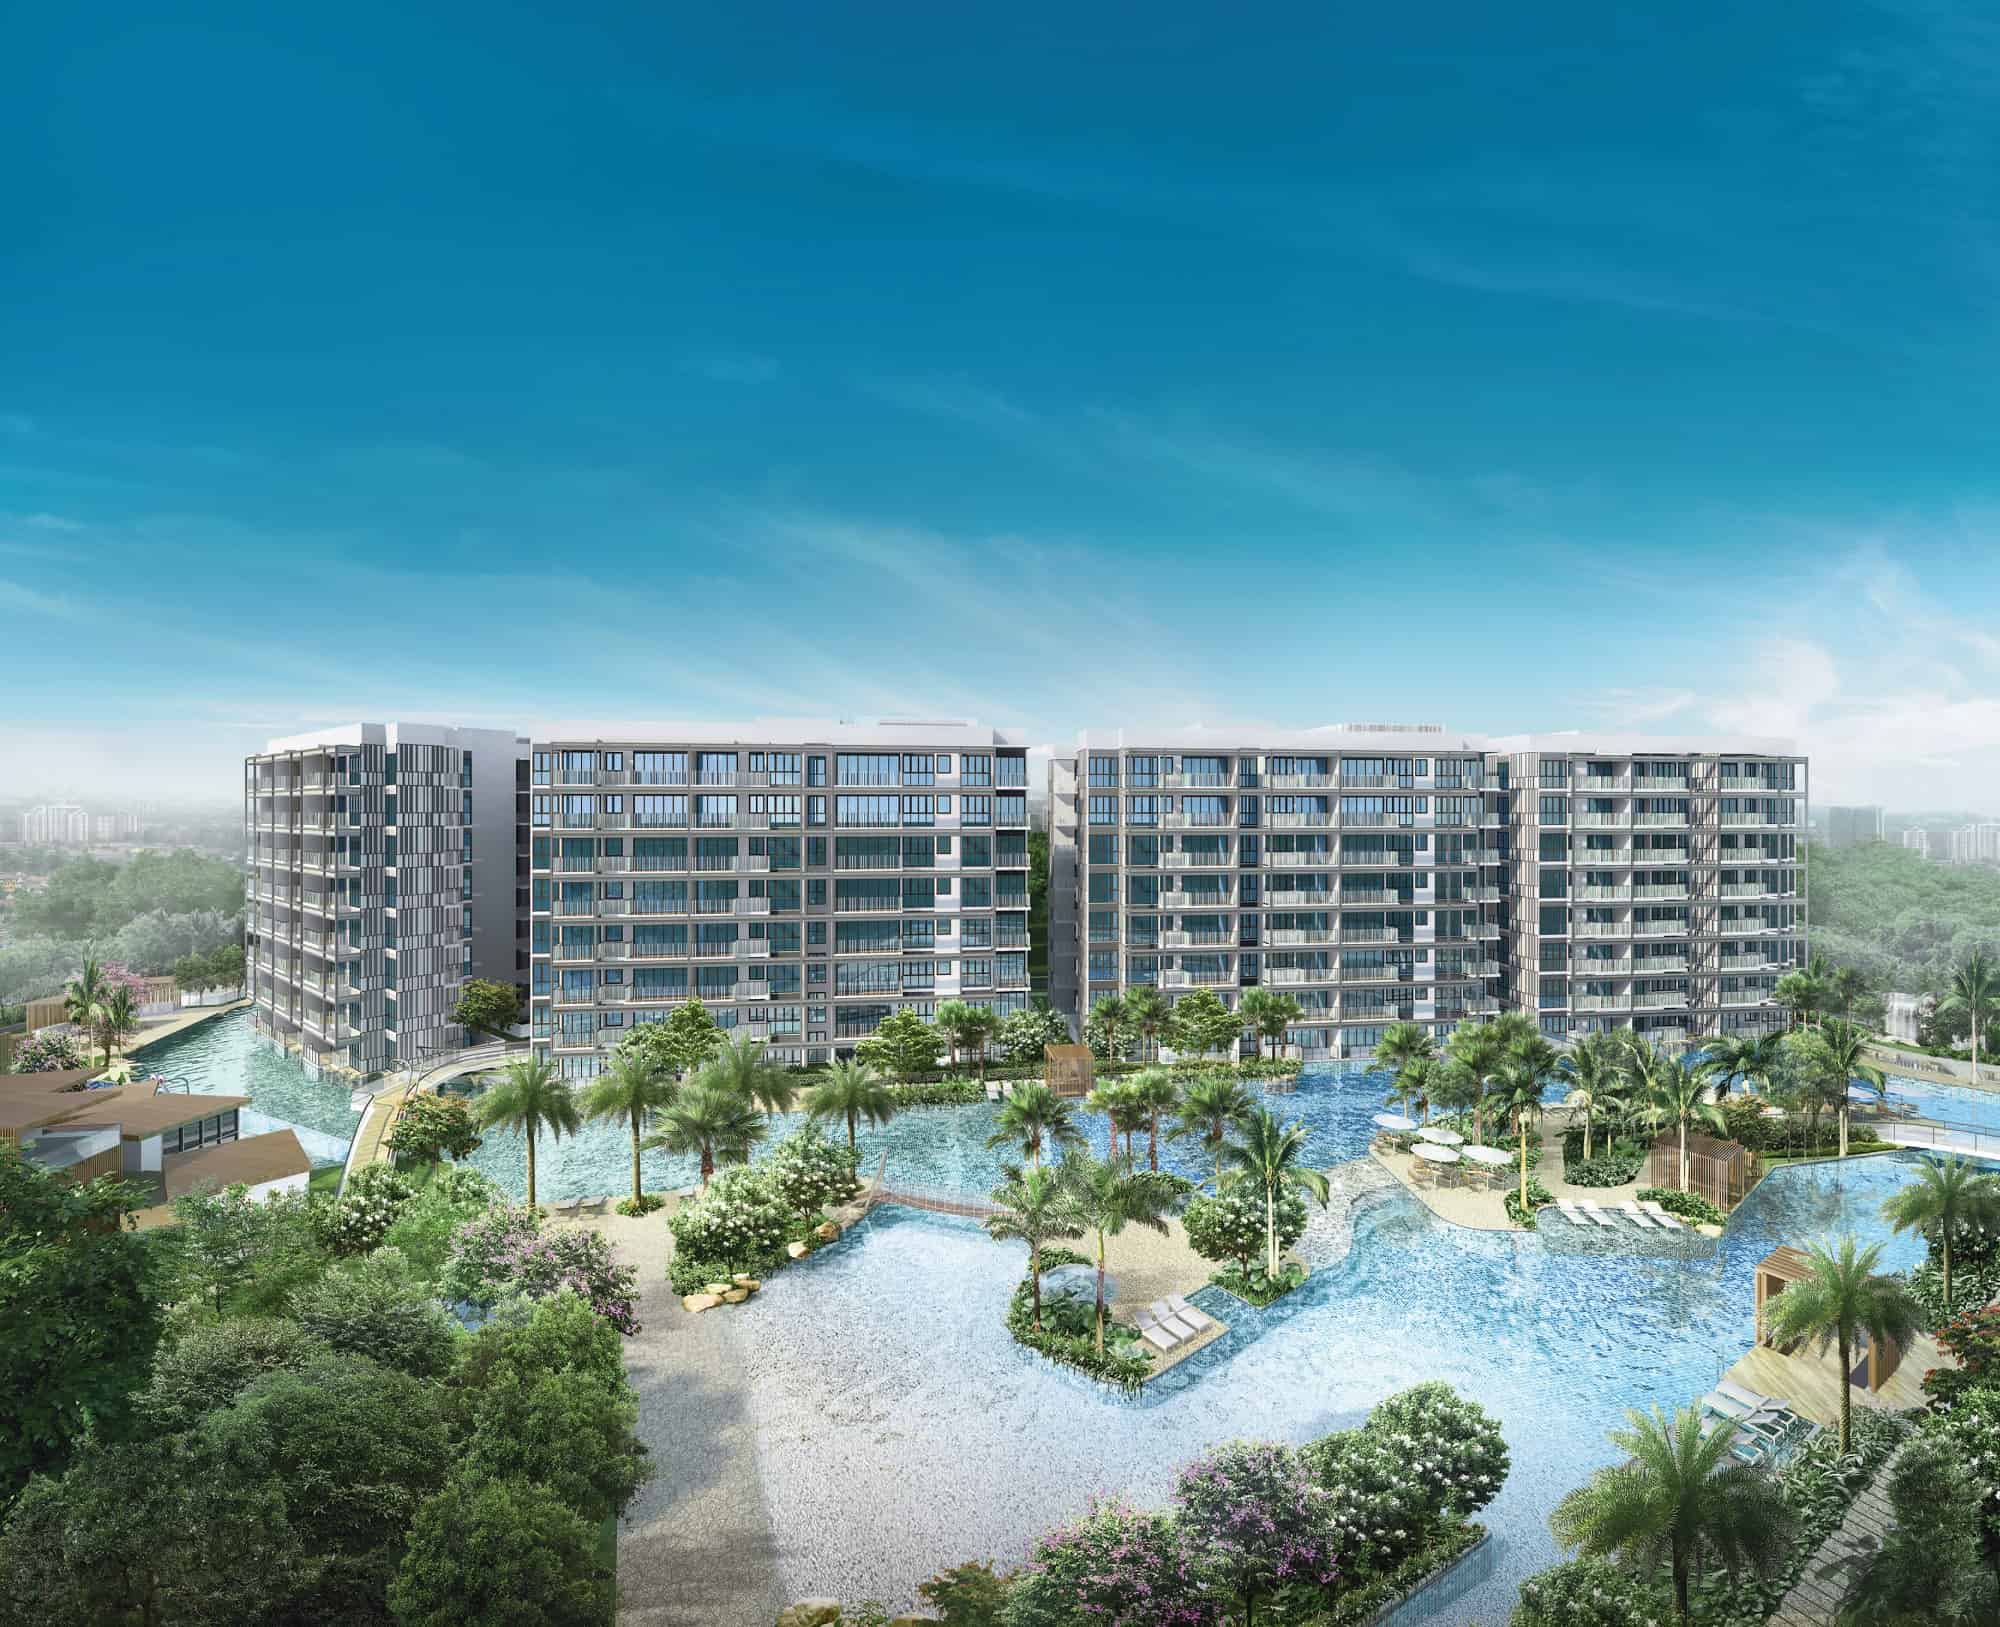
Aerial view of The Jovell condominium, showcasing its resort-style layout with multiple mid-rise residential blocks arranged around a large, lagoon-inspired swimming pool. The image also highlights lush landscaping, a tennis court, and clubhouse facilities set within a tranquil, green environment.

Your Desires Are All Within Grasp.
Set within a quiet residential neighbourhood of predominantly low-rise private homes, The Jovell is a tranquil home from where you can commute effortlessly and connect swiftly to what matters most.

Location map of The Jovell, showing its position along Flora Drive in the eastern region of Singapore. The map highlights nearby expressways, MRT stations, educational institutions, shopping malls like Tampines Mall and Century Square, as well as recreational spots such as Pasir Ris Park and Bedok Park Connector. Changi Airport and Changi Business Park are also marked close by, indicating strong connectivity and convenience.

Beach. Garden. Sanctuary. A Home Out Of The Ordinary.
The Jovell fulfills the true potential of its development site. An extraordinary waterscape meanders gently through the development, pampering residents with a continuous flow of invigorating water activities. The key to this rare oasis also unlocks the playful beach, a myriad of garden ponds, and tranquil havens that pamper body, mind and soul.

Perspective view of The Jovell, featuring its mid-rise residential blocks arranged around a sprawling lagoon-style pool. The scene is framed with tropical landscaping, sun decks, and cabanas, creating a resort-like atmosphere with lush greenery and water features that flow throughout the development.

Soak Up The Fun Even Without Taking The Plunge
Two charming islands are fronted by the highlight of the swimming bay – a simulated beach. Gently sloping and with textures mimicking a sandy feel underfoot, this is the perfect spot to revel in a beach-like getaway mere steps from your front door.

ChatGPT said:
Ground-level view of The Jovell, featuring a beach-style entrance to the lagoon pool surrounded by lush greenery and mid-rise residential blocks. The scene captures a tranquil, resort-inspired atmosphere with palm trees, tropical plants, and clear blue water extending between the buildings.

Private Yet Open To The Surroundings
Living by the water’s edge comes with the privilege of enjoying direct access to the pool from the comfort of your home.

View from a balcony at The Jovell, overlooking a large, tiled swimming pool surrounded by palm trees, sun loungers, and landscaped greenery. The foreground features rattan-style balcony furniture, creating a relaxed setting against the backdrop of mid-rise residential blocks and bright blue skies.

Inspired Spaces For Moments Of Indulgence
Feel liberated in all that expansive landscape for relaxation, wellness and sporty living. Pockets of cosy spaces abound as well, inspiring quiet escapes with a good book, and meditative retreats enriched by soothing sounds from the picturesque waterfall.

Nighttime view of a serene water feature at The Jovell, featuring a tranquil stream with lily pads, small cascading waterfalls, and built-in seating pods surrounded by lush greenery and flowering trees. Soft lighting along the pathways and residential block in the background enhances the peaceful, resort-style ambiance.

Lush tropical garden at The Jovell featuring a cascading waterfall surrounded by palm trees, dense greenery, and natural rock formations. The setting evokes a tranquil, resort-like atmosphere with misty foliage and a serene pool at the base of the falls.

Every Gathering, A Playful Celebration Of Life.
Host a BBQ event at the clubhouse rooftop, or hold an awesome party at any of the function rooms. Part of the entertainment is the sweeping view of the glistening swimming bay. The poolside will always have an amusing activity for your guests to marvel at or dive into.

Evening view of the clubhouse at The Jovell, with a large tiled swimming pool in the foreground featuring water play elements and gentle fountains. The modern clubhouse is framed by tall palm trees and tropical landscaping, with warm interior lighting visible through its full-height glass windows.

Sumptuous Spaces Within.
Welcome to elegant homes brought to life by weaving intricate features and smart details into every aspect of the design and layout. Luxury is at play, from the finest materials and fittings, to the lavishness of space. With balconies boasting wide frontage, home is bathed in natural light.

Interior view of a showflat unit at The Jovell, showcasing an open-concept living and dining area with modern decor. The space features a neutral-toned sofa, a dining table set with floral centerpieces and bright yellow chairs, and floor-to-ceiling glass doors that open to a balcony with scenic views. The room is accented with elegant wall panels, warm lighting, and polished tile flooring.

Modern, Functional And Personal.
The fine selection of units will appeal to those with exceptional tastes. Spaces are expansive, opening many exciting possibilities for personalisation. Delight in knowing that each unit comes fully equipped with carefully curated kitchen assistants such as a washer-dryer and refrigerator.

Interior view of a showflat unit at The Jovell, featuring an open kitchen, dining, and living area with a modern, pastel-themed design. The space includes a built-in kitchen with minimalist cabinetry, a white marble-look floor, and a cozy living area with soft furnishings in blush and mint tones. A long dining table with bench seating is set against a teal feature wall, and full-height windows open out to a balcony with natural views.

Creative, Spacious And Bright
Smart spatial planning and natural light allow fluidity of movements to pervade. Choice 1 and 2-bedroom units are designed with an alcove for work or study, freeing other rooms for more inspired uses. Practicality, functionality and aesthetics are harmonised.

Modern showflat interior at The Jovell featuring a compact kitchen with sleek cabinetry and integrated appliances, a stylish dining area with a glass-top table, and a cozy study nook separated by an open-concept shelving unit. Warm lighting, contemporary furnishings, and a mix of textures give the space a sophisticated yet functional atmosphere.

The Jovell Location Map

The Jovell Street View

The Jovell Resale/Rental Prices


Let’s Discuss Your Property Plans

Interested in This Property?

Buying, selling or renting? Get a free consultation with realtors with a background in interior and lighting design. We’ll discuss your goals and help you assess your options—from pricing and timelines to layout practicality and space potential.

Share your contact details below, and we will get in touch to understand your needs and suggest the next steps. No pressure. No obligation to proceed.

Other Topics That May Interest You

THE JOVELL Sales and Rental Transactions

Share a link to the applied filters and selected section. Figures update over time.

Property market snapshot

Prices, rents and activity

Nov 2025 – Oct 2026

Size and bedroom options show recorded transactions in the selected period; they do not describe every unit type in the development. The period ends before the current month. Sales filters apply to sales; bedroom selection applies to rentals. The same filters apply to the figures, charts and transaction tables below.

Transaction summary and sample details

THE JOVELL · Nov 2025 – Oct 2026
The imported URA data contains 7 sales and 68 rental contracts matching the selected period and filters.

Median single-unit sale price: S$1,330,000, based on 7 sales. Median strata sale price per square foot: S$1,471 / sqft, based on 7 sales. Median monthly rent: S$3,000, based on 68 rental contracts.

Sale type: All sale types. Sales unit size: 750–999 sqft. Rental bedrooms: All bedroom counts. Historical transactions describe this sample, not current asking prices, rental listings or a valuation.

Median sale priceS$1,330,000
Median sale PSFS$1,471 / sqft
Median monthly rentS$3,000
Recorded sales7

The sale cards combine sale types. Choose New Sale, Sub Sale or Resale for a focused comparison; the size breakdown keeps those types separate.

Sale prices by unit size

Median transaction price; sale types shown separately. Bars share a zero-based scale within this panel. Select a size label to filter sales.

750–999 sqftResale · 7 sales
S$1,330,000Middle 50%: S$1,317,140 – S$1,345,000Median PSF: S$1,471 · 7 sales
Exact sales breakdown and price extremes
Size / typeSalesMedian priceMiddle 50%Min–max priceMedian PSF
750–999 sqft · Resale7S$1,330,000S$1,317,140 – S$1,345,000S$1,300,000 – S$1,398,000S$1,471

Monthly rents by bedrooms

Median monthly rent. Bars share a zero-based scale within this panel. Select a bedroom label to filter rentals.

1 bedroom26 rental contracts
S$2,800 / monthMiddle 50%: S$2,625 – S$2,900
2 bedrooms37 rental contracts
S$3,200 / monthMiddle 50%: S$3,000 – S$3,400
3 bedrooms5 rental contracts
S$4,000 / monthMiddle 50%: S$4,000 – S$4,000
Exact rental breakdown and rent extremes
BedroomsContractsMedian rentMiddle 50%Min–max rent
1 bedroom26S$2,800S$2,625 – S$2,900S$2,500 – S$3,500
2 bedrooms37S$3,200S$3,000 – S$3,400S$2,800 – S$3,600
3 bedrooms5S$4,000S$4,000 – S$4,000S$4,000 – S$4,050
How to read these figures

Medians describe the transactions in this view, not a valuation or a change in every home’s value. Middle 50% is the 25th–75th percentile, shown only with at least five observations; smaller groups are flagged. Minima and maxima are available in the breakdown tables. Percentiles use linear interpolation.

Price and PSF statistics include only sales explicitly recorded as one unit. Bulk sales and records with an unknown unit count remain in the detailed table when All unit sizes is selected. PSF uses unrounded strata area; size bands use rounded square feet. A size band does not identify bedrooms, penthouses, layout or unit condition.

Rental bedrooms are as reported; missing or non-numeric values are Not stated. Rental sizes are ranges. Rents and sales are separate samples: no project yield or exact rental PSF is inferred.

Discuss this property

Get a price or rental assessment

Request an assessment for your home or discuss rental potential based on comparable transactions.

THE JOVELL · Nov 2025 – Oct 2026 · All sale types · 750–999 sqft · All bedroom counts

Your enquiry will include the property, page URL and transaction filters shown above. Yield-calculator amounts are excluded.

Test your assumptions

Rental yield calculator

Enter a purchase price and monthly rent for the same home. Results update as you type. Your assumptions stay in this page while you change transaction filters; they are not submitted or saved.

Rental reference in the selected view: median S$3,000 / month from 68 contracts. These contracts may cover different-sized homes. Check the bedroom breakdown and records before choosing your rent assumption.

Optional vacancy and running expenses

Blank expense fields count as zero. Enter annual costs for the full year; they are not reduced during vacancy.

Enter purchase price and monthly rent to calculate.

Calculation and exclusions

Gross rental yield = monthly rent × 12 ÷ purchase price × 100.

Annual income after entered expenses = monthly rent × (12 − vacant months) − monthly maintenance × 12 − annual property tax − other annual running costs. Yield after entered expenses divides that income by purchase price.

Results use your assumptions and are indicative, before financing and personal income tax. The denominator excludes stamp duties, legal fees, renovation, furnishing and other acquisition costs. Include recurring insurance, repairs and letting costs in other running costs where relevant. No appreciation, mortgage repayment or return on equity is calculated. Historical rental contracts do not guarantee future rent or occupancy.

History and activity

How transactions changed over time

Monthly · Nov 2025 – Oct 2026

The active filters also apply here. Price and rent axes fit the selected values with padding and may start above zero; check the labelled range when comparing views. Activity bars start at zero. Each point shows a period median; the bars below count recorded sales or rental contracts. Different sale types and rental bedroom counts have separate series. These changes can reflect the mix of homes transacted, rather than appreciation of an individual home.

Sale PSF history

Median S$/sqft for single-unit strata sales, by sale type.

Resale
Median S$/sqftS$1,400S$1,450S$1,500S$1,550S$1,600Mar 2026 · Resale · S$1,471 / sqft · 2 sales · limited sampleJul 2026 · Resale · S$1,504 / sqft · 3 sales · limited sampleAug 2026 · Resale · S$1,450 / sqft · 1 sale · limited sampleSep 2026 · Resale · S$1,463 / sqft · 1 sale · limited sampleSale records per period0Nov 250Dec 250Jan 260Feb 262Mar 260Apr 260May 260Jun 263Jul 261Aug 261Sep 260Oct 26

On a narrow screen, swipe the chart horizontally. Tap a point/bar or use the period controls for exact figures.

Sep 2026

1 sale records in this period.

  • Resale: S$1,463 / sqft · 1 sale · limited sample
Exact history and activity table
PeriodResale median PSFResale salesSale records
Nov 2025—00
Dec 2025—00
Jan 2026—00
Feb 2026—00
Mar 2026S$1,4712 (limited)2
Apr 2026—00
May 2026—00
Jun 2026—00
Jul 2026S$1,5043 (limited)3
Aug 2026S$1,4501 (limited)1
Sep 2026S$1,4631 (limited)1
Oct 2026—00

Monthly rent history

Median monthly rent in S$, by reported bedroom count.

1 bedroom2 bedrooms3 bedrooms
Median S$/monthS$2,000S$2,500S$3,000S$3,500S$4,000S$4,500Nov 2025 · 1 bedroom · S$3,250 / month · 2 rental contracts · limited sampleDec 2025 · 1 bedroom · S$2,800 / month · 1 rental contract · limited sampleJan 2026 · 1 bedroom · S$2,900 / month · 2 rental contracts · limited sampleFeb 2026 · 1 bedroom · S$2,600 / month · 3 rental contracts · limited sampleMar 2026 · 1 bedroom · S$2,850 / month · 4 rental contracts · limited sampleApr 2026 · 1 bedroom · S$2,800 / month · 1 rental contract · limited sampleMay 2026 · 1 bedroom · S$2,600 / month · 3 rental contracts · limited sampleJun 2026 · 1 bedroom · S$2,650 / month · 2 rental contracts · limited sampleJul 2026 · 1 bedroom · S$2,600 / month · 2 rental contracts · limited sampleAug 2026 · 1 bedroom · S$2,875 / month · 2 rental contracts · limited sampleOct 2026 · 1 bedroom · S$2,750 / month · 4 rental contracts · limited sampleNov 2025 · 2 bedrooms · S$3,000 / month · 1 rental contract · limited sampleDec 2025 · 2 bedrooms · S$3,350 / month · 2 rental contracts · limited sampleJan 2026 · 2 bedrooms · S$3,200 / month · 3 rental contracts · limited sampleFeb 2026 · 2 bedrooms · S$3,000 / month · 1 rental contract · limited sampleMar 2026 · 2 bedrooms · S$3,000 / month · 2 rental contracts · limited sampleApr 2026 · 2 bedrooms · S$3,200 / month · 6 rental contractsMay 2026 · 2 bedrooms · S$3,150 / month · 6 rental contractsJun 2026 · 2 bedrooms · S$3,050 / month · 4 rental contracts · limited sampleJul 2026 · 2 bedrooms · S$3,350 / month · 4 rental contracts · limited sampleAug 2026 · 2 bedrooms · S$3,100 / month · 2 rental contracts · limited sampleSep 2026 · 2 bedrooms · S$3,300 / month · 2 rental contracts · limited sampleOct 2026 · 2 bedrooms · S$3,240 / month · 4 rental contracts · limited sampleJan 2026 · 3 bedrooms · S$4,000 / month · 1 rental contract · limited sampleMay 2026 · 3 bedrooms · S$4,000 / month · 3 rental contracts · limited sampleOct 2026 · 3 bedrooms · S$4,000 / month · 1 rental contract · limited sampleRental contracts per period3Nov 253Dec 256Jan 264Feb 266Mar 267Apr 2612May 266Jun 266Jul 264Aug 262Sep 269Oct 26

On a narrow screen, swipe the chart horizontally. Tap a point/bar or use the period controls for exact figures.

Oct 2026

9 rental contracts in this period.

  • 1 bedroom: S$2,750 / month · 4 rental contracts · limited sample
  • 2 bedrooms: S$3,240 / month · 4 rental contracts · limited sample
  • 3 bedrooms: S$4,000 / month · 1 rental contract · limited sample
Exact history and activity table
Period1 bedroom median rent1 bedroom rental contracts2 bedrooms median rent2 bedrooms rental contracts3 bedrooms median rent3 bedrooms rental contractsRental contracts
Nov 2025S$3,2502 (limited)S$3,0001 (limited)—03
Dec 2025S$2,8001 (limited)S$3,3502 (limited)—03
Jan 2026S$2,9002 (limited)S$3,2003 (limited)S$4,0001 (limited)6
Feb 2026S$2,6003 (limited)S$3,0001 (limited)—04
Mar 2026S$2,8504 (limited)S$3,0002 (limited)—06
Apr 2026S$2,8001 (limited)S$3,2006—07
May 2026S$2,6003 (limited)S$3,1506S$4,0003 (limited)12
Jun 2026S$2,6502 (limited)S$3,0504 (limited)—06
Jul 2026S$2,6002 (limited)S$3,3504 (limited)—06
Aug 2026S$2,8752 (limited)S$3,1002 (limited)—04
Sep 2026—0S$3,3002 (limited)—02
Oct 2026S$2,7504 (limited)S$3,2404 (limited)S$4,0001 (limited)9

Filled points have at least five qualifying observations; hollow points have fewer than five. Lines join only adjacent filled points. Gaps are not estimated or filled with zeros. For five-year views, edge quarters marked * may contain fewer than three selected months. Sale activity bars include all selected sale records; PSF points use only qualifying single-unit strata sales.

Individual sale comparison

Sale price versus unit size

Nov 2025 – Oct 2026 · 7 qualifying sale records. The period, sale-type and unit-size filters above apply. Bedroom filters affect rentals only

Each plotted position represents one or more sales at that size and price. Tap a marker or select a record below for its contract month, floor range and PSF. Markers with a number contain multiple records; none are discarded.

Resale
Total sale price (S$)S$00S$360,000240S$720,000480S$1.08m720S$1.44m960Unit size (sqft)#1 · Sep 2026 · Resale · 904 sqft · S$1,323,000 · floor 01-05#2 · Aug 2026 · Resale · 904 sqft · S$1,311,280 · floor 06-10#3 · Jul 2026 · Resale · 904 sqft · S$1,300,000 · floor 01-05#4 · Jul 2026 · Resale · 904 sqft · S$1,360,000 · floor 06-10#5 · Jul 2026 · Resale · 904 sqft · S$1,398,000 · floor 06-102 sale records at 904 sqft and S$1,330,000; tap repeatedly to inspect each record2

Both axes start at zero and adjust to the selected sales. All qualifying sales, including extreme values, remain shown. Swipe horizontally on a narrow screen. Identical positions are grouped without moving the data points. Nearby markers can overlap; the selector and table retain every eligible record.

#1 · Sep 2026 · Resale · 904 sqft · S$1,323,000 · floor 01-05

S$1,463 / sqft

Exact plotted sales table
RecordContract monthSale typeFloor rangeSize (sqft)Price (S$)PSF (S$/sqft)
1Sep 2026Resale01-059041,323,0001,463
2Aug 2026Resale06-109041,311,2801,450
3Jul 2026Resale01-059041,300,0001,438
4Jul 2026Resale06-109041,360,0001,504
5Jul 2026Resale06-109041,398,0001,546
6Mar 2026Resale01-059041,330,0001,471
7Mar 2026Resale01-059041,330,0001,471

0 selected records excluded from this plot: only explicitly single-unit strata sales with positive numeric prices and areas qualify. Size positions and PSF use unrounded area; displayed sizes are rounded. Record numbers refer to this view and are not unit identifiers. No fitted price or valuation is inferred.

Sales Transactions

Contract monthType of saleFloor rangeArea (sqft)Sale price (S$)Price (S$/sqft)Units in transaction
Sep 2026Resale01-059041,323,0001,4631
Aug 2026Resale06-109041,311,2801,4501
Jul 2026Resale01-059041,300,0001,4381
Jul 2026Resale06-109041,360,0001,5041
Jul 2026Resale06-109041,398,0001,5461
Mar 2026Resale01-059041,330,0001,4711

Last downloaded: 16 Nov 2026, 12:32 SGT. 7 matching records in the selected period.

Rental Contracts

Latest recorded lease start: Oct 2026.

Lease start monthBedroomsArea range (sqft)Monthly rent (S$)
May 20263900-10004,000
May 20261500-6002,600
May 20262600-7003,500
May 20261500-6003,000
May 20263900-10004,050
May 20262600-7003,000
May 20262600-7003,400
May 20262600-7002,800
May 20261400-5002,500
Apr 20262600-7003,200

Last downloaded: 16 Nov 2026, 12:43 SGT. 68 matching records in the selected period.

Source: Urban Redevelopment Authority (URA), accessed through the URA Data Service. Data made available under the Singapore Open Data Licence. Areas are rounded; rental areas are ranges. Records may be revised and do not identify exact units. Multiple transactions in the same month are not ordered by day. These records are historical transactions, not current listings or valuations.

The Jovell Site Map

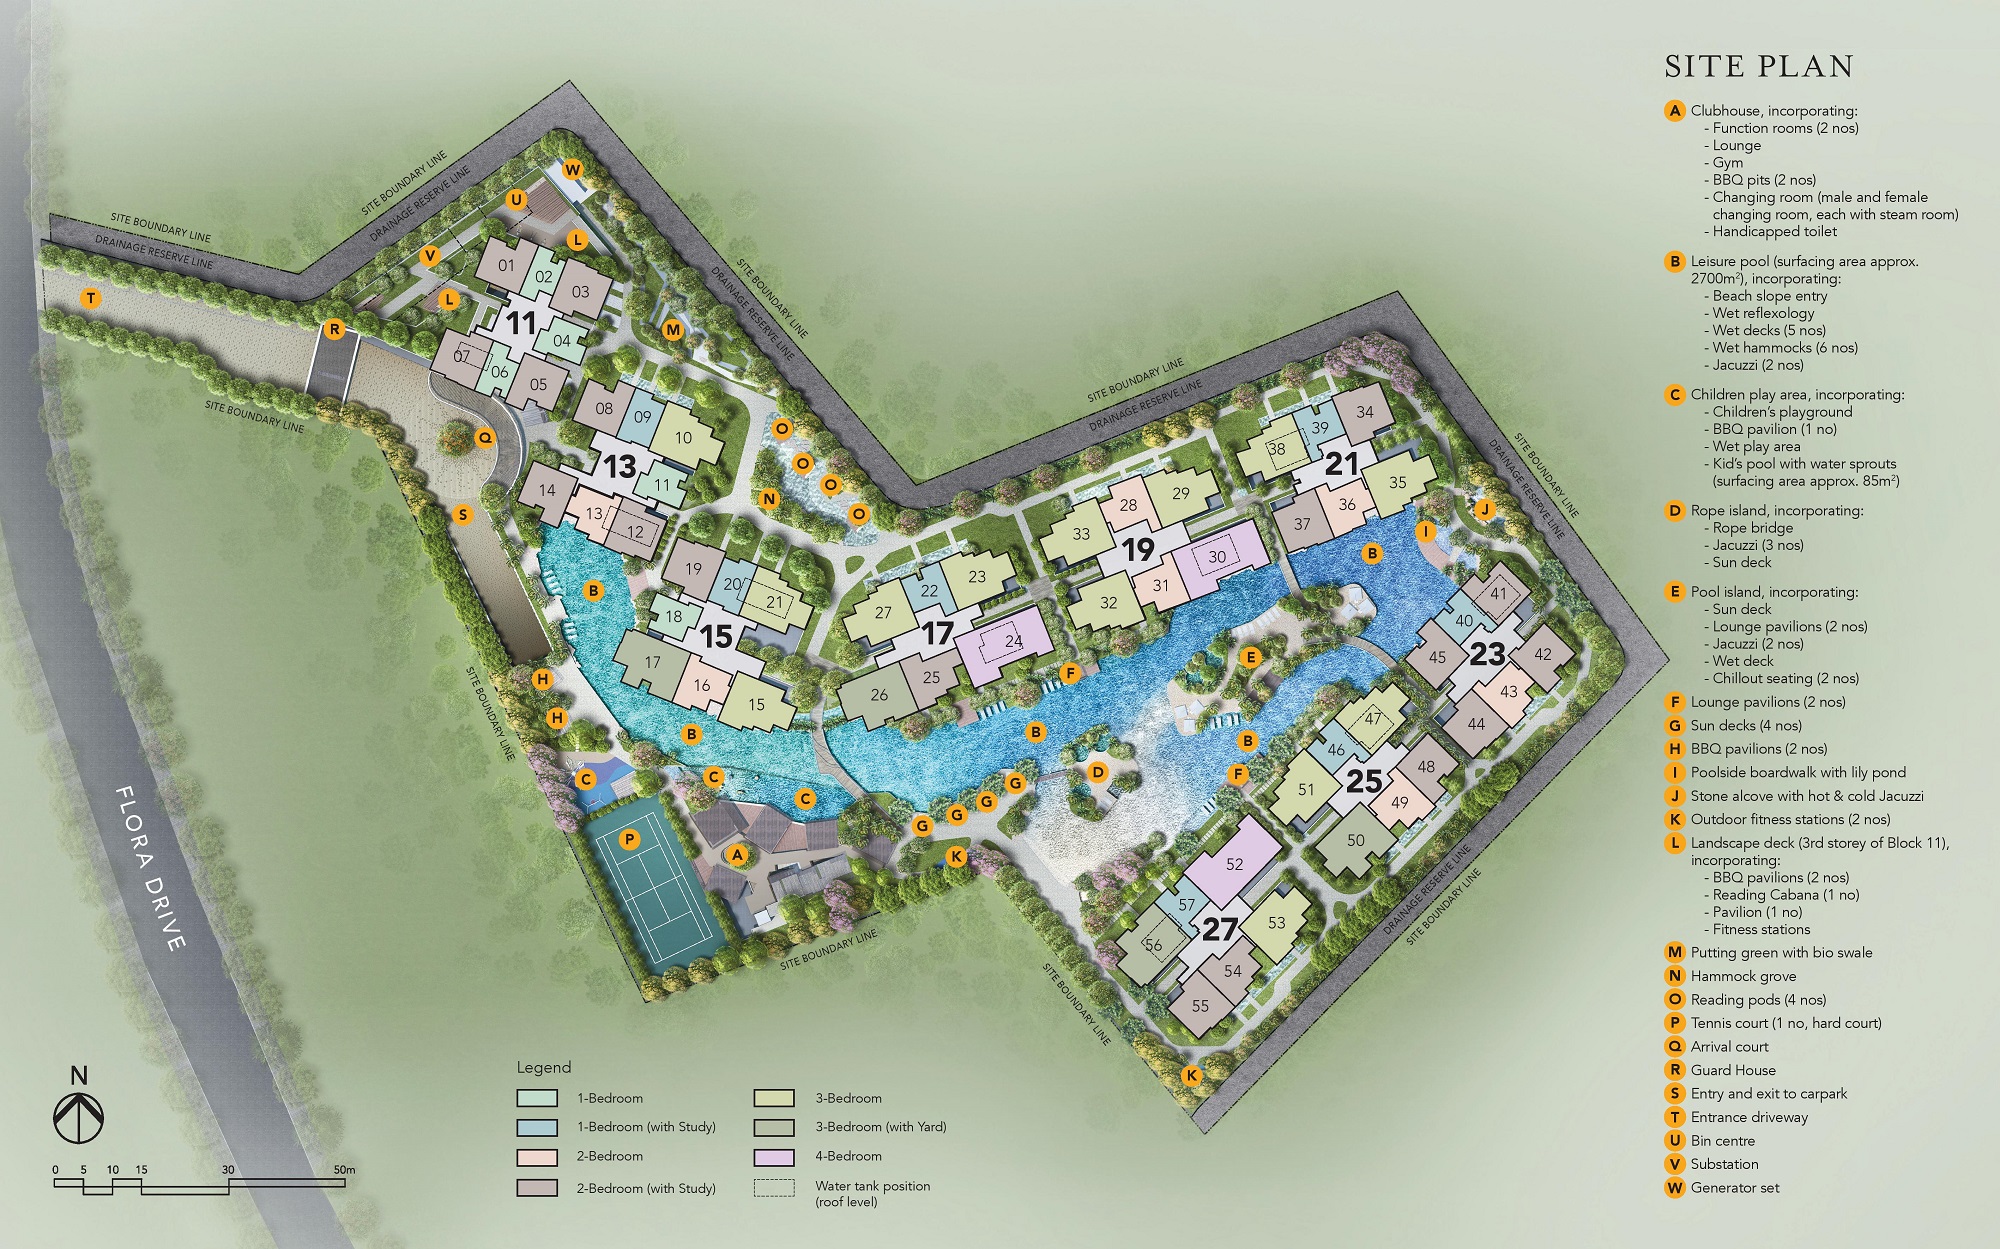
Site plan of The Jovell condominium, detailing the layout of residential blocks, leisure facilities, and landscaping. The plan highlights unit types ranging from 1- to 4-bedroom configurations, a central lagoon-style pool, clubhouse, tennis court, multiple pavilions, jacuzzis, and themed gardens. Key amenities are marked with letters and color-coded areas, while pathways and access points are clearly outlined along Flora Drive.

The Jovell Diagrammatic Chart

Unit distribution chart for The Jovell, displaying the layout of residential units across the 11, 13, 15, 17, 19, 21, 23, 25, and 27 Flora Drive blocks. The chart is color-coded by unit type, including 1-bedroom, 1-bedroom with study, 2-bedroom, 2-bedroom with study, 3-bedroom, 3-bedroom with yard, and 4-bedroom configurations. Each unit stack is labeled by floor level, providing an overview of how different unit types are distributed throughout the development.

The Jovell 1 Bedroom Type (1)a Floor Plans

Floor plan of The Jovell’s 1-Bedroom Type (1)a unit, measuring 41 sqm including a 5 sqm balcony and 2 sqm aircon ledge. The layout features a compact kitchen, combined dining and living area, a master bedroom, a bathroom accessible from the living space, and a balcony connected to the living area. The unit also includes provisions for a washer-dryer and built-in cabinetry.

The Jovell 1 Bedroom Type (1)b1, (1)b Floor Plans

Floor plans of The Jovell’s 1-Bedroom Type (1)b and (1)b1 units, each measuring 42 sqm including a 2 sqm aircon ledge. Type (1)b features a balcony (6 sqm) accessible from the living area, while Type (1)b1 offers a ground-floor layout with a 6 sqm PES (private enclosed space). Both layouts include a master bedroom, kitchen with washer-dryer, combined dining and living areas, and a bathroom accessible from the living space.

The Jovell 1 Bedroom + Study Type (1+1)a1w, (1+1)a1, (1+1)a Floor Plans

Floor plans of The Jovell’s 1-Bedroom with Study units, Type (1+1)a, (1+1)a1, and (1+1)a1w, each measuring 49 sqm including a 3 sqm aircon ledge. Type (1+1)a features a balcony (6 sqm), while Types (1+1)a1 and (1+1)a1w include a private enclosed space (PES) of 6 sqm, with Type (1+1)a1w offering direct pool access. All layouts include a master bedroom, a study area, kitchen with washer-dryer, bathroom, and a combined living and dining area.

The Jovell 1 Bedroom + Study Type (1+1)b1, (1+1)b Floor Plans

Floor plans of The Jovell’s 1-Bedroom with Study units, Type (1+1)b and (1+1)b1, each measuring 49 sqm including a 3 sqm aircon ledge. Type (1+1)b features a 6 sqm balcony, while Type (1+1)b1 includes a 5 sqm private enclosed space (PES). Both layouts include a master bedroom, separate study area, bathroom, a compact kitchen with washer-dryer, and a living and dining area that opens to either a balcony or PES.

The Jovell 2 Bedroom Type (2)a1, (2)a Floor Plans

Floor plans of The Jovell’s 2-Bedroom units, Type (2)a and (2)a1, each measuring 59 sqm including a 3 sqm aircon ledge. Type (2)a features a 6 sqm balcony connected to the living room, while Type (2)a1 includes a 6 sqm private enclosed space (PES) on the ground floor. Both layouts offer two bedrooms, a combined living and dining area, a kitchen with washer-dryer, and a master bathroom accessible from the main hallway.

The Jovell 2 Bedroom Type (2)b, (2)b1w Floor Plans

Floor plans of The Jovell’s 2-Bedroom units, Type (2)b and (2)b1w, both measuring 59 sqm including a 3 sqm aircon ledge. Type (2)b features a 6 sqm balcony accessed from the living area, while Type (2)b1w on the ground floor includes a 6 sqm private enclosed space (PES) with direct pool access. Both layouts offer two bedrooms, a compact kitchen with washer-dryer, a bathroom, and an open dining and living area.

The Jovell 2 Bedroom Type (2)c, (2)c1w Floor Plans

Floor plans of The Jovell’s 2-Bedroom units, Type (2)c and (2)c1w, each measuring 59 sqm including a 3 sqm aircon ledge. Type (2)c features a 6 sqm balcony off the living area, while Type (2)c1w on the ground floor offers a 6 sqm private enclosed space (PES) with direct pool access. Both layouts include a master bedroom, a second bedroom, an open living and dining area, a kitchen with washer-dryer, and a bathroom accessible from the hallway.

The Jovell 2 Bedroom Type (2)d, (2)d1 Floor Plans

Floor plans of The Jovell’s 2-Bedroom units, Type (2)d and (2)d1, each measuring 60 sqm including a 3 sqm aircon ledge. Type (2)d features a 6 sqm balcony accessible from the living area, while Type (2)d1 on the ground floor includes a 6 sqm private enclosed space (PES). Both layouts comprise two bedrooms, a spacious open-plan living and dining area, a kitchen with washer-dryer, and a master bathroom located beside the kitchen and master bedroom

The Jovell 2 Bedroom + Study Type (2+1)a1w, (2+1)a1, (2+1)a Floor Plans

Floor plans of The Jovell’s 2-Bedroom with Study units, Type (2+1)a, (2+1)a1, and (2+1)a1w, each measuring 63 sqm including a 3 sqm aircon ledge. Type (2+1)a features a 6 sqm balcony, while Type (2+1)a1 and (2+1)a1w offer a private enclosed space (PES), with Type (2+1)a1w having direct pool access. The layout includes a master bedroom with attached bath, a second bedroom, a study area, a well-equipped kitchen with washer-dryer, a dining area, and a living room that opens to the outdoor space.

The Jovell 2 Bedroom + Study Type (2+1)b, (2+1)b1 Floor Plans

Floor plans of The Jovell’s 2-Bedroom with Study units, Type (2+1)b and (2+1)b1, each measuring 62 sqm including a 2 sqm aircon ledge. Type (2+1)b features a 6 sqm balcony, while Type (2+1)b1 includes a 6 sqm private enclosed space (PES) on the ground floor. The layout offers a master bedroom with attached bath, a second bedroom, a study area, an open-plan living and dining space, and a kitchen equipped with a washer-dryer.

The Jovell 2 Bedroom + Study Type (2+1)c Floor Plans

Floor plan of The Jovell’s 2-Bedroom with Study unit, Type (2+1)c, measuring 62 sqm including a 3 sqm aircon ledge and a 6 sqm balcony. The layout features a master bedroom with attached bath, a second bedroom, a dedicated study area, and an open-plan living and dining space. It also includes a functional kitchen equipped with a washer-dryer and a balcony accessible from the living area.

The Jovell 2 Bedroom + Study Type (2+1)c1 Floor Plans

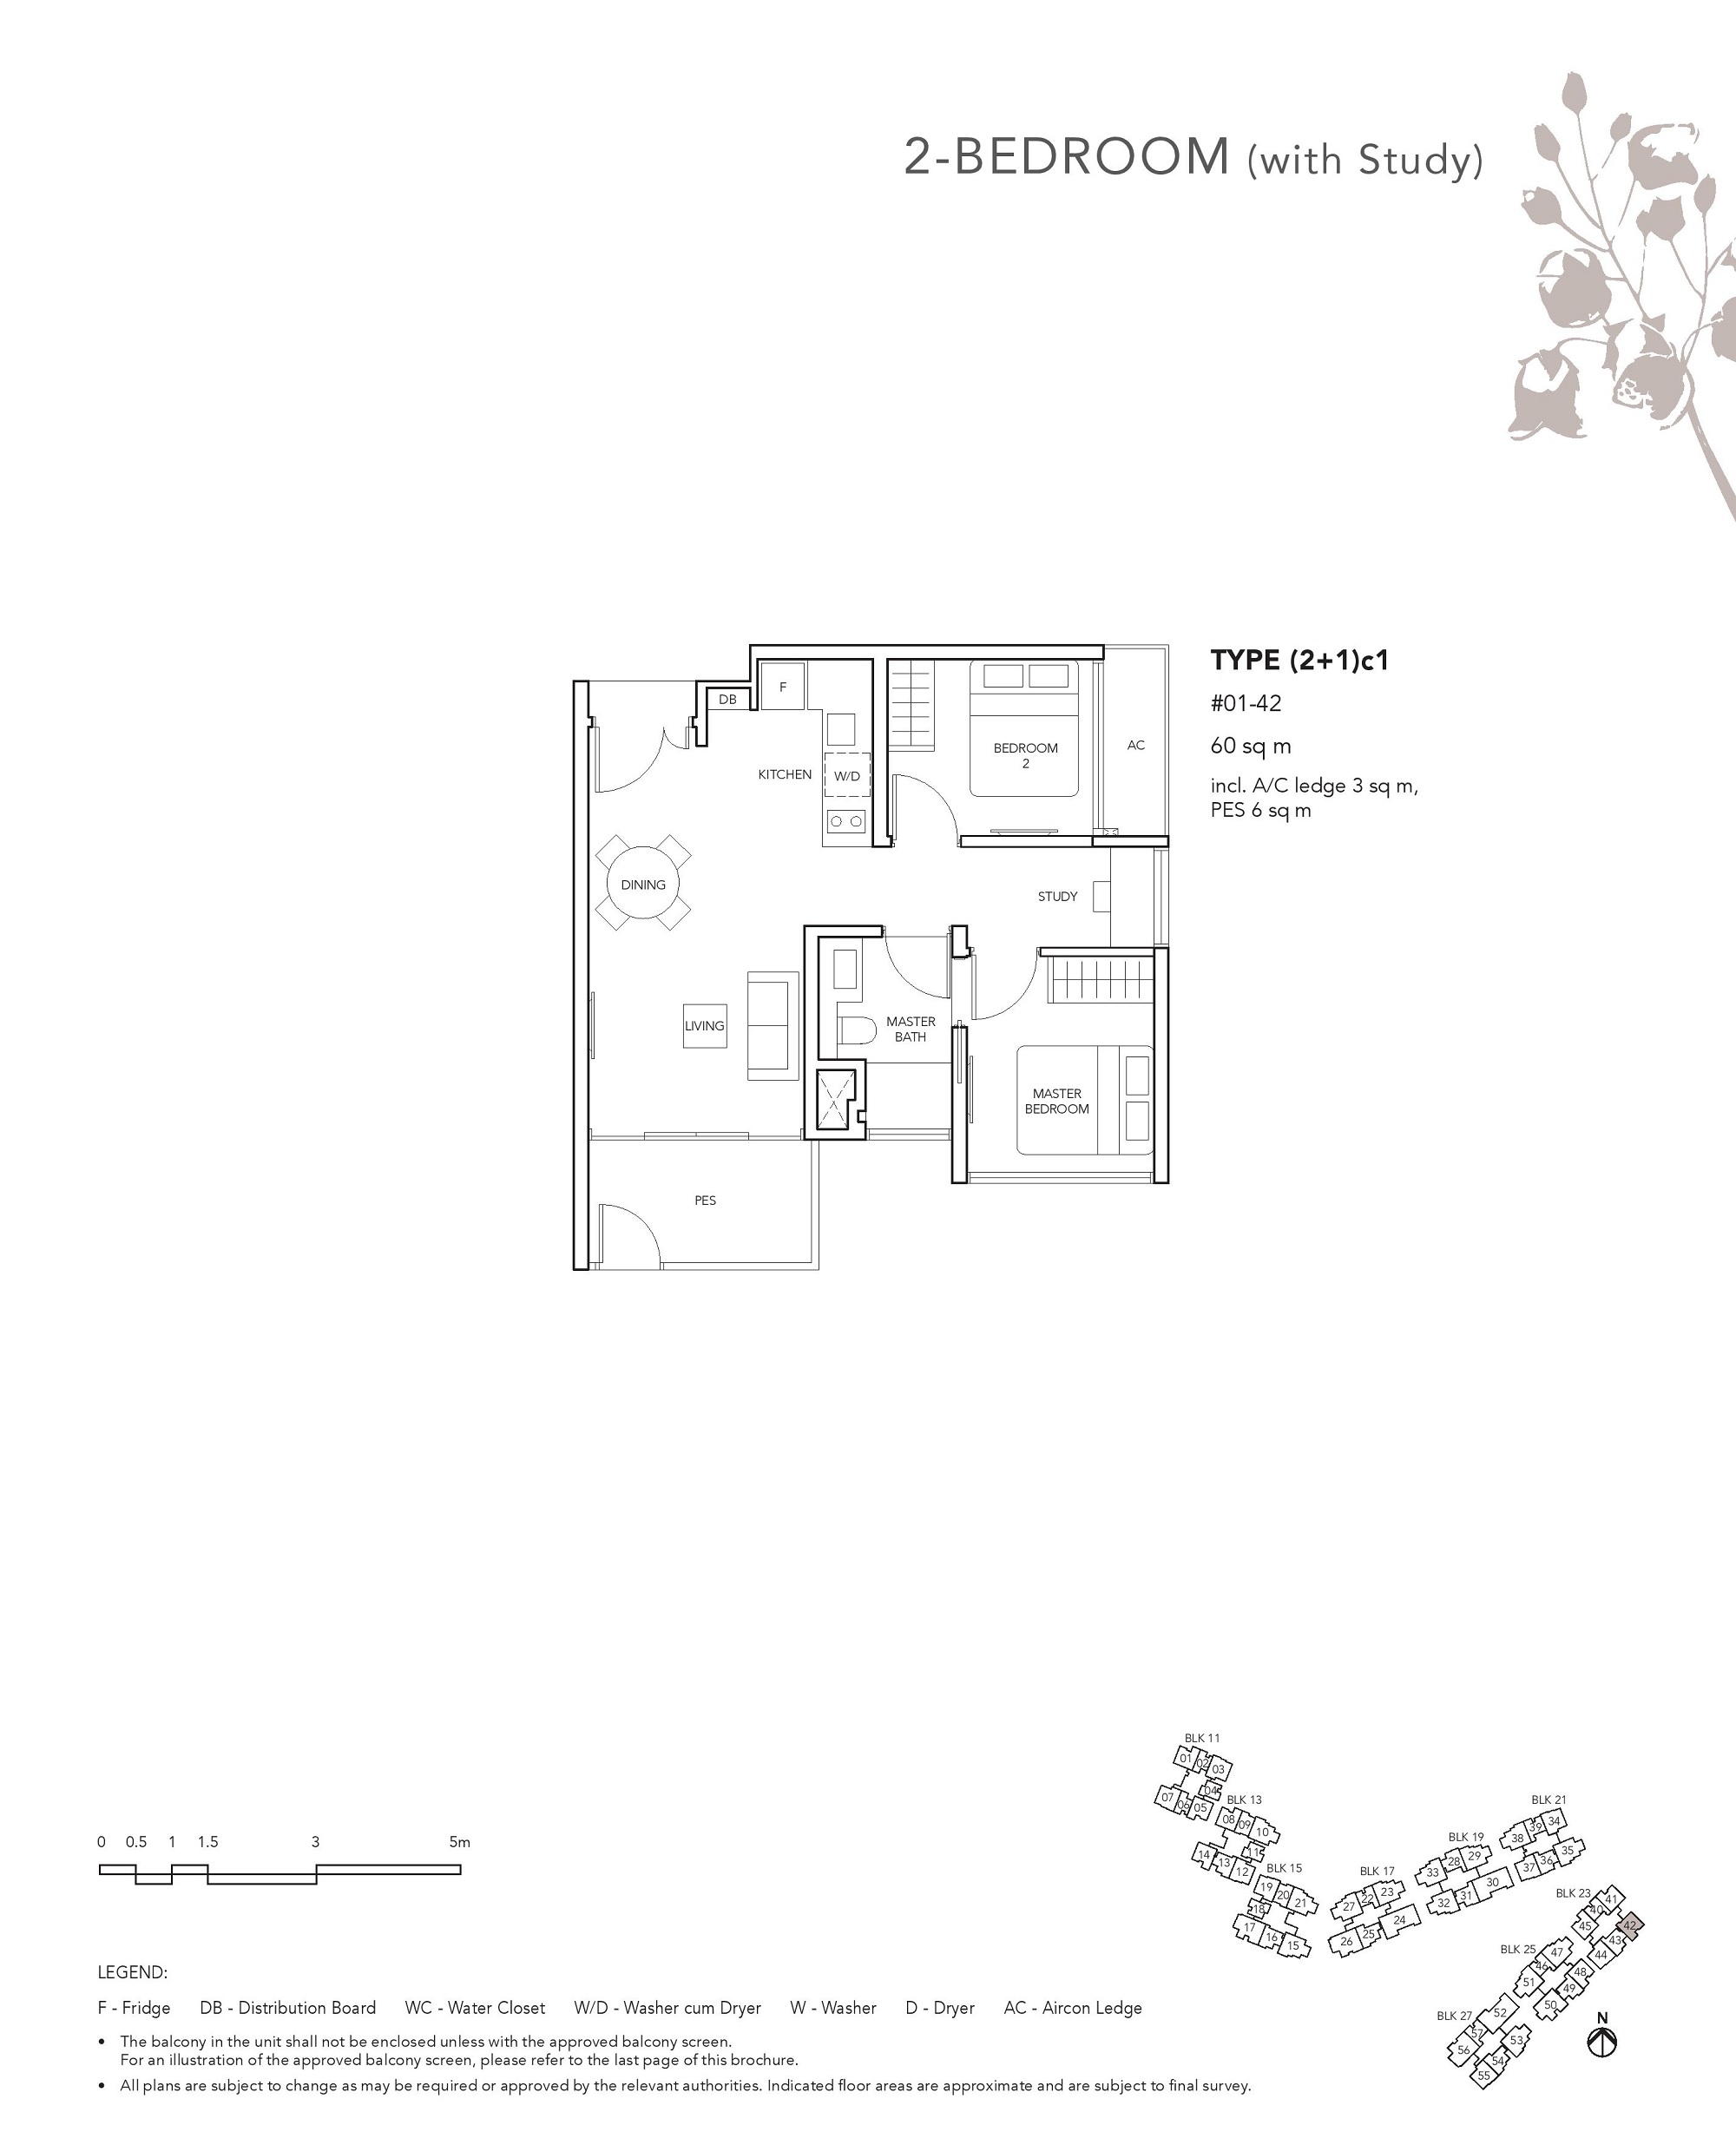
Floor plan of The Jovell’s 2-Bedroom with Study unit, Type (2+1)c1, measuring 60 sqm including a 3 sqm aircon ledge and a 6 sqm private enclosed space (PES). The layout features a master bedroom with attached bath, a second bedroom, a study area, an open-concept living and dining area, and a kitchen with washer-dryer. The PES is accessible from the living room, offering a private outdoor extension on the ground floor.

The Jovell 2 Bedroom + Study Type (2+1P)a1w, (2+1P)a1, (2+1P)a Floor Plans

Floor plans of The Jovell’s 2-Bedroom with Study units, Type (2+1)Pa, (2+1)Pa1, and (2+1)Pa1w, each measuring 67 sqm including a 3 sqm aircon ledge. Type (2+1)Pa features a 6 sqm balcony, while Type (2+1)Pa1 and ground-floor unit Type (2+1)Pa1w include a 5–6 sqm private enclosed space (PES), with the latter offering direct pool access. The layout includes a master bedroom with en-suite, a second bedroom, a study room, a second bathroom, a kitchen with washer-dryer, and a spacious dining and living area.

The Jovell 2 Bedroom + Study Type (2+1P)b, (2+1P)b1, (2+1P)b1w Floor Plans

Floor plans of The Jovell’s 2-Bedroom with Study units, Type (2+1)Pb, (2+1)Pb1, and (2+1)Pb1w, each measuring 67 sqm including a 3 sqm aircon ledge. Type (2+1)Pb features a 6 sqm balcony, while Type (2+1)Pb1 and ground-floor unit Type (2+1)Pb1w offer a 6 sqm private enclosed space (PES), with the latter enjoying direct pool access. The layout includes two bedrooms, a separate study area, two bathrooms, a full kitchen with washer-dryer, and an open dining and living space that flows into the outdoor area.

The Jovell 3 Bedroom Type (3)a1w, (3)a1, (3)a Floor Plans

Floor plans of The Jovell’s 3-Bedroom units, Type (3)a, (3)a1, and (3)a1w, each measuring 84 sqm including a 5 sqm aircon ledge. Type (3)a features an 8 sqm balcony, while Types (3)a1 and (3)a1w offer a private enclosed space (PES) of 8 sqm, with (3)a1w having direct pool access. All layouts include three bedrooms, two bathrooms, a kitchen with washer-dryer, and a spacious living and dining area that opens to either the balcony or PES. The master bedroom comes with an attached bathroom, and bedrooms are positioned for privacy and natural light.

The Jovell 3 Bedroom Type (3)b1, (3)b1w Floor Plans

Floor plans of The Jovell’s 3-Bedroom units, Type (3)b1 and (3)b1w, each measuring 81 sqm including a 5 sqm aircon ledge and an 8 sqm private enclosed space (PES). Type (3)b1w offers direct access to the pool. The layout includes three bedrooms, two bathrooms, a kitchen with washer-dryer, and a spacious dining and living area that opens to the PES. The master bedroom features an en-suite bath, and the bedrooms are arranged for privacy and functionality.

The Jovell 3 Bedroom + Yard Type (3Y)a, (3Y)a1, (3Y)a1w Floor Plan

Floor plans of The Jovell’s 3-Bedroom with Yard units, Type (3Y)a, (3Y)a1, and (3Y)a1w, each measuring 96 sqm including a 4 sqm aircon ledge. Type (3Y)a features a 12 sqm balcony, while Types (3Y)a1 and (3Y)a1w offer a 12 sqm private enclosed space (PES), with (3Y)a1w providing direct pool access. The layout includes three bedrooms, two bathrooms, a kitchen with yard and utility space, a WC, a dining and living area, and generous outdoor space. The master bedroom includes an en-suite bathroom and private balcony access.

The Jovell 3 Bedroom + Yard Type (3Y)b1 Floor Plan

Floor plan of The Jovell’s 3-Bedroom with Yard unit, Type (3Y)b1, measuring 93 sqm including a 4 sqm aircon ledge and a 12 sqm private enclosed space (PES). The layout features three bedrooms, two bathrooms, a utility room, a WC, and a yard area adjoining the kitchen. The master bedroom includes an en-suite bathroom and a PES, while the dining and living areas open to a larger PES, offering additional outdoor living space.

The Jovell 4 Bedroom Type (4)a, (4)a1, (4)a1w Floor Plan

Floor plans of The Jovell’s 4-Bedroom units, Type (4)a, (4)a1, and (4)a1w, each measuring 118 sqm including a 4 sqm aircon ledge. Type (4)a features a 14 sqm balcony, while ground-floor units (4)a1 and (4)a1w offer a 14 sqm private enclosed space (PES), with (4)a1w providing direct pool access. The layout includes four bedrooms, three bathrooms, a spacious living and dining area, kitchen with yard, utility room, and WC. The master bedroom has an en-suite bath and its own access to the balcony or PES.

The Jovell 4 Bedroom Type (4)b1 Floor Plan

Floor plan of The Jovell’s 4-Bedroom unit, Type (4)b1, measuring 114 sqm including a 4 sqm aircon ledge and a 14 sqm private enclosed space (PES). This ground-floor layout features four bedrooms, three bathrooms, a living and dining area, kitchen with yard, utility room, and WC. The master bedroom includes an en-suite bath and direct access to a PES.

The Jovell E-Brochure