Skip to content

The Lanai

Developer: Hong Moh Properties Pte Ltd (Far East Organisation)
No. Of Units: 214 Residential Units
Tenure: 999 Leasehold from 12 October 1885
District: 23
TOP: 31st Dec 2015
Carpark
: 244 Lots
Unit Types:
2-bedroom: 947 to 1151 sqft (73 Units)
2-bedroom + Study: 1044 to 1076 sqft (35 Units)
3-bedroom: 1109 to 1453 sqft (76 Units)
3-bedroom + Study: 1302 to 1561 sqft (20 Units)
4-bedroom: 1378 to 1615 sqft (10 Units)

About The Lanai

The Lanai Is A Gem of Sophisticated Design Located In The Charming Neighbourhood Of Hillview
With Bukit Timah Nature Reserve on one side and Bukit Batok Nature Park on the other, the 999-year leasehold condominium is surrounded by a magnificent panorama of greenery. It is also perfectly sited between three busy hubs: the prestigious Bukit Timah District, the up-and-coming Jurong Lake District, Singapore’s newest lifestyle and commercial centre, and an exciting new futuristic town in the West – 2West, which will feature research and manufacturing development.

Near Shopping And Dining Amenities
With just a few minutes’ drive, you would have access to many shopping, entertainment and dining options. The area around The Rail Mall, Junction 10, and Bukit Panjang Plaza is waking up with new eateries and mixed developments, the newly opened Pasarbella, the new artisan marketplace. Residents can enjoy exciting shopping and dining options offered at the newly opened HillV2 mall along Hillview Avenue. The reputable academic institutions in the neighbourhood include Bukit Timah Primary School, Ngee Ann Polytechnic, Canadian International School, German European School, Millennia institute and Dulwich College.

Excellent Connectivity
Strategically located in Hillview, The Lanai enjoys superb connectivity via the MRT network and expressways. The development is served by the existing Bukit Batok MRT station and the upcoming Hillview MRT station on the future Downtown Line 2. The new MRT Line, when completed in mid-2016, will connect the Hillview area to the city centre, as well as to the Bukit Timah District and renowned schools in the neighbourhood. The Downtown Line 2 offers seamless connectivity by intersecting the 4 major MRT lines of Singapore. The Lanai strikes an irresistible balance between nature and refined living with vibrant shopping, dining and lifestyle amenities within easy reach.

 A modern bathroom at The Lanai, featuring a toilet and a vanity with a white rectangular sink and a wooden cabinet. The walls are covered in light brown tiles, and the vanity area has a large mirror with two small potted plants on the counter. The room is well-lit, with a glass shower enclosure partially visible on the left.

 A luxury bathroom at The Lanai, featuring a built-in bathtub with light beige, marble-like tiling. The adjacent wall is covered in dark, veined marble tiles and features a glass-enclosed shower area with chrome fixtures. A towel bar with a white towel hangs on the wall, and two rolls of toilet paper are visible. A large window with a grey frame is on the right.

Modern workspace inside a lanai condo, featuring a sleek, minimalistic design with two white swivel chairs at a built-in wooden desk facing large glass windows overlooking a tropical garden and pool area. The room includes a black textured rug on a polished stone floor, built-in shelving integrated into a staircase, and a sliding frosted glass door. Wood-accented ceiling panels and lime green wall accents add warmth and style to the space.

Cozy reading and workspace nook in a lanai condo featuring floor-to-ceiling corner windows with a view of an outdoor urban area. The space includes a sleek floating desk with a red swivel chair, a white tufted daybed with accent pillows, and a bold red area rug on wooden flooring. A sculptural geometric light fixture hangs from the ceiling, and a decorative wall with white sculpted book forms adds visual interest. The modern design blends comfort and creativity in a compact space.

Bright and cozy bedroom in The Lanai condo featuring a large bed with white bedding and a modern headboard accented by mirror panels. The room has floor-to-ceiling windows offering a lush garden view with tropical greenery. A window seat with colorful cushions provides a relaxing nook beneath the expansive glass panels. A woven pendant light hangs from the high ceiling, and a striped rug adds warmth to the wooden floor. A wall-mounted TV and small side table complete the contemporary, nature-connected design.

Warm and inviting bedroom at The Lanai condo featuring a cozy bed with white linens, orange and yellow accent pillows, and neatly folded towels. The room has a tall upholstered headboard, modern bedside lamps, and a striped area rug on polished wooden flooring. Large floor-to-ceiling windows provide a lush view of palm trees and the landscaped garden outside. A built-in window seat with colorful cushions and a small white writing desk enhance the space with both comfort and functionality. A gold geometric pendant light adds a stylish finishing touch.

Contemporary open-concept living and dining area at The Lanai condo featuring a sleek design with high ceilings and modern finishes. The space includes a white sofa with accent pillows, a round black coffee table on a light green rug, and a built-in media wall with a mounted TV and shelving. Adjacent is a stylish dining area with a glossy black table, upholstered chairs, and a bench seat beneath sculptural pendant lights. The kitchen, with wooden cabinetry and stainless steel appliances, sits at the rear, creating a seamless flow throughout the space. Lush greenery and large sliding doors enhance the indoor-outdoor connection.

Modern kitchen at The Lanai condo featuring built-in Bosch appliances, including an oven, microwave, coffee machine, and wine cooler, all seamlessly integrated into warm wood cabinetry. The compact yet functional space includes a sleek gas cooktop set against a clean white countertop and backsplash, with overhead white cabinets for storage. A double-door stainless steel refrigerator stands adjacent, while glass partitions and under-cabinet lighting add a contemporary, open feel to the elegant and efficient layout.

The Lanai Location Map

The Lanai Street View

The Lanai Resale/Rental Prices


Let’s Discuss Your Property Plans

Interested in This Property?

Buying, selling or renting? Get a free consultation with realtors with a background in interior and lighting design. We’ll discuss your goals and help you assess your options—from pricing and timelines to layout practicality and space potential.

Share your contact details below, and we will get in touch to understand your needs and suggest the next steps. No pressure. No obligation to proceed.

Other Topics That May Interest You

THE LANAI Sales and Rental Transactions

Share a link to the applied filters and selected section. Figures update over time.

Property market snapshot

Prices, rents and activity

Nov 2025 – Oct 2026

Size and bedroom options show recorded transactions in the selected period; they do not describe every unit type in the development. The period ends before the current month. Sales filters apply to sales; bedroom selection applies to rentals. The same filters apply to the figures, charts and transaction tables below.

THE LANAI · Nov 2025 – Oct 2026
The imported URA data contains 16 sales and 28 rental contracts matching the selected period and filters.

Median single-unit sale price: S$2,053,444, based on 16 sales. Median strata sale price per square foot: S$1,709 / sqft, based on 16 sales. Median monthly rent: S$4,575, based on 28 rental contracts.

Sale type: All sale types. Sales unit size: All unit sizes. Rental bedrooms: 3 bedrooms. Historical transactions describe this sample, not current asking prices, rental listings or a valuation.

Median sale priceS$2,053,44416 single-unit sales · All sale types
Median sale PSFS$1,709 / sqft16 strata sales · All sale types
Median monthly rentS$4,57528 rental contracts
Recorded activity16 sale records28 rental contracts · selected period

The sale cards combine sale types. Choose New Sale, Sub Sale or Resale for a focused comparison; the size breakdown keeps those types separate.

Sale prices by unit size

Median transaction price; sale types shown separately. Bars share a zero-based scale within this panel. Select a size label to filter sales.

750–999 sqftResale · 3 sales
S$1,500,000Middle 50%: Limited sample — fewer than 5 recordsMedian PSF: S$1,566 · 3 sales
1,000–1,499 sqftResale · 12 sales
S$2,059,444Middle 50%: S$1,960,250 – S$2,150,000Median PSF: S$1,739 · 12 sales
1,500–1,999 sqftResale · 1 sale
S$2,400,000Middle 50%: Limited sample — fewer than 5 recordsMedian PSF: S$1,486 · 1 sale
Exact sales breakdown and price extremes
Size / typeSalesMedian priceMiddle 50%Min–max priceMedian PSF
750–999 sqft · Resale3S$1,500,000Limited sample — fewer than 5 recordsS$1,470,000 – S$1,510,000S$1,566
1,000–1,499 sqft · Resale12S$2,059,444S$1,960,250 – S$2,150,000S$1,700,000 – S$2,300,000S$1,739
1,500–1,999 sqft · Resale1S$2,400,000Limited sample — fewer than 5 recordsS$2,400,000 – S$2,400,000S$1,486

Monthly rents by bedrooms

Median monthly rent. Bars share a zero-based scale within this panel. Select a bedroom label to filter rentals.

3 bedrooms28 rental contracts
S$4,575 / monthMiddle 50%: S$4,500 – S$5,000
Exact rental breakdown and rent extremes
BedroomsContractsMedian rentMiddle 50%Min–max rent
3 bedrooms28S$4,575S$4,500 – S$5,000S$4,200 – S$5,500
How to read these figures

Medians describe the transactions in this view, not a valuation or a change in every home’s value. Middle 50% is the 25th–75th percentile, shown only with at least five observations; smaller groups are flagged. Minima and maxima are available in the breakdown tables. Percentiles use linear interpolation.

Price and PSF statistics include only sales explicitly recorded as one unit. Bulk sales and records with an unknown unit count remain in the detailed table when All unit sizes is selected. PSF uses unrounded strata area; size bands use rounded square feet. A size band does not identify bedrooms, penthouses, layout or unit condition.

Rental bedrooms are as reported; missing or non-numeric values are Not stated. Rental sizes are ranges. Rents and sales are separate samples: no project yield or exact rental PSF is inferred.

Discuss this property

Get a price or rental assessment

Request an assessment for your home or discuss rental potential based on comparable transactions.

THE LANAI · Nov 2025 – Oct 2026 · All sale types · All unit sizes · 3 bedrooms

Your enquiry will include the property, page URL and transaction filters shown above. Yield-calculator amounts are excluded.

Test your assumptions

Rental yield calculator

Enter a purchase price and monthly rent for the same home. Results update as you type. Your assumptions stay in this page while you change transaction filters; they are not submitted or saved.

Rental reference in the selected view: median S$4,575 / month from 28 contracts. These contracts may cover different-sized homes. Check the bedroom breakdown and records before choosing your rent assumption.

Optional vacancy and running expenses

Blank expense fields count as zero. Enter annual costs for the full year; they are not reduced during vacancy.

Enter purchase price and monthly rent to calculate.

Calculation and exclusions

Gross rental yield = monthly rent × 12 ÷ purchase price × 100.

Annual income after entered expenses = monthly rent × (12 − vacant months) − monthly maintenance × 12 − annual property tax − other annual running costs. Yield after entered expenses divides that income by purchase price.

Results use your assumptions and are indicative, before financing and personal income tax. The denominator excludes stamp duties, legal fees, renovation, furnishing and other acquisition costs. Include recurring insurance, repairs and letting costs in other running costs where relevant. No appreciation, mortgage repayment or return on equity is calculated. Historical rental contracts do not guarantee future rent or occupancy.

History and activity

How transactions changed over time

Monthly · Nov 2025 – Oct 2026

The active filters also apply here. Value axes start at zero and adjust to the selected records; check their labels when comparing views. Each point shows a period median; the bars below count recorded sales or rental contracts. Different sale types and rental bedroom counts have separate series. These changes can reflect the mix of homes transacted, rather than appreciation of an individual home.

Sale PSF history

Median S$/sqft for single-unit strata sales, by sale type.

Resale
Median S$/sqftS$0S$460S$920S$1,380S$1,840Nov 2025 · Resale · S$1,607 / sqft · 2 sales · limited sampleDec 2025 · Resale · S$1,689 / sqft · 3 sales · limited sampleFeb 2026 · Resale · S$1,766 / sqft · 2 sales · limited sampleMar 2026 · Resale · S$1,576 / sqft · 5 salesJul 2026 · Resale · S$1,746 / sqft · 2 sales · limited sampleSep 2026 · Resale · S$1,644 / sqft · 1 sale · limited sampleOct 2026 · Resale · S$1,740 / sqft · 1 sale · limited sampleSale records per period2Nov 253Dec 250Jan 262Feb 265Mar 260Apr 260May 260Jun 262Jul 260Aug 261Sep 261Oct 26

On a narrow screen, swipe the chart horizontally. Tap a point/bar or use the period controls for exact figures.

Oct 2026

1 sale records in this period.

  • Resale: S$1,740 / sqft · 1 sale · limited sample
Exact history and activity table
PeriodResale median PSFResale salesSale records
Nov 2025S$1,6072 (limited)2
Dec 2025S$1,6893 (limited)3
Jan 2026—00
Feb 2026S$1,7662 (limited)2
Mar 2026S$1,57655
Apr 2026—00
May 2026—00
Jun 2026—00
Jul 2026S$1,7462 (limited)2
Aug 2026—00
Sep 2026S$1,6441 (limited)1
Oct 2026S$1,7401 (limited)1

Monthly rent history

Median monthly rent in S$, by reported bedroom count.

3 bedrooms
Median S$/monthS$0S$1,300S$2,600S$3,900S$5,200Nov 2025 · 3 bedrooms · S$4,500 / month · 1 rental contract · limited sampleDec 2025 · 3 bedrooms · S$4,600 / month · 1 rental contract · limited sampleJan 2026 · 3 bedrooms · S$4,850 / month · 2 rental contracts · limited sampleFeb 2026 · 3 bedrooms · S$4,500 / month · 1 rental contract · limited sampleMar 2026 · 3 bedrooms · S$4,950 / month · 4 rental contracts · limited sampleApr 2026 · 3 bedrooms · S$4,600 / month · 3 rental contracts · limited sampleMay 2026 · 3 bedrooms · S$4,500 / month · 1 rental contract · limited sampleJun 2026 · 3 bedrooms · S$5,000 / month · 5 rental contractsJul 2026 · 3 bedrooms · S$4,450 / month · 4 rental contracts · limited sampleAug 2026 · 3 bedrooms · S$4,800 / month · 3 rental contracts · limited sampleSep 2026 · 3 bedrooms · S$4,500 / month · 3 rental contracts · limited sampleRental contracts per period1Nov 251Dec 252Jan 261Feb 264Mar 263Apr 261May 265Jun 264Jul 263Aug 263Sep 260Oct 26

On a narrow screen, swipe the chart horizontally. Tap a point/bar or use the period controls for exact figures.

Sep 2026

3 rental contracts in this period.

  • 3 bedrooms: S$4,500 / month · 3 rental contracts · limited sample
Exact history and activity table
Period3 bedrooms median rent3 bedrooms rental contractsRental contracts
Nov 2025S$4,5001 (limited)1
Dec 2025S$4,6001 (limited)1
Jan 2026S$4,8502 (limited)2
Feb 2026S$4,5001 (limited)1
Mar 2026S$4,9504 (limited)4
Apr 2026S$4,6003 (limited)3
May 2026S$4,5001 (limited)1
Jun 2026S$5,00055
Jul 2026S$4,4504 (limited)4
Aug 2026S$4,8003 (limited)3
Sep 2026S$4,5003 (limited)3
Oct 2026—00

Filled points have at least five qualifying observations; hollow points have fewer than five. Lines join only adjacent filled points. Gaps are not estimated or filled with zeros. For five-year views, edge quarters marked * may contain fewer than three selected months. Sale activity bars include all selected sale records; PSF points use only qualifying single-unit strata sales.

Individual sale comparison

Sale price versus unit size

Nov 2025 – Oct 2026 · 16 qualifying sale records. The period, sale-type and unit-size filters above apply. Bedroom filters affect rentals only

Each plotted position represents one or more sales at that size and price. Tap a marker or select a record below for its contract month, floor range and PSF. Markers with a number contain multiple records; none are discarded.

Resale
Total sale price (S$)S$00S$620,000420S$1.24m840S$1.86m1,260S$2.48m1,680Unit size (sqft)2 sale records at 1,184 sqft and S$2,060,000; tap repeatedly to inspect each record2#2 · Sep 2026 · Resale · 1,076 sqft · S$1,770,000 · floor 01-05#3 · Jul 2026 · Resale · 1,184 sqft · S$2,048,000 · floor 06-10#4 · Jul 2026 · Resale · 1,044 sqft · S$1,841,000 · floor 06-10#5 · Mar 2026 · Resale · 958 sqft · S$1,510,000 · floor 06-10#6 · Mar 2026 · Resale · 1,615 sqft · S$2,400,000 · floor 01-05#7 · Mar 2026 · Resale · 1,184 sqft · S$2,058,888 · floor 01-05#8 · Mar 2026 · Resale · 958 sqft · S$1,500,000 · floor 01-053 sale records at 1,302 sqft and S$2,300,000; tap repeatedly to inspect each record3#13 · Dec 2025 · Resale · 958 sqft · S$1,470,000 · floor 01-05#14 · Dec 2025 · Resale · 1,184 sqft · S$2,000,000 · floor 01-05#15 · Nov 2025 · Resale · 1,324 sqft · S$2,100,000 · floor 01-05#16 · Nov 2025 · Resale · 1,044 sqft · S$1,700,000 · floor 06-10

Both axes start at zero and adjust to the selected sales. All qualifying sales, including extreme values, remain shown. Swipe horizontally on a narrow screen. Identical positions are grouped without moving the data points. Nearby markers can overlap; the selector and table retain every eligible record.

#1 · Oct 2026 · Resale · 1,184 sqft · S$2,060,000 · floor 06-10

S$1,740 / sqft

Exact plotted sales table
RecordContract monthSale typeFloor rangeSize (sqft)Price (S$)PSF (S$/sqft)
1Oct 2026Resale06-101,1842,060,0001,740
2Sep 2026Resale01-051,0761,770,0001,644
3Jul 2026Resale06-101,1842,048,0001,730
4Jul 2026Resale06-101,0441,841,0001,763
5Mar 2026Resale06-109581,510,0001,576
6Mar 2026Resale01-051,6152,400,0001,486
7Mar 2026Resale01-051,1842,058,8881,739
8Mar 2026Resale01-059581,500,0001,566
9Mar 2026Resale06-101,1842,060,0001,740
10Feb 2026Resale01-051,3022,300,0001,766
11Feb 2026Resale06-101,3022,300,0001,766
12Dec 2025Resale06-101,3022,300,0001,766
13Dec 2025Resale01-059581,470,0001,534
14Dec 2025Resale01-051,1842,000,0001,689
15Nov 2025Resale01-051,3242,100,0001,586
16Nov 2025Resale06-101,0441,700,0001,628

0 selected records excluded from this plot: only explicitly single-unit strata sales with positive numeric prices and areas qualify. Size positions and PSF use unrounded area; displayed sizes are rounded. Record numbers refer to this view and are not unit identifiers. No fitted price or valuation is inferred.

Sales Transactions

Contract monthType of saleFloor rangeArea (sqft)Sale price (S$)Price (S$/sqft)Units in transaction
Oct 2026Resale06-101,1842,060,0001,7401
Sep 2026Resale01-051,0761,770,0001,6441
Jul 2026Resale06-101,1842,048,0001,7301
Jul 2026Resale06-101,0441,841,0001,7631
Mar 2026Resale06-109581,510,0001,5761
Mar 2026Resale01-051,6152,400,0001,4861
Mar 2026Resale01-051,1842,058,8881,7391
Mar 2026Resale01-059581,500,0001,5661
Mar 2026Resale06-101,1842,060,0001,7401
Feb 2026Resale01-051,3022,300,0001,7661

Last downloaded: 12 Nov 2026, 12:23 SGT. 16 matching records in the selected period.

Rental Contracts

Latest recorded lease start: Sep 2026.

Lease start monthBedroomsArea range (sqft)Monthly rent (S$)
Jun 202631100-12005,300
Jun 202631200-13005,000
Jun 202631200-13005,200
Jun 202631000-11004,450
Jun 202631000-11004,500
May 202631000-11004,500
Apr 202631100-12004,600
Apr 202631100-12005,000
Apr 202631000-11004,550
Mar 202631000-11004,600

Last downloaded: 27 Oct 2026, 17:09 SGT. 28 matching records in the selected period.

Source: Urban Redevelopment Authority (URA), accessed through the URA Data Service. Data made available under the Singapore Open Data Licence. Areas are rounded; rental areas are ranges. Records may be revised and do not identify exact units. Multiple transactions in the same month are not ordered by day. These records are historical transactions, not current listings or valuations.

The Lanai Site Map

Black and white site plan of The Lanai condo, showing the layout of multiple residential towers (A1, A2, A3, A4, B, and C) surrounding central landscaped amenities. The map includes labeled recreational facilities such as a 50m lagoon pool, children’s pool, gymnasium, tennis court, sun decks, spa pavilion, and various outdoor fitness zones. Key features like the entrance water feature, guard house, and pedestrian gates are also marked. The site is bordered by Hillview Avenue, with a clear legend for all facilities and a scale for reference.

The Lanai 2 Bedroom Type B1a(b) Unit #02-05 Floor Plan

Floor plan of Unit #02-05, Type B1a(b) at The Lanai condo, showing a two-bedroom layout. The unit includes a master bedroom with an en-suite bathroom, a second bedroom, a common bathroom, and a spacious living/dining area that opens to a balcony. The kitchen is divided into wet and dry sections, with an adjacent yard, aircon ledge (A/C ledge), and household shelter (HS). The plan also highlights bay windows in both bedrooms. A keyplan in the bottom left corner indicates the unit's location within the development.

The Lanai 2 Bedroom Type B1a(b) Unit #03-05 Floor Plan

Floor plan of Unit #03-05, Type B1a(b) at The Lanai condo, featuring a two-bedroom layout. The unit includes a master bedroom with an en-suite bathroom, a second bedroom, a common bathroom, and a spacious living/dining area leading to a balcony. The kitchen is split into wet and dry sections, with a connected yard, RC ledge, aircon ledge (A/C ledge), and a household shelter (HS). Both bedrooms are designed with bay windows. A keyplan in the bottom left corner indicates the unit’s location within the development.

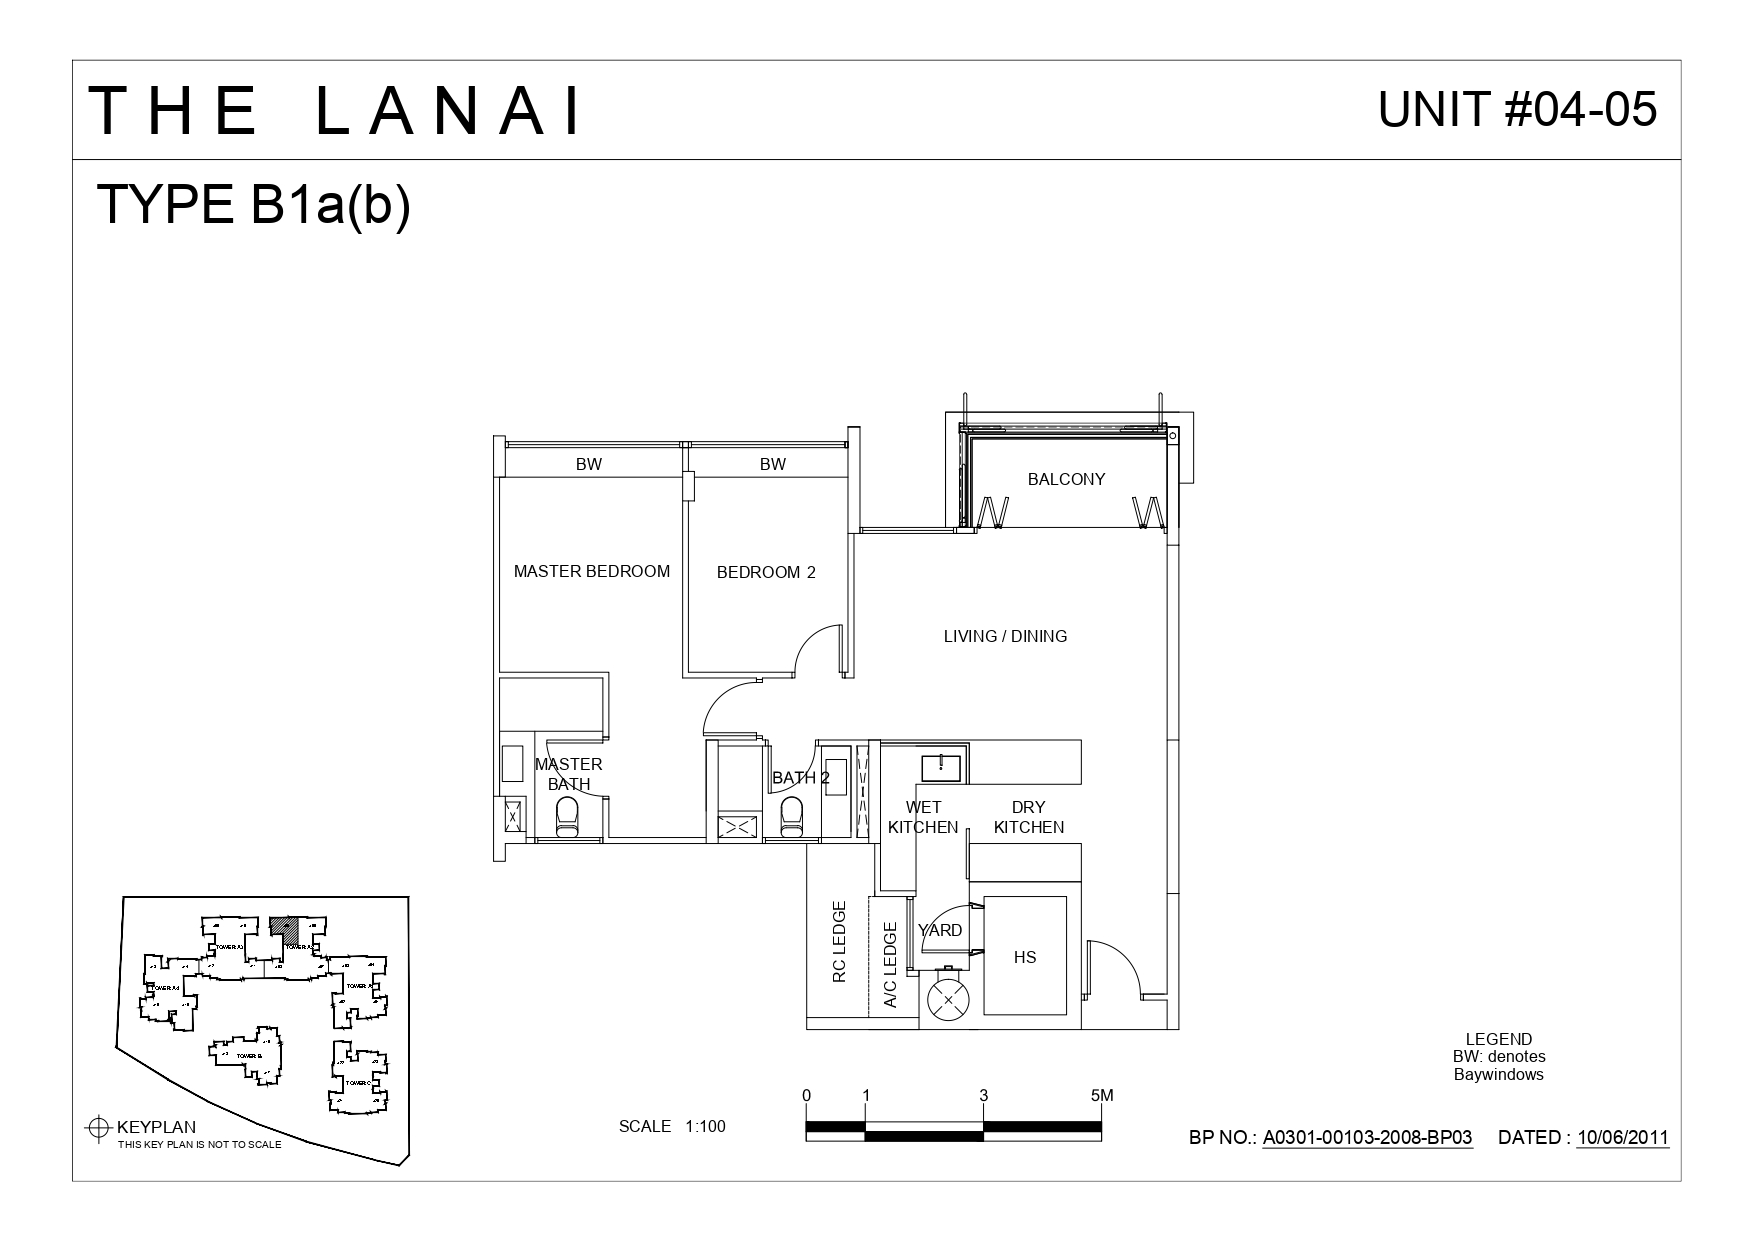
The Lanai 2 Bedroom Type B1a(b) Unit #04-05 Floor Plan

Architectural floor plan for 'The Lanai' residential unit, Type B1a(b), Unit #04-05. The layout includes two bedrooms—Master Bedroom and Bedroom 2—both featuring bay windows (indicated as BW). The Master Bedroom has an attached Master Bath, while Bedroom 2 has access to a separate common Bath. The unit also includes a combined Living and Dining area leading to a Balcony, and a kitchen space divided into Wet and Dry Kitchen zones. A small Yard, Household Shelter (HS), and service ledges for RC and air conditioning (AC Ledge) are adjacent to the kitchen. A key plan at the bottom-left shows the unit's location within the larger building footprint. Scale is 1:100. Drawing is dated 10/06/2011.

The Lanai 2 Bedroom Type B1a(b) Unit #05-05 Floor Plan

Floor plan for The Lanai condominium, Unit #04-05, Type B1a(b). The layout shows a two-bedroom apartment with master bedroom and bedroom 2, each with bay windows (BW). The master bedroom includes an ensuite master bath. There's a second bathroom (Bath 2), and an open-plan living/dining area with access to a balcony. The kitchen area is divided into wet kitchen and dry kitchen sections, with a yard and household shelter (HS) nearby. The plan includes a scale of 1:100 with measurements up to 5 meters, and shows the unit's position within the building via a small keyplan diagram. Document dated 10/06/2011 with blueprint number A0301-00103-2008-BP03

The Lanai 2 Bedroom Type B1a(b) Unit #06-05 Floor Plan

Floor plan for The Lanai condominium, Unit #06-05, Type B1a(b). The layout shows a two-bedroom apartment with master bedroom and bedroom 2, both featuring bay windows (BW). The master bedroom has an attached master bath. The unit includes a second bathroom (Bath 2), and an open-plan living/dining area that connects to a balcony. The kitchen is separated into wet kitchen and dry kitchen areas, with an adjacent yard and household shelter (HS). The plan shows a scale of 1:100 with measurements up to 5 meters, and includes a small keyplan diagram indicating the unit's location within the building. Document dated 10/06/2011 with blueprint number A0301-00103-2008-BP03.

The Lanai 2 Bedroom Type B1a(b) Unit #07-05 Floor Plan

Floor plan for The Lanai condominium, Unit #07-05, Type B1a(b). The layout shows a two-bedroom apartment with master bedroom and bedroom 2, both equipped with bay windows (BW). The master bedroom includes an ensuite master bath. The unit features a second bathroom (Bath 2), and an open-plan living/dining area that opens to a balcony. The kitchen is divided into wet kitchen and dry kitchen sections, with an adjacent yard and household shelter (HS). The plan includes a scale of 1:100 with measurements up to 5 meters, and displays a small keyplan diagram showing the unit's position within the building. Document dated 10/06/2011 with blueprint number A0301-00103-2008-BP03.

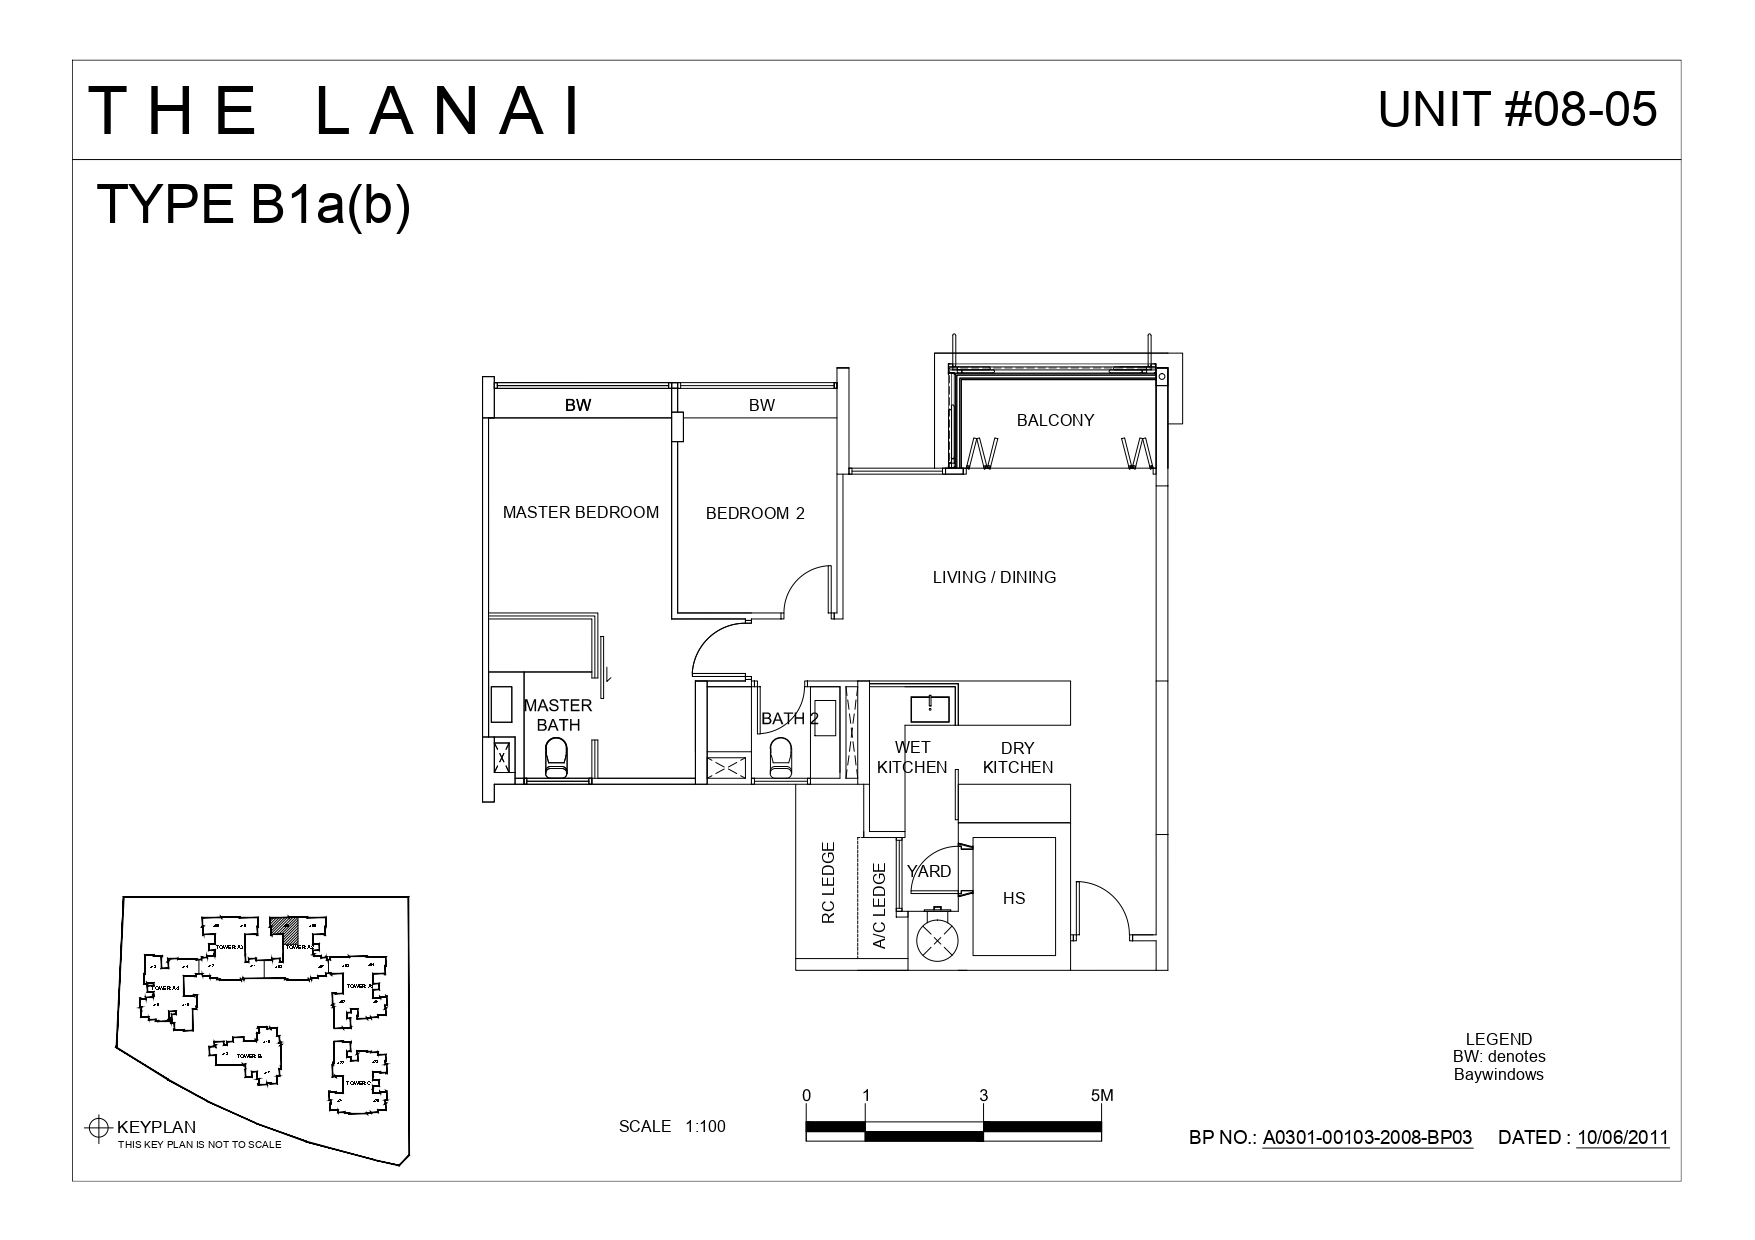
The Lanai 2 Bedroom Type B1a(b) Unit #08-05 Floor Plan

Floor plan for The Lanai condominium, Unit #08-05, Type B1a(b). The layout shows a two-bedroom apartment with master bedroom and bedroom 2, both featuring bay windows (BW). The master bedroom has an ensuite master bath. The unit includes a second bathroom (Bath 2), and an open-plan living/dining area that connects to a balcony. The kitchen is divided into wet kitchen and dry kitchen areas, with an adjacent yard and household shelter (HS). The plan displays a scale of 1:100 with measurements up to 5 meters, and includes a small keyplan diagram showing the unit's location within the building. Document dated 10/06/2011 with blueprint number A0301-00103-2008-BP03

The Lanai 2 Bedroom Type B1a(b) Unit #09-05 Floor Plan

Floor plan for The Lanai condominium, Unit #09-05, Type B1a(b). The layout shows a two-bedroom apartment with master bedroom and bedroom 2, both featuring bay windows (BW). The master bedroom includes an ensuite master bath. The unit has a second bathroom (Bath 2), and an open-plan living/dining area that opens to a balcony. The kitchen is separated into wet kitchen and dry kitchen sections, with an adjacent yard and household shelter (HS). The plan shows a scale of 1:100 with measurements up to 5 meters, and includes a small keyplan diagram indicating the unit's position within the building. Document dated 10/06/2011 with blueprint number A0301-00103-2008-BP03

The Lanai 2 Bedroom Type B1a(b) Unit #10-05 Floor Plan

Floor plan for The Lanai condominium, Unit #10-05, Type B1a(b). The layout shows a two-bedroom apartment with master bedroom and bedroom 2, both featuring bay windows (BW). The master bedroom includes an ensuite master bath. The unit has a second bathroom (Bath 2), and an open-plan living/dining area that connects to a balcony. The kitchen is divided into wet kitchen and dry kitchen sections, with an adjacent yard and household shelter (HS). The plan displays a scale of 1:100 with measurements up to 5 meters, and includes a small keyplan diagram showing the unit's location within the building. Document dated 10/06/2011 with blueprint number A0301-00103-2008-BP03.

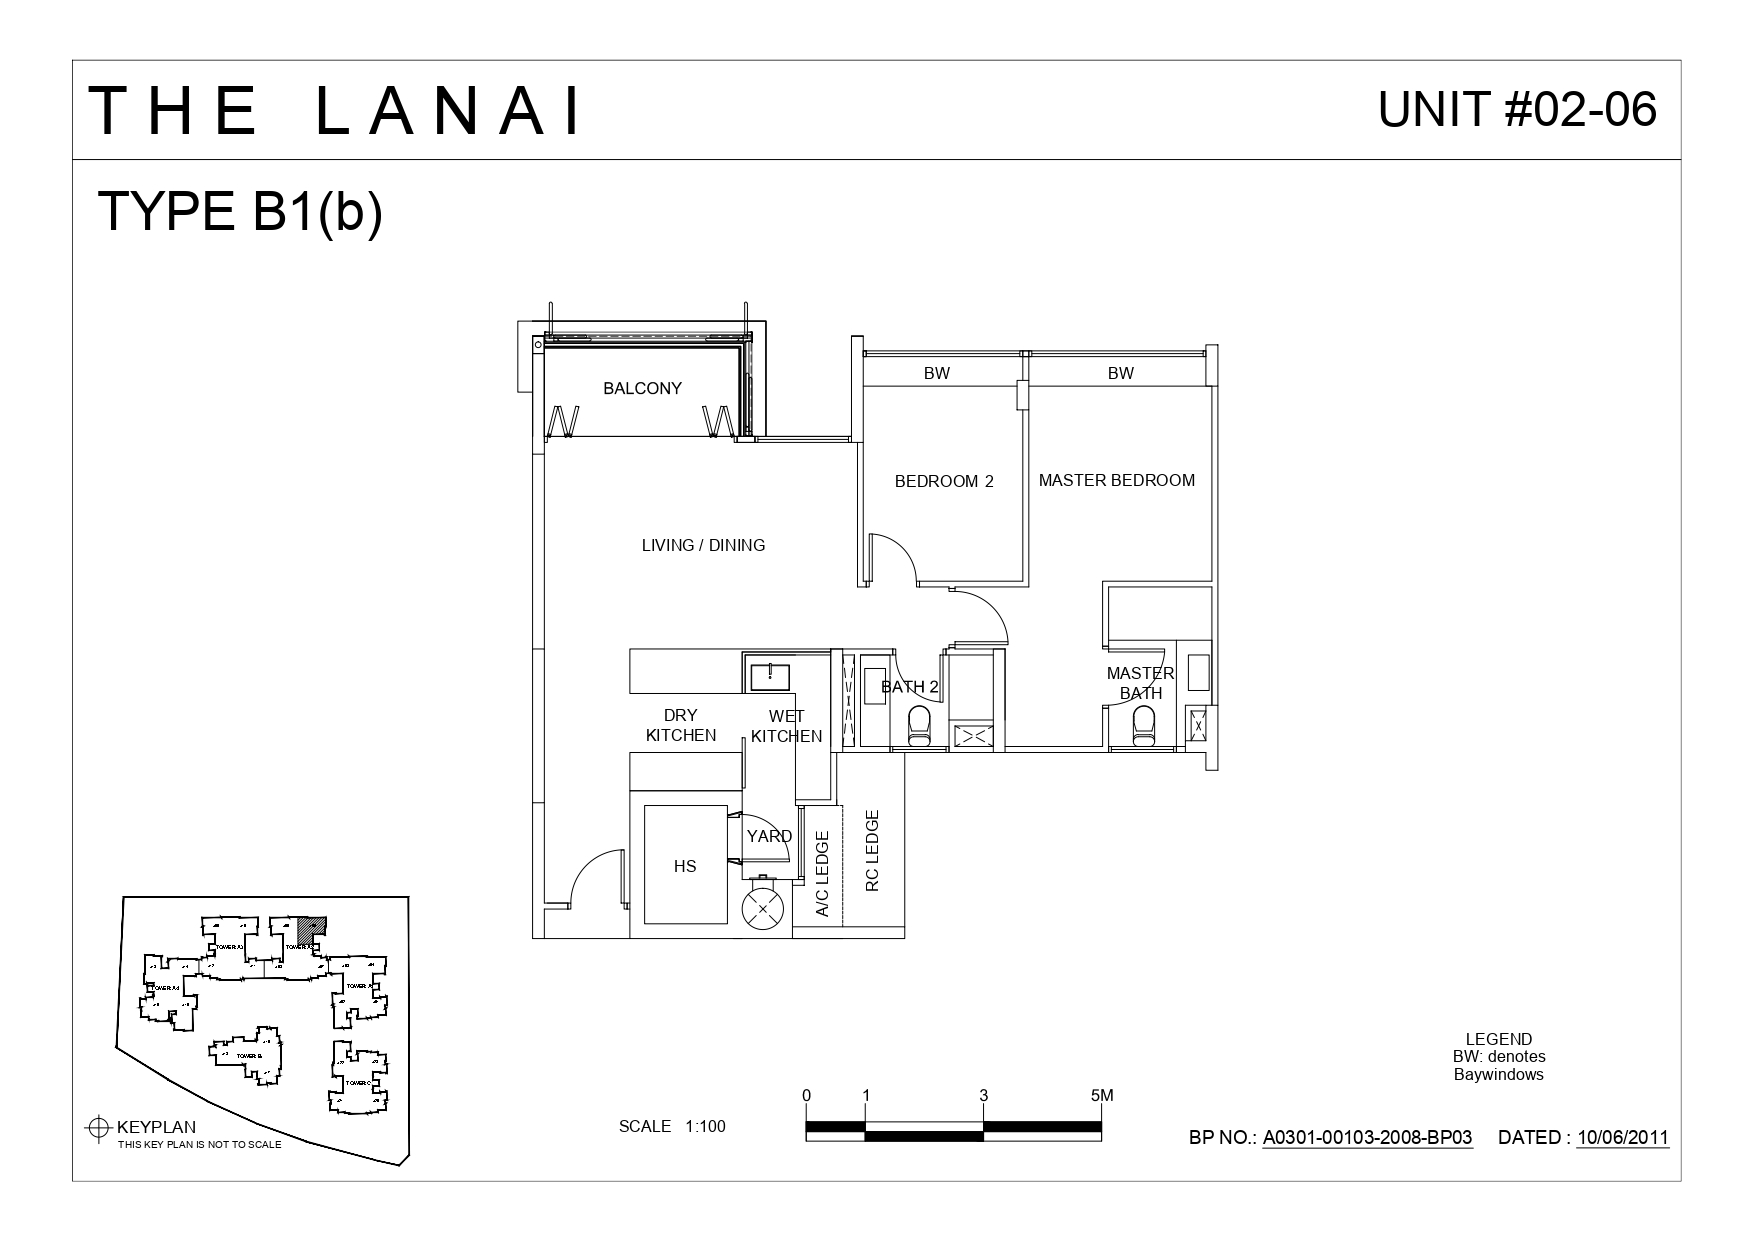
The Lanai 2 Bedroom Type B1a(b) Unit #02-06 Floor Plan

Floor plan for The Lanai condominium, Unit #02-06, Type B1(b). The layout shows a two-bedroom apartment with bedroom 2 and master bedroom, both featuring bay windows (BW). The master bedroom includes an ensuite master bath. The unit has a second bathroom (Bath 2), and an open-plan living/dining area that connects to a balcony. The kitchen is separated into dry kitchen and wet kitchen sections, with an adjacent yard and household shelter (HS). The plan displays a scale of 1:100 with measurements up to 5 meters, and includes a small keyplan diagram showing the unit's location within the building. Document dated 10/06/2011 with blueprint number A0301-00103-2008-BP03.

The Lanai 2 Bedroom Type B1a(b) Unit #03-06 Floor Plan

Floor plan for The Lanai condominium, Unit #03-06, Type B1(b). The layout shows a two-bedroom apartment with bedroom 2 and master bedroom, both featuring bay windows (BW). The master bedroom includes an ensuite master bath. The unit has a second bathroom (Bath 2), and an open-plan living/dining area that connects to a balcony. The kitchen is divided into dry kitchen and wet kitchen sections, with an adjacent yard and household shelter (HS). The plan shows a scale of 1:100 with measurements up to 5 meters, and includes a small keyplan diagram indicating the unit's position within the building. Document dated 10/06/2011 with blueprint number A0301-00103-2008-BP03.

The Lanai 2 Bedroom Type B1a(b) Unit #04-06 Floor Plan

Floor plan for The Lanai condominium, Unit #04-06, Type B1(b). The layout shows a two-bedroom apartment with bedroom 2 and master bedroom, both featuring bay windows (BW). The master bedroom includes an ensuite master bath. The unit has a second bathroom (Bath 2), and an open-plan living/dining area that connects to a balcony. The kitchen is separated into dry kitchen and wet kitchen sections, with an adjacent yard and household shelter (HS). The plan displays a scale of 1:100 with measurements up to 5 meters, and includes a small keyplan diagram showing the unit's location within the building. Document dated 10/06/2011 with blueprint number A0301-00103-2008-BP03.

The Lanai 2 Bedroom Type B1a(b) Unit #05-06 Floor Plan

Floor plan for The Lanai condominium, Unit #05-06, Type B1(b). The layout shows a two-bedroom apartment with bedroom 2 and master bedroom, both featuring bay windows (BW). The master bedroom includes an ensuite master bath. The unit has a second bathroom (Bath 2), and an open-plan living/dining area that connects to a balcony. The kitchen is divided into dry kitchen and wet kitchen sections, with an adjacent yard and household shelter (HS). The plan shows a scale of 1:100 with measurements up to 5 meters, and includes a small keyplan diagram indicating the unit's position within the building. Document dated 10/06/2011 with blueprint number A0301-00103-2008-BP03.

The Lanai 2 Bedroom Type B1a(b) Unit #06-06 Floor Plan

Floor plan for The Lanai development, Unit #06-06, Type B1(b). The layout shows a 2-bedroom apartment with master bedroom and bedroom 2, both with bay windows (BW). The open-plan living/dining area connects to a balcony. The kitchen area includes both dry and wet kitchen sections. There are 2 bathrooms - a master bath and bath 2. Additional features include a household shelter (HS), yard area, air conditioning ledge, and refrigerator ledge. A small keyplan in the bottom left shows the unit's location within the building complex. Scale is 1:100 with a 5-meter reference bar. Building plan number A0301-00103-2008-BP03, dated 10/06/2011.

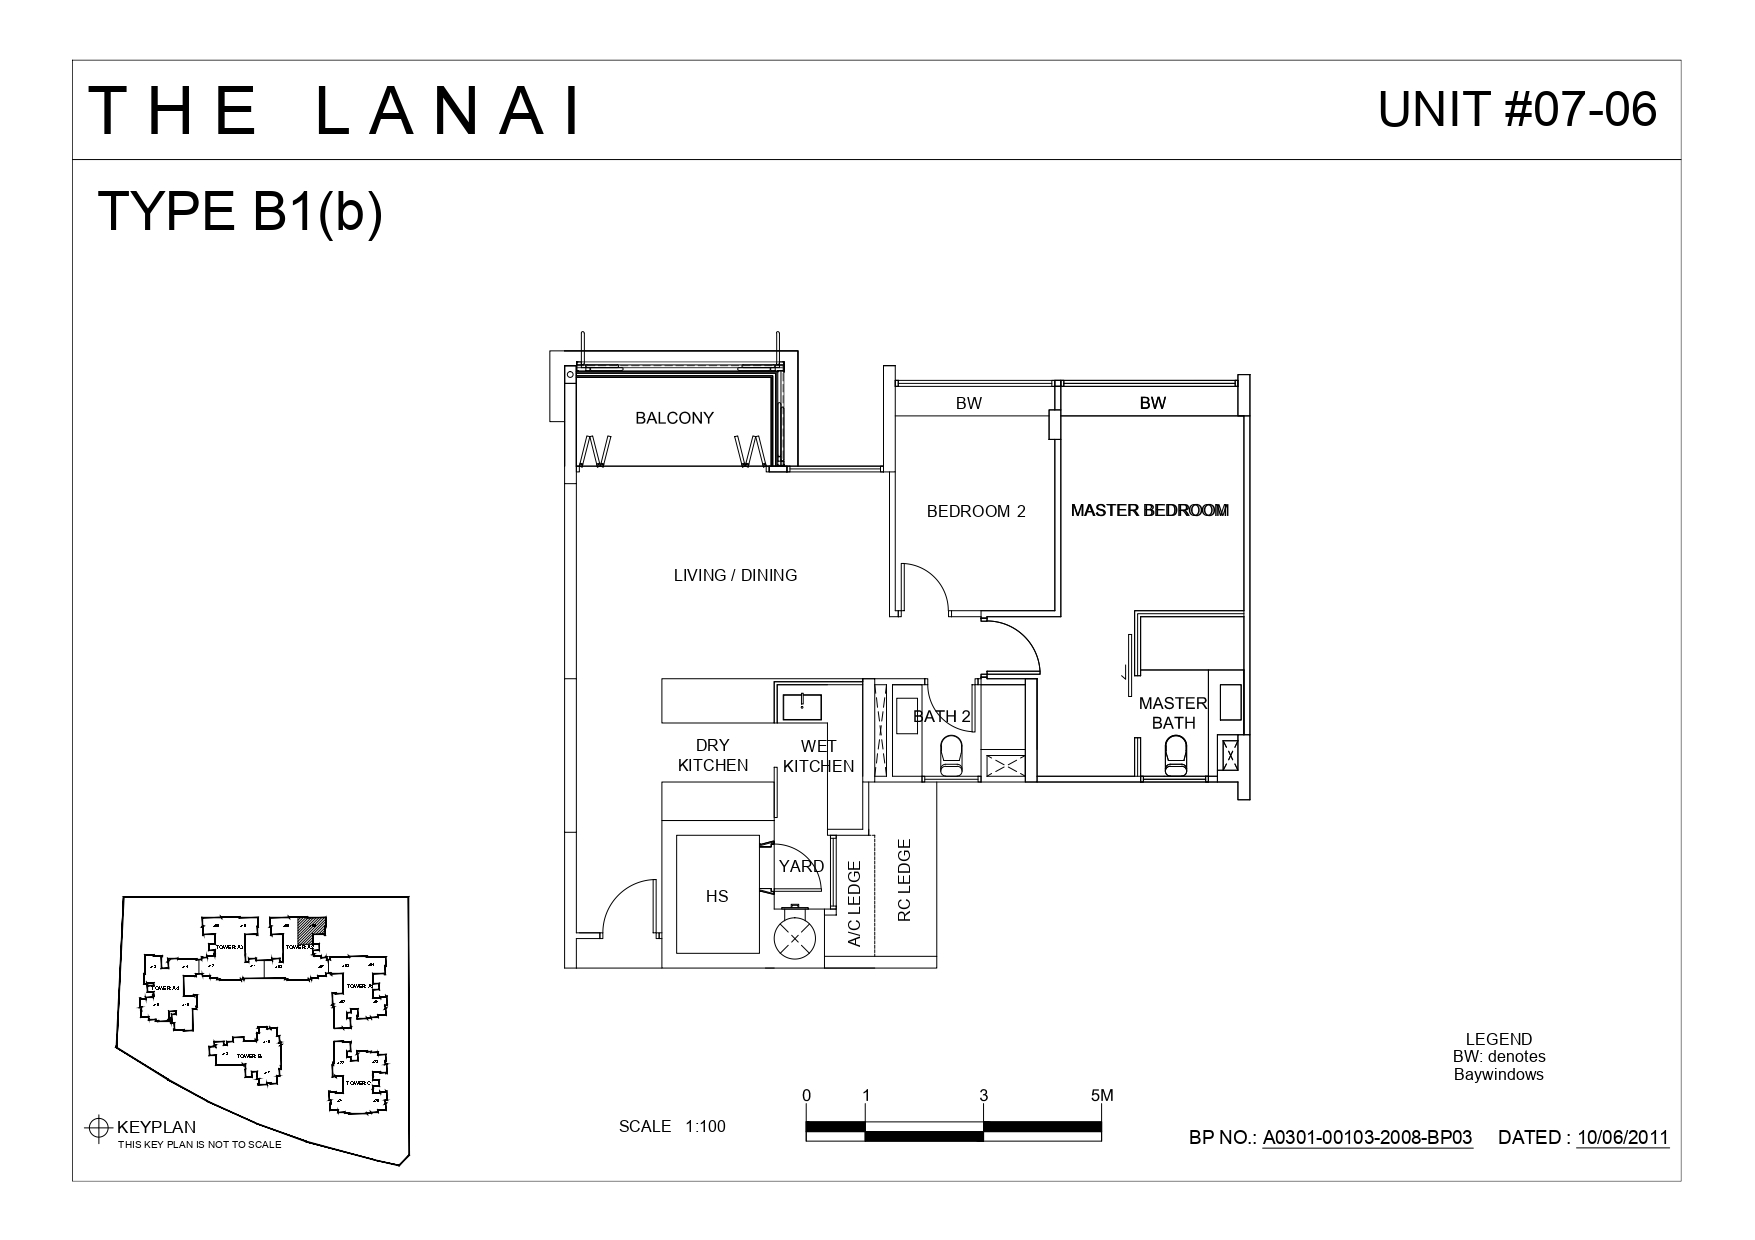
The Lanai 2 Bedroom Type B1a(b) Unit #07-06 Floor Plan

Floor plan for The Lanai development, Unit #07-06, Type B1(b). The layout shows a 2-bedroom apartment with master bedroom and bedroom 2, both featuring bay windows (BW). The open-plan living/dining area connects to a balcony. The kitchen area includes separate dry and wet kitchen sections. There are 2 bathrooms - a master bath and bath 2. Additional features include a household shelter (HS), yard area, air conditioning ledge, and refrigerator ledge. A small keyplan in the bottom left shows the unit's location within the building complex. Scale is 1:100 with a 5-meter reference bar. Building plan number A0301-00103-2008-BP03, dated 10/06/2011.

The Lanai 2 Bedroom Type B1a(b) Unit #08-06 Floor Plan

Floor plan for The Lanai development, Unit #08-06, Type B1(b). The layout shows a 2-bedroom apartment with master bedroom and bedroom 2, both featuring bay windows (BW). The open-plan living/dining area connects to a balcony. The kitchen area includes separate dry and wet kitchen sections. There are 2 bathrooms - a master bath and bath 2. Additional features include a household shelter (HS), yard area, air conditioning ledge, and refrigerator ledge. A small keyplan in the bottom left shows the unit's location within the building complex. Scale is 1:100 with a 5-meter reference bar. Building plan number A0301-00103-2008-BP03, dated 10/06/2011.

The Lanai 2 Bedroom Type B1a(b) Unit #09-06 Floor Plan

Floor plan for The Lanai development, Unit #09-06, Type B1(b). The layout shows a 2-bedroom apartment with master bedroom and bedroom 2, both featuring bay windows (BW). The open-plan living/dining area connects to a balcony. The kitchen area includes separate dry and wet kitchen sections. There are 2 bathrooms - a master bath and bath 2. Additional features include a household shelter (HS), yard area, air conditioning ledge, and refrigerator ledge. A small keyplan in the bottom left shows the unit's location within the building complex. Scale is 1:100 with a 5-meter reference bar. Building plan number A0301-00103-2008-BP03, dated 10/06/2011.

The Lanai 2 Bedroom Type B1a(b) Unit #10-06 Floor Plan

Floor plan for The Lanai development, Unit #10-06, Type B1(b). The layout shows a 2-bedroom apartment with master bedroom and bedroom 2, both featuring bay windows (BW). The open-plan living/dining area connects to a balcony. The kitchen area includes separate dry and wet kitchen sections. There are 2 bathrooms - a master bath and bath 2. Additional features include a household shelter (HS), yard area, air conditioning ledge, and refrigerator ledge. A small keyplan in the bottom left shows the unit's location within the building complex. Scale is 1:100 with a 5-meter reference bar. Building plan number A0301-00103-2008-BP03, dated 10/06/2011.

The Lanai 2 Bedroom Type B1a(b) Unit #08-09 Floor Plans

Floor plan for The Lanai development, Unit #08-09, Type B1a(b). The layout shows a 2-bedroom apartment with master bedroom and bedroom 2, both featuring bay windows (BW). The open-plan living/dining area connects to a balcony. The kitchen area includes separate wet and dry kitchen sections. There are 2 bathrooms - a master bath and bath 2. Additional features include a household shelter (HS), yard area, air conditioning ledge, and refrigerator ledge. A small keyplan in the bottom left shows the unit's location within the building complex. Scale is 1:100 with a 5-meter reference bar. Building plan number A0301-00103-2008-BP03, dated 10/06/2011.

The Lanai 2 Bedroom Type B1a(b) Unit #09-09 Floor Plans

Floor plan for The Lanai development, Unit #09-09, Type B1a(b). The layout shows a 2-bedroom apartment with master bedroom and bedroom 2, both featuring bay windows (BW). The open-plan living/dining area connects to a balcony. The kitchen area includes separate wet and dry kitchen sections. There are 2 bathrooms - a master bath and bath 2. Additional features include a household shelter (HS), yard area, air conditioning ledge, and refrigerator ledge. A small keyplan in the bottom left shows the unit's location within the building complex. Scale is 1:100 with a 5-meter reference bar. Building plan number A0301-00103-2008-BP03, dated 10/06/2011.

The Lanai 2 Bedroom Type B1a(b) Unit #10-09 Floor Plans

Floor plan for The Lanai development, Unit #10-09, Type B1a(b). The layout shows a 2-bedroom apartment with master bedroom and bedroom 2, both featuring bay windows (BW). The open-plan living/dining area connects to a balcony. The kitchen area includes separate wet and dry kitchen sections. There are 2 bathrooms - a master bath and bath 2. Additional features include a household shelter (HS), yard area, air conditioning ledge, and refrigerator ledge. A small keyplan in the bottom left shows the unit's location within the building complex. Scale is 1:100 with a 5-meter reference bar. Building plan number A0301-00103-2008-BP03, dated 10/06/2011.

The Lanai 2 Bedroom Type B1a(b) Unit #07-10 Floor Plans

Floor plan for The Lanai development, Unit #07-10, Type B1(b). The layout shows a 2-bedroom apartment with master bedroom and bedroom 2, both featuring bay windows (BW). The open-plan living/dining area connects to a balcony. The kitchen area includes separate dry and wet kitchen sections. There are 2 bathrooms - a master bath and bath 2. Additional features include a household shelter (HS), yard area, air conditioning ledge, and refrigerator ledge. A small keyplan in the bottom left shows the unit's location within the building complex. Scale is 1:100 with a 5-meter reference bar. Building plan number A0301-00103-2008-BP03, dated 10/06/2011.The Lanai 2 Bedroom Type B1a(b) Unit #08-10 Floor Plans

Floor plan for The Lanai development, Unit #08-10, Type B1(b). The layout shows a 2-bedroom apartment with master bedroom and bedroom 2, both featuring bay windows (BW). The open-plan living/dining area connects to a balcony. The kitchen area includes separate dry and wet kitchen sections. There are 2 bathrooms - a master bath and bath 2. Additional features include a household shelter (HS), yard area, air conditioning ledge, and refrigerator ledge. A small keyplan in the bottom left shows the unit's location within the building complex. Scale is 1:100 with a 5-meter reference bar. Building plan number A0301-00103-2008-BP03, dated 10/06/2011.

The Lanai 2 Bedroom Type B1a(b) Unit #09-10 Floor Plans

Floor plan for The Lanai condominium, Unit #09-10, Type B1(b). The layout shows a 2-bedroom, 2-bathroom apartment with an open-concept living and dining area that connects to a balcony. The master bedroom includes an en-suite bathroom and built-in wardrobes (BW), while the second bedroom also has built-in wardrobes. The unit features a wet kitchen, dry kitchen, household shelter (HS), yard area, and storage/utility spaces. A small keyplan in the bottom left shows the building's overall layout. The plan includes a scale of 1:100 and is dated 10/06/2011 with blueprint number A0301-00103-2008-BP03.

The Lanai 2 Bedroom Type B2(b) Unit #02-13 Floor Plans

Floor plan for The Lanai condominium, Unit #02-13, Type B2(b). The layout shows a 2-bedroom, 2-bathroom apartment with an open-concept living and dining area that connects to a balcony. The master bedroom includes an en-suite master bathroom and built-in wardrobes (BW), while the second bedroom also has built-in wardrobes and access to a shared bathroom (Bath 2). The unit features a wet kitchen, dry kitchen, household shelter (HS), yard area, RC ledge, and AC ledge for air conditioning units. A small keyplan in the bottom left shows the building's overall layout. The plan includes a scale of 1:100 and is dated 10/06/2011 with blueprint number A0301-00103-2008-BP03.

The Lanai 2 Bedroom Type B2(b) Unit #03-13 Floor Plans

Floor plan for The Lanai condominium, Unit #03-13, Type B2(b). The layout shows a 2-bedroom, 2-bathroom apartment with an open-concept living and dining area that connects to a balcony. The master bedroom includes an en-suite master bathroom and built-in wardrobes (BW), while the second bedroom also has built-in wardrobes and access to a shared bathroom (Bath 2). The unit features a wet kitchen, dry kitchen, household shelter (HS), yard area, RC ledge, and AC ledge for air conditioning units. A small keyplan in the bottom left shows the building's overall layout. The plan includes a scale of 1:100 and is dated 10/06/2011 with blueprint number A0301-00103-2008-BP03.

The Lanai 2 Bedroom Type B2(b) Unit #04-13 Floor Plans

Floor plan for The Lanai condominium, Unit #04-13, Type B2(b). The layout shows a 2-bedroom, 2-bathroom apartment with an open-concept living and dining area that connects to a balcony. The master bedroom includes an en-suite master bathroom and built-in wardrobes (BW), while the second bedroom also has built-in wardrobes and access to a shared bathroom (Bath 2). The unit features a wet kitchen, dry kitchen, household shelter (HS), yard area, RC ledge, and AC ledge for air conditioning units. A small keyplan in the bottom left shows the building's overall layout. The plan includes a scale of 1:100 and is dated 10/06/2011 with blueprint number A0301-00103-2008-BP03.

The Lanai 2 Bedroom Type B2(b) Unit #05-13 Floor Plans

Floor plan for The Lanai condominium, Unit #05-13, Type B2(b). The layout shows a 2-bedroom, 2-bathroom apartment with an open-concept living and dining area that connects to a balcony. The master bedroom includes an en-suite master bathroom and built-in wardrobes (BW), while the second bedroom also has built-in wardrobes and access to a shared bathroom (Bath 2). The unit features a wet kitchen, dry kitchen, household shelter (HS), yard area, RC ledge, and AC ledge for air conditioning units. A small keyplan in the bottom left shows the building's overall layout. The plan includes a scale of 1:100 and is dated 10/06/2011 with blueprint number A0301-00103-2008-BP03.

The Lanai 2 Bedroom Type B2(b) Unit #06-13 Floor Plans

Floor plan for The Lanai condominium, Unit #06-13, Type B2(b). The layout shows a 2-bedroom, 2-bathroom apartment with an open-concept living and dining area that connects to a balcony. The master bedroom includes an en-suite master bathroom and built-in wardrobes (BW), while the second bedroom also has built-in wardrobes and access to a shared bathroom (Bath 2). The unit features a wet kitchen, dry kitchen, household shelter (HS), yard area, RC ledge, and AC ledge for air conditioning units. A small keyplan in the bottom left shows the building's overall layout. The plan includes a scale of 1:100 and is dated 10/06/2011 with blueprint number A0301-00103-2008-BP03.

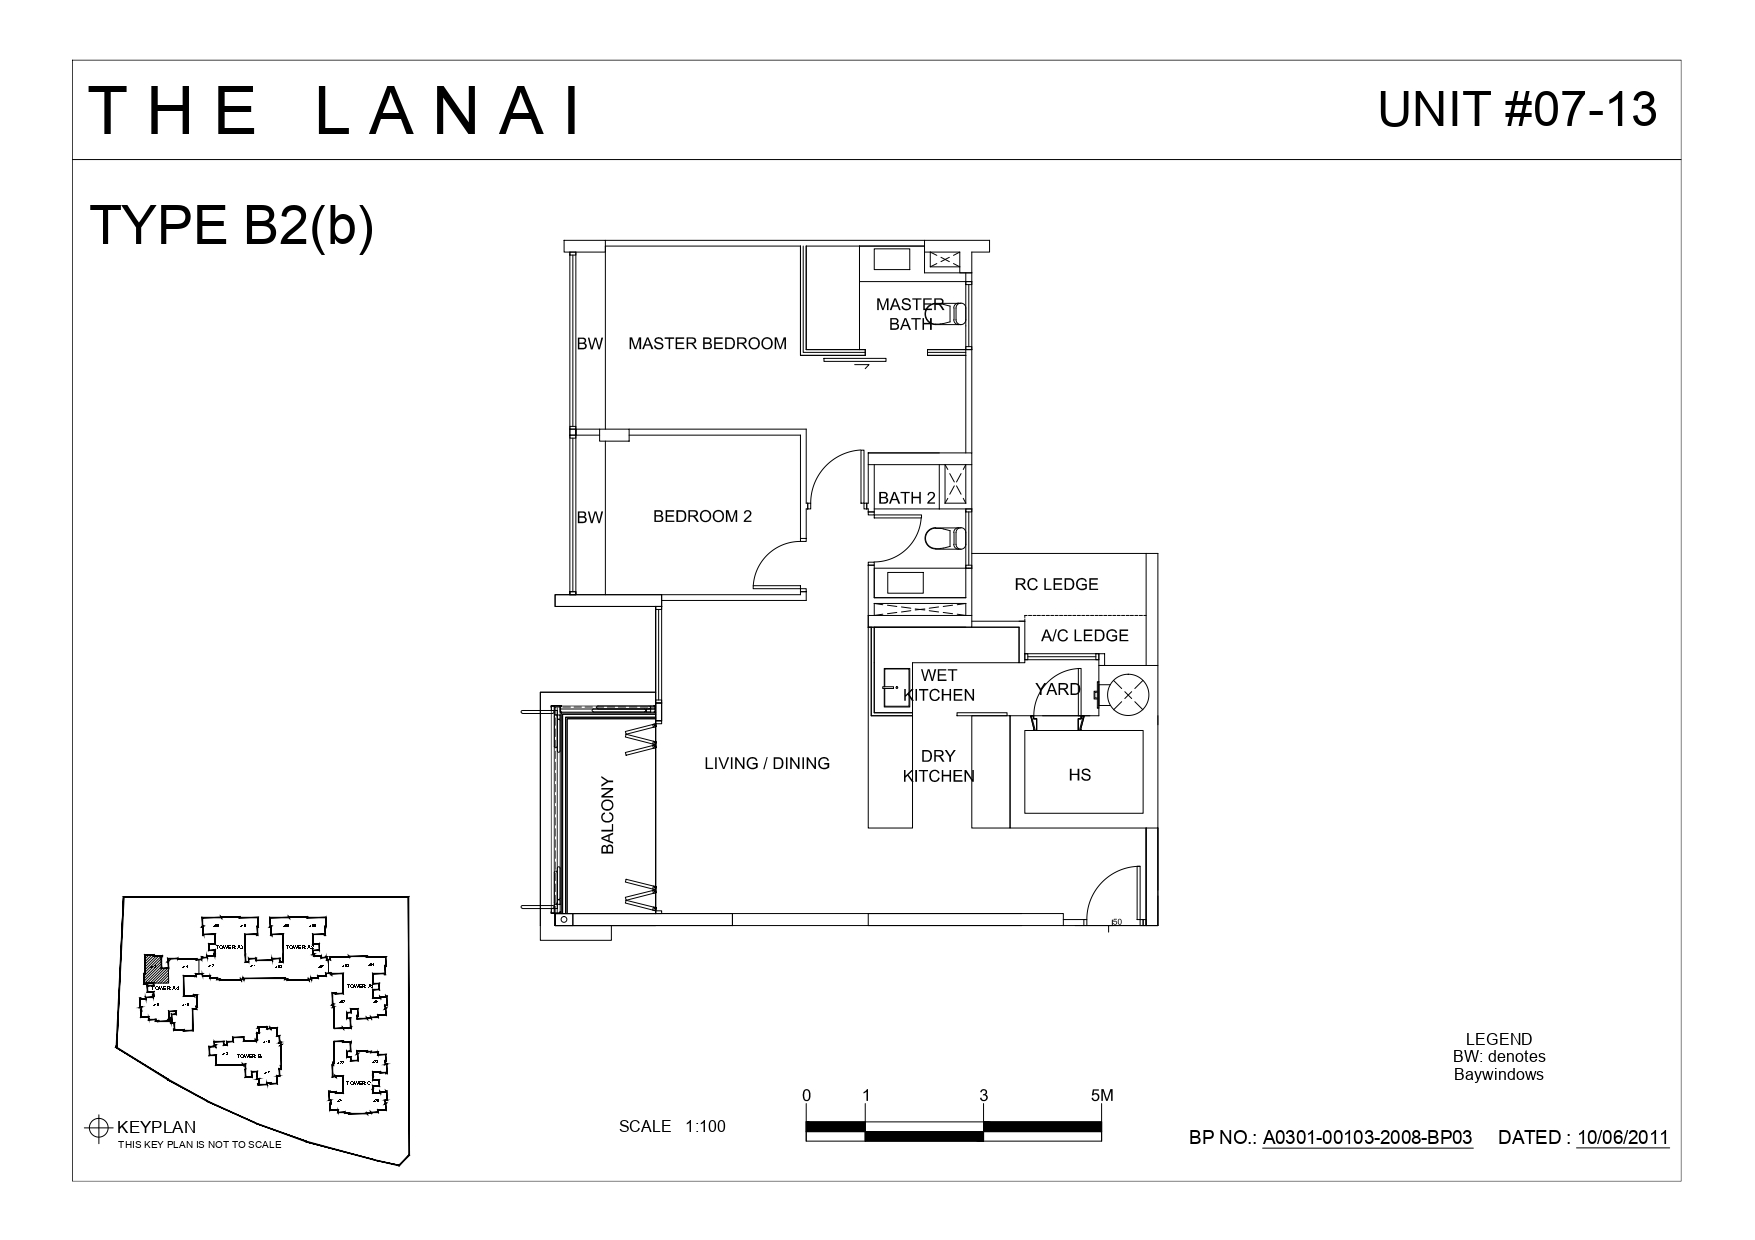
The Lanai 2 Bedroom Type B2(b) Unit #07-13 Floor Plans

Floor plan for The Lanai condominium, Unit #07-13, Type B2(b). The layout shows a 2-bedroom, 2-bathroom apartment with an open-concept living and dining area that connects to a balcony. The master bedroom includes an en-suite master bathroom and built-in wardrobes (BW), while the second bedroom also has built-in wardrobes and access to a shared bathroom (Bath 2). The unit features a wet kitchen, dry kitchen, household shelter (HS), yard area, RC ledge, and AC ledge for air conditioning units. A small keyplan in the bottom left shows the building's overall layout. The plan includes a scale of 1:100 and is dated 10/06/2011 with blueprint number A0301-00103-2008-BP03.

The Lanai 2 Bedroom Type B2(b) Unit #08-13 Floor Plans

Floor plan for The Lanai condominium, Unit #08-13, Type B2(b). The layout shows a 2-bedroom, 2-bathroom apartment with an open-concept living and dining area that connects to a balcony. The master bedroom includes an en-suite master bathroom and built-in wardrobes (BW), while the second bedroom also has built-in wardrobes and access to a shared bathroom (Bath 2). The unit features a wet kitchen, dry kitchen, household shelter (HS), yard area, RC ledge, and AC ledge for air conditioning units. A small keyplan in the bottom left shows the building's overall layout. The plan includes a scale of 1:100 and is dated 10/06/2011 with blueprint number A0301-00103-2008-BP03.

The Lanai 2 Bedroom Type B2(b) Unit #09-13 Floor Plans

Floor plan for The Lanai condominium, Unit #09-13, Type B2(b). The layout shows a 2-bedroom, 2-bathroom apartment with an open-concept living and dining area that connects to a balcony. The master bedroom includes an en-suite master bathroom and built-in wardrobes (BW), while the second bedroom also has built-in wardrobes and access to a shared bathroom (Bath 2). The unit features a wet kitchen, dry kitchen, household shelter (HS), yard area, RC ledge, and AC ledge for air conditioning units. A small keyplan in the bottom left shows the building's overall layout. The plan includes a scale of 1:100 and is dated 10/06/2011 with blueprint number A0301-00103-2008-BP03.

The Lanai 2 Bedroom Type B2(b) Unit #10-13 Floor Plans

Floor plan for The Lanai condominium, Unit #10-13, Type B2(b). The layout shows a 2-bedroom, 2-bathroom apartment with an open-concept living and dining area that connects to a balcony. The master bedroom includes an en-suite master bathroom and built-in wardrobes (BW), while the second bedroom also has built-in wardrobes and access to a shared bathroom (Bath 2). The unit features a wet kitchen, dry kitchen, household shelter (HS), yard area, RC ledge, and AC ledge for air conditioning units. A small keyplan in the bottom left shows the building's overall layout. The plan includes a scale of 1:100 and is dated 10/06/2011 with blueprint number A0301-00103-2008-BP03.

The Lanai 2 Bedroom Type B1(b) Unit #02-14 Floor Plans

Floor plan for The Lanai development, Unit #02-14, Type B1(b). This 2-bedroom apartment layout features a master bedroom with ensuite bathroom and bay windows, a second bedroom with bay windows, a combined living/dining area with balcony access, and a kitchen area divided into dry and wet sections. Additional spaces include a household shelter (HS), yard area, A/C ledge, and RC ledge. The plan includes a small keyplan showing the unit's location within the building complex. Scale is 1:100 and the plan is dated 10/06/2011 with blueprint number A0301-00103-2008-BP03

The Lanai 2 Bedroom Type B1(b) Unit #03-14 Floor Plans

Floor plan for The Lanai development, Unit #03-14, Type B1(b). This 2-bedroom apartment layout features a master bedroom with ensuite bathroom and bay windows, a second bedroom with bay windows, a combined living/dining area with balcony access, and a kitchen area divided into dry and wet sections. Additional spaces include a household shelter (HS), yard area, A/C ledge, and RC ledge. The plan includes a small keyplan showing the unit's location within the building complex. Scale is 1:100 and the plan is dated 10/06/2011 with blueprint number A0301-00103-2008-BP03.

The Lanai 2 Bedroom Type B1(b) Unit #04-14 Floor Plans

Floor plan for The Lanai development, Unit #04-14, Type B1(b). This 2-bedroom apartment layout features a master bedroom with ensuite bathroom and bay windows, a second bedroom with bay windows, a combined living/dining area with balcony access, and a kitchen area divided into dry and wet sections. Additional spaces include a household shelter (HS), yard area, A/C ledge, and RC ledge. The plan includes a small keyplan showing the unit's location within the building complex. Scale is 1:100 and the plan is dated 10/06/2011 with blueprint number A0301-00103-2008-BP03.

The Lanai 2 Bedroom Type B1(b) Unit #05-14 Floor Plans

Floor plan for The Lanai development, Unit #05-14, Type B1(b). This 2-bedroom apartment layout features a master bedroom with ensuite bathroom and bay windows, a second bedroom with bay windows, a combined living/dining area with balcony access, and a kitchen area divided into dry and wet sections. Additional spaces include a household shelter (HS), yard area, A/C ledge, and RC ledge. The plan includes a small keyplan showing the unit's location within the building complex. Scale is 1:100 and the plan is dated 10/06/2011 with blueprint number A0301-00103-2008-BP03.

The Lanai 2 Bedroom Type B1(b) Unit #06-14 Floor Plans

Floor plan for The Lanai development, Unit #06-14, Type B1(b). This 2-bedroom apartment layout features a master bedroom with ensuite bathroom and bay windows, a second bedroom with bay windows, a combined living/dining area with balcony access, and a kitchen area divided into dry and wet sections. Additional spaces include a household shelter (HS), yard area, A/C ledge, and RC ledge. The plan includes a small keyplan showing the unit's location within the building complex. Scale is 1:100 and the plan is dated 10/06/2011 with blueprint number A0301-00103-2008-BP03.

The Lanai 2 Bedroom Type B1(b) Unit #07-14 Floor Plans

Floor plan for The Lanai development, Unit #07-14, Type B1(b). This 2-bedroom apartment layout features a master bedroom with ensuite bathroom and bay windows, a second bedroom with bay windows, a combined living/dining area with balcony access, and a kitchen area divided into dry and wet sections. Additional spaces include a household shelter (HS), yard area, A/C ledge, and RC ledge. The plan includes a small keyplan showing the unit's location within the building complex. Scale is 1:100 and the plan is dated 10/06/2011 with blueprint number A0301-00103-2008-BP03.

The Lanai 2 Bedroom Type B1(b) Unit #08-14 Floor Plans

Floor plan for The Lanai development, Unit #08-14, Type B1(b). This 2-bedroom apartment layout features a master bedroom with ensuite bathroom and bay windows, a second bedroom with bay windows, a combined living/dining area with balcony access, and a kitchen area divided into dry and wet sections. Additional spaces include a household shelter (HS), yard area, A/C ledge, and RC ledge. The plan includes a small keyplan showing the unit's location within the building complex. Scale is 1:100 and the plan is dated 10/06/2011 with blueprint number A0301-00103-2008-BP03.

The Lanai 2 Bedroom Type B1(b) Unit #09-14 Floor Plans

Floor plan for The Lanai development, Unit #09-14, Type B1(b). This 2-bedroom apartment layout features a master bedroom with ensuite bathroom and bay windows, a second bedroom with bay windows, a combined living/dining area with balcony access, and a kitchen area divided into dry and wet sections. Additional spaces include a household shelter (HS), yard area, A/C ledge, and RC ledge. The plan includes a small keyplan showing the unit's location within the building complex. Scale is 1:100 and the plan is dated 10/06/2011 with blueprint number A0301-00103-2008-BP03.

The Lanai 2 Bedroom Type B1(b) Unit #10-14 Floor Plans

Floor plan for The Lanai development, Unit #10-14, Type B1(b). This 2-bedroom apartment layout features a master bedroom with ensuite bathroom and bay windows, a second bedroom with bay windows, a combined living/dining area with balcony access, and a kitchen area divided into dry and wet sections. Additional spaces include a household shelter (HS), yard area, A/C ledge, and RC ledge. The plan includes a small keyplan showing the unit's location within the building complex. Scale is 1:100 and the plan is dated 10/06/2011 with blueprint number A0301-00103-2008-BP03.

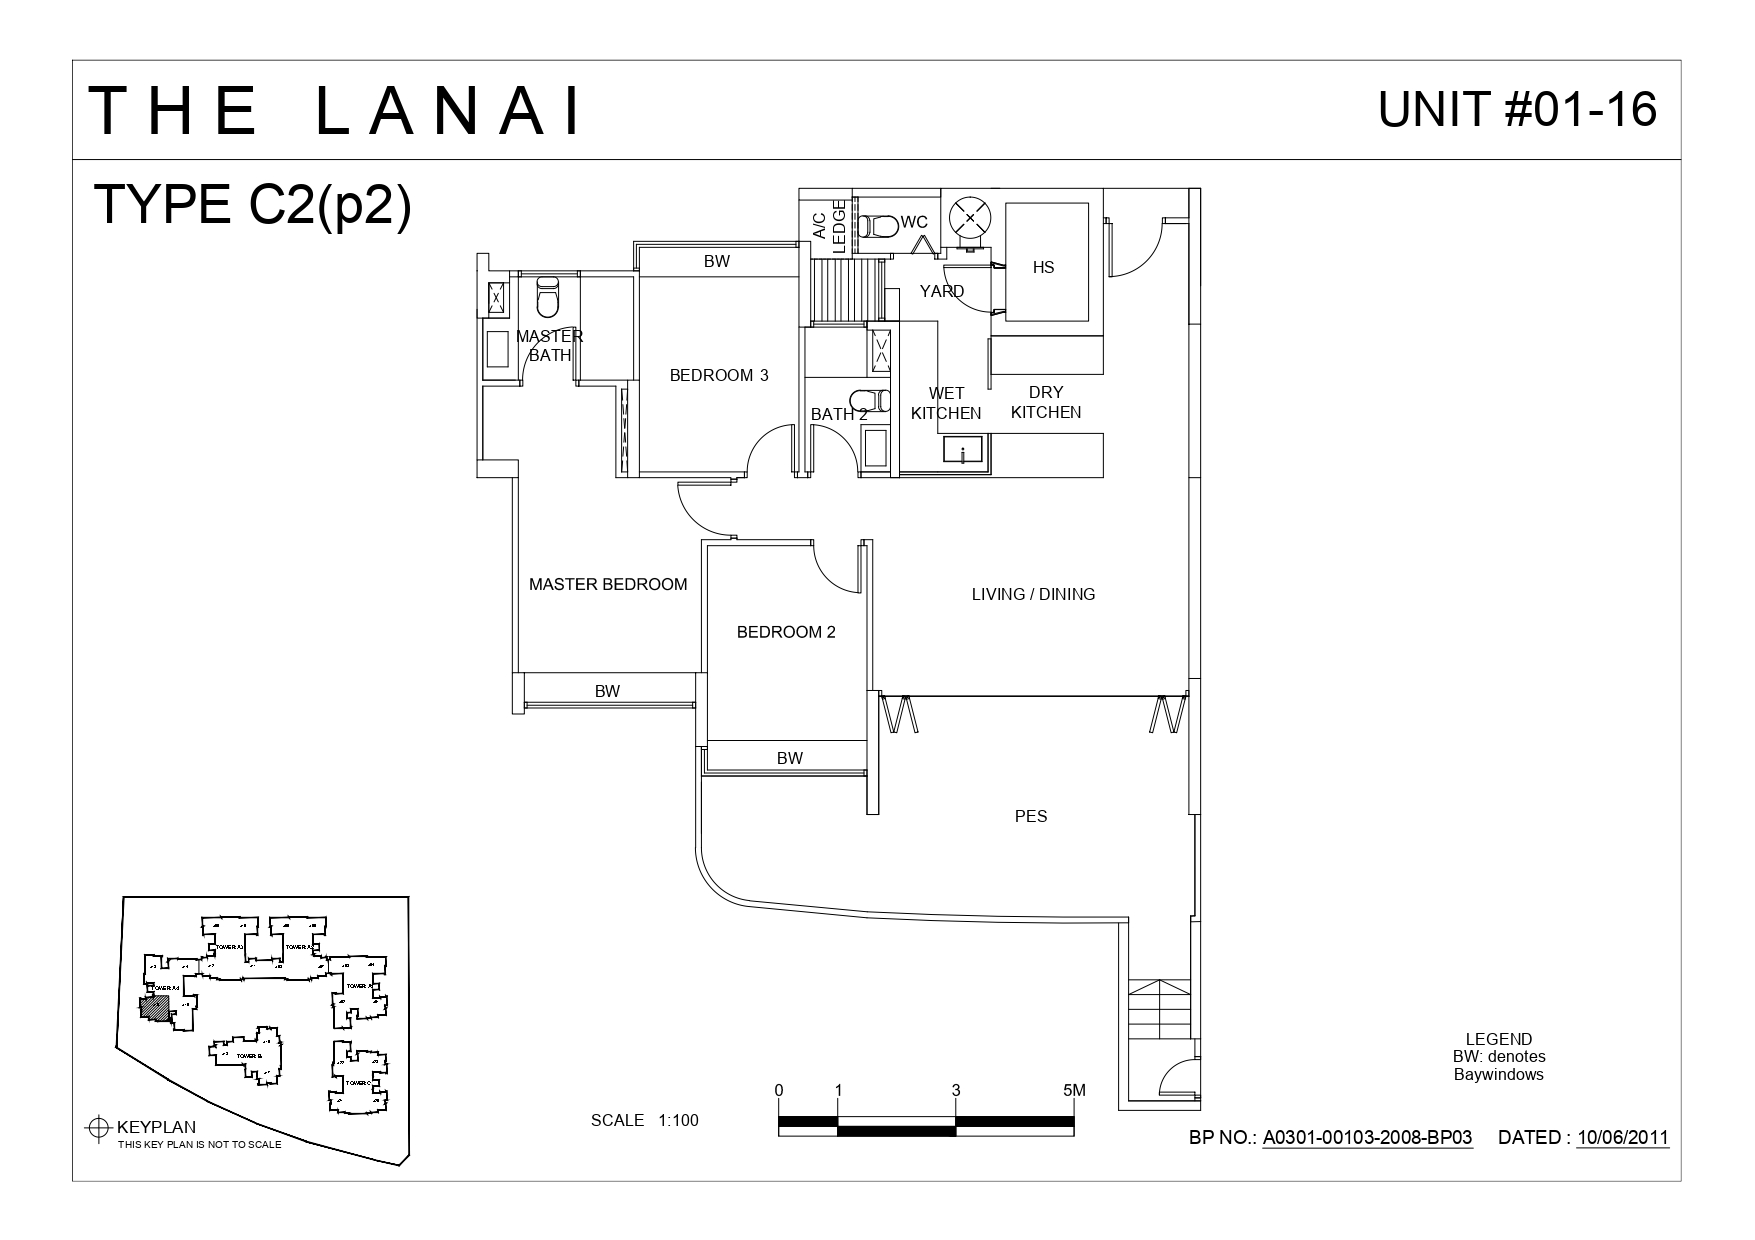
The Lanai 3 Bedroom Type C2(p2) Unit #01-16 Floor Plans

Floor plan for The Lanai development, Unit #01-16, Type C2(p2). This 3-bedroom patio apartment layout features a master bedroom with ensuite bathroom, bedroom 2 and bedroom 3 both with bay windows, a combined living/dining area with private enclosed space (PES), and a kitchen area divided into dry and wet sections. Additional spaces include a household shelter (HS), yard area, A/C ledge, water closet (WC), and Bath 2. The unit includes a staircase access and appears to be a multi-level patio unit. The plan includes a small keyplan showing the unit's location within the building complex. Scale is 1:100 and the plan is dated 10/06/2011 with blueprint number A0301-00103-2008-BP03.

The Lanai 3 Bedroom Type C2(b) Unit #02-16 Floor Plans

Floor plan for The Lanai condominium unit #02-16, Type C2(b). The layout shows a 3-bedroom, 2-bathroom apartment with a master bedroom featuring an ensuite bathroom, two additional bedrooms, a combined living/dining area with balcony access, wet and dry kitchens, a yard area, and a household shelter (HS). Bay windows (BW) are marked in multiple rooms. The plan includes a small keyplan showing the unit's location within the building complex, a scale of 1:100, and is dated 10/06/2011 with blueprint number BP03.

The Lanai 3 Bedroom Type C2(b) Unit #03-16 Floor Plans

Floor plan for The Lanai condominium unit #03-16, Type C2(b). The layout shows a 3-bedroom, 2-bathroom apartment with a master bedroom featuring an ensuite bathroom, two additional bedrooms, a combined living/dining area with balcony access, wet and dry kitchens, a yard area, and a household shelter (HS). Bay windows (BW) are marked in the master bedroom and bedroom 2. The plan includes a small keyplan showing the unit's location within the building complex, a scale of 1:100, and is dated 10/06/2011 with blueprint number BP03.

The Lanai 3 Bedroom Type C2(b) Unit #04-16 Floor Plans

Floor plan for The Lanai condominium unit #04-16, Type C2(b). The layout shows a 3-bedroom, 2-bathroom apartment with a master bedroom featuring an ensuite bathroom, two additional bedrooms, a combined living/dining area with balcony access, wet and dry kitchens, a yard area, and a household shelter (HS). Bay windows (BW) are marked in bedroom 3, master bedroom, and bedroom 2. The plan includes a small keyplan showing the unit's location within the building complex, a scale of 1:100, and is dated 10/06/2011 with blueprint number BP03.

The Lanai 3 Bedroom Type C2(b) Unit #05-16 Floor Plans

Floor plan for The Lanai condominium unit #05-16, Type C2(b). The layout shows a 3-bedroom, 2-bathroom apartment with a master bedroom featuring an ensuite bathroom, two additional bedrooms, a combined living/dining area with balcony access, wet and dry kitchens, a yard area, and a household shelter (HS). Bay windows (BW) are marked in bedroom 3, master bedroom, and bedroom 2. The plan includes a small keyplan showing the unit's location within the building complex, a scale of 1:100, and is dated 10/06/2011 with blueprint number BP03.

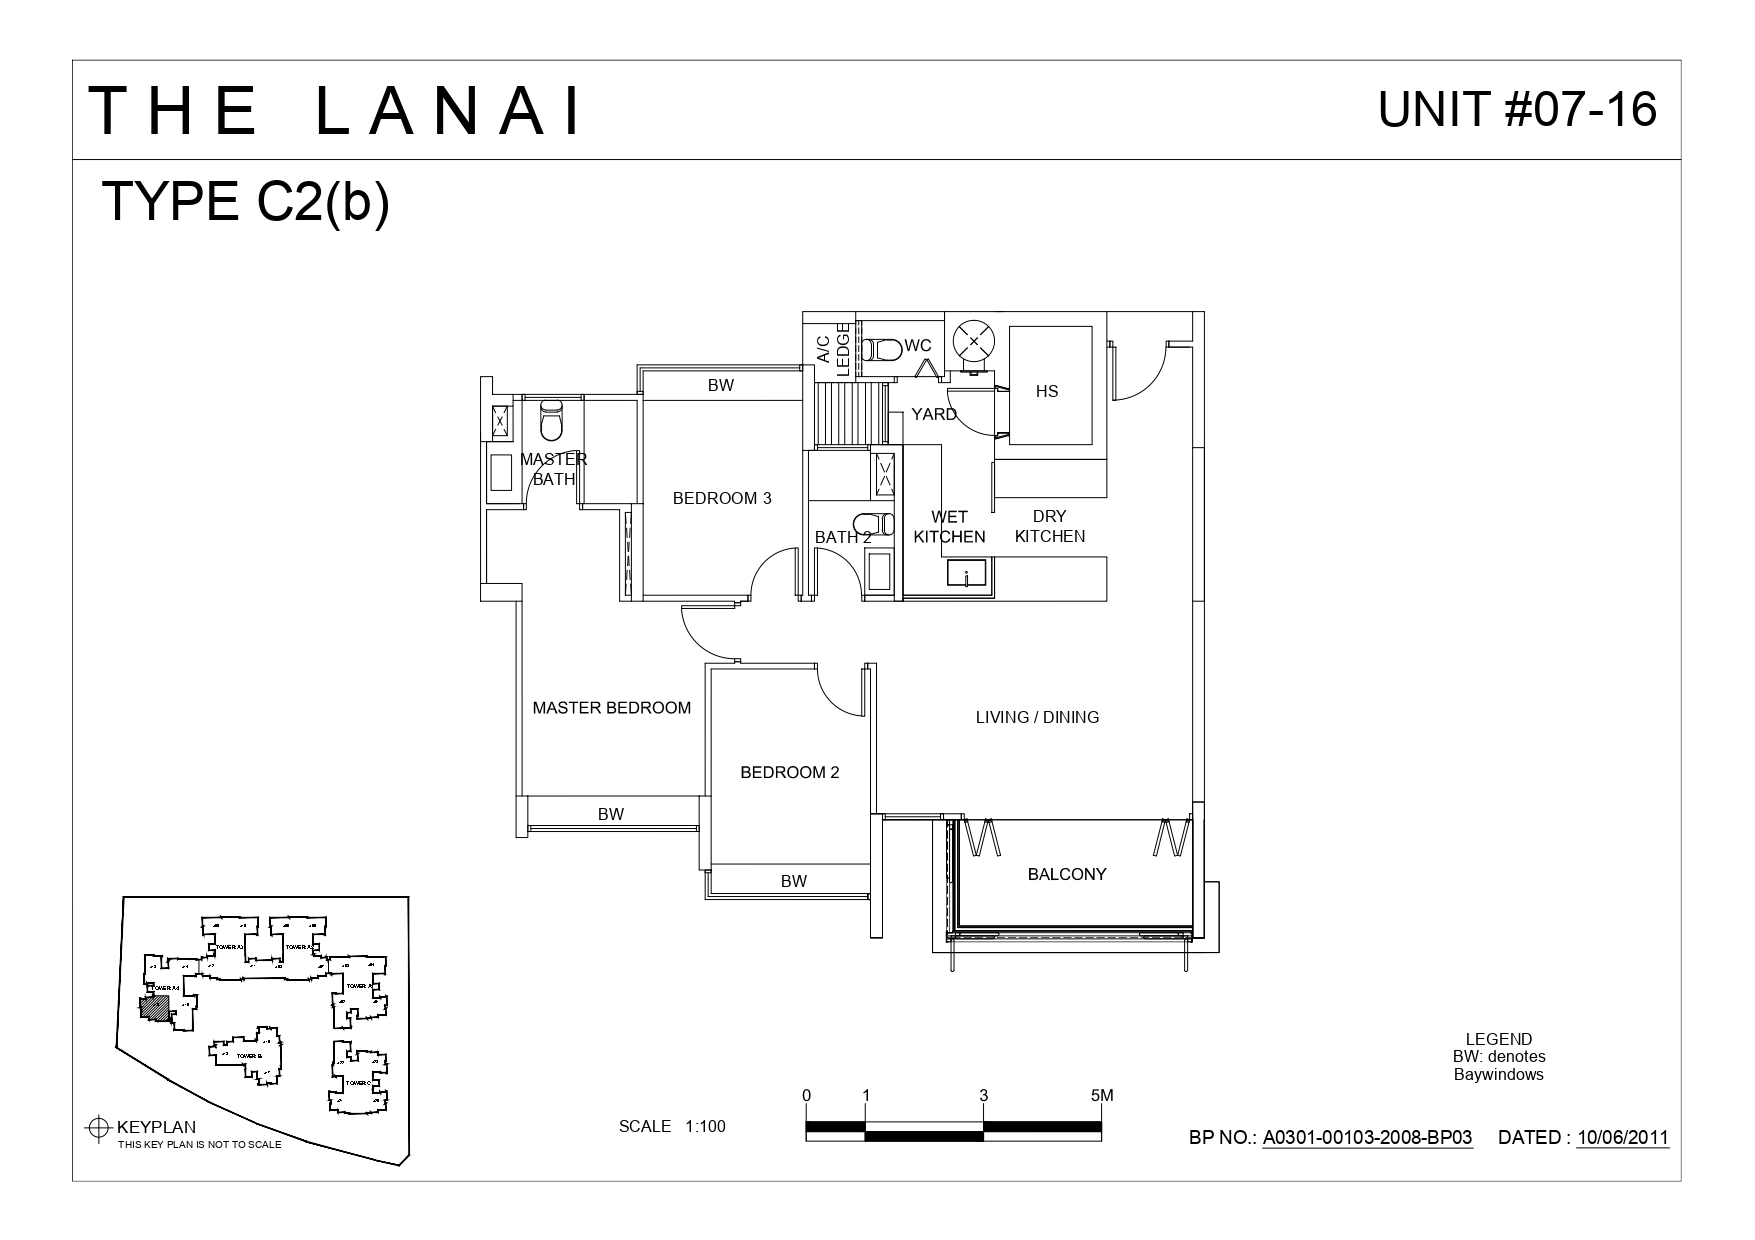
The Lanai 3 Bedroom Type C2(b) Unit #07-16 Floor Plans

Floor plan for The Lanai condominium unit #07-16, Type C2(b). The layout shows a 3-bedroom, 2-bathroom apartment with a master bedroom featuring an ensuite bathroom, two additional bedrooms, a combined living/dining area with balcony access, wet and dry kitchens, a yard area, and a household shelter (HS). Bay windows (BW) are marked in bedroom 3, master bedroom, and bedroom 2. The plan includes a small keyplan showing the unit's location within the building complex, a scale of 1:100, and is dated 10/06/2011 with blueprint number BP03.

The Lanai 3 Bedroom Type C2(b) Unit #08-16 Floor Plans

Floor plan for The Lanai condominium unit #08-16, Type C2(b). The layout shows a 3-bedroom, 2-bathroom apartment with a master bedroom featuring an ensuite bathroom, two additional bedrooms, a combined living/dining area with balcony access, wet and dry kitchens, a yard area, and a household shelter (HS). Bay windows (BW) are marked in bedroom 3, master bedroom, and bedroom 2. The plan includes a small keyplan showing the unit's location within the building complex, a scale of 1:100, and is dated 10/06/2011 with blueprint number BP03.

The Lanai 3 Bedroom Type C2(b) Unit #09-16 Floor Plans

Floor plan for The Lanai condominium unit #09-16, Type C2(b). The layout shows a 3-bedroom, 2-bathroom apartment with a master bedroom featuring an ensuite bathroom, two additional bedrooms, a combined living/dining area with balcony access, wet and dry kitchens, a yard area, and a household shelter (HS). Bay windows (BW) are marked in bedroom 3, master bedroom, and bedroom 2. The plan includes a small keyplan showing the unit's location within the building complex, a scale of 1:100, and is dated 10/06/2011 with blueprint number BP03.

The Lanai 3 Bedroom Type C2(b) Unit #10-16 Floor Plans

Floor plan for The Lanai condominium unit #10-16, Type C2(b). The layout shows a 3-bedroom, 2-bathroom apartment with a master bedroom featuring an ensuite bathroom, two additional bedrooms, a combined living/dining area with balcony access, wet and dry kitchens, a yard area, and a household shelter (HS). Bay windows (BW) are marked in bedroom 3, master bedroom, and bedroom 2. The plan includes a small keyplan showing the unit's location within the building complex, a scale of 1:100, and is dated 10/06/2011 with blueprint number BP03

The Lanai 3 Bedroom Type C2a(p) Unit #01-07 Floor Plan

Floor plan for The Lanai condominium unit #01-07, Type C2a(p). The layout shows a 3-bedroom, 2-bathroom patio apartment with a master bedroom featuring an ensuite bathroom, two additional bedrooms, a combined living/dining area, wet and dry kitchens, a yard area, and a household shelter (HS). The unit includes a private outdoor area with a jacuzzi and PES (Private Enclosed Space). Bay windows (BW) are marked in bedroom 3, master bedroom, and bedroom 2. The plan includes a small keyplan showing the unit's location within the building complex, a scale of 1:100, and is dated 10/06/2011 with blueprint number BP03.

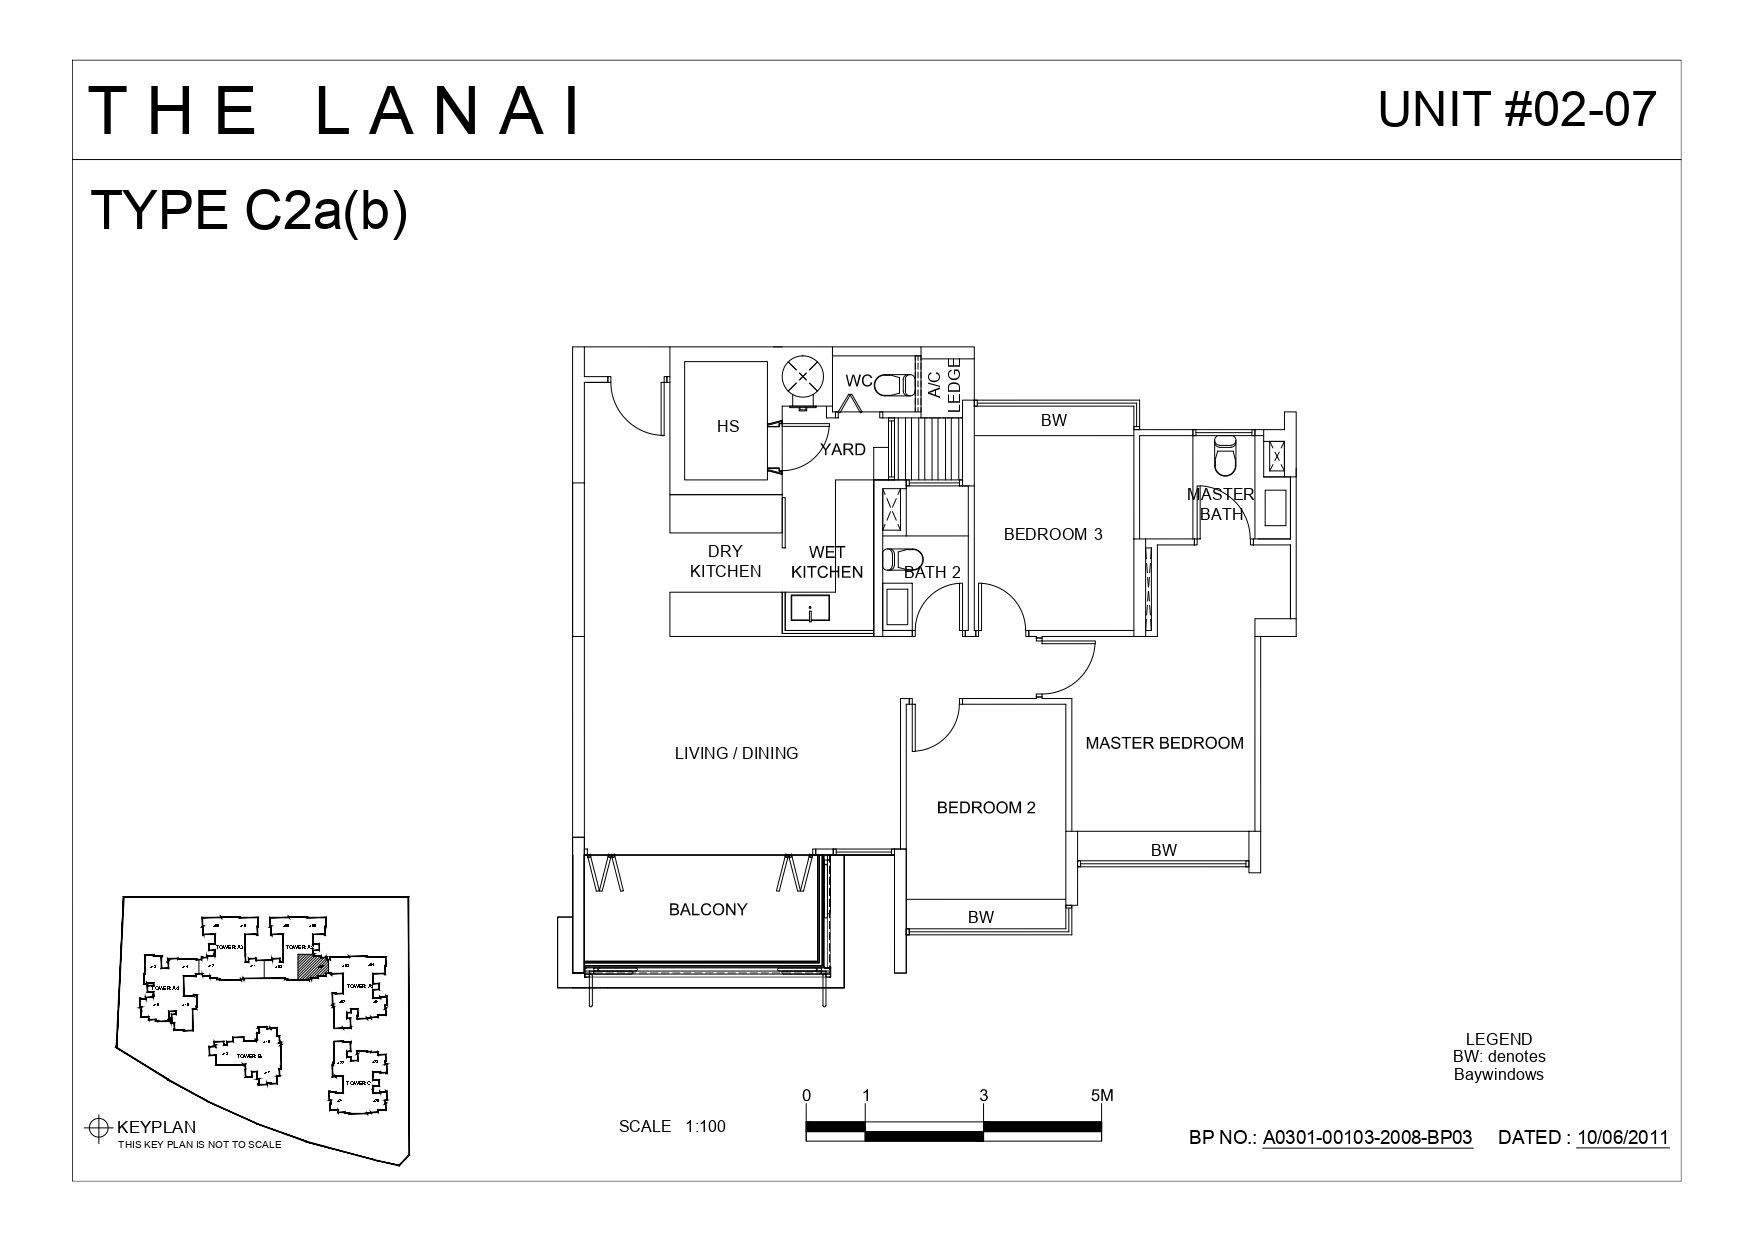
The Lanai 3 Bedroom Type C2a(b) Unit #02-07 Floor Plan

Floor plan for The Lanai condominium unit #02-07, Type C2a(b). The layout shows a 3-bedroom, 2-bathroom apartment with a master bedroom featuring an ensuite bathroom, two additional bedrooms, a combined living/dining area with balcony access, wet and dry kitchens, a yard area, and a household shelter (HS). Bay windows (BW) are marked in bedroom 3, master bedroom, and bedroom 2. The plan includes a small keyplan showing the unit's location within the building complex, a scale of 1:100, and is dated 10/06/2011 with blueprint number BP03.

The Lanai 3 Bedroom Type C2a(p) Unit #03-07 Floor Plan

Floor plan for Unit #03-07 at The Lanai, Type C2a(b). This 3-bedroom, 2-bathroom layout features a master bedroom with ensuite bathroom and bay window, two additional bedrooms (one with bay window), a second bathroom, open-plan living/dining area, wet and dry kitchen areas, household shelter, yard space, air-con ledge, water closet, and a balcony. The plan includes a small keyplan showing the building layout, scale indicator of 1:100, and legend noting that BW denotes bay windows. Building plan number A0301-00103-2008-BP03, dated 10/06/2011.

The Lanai 3 Bedroom Type C2a(b) Unit #04-07 Floor Plan

Floor plan for Unit #04-07 at The Lanai, Type C2a(b). This 3-bedroom, 2-bathroom layout features a master bedroom with ensuite bathroom and bay window, two additional bedrooms (Bedroom 2 and Bedroom 3, with Bedroom 2 having a bay window and Bedroom 3 having a bay window), a second bathroom, open-plan living/dining area, wet and dry kitchen areas, household shelter, yard space, air-con ledge, water closet, and a balcony. The plan includes a small keyplan showing the building layout, scale indicator of 1:100, and legend noting that BW denotes bay windows. Building plan number A0301-00103-2008-BP03, dated 10/06/2011.

The Lanai 3 Bedroom Type C2a(b) Unit #05-07 Floor Plan

Floor plan for Unit #05-07 at The Lanai, Type C2a(b). This 3-bedroom, 2-bathroom layout features a master bedroom with ensuite bathroom, two additional bedrooms (Bedroom 2 and Bedroom 3, with Bedroom 2 having a bay window and Bedroom 3 having a bay window), a second bathroom, open-plan living/dining area, wet and dry kitchen areas, household shelter, yard space, air-con ledge, water closet, and a balcony. The plan includes a small keyplan showing the building layout, scale indicator of 1:100, and legend noting that BW denotes bay windows. Building plan number A0301-00103-2008-BP03, dated 10/06/2011.

The Lanai 3 Bedroom Type C2a(b) Unit #06-07 Floor Plan

Floor plan for Unit #06-07 at The Lanai, Type C2a(b). This 3-bedroom, 2-bathroom layout features a master bedroom with ensuite bathroom, two additional bedrooms (Bedroom 2 and Bedroom 3, with Bedroom 2 having a bay window and Bedroom 3 having a bay window), a second bathroom, open-plan living/dining area, wet and dry kitchen areas, household shelter, yard space, air-con ledge, water closet, and a balcony. The plan includes a small keyplan showing the building layout, scale indicator of 1:100, and legend noting that BW denotes bay windows. Building plan number A0301-00103-2008-BP03, dated 10/06/2011.

The Lanai 3 Bedroom Type C2a(b) Unit #07-07 Floor Plan

Floor plan for Unit #07-07 at The Lanai, Type C2a(b). This 3-bedroom, 2-bathroom layout features a master bedroom with ensuite bathroom and bay window, two additional bedrooms (Bedroom 2 and Bedroom 3, with Bedroom 2 having a bay window and Bedroom 3 having a bay window), a second bathroom, open-plan living/dining area, wet and dry kitchen areas, household shelter, yard space, air-con ledge, water closet, and a balcony. The plan includes a small keyplan showing the building layout, scale indicator of 1:100, and legend noting that BW denotes bay windows. Building plan number A0301-00103-2008-BP03, dated 10/06/2011.

The Lanai 3 Bedroom Type C2a(b) Unit #08-07 Floor Plan

Floor plan for Unit #08-07 at The Lanai, Type C2a(b). This 3-bedroom, 2-bathroom layout features a master bedroom with ensuite bathroom, two additional bedrooms (Bedroom 2 and Bedroom 3, with Bedroom 2 having a bay window and Bedroom 3 having a bay window), a second bathroom, open-plan living/dining area, wet and dry kitchen areas, household shelter, yard space, air-con ledge, water closet, and a balcony. The plan includes a small keyplan showing the building layout, scale indicator of 1:100, and legend noting that BW denotes bay windows. Building plan number A0301-00103-2008-BP03, dated 10/06/2011.

The Lanai 3 Bedroom Type C2a(b) Unit #09-07 Floor Plan

Floor plan for Unit #09-07 at The Lanai, Type C2a(b). This 3-bedroom, 2-bathroom layout features a master bedroom with ensuite bathroom, two additional bedrooms (Bedroom 2 and Bedroom 3, with Bedroom 2 having a bay window and Bedroom 3 having a bay window), a second bathroom, open-plan living/dining area, wet and dry kitchen areas, household shelter, yard space, air-con ledge, water closet, and a balcony. The plan includes a small keyplan showing the building layout, scale indicator of 1:100, and legend noting that BW denotes bay windows. Building plan number A0301-00103-2008-BP03, dated 10/06/2011

The Lanai 3 Bedroom Type C2a(b) Unit #10-07 Floor Plan

Floor plan for Unit #10-07 at The Lanai, Type C2a(b). This 3-bedroom, 2-bathroom layout features a master bedroom with ensuite bathroom, two additional bedrooms (Bedroom 2 and Bedroom 3, with Bedroom 2 having a bay window and Bedroom 3 having a bay window), a second bathroom, open-plan living/dining area, wet and dry kitchen areas, household shelter, yard space, air-con ledge, water closet, and a balcony. The plan includes a small keyplan showing the building layout, scale indicator of 1:100, and legend noting that BW denotes bay windows. Building plan number A0301-00103-2008-BP03, dated 10/06/2011.

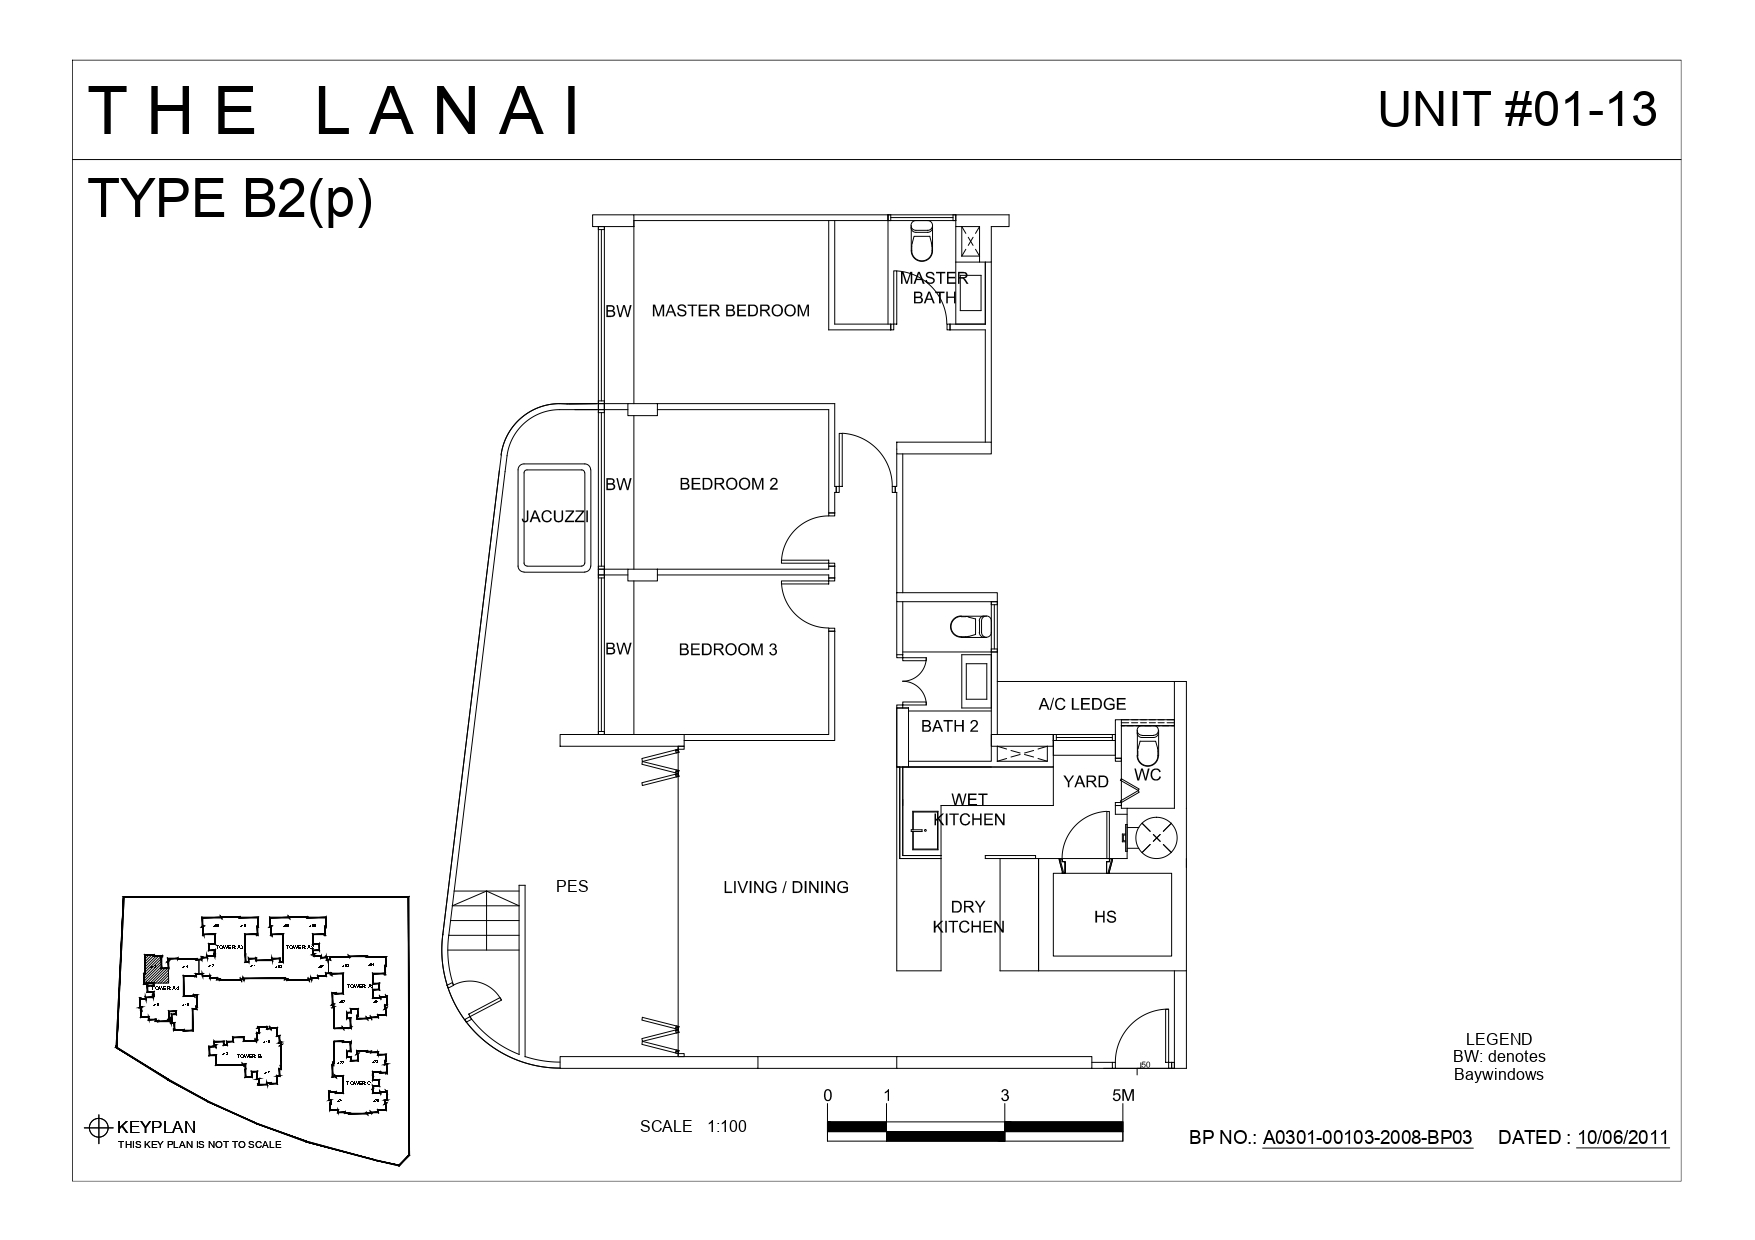
The Lanai 3 Bedroom Type B2(p) Unit #01-13 Floor Plans

Floor plan for Unit #01-13 at The Lanai, Type B2(p). This 3-bedroom, 2-bathroom patio layout features a master bedroom with ensuite bathroom and bay window, two additional bedrooms (Bedroom 2 and Bedroom 3, both with bay windows), a second bathroom, open-plan living/dining area, wet and dry kitchen areas, household shelter, yard space, air-con ledge, water closet, jacuzzi, and a private enclosed space (PES). The plan includes a small keyplan showing the building layout, scale indicator of 1:100, and legend noting that BW denotes bay windows. Building plan number A0301-00103-2008-BP03, dated 10/06/2011.

The Lanai 4 Bedroom Type D1c(p) Unit #01-08 Floor Plans

Floor plan for Unit #01-08 at The Lanai, Type D1c(p). This 4-bedroom, 2-bathroom patio layout features a master bedroom with ensuite bathroom, three additional bedrooms (Bedroom 2, Bedroom 3, and Bedroom 4, with Bedrooms 2, 3, and 4 all having bay windows), a second bathroom, open-plan living/dining area, wet and dry kitchen areas, household shelter, yard space, air-con ledge, water closet, jacuzzi, and a private enclosed space (PES). The plan includes a small keyplan showing the building layout, scale indicator of 1:100, and legend noting that BW denotes bay windows. Building plan number A0301-00103-2008-BP03, dated 10/06/2011.

The Lanai 4 Bedroom Type D1c(b) Unit #02-08 Floor Plans

Floor plan for Unit #02-08 at The Lanai, Type D1c(b). The layout shows a 4-bedroom apartment with master bedroom and ensuite bath on the left, three additional bedrooms (Bedroom 2, 3, and 4) in the center, and a second bathroom. The right side features an open-plan living/dining area with wet and dry kitchen areas, household shelter (HS), yard space, and AC ledge. A balcony extends from the living area. Bay windows (BW) are marked in multiple bedrooms. The plan includes a scale of 1:100 and shows the unit's position within the building via a small keyplan diagram.

The Lanai 4 Bedroom Type D1c(b) Unit #03-08 Floor Plans

Floor plan for Unit #03-08 at The Lanai, Type D1c(b). The layout shows a 4-bedroom apartment with master bedroom and ensuite bath on the left, three additional bedrooms (Bedroom 2, 3, and 4) in the center, and a second bathroom. The right side features an open-plan living/dining area with wet and dry kitchen areas, household shelter (HS), yard space, and AC ledge. A balcony extends from the living area. Bay windows (BW) are marked in the master bedroom and bedrooms 2 and 3. The plan includes a scale of 1:100 and shows the unit's position within the building via a small keyplan diagram

The Lanai 4 Bedroom Type D1c(b) Unit #04-08 Floor Plans

Floor plan for Unit #04-08 at The Lanai, Type D1c(b). The layout shows a 4-bedroom apartment with master bedroom and ensuite bath on the left, three additional bedrooms (Bedroom 2, 3, and 4) in the center, and a second bathroom. The right side features an open-plan living/dining area with wet and dry kitchen areas, household shelter (HS), yard space, and AC ledge. A balcony extends from the living area. Bay windows (BW) are marked in all four bedrooms - master bedroom, bedrooms 2, 3, and 4. The plan includes a scale of 1:100 and shows the unit's position within the building via a small keyplan diagram.

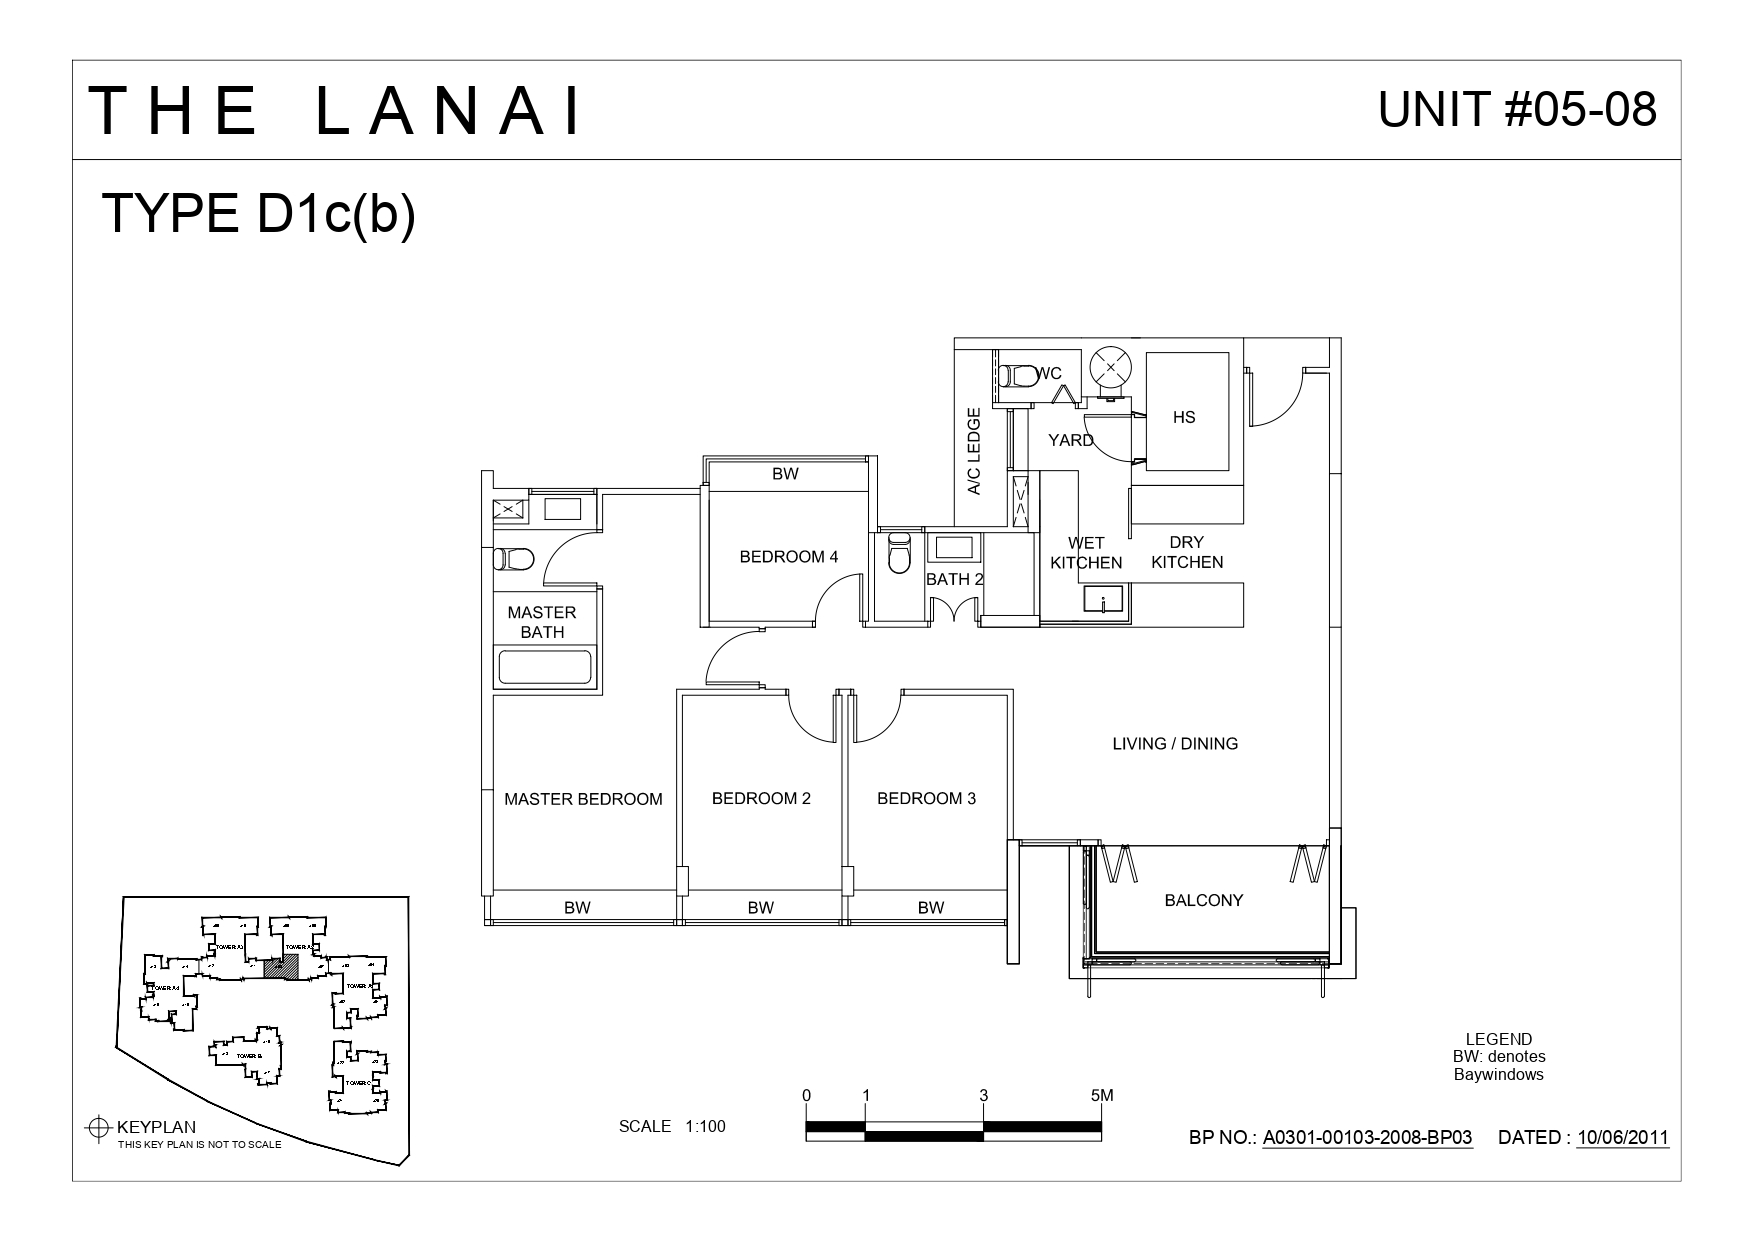
The Lanai 4 Bedroom Type D1c(b) Unit #05-08 Floor Plans

Floor plan for Unit #05-08 at The Lanai, Type D1c(b). The layout shows a 4-bedroom apartment with master bedroom and ensuite bath on the left, three additional bedrooms (Bedroom 2, 3, and 4) in the center, and a second bathroom. The right side features an open-plan living/dining area with wet and dry kitchen areas, household shelter (HS), yard space, and AC ledge. A balcony extends from the living area. Bay windows (BW) are marked in bedroom 4, master bedroom, bedroom 2, and bedroom 3. The plan includes a scale of 1:100 and shows the unit's position within the building via a small keyplan diagram.

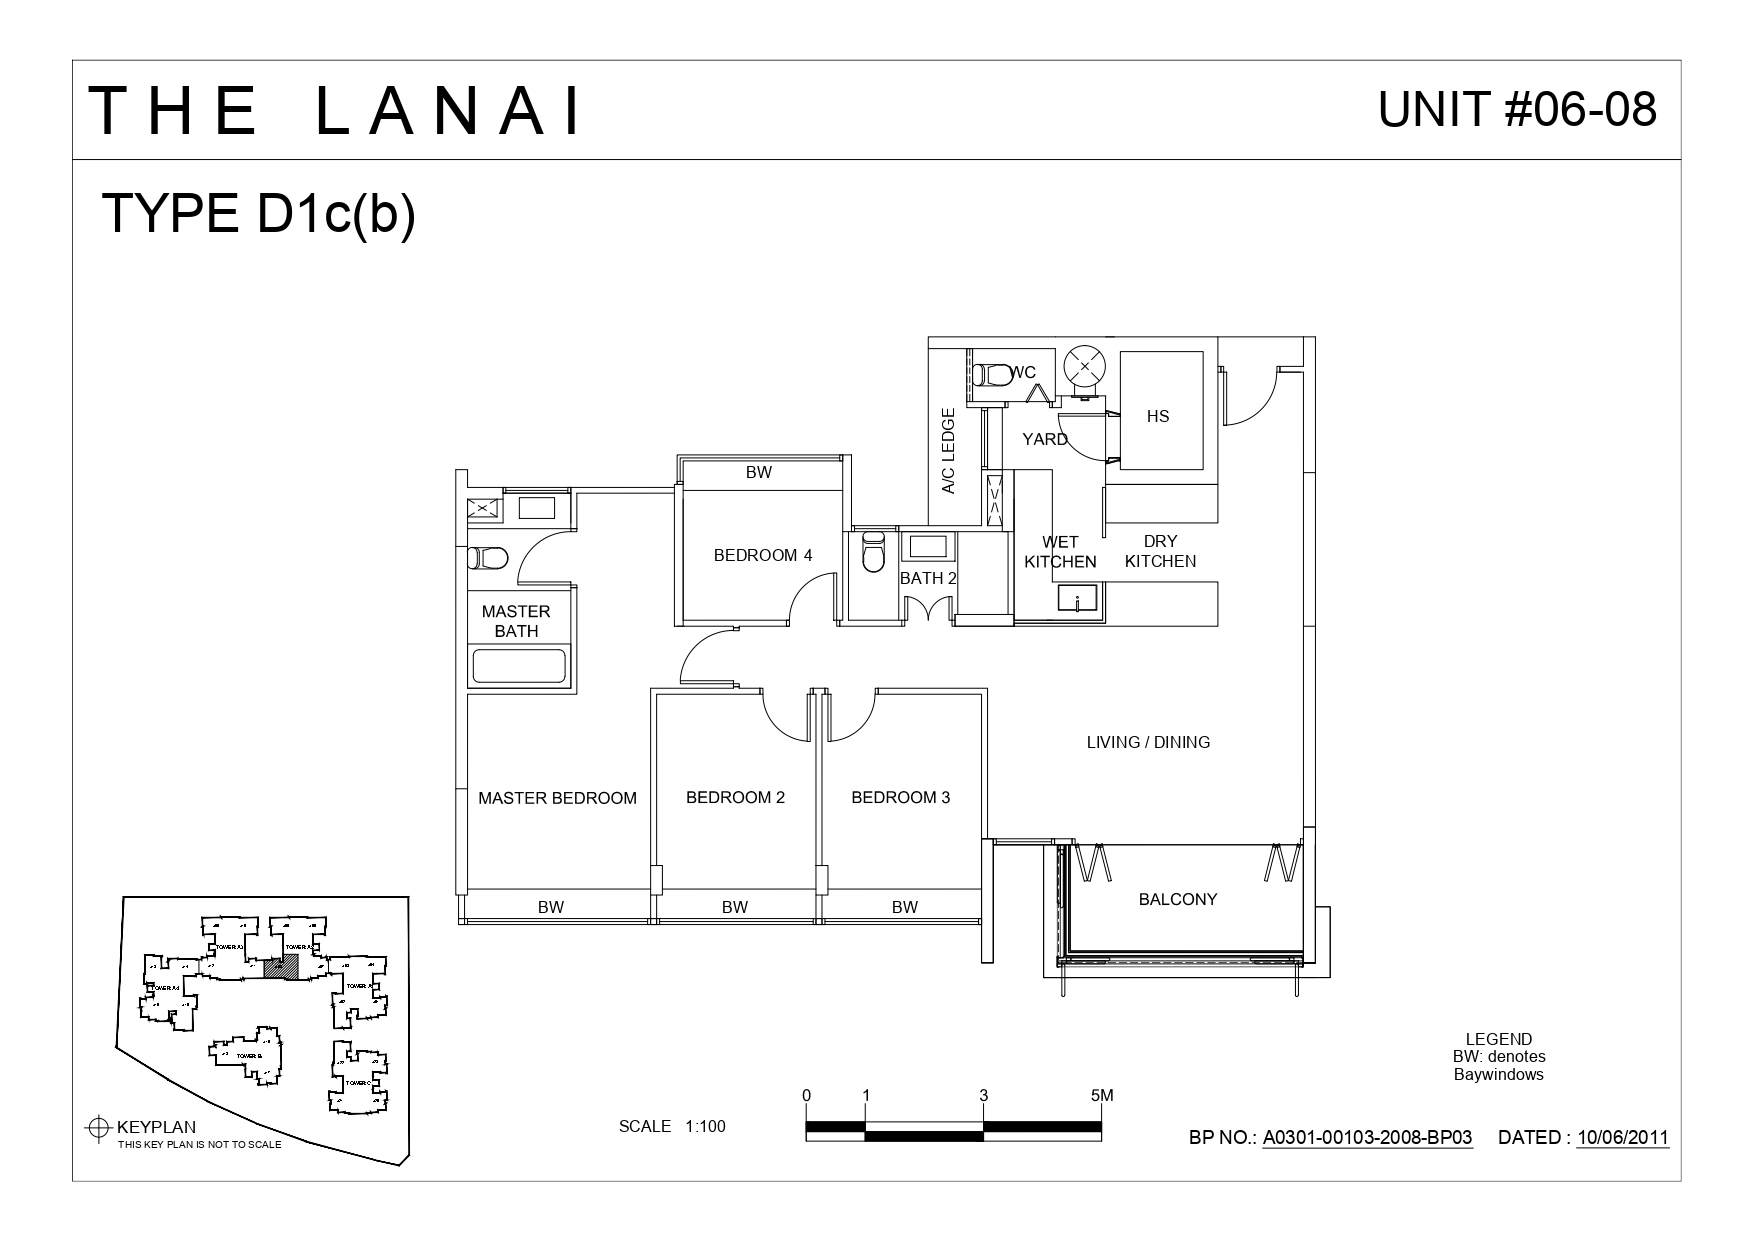
The Lanai 4 Bedroom Type D1c(b) Unit #06-08 Floor Plans

Floor plan for Unit #06-08 at The Lanai, Type D1c(b). The layout shows a 4-bedroom apartment with master bedroom and ensuite bath on the left, three additional bedrooms (Bedroom 2, 3, and 4) in the center, and a second bathroom. The right side features an open-plan living/dining area with wet and dry kitchen areas, household shelter (HS), yard space, and AC ledge. A balcony extends from the living area. Bay windows (BW) are marked in bedroom 4, master bedroom, bedroom 2, and bedroom 3. The plan includes a scale of 1:100 and shows the unit's position within the building via a small keyplan diagram.

The Lanai 4 Bedroom Type D1c(b) Unit #07-08 Floor Plans

Floor plan for Unit #07-08 at The Lanai, Type D1c(b). The layout shows a 4-bedroom apartment with master bedroom and ensuite bath on the left, three additional bedrooms (Bedroom 2, 3, and 4) in the center, and a second bathroom. The right side features an open-plan living/dining area with wet and dry kitchen areas, household shelter (HS), yard space, and AC ledge. A balcony extends from the living area. Bay windows (BW) are marked in bedroom 4, master bedroom, bedroom 2, and bedroom 3. The plan includes a scale of 1:100 and shows the unit's position within the building via a small keyplan diagram.

The Lanai 4 Bedroom Type D1c(b) Unit #08-08 Floor Plans

Floor plan for Unit #08-08 at The Lanai, Type D1c(b). The layout shows a 4-bedroom apartment with master bedroom and ensuite bath on the left, three additional bedrooms (Bedroom 2, 3, and 4) in the center, and a second bathroom. The right side features an open-plan living/dining area with wet and dry kitchen areas, household shelter (HS), yard space, and AC ledge. A balcony extends from the living area. Bay windows (BW) are marked in bedroom 4, master bedroom, bedroom 2, and bedroom 3. The plan includes a scale of 1:100 and shows the unit's position within the building via a small keyplan diagram.

The Lanai 4 Bedroom Type D1c(b) Unit #09-08 Floor Plans

Floor plan for Unit #09-08 at The Lanai, Type D1c(b). The layout shows a 4-bedroom apartment with master bedroom and ensuite bath on the left, three additional bedrooms (Bedroom 2, 3, and 4) in the center, and a second bathroom. The right side features an open-plan living/dining area with wet and dry kitchen areas, household shelter (HS), yard space, and AC ledge. A balcony extends from the living area. Bay windows (BW) are marked in bedroom 4, master bedroom, bedroom 2, and bedroom 3. The plan includes a scale of 1:100 and shows the unit's position within the building via a small keyplan diagram.

The Lanai 4 Bedroom Type D1c(b) Unit #10-08 Floor Plans

"Floor plan for Unit #10-08 at The Lanai, Type D1c(b). The layout shows a 4-bedroom apartment with master bedroom and ensuite bath on the left, three additional bedrooms (Bedroom 2, 3, and 4) in the center, and a second bathroom. The right side features an open-plan living/dining area with wet and dry kitchen areas, household shelter (HS), yard space, and AC ledge. A balcony extends from the living area. Bay windows (BW) are marked in bedroom 4, master bedroom, bedroom 2, and bedroom 3. The plan includes a scale of 1:100 and shows the unit's position within the building via a small keyplan diagram.

The Lanai 4 Bedroom Type D1ca(b) Unit #03-11 Floor Plans

Floor plan for Unit #03-11 at The Lanai, Type D1ca(b). The layout shows a 4-bedroom apartment with the living/dining area and balcony positioned on the left side. The upper portion features wet and dry kitchen areas, household shelter (HS), yard space, AC ledge, and a second bathroom. The right side contains the sleeping quarters with master bedroom and ensuite bath, plus three additional bedrooms (Bedroom 2, 3, and 4). Bay windows (BW) are marked in bedroom 4, bedroom 3, bedroom 2, and master bedroom. The plan includes a scale of 1:100 and shows the unit's position within the building via a small keyplan diagram.

The Lanai 4 Bedroom Type D1ca(b) Unit #04-11 Floor Plans

Floor plan for Unit #04-11 at The Lanai, Type D1ca(b). The layout shows a 4-bedroom apartment with master bedroom featuring an ensuite bathroom, three additional bedrooms, a second bathroom, living/dining area, dry kitchen, wet kitchen with yard area, and a balcony. The plan includes a small keyplan showing the unit's location within the building complex, a scale bar, and legend indicating BW denotes bay windows. Drawing dated 10/06/2011 with blueprint number A0301-00103-2008-BP03.

The Lanai 4 Bedroom Type D1ca(b) Unit #07-11 Floor Plans

Floor plan for Unit #07-11 at The Lanai, Type D1ca(b). The layout shows a 4-bedroom apartment with master bedroom featuring an ensuite bathroom, three additional bedrooms (Bedrooms 2, 3, and 4), a second bathroom, living/dining area, dry kitchen, wet kitchen with yard area, and a balcony. The plan includes a small keyplan showing the unit's location within the building complex, a scale bar, and legend indicating BW denotes bay windows. Drawing dated 10/06/2011 with blueprint number A0301-00103-2008-BP03.

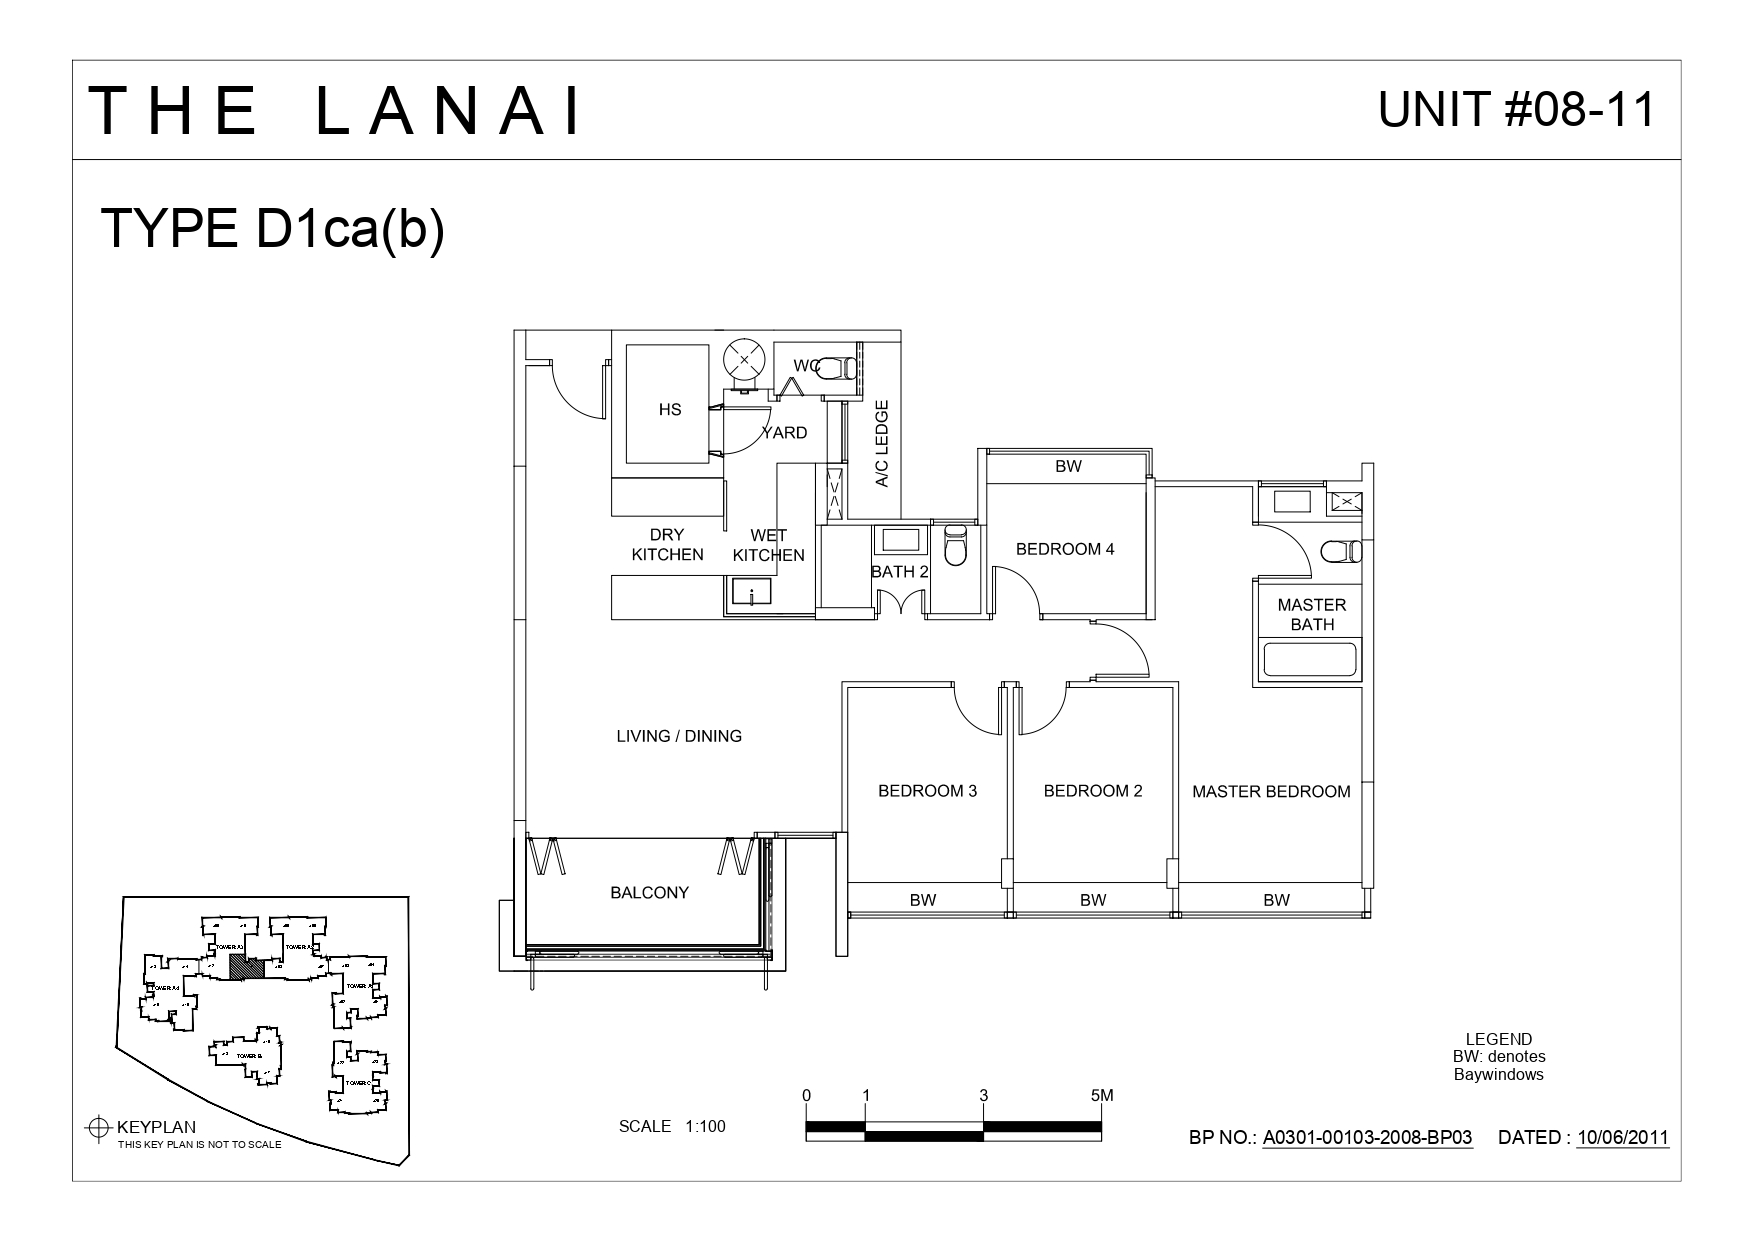
The Lanai 4 Bedroom Type D1ca(b) Unit #08-11 Floor Plans

Floor plan for Unit #08-11 at The Lanai, Type D1ca(b). The layout shows a 4-bedroom apartment with master bedroom featuring an ensuite bathroom, three additional bedrooms (Bedrooms 2, 3, and 4), a second bathroom, living/dining area, dry kitchen, wet kitchen with yard area, and a balcony. The plan includes a small keyplan showing the unit's location within the building complex, a scale bar, and legend indicating BW denotes bay windows. Drawing dated 10/06/2011 with blueprint number A0301-00103-2008-BP03.

The Lanai 4 Bedroom Type D1ca(b) Unit #09-11 Floor Plans

Floor plan for Unit #09-11 at The Lanai, Type D1ca(b). The layout shows a 4-bedroom apartment with master bedroom featuring an ensuite bathroom, three additional bedrooms (Bedrooms 2, 3, and 4), a second bathroom, living/dining area, dry kitchen, wet kitchen with yard area, and a balcony. The plan includes a small keyplan showing the unit's location within the building complex, a scale bar, and legend indicating BW denotes bay windows. Drawing dated 10/06/2011 with blueprint number A0301-00103-2008-BP03.

The Lanai 4 Bedroom Type D1ca(b) Unit #10-11 Floor Plans

Floor plan for Unit #10-11 at The Lanai, Type D1ca(b). The layout shows a 4-bedroom apartment with master bedroom featuring an ensuite bathroom, three additional bedrooms (Bedrooms 2, 3, and 4), a second bathroom, living/dining area, dry kitchen, wet kitchen with yard area, and a balcony. The plan includes a small keyplan showing the unit's location within the building complex, a scale bar, and legend indicating BW denotes bay windows. Drawing dated 10/06/2011 with blueprint number A0301-00103-2008-BP03.

The Lanai 4 Bedroom Type D2(p) Unit #01-15 Floor Plans

Floor plan for Unit #01-15 at The Lanai, Type D2(p). The layout shows a 4-bedroom patio apartment with master bedroom featuring an ensuite bathroom, three additional bedrooms (Bedrooms 2, 3, and 4), a second bathroom, private enclosed staircase (PES) leading to upper level, jacuzzi area, dry kitchen, wet kitchen with yard area, and multiple bay windows. The plan includes a small keyplan showing the unit's location within the building complex, a scale bar, and legend indicating BW denotes bay windows. Drawing dated 10/06/2011 with blueprint number A0301-00103-2008-BP03.

The Lanai 4 Bedroom Type D2(b) Unit #02-15 Floor Plans

Floor plan for Unit #02-15 at The Lanai, Type D2(b). The layout shows a 4-bedroom apartment with master bedroom featuring an ensuite bathroom, three additional bedrooms (Bedrooms 2, 3, and 4), a second bathroom, living/dining area, dry kitchen, wet kitchen with yard area, and a balcony. The plan includes a detailed keyplan showing the unit's location within the multi-tower complex (Towers A1-A4, B, and C), a scale bar, and legend indicating BW denotes bay windows. Multiple blueprint numbers are listed with dates ranging from 2010-2014, with a note that the plan is subject to change as approved by relevant authorities.

The Lanai 4 Bedroom Type D2(p) Unit #04-15 Floor Plans

Floor plan for Unit #04-15 at The Lanai, Type D2(b). The layout shows a 4-bedroom apartment with master bedroom featuring an ensuite bathroom, three additional bedrooms (Bedrooms 2, 3, and 4), a second bathroom, living/dining area, dry kitchen, wet kitchen with yard area, and a balcony. The plan includes a detailed keyplan showing the unit's location within the multi-tower complex (Towers A1-A4, B, and C), a scale bar, and legend indicating BW denotes bay windows. Multiple blueprint numbers are listed with dates ranging from 2010-2014, with a note that the plan is subject to change as approved by relevant authorities

The Lanai 4 Bedroom Type D2(b) Unit #07-15 Floor Plans

Floor plan for Unit #07-15 at The Lanai, Type D2(b). The layout shows a 4-bedroom apartment with master bedroom featuring an ensuite bathroom, three additional bedrooms (Bedrooms 2, 3, and 4), a second bathroom, living/dining area, dry kitchen, wet kitchen with yard area, and a balcony. The plan includes a detailed keyplan showing the unit's location within the multi-tower complex (Towers A1-A4, B, and C), a scale bar, and legend indicating BW denotes bay windows. Multiple blueprint numbers are listed with dates ranging from 2010-2014, with a note that the plan is subject to change as approved by relevant authorities.

The Lanai 4 Bedroom Type D2(b) Unit #08-15 Floor Plans

Floor plan for Unit #08-15 at The Lanai, Type D2(b). The layout shows a 4-bedroom apartment with master bedroom featuring an ensuite bathroom, three additional bedrooms (Bedrooms 2, 3, and 4), a second bathroom, living/dining area, dry kitchen, wet kitchen with yard area, and a balcony. The plan includes a detailed keyplan showing the unit's location within the multi-tower complex (Towers A1-A4, B, and C), a scale bar, and legend indicating BW denotes bay windows. Multiple blueprint numbers are listed with dates ranging from 2010-2014, with a note that the plan is subject to change as approved by relevant authorities.

The Lanai 4 Bedroom Type D2(b) Unit #09-15 Floor Plans

Floor plan for Unit #09-15 at The Lanai, Type D2(b) layout. This 4-bedroom apartment features a master bedroom with ensuite bathroom and bay window, three additional bedrooms (one with bay window), two full bathrooms, a household shelter (HS), wet and dry kitchens, a yard area, living/dining room, balcony, water closet (WC), and air conditioning ledge. The plan includes a scale bar and site plan showing the unit's location within towers A1-A4, B, and C. Multiple building plan approval dates are listed from 2008-2014

The Lanai 4 Bedroom Type D2(b) Unit #10-15 Floor Plans

Floor plan for Unit #10-15 at The Lanai, Type D2(b) layout. This 4-bedroom apartment features a master bedroom with ensuite bathroom and bay window, three additional bedrooms (two with bay windows), two full bathrooms, a household shelter (HS), wet and dry kitchens, a yard area, living/dining room, balcony, water closet (WC), and air conditioning ledge. The plan includes a scale bar and site plan showing the unit's location within towers A1-A4, B, and C. Multiple building plan approval dates are listed from 2008-2014.

The Lanai 2 Bedroom Virtual Tour

Atoll Dining Pavilion
previous arrow
next arrow
 

The Lanai Unit #10-15 4 Bedroom 1378 sqft

IMG_20180228_155606
previous arrow
next arrow