Skip to content

The Line

Price range: SGD$1,915,000 through SGD$5,780,000

Developer: Lakeview Investments Pte. Ltd
No. Of Units: 130 Residential Units
Tenure: Freehold
District: 15
TOP: Dec 2016
Unit Types:
1 Bedroom: 420 to 829 sqft (29 Units) (from $1,915,000)
2 Bedroom: 570 to 1086 sqft (34 Units) (from $2,838,000)
3 Bedroom: 893 to 1764 sqft (59 Units) (from $3,038,000)
4 Bedroom Sky Apartment: 2325 sqft (2 Units) (100% Sold)
3 Bedroom Penthouse: 2874 sqft (2 Units) (from $4,860,000)
3 Bedroom + 1 Penthouse: 2960 sqft (1 Unit) (from $5,000,000)
4 Bedroom + 1 Penthouse: 3423 sqft (1 Unit) (from $5,780,000)

About The Line

Savour THE LINE Of A Charmed Lifestyle

Experience THE LINE of Connectivity
Drive down modern expressways such as the Kallang Paya Lebar Expressway, East Coast Parkway and Nicoll Highway that will transport you around the island in minutes. Hop onto the train at nearby MRT station and you will reach your destination in cool comfort. Whether you drive or use Singapore’s excellent public transport, The Line to ultimate convenience is ever closer.

The image is a location map highlighting "The Line," a residential development in Singapore. It shows nearby landmarks, roads, and MRT stations. The map includes prominent locations such as Marina Bay Sands, the Singapore Flyer, and Marina Gardens by the Bay. Key roads like East Coast Parkway (ECP), Tanjong Rhu Road, and Meyer Road are displayed, along with transport links to the Central Business District (CBD) and the airport. Nearby amenities such as Katong Park, Singapore Swimming Club, and Dunman High School are also marked. The map emphasizes "The Line" with a blue label and an arrow pointing to its location near the East Coast Park area.

Distinction between work and play diminish gradually as day blends into night and the exquisite East becomes your playground. Embark on a journey within your vicinity and discover a brand new facet of dining and entertainment. Indulge in world-class shopping at modern malls, feast on scrumptious seafood at well-known East Coast eateries or spice up your leisure moments at internationally-renowned locations like Marina Bay Entertainment Centre – all just minutes away from your astounding abode. Life at The Line provides abundant opportunities to achieve the lifestyle you desire. Relieve your stress and relax with a round of golf at the Marina Bay Golf Course or spend quality time with family and friends at the adjacent East Coast beach. With an array of activities available, The Line is the perfect reflection of the rich tapestry of experiences.

Experience THE LINE of Distinction
The Architect begins with the “Line” The medium for an architect begins with an imagination that evolves into an expression of form and character. Ever since the beginning, Architects have used lines to articulate a multitude of representations and metaphor within their very own preconceived thoughts. The characteristics of a line can be easily found anywhere, in a drawing, a picture, a painting, a storybook, and a chair, a table, in a living room, a kitchen, a bedroom, an office or even in our very own imaginative mind. The artistic creativity of the Line @ Tanjong Rhu was powerfully inspired by the natural influence around – the composition of contextual lines across the sky, the green, the sea and the connectivity linearity to the city. This unprecedented transformation created by the Architect allows the building to sit strategically on the ground line where it belongs.

The Line – a prestigious new residential development that leads you to luxury living. With close proximity to the East Coast Park seafront, this high rise paradise offers quiet seclusion nestled in lush tropical greenery with convenient links to Singapore’s bustling city centre.

A stunning architectural rendering of The Line, a luxurious high-rise residential development in Singapore. The twin towers stand tall with sleek, modern glass facades, connected by a sky bridge. In the foreground, a pristine sandy beach with azure waters and water sports activities creates a serene coastal lifestyle ambiance. Lush greenery surrounds the development, blending seamlessly with East Coast Park. The iconic Marina Bay Sands and the Singapore skyline are visible in the background, reinforcing the prime location of The Line with breathtaking city and sea views.

Be Wowed By THE LINE
Achieve the perfect line of balance between work and play with beautiful landscaping that evoke visions of paradise. Enjoy the soothing ripples of water at a multitude of unique water features and waterscapes positioned around the development. At The Line, clean, crisp lines induce visions of zen living where elements conspire to provide one with tranquility and serenity.

A close-up architectural rendering of The Line, a modern luxury residential development in Singapore. The image captures the sleek, high-rise facade featuring clean white lines, glass-paneled balconies, and vertical greenery integrated into the design. The twin towers are connected by a sky bridge, enhancing the contemporary aesthetic. The entrance showcases a stylish, sheltered drop-off area with lush landscaping and palm trees, emphasizing the development's elegant and nature-inspired concept. The bright blue sky and soft clouds serve as a backdrop, highlighting the grandeur and sophistication of The Line.

Mingle with family and friends at the terrace deck and tantalise your taste buds with a delectable line of BBQ food. Relax and ease a busy day’s work with a leisure dip in the jacuzzi. Exquisite facilities allow you to de-stress and invigorate yourself. At The Line, you
will find only the best.

A captivating evening architectural rendering of The Line, a luxury residential development in Singapore. The twin towers stand tall against a twilight sky, with warm golden lights illuminating the sleek glass balconies and modern facade. A distinctive sky bridge connects the two towers, enhancing the architectural elegance. Lush greenery and palm trees line the entrance, complementing the contemporary design. The soft glow of the sunset in the background adds a sophisticated ambiance, highlighting The Line as an upscale and stylish living destination.

Experience THE LINE of Indulgence
At the Line, your busy lifestyle takes on a new holistic dimension that synergises one’s mind, body and soul. Soothing water features are thoughtfully planned and designed to ensure a serene experience. Rejuvenate and revitalise in The Line’s array of modern facilities such as the Sun Garden jets, Garden jacuzzi’s and the Golden Lounge. Your well-being is always at the heart of our vision.

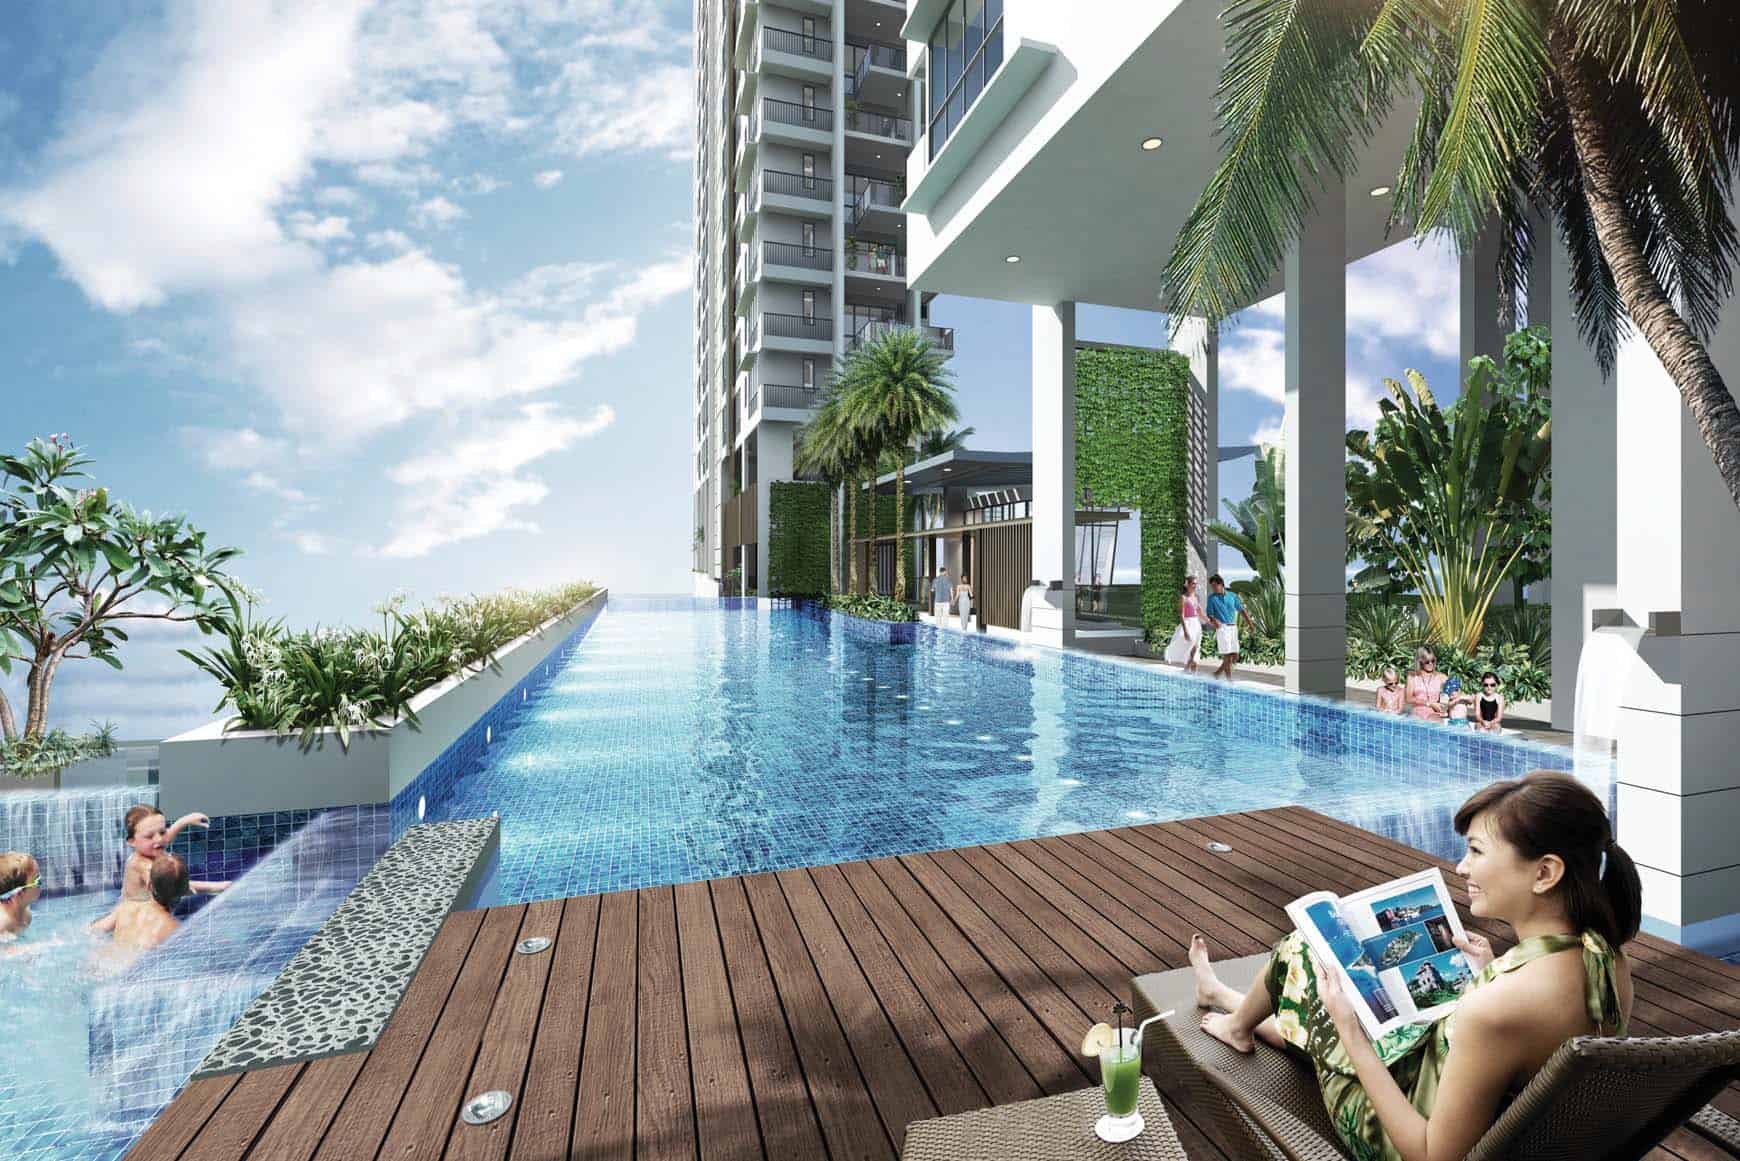
A luxurious poolside view at The Line, a high-end residential development in Singapore. The image showcases an infinity pool stretching alongside the modern high-rise, reflecting the clear blue sky. A woman lounges on a sunbed, enjoying a magazine with a refreshing drink beside her, while children play in a cascading water feature. Lush greenery, palm trees, and vertical gardens complement the serene ambiance, creating a tropical oasis. The elegant architectural design of the building, with its clean lines and open spaces, enhances the sense of sophistication and tranquility.

Entertainment takes on a new sheen of style and glamour at The Line. With a myriad of breath-taking locations to socialise, your parties will leave lasting impressions and unforgettable memories with your privileged guests. Choose between garden terraces and facilities such as the Waterfall Garden Bar, Poolside Garden Sunken Lounge, the White Lounge, the Sun Garden BBQ terrace, Clubhouse, Palm Court, Fragrant Garden Lawn and the Meadow Walk for occasions that create an impressive experience.

A stunning nighttime view of The Line, a luxury residential development in Singapore. The image showcases an illuminated clubhouse with a sleek modern design, featuring floor-to-ceiling glass panels and a lush green wall. A tranquil water feature reflects the warm lights, creating a serene ambiance. A wooden walkway, lined with palm trees and soft lighting, leads to the clubhouse, where elegantly dressed guests are enjoying an evening event. To the right, residents relax in a beautifully designed pool area, complete with a jacuzzi and tropical landscaping. The moon and stars shine above, enhancing the sophisticated and resort-like atmosphere of The Line.

The clean, sophisticated lines of the cutting-edge facade extend into the design of each and every apartment. Step into a room that boasts the finest attention to detail, with thoughtful touches and modern lines contributing to your comfort. Quality and state-of-the-art fittings from renowned brands adorn the sleek apartments at The Line. Feel the exclusive nature of your extravagant abode permeate your senses as you revel in its luxury.

The Line Location Map


View Larger Map

The Line Street View

The Line Resale/Rental Prices


Enquire About This Development

Request the latest pricing and availability, arrange a viewing or get help comparing this development with other projects.

Share your contact details below and we’ll get in touch to discuss your enquiry. No obligation to proceed.

Other Topics That May Interest You

THE LINE @ TANJONG RHU Sales and Rental Transactions

Share a link to the applied filters and selected section. Figures update over time.

Property market snapshot

Prices, rents and activity

Oct 2025 – Sep 2026

Size and bedroom options show recorded transactions in the selected period; they do not describe every unit type in the development. The period ends before the current month. Sales filters apply to sales; bedroom selection applies to rentals. The same filters apply to the figures, charts and transaction tables below.

THE LINE @ TANJONG RHU · Oct 2025 – Sep 2026
The imported URA data contains 8 sales and 16 rental contracts matching the selected period and filters.

Median single-unit sale price: S$2,475,000, based on 8 sales. Median strata sale price per square foot: S$2,358 / sqft, based on 8 sales. Median monthly rent: S$5,950, based on 16 rental contracts.

Sale type: All sale types. Sales unit size: All unit sizes. Rental bedrooms: 3 bedrooms. Historical transactions describe this sample, not current asking prices, rental listings or a valuation.

Median sale priceS$2,475,0008 single-unit sales · All sale types
Median sale PSFS$2,358 / sqft8 strata sales · All sale types
Median monthly rentS$5,95016 rental contracts
Recorded activity8 sale records16 rental contracts · selected period

The sale cards combine sale types. Choose New Sale, Sub Sale or Resale for a focused comparison; the size breakdown keeps those types separate.

Sale prices by unit size

Median transaction price; sale types shown separately. Bars share a zero-based scale within this panel. Select a size label to filter sales.

Under 500 sqftResale · 3 sales
S$928,000Middle 50%: Limited sample — fewer than 5 recordsMedian PSF: S$2,211 · 3 sales
1,000–1,499 sqftResale · 5 sales
S$2,638,000Middle 50%: S$2,500,000 – S$2,690,000Median PSF: S$2,394 · 5 sales
Exact sales breakdown and price extremes
Size / typeSalesMedian priceMiddle 50%Min–max priceMedian PSF
Under 500 sqft · Resale3S$928,000Limited sample — fewer than 5 recordsS$850,000 – S$1,080,000S$2,211
1,000–1,499 sqft · Resale5S$2,638,000S$2,500,000 – S$2,690,000S$2,450,000 – S$2,750,000S$2,394

Monthly rents by bedrooms

Median monthly rent. Bars share a zero-based scale within this panel. Select a bedroom label to filter rentals.

3 bedrooms16 rental contracts
S$5,950 / monthMiddle 50%: S$5,500 – S$6,125
Exact rental breakdown and rent extremes
BedroomsContractsMedian rentMiddle 50%Min–max rent
3 bedrooms16S$5,950S$5,500 – S$6,125S$4,100 – S$6,500
How to read these figures

Medians describe the transactions in this view, not a valuation or a change in every home’s value. Middle 50% is the 25th–75th percentile, shown only with at least five observations; smaller groups are flagged. Minima and maxima are available in the breakdown tables. Percentiles use linear interpolation.

Price and PSF statistics include only sales explicitly recorded as one unit. Bulk sales and records with an unknown unit count remain in the detailed table when All unit sizes is selected. PSF uses unrounded strata area; size bands use rounded square feet. A size band does not identify bedrooms, penthouses, layout or unit condition.

Rental bedrooms are as reported; missing or non-numeric values are Not stated. Rental sizes are ranges. Rents and sales are separate samples: no project yield or exact rental PSF is inferred.

Discuss this property

Get a price or rental assessment

Request an assessment for your home or discuss rental potential based on comparable transactions.

THE LINE @ TANJONG RHU · Oct 2025 – Sep 2026 · All sale types · All unit sizes · 3 bedrooms

Your enquiry will include the property, page URL and transaction filters shown above. Yield-calculator amounts are excluded.

Test your assumptions

Rental yield calculator

Enter a purchase price and monthly rent for the same home. Results update as you type. Your assumptions stay in this page while you change transaction filters; they are not submitted or saved.

Rental reference in the selected view: median S$5,950 / month from 16 contracts. These contracts may cover different-sized homes. Check the bedroom breakdown and records before choosing your rent assumption.

Optional vacancy and running expenses

Blank expense fields count as zero. Enter annual costs for the full year; they are not reduced during vacancy.

Enter purchase price and monthly rent to calculate.

Calculation and exclusions

Gross rental yield = monthly rent × 12 ÷ purchase price × 100.

Annual income after entered expenses = monthly rent × (12 − vacant months) − monthly maintenance × 12 − annual property tax − other annual running costs. Yield after entered expenses divides that income by purchase price.

Results use your assumptions and are indicative, before financing and personal income tax. The denominator excludes stamp duties, legal fees, renovation, furnishing and other acquisition costs. Include recurring insurance, repairs and letting costs in other running costs where relevant. No appreciation, mortgage repayment or return on equity is calculated. Historical rental contracts do not guarantee future rent or occupancy.

History and activity

How transactions changed over time

Monthly · Oct 2025 – Sep 2026

The active filters also apply here. Value axes start at zero and adjust to the selected records; check their labels when comparing views. Each point shows a period median; the bars below count recorded sales or rental contracts. Different sale types and rental bedroom counts have separate series. These changes can reflect the mix of homes transacted, rather than appreciation of an individual home.

Sale PSF history

Median S$/sqft for single-unit strata sales, by sale type.

Resale
Median S$/sqftS$0S$670S$1,340S$2,010S$2,680Dec 2025 · Resale · S$2,025 / sqft · 1 sale · limited sampleJan 2026 · Resale · S$2,299 / sqft · 1 sale · limited sampleApr 2026 · Resale · S$2,550 / sqft · 1 sale · limited sampleMay 2026 · Resale · S$2,573 / sqft · 1 sale · limited sampleJul 2026 · Resale · S$2,323 / sqft · 3 sales · limited sampleSep 2026 · Resale · S$2,501 / sqft · 1 sale · limited sampleSale records per period0Oct 250Nov 251Dec 251Jan 260Feb 260Mar 261Apr 261May 260Jun 263Jul 260Aug 261Sep 26

On a narrow screen, swipe the chart horizontally. Tap a point/bar or use the period controls for exact figures.

Sep 2026

1 sale records in this period.

  • Resale: S$2,501 / sqft · 1 sale · limited sample
Exact history and activity table
PeriodResale median PSFResale salesSale records
Oct 2025—00
Nov 2025—00
Dec 2025S$2,0251 (limited)1
Jan 2026S$2,2991 (limited)1
Feb 2026—00
Mar 2026—00
Apr 2026S$2,5501 (limited)1
May 2026S$2,5731 (limited)1
Jun 2026—00
Jul 2026S$2,3233 (limited)3
Aug 2026—00
Sep 2026S$2,5011 (limited)1

Monthly rent history

Median monthly rent in S$, by reported bedroom count.

3 bedrooms
Median S$/monthS$0S$1,700S$3,400S$5,100S$6,800Oct 2025 · 3 bedrooms · S$5,200 / month · 1 rental contract · limited sampleNov 2025 · 3 bedrooms · S$6,000 / month · 3 rental contracts · limited sampleDec 2025 · 3 bedrooms · S$5,950 / month · 2 rental contracts · limited sampleJan 2026 · 3 bedrooms · S$6,250 / month · 2 rental contracts · limited sampleApr 2026 · 3 bedrooms · S$5,800 / month · 1 rental contract · limited sampleMay 2026 · 3 bedrooms · S$5,500 / month · 1 rental contract · limited sampleJul 2026 · 3 bedrooms · S$5,950 / month · 2 rental contracts · limited sampleAug 2026 · 3 bedrooms · S$5,300 / month · 1 rental contract · limited sampleSep 2026 · 3 bedrooms · S$6,100 / month · 3 rental contracts · limited sampleRental contracts per period1Oct 253Nov 252Dec 252Jan 260Feb 260Mar 261Apr 261May 260Jun 262Jul 261Aug 263Sep 26

On a narrow screen, swipe the chart horizontally. Tap a point/bar or use the period controls for exact figures.

Sep 2026

3 rental contracts in this period.

  • 3 bedrooms: S$6,100 / month · 3 rental contracts · limited sample
Exact history and activity table
Period3 bedrooms median rent3 bedrooms rental contractsRental contracts
Oct 2025S$5,2001 (limited)1
Nov 2025S$6,0003 (limited)3
Dec 2025S$5,9502 (limited)2
Jan 2026S$6,2502 (limited)2
Feb 2026—00
Mar 2026—00
Apr 2026S$5,8001 (limited)1
May 2026S$5,5001 (limited)1
Jun 2026—00
Jul 2026S$5,9502 (limited)2
Aug 2026S$5,3001 (limited)1
Sep 2026S$6,1003 (limited)3

Filled points have at least five qualifying observations; hollow points have fewer than five. Lines join only adjacent filled points. Gaps are not estimated or filled with zeros. For five-year views, edge quarters marked * may contain fewer than three selected months. Sale activity bars include all selected sale records; PSF points use only qualifying single-unit strata sales.

Individual sale comparison

Sale price versus unit size

Oct 2025 – Sep 2026 · 8 qualifying sale records. The period, sale-type and unit-size filters above apply. Bedroom filters affect rentals only

Each plotted position represents one or more sales at that size and price. Tap a marker or select a record below for its contract month, floor range and PSF. Markers with a number contain multiple records; none are discarded.

Resale
Total sale price (S$)S$00S$710,000310S$1.42m620S$2.13m930S$2.84m1,240Unit size (sqft)#1 · Sep 2026 · Resale · 1,055 sqft · S$2,638,000 · floor 06-10#2 · Jul 2026 · Resale · 1,044 sqft · S$2,500,000 · floor 16-20#3 · Jul 2026 · Resale · 420 sqft · S$928,000 · floor 01-05#4 · Jul 2026 · Resale · 1,184 sqft · S$2,750,000 · floor 11-15#5 · May 2026 · Resale · 420 sqft · S$1,080,000 · floor 16-20#6 · Apr 2026 · Resale · 1,055 sqft · S$2,690,000 · floor 11-15#7 · Jan 2026 · Resale · 1,066 sqft · S$2,450,000 · floor 06-10#8 · Dec 2025 · Resale · 420 sqft · S$850,000 · floor 06-10

Both axes start at zero and adjust to the selected sales. All qualifying sales, including extreme values, remain shown. Swipe horizontally on a narrow screen. Identical positions are grouped without moving the data points. Nearby markers can overlap; the selector and table retain every eligible record.

#1 · Sep 2026 · Resale · 1,055 sqft · S$2,638,000 · floor 06-10

S$2,501 / sqft

Exact plotted sales table
RecordContract monthSale typeFloor rangeSize (sqft)Price (S$)PSF (S$/sqft)
1Sep 2026Resale06-101,0552,638,0002,501
2Jul 2026Resale16-201,0442,500,0002,394
3Jul 2026Resale01-05420928,0002,211
4Jul 2026Resale11-151,1842,750,0002,323
5May 2026Resale16-204201,080,0002,573
6Apr 2026Resale11-151,0552,690,0002,550
7Jan 2026Resale06-101,0662,450,0002,299
8Dec 2025Resale06-10420850,0002,025

0 selected records excluded from this plot: only explicitly single-unit strata sales with positive numeric prices and areas qualify. Size positions and PSF use unrounded area; displayed sizes are rounded. Record numbers refer to this view and are not unit identifiers. No fitted price or valuation is inferred.

Sales Transactions

Contract monthType of saleFloor rangeArea (sqft)Sale price (S$)Price (S$/sqft)Units in transaction
Sep 2026Resale06-101,0552,638,0002,5011
Jul 2026Resale16-201,0442,500,0002,3941
Jul 2026Resale01-05420928,0002,2111
Jul 2026Resale11-151,1842,750,0002,3231
May 2026Resale16-204201,080,0002,5731
Apr 2026Resale11-151,0552,690,0002,5501
Jan 2026Resale06-101,0662,450,0002,2991
Dec 2025Resale06-10420850,0002,0251

Last downloaded: 29 Oct 2026, 12:21 SGT. 8 matching records in the selected period.

Rental Contracts

Latest recorded lease start: Sep 2026.

Lease start monthBedroomsArea range (sqft)Monthly rent (S$)
Sep 202631100-12006,100
Sep 202631100-12006,200
Sep 20263800-9004,100
Aug 202631200-13005,300
Jul 202631100-12005,900
Jul 202631200-13006,000
May 20263800-9005,500
Apr 202631000-11005,800
Jan 202631100-12006,000
Jan 202631200-13006,500

Last downloaded: 27 Oct 2026, 17:10 SGT. 16 matching records in the selected period.

Source: Urban Redevelopment Authority (URA), accessed through the URA Data Service. Data made available under the Singapore Open Data Licence. Areas are rounded; rental areas are ranges. Records may be revised and do not identify exact units. Multiple transactions in the same month are not ordered by day. These records are historical transactions, not current listings or valuations.

The Line: Location & Nearby

Explore nearby transport, selected schools, supermarkets, food centres, recreation, shopping destinations and selected hotels. Select a place to see its location or an estimated walking or public transport route.

Nearby amenities at a glance

Selected places near The Line. Distances are approximate straight-line distances from the nearest reviewed development gate to saved map points, not walking distances or times. Gate access restrictions may apply. School points represent campuses; distances are not for Primary 1 admission.

MRT / LRT
  • KATONG PARK MRT STATION (TE24) — 153 mMEYER ROAD
  • MOUNTBATTEN MRT STATION (CC7) — 930 mMOUNTBATTEN ROAD
Bus stops
  • OPP KATONG PK STN (91089) — 133 mFORT RD
  • AFT KATONG PK STN EXIT 2 (91081) — 143 mFORT RD
  • OPP DUNMAN HIGH SCH (90069) — 223 mTG RHU RD
Show 3 more bus stops
  • DUNMAN HIGH SCH (90061) — 242 mTG RHU RD
  • BEF FORT RD (91049) — 333 mMOUNTBATTEN RD
  • KIDDIWINKIE S/H @ MOUNTBATTEN (91041) — 367 mMOUNTBATTEN RD
Schools
  • DUNMAN HIGH SCHOOL — 277 m10 TANJONG RHU ROAD
  • BROADRICK SECONDARY SCHOOL — 1.02 km61 DAKOTA CRESCENT
  • CHUNG CHENG HIGH SCHOOL (MAIN) — 1.08 km50 GOODMAN ROAD
Show 4 more schools
  • KONG HWA SCHOOL — 1.49 km350 GUILLEMARD ROAD
  • TANJONG KATONG GIRLS' SCHOOL — 1.64 km20 Dunman Lane
  • TANJONG KATONG SECONDARY SCHOOL — 1.81 km130 HAIG ROAD
  • TANJONG KATONG PRIMARY SCHOOL — 1.87 km10 Seraya Road
Supermarkets
  • Sheng Siong — 5 Stadium Walk — 1.02 km5 Stadium Walk Leisure Park Kallang #B1-01/02/03/04 Singapore 397693
  • FairPrice — Jalan Tiga — 1.10 kmBlk 41 Jalan Tiga, #01-05, 390041
  • FairPrice Old Airport Hawker Centre — 1.15 kmBlk 51 Old Airport Road #02-01, Singapore 390051
Show 4 more supermarkets
  • Sheng Siong — 91 Jalan Satu — 1.32 km91 Jalan Satu #01-10 Singapore 390091
  • Sheng Siong — 301 Geylang Road — 1.76 km301 Geylang Road BCH Building #01-02 Singapore 389344
  • FairPrice — Geylang Lorong 38 — 1.85 km612/620 Geylang Lorong 38, 389551
  • U Stars Geylang — 1.87 km43 Lorong 25 Geylang Singapore 388309
Food & Markets
  • Jalan Batu Blk 4A (Blk 4A Jalan Batu Hawker Centre/Market) — 481 mBlk 4A, Jalan Batu, Singapore 432004
  • Kallang Estate Fresh Market and Food Centre — 1.03 km17, Old Airport Road, Singapore 397972
  • Old Airport Road Blk 51 (51 Old Airport Road Food Centre and Shopping Mall) — 1.14 kmBlk 51, Old Airport Road, Singapore 390051
Parks, recreation & museums
  • KATONG PK — 181 m
  • Katong Swimming Complex — 465 m111 Wilkinson Road Singapore 436752
  • WILKINSON INTERIM PK — 475 m
Show 11 more parks, recreation & museums
  • ARTHUR PK — 740 m
  • MT BATTEN RD/OLD AIRPORT RD OS — 863 m
  • EAST COAST PARK AREA A3 — 938 m
  • MEYER RD PG — 1.03 km
  • Kallang Sport Centre — 1.06 km8 Stadium Boulevard Singapore 397804
  • TANJONG KATONG RD SOUTH PG — 1.39 km
  • GREEN LANE PARK — 1.64 km
  • EAST COAST PARK AREA B — 1.69 km
  • EAST COAST PARK AREA A — 1.73 km
  • LORONG 40 GEYLANG PG — 1.80 km
  • HAIG WALK (GEYLANG RD-DUNMAN RD) — 1.99 km
Shopping malls
  • Leisure Park Kallang — 1.02 km5 Stadium Walk Singapore 397693
  • Kallang Wave Mall — 1.39 km1 Stadium Place Singapore 397628
  • Grandlink Square (Retail & dining) — 1.93 km511 Guillemard Road, Singapore 399849
Show 1 more shopping malls
  • Katong Shopping Centre — 1.96 km865 Mountbatten Road, Singapore 437844

Use the map below to select gates, review entrance choices and request walking or public transport directions. This overview lists the saved selections; map filters do not change it. Sources and data dates are listed below.

List distances are straight-line estimates. Walking routes start at the named gate and exclude walking within the development or indoors. Mapped shop and food-centre points may differ from entrances. Park walks use a map reference point unless an entrance has been reviewed. Check access restrictions, opening hours and temporary closures; routes do not confirm sheltered or step-free access. Public transport estimates include buses and MRT/LRT, use current services and include walking and waiting; they are not live bus arrivals. Walking sections are dashed, bus routes are blue and rail routes are purple. School distances are not for P1 admission. Lists and source coverage may be incomplete.

Sources & data dates

Transport locations retrieved 28 Oct 2026. Source: OneMap, Singapore Land Authority.

Selected schools use reviewed campus and entrance records shared across this website. Source: MOE via data.gov.sg and OneMap, supplemented where needed by official school website addresses. School entrances may be for school users or authorised visitors only; check the selected entrance’s access note.

Primary 1 admission: Gate-to-point and walking distances do not determine the official home-school distance category or admission eligibility. Check your exact residential address using OneMap School Query and MOE’s guidance.

Supermarket sources: corporate.shengsiong.com.sg · fairprice.com.sg · ustarssupermarket.sg. Source snapshots may be incomplete or dated.

Food & Markets: NEA via data.gov.sg; retrieved 29 Oct 2026. See the source for its coverage period. Singapore Open Data Licence. Covers NEA-listed centres and selected supplementary food locations, not all restaurants, coffee shops or private food courts.

Parks & Recreation: NParks park points and SportSG facilities, via data.gov.sg, retrieved 29 Oct 2026. Singapore Open Data Licence. Park reference points are not entrances or nearest boundaries; large parks may have nearer entrances outside the source-point search. SportSG coverage excludes Dual Use Scheme venues. Selected attractions and museums use separately sourced official addresses, matched by exact postal code through OneMap; these are not part of the NParks / SportSG datasets. Check operator access, fees, bookings, current opening status and source coverage dates.

Shopping destinations & hotels: selected 191-location catalogue updated 29 Oct 2026. Source links: thekallang.com.sg · leisurepark.com.sg · donamanis.com · 1collectibles.com. 17 location records adapted from curioputterings / singapore-mall-data, CC BY 4.0; additional linked mall, operator and other address records located by exact postal code with OneMap. Compiled snapshots may be older than retrieval. Shopping and hotel map points are not reviewed entrances; coverage and current operating status are not guaranteed.

The Line 1st Storey Site Map

A detailed site plan of The Line, a luxury residential development in Singapore, showcasing its thoughtfully designed landscape and amenities. The layout includes key features such as a garden lobby, grass maze pavilions, a cascading water feature, and a forecourt along Tanjong Rhu Road. The site also highlights a multi-storey car park, main drop-off porch, guardhouse, and pedestrian gate for convenience. Greenery and landscaped pathways are integrated throughout, enhancing the natural ambiance. The design emphasizes a seamless blend of modern architecture with lush outdoor spaces, creating a tranquil and sophisticated living environment.

The Line 4th Storey Site Map

A detailed layout plan of The Line @ Tanjong Rhu, showcasing its luxurious facilities and landscaped areas. The site map highlights a range of premium amenities, including a sky terrace with an infinity lap pool, water terrace sky gym, floating outdoor gym, and cascading water features. Various garden spaces such as the fragrant garden pavilion, forest garden sun deck, and reflective lily pond enhance the natural ambiance. Additional features include a floating clubhouse, sunken garden bar, garden spa pool, and BBQ terrace, offering residents a resort-like living experience. The design seamlessly integrates greenery, water elements, and modern architecture for a tranquil and sophisticated lifestyle.

The Line Diagrammatic Chart

A unit schedule diagram for The Line @ Tanjong Rhu, displaying the distribution of residential units across different floors in Tower 1 and Tower 2. The chart categorizes units by type, including 1-bedroom, 2-bedroom, 3-bedroom, 4-bedroom sky apartments, and penthouses. The layout also highlights the roof terraces, sky terrace, and car park levels. A color-coded legend at the bottom helps distinguish the various unit types. The structured design provides a clear overview of the development's 130 residential units, car park facilities, and overall building configuration.

The Line 1 Bedroom Type A/AG Floor Plan

A floor plan layout for 1-bedroom units at The Line @ Tanjong Rhu, showcasing different unit types and sizes. The Type A unit measures 39 sqm (420 sqft), featuring a master bedroom, living and dining area, kitchen, bathroom, and a balcony. Another variation of Type A is slightly larger at 40 sqm (431 sqft), with a similar layout. The Type AG unit is significantly larger at 77 sqm (829 sqft) and includes an extended private enclosed space (PES), making it ideal for those who prefer more outdoor space. The plans also indicate AC ledges, storage areas, and orientation placements within the development. A small location key at the bottom right identifies the placement of these units within the towers.

The Line 2 Bedroom Type B Floor Plan

A floor plan layout for 2-bedroom units at The Line @ Tanjong Rhu, detailing Type B units with different size variations. The standard Type B unit measures 54 sqm (581 sqft) and features a master bedroom with an en-suite bathroom, a second bedroom, an open-plan living and dining area, a kitchenette, and a balcony. Another variation of Type B measures 55 sqm (592 sqft) and includes a slightly modified layout with an open-to-sky balcony for select higher-floor units. The design incorporates AC ledges, storage spaces, and strategic unit placements within the towers. A small location key at the bottom right indicates the distribution of these units across different floors.

The Line 2 Bedroom Type B1 Floor Plan

A floor plan layout for 2-bedroom units (Type B1) at The Line @ Tanjong Rhu, displaying different size variations. The Type B1 unit measures 53 sqm (570 sqft) and features a master bedroom with an en-suite bathroom, a second bedroom, an open-plan living and dining area, a kitchenette, and a balcony. An alternative Type B1 variation measures 54 sqm (581 sqft) and includes a slightly adjusted layout, with some units featuring an open-to-sky balcony for added outdoor space. The design incorporates AC ledges, functional storage areas, and optimal unit orientation within the towers. A small location key at the bottom right indicates unit placements within the development.

The Line 2 Bedroom Type B2 Floor Plan

A floor plan layout for 2-bedroom units (Type B2) at The Line @ Tanjong Rhu, showcasing spacious and premium unit designs. The Type B2 unit measures 101 sqm (1,087 sqft) and features a large master bedroom with an en-suite bathroom, a second bedroom, a common bathroom, an open-plan living and dining area, a well-equipped kitchenette, and multiple balconies, including an open-to-sky balcony. Another variation measures 97 sqm (1,044 sqft) with a similar layout. The design incorporates AC ledges, storage spaces, and functional layouts for enhanced living comfort. A small location key at the bottom right indicates the positioning of these units within the towers.

The Line 3 Bedroom Type CG Floor Plan

A floor plan layout for the 3-bedroom unit (Type CG) at The Line @ Tanjong Rhu, designed for spacious and luxurious living. The Type CG unit measures 117 sqm (1,259 sqft) and features a master bedroom with an en-suite bathroom, two additional bedrooms, a shared bathroom, an open-plan living and dining area, a well-equipped kitchenette, and a private enclosed space (PES) with a planter. The design also includes AC ledges, storage spaces, and an efficient layout for comfortable living. A small location key at the bottom right indicates the placement of this unit within the development.

The Line 3 Bedroom Type C Floor Plan

A floor plan layout for the 3-bedroom unit (Type C) at The Line @ Tanjong Rhu, offering a spacious and modern living space. The Type C unit measures 98 sqm (1,055 sqft) and features a master bedroom with an en-suite bathroom, two additional bedrooms, a shared bathroom, an open-concept living and dining area, a well-equipped kitchenette, and a large balcony. Another variation of Type C measures 99 sqm (1,066 sqft) with a similar design. The layout includes AC ledges, storage spaces, and functional living areas for maximum comfort. A small location key at the bottom right shows the unit placements within the development.

The Line 3 Bedroom Type Ca Floor Plan

A floor plan layout for 3-bedroom units (Type C-a & Type C-b) at The Line @ Tanjong Rhu, offering versatile living spaces. The Type C-a unit measures 83 sqm (893 sqft) and features a master bedroom with an en-suite bathroom, two additional bedrooms, a shared bathroom, an open-plan living and dining area, a kitchenette, and AC ledges for optimal ventilation. The Type C-b unit is a larger, more luxurious option at 128 sqm (1,378 sqft), featuring a spacious master bedroom with an en-suite bath, two additional bedrooms, a shared bathroom, a large open-plan living and dining area, an extended balcony, and a private Jacuzzi with open-to-sky planters for a premium lifestyle. Both unit types incorporate functional layouts, ample storage spaces, and private outdoor areas. A small location key at the bottom right shows the unit placements within the development.

The Line 3 Bedroom Type C1 Floor Plan

A floor plan layout for the 3-bedroom unit (Type C1) at The Line @ Tanjong Rhu, designed for spacious and modern living. The Type C1 unit measures 107 sqm (1,152 sqft) and features a master bedroom with an en-suite bathroom, two additional bedrooms, a shared bathroom, a fully equipped kitchen, an open-plan living and dining area, and a large balcony for outdoor relaxation. An alternative variation of Type C1 measures 110 sqm (1,184 sqft) and includes an open-to-sky planter for added greenery. The design incorporates AC ledges, storage spaces, and functional layouts for enhanced comfort. A small location key at the bottom right indicates the placement of these units within the development.

The Line 3 Bedroom Type C1 Mirror Floor Plan

A floor plan layout for the 3-bedroom unit (Type C1) at The Line @ Tanjong Rhu, offering a spacious and functional living space. The Type C1 unit measures 113 sqm (1,216 sqft) and features a master bedroom with an en-suite bathroom, two additional bedrooms, a shared bathroom, an open-concept living and dining area, a well-equipped kitchen, and a large balcony for outdoor enjoyment. A variation of Type C1 measures 106 sqm (1,141 sqft) and includes an open-to-sky balcony for added natural light and ventilation. The design incorporates AC ledges, storage areas, and a thoughtfully planned layout to enhance comfort and convenience. A small location key at the bottom right indicates the placement of these units within the development.

The Line 3 Bedroom Type C2a Floor Plan

A floor plan layout for the 3-bedroom unit (Type C2-a) at The Line @ Tanjong Rhu, offering a spacious and luxurious living environment. The Type C2-a unit measures 164 sqm (1,765 sqft) and features a master bedroom with an en-suite bathroom, two additional bedrooms, a shared bathroom, an open-plan living and dining area, a fully equipped kitchenette, and multiple balconies. A standout feature of this unit is the large open-to-sky balcony with a planter area, providing an expansive outdoor space for relaxation and greenery. The design includes AC ledges, ample storage, and a well-thought-out layout to maximize comfort and functionality. A small location key at the bottom left indicates the placement of this unit within the development.

The Line 3 Bedroom Type C2 Mirror Floor Plan

A floor plan layout for the 3-bedroom unit (Type C2) at The Line @ Tanjong Rhu, offering a well-designed and spacious living environment. The Type C2 unit measures 110 sqm (1,184 sqft) and features a master bedroom with an en-suite bathroom, two additional bedrooms, a shared bathroom, an open-plan living and dining area, a kitchenette, and multiple balconies for enhanced natural light and ventilation. A variation of Type C2 measures 112 sqm (1,206 sqft) and includes an extended balcony area for added outdoor space. The layout incorporates AC ledges, storage areas, and a functional design for maximum comfort. A small location key at the bottom right indicates the placement of these units within the development.

The Line 3 Bedroom Penthouse Type PH1 Floor Plan

A floor plan layout for the Penthouse 3-Bedroom Unit (Type PH1) at The Line @ Tanjong Rhu, offering an expansive and luxurious living space across two levels. The total area of this penthouse is 267 sqm (2,874 sqft), with the upper level measuring 133 sqm (1,432 sqft) and the lower level at 134 sqm (1,442 sqft). The upper level features a private pool, pool deck, BBQ area, open-to-sky roof terrace, and sky planter, providing an exclusive outdoor retreat. The lower level includes a spacious master bedroom with an en-suite bathroom, two additional bedrooms, a shared bathroom, an open-plan living and dining area, a fully equipped kitchen, and an open-to-sky balcony. The layout also incorporates AC ledges, storage spaces, and a well-optimized design for luxury and functionality. A small location key at the bottom left indicates the placement of this exclusive penthouse within the development.

The Line 3 Bedroom Penthouse Type PH2 Floor Plan

A floor plan layout for the Penthouse 3-Bedroom Unit (Type PH2) at The Line @ Tanjong Rhu, offering a luxurious two-level living space with premium amenities. The total area of this penthouse is 267 sqm (2,874 sqft), with the upper level measuring 133 sqm (1,432 sqft) and the lower level at 134 sqm (1,442 sqft). The upper level features a private pool, pool deck, BBQ area, open-to-sky roof terrace, and sky planter, creating an exclusive outdoor retreat. The lower level includes a spacious master bedroom with an en-suite bathroom, two additional bedrooms, a shared bathroom, an open-plan living and dining area, a fully equipped kitchen, and an open-to-sky balcony. The design also incorporates AC ledges, storage spaces, and a well-optimized layout for comfort and luxury. A small location key at the bottom left indicates the placement of this premium penthouse within the development.

The Line 3 Bedroom + Study Penthouse Type PH3 Floor Plan

A floor plan layout for the Penthouse 3+1 Bedroom Unit (Type PH3) at The Line @ Tanjong Rhu, offering an expansive and ultra-luxurious two-level living space. The total area of this penthouse is 275 sqm (2,960 sqft), with the upper level measuring 141 sqm (1,518 sqft) and the lower level at 134 sqm (1,442 sqft). The upper level features a private pool, pool deck, BBQ area, open-to-sky roof terrace, and multiple sky planters, creating a serene and exclusive outdoor retreat. The lower level includes a master bedroom with an en-suite bathroom and open-to-sky planter, two additional bedrooms, a study room, a shared bathroom, an open-plan living and dining area, a fully equipped kitchen, and an open-to-sky balcony. The layout also incorporates AC ledges, ample storage spaces, and a well-optimized design for enhanced luxury and comfort. A small location key at the bottom left indicates the placement of this exclusive penthouse within the development.

The Line 4 Bedroom + Study Penthouse Type PH4 Floor Plan

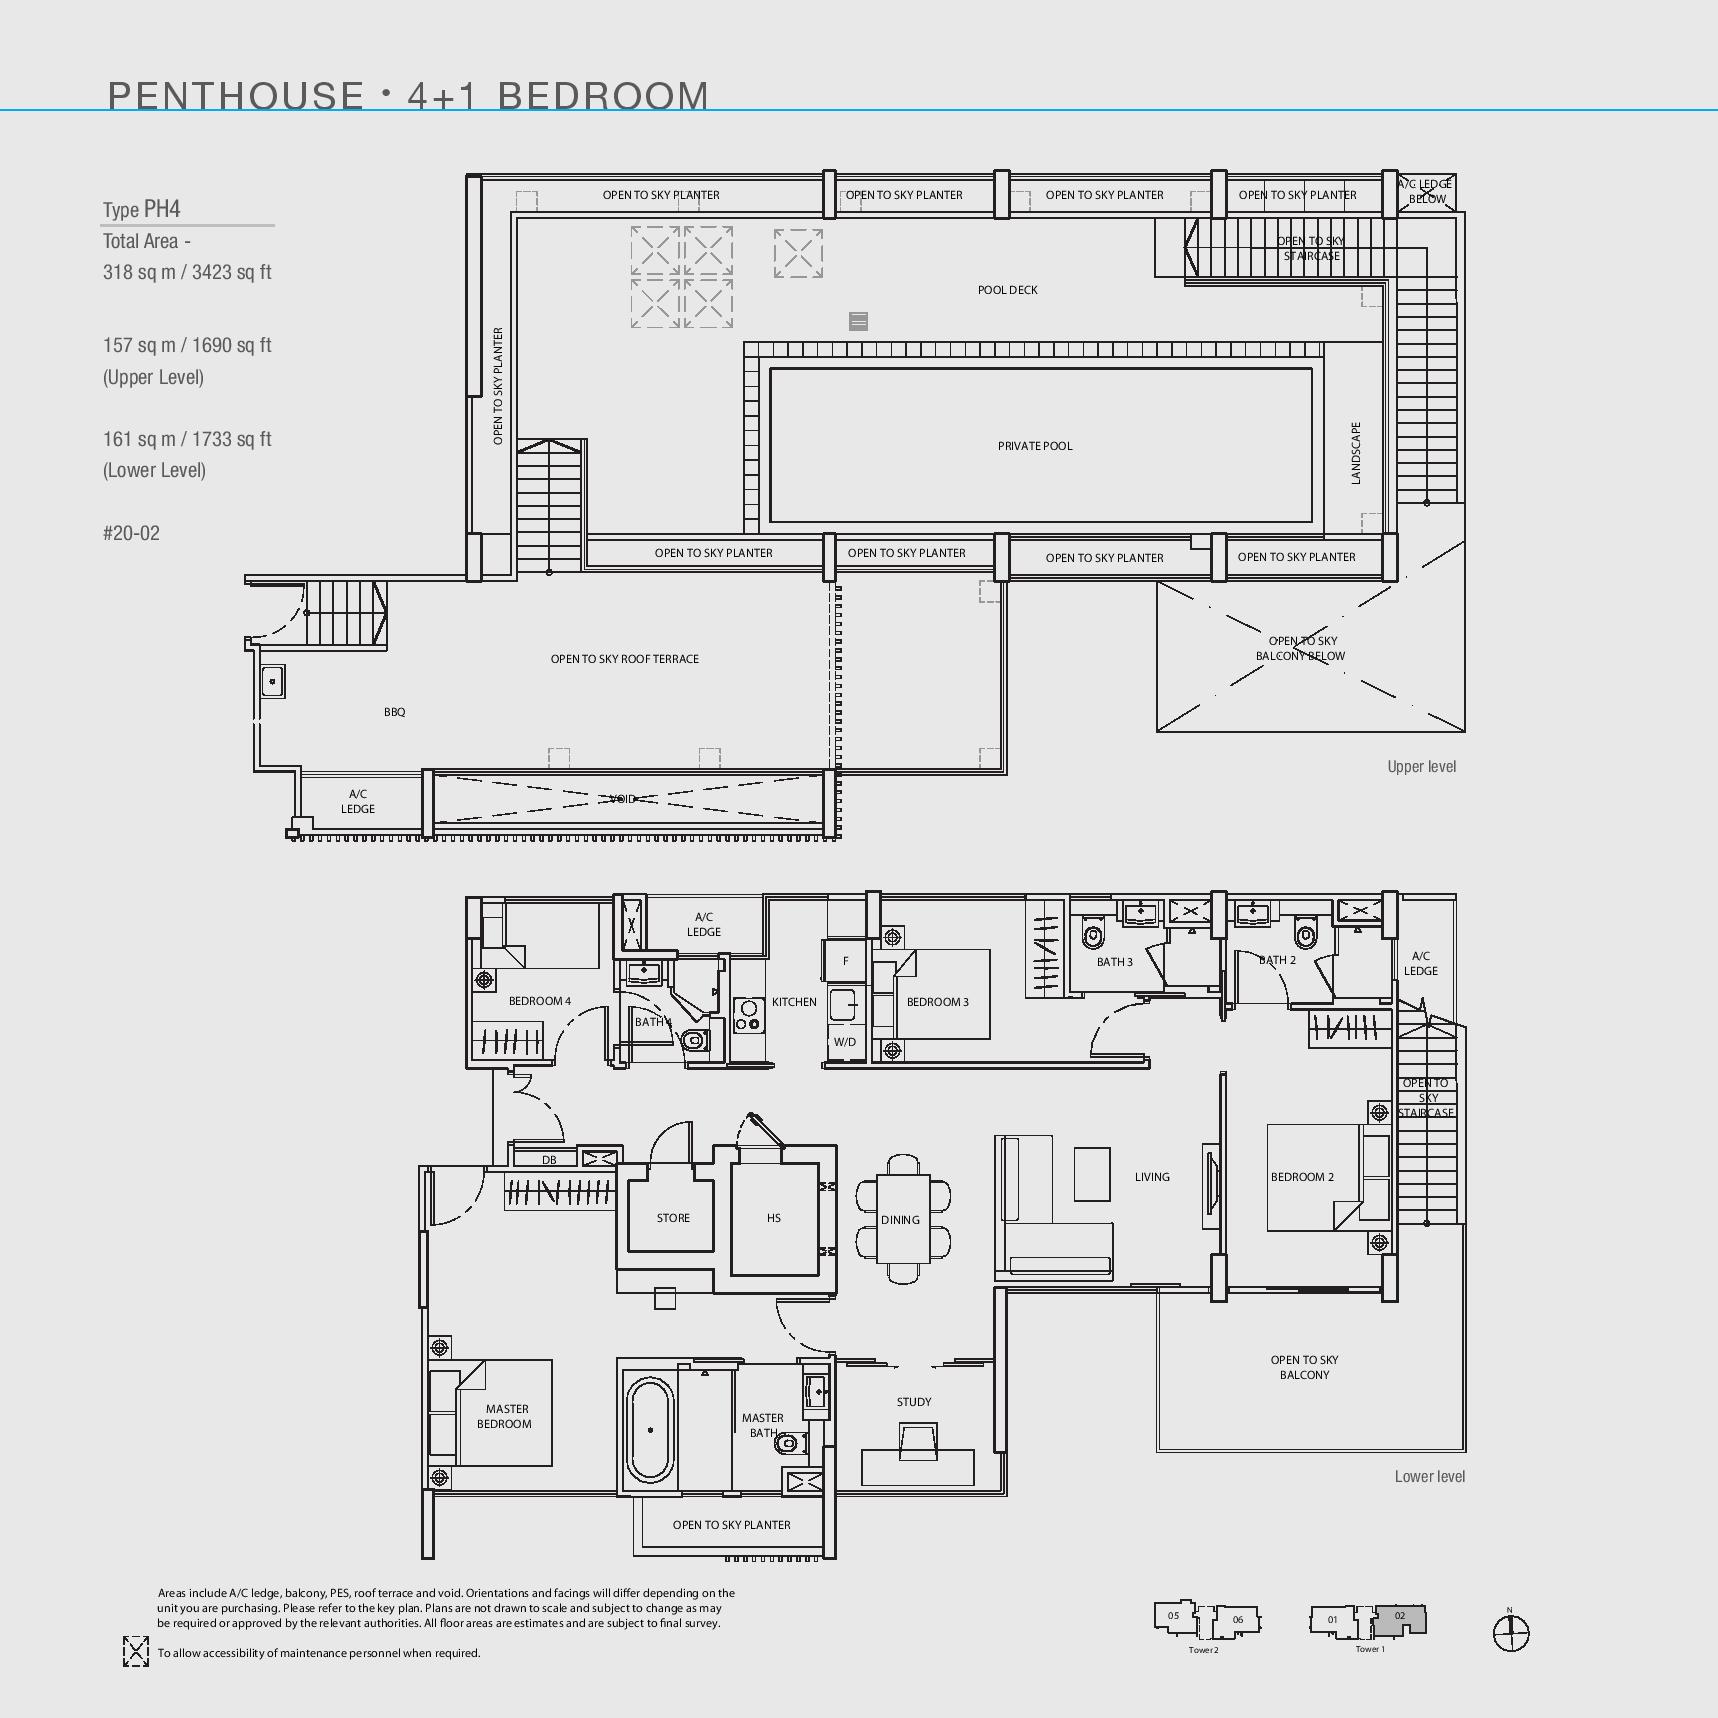
A floor plan layout for the Penthouse 4+1 Bedroom Unit (Type PH4) at The Line @ Tanjong Rhu, designed for an ultra-luxurious living experience across two expansive levels. The total area of this penthouse is 318 sqm (3,423 sqft), with the upper level measuring 157 sqm (1,690 sqft) and the lower level at 161 sqm (1,733 sqft). The upper level boasts a private pool, pool deck, BBQ area, open-to-sky roof terrace, and multiple sky planters, offering an exclusive outdoor retreat. The lower level features a spacious master bedroom with an en-suite bathroom and open-to-sky planter, three additional bedrooms, a study room, a shared bathroom, an open-plan living and dining area, a fully equipped kitchen, and an open-to-sky balcony. The design incorporates AC ledges, ample storage spaces, and a well-optimized layout for enhanced comfort, privacy, and luxury. A small location key at the bottom left indicates the placement of this prestigious penthouse within the development.

The Line 4 Bedroom Sky Apartment Type SA Floor Plan

A floor plan layout for the 4-Bedroom Unit (Type SA) at The Line @ Tanjong Rhu, designed for spacious and luxurious living. The total area of this unit is 216 sqm (2,325 sqft). The layout includes a master bedroom with an en-suite bathroom, three additional bedrooms, two shared bathrooms, a maid’s room with a separate bathroom, and a well-equipped kitchen with an island dining area. A private pool with a timber deck, an open-to-sky planter, and a large balcony provide ample outdoor living space. The open-concept living and dining area seamlessly integrates with the outdoor spaces, enhancing natural light and ventilation. Additional features include AC ledges, a storage room, and a home shelter (HS) for functionality and comfort. A small location key at the bottom left indicates the placement of this exclusive unit within the development.

The Line E-Brochure

Download The Line E-Brochure PDF

The Line Drone Video

The Line @ Tanjong Rhu Facilities Virtual Tour

The Line @ Tanjong Rhu 1 Bedroom #17-08 (420sqft) Virtual Tour

The Line @ Tanjong Rhu 3 Bedroom #07-06 (1184sqft) Virtual Tour

The Line @ Tanjong Rhu 3 Bedroom #16-06 (1184sqft) Virtual Tour

The Line @ Tanjong Rhu 3 Bedroom #06-07 (1066sqft) Virtual Tour

The Line @ Tanjong Rhu 3 Bedroom #07-07 (1055sqft) Virtual Tour

The Line @ Tanjong Rhu 3 Bedroom #02-02 (1184sqft) Virtual Tour

1. FOUNDATION
Reinforced concrete piles and/or rafts and/or footings

2. SUPERSTRUCTURE
Reinforced concrete using Grade 35-50 concrete manufactured from Portland Cement complying with BS12 and steel reinforcement bar complying with BS 4449:2005 or SS2

3. WALLS
(a) External Wall : concrete wall and/or brick wall
(b) Internal Wall : concrete wall and/or brick wall and/or dry wall partition

4. ROOF
Flat Roof: Reinforced concrete roof with waterproofing and insulation

5. CEILING
(a) For Apartment Units:
(i) Living, Dining, Kitchenette, Bedrooms, Study, Entrance Foyer, Storage and Household Shelter:
Fibrous plasterboard and/or box-ups to designated areas with emulsion paint and/or skim coat with emulsion paint (where applicable)
(ii) Master Bathroom, Bathroom, Kitchen and Balcony: skim coat and/or moisture resistant plasterboard and/or box-ups to designated areas with emulsion paint (where applicable)
(b) For Common Area:
(i) Lift Lobbies, Corridors: Skim coat and/or plasterboard with emulsion paint
(ii) Multi-storey Carparks: Skim coat with emulsion paint
(iii) Staircases: Skim coat with emulsion paint
(iv) Clubhouse, Gym (Indoor) and MCST Office: Fibrous plasterboard and/or box-ups to designated areas with emulsion paint and/or skim coat with emulsion paint (where applicable)
(v) Changing Rooms (at 4th Storey Sky Terrace): Skim coat and/or moisture resistant plasterboard and/or box-ups to designated areas with emulsion paint (where applicable)

6. FINISHES
(a) WALL:
(1) For Apartment Units – Internal Wall
(i) Living, Dining, Bedrooms, Kitchenette, Entrance Foyer, Storage, Household Shelter, Study and Maid’s Room (For Unit Type SA only): Cement sand plaster and/or skim coat with emulsion paint (up to false ceiling and on exposed areas only)
(ii) Master Bathroom: Marble Finish (up to false ceiling and on designated exposed areas only)
(iii) All other Bathrooms: Homogeneous tiles and/or Porcelain tiles (up to false ceiling and on designated exposed areas only)
(iv) Kitchen and Maid’s Toilet (For Unit Type SA only): Ceramic and/or Homogeneous tiles and/or plaster and paint (where applicable)
(v) Private Enclosed Space (PES), Balcony, Open-to-sky Balcony & Open Roof Terrace: Cement sand plaster and/or skim coat with spray textured coating/ emulsion paint finish (up to false ceiling, exposed ceiling and on designated exposed areas only where applicable)

NOTE: All finishes are to exposed surfaces only

(2) For Common Areas – Internal Wall
(i) 1st Storey Lift Lobbies and 4th Storey Sky Terrace Lift Lobbies: Ceramic and/or Homogeneous tiles and/or cement sand plaster and/or skim coat with emulsion paint finish (up to false ceiling and on exposed areas only)
(ii) Typical Lift Lobbies: Cement sand plaster and/or skim coat with emulsion paint finish (up to false ceiling and on exposed areas only)
(iii) Clubhouse, Gym (Indoor) and MCST Office: Cement sand plaster and/or skim coat with emulsion paint (up to false ceiling and on exposed areas only)
(iv) Common Corridors and Staircases: Cement sand plaster and/or skim coat with emulsion paint finish
(v) Multi-storey Carparks and Ramps: Cement sand plaster and/or skim coat with emulsion paint finish
(vi) Changing Rooms: Ceramic and/or Homogeneous tiles and/or stone finish and/or cement sand plaster and/or skim coat with emulsion paint finish (up to false ceiling and on exposed areas only)

(3) External Wall Finishes
All External Walls including Sky Terrace, Clubhouse, Gym, MCST Office, Balcony, Open-to-sky Balcony and Planter: Cement sand plaster and/or skim coat with spray texture coating/ emulsion paint finish

(b) FLOOR:
(1) For Apartment Units – Internal Floors
(i) Living, Dining, Kitchenette, Entrance Foyer: Marble finish with Marble skirting
(ii) Bedrooms: Timber flooring with timber skirting
(iii) Kitchen, Storage, Household Shelter, Maid’s Room (For Unit Type SA only) and Maid’s Toilet (For Unit Type SA only): Ceramic tiles and/or Homogeneous tiles (iv) Master Bathrooms: Marble Finish
(v) All other Bathrooms: Homogeneous tiles
(vi) Balcony, Open-to-Sky Balcony & Open Roof Terrace (For Unit Types PH1, PH2, PH3 & PH4 only): Ceramic tiles and/or Homogeneous tiles and/or Turf (vii) Private Enclosed Space (For Units Types AG & CG only): Ceramic Tiles and/or Homogeneous tiles and/or Turf
(viii) External Staircases (For Unit Types PH1, PH2, PH3 & PH4 only): Ceramic tiles and/or Homogeneous tiles with matching skirting

NOTE: All finishes are to exposed surfaces only

(2) For Common Areas – Internal Floors
(i) 1st Storey Lift Lobbies and 4th Storey Sky Terrace Lift Lobbies: Homogeneous tiles and/or Stone finish
(ii) Typical Lift Lobbies and Common Corridors: Homogeneous tiles finish with matching skirting
(iii) Clubhouse and Gym (Indoor): Homogeneous tiles and/or Stone finish and/or carpet tiles with Timber skirting an d/or matchin g tile skirting
(iv) MCST Office: Homogeneous tiles and/or carpet tiles with Timber and/or matching skirting
(v) Staircases: Cement sand screed with nosing tiles

(3) External Floor Finishes
(i) Sky Terrace Areas: Homogeneous tiles and/or pavers and/or pebble wash and/or stone finish and/or timber deck and/or turf
(ii) Wading Pool, Lap Pool, Spa Pool and Landscape Pools: Mosaics and/or homogeneous and/or ceramic tiles

7. WINDOWS
(a) Type and material of windows and location
(i) Living/Dining/Bedroom: Powder coated aluminium framed casement and/or sliding and/or fixed window
(ii) Kitchen: Powder coated aluminium framed casement and/or sliding window
(iii) Bathrooms and Utility: Powder coated aluminum framed casement window

(b) Type of glazing and minimum thickness:
(i) Tinted and/or frosted glass where appropriate.
(ii) Thickness to professional engineer’s specification

8. DOORS
(a) Type and material of doors and location
(i) Main Door : approved fire-rated timber door
(ii) Bedrooms, Study, Master Bathroom and Bathroom: Timber door and/or sliding door (where appropriate)
(iii) Kitchen (For Unit Types PH1, PH2, PH3 & PH4, C1 & SA only): Timber door with glass infill panel and/or sliding door (where appropriate)
(iv) Balcony (where applicable) Open-to-sky Balcony (where applicable) and Open Roof Terrace (where applicable): powder coated aluminium framed glass door
(v) Private Enclosed Space (PES) where applicable: galvanized mild steel gate (vi) Maid’s Toilet (For Unit Type SA only): PVC bi-fold door
(vii) Maid’s Room (For Unit Type SA only): PVC bi-fold door and/or sliding door
(viii) Master Bedroom external door to common lobby area (For Unit Type SA only): approved fire-rated timber door

(b) Type of glazing and minimum thickness:
(i) Tinted and/or frosted glass where appropriate.
(ii) Thickness to professional engineer’s specification

(c) Selected quality locksets and ironmongery shall be provided to all doors.

9. SANITARY FITTINGS
(a) Master Bathroom
1 Wash hand basin and 1 Basin Mixer
1 Wall Hung WC
1 Overhead rain shower
1 Hand-held shower set and 1 shower mixer
1 Toilet Paper Holder
1 Single Towel Rail and/or 1 Robe hook
1 Bathtub and 1 Bath Mixer Set (For Unit Types PH1, PH2, PH3, PH4 & SA only)
1 Mirror

(b) Other Bathrooms
1 Semi-Recessed Basin and 1 Basin Mixer
1 Wall Hung WC
1 Hand-held shower set and 1 shower mixer
1 Toilet Paper Holder
1 Single Towel Rail and/or 1 Robe hook
1 Mirror

(c) Maid’s Toilet (For Unit Type SA only)
1 Basin and 1 Basin Tap
1 Pedestal WC
1 Shower Set
1 Toilet Paper Holder
1 Mirror

(d) Kitchen (except for Unit Type SA)
1 Bib Tap for integrated washing machine/dryer

(e) Utility Space (For Unit Type SA only)
1 Bib Tap (for washing machine)

(f) Spa / Jacuzzi Area (For Unit Type C-b only)
1 Bib Tap

(g) Private Enclosed Space (PES)
1 Bib Tap

(h) Balcony and Open-to-Sky Balcony (For Unit Types C2-a on 5th storey and Unit Type SA only)
1 Bib Tap

(i) Open Roof Terraces (For Unit Types PH1, PH2, PH3 & PH4 only)
-1 or 2 Bib Taps (where applicable)
-1 Stainless Steel Sink with 1 sink tap

10. ELECTRICAL INSTALLATION
(a) Electrical wiring within the Unit will generally be concealed, except those above the suspended (false) ceiling, within the electrical closet and at the aircon ledge, which will run exposed in conduits, trays or trunking. (b) Main Electrical wiring for lighting and power point shall be provided. Refer to Electrical Schedule for details.

11. TV/CABLE SERVICES/FM/TELEPHONE POINTS
Refer to Electrical Schedule for details.

12. LIGHTNING PROTECTION
Main Lightning protection system shall be provided in accordance with Singapore Standard Code of Practice SS 555

13. PAINTING
(a) Internal Walls : Water based paint finish
(b) External Walls : Textured coating and/or weather shield paint finish to designated areas

14. WATER PROOFING
Waterproofing shall be provided to Bathrooms, Kitchen/ Kitchenette, Maid’s Toilet, Balcony, Open-to-Sky Balcony, Open Roof Terrace (For Unit Types PH1, PH2, and PH3 & PH4 only), Private Enclosed Space (PES), Planters and R.C. Flat Roof (where applicable).

15. DRIVEWAY AND CAR PARK
(a) Entrance Driveway & all open-air driveways: Concrete paver (b) Entrance Drop-off: Concrete paver and/or stone finish at designated areas (c) Multi-storey Carpark, carpark ramps and driveways: Reinforced concrete floor with hardener

NOTE: Some carpark lots and driveways are open to sky

16. RECREATION FACILITIES
(a) Floating Clubhouse
(b) Water Terrace Sky Gymnasium
(c) Floating Outdoor Gym
(d) Sky Terrace Infinity Lap Pool (estimated surface area : 170 sq m)
(e) Sky Terrace Sun Deck
(f) Garden Spa Pool
(g) Water Garden Children’s Pool
(h) Reflective Lily Pond at Central Garden
(i) Forest Jacuzzi
(j) Sunken Garden Bar
(k) Forest Garden BBQ Terrace
(l) Waterfall Lounge
(m) Garden Spa/ Golden Lounge
(n) Meditation Deck/ White Lounge
(o) Fragrant Garden Pavilion
(p) Fragrant Garden Deck
(q) Fragrant Garden Lawn
(r) Fragrant Garden Palm Court/ Outdoor Function Space
(s) Children’s Playground
(t) Changing Rooms

17. ADDITIONAL ITEMS
(a) Kitchen Cabinets
Kitchen cabinets with solid surface worktop or stone countertop and stainless steel sink and mixer

(b) Vanity Cabinets
Vanity Cabinets with solid surface worktop or stone countertop for each bathroom (except for Maid’s toilet at Unit Type SA)

(c) Kitchen Appliances
(i) Cooker hob, cooker hood and built-in oven
(ii) Washing Machine/Dryer

(d) Wardrobes
-1 Built-in wardrobe for each bedroom

(e) Air-Conditioning System
(i) The air-conditioning system consists of wall mounted fan coil units (FCU) and condensing units (CU).
(ii) Refer to Air-Conditioner Schedule for details.

(f) Water Heater
Hot water supply to Bathrooms and Kitchen / Kitchenette

(g) Security System
(i) Auto Car Barrier(s)
(ii) CCTV at designated Common Areas
(iii) Access Control System at designated Common Areas

(h) Jacuzzi for Unit Type C-b on 19th storey only.

(i) Private Lap Pool for Unit Type SA (estimated surface area : 10 sq m)

(j) Private Lap Pool for Unit Types PH1, PH2, and PH3 & PH4 (estimated surface area : 24 sq m)

NOTES TO SPECIFICATIONS
A. Marble/Compressed Marble/Limestone/Granite/stone finishes in general
Marble/compressed marble/limestone/granite/stone finishes in general are natural stone materials containing veins with tonality differences. There will be colour and markings caused by their complex mineral composition and incorporated impurities. While such materials can be pre-selected before installation, this non-conformity in the marble/compressed marble/limestone/granite/other stone finishes as well as non-uniformity between pieces cannot be totally avoided. Granite tiles are pre-polished before laying and care has been taken for their installation. However, granite, being a much harder material than marble, cannot be re-polished after installation. Hence, some differences may be felt at the joints. Subject to clause 14.3, the tonality and pattern of the marble, compressed marble, limestone, granite or stone finishes selected and installed shall be subject to availability.

B. Timber
Timber is a natural materials containing grains/veins and tonal differences. Thus, it is not possible to achieve total consistency of colour and grain in their selection and installation. Timber is also subject to thermal expansion and contraction beyond the control of builder and Vendor. Natural timber that is used outdoors will become bleached due to sunlight and rain. Thus, the cycle of maintenance on staining will need to be increased as required. Notwithstanding this note, the Vendor shall remain fully responsible for the performance of its obligations under clause 9 and clause 17.

C. Air-conditioning system
To ensure good working condition of the air-conditioning system, the system has to be maintained and cleaned on a regular basis by the Purchaser. This includes the cleaning of filters, clearing of condensate pipes and charging of gas. The Purchaser is advised to engage his/her own contractor to service the air-conditioning system regularly.

D. Television, Cable Television and/or Internet Access
The Purchaser is liable to pay annual fee, subscription fee and such other fees to the television, cable television and/or internet service providers or any other relevant party or any relevant authorities. The Vendor is not responsible to make arrangements with any of the said parties for the service connection for their respective channels and/or internet access.

E. Materials, Fittings, Equipment, Finishes, Installations and Appliances
Subject to clause 14.3, the brand, colour and model as specified for all materials, fittings, equipment, finishes, installations and appliances to be supplied shall be provided subject to Architect's selection and market availability.

F. Layout/Location of Wardrobes, Cabinets, Fan Coil Units, Electrical Points, TV Outlets, Data Outlets, Telephone Outlets, Door Chime Point, Intercom, FM Point, Door Swing Positions and Plaster Ceiling Boards
Layout/Location of wardrobes, kitchen cabinets, fan coil units, electrical points, TV outlets, data outlets, telephone outlets, door chime point, intercom, FM point, door swing positions and plaster ceiling boards are subject to Architect's final decision and design.

G. Warranties
Where warranties are given by the manufacturers and/or contractors and/or suppliers of any of the equipment and/or appliances installed by the Vendor at the Unit, the Vendor will assign to the Purchaser such warranties at the time when vacant possession of the Unit is delivered to the Purchaser. Notwithstanding this assignment, the Vendor shall remain fully responsible for the performance of its obligations under clause 9 and clause 17.

H. Web Portal of the Housing Project
The Purchaser will have to pay annual fee, subscription fee or any such fee to the service provider of the Web Portal of the Housing Project as may be appointed by the Vendor or the Management Corporation when it is formed.

I. False Ceiling
The false ceiling space provision allows for the optimal function and installation of M&E services. Access panels are allocated for ease of maintenance access to concealed M&E equipment for regular cleaning purposes. Where removal of equipment is needed, ceiling works will be required. Location of false ceiling is subject to the Architect's sole discretion and final design.

J. Glass
Glass is manufactured material that is not 100% pure nor is it 100% free from impurities. It is difficult to detect such impurities. Invisible nickel sulphide impurities may cause spontaneous glass breakage, which may occur in all glass by all manufacturers. In addition, glass may break / shatter due to accidental knocks or other causes. The Purchaser is recommended to take up home insurance covering glass breakage to cover this possible event. Notwithstanding this note, the Vendor shall remain fully responsible for the performance of its obligations under clause 9 and clause 17.

K. Planters
Planters are designed to take the loading of potted plants only. No soil material or turf/plants will be provided in the planters.

L. Wall
All wall finishes shall be terminated at false ceiling level. There will be no tiles/ stone works behind kitchen cabinets/ vanity cabinet/mirror.

M. Tiles
Selected tile sizes and tile surface flatness cannot be perfect, and are subject to acceptable range described in Singapore Standards SS 483: 2000.

The Line @ Tanjong Rhu Facilities Photo

_DSC6587
previous arrow
next arrow

The Line 3 Bedroom Unit #05-03 (1216 sqft)

05-03-7
previous arrow
next arrow

The Line Unit Show Unit Photos

DSC_3009
previous arrow
next arrow