Skip to content

The Montana

Developer: Koh Brothers
No. Of Units: 63 Residential Units Offered For Sale
Site Area: 37,848 sqft
Tenure: Freehold
District: 10
TOP: 2010
Unit Types:
1-bedroom + Study: 549 to 592 sqft (14 Units)
1-bedroom + Study PES: 635 to 700 sqft (2 Units)
1-bedroom + Guest: 775 sqft (7 Units)
1-bedroom + Guest PES: 893 sqft (1 Units)
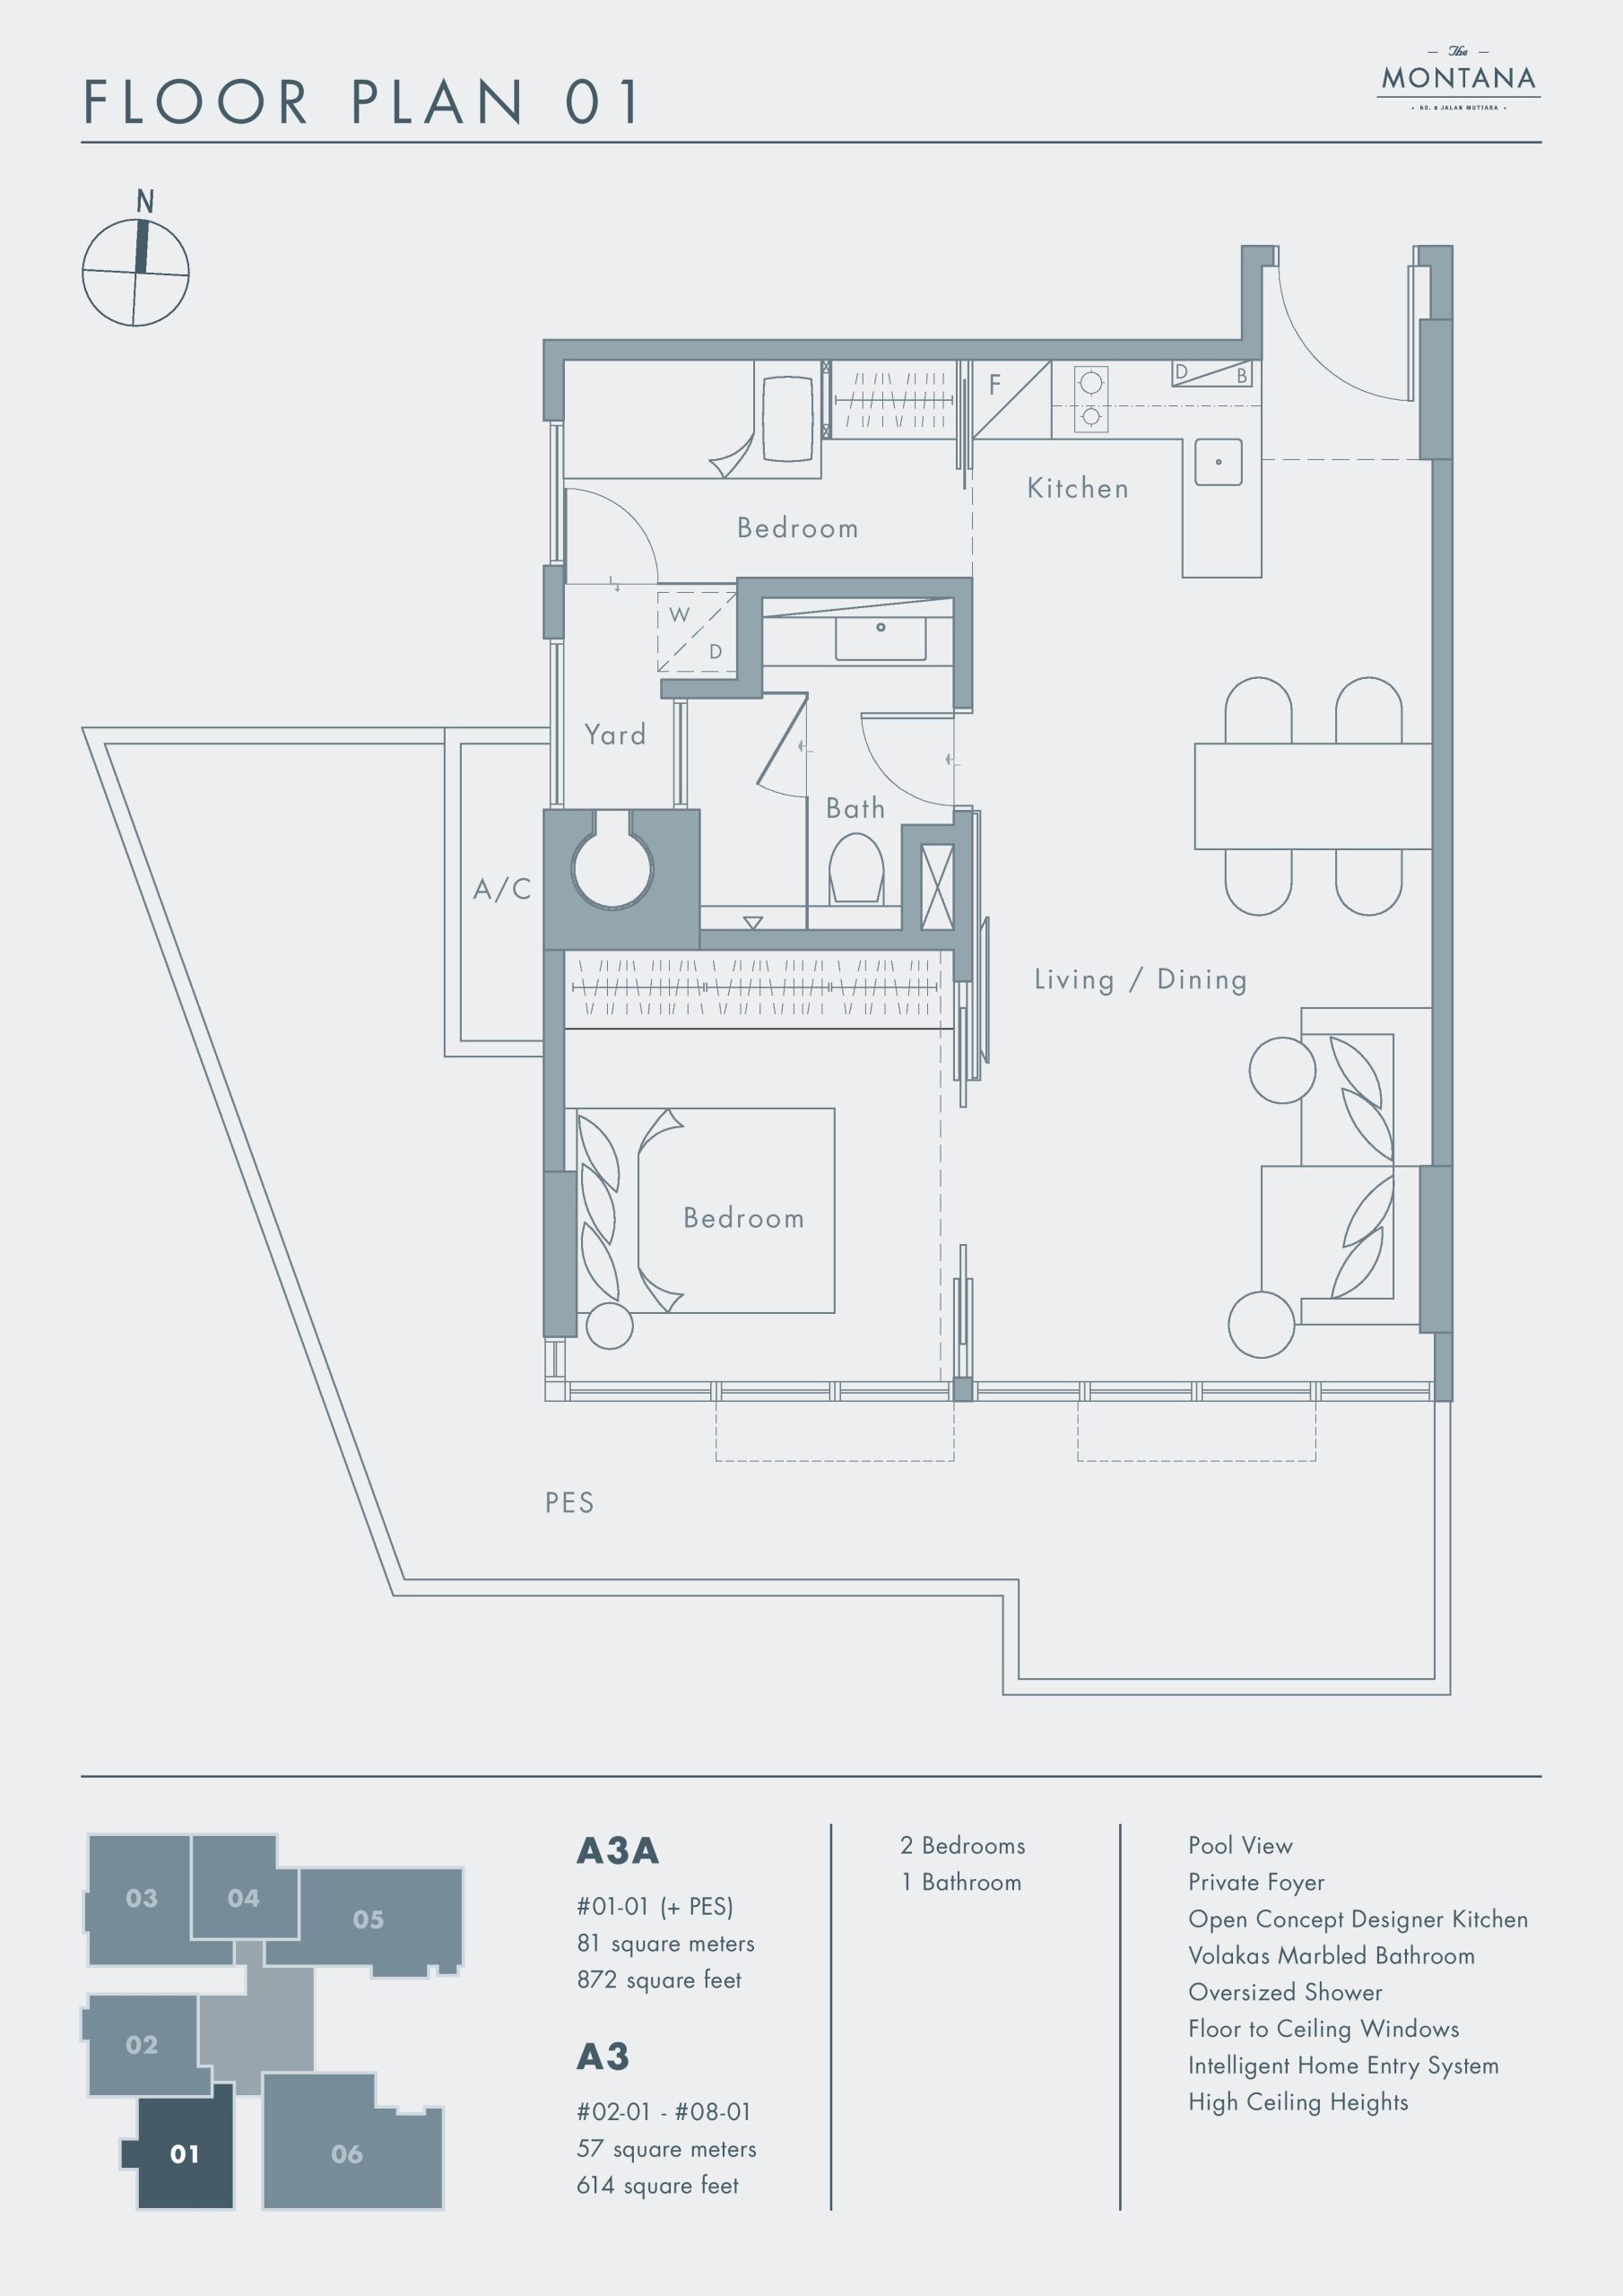
2-bedroom: 614 sqft (7 Units)
2-bedroom PES: 872 sqft (1 Units)
2-bedroom + Study + Utility: 947 sqft (7 Units)
2-bedroom + Study + Utility PES: 1195 sqft (1 Units)
3-bedroom + Utility: 1055 to 1206 sqft (15 Units)
3-bedroom + Utility PES: 1324 sqft (1 Units)
4-bedroom + Utility: 1323 sqft (3 Units)
Penthouses: 2260 to 2658 sqft (4 Units)

About The Montana

Relish The Value Of A Freehold Address In District 10

Elevated Grounds
Nestled along a quiet cul-de-sac off River Valley Road

The Montana condominium entrance gate and guardhouse along River Valley Road, featuring modern architectural design with glass canopy, landscaped grounds, and elevated development signage in Singapore

The Montana is a 108 unit luxury freehold development situtated at 8 Jalan Mutiara, near the Orchard Road Shopping District. Each of the 63 units offered are thoughtfully redesigned. Each home features efficient layouts, intelligent home entry systems and beautifully marbled bathrooms.

Public interior spaces have been artfully redesigned by Studiogoto of Singapore

The Infinity Pool
Captures the beautiful morning light

The Montana infinity pool with crystal blue water, white stone deck, and lush tropical landscaping capturing beautiful morning light

The Clean Lines
Define the functional, yet luxurious fittings

The Montana luxury bedroom interior with clean lines design, modern furniture, floor-to-ceiling curtains, contemporary lighting and geometric rug

The Integrity of Materials
Create an unparalleled ambiance of spaciousness

The Montana luxury living room showcasing integrity of materials with statement ceiling fan, integrated LED lighting, open kitchen concept and premium finishes

The Lush Views
The Orchard Road skyline exemplifies the Singaporean ideal of the garden city

8 minutes walk to future Great World MRT station. 5 Minutes walk to Great World City and Valley Point Shopping Center. Within 1km from River Valley Primary School. Overseas Family School and SIS International School in walking distance

1 Bedroom + 1 Study Unit
The A1 show unit maximizes the 549 square feet-where no expense was spared to enhance layout efficiency and emphasize space. Luxurious fittings can be found all around, especially the bathrooms that are reminiscent of ancient Roman baths.

The Montana luxury studio apartment with integrated bedroom and living area, warm ambient lighting, contemporary furniture and wooden flooring

3 Bedroom Unit
The 1,141 square foot, D1 show unit features three generously sized bedrooms and an impressive living and dining room. All units feature magnificent natural light which gently illuminates the interior spaces.

The Montana penthouse dining area with live-edge wood table, built-in bookshelves, spiral staircase and floor-to-ceiling windows

The Montana Location Map


View Larger Map

The Montana Street View

The Montana Resale/Rental Prices


Site Map & Floor Plans

The Montana 1 Bedroom + Guest Type B1A, B1 Floor Plan

The Montana Floor Plan 03 - Layout of B1A and B1 Units Featuring 1 Bedroom, Guest Room, 2 Bathrooms, Private Foyer, Kitchen, Living/Dining Area, and PES; Total Area of 893 Sq Ft for B1A and 775 Sq Ft for B1 with City View and High Ceilings

The Montana 1 Bedroom + Study Type A2, A2A Floor Plan

The Montana Floor Plan 02 - A2A and A2 Unit Layout Featuring 1 Bedroom, 1 Study Room, 1 Bathroom, Living/Dining Area, Kitchen, Yard, and PES; A2A at 700 Sq Ft and A2 at 592 Sq Ft with City View, Designer Kitchen, Floor-to-Ceiling Windows, and High Ceilings

The Montana 1 Bedroom + Study Type A1, A1A Floor Plan

The Montana Floor Plan 04 – A1A and A1 Unit Layout Featuring 1 Bedroom, 1 Study Room, 1 Bathroom, Open Living/Dining Area, Kitchen, and PES; A1A at 635 Sq Ft and A1 at 549 Sq Ft with City View, Floor-to-Ceiling Windows, Designer Kitchen, and High Ceilings

The Montana 2 Bedroom Type A3, A3A Floor Plan

The Montana Floor Plan 01 – A3A and A3 Unit Layout Featuring 2 Bedrooms, 1 Bathroom, Open Living/Dining Area, Kitchen, Yard, and PES; A3A at 872 Sq Ft and A3 at 614 Sq Ft with Pool View, Designer Kitchen, Floor-to-Ceiling Windows, and High Ceilings

The Montana 2 Bedroom + Study + Utility Type C1, C1A Floor Plan

The Montana Floor Plan 05 – C1A and C1 Unit Layout Featuring 2 Bedrooms, 1 Study Room, 1 Utility Room, 3 Bathrooms, Open Living/Dining Area, Kitchen, Yard, and PES; C1A at 1,195 Sq Ft and C1 at 947 Sq Ft with City View, Designer Kitchen, Floor-to-Ceiling Windows, and Intelligent Home Entry System

The Montana 3 Bedroom + Utility Type C3 Floor Plan

The Montana Floor Plan 05 – C3 Unit Layout Featuring 3 Bedrooms, 1 Utility Room, 3 Bathrooms, Open Living and Dining Area, Kitchen, Yard, and Foyer; 1,055 Sq Ft with Panoramic City View, Floor-to-Ceiling Windows, Designer Kitchen, and Remarkably High Ceilings

The Montana 3 Bedroom + Utility Type D1, D1A Floor Plan

The Montana Floor Plan 06 – D1A and D1 Unit Layout Featuring 3 Bedrooms, 1 Utility Room, 3 Bathrooms, Spacious Living and Dining Area, Open-Concept Kitchen, Yard, and PES; D1A at 1,324 Sq Ft and D1 at 1,141 Sq Ft with Pool View, Floor-to-Ceiling Windows, Designer Finishes, and High Ceilings

The Montana 3 Bedroom + Utility Type D2 Floor Plan

The Montana Floor Plan D2 – Spacious 3-Bedroom, 3-Bathroom Layout with Utility Room, Open Concept Living and Dining, Designer Kitchen, Juliet Balcony, and Private Foyer; 1,206 Sq Ft with Pool and City Views, Floor-to-Ceiling Windows, and Remarkably High Ceilings

The Montana 4 Bedroom + Utility Type E1 Floor Plan

The Montana Floor Plan E1 – Expansive 4-Bedroom, 3-Bathroom Luxury Residence with Utility Room, Open Concept Designer Kitchen, Private Foyer, Juliet Balcony, and Panoramic City View; 1,323 Sq Ft Layout Featuring Volakas Marbled Bathrooms, Floor-to-Ceiling Windows, Oversized Shower & Closet, and High Ceilings

E-Brochure

The Montana Floor Plan Brochure

Reviews

There are no reviews yet.

Be the first to review “The Montana”

Your email address will not be published. Required fields are marked *

Chat With Us Today!

Own your dream property stress-free. We go beyond real estate. Our interior design-trained realtors provide a one-stop shop for all your property needs: buying, selling, renting, and everything in between. We will help you with financing and tax planning, investment analysis and portfolio management, timeline planning and space optimization and even interior design assistance before renting or purchasing the property. Get a free consultation today and let our professionals guide you every step of the way.

Other Topics That May Interest You