Skip to content

The Nassim

Developer: Nassim Hill Realty Pte Ltd
No. Of Units: 55 Residential Units
Architect: W Architect Pte Ltd
Site Area: 11,386.8 sqm (est. 122,568 sqft)
Tenure: Freehold
District: 10
TOP: 24 August 2015
Carpark: 105 carpark lots (including Handicapped 2 lots) and 29 strata lots (3 lots for Type Cs, 3 lots for Type G2 & H2, 5 lots for Type H1)
Unit Types:
3 Bedroom: 1927 sqft (12 units)
3 Bedroom PES: 2809 to 3089 sqft (3 units)
3 Bedroom + Family: 2906 to 3391 sqft (18 units)
4 Bedroom PES: 5307 to 6060 sqft (6 units)
4 Bedroom Attic: 4564 to 6598 sqft (6 units)
4 Bedroom Deluxe: 3897 to 5177 sqft (6 units)
5 Bedroom: 7061 to 9300 sqft (4 units)

About The Nassim


The Nassim, Perched on top of Nassim Hill, in between 2 iconic landmarks, Orchard Road and Botanic Gardens

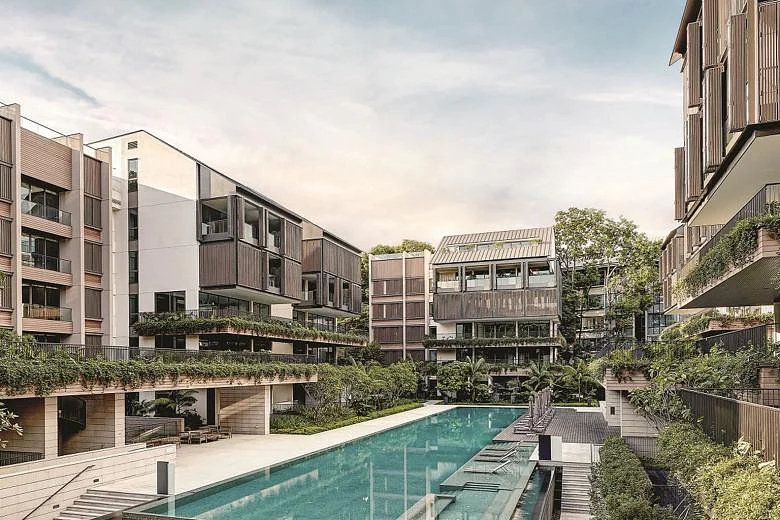
The Nassim luxury condominium development aerial view showing modern residential buildings, central swimming pool, landscaped gardens, and premium amenities in Singapore

A premium address nestled among Embassies and Good Class Bungalows


The Nassim condominium pool deck and water features surrounded by tropical landscaping, modern low-rise residential blocks, and lush gardens in Singapore luxury development

Architecture inspired by a mix of history and modern luxury living

The Nassim luxury condominium interior showing modern living room with floor-to-ceiling windows, premium furnishings, hardwood flooring, and garden courtyard views in Singapore

Range of 3 and 4 bedroom apartment types to suit all lifestyles

The Nassim condominium spacious balcony terrace with modern outdoor furniture, residents enjoying garden courtyard views, and contemporary residential buildings in Singapore luxury development

The Nassim Location Map

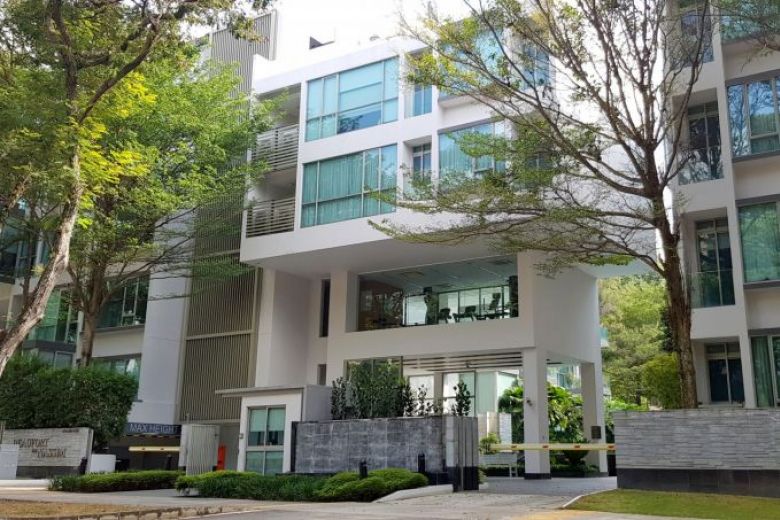
The Nassim Street View

The Nassim Resale/Rental Prices


Floor Plans

The Nassim Site Map

The Nassim condominium amenities site plan showing swimming pool, outdoor jacuzzi, water play area, reflective pool, playground, BBQ area, clubhouse with gymnasium, saunas, changing rooms, residential lounge, and massage room in Singapore luxury development

The Nassim 3 Bedroom Floor Plan

Magical Naples. Where colours, flavours, and history intertwine, Naples is loved for its turquoise waters and vibrant yellow Amalfi Coast lemons that grow abundantly in groves. Drawing inspiration from the coastal city, smooth and clean textures juxtaposed with bursts of colours create a lively ambience for this apartment. Coffee tables customized with anodized metal and glass transform into statement pieces with blocks of marbles in striking yellow and blue. Artworks specially commissioned by renowned artisans adorn this exquisite residence, in particular, the padded fabric headboard in the master bedroom that features embedded leather panels hand-stitched by Milan-based American artiste, Lisa Farmer. The interior space opens up to a spacious patio that accommodates an outdoor dining table and sofa, perfect for alfresco dining.

The Nassim 3 Bedroom Stack 02 Floor Plan

The Nassim 3-bedroom condominium floor plan 179sqm 1,927sqft with master bedroom, dual balconies, dining room, kitchen, utility yard, private lift lobby, and pool view units #02-02 to #05-02

The Nassim 3 Bedroom Stack 11 Floor Plan

The Nassim 3-bedroom condominium floor plan 179sqm 1,927sqft with master bedroom, living room, dining area, kitchen, utility yard, private lift lobby, and pool view units #02-11 to #05-11

The Nassim 3 Bedroom Stack 07 PES Floor Plan

The Nassim 3-bedroom condominium with private enclosed space (PES) floor plan 265sqm 2,852sqft featuring master bedroom, living room, dining area, kitchen, utility yard, and large outdoor terrace unit #01-07


The Nassim 3 Bedroom Stack 07 Floor Plan

The Nassim 3-bedroom condominium floor plan 179sqm 1,927sqft with master bedroom, dual balconies, living room, dining area, kitchen, utility yard, private lift lobby, and pool view units #02-07 to #05-07

The Nassim 3 Bedroom + Family Stack 03 Floor Plan

The Nassim 3-bedroom family room condominium floor plan 305sqm 3,283sqft with master bedroom, living room, dining area, family room, kitchen, utility yard, large balcony, private lift lobby, and pool view unit #02-03

The Nassim 3 Bedroom + Family Stack 01 #03-01 Floor Plan

The Nassim 3-bedroom family room condominium floor plan 290sqm 3,122sqft with master bedroom, living room, dining area, family room, kitchen, utility yard, large balcony, private lift lobby, and pool view unit #03-01

The Nassim 3 Bedroom + Family Stack 01 #04-01 Floor Plan

The Nassim 3-bedroom family room condominium floor plan 270sqm 2,906sqft with master bedroom, living room, dining area, family room, kitchen, utility yard, large balcony, private lift lobby, and pool view unit #04-01

The Nassim 3 Bedroom + Family Stack 12 #02-12 Floor Plan

The Nassim 3-bedroom family room condominium floor plan 286sqm 3,078sqft with master bedroom, living room, dining area, family room, kitchen, utility yard, large balcony, private lift lobby, and pool view unit #02-12

The Nassim 3 Bedroom + Family Stack 12 #03-12 Floor Plan

The Nassim 3-bedroom family room condominium floor plan 290sqm 3,122sqft with master bedroom, living room, dining area, family room, kitchen, utility yard, large balcony, private lift lobby, and pool view unit #03-12

The Nassim 3 Bedroom + Family Stack 9 #02-09 Floor Plan

The Nassim 3-bedroom family room condominium floor plan 299sqm 3,218sqft with master bedroom, living room, dining area, family room, kitchen, utility yard, large balcony, private lift lobby, and pool view unit #02-09

The Nassim 3 Bedroom + Family Stack 9 #03-09 Floor Plan

The Nassim 3-bedroom family room condominium floor plan 290sqm 3,122sqft with master bedroom, living room, dining area, family room, kitchen, utility yard, large balcony, private lift lobby, and pool view unit #03-09

The Nassim 3 Bedroom + Family #04-09, #04-06 Floor Plan

The Nassim 3-bedroom family room condominium floor plan 270sqm 2,906sqft with master bedroom, living room, dining area, family room, kitchen, utility yard, large balcony, private lift lobby, and pool view units #04-06 and #04-09

The Nassim 3 Bedroom + Family Stack 2 #02-08 Floor Plan

The Nassim 3-bedroom family room condominium floor plan 315sqm 3,391sqft with master bedroom, living room, dining area, family room, kitchen, utility yard, wraparound balcony, private lift lobby, and pool view unit #02-08

The Nassim 3 Bedroom + Family Stack 2 #03-08 Floor Plan

The Nassim 3-bedroom family room condominium floor plan 290sqm 3,122sqft with master bedroom, living room, dining area, family room, kitchen, utility yard, large balcony, private lift lobby, and pool view unit #03-08

The Nassim 3 Bedroom + Family Stack 2 #04-08 Floor Plan

The Nassim 3-bedroom family room condominium floor plan 270sqm 2,906sqft with master bedroom, living room, dining area, family room, kitchen, utility yard, large balcony, private lift lobby, and pool view unit #04-08

The Nassim 3 Bedroom + Family Stack 6 #02-06 Floor Plan

The Nassim 3-bedroom family room condominium floor plan 298sqm 3,208sqft with master bedroom, living room, dining area, family room, kitchen, utility yard, wraparound balcony, private lift lobby, and pool view unit #02-06

The Nassim 3 Bedroom + Family Stack 6 #03-06 Floor Plan

The Nassim 3-bedroom family room condominium floor plan 286sqm 3,078sqft with master bedroom, living room, dining area, family room, kitchen, utility yard, large balcony, private lift lobby, and pool view unit #03-06

The Nassim 3 Bedroom + Family Stack 6 #04-06 Floor Plan

The Nassim 3-bedroom family room condominium floor plan 270sqm 2,906sqft with master bedroom, living room, dining area, family room, kitchen, utility yard, large balcony, private lift lobby, and pool view unit #04-06

The Nassim 4 Bedroom Penthouse Floor Plan

Romance in Venice. It is not easy to pinpoint what makes Venice the world's most beautiful city. From the colours and mystery inspired by the City of Water, this penthouse is subtly transformed into a gorgeous and feminine living space. Reminiscent of the Venetian waters, lacquered wood in soothing muted khaki green clad the walls of the living/dining room. Quality details pervade the entire apartment - lamps, cushions, and carpets lend prestige from being Italian made. Mouldings decorating the panels invoke a sense of orderliness, creating a neoclassical ambience. Solid marbles in an assortment of colours spice up the pixelated anodized metal structure sliding doors and parapet, while an exquisite custom-made Murano glass chandelier takes centre stage of the dining room. Boasting generous roof terrace space with a private pool, the Venetian-inspired residence is not only perfect for entertainment, but also for relaxation.

The Nassim 4 Bedroom Penthouse Stack 03 Floor Plan

The Nassim 4-bedroom attic open terrace condominium floor plan 433sqm 4,661sqft with master bedroom, living room, dining area, family room, kitchen, utility yard, large balcony, private lift lobby, and pool view unit #05-03

The Nassim penthouse attic level floor plan with master bedroom, lounge, open terrace, private lift lobby, staircase access, and pool view #05-03

The Nassim 4 Bedroom Penthouse Stack 01 Floor Plan

The Nassim 4-bedroom attic open terrace private pool condominium floor plan 613sqm 6,598sqft with living room, dining area, family room, kitchen, utility yard, large balcony, private lift lobby, staircase, and pool view unit #05-01

The Nassim penthouse attic level floor plan with private pool, pool deck, open terrace, master bedroom, lounge, private lift lobby, staircase access, and pool view unit #05-01

The Nassim 4 Bedroom Penthouse Stack 12 Floor Plan

The Nassim 4-bedroom attic open terrace private pool condominium floor plan 613sqm 6,598sqft with living room, dining area, family room, kitchen, utility yard, large balcony, private lift lobby, staircase, and pool view unit #05-12

The Nassim penthouse attic level floor plan with private pool, pool deck, open terrace, master bedroom, lounge, private lift lobby, staircase access, and pool view #05-12

The Nassim 4 Bedroom Penthouse Stack 09 Floor Plan

The Nassim 4-bedroom attic open terrace condominium floor plan 424sqm 4,564sqft with living room, dining area, family room, kitchen, utility yard, large balcony, private lift lobby, staircase, and pool view unit #05-09

The Nassim penthouse attic level floor plan with open terrace, master bedroom, lounge, private lift lobby, staircase access, and pool view #05-09

The Nassim 4 Bedroom Penthouse Stack 08 Floor Plan

The Nassim 4-bedroom attic open terrace condominium floor plan 424sqm 4,564sqft with living room, dining area, family room, kitchen, utility yard, large balcony, private lift lobby, staircase, and pool view unit #05-08

The Nassim penthouse attic level floor plan with open terrace, master bedroom, lounge, private lift lobby, staircase access, and pool view #05-08

The Nassim 4 Bedroom Penthouse Stack 06 Floor Plan

The Nassim 4-bedroom attic open terrace private pool condominium floor plan 611sqm 6,575sqft with living room, dining area, family room, kitchen, utility yard, large balcony, private lift lobby, staircase, and pool view unit #05-06

The Nassim penthouse attic level floor plan with private pool, pool deck, open terrace, master bedroom, lounge, private lift lobby, staircase access, and pool view #05-06

The Nassim 4 Bedroom Deluxe Floor Plan

Enchanting Florence. Florence, a city loved for its verdant nature, swathes of vineyards and renowned art heritage, is one of the most important architectural centres of the world. Hues of the Tuscany summer – brown, soft green, and burgundy – set the tone for this charming apartment. Paying attention to the finer details, wood panels clad on walls are engraved with delicate leaf motifs, which are reprised onto the glass doors and backlit panels, extending the theme of gardens and vineyards into the living/dining room. Panels of laser-cut veneer are carefully joined together by skilled craftsmen and coated with the signature Saporiti Italia high-gloss polyester lacquer. The result is a stunning ten-seater dining table that boasts a 98-gloss finish, that is, 98 per cent mirror reflection. The master bedroom features an elegant custom-made full-height bed head upholstered in warm leather and embedded with LED dimmer lights, while Italian silk wallpaper and curtains frame the entire apartment, adding subtle hints of luxury and sophistication.

The Nassim 4 Bedroom Deluxe Stack 05 Unit #02-05 Floor Plan

The Nassim 4-bedroom deluxe condominium floor plan 390sqm 4,198sqft with master bedroom, living room, dining area, family room, kitchen, utility yard, large balcony, entry lobby, public lift lobby, service lift lobby, and pool view unit #02-05

The Nassim 4 Bedroom Deluxe Stack 05 Unit #03-05 Floor Plan

The Nassim 4-bedroom deluxe condominium floor plan 378sqm 4,069sqft with master bedroom, living room, dining area, family room, kitchen, utility yard, large balcony, private lift lobby, service lift lobby, and pool view unit #03-05

The Nassim 4 Bedroom Deluxe Stack 05 Unit #04-05 Floor Plan

The Nassim 4-bedroom deluxe condominium floor plan 362sqm 3,897sqft with master bedroom, living room, dining area, family room, kitchen, utility yard, large balcony, private lift lobby, service lift lobby, and pool view unit #04-05

The Nassim 4 Bedroom Garden Collection Stack 03 #01-03 Floor Plan


The Nassim 4-bedroom private enclosed space (PES) and parking lot basement floor plan 513sqm 5,522sqft with bedroom 4, entry lobby, staircase, private car park lots, and storage unit #01-03

The Nassim 4-bedroom private enclosed space (PES) and parking lot first storey floor plan with master bedroom, living room, dining area, family room, kitchen, utility yard, entry lobby, staircase, and pool view #01-03

The Nassim 4 Bedroom Garden Collection Stack 01 #01-01 Floor Plan

The Nassim 4-bedroom private enclosed space (PES) and parking lot basement floor plan 493sqm 5,307sqft with bedroom 4, private enclosed space, entry lobby, staircase, private car park lots, and storage unit #01-01

The Nassim 4-bedroom private enclosed space (PES) and parking lot first storey floor plan with master bedroom, living room, dining area, family room, kitchen, utility yard, entry lobby, staircase, and pool view #01-01

The Nassim 4 Bedroom Garden Collection Stack 12 #01-12 Floor Plan

The Nassim 4-bedroom private enclosed space (PES) and parking lot basement floor plan 503sqm 5,414sqft with bedroom 4, private enclosed space, entry lobby, staircase, private car park lots, and storage unit #01-12

The Nassim 4-bedroom private enclosed space (PES) and parking lot first storey floor plan with master bedroom, living room, dining area, family room, kitchen, utility yard, entry lobby, staircase, and pool view #01-12

The Nassim 4 Bedroom Garden Collection Stack 09 #01-09 Floor Plan

The Nassim 4-bedroom private enclosed space (PES) and parking lot basement floor plan 563sqm 6,060sqft with bedroom 4, private enclosed space, entry lobby, staircase, private car park lots, and storage unit #01-09

The Nassim 4-bedroom private enclosed space (PES) and parking lot first storey floor plan with master bedroom, living room, dining area, family room, kitchen, utility yard, entry lobby, staircase, and pool view #01-09

The Nassim 4 Bedroom Garden Collection Stack 08 #01-08 Floor Plan

The Nassim 4-bedroom private enclosed space (PES) and parking lot basement floor plan 504sqm 5,425sqft with bedroom 4, private enclosed space, entry lobby, staircase, private car park lots, and storage unit #01-08

The Nassim 4-bedroom private enclosed space (PES) and parking lot first storey floor plan with master bedroom, living room, dining area, family room, kitchen, utility yard, entry lobby, staircase, and pool view #01-08

The Nassim 4 Bedroom Garden Collection Stack 06 #01-06 Floor Plan

The Nassim 4-bedroom private enclosed space (PES) and parking lot basement floor plan 508sqm 5,468sqft with bedroom 4, private enclosed space, entry lobby, staircase, private car park lots, and storage unit #01-06

The Nassim 4-bedroom private enclosed space (PES) and parking lot first storey floor plan with master bedroom, living room, dining area, family room, kitchen, utility yard, entry lobby, staircase, and pool view unit #01-06

The Nassim 5 Bedroom Penthouse Floor Plan

Fashionably Milan. The largest penthouse at The Nassim is truly the epitome of style, with classy, understated shades of grey and blue against a backdrop of Sucupira wood and taupe. Designed to reflect the allure of Milan, a prominent fashion capital, the masculine living/dining room features a 3D marble wall panel - a result of the sophisticated design and production process at Saporiti Italia - and a custom-designed chandelier handcrafted in blown glass by famous glass maker Mazzega of Murano. Rigorous lines and elegant, luxurious finishes adorn one of the master bedrooms, much like an immaculate taupe suit. Lacquered wood, brushed metal and engraved marble at the bed head frame the unique Duomo Cathedral-inspired origami artwork intricately handmade by artist Kate Oversby. Ascending the staircase from the attic, a lap pool and an inviting lounge area sit atop, spotting a sculptural tree that stands in harmony with the natural timber decking. This is a perfect space for hosting dinner parties and unwinding after a day’s work.

The Nassim 5 Bedroom Penthouse Stack 05 Floor Plan

The Nassim 5-bedroom attic open terrace private pool condominium first storey floor plan 656sqm 7,061sqft with master bedroom, living room, dining area, kitchen, utility yard, large balcony, private lift lobby, service lift lobby, staircase, and pool view unit #05-05

The Nassim 5-bedroom penthouse attic and pool deck floor plan with private pool, pool deck, open terrace, junior master bedroom, lounge, private lift lobby, staircase access, and pool view  unit #05-05

Videos

The Nassim Drone Video

E-Brochure

The Nassim E-Brochure

Articles

Reviews

There are no reviews yet.

Be the first to review “The Nassim”

Your email address will not be published. Required fields are marked *

Chat With Us Today!

Own your dream property stress-free. We go beyond real estate. Our interior design-trained realtors provide a one-stop shop for all your property needs: buying, selling, renting, and everything in between. We will help you with financing and tax planning, investment analysis and portfolio management, timeline planning and space optimization and even interior design assistance before renting or purchasing the property. Get a free consultation today and let our professionals guide you every step of the way.

Other Topics That May Interest You