Skip to content

The Oceanfront @ Sentosa Cove

Developer: TC Development Pte Ltd
No. Of Units: 264 Residential Units
Tenure: 99 Years From 15/09/2023
District: 04
TOP: 2010
Unit Types:
2 Bedroom (1216 to 1787 sqft)
3 Bedroom (1647 to 3218 sqft)
4 Bedroom (2013 to 6049 sqft)
4 Bedroom + Study (3326 to 5242 sqft)
5 Bedroom (4758 to 8095 sqft)

About The Oceanfront @ Sentosa Cove

The Oceanfront @ Sentosa Cove
A unique home by the sea where true vision meets inspiration. A shimmering sculpture. Shaped by the light, wind and sea.

Landmark Living By The Sea
An architectural masterwork of glowing and awe-inspiring towers that soar above the rest, giving its privileged residents the finest views on Sentosa Cove.

A landmark that stands tall at the gateway of a glittering Marina of waterfront living that Singapore has never seen before.

The inspired creation of internationally celebrated award-winning architect Wimberly Allison Tong & Goo, Inc. The Oceanfront is the new benchmark in luxury seafront living.

Ultimate Indulgence For The Privileged Few
Just minutes from the downtown vibrance of Singapore, one of Asia’s most exciting cities, is the exclusive residential enclave of Sentosa Cove.

Sentosa Cove is a gated community of seafront bungalows and condominiums among the world’s most anticipated integrated marina precincts.

Posied as the tallest residences at Sentosa Cove, The Oceanfront promises a splendid lifestyle filled with endless entertainment amidst spectacular beauty. With a full Marina, tree-lined driveways, boardwalks, and promenades, Sentosa Cove also features an exciting quayside.

Revel In A World Of Entertainment
A short drive from Sentosa Cove, you can experience the excitement of a multi-billion-dollar Integrated Resort. A kaleidoscope of world-class leisure amenities, the future integrated Resort promises a sophisticated mix of restaurants, boutiques and many other entertainment options for your family and friends.

Indulge In The Finer Things In Life
Fine dining under the stars, designer shopping, marina lifestyle – all aspects of the glamorous, international quayside experience you will enjoy at Sentosa Cove’s Quayside Village.

And a sea of pleasures awaits the nautically inclined with a full-fledged One 15 Marina Club right at your doorstep. The venue of international events like BoatAsia and the Clipper Around-The-World Yacht Race is another rare delight that awaits you.

Tee Off To A World Of Privilege
Minutes from your home are the manicured perfection of the greens and fairways of Singapore’s most admired golf courses at the Sentosa Golf Club.

Set among shimmering waters and lush greenery, these 18-hole championship courses are among the region’s best.

Captivating Facilities Amidst Breathtaking Beauty
The Oceanfront @ Sentosa Cove features a host of luxurious facilities set against an exquisite sun, sea and sky backdrop. Lush landscaped gardens with an elevated timber deck, elegant walkways, delightful water features, and so much more add a touch of magic to life here. A fully equipped gymnasium is designed to take full advantage of Marina views, and a stunning, infinity-edged lap pool stretches into the horizon.

Finished In Superb Style
Sweeping vistas of natural beauty surround your home at The Oceanfront @ Sentosa Cove. With full-height windows in the living and dining areas, you will enjoy the unique experience of authentic seafront living.

Delight in the luxury of space when you choose from among the 264 exquisitely designed sky villas, sky suites, villas and 2-, 3- & 4-bedroom apartments. Each impeccably designed unit has its private lift lobby, and most units have balconies – perfect for a morning cuppa while enjoying the sunrise.

The Designer Touch
The Oceanfront is the first condominium in Singapore to be fitted with the Hansgrohe Axro Citterio premium bathroom collection designed by Antonio Citterio, a world-renowned architect and designer who has worked with B&B Italia, Capellini, Cerutti and Bvlgari Hotel in Milan, amongst other famous brands. All bathrooms at The Oceanfront come fully fitted with Antonio Citterio’s star design – a luxurious single-level basin mixer – and other quality fittings from the designer’s collection.

The sleek and stylish kitchen features the clean lines, design and functionality of premium, stainless steel Miele appliances. These include the cooker hood and hob, built-in oven, dishwasher and refrigerator. And to add a special touch to entertaining at home, every kitchen also comes complete with a Miele wine cooler.

Experience The Luxury Of Space In An Exquisite Seafront Home
A stunning architectural icon that boasts the highest views in Sentosa Cove. The Oceanfront sets a new benchmark in luxury seafront living.

Delight in the freedom of space when you choose from among the 264 exquisite sky villas, sky suites, villas and 2, 3, & 4-bedroom apartments. Each impeccably designed unit has its private life lobby and full-height windows in the living and dining areas offering a panoramic vista of the sea, marina or lush landscaping.

Strategically located just minutes from Sentosa Cove’s bustling Quayside Village, residents will enjoy a kaleidoscope of leisure facilities offering fine dining, high-end shopping and the nautical pleasures of ONE 15, one of Asia’s finest marina clubs.

The Oceanfront @ Sentosa Cove a seafront lifestyle reserved for the privileged few.

The Oceanfront @ Sentosa Cove Location Map

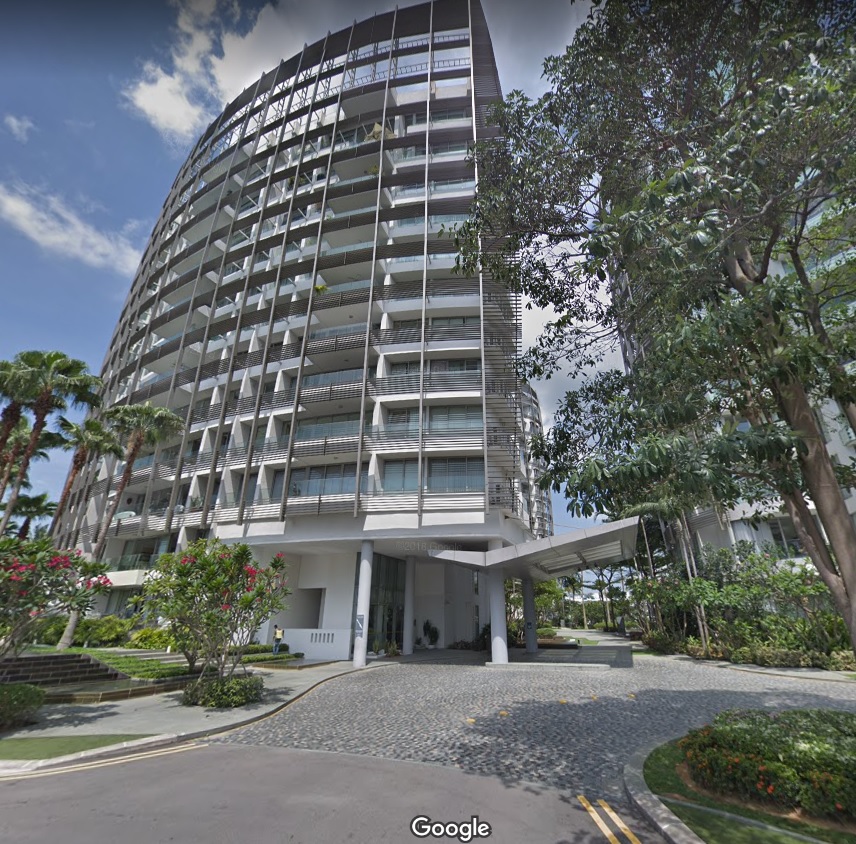
The Oceanfront @ Sentosa Cove Street View

The Oceanfront @ Sentosa Cove Resale/Rental Prices


Let’s Discuss Your Property Plans

Interested in This Property?

Buying, selling or renting? Get a free consultation with realtors with a background in interior and lighting design. We’ll discuss your goals and help you assess your options—from pricing and timelines to layout practicality and space potential.

Share your contact details below, and we will get in touch to understand your needs and suggest the next steps. No pressure. No obligation to proceed.

Other Topics That May Interest You

THE OCEANFRONT @ SENTOSA COVE Sales and Rental Transactions

Share a link to the applied filters and selected section. Figures update over time.

Property market snapshot

Prices, rents and activity

Oct 2025 – Sep 2026

Size and bedroom options show recorded transactions in the selected period; they do not describe every unit type in the development. The period ends before the current month. Sales filters apply to sales; bedroom selection applies to rentals. The same filters apply to the figures, charts and transaction tables below.

THE OCEANFRONT @ SENTOSA COVE · Oct 2025 – Sep 2026
The imported URA data contains 17 sales and 67 rental contracts matching the selected period and filters.

Median single-unit sale price: S$2,880,000, based on 17 sales. Median strata sale price per square foot: S$1,685 / sqft, based on 17 sales. Median monthly rent: S$9,400, based on 67 rental contracts.

Sale type: All sale types. Sales unit size: All unit sizes. Rental bedrooms: All bedroom counts. Historical transactions describe this sample, not current asking prices, rental listings or a valuation.

Median sale priceS$2,880,00017 single-unit sales · All sale types
Median sale PSFS$1,685 / sqft17 strata sales · All sale types
Median monthly rentS$9,40067 rental contracts
Recorded activity17 sale records67 rental contracts · selected period

The sale cards combine sale types. Choose New Sale, Sub Sale or Resale for a focused comparison; the size breakdown keeps those types separate.

Sale prices by unit size

Median transaction price; sale types shown separately. Bars share a zero-based scale within this panel. Select a size label to filter sales.

1,000–1,499 sqftResale · 3 sales
S$2,068,880Middle 50%: Limited sample — fewer than 5 recordsMedian PSF: S$1,685 · 3 sales
1,500–1,999 sqftResale · 10 sales
S$2,840,000Middle 50%: S$2,697,500 – S$2,955,000Median PSF: S$1,592 · 10 sales
2,000–2,999 sqftResale · 3 sales
S$3,700,000Middle 50%: Limited sample — fewer than 5 recordsMedian PSF: S$1,794 · 3 sales
3,000–3,999 sqftResale · 1 sale
S$6,300,000Middle 50%: Limited sample — fewer than 5 recordsMedian PSF: S$1,894 · 1 sale
Exact sales breakdown and price extremes
Size / typeSalesMedian priceMiddle 50%Min–max priceMedian PSF
1,000–1,499 sqft · Resale3S$2,068,880Limited sample — fewer than 5 recordsS$2,050,000 – S$2,220,000S$1,685
1,500–1,999 sqft · Resale10S$2,840,000S$2,697,500 – S$2,955,000S$2,500,000 – S$3,300,000S$1,592
2,000–2,999 sqft · Resale3S$3,700,000Limited sample — fewer than 5 recordsS$3,670,000 – S$3,733,000S$1,794
3,000–3,999 sqft · Resale1S$6,300,000Limited sample — fewer than 5 recordsS$6,300,000 – S$6,300,000S$1,894

Monthly rents by bedrooms

Median monthly rent. Bars share a zero-based scale within this panel. Select a bedroom label to filter rentals.

2 bedrooms9 rental contracts
S$7,000 / monthMiddle 50%: S$6,830 – S$7,500
3 bedrooms27 rental contracts
S$8,150 / monthMiddle 50%: S$7,950 – S$9,000
4 bedrooms28 rental contracts
S$11,350 / monthMiddle 50%: S$10,650 – S$12,238
5 bedrooms3 rental contracts
S$36,000 / monthMiddle 50%: Limited sample — fewer than 5 records
Exact rental breakdown and rent extremes
BedroomsContractsMedian rentMiddle 50%Min–max rent
2 bedrooms9S$7,000S$6,830 – S$7,500S$6,500 – S$7,800
3 bedrooms27S$8,150S$7,950 – S$9,000S$4,600 – S$14,000
4 bedrooms28S$11,350S$10,650 – S$12,238S$9,000 – S$21,000
5 bedrooms3S$36,000Limited sample — fewer than 5 recordsS$25,500 – S$36,000
How to read these figures

Medians describe the transactions in this view, not a valuation or a change in every home’s value. Middle 50% is the 25th–75th percentile, shown only with at least five observations; smaller groups are flagged. Minima and maxima are available in the breakdown tables. Percentiles use linear interpolation.

Price and PSF statistics include only sales explicitly recorded as one unit. Bulk sales and records with an unknown unit count remain in the detailed table when All unit sizes is selected. PSF uses unrounded strata area; size bands use rounded square feet. A size band does not identify bedrooms, penthouses, layout or unit condition.

Rental bedrooms are as reported; missing or non-numeric values are Not stated. Rental sizes are ranges. Rents and sales are separate samples: no project yield or exact rental PSF is inferred.

Discuss this property

Get a price or rental assessment

Request an assessment for your home or discuss rental potential based on comparable transactions.

THE OCEANFRONT @ SENTOSA COVE · Oct 2025 – Sep 2026 · All sale types · All unit sizes · All bedroom counts

Your enquiry will include the property, page URL and transaction filters shown above. Yield-calculator amounts are excluded.

Test your assumptions

Rental yield calculator

Enter a purchase price and monthly rent for the same home. Results update as you type. Your assumptions stay in this page while you change transaction filters; they are not submitted or saved.

Rental reference in the selected view: median S$9,400 / month from 67 contracts. These contracts may cover different-sized homes. Check the bedroom breakdown and records before choosing your rent assumption.

Optional vacancy and running expenses

Blank expense fields count as zero. Enter annual costs for the full year; they are not reduced during vacancy.

Enter purchase price and monthly rent to calculate.

Calculation and exclusions

Gross rental yield = monthly rent × 12 ÷ purchase price × 100.

Annual income after entered expenses = monthly rent × (12 − vacant months) − monthly maintenance × 12 − annual property tax − other annual running costs. Yield after entered expenses divides that income by purchase price.

Results use your assumptions and are indicative, before financing and personal income tax. The denominator excludes stamp duties, legal fees, renovation, furnishing and other acquisition costs. Include recurring insurance, repairs and letting costs in other running costs where relevant. No appreciation, mortgage repayment or return on equity is calculated. Historical rental contracts do not guarantee future rent or occupancy.

History and activity

How transactions changed over time

Monthly · Oct 2025 – Sep 2026

The active filters also apply here. Value axes start at zero and adjust to the selected records; check their labels when comparing views. Each point shows a period median; the bars below count recorded sales or rental contracts. Different sale types and rental bedroom counts have separate series. These changes can reflect the mix of homes transacted, rather than appreciation of an individual home.

Sale PSF history

Median S$/sqft for single-unit strata sales, by sale type.

Resale
Median S$/sqftS$0S$470S$940S$1,410S$1,880Oct 2025 · Resale · S$1,825 / sqft · 1 sale · limited sampleNov 2025 · Resale · S$1,740 / sqft · 2 sales · limited sampleJan 2026 · Resale · S$1,717 / sqft · 1 sale · limited sampleFeb 2026 · Resale · S$1,798 / sqft · 2 sales · limited sampleMar 2026 · Resale · S$1,478 / sqft · 2 sales · limited sampleJun 2026 · Resale · S$1,637 / sqft · 1 sale · limited sampleJul 2026 · Resale · S$1,781 / sqft · 1 sale · limited sampleAug 2026 · Resale · S$1,683 / sqft · 5 salesSep 2026 · Resale · S$1,544 / sqft · 2 sales · limited sampleSale records per period1Oct 252Nov 250Dec 251Jan 262Feb 262Mar 260Apr 260May 261Jun 261Jul 265Aug 262Sep 26

On a narrow screen, swipe the chart horizontally. Tap a point/bar or use the period controls for exact figures.

Sep 2026

2 sale records in this period.

  • Resale: S$1,544 / sqft · 2 sales · limited sample
Exact history and activity table
PeriodResale median PSFResale salesSale records
Oct 2025S$1,8251 (limited)1
Nov 2025S$1,7402 (limited)2
Dec 2025—00
Jan 2026S$1,7171 (limited)1
Feb 2026S$1,7982 (limited)2
Mar 2026S$1,4782 (limited)2
Apr 2026—00
May 2026—00
Jun 2026S$1,6371 (limited)1
Jul 2026S$1,7811 (limited)1
Aug 2026S$1,68355
Sep 2026S$1,5442 (limited)2

Monthly rent history

Median monthly rent in S$, by reported bedroom count.

2 bedrooms3 bedrooms4 bedrooms5 bedrooms
Median S$/monthS$0S$9,300S$18,600S$27,900S$37,200Oct 2025 · 2 bedrooms · S$6,900 / month · 3 rental contracts · limited sampleNov 2025 · 2 bedrooms · S$7,800 / month · 1 rental contract · limited sampleDec 2025 · 2 bedrooms · S$6,550 / month · 2 rental contracts · limited sampleJan 2026 · 2 bedrooms · S$7,250 / month · 2 rental contracts · limited sampleMar 2026 · 2 bedrooms · S$7,500 / month · 1 rental contract · limited sampleOct 2025 · 3 bedrooms · S$8,000 / month · 3 rental contracts · limited sampleNov 2025 · 3 bedrooms · S$8,700 / month · 2 rental contracts · limited sampleJan 2026 · 3 bedrooms · S$8,500 / month · 2 rental contracts · limited sampleFeb 2026 · 3 bedrooms · S$9,250 / month · 1 rental contract · limited sampleMar 2026 · 3 bedrooms · S$8,000 / month · 3 rental contracts · limited sampleApr 2026 · 3 bedrooms · S$6,800 / month · 2 rental contracts · limited sampleMay 2026 · 3 bedrooms · S$7,200 / month · 1 rental contract · limited sampleJun 2026 · 3 bedrooms · S$8,000 / month · 2 rental contracts · limited sampleJul 2026 · 3 bedrooms · S$8,000 / month · 4 rental contracts · limited sampleAug 2026 · 3 bedrooms · S$9,400 / month · 3 rental contracts · limited sampleSep 2026 · 3 bedrooms · S$8,500 / month · 4 rental contracts · limited sampleNov 2025 · 4 bedrooms · S$10,600 / month · 4 rental contracts · limited sampleDec 2025 · 4 bedrooms · S$11,000 / month · 3 rental contracts · limited sampleJan 2026 · 4 bedrooms · S$11,325 / month · 2 rental contracts · limited sampleFeb 2026 · 4 bedrooms · S$11,000 / month · 2 rental contracts · limited sampleApr 2026 · 4 bedrooms · S$13,100 / month · 4 rental contracts · limited sampleMay 2026 · 4 bedrooms · S$15,000 / month · 1 rental contract · limited sampleJun 2026 · 4 bedrooms · S$11,350 / month · 4 rental contracts · limited sampleJul 2026 · 4 bedrooms · S$11,900 / month · 2 rental contracts · limited sampleAug 2026 · 4 bedrooms · S$12,075 / month · 4 rental contracts · limited sampleSep 2026 · 4 bedrooms · S$9,650 / month · 2 rental contracts · limited sampleOct 2025 · 5 bedrooms · S$36,000 / month · 1 rental contract · limited sampleFeb 2026 · 5 bedrooms · S$36,000 / month · 1 rental contract · limited sampleJul 2026 · 5 bedrooms · S$25,500 / month · 1 rental contract · limited sampleRental contracts per period7Oct 257Nov 255Dec 256Jan 264Feb 264Mar 266Apr 262May 266Jun 267Jul 267Aug 266Sep 26

On a narrow screen, swipe the chart horizontally. Tap a point/bar or use the period controls for exact figures.

Sep 2026

6 rental contracts in this period.

  • 2 bedrooms: No qualifying observations
  • 3 bedrooms: S$8,500 / month · 4 rental contracts · limited sample
  • 4 bedrooms: S$9,650 / month · 2 rental contracts · limited sample
  • 5 bedrooms: No qualifying observations
Exact history and activity table
Period2 bedrooms median rent2 bedrooms rental contracts3 bedrooms median rent3 bedrooms rental contracts4 bedrooms median rent4 bedrooms rental contracts5 bedrooms median rent5 bedrooms rental contractsRental contracts
Oct 2025S$6,9003 (limited)S$8,0003 (limited)—0S$36,0001 (limited)7
Nov 2025S$7,8001 (limited)S$8,7002 (limited)S$10,6004 (limited)—07
Dec 2025S$6,5502 (limited)—0S$11,0003 (limited)—05
Jan 2026S$7,2502 (limited)S$8,5002 (limited)S$11,3252 (limited)—06
Feb 2026—0S$9,2501 (limited)S$11,0002 (limited)S$36,0001 (limited)4
Mar 2026S$7,5001 (limited)S$8,0003 (limited)—0—04
Apr 2026—0S$6,8002 (limited)S$13,1004 (limited)—06
May 2026—0S$7,2001 (limited)S$15,0001 (limited)—02
Jun 2026—0S$8,0002 (limited)S$11,3504 (limited)—06
Jul 2026—0S$8,0004 (limited)S$11,9002 (limited)S$25,5001 (limited)7
Aug 2026—0S$9,4003 (limited)S$12,0754 (limited)—07
Sep 2026—0S$8,5004 (limited)S$9,6502 (limited)—06

Filled points have at least five qualifying observations; hollow points have fewer than five. Lines join only adjacent filled points. Gaps are not estimated or filled with zeros. For five-year views, edge quarters marked * may contain fewer than three selected months. Sale activity bars include all selected sale records; PSF points use only qualifying single-unit strata sales.

Individual sale comparison

Sale price versus unit size

Oct 2025 – Sep 2026 · 17 qualifying sale records. The period, sale-type and unit-size filters above apply. Bedroom filters affect rentals only

Each plotted position represents one or more sales at that size and price. Tap a marker or select a record below for its contract month, floor range and PSF. Markers with a number contain multiple records; none are discarded.

Resale
Total sale price (S$)S$00S$1.7m860S$3.4m1,720S$5.1m2,580S$6.8m3,440Unit size (sqft)#1 · Sep 2026 · Resale · 1,711 sqft · S$2,670,000 · floor 01-05#2 · Sep 2026 · Resale · 1,884 sqft · S$2,880,000 · floor 06-10#3 · Aug 2026 · Resale · 1,711 sqft · S$2,780,000 · floor 01-05#4 · Aug 2026 · Resale · 1,765 sqft · S$2,980,000 · floor 06-10#5 · Aug 2026 · Resale · 2,045 sqft · S$3,733,000 · floor 01-05#6 · Aug 2026 · Resale · 1,711 sqft · S$2,880,000 · floor 06-10#7 · Aug 2026 · Resale · 1,711 sqft · S$2,660,000 · floor 01-05#8 · Jul 2026 · Resale · 2,077 sqft · S$3,700,000 · floor 11-15#9 · Jun 2026 · Resale · 1,356 sqft · S$2,220,000 · floor 06-10#10 · Mar 2026 · Resale · 1,711 sqft · S$2,500,000 · floor 06-10#11 · Mar 2026 · Resale · 1,873 sqft · S$2,800,000 · floor 01-05#12 · Feb 2026 · Resale · 3,326 sqft · S$6,300,000 · floor 11-15#13 · Feb 2026 · Resale · 1,216 sqft · S$2,068,880 · floor 06-10#14 · Jan 2026 · Resale · 1,776 sqft · S$3,050,000 · floor 06-10#15 · Nov 2025 · Resale · 2,045 sqft · S$3,670,000 · floor 01-05#16 · Nov 2025 · Resale · 1,216 sqft · S$2,050,000 · floor 01-05#17 · Oct 2025 · Resale · 1,808 sqft · S$3,300,000 · floor 01-05

Both axes start at zero and adjust to the selected sales. All qualifying sales, including extreme values, remain shown. Swipe horizontally on a narrow screen. Identical positions are grouped without moving the data points. Nearby markers can overlap; the selector and table retain every eligible record.

#1 · Sep 2026 · Resale · 1,711 sqft · S$2,670,000 · floor 01-05

S$1,560 / sqft

Exact plotted sales table
RecordContract monthSale typeFloor rangeSize (sqft)Price (S$)PSF (S$/sqft)
1Sep 2026Resale01-051,7112,670,0001,560
2Sep 2026Resale06-101,8842,880,0001,529
3Aug 2026Resale01-051,7112,780,0001,624
4Aug 2026Resale06-101,7652,980,0001,688
5Aug 2026Resale01-052,0453,733,0001,825
6Aug 2026Resale06-101,7112,880,0001,683
7Aug 2026Resale01-051,7112,660,0001,554
8Jul 2026Resale11-152,0773,700,0001,781
9Jun 2026Resale06-101,3562,220,0001,637
10Mar 2026Resale06-101,7112,500,0001,461
11Mar 2026Resale01-051,8732,800,0001,495
12Feb 2026Resale11-153,3266,300,0001,894
13Feb 2026Resale06-101,2162,068,8801,701
14Jan 2026Resale06-101,7763,050,0001,717
15Nov 2025Resale01-052,0453,670,0001,794
16Nov 2025Resale01-051,2162,050,0001,685
17Oct 2025Resale01-051,8083,300,0001,825

0 selected records excluded from this plot: only explicitly single-unit strata sales with positive numeric prices and areas qualify. Size positions and PSF use unrounded area; displayed sizes are rounded. Record numbers refer to this view and are not unit identifiers. No fitted price or valuation is inferred.

Sales Transactions

Contract monthType of saleFloor rangeArea (sqft)Sale price (S$)Price (S$/sqft)Units in transaction
Sep 2026Resale01-051,7112,670,0001,5601
Sep 2026Resale06-101,8842,880,0001,5291
Aug 2026Resale01-051,7112,780,0001,6241
Aug 2026Resale06-101,7652,980,0001,6881
Aug 2026Resale01-052,0453,733,0001,8251
Aug 2026Resale06-101,7112,880,0001,6831
Aug 2026Resale01-051,7112,660,0001,5541
Jul 2026Resale11-152,0773,700,0001,7811
Jun 2026Resale06-101,3562,220,0001,6371
Mar 2026Resale06-101,7112,500,0001,4611

Last downloaded: 30 Oct 2026, 12:22 SGT. 17 matching records in the selected period.

Rental Contracts

Latest recorded lease start: Sep 2026.

Lease start monthBedroomsArea range (sqft)Monthly rent (S$)
Feb 202642000-210010,500
Feb 20265>300036,000
Jan 202621300-14007,500
Jan 202621300-14007,000
Jan 202642000-210011,250
Jan 202631800-19008,800
Jan 202642000-210011,400
Jan 202631700-18008,200
Dec 202542000-210010,500
Dec 202542000-210011,000

Last downloaded: 27 Oct 2026, 17:09 SGT. 67 matching records in the selected period.

Source: Urban Redevelopment Authority (URA), accessed through the URA Data Service. Data made available under the Singapore Open Data Licence. Areas are rounded; rental areas are ranges. Records may be revised and do not identify exact units. Multiple transactions in the same month are not ordered by day. These records are historical transactions, not current listings or valuations.

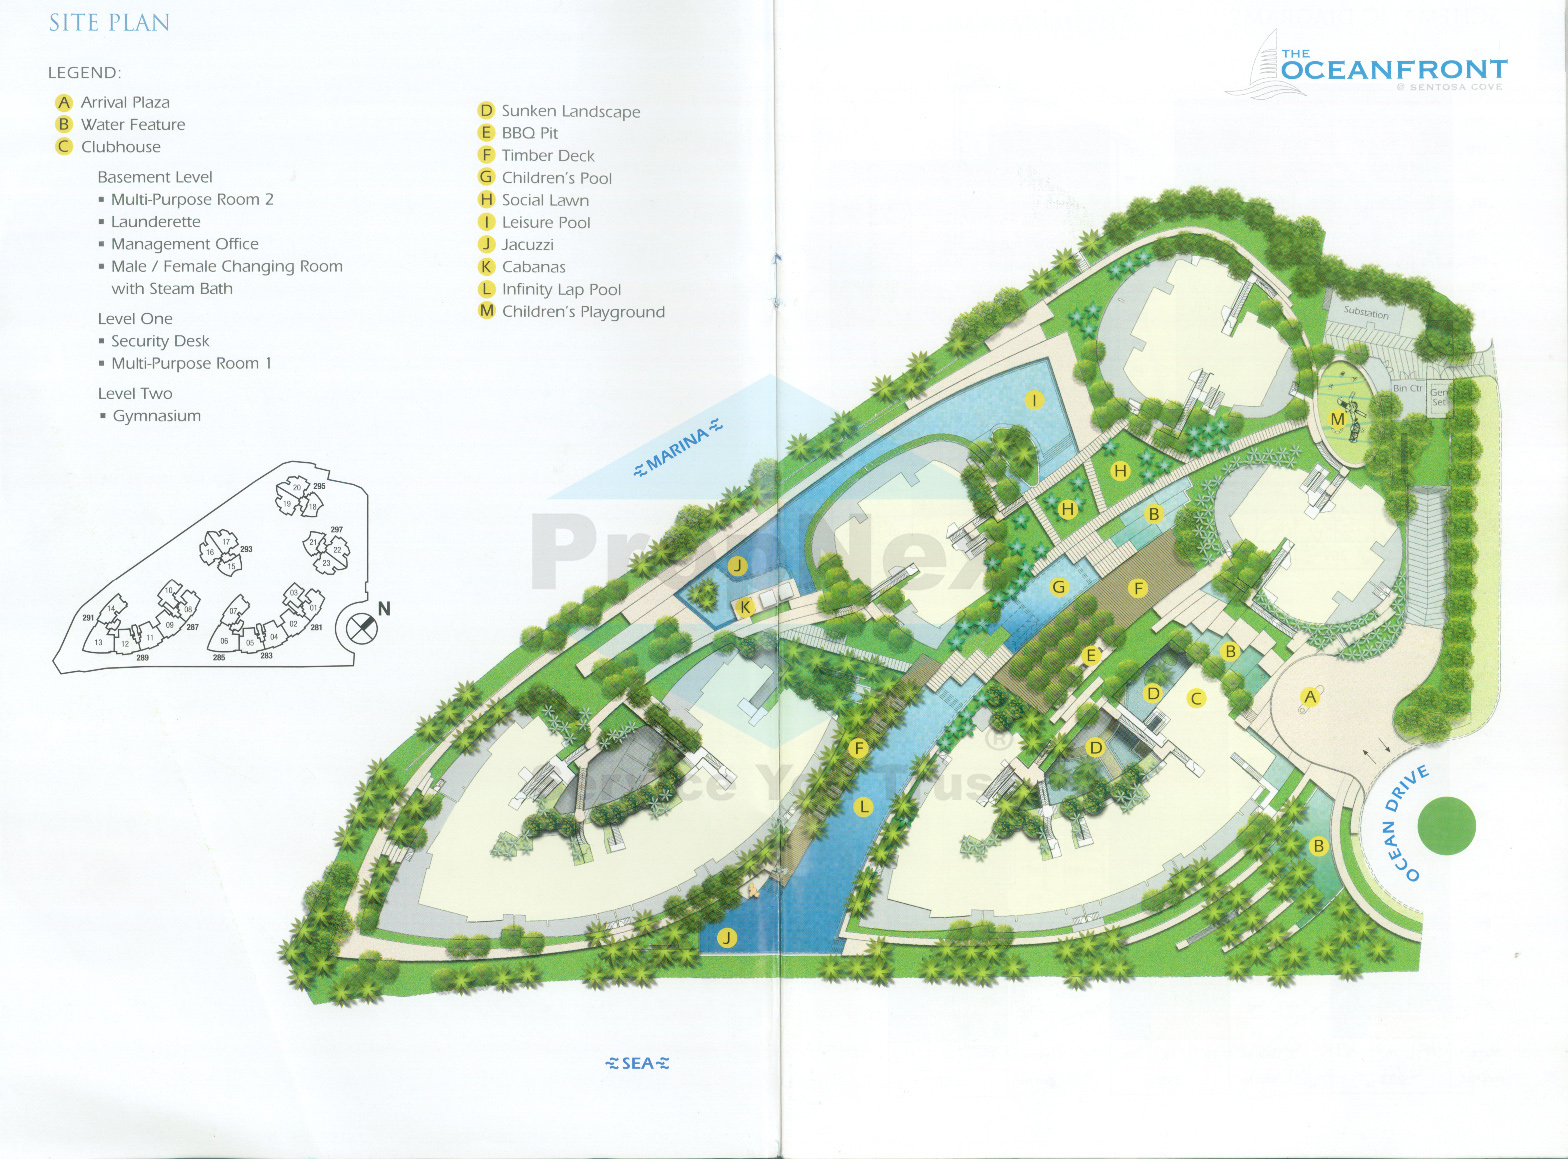
The Oceanfront @ Sentosa Cove Site Map

Site plan of The Oceanfront @ Sentosa Cove showing the layout of buildings, pools, clubhouse, arrival plaza, BBQ pit, children's playground, leisure pool, jacuzzi, cabanas, and landscaped areas with marina and sea views.

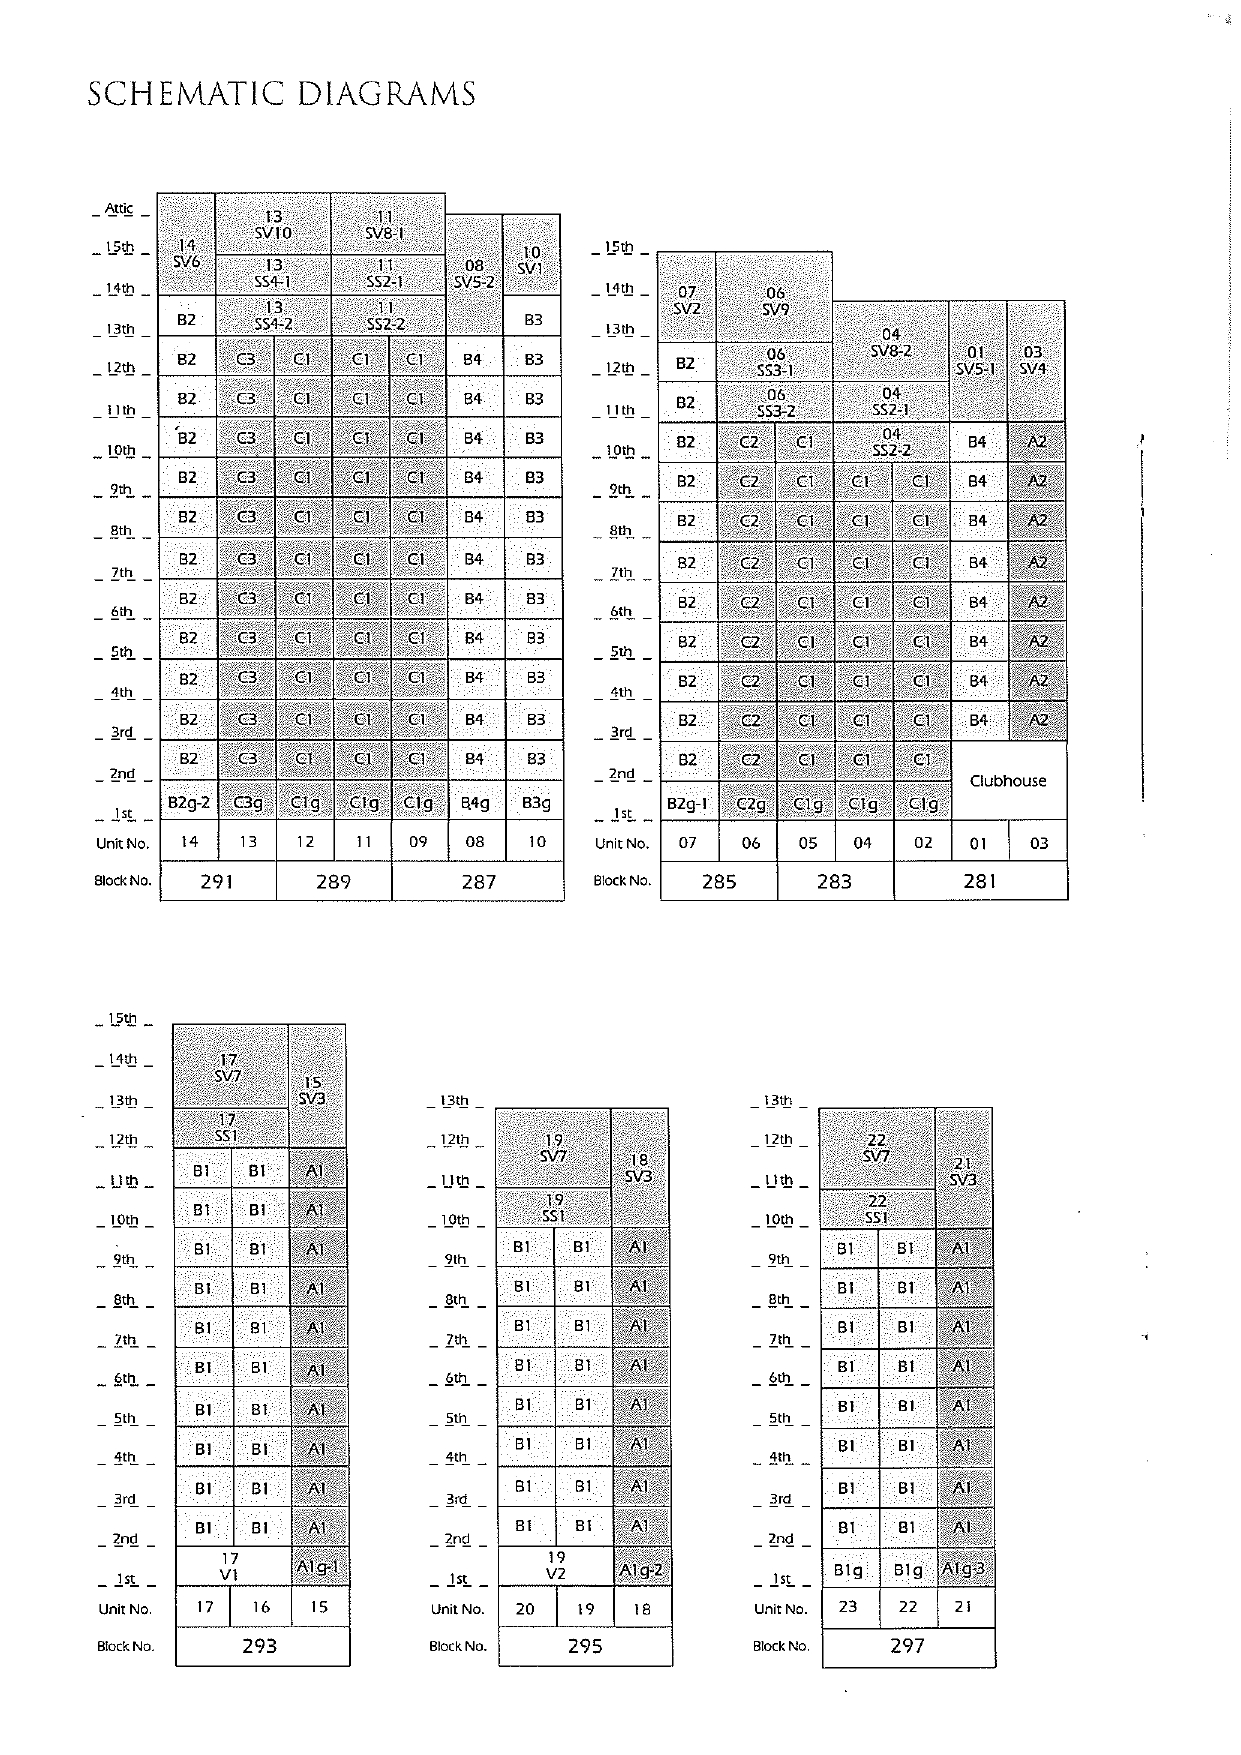
The Oceanfront @ Sentosa Diagrammatic Chart

Schematic diagrams of unit layouts and floor plans for blocks 281, 283, 285, 287, 289, 291, 293, 295, and 297 at The Oceanfront @ Sentosa Cove, showing unit numbers, block numbers, and floor levels from 1st to 15th floor

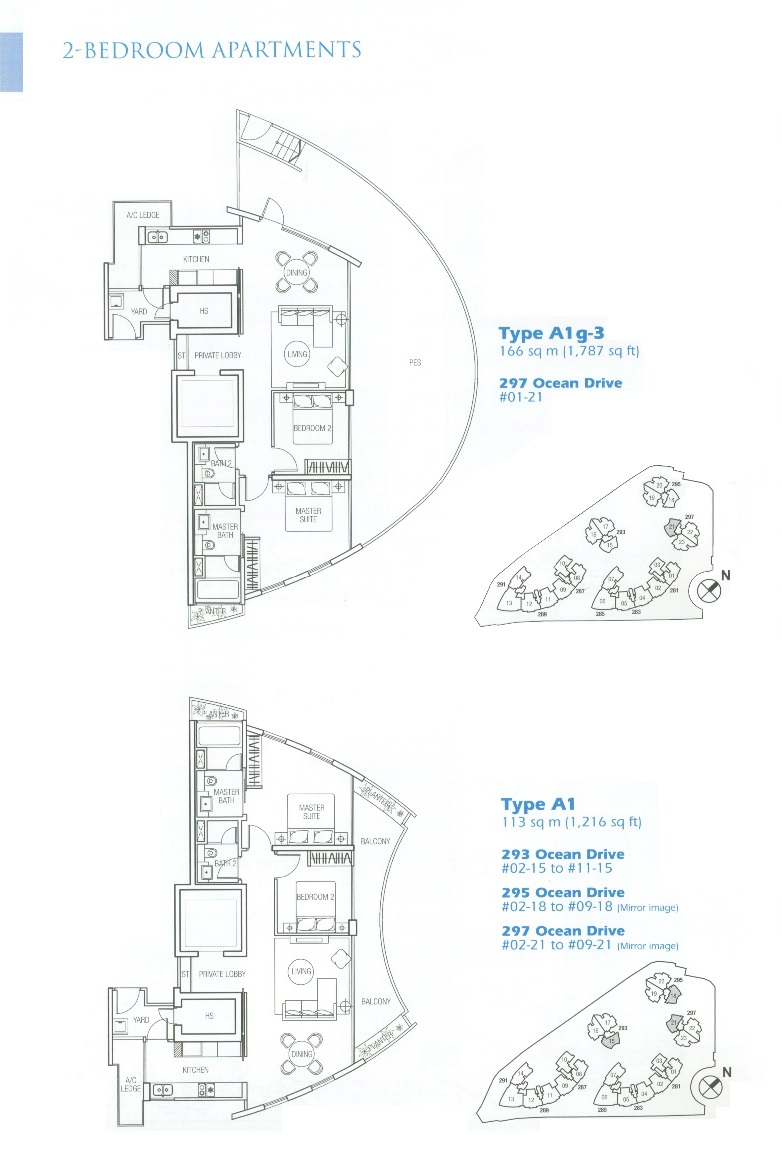
The Oceanfront @ Sentosa Cove 2 Bedroom Type A1, A1g-3 Floor Plan

2-bedroom apartment floor plans at The Oceanfront @ Sentosa Cove, featuring Type A1g-3 (166 sq m / 1,787 sq ft) at 297 Ocean Drive #01-21 and Type A1 (113 sq m / 1,216 sq ft) available at 293, 295, and 297 Ocean Drive with detailed layouts including living, dining, kitchen, bedrooms, bathrooms, and balconies

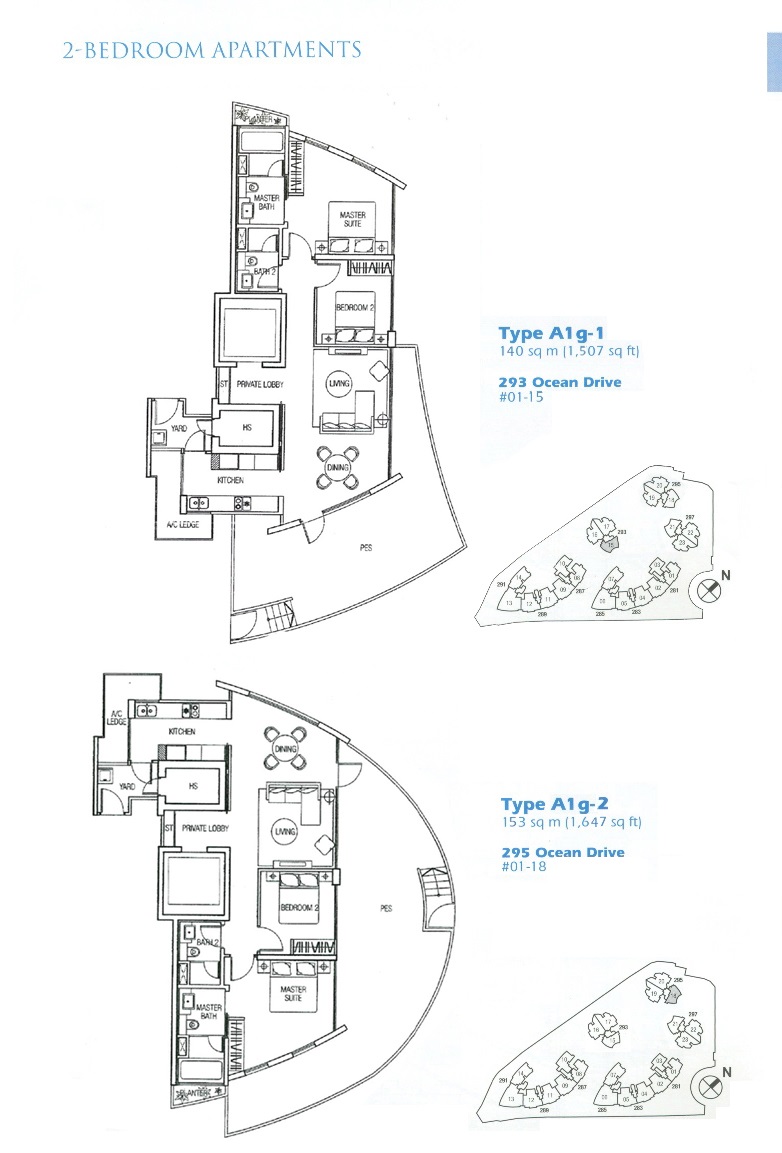
The Oceanfront @ Sentosa Cove 2 Bedroom Type A1g-1, A1g-2 Floor Plan

2-bedroom apartment floor plans at The Oceanfront @ Sentosa Cove featuring Type A1g-1 (140 sq m / 1,507 sq ft) at 293 Ocean Drive #01-15 and Type A1g-2 (153 sq m / 1,647 sq ft) at 295 Ocean Drive #01-18, with detailed layouts including living, dining, kitchen, bedrooms, bathrooms, yard, and private lobby areas.

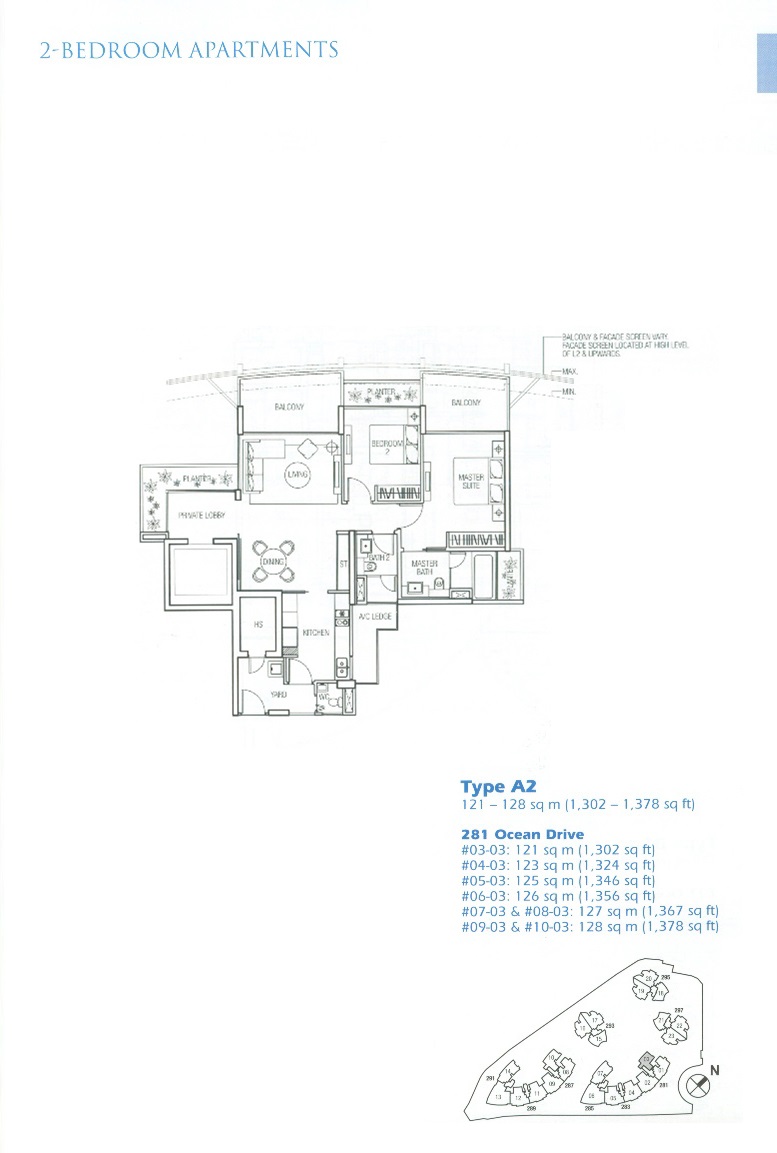
The Oceanfront @ Sentosa Cove 2 Bedroom Type A2 Floor Plan

2-bedroom apartment floor plan Type A2 at The Oceanfront @ Sentosa Cove, 121-128 sq m (1,302-1,378 sq ft) located at 281 Ocean Drive, units #03-03 to #10-03. Detailed layout includes living, dining, kitchen, yard, private lobby, two bedrooms, master suite, two bathrooms, balconies, and planter areas with building site map.

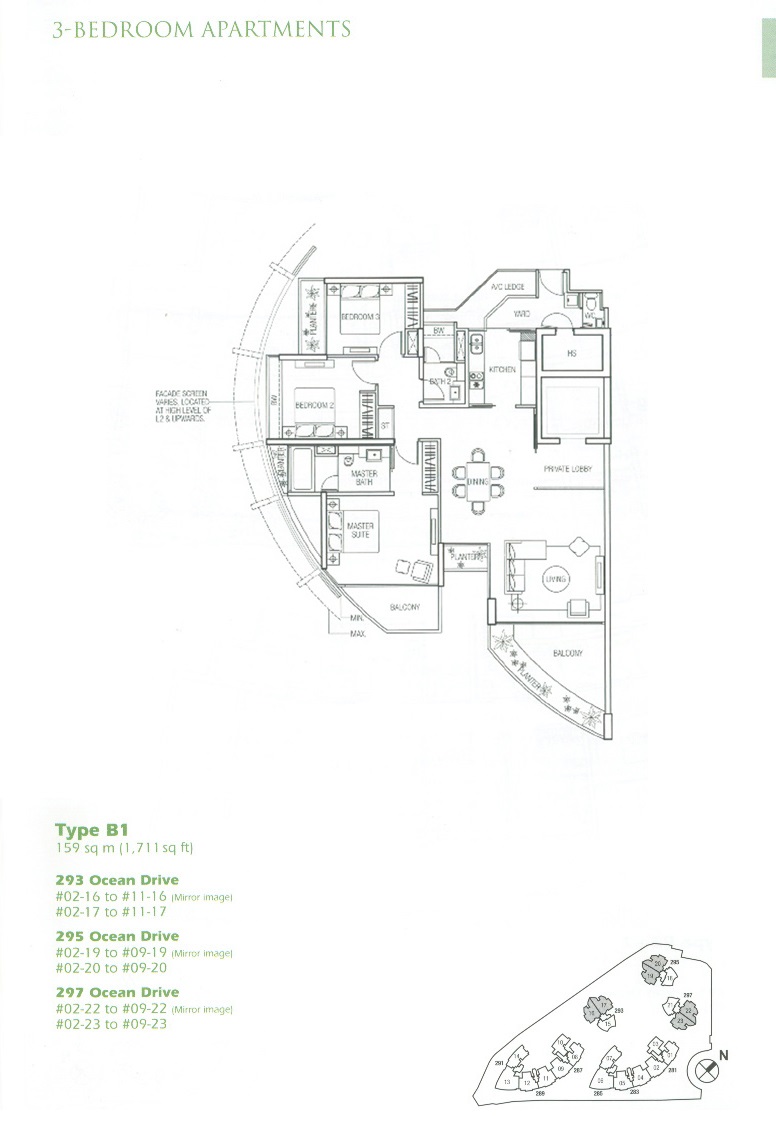
The Oceanfront @ Sentosa Cove 3 Bedroom Type B1 Floor Plan

3-bedroom apartment floor plan Type B1 at The Oceanfront @ Sentosa Cove, 159 sq m (1,711 sq ft) located at 293, 295, and 297 Ocean Drive. Detailed layout includes master suite with bath, two additional bedrooms, two bathrooms, kitchen, yard, private lobby, dining area, living room, balconies, planters, and building site map with unit locations.

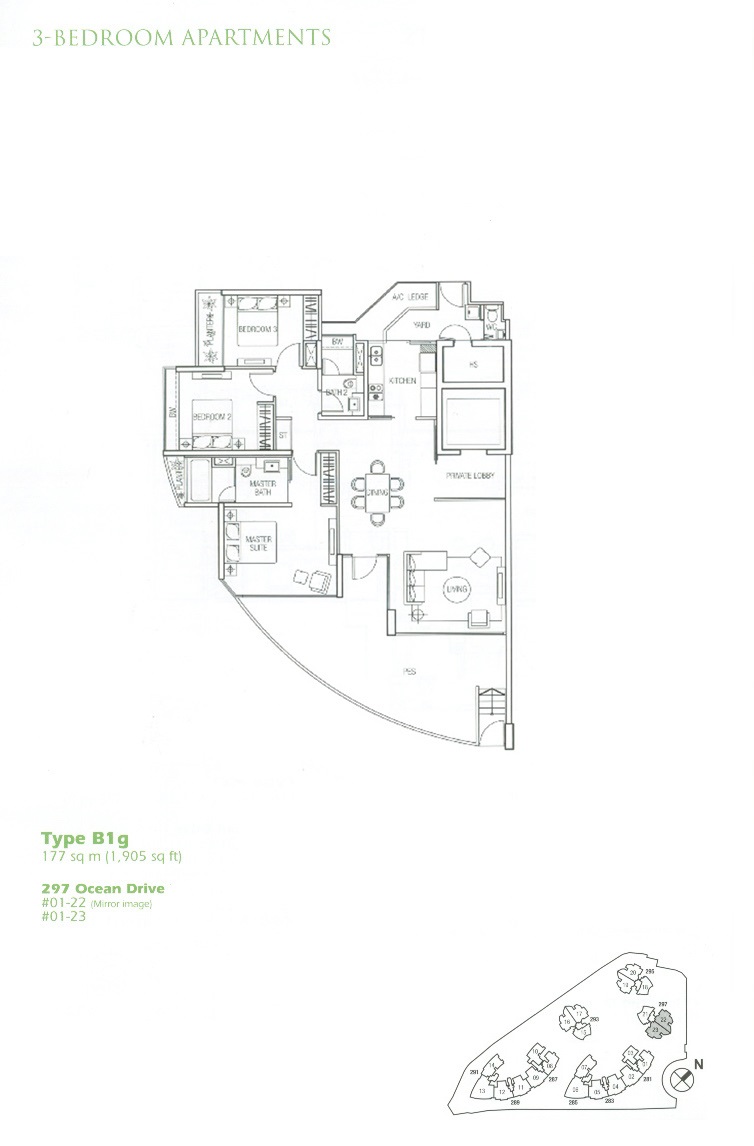
The Oceanfront @ Sentosa Cove 3 Bedroom Type B1g Floor Plan

3-bedroom apartment floor plan Type B1g at The Oceanfront @ Sentosa Cove, 177 sq m (1,905 sq ft) located at 297 Ocean Drive. Features master suite with bath, two additional bedrooms, two bathrooms, kitchen with yard, private lobby, dining area, living room, and a spacious PES area. Includes building site map highlighting unit location.

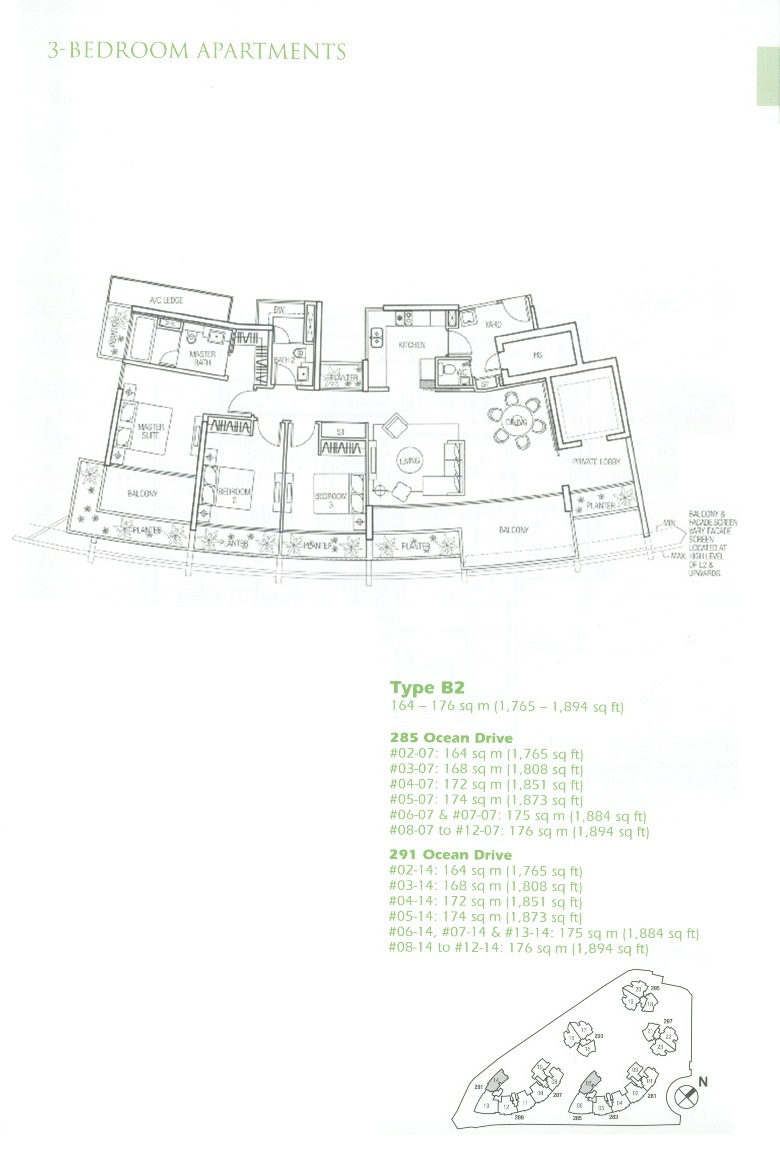
The Oceanfront @ Sentosa Cove 3 Bedroom Type B2 Floor Plan

3-bedroom apartment floor plan Type B2 at The Oceanfront @ Sentosa Cove, ranging from 164 to 176 sq m (1,765 to 1,894 sq ft). Features master suite with balcony, two additional bedrooms, master bath, two bathrooms, kitchen with yard, private lobby, dining area, living room, multiple balconies with planters, and a building site map highlighting unit locations at 285 Ocean Drive and 291 Ocean Drive.

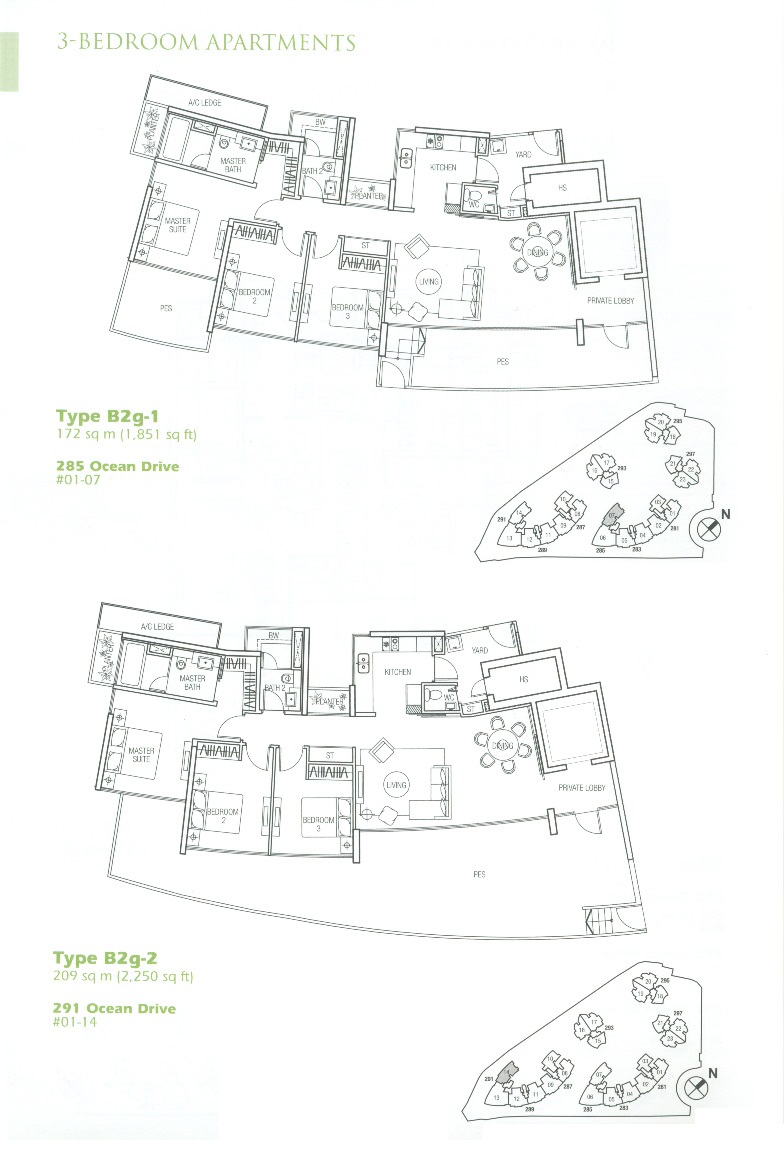
The Oceanfront @ Sentosa Cove 3 Bedroom Type B2g-1, B2g-2 Floor Plan

3-bedroom apartment floor plans Type B2g-1 and Type B2g-2 at The Oceanfront @ Sentosa Cove. Type B2g-1 offers 172 sq m (1,851 sq ft) located at 285 Ocean Drive #01-07, featuring master suite, two bedrooms, master bath, kitchen with yard, dining and living areas, private lobby, and PES outdoor space. Type B2g-2 offers 209 sq m (2,250 sq ft) at 291 Ocean Drive #01-14, with similar layout but larger PES. Both plans include detailed unit site maps.

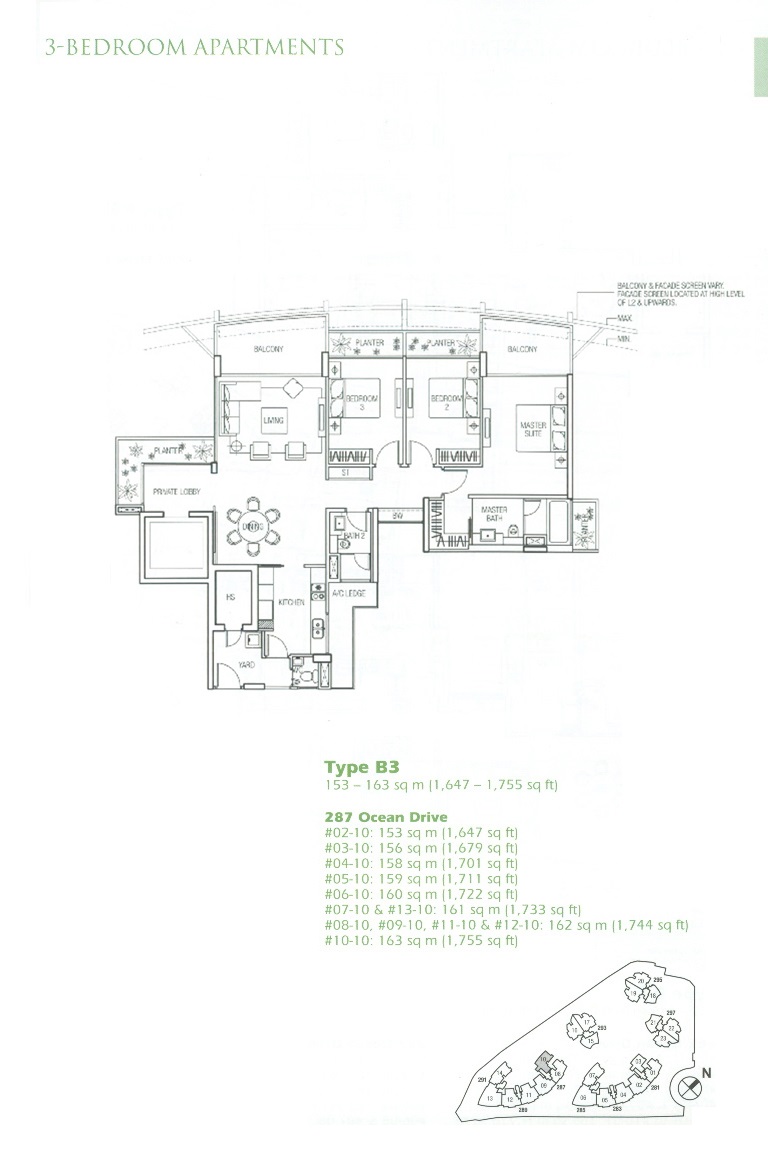
The Oceanfront @ Sentosa Cove 3 Bedroom Type B3 Floor Plan

3-bedroom apartment floor plan Type B3 at The Oceanfront @ Sentosa Cove, offering 153 to 163 sq m (1,647 to 1,755 sq ft) at 287 Ocean Drive. Features include a master suite with bath, two additional bedrooms, living and dining areas, kitchen with yard, private lobby, balcony, and planters. Site map shows location within the development.

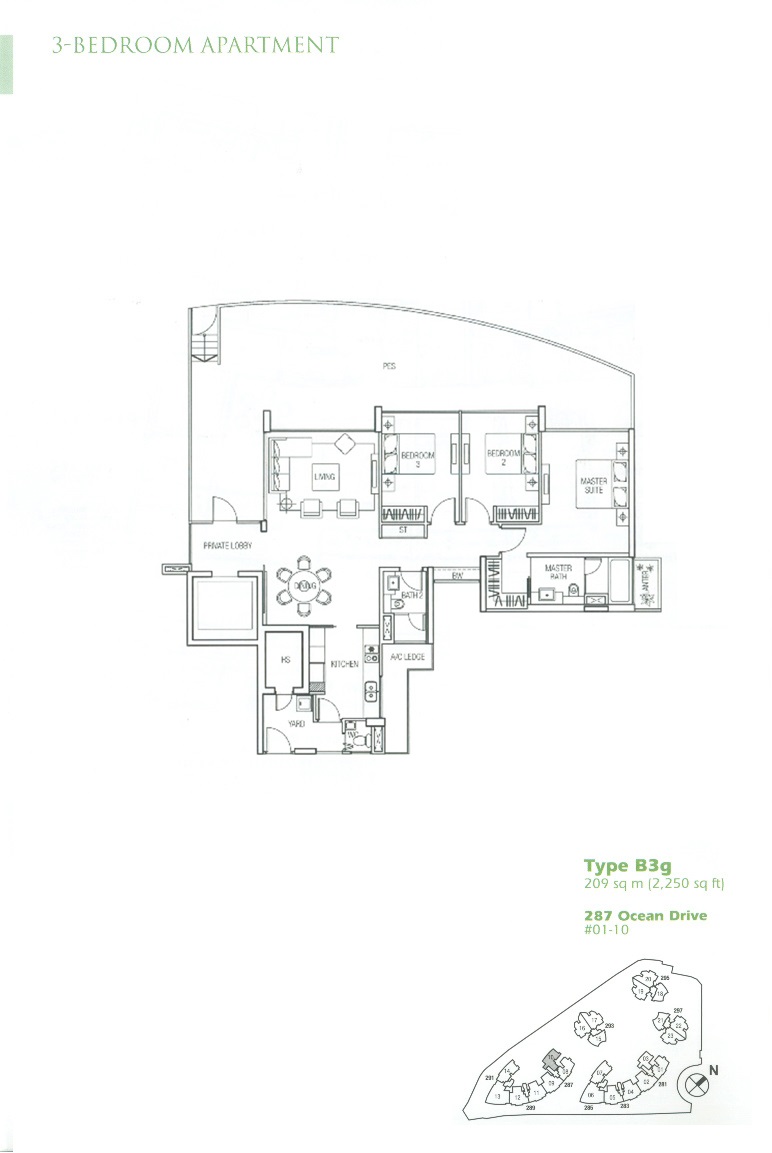
The Oceanfront @ Sentosa Cove 3 Bedroom Type B3g Floor Plan

3-bedroom apartment floor plan Type B3g at The Oceanfront @ Sentosa Cove, measuring 209 sq m (2,250 sq ft) located at 287 Ocean Drive. Features include a spacious master suite with bathroom, two additional bedrooms, living and dining areas, kitchen with yard, private lobby, and large PES outdoor space. Includes site map showing apartment location within the development.

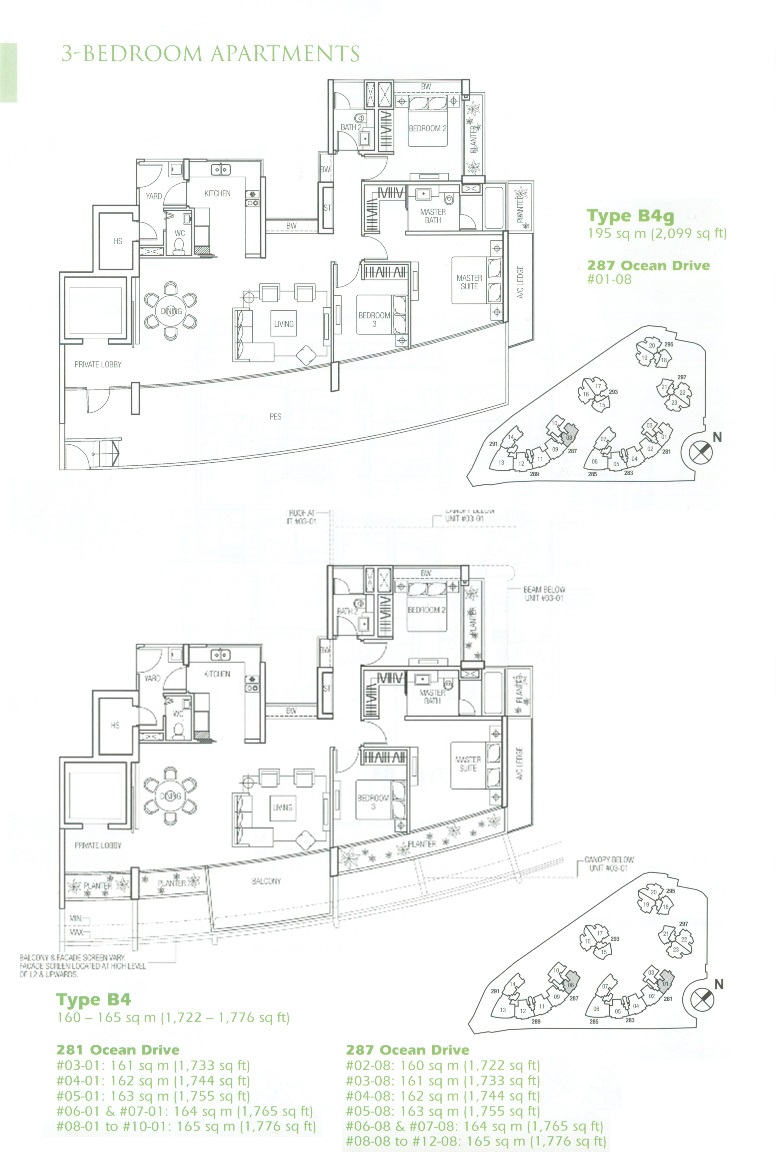
The Oceanfront @ Sentosa Cove 3 Bedroom Type B4g, B4 Floor Plan

3-bedroom apartment floor plans Type B4g and Type B4 at The Oceanfront @ Sentosa Cove. Type B4g at 287 Ocean Drive (#01-08) features 195 sq m (2,099 sq ft) with a spacious layout including master suite with bath, two additional bedrooms, living and dining areas, kitchen, yard, private lobby, and large PES outdoor space. Type B4 offers variations from 160 to 165 sq m (1,722 to 1,776 sq ft) at 281 and 287 Ocean Drive with similar layouts, including balconies and planters. Site map included showing apartment locations within the development.

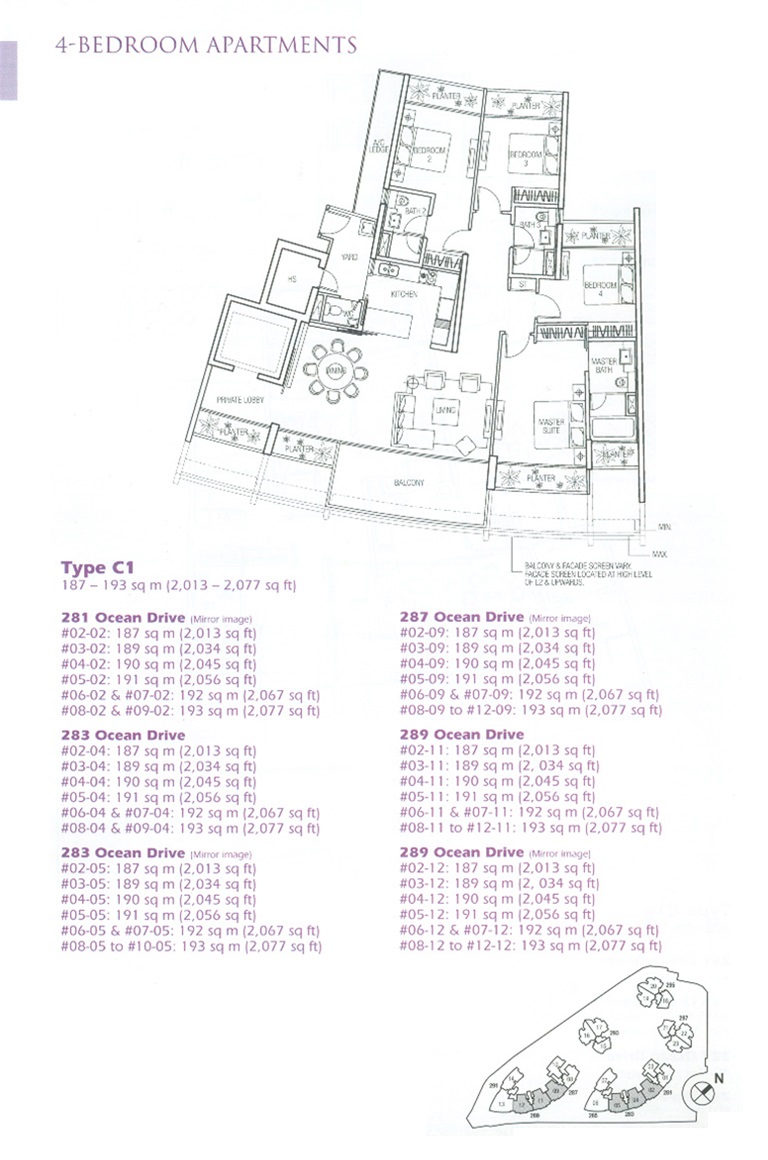
The Oceanfront @ Sentosa Cove 4 Bedroom Type C1 Floor Plan

4-bedroom apartment floor plan Type C1 at The Oceanfront @ Sentosa Cove, featuring 187 to 193 square meters (2,013 to 2,077 sq ft) of living space. Available units at 281, 283, 287, 289 Ocean Drive with mirror image options. Includes master suite with bath, three additional bedrooms, living and dining areas, kitchen, yard, private lobby, balcony with planter boxes. Site map showing unit locations within the Sentosa Cove development.
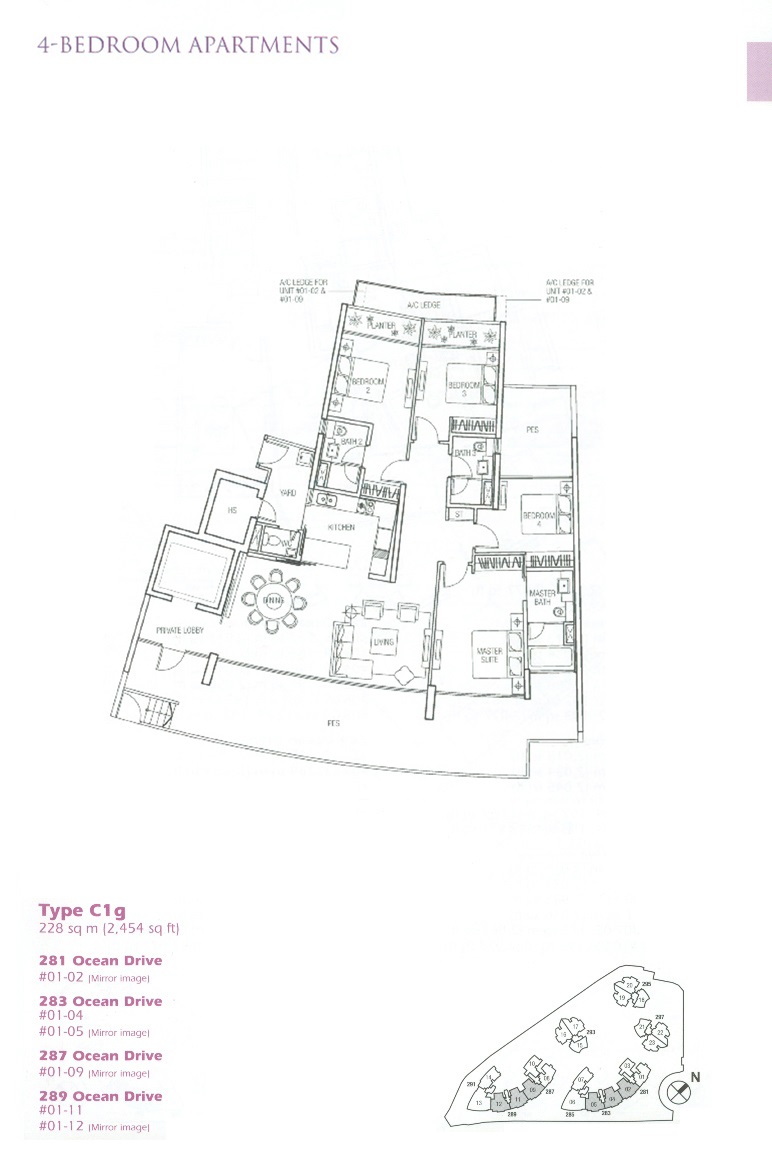
The Oceanfront @ Sentosa Cove 4 Bedroom Type C1g Floor Plan

4-bedroom apartment floor plan Type C1g at The Oceanfront @ Sentosa Cove, spanning 228 square meters (2,454 sq ft). Includes master suite with bath, three additional bedrooms, two bathrooms, spacious living and dining areas, kitchen, yard, private lobby, and large PES outdoor space. Available units at 281, 283, 287, and 289 Ocean Drive with mirror image options. Detailed site map shows unit locations within Sentosa Cove.

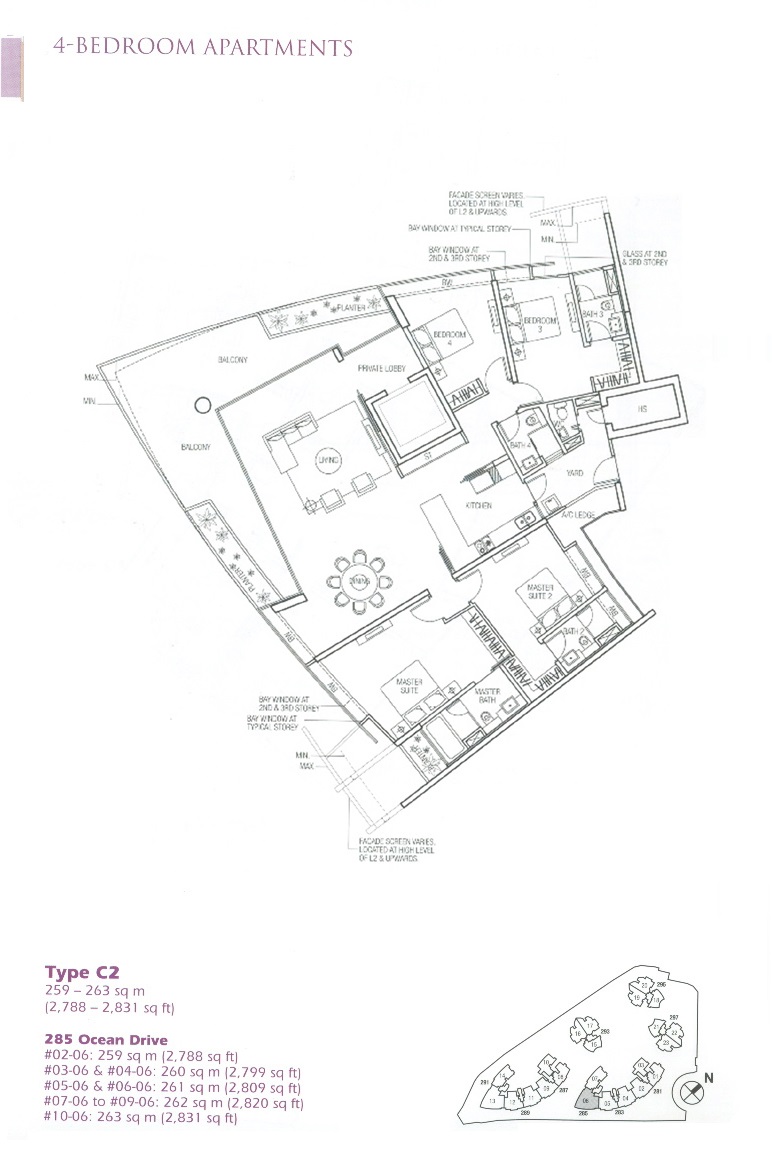
The Oceanfront @ Sentosa Cove 4 Bedroom Type C2 Floor Plan

4-bedroom apartment floor plan Type C2 at The Oceanfront @ Sentosa Cove, covering 259 to 263 square meters (2,788 to 2,831 sq ft). Features two master suites with attached bathrooms, two additional bedrooms, a spacious living and dining area, kitchen, yard, private lobby, balcony with planter, and facade screens. Available units located at 285 Ocean Drive with detailed unit sizes and a site map showing unit locations within Sentosa Cove.

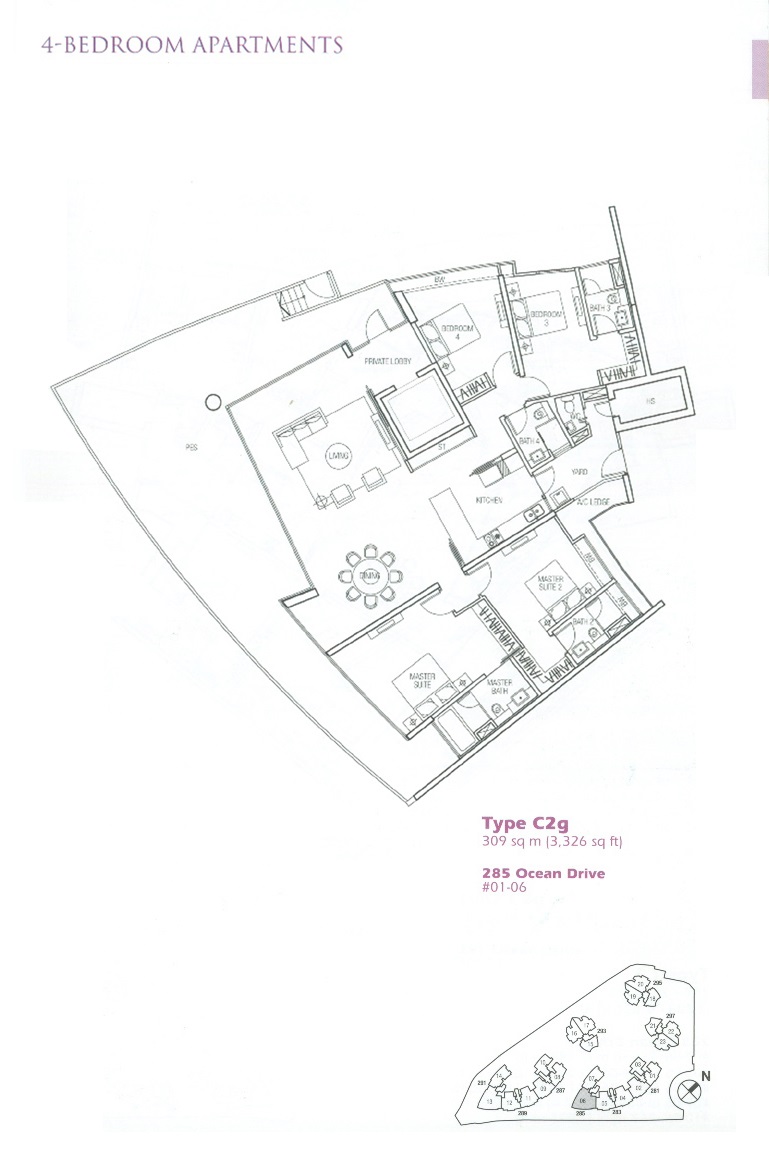
The Oceanfront @ Sentosa Cove 4 Bedroom Type C2g Floor Plan

4-bedroom apartment floor plan Type C2g at The Oceanfront @ Sentosa Cove, measuring 309 square meters (3,326 sq ft). Features two master suites with attached bathrooms, two additional bedrooms, spacious living and dining areas, kitchen, yard, private lobby, and a large balcony (PES). Unit located at 285 Ocean Drive #01-06 with site map showing unit location within Sentosa Cove.

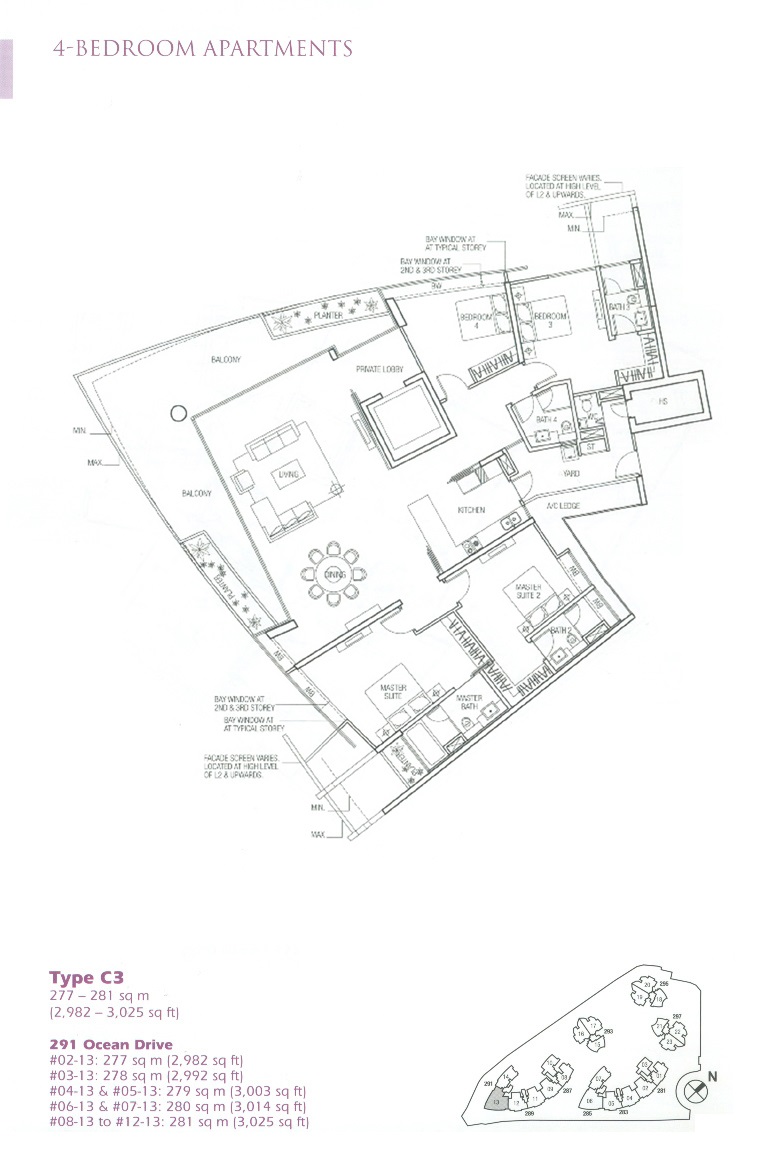
The Oceanfront @ Sentosa Cove 4 Bedroom Type C3 Floor Plan

4-bedroom apartment floor plan Type C3 at The Oceanfront @ Sentosa Cove, ranging from 277 to 281 square meters (2,982 to 3,025 sq ft). Layout includes two master suites with attached bathrooms, two additional bedrooms, spacious living and dining areas, kitchen, yard, private lobby, and large balcony. Unit located at 291 Ocean Drive with site map showing the unit’s location within Sentosa Cove.

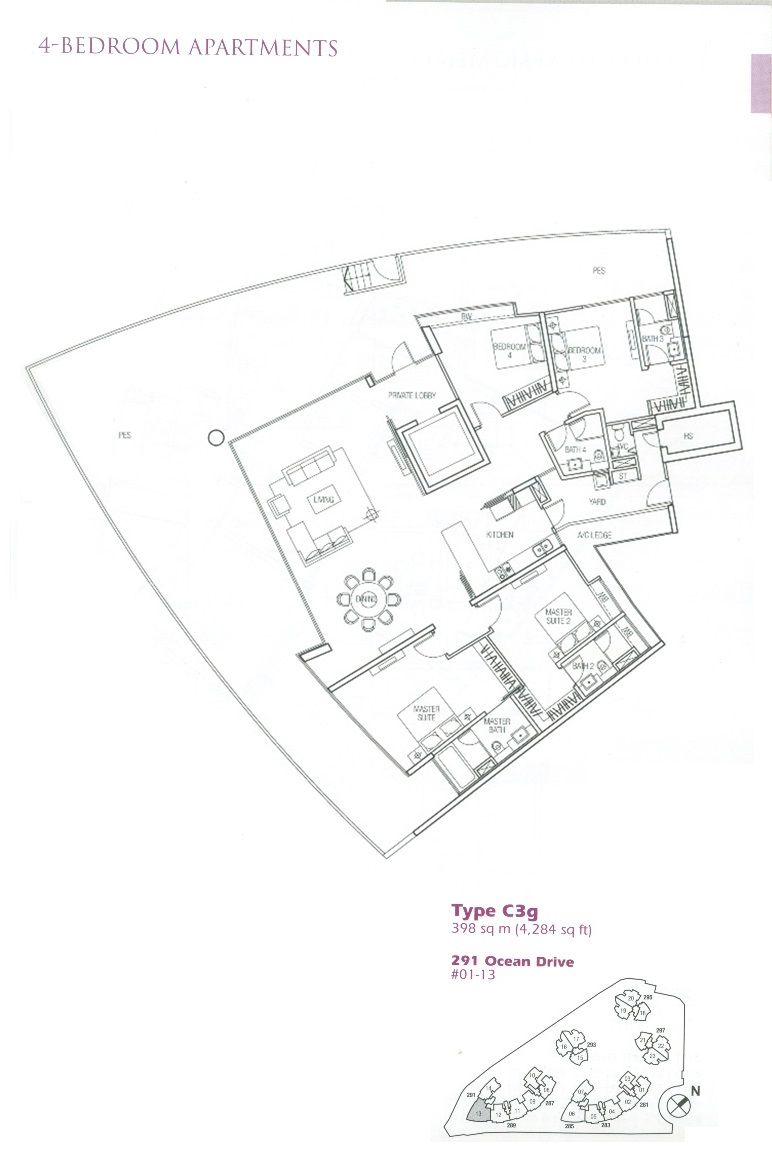
The Oceanfront @ Sentosa Cove 4 Bedroom Type C3g Floor Plan

4-bedroom apartment floor plan Type C3g at The Oceanfront @ Sentosa Cove, covering 398 square meters (4,284 sq ft). Spacious layout includes two master suites with attached bathrooms, two additional bedrooms, living and dining areas, kitchen, yard, private lobby, and expansive private enclosed space (PES). Located at 291 Ocean Drive, unit #01-13 with site map showing the apartment's location within Sentosa Cove.
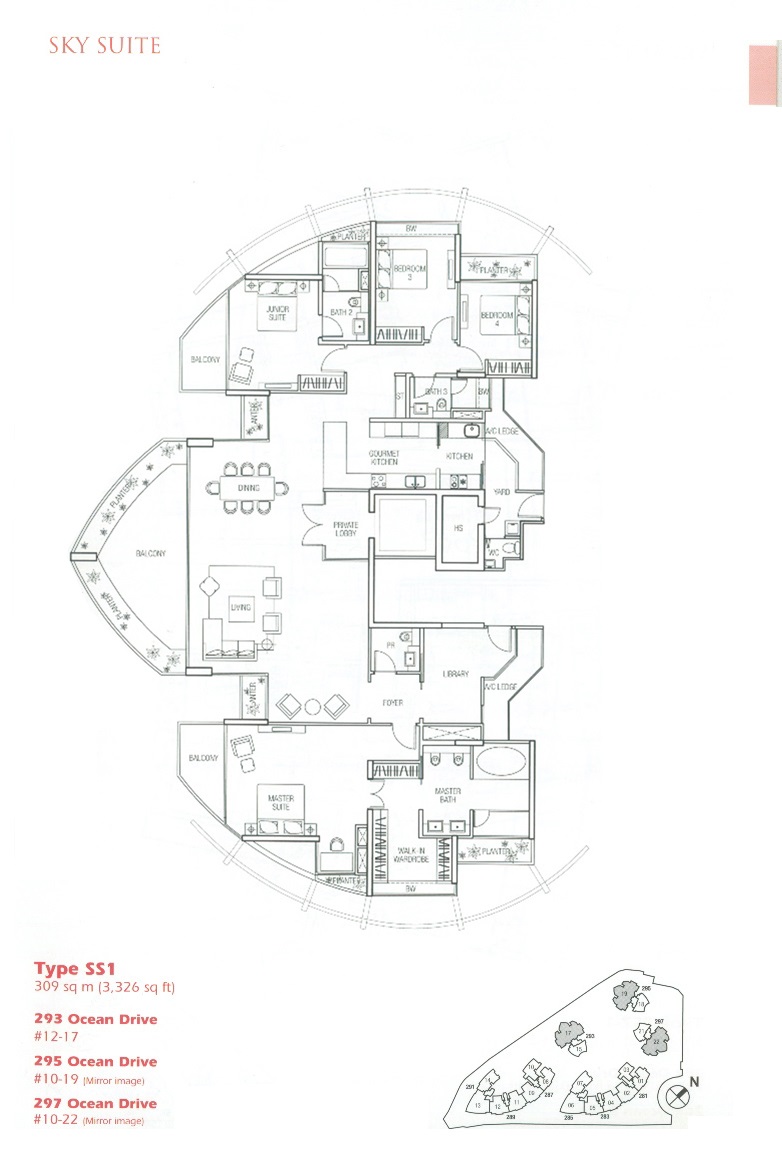
The Oceanfront @ Sentosa Cove Sky Suites Type SS1 Floor Plan

Sky Suite floor plan Type SS1 at The Oceanfront @ Sentosa Cove, featuring 309 square meters (3,326 sq ft) of luxury living space. Includes master suite with walk-in wardrobe and balcony, junior suite, two additional bedrooms, gourmet kitchen, private lobby, library, multiple bathrooms, and spacious balconies with planters. Available at 293 Ocean Drive #12-17, 295 Ocean Drive #10-19 (mirror image), and 297 Ocean Drive #10-22 (mirror image), with site map highlighting apartment location within Sentosa Cove.
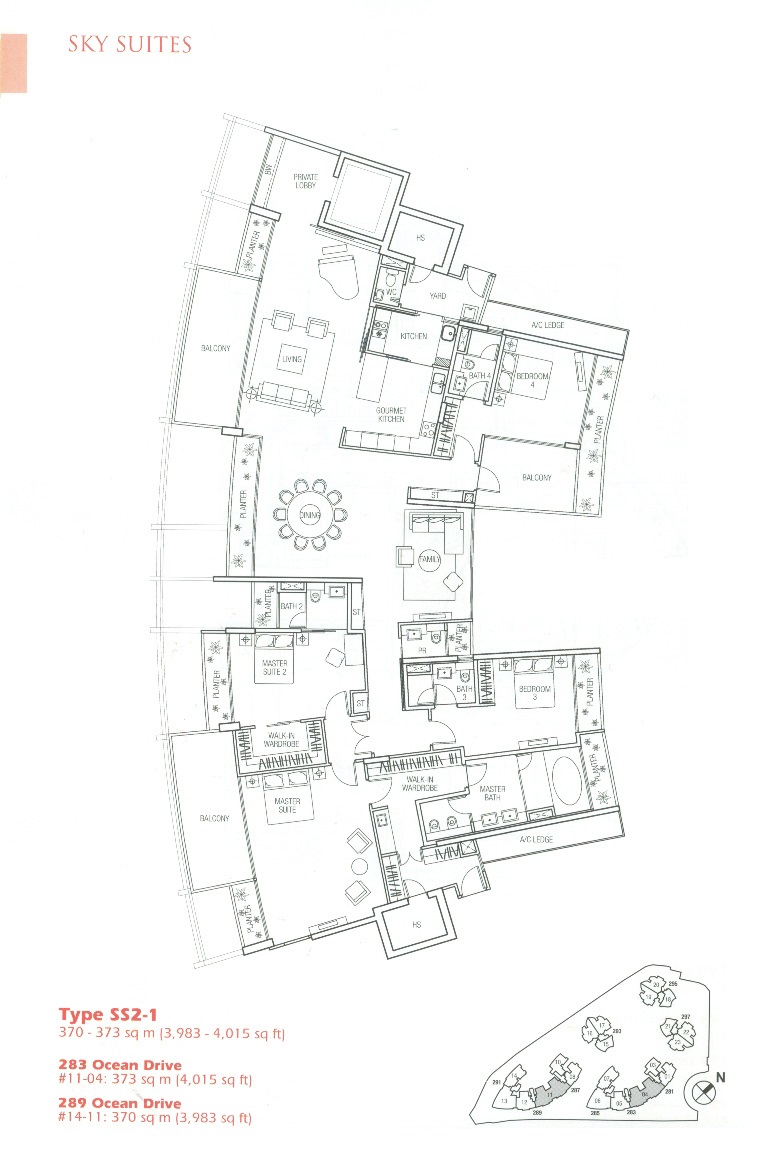
The Oceanfront @ Sentosa Cove Sky Suites Type SS2-1 Floor Plan

Sky Suites floor plan Type SS2-1 at The Oceanfront @ Sentosa Cove, offering 370 to 373 square meters (3,983 to 4,015 sq ft) of luxurious living space. Features include master suite with walk-in wardrobe, master bath, second master suite, three additional bedrooms, gourmet kitchen, family and living rooms, private balconies with planters, and multiple bathrooms. Located at 283 Ocean Drive #11-04 and 289 Ocean Drive #14-11, with site map showing apartment location within Sentosa Cove

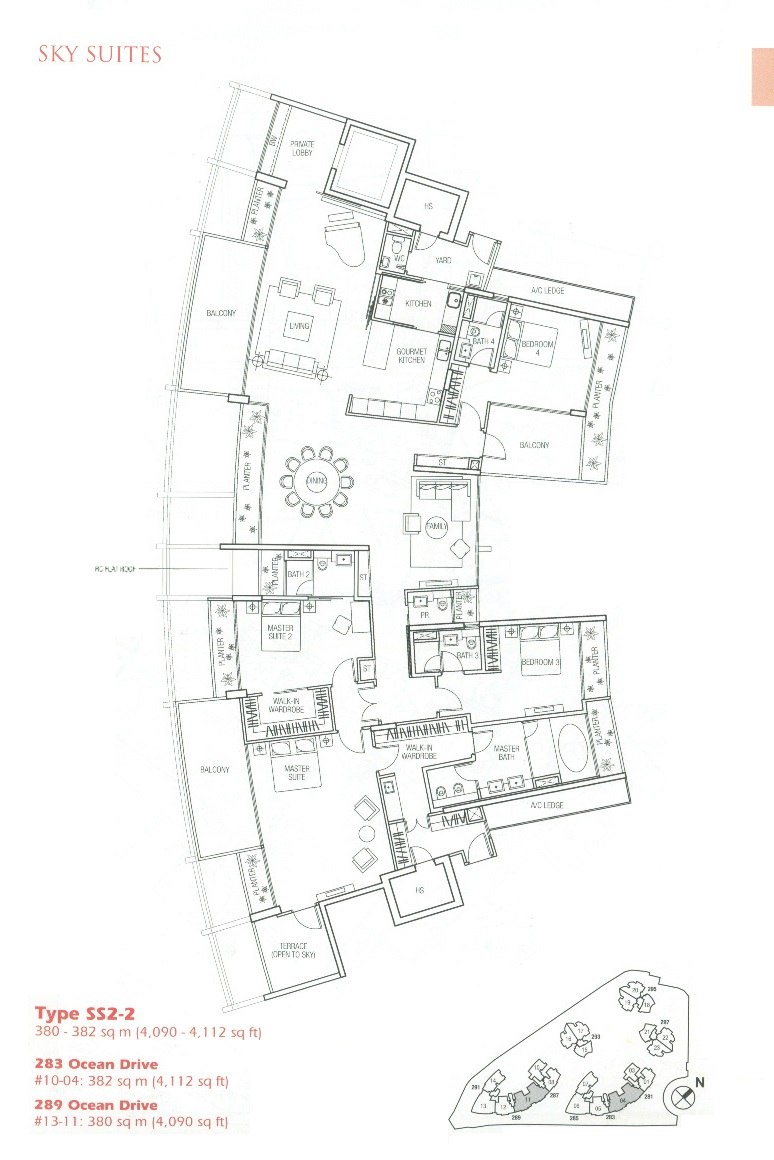
The Oceanfront @ Sentosa Cove Sky Suites Type SS2-2 Floor Plan

Sky Suites floor plan Type SS2-2 at The Oceanfront @ Sentosa Cove, featuring 380 to 382 square meters (4,090 to 4,112 sq ft) of premium living space. Includes master suite with walk-in wardrobe and master bath, second master suite, three additional bedrooms, gourmet kitchen, family and living rooms, multiple balconies with planters, and terrace open to sky. Located at 283 Ocean Drive #10-04 and 289 Ocean Drive #13-11, with site map showing unit location within Sentosa Cove.

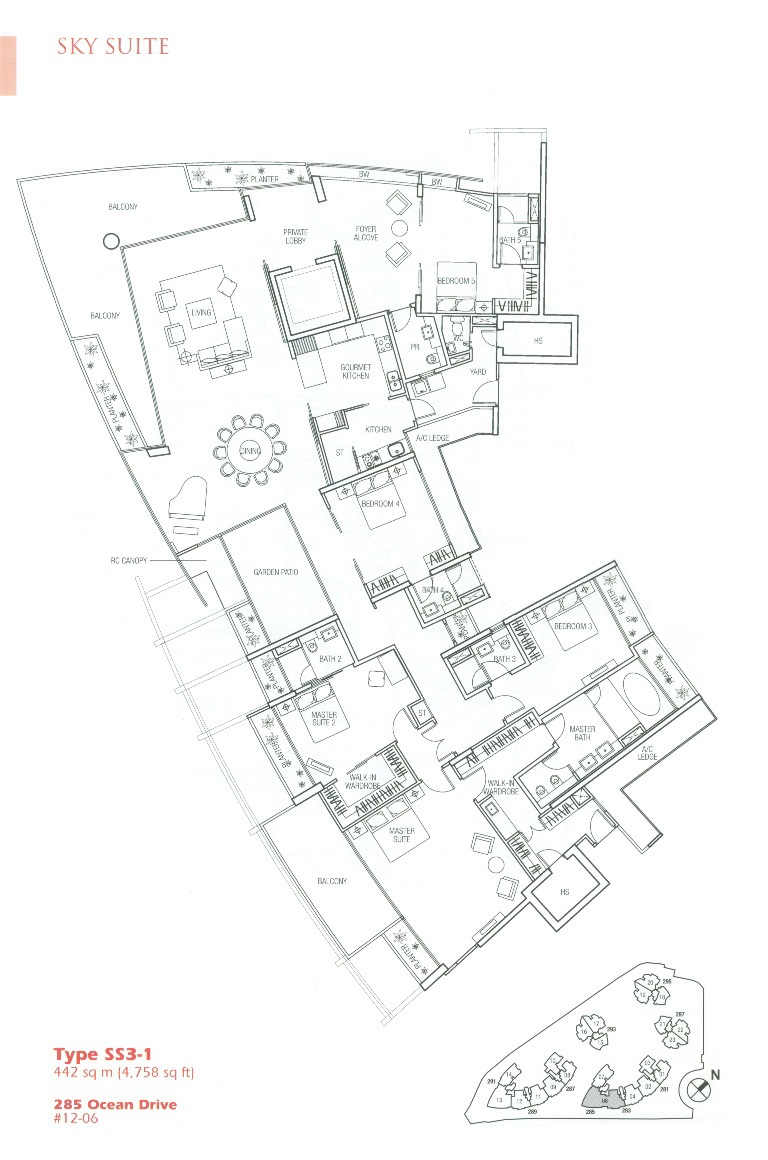
The Oceanfront @ Sentosa Cove Sky Suites Type SS3-1 Floor Plan

Sky Suite floor plan Type SS3-1 at The Oceanfront @ Sentosa Cove, covering 442 square meters (4,758 sq ft) of luxurious living space. Features include multiple balconies, garden patio, private lobby, gourmet kitchen, five bedrooms including two master suites with walk-in wardrobes and master baths, several bathrooms, and spacious living and dining areas. Located at 285 Ocean Drive #12-06, with a site map showing the unit's location within Sentosa Cove.

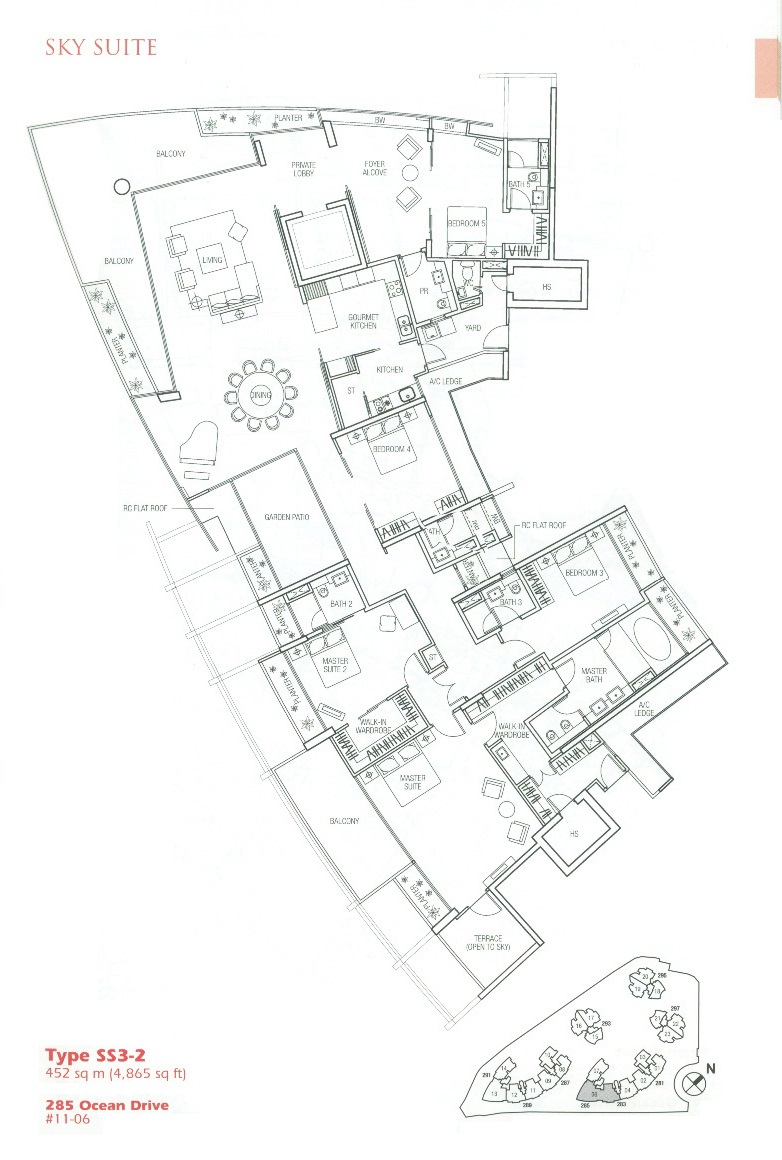
The Oceanfront @ Sentosa Cove Sky Suites Type SS3-2 Floor Plan

Sky Suite floor plan Type SS3-2 at The Oceanfront @ Sentosa Cove, offering 452 square meters (4,865 sq ft) of elegant living space. Includes spacious balconies, a terrace open to the sky, private lobby, gourmet kitchen, five bedrooms including two master suites with walk-in wardrobes and master baths, multiple bathrooms, garden patio, and expansive living and dining areas. Located at 285 Ocean Drive #11-06 with site map showing unit location in Sentosa Cove.

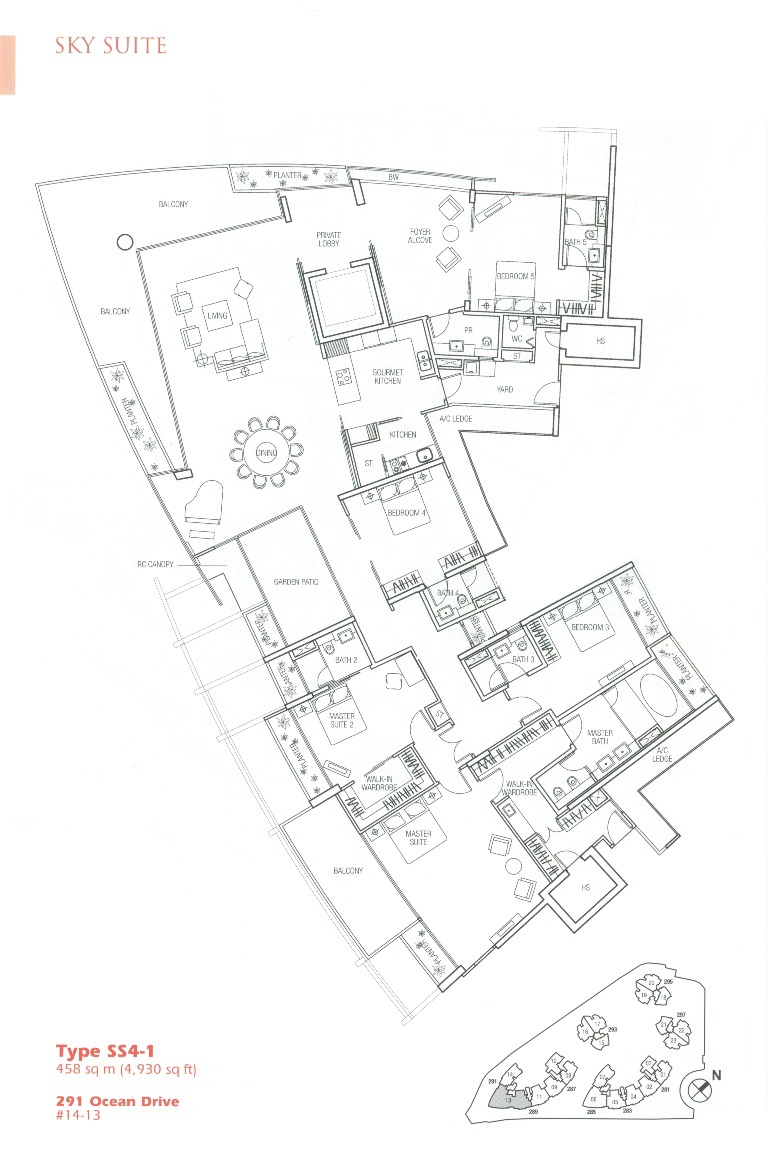
The Oceanfront @ Sentosa Cove Sky Suites Type SS4-1 Floor Plan

Sky Suite floor plan Type SS4-1 at The Oceanfront @ Sentosa Cove, featuring 458 square meters (4,930 sq ft) of luxurious living space. Includes large balconies, private lobby, gourmet kitchen, five bedrooms including two master suites with walk-in wardrobes and master baths, multiple bathrooms, garden patio, spacious living and dining areas, and terrace. Located at 291 Ocean Drive #14-13 with site map showing unit location in Sentosa Cove.

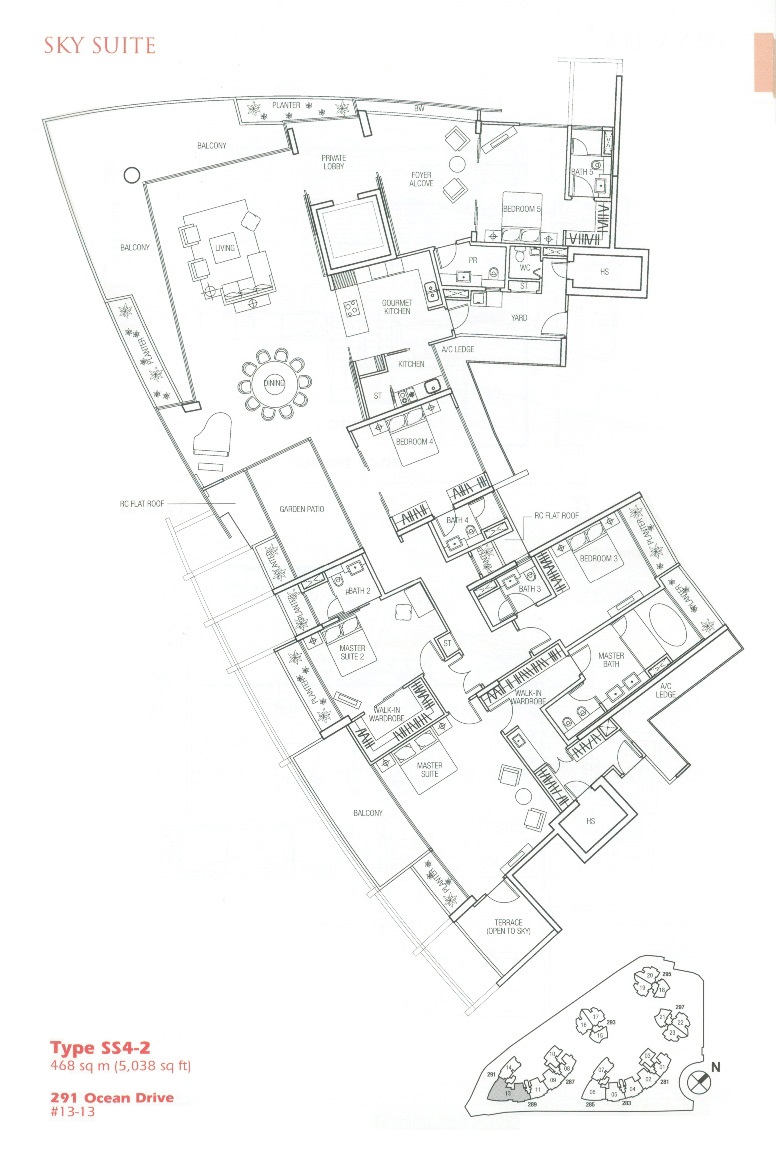
The Oceanfront @ Sentosa Cove Sky Suites Type SS4-2 Floor Plan

Sky Suite floor plan Type SS4-2 at The Oceanfront @ Sentosa Cove, offering 468 square meters (5,038 sq ft) of premium living space. Features include expansive balconies, private lobby, foyer alcove, gourmet kitchen, five bedrooms with two master suites each having walk-in wardrobes and master baths, multiple bathrooms, garden patio, spacious living and dining areas, and terrace open to sky. Located at 291 Ocean Drive #13-13 with site map showing unit location within Sentosa Cove.

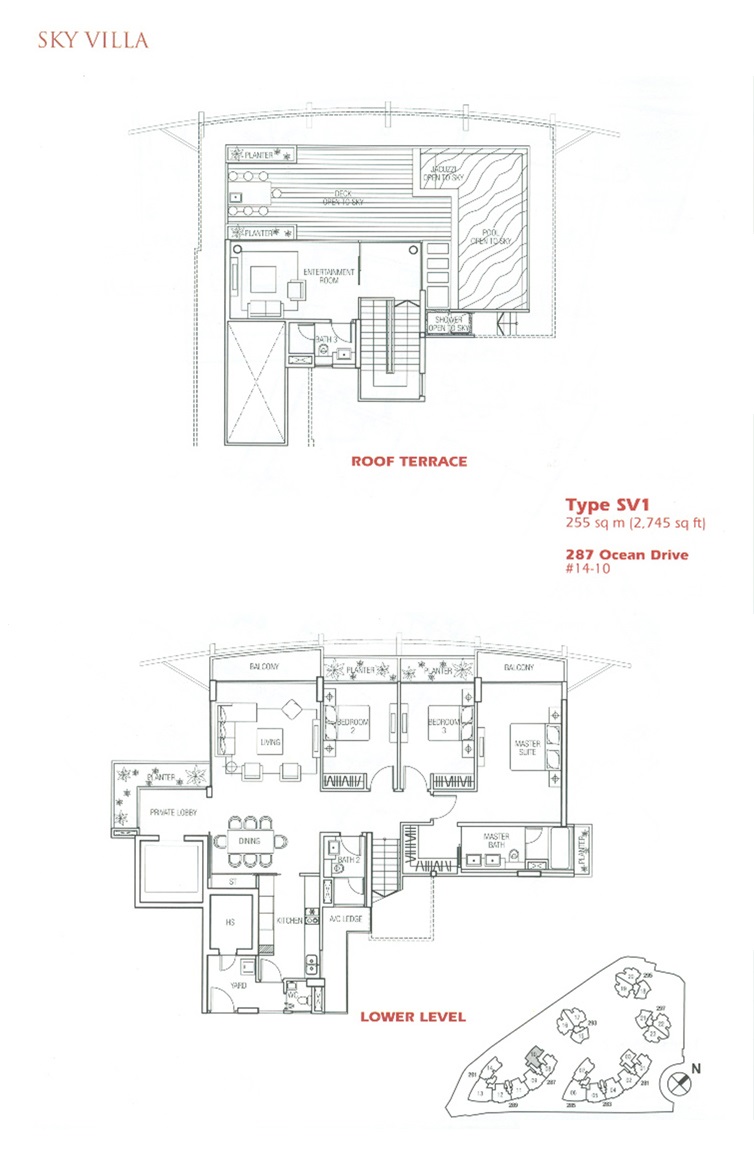
The Oceanfront @ Sentosa Cove Sky Villa Type SV1 Floor Plan

Sky Villa floor plan Type SV1 at The Oceanfront @ Sentosa Cove, featuring 255 square meters (2,745 sq ft) of luxury living space. Includes roof terrace with jacuzzi, pool, deck, and entertainment room. Lower level offers spacious living and dining areas, three bedrooms including master suite with balcony, kitchen, private lobby, yard, and bathrooms. Located at 287 Ocean Drive #14-10 with site map highlighting unit location within Sentosa Cove.

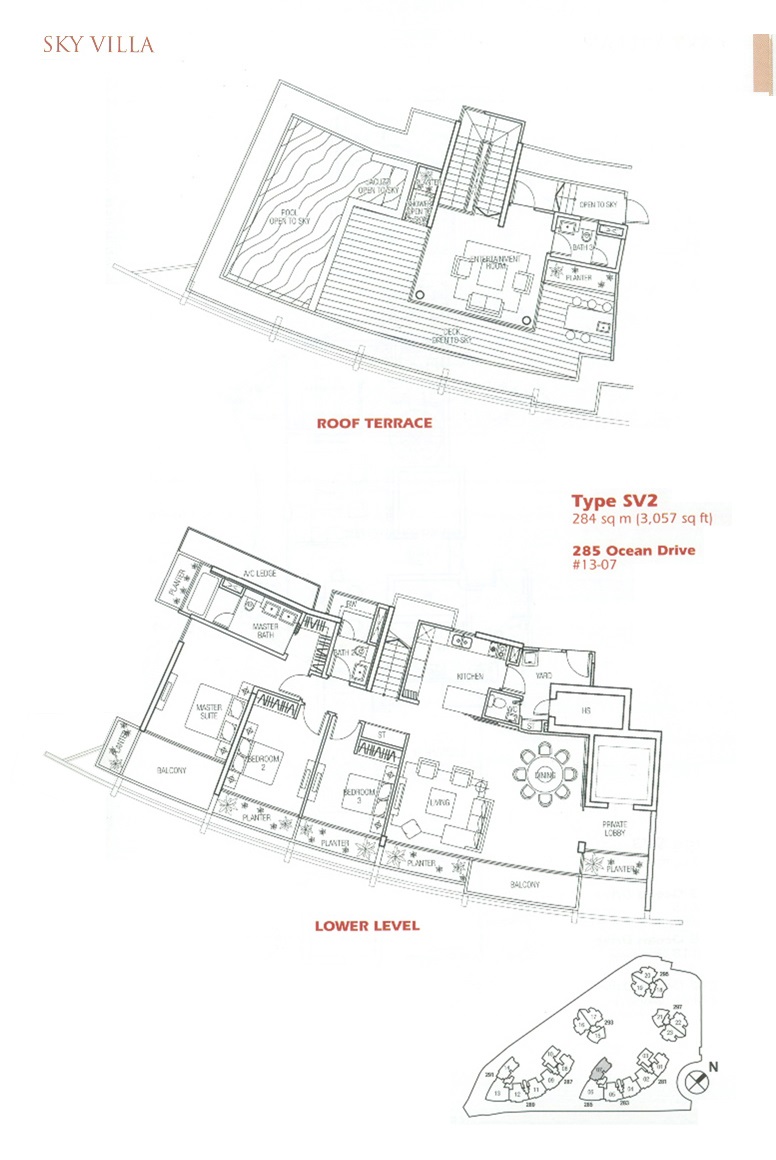
The Oceanfront @ Sentosa Cove Sky Villa Type SV2 Floor Plan

Sky Villa floor plan Type SV2 at The Oceanfront @ Sentosa Cove, showcasing 284 square meters (3,057 sq ft) of luxurious living space. Features a roof terrace with pool, jacuzzi, entertainment room, and deck open to the sky. The lower level includes a master suite with balcony, two additional bedrooms, spacious living and dining areas, kitchen, yard, private lobby, and multiple bathrooms. Located at 285 Ocean Drive #13-07 with site map highlighting unit location within Sentosa Cove.

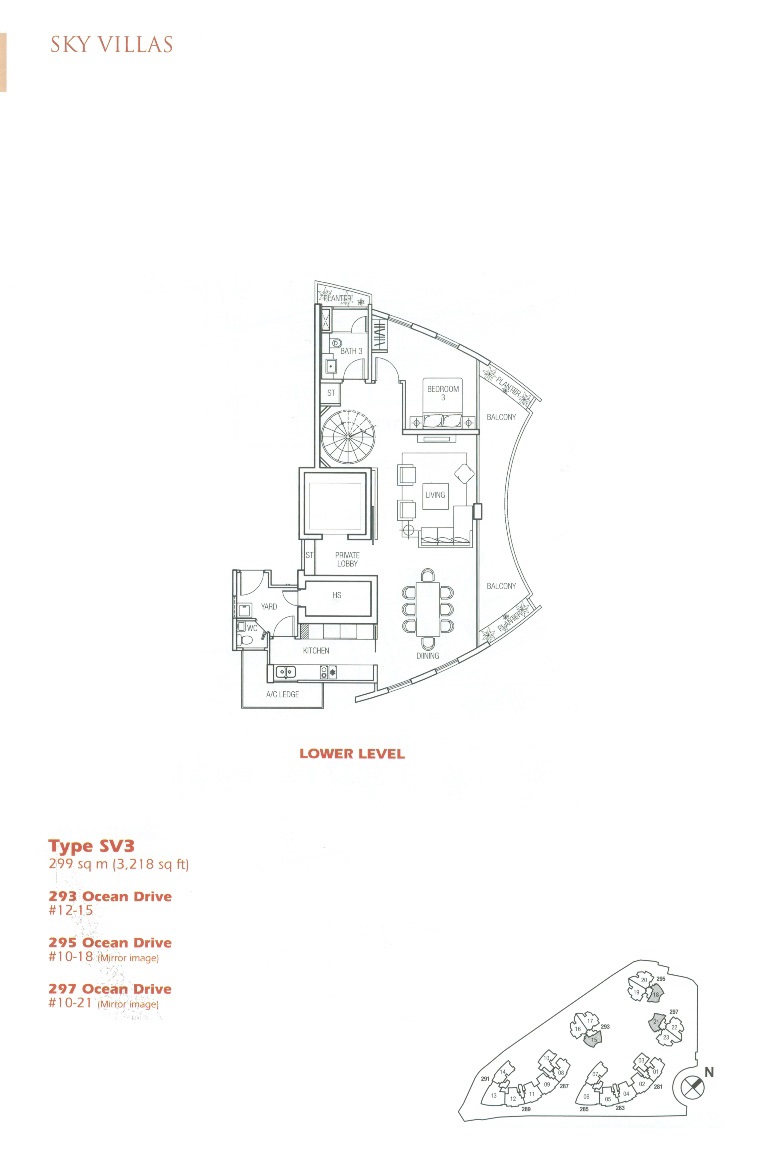
The Oceanfront @ Sentosa Cove Sky Villa Type SV3 Floor Plan

Sky Villas floor plan Type SV3 at The Oceanfront @ Sentosa Cove, featuring 299 square meters (3,218 sq ft) of elegant living space. This lower-level layout includes a spacious living and dining area, three bedrooms, kitchen with yard, multiple bathrooms, private lobby, and extensive balcony space. Available units at 293 Ocean Drive #12-15, 295 Ocean Drive #10-18 (mirror image), and 297 Ocean Drive #10-21 (mirror image). Includes site map highlighting unit locations within Sentosa Cove.

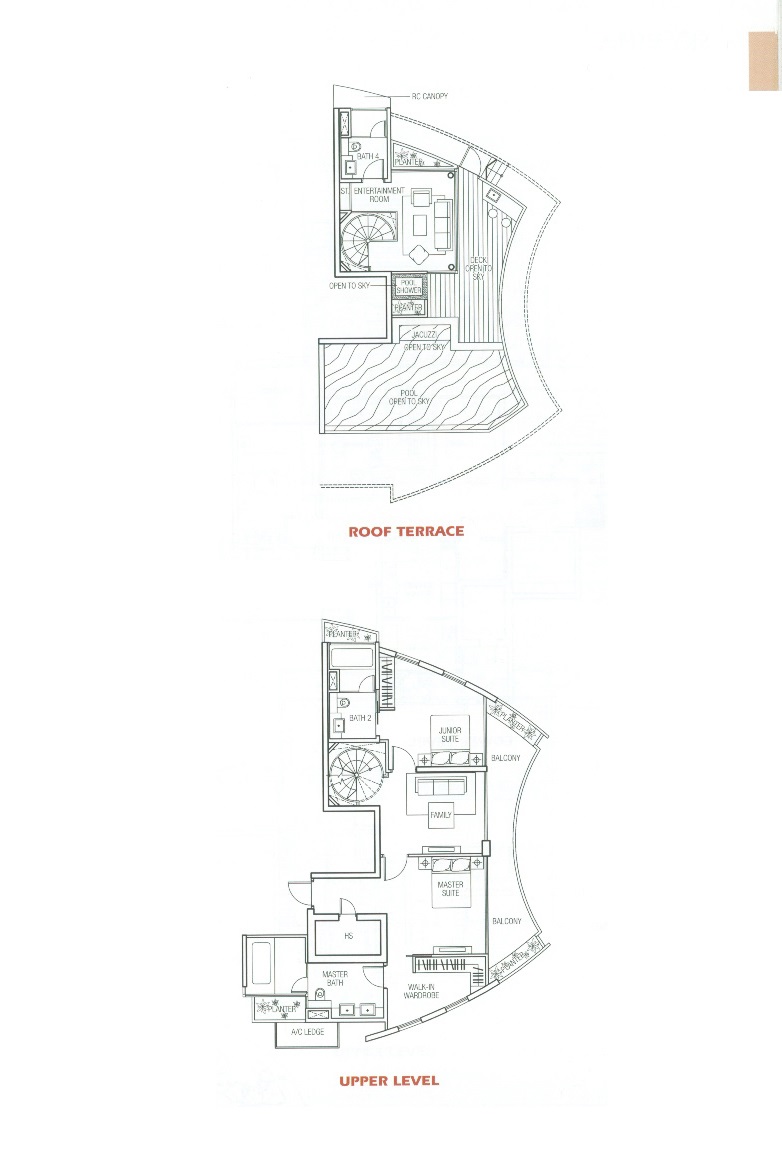
The Oceanfront @ Sentosa Cove Sky Villa Type SV3 Roof Terrace Floor Plan

Sky Villas upper and roof terrace floor plans at The Oceanfront @ Sentosa Cove. The upper level features a master suite with walk-in wardrobe, junior suite, family room, master bath, balcony, and household shelter. The roof terrace includes a pool open to the sky, jacuzzi, pool shower, deck open to the sky, and an entertainment room with bath 4. Elegant layout designed for luxurious living in Sentosa Cove.

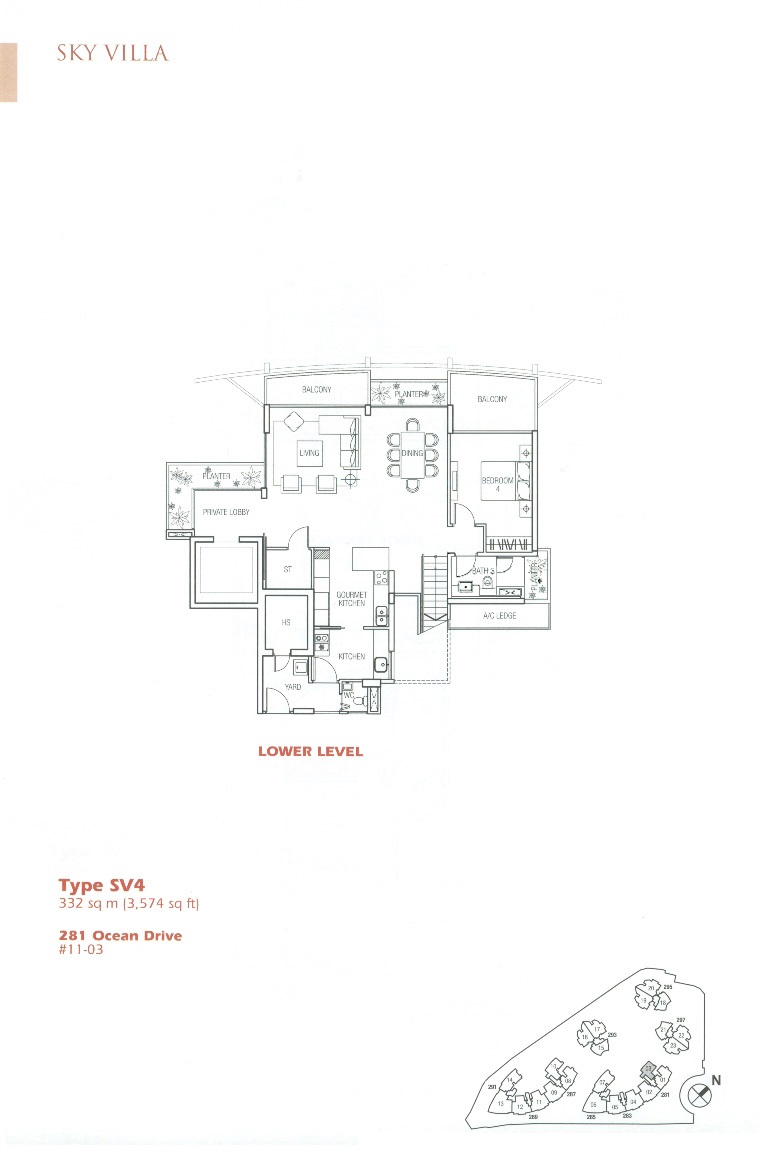
The Oceanfront @ Sentosa Cove Sky Villa Type SV4 Floor Plan

Sky Villa Type SV4 lower level floor plan at The Oceanfront @ Sentosa Cove. Spacious layout featuring a private lobby, living and dining areas with balcony access, gourmet kitchen with yard and household shelter, bedroom 4 with balcony, bath 3, and additional storage spaces. Luxurious design in a prime Sentosa Cove location.

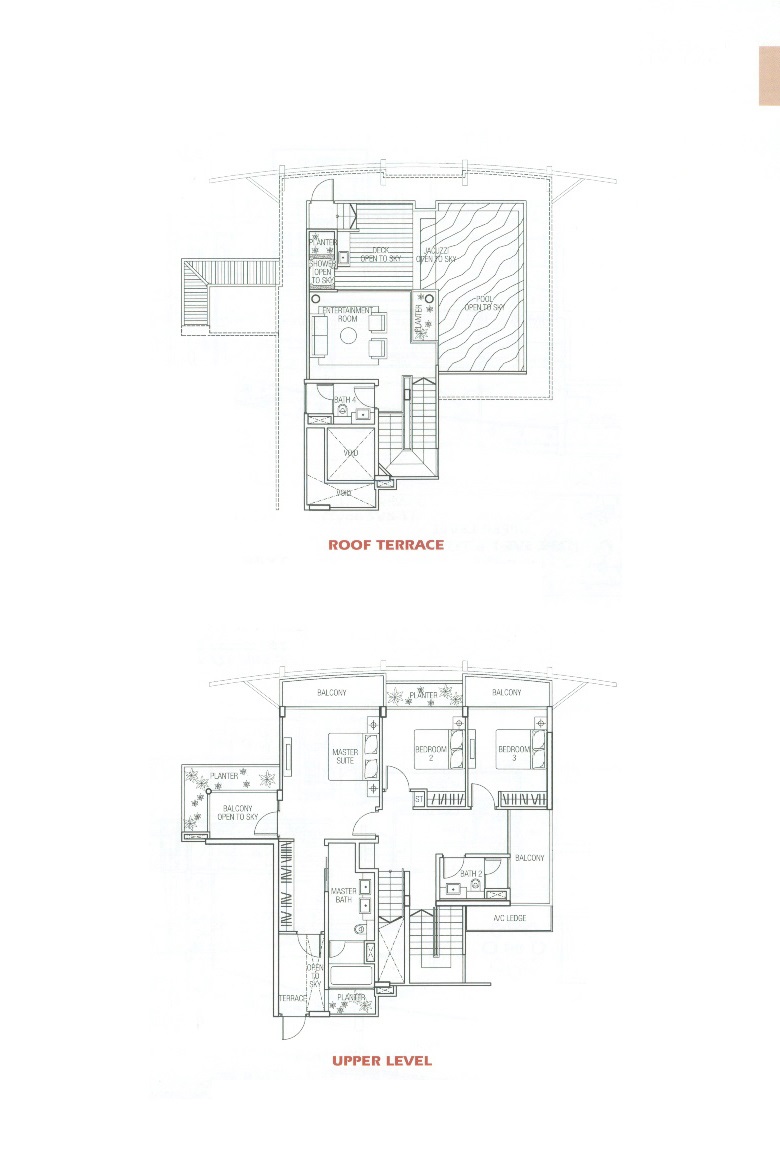
The Oceanfront @ Sentosa Cove Sky Villa Type SV4 Roof Terrace Floor Plan

Sky Villa upper and roof terrace floor plans at The Oceanfront @ Sentosa Cove. Upper level includes master suite with balcony and master bath, bedrooms 2 and 3 with balcony, bath 2, and multiple balconies with planter areas. Roof terrace features entertainment room, pool with jacuzzi, deck open to sky, shower, bath 4, and yard. Luxurious villa design in prime Sentosa Cove waterfront location.

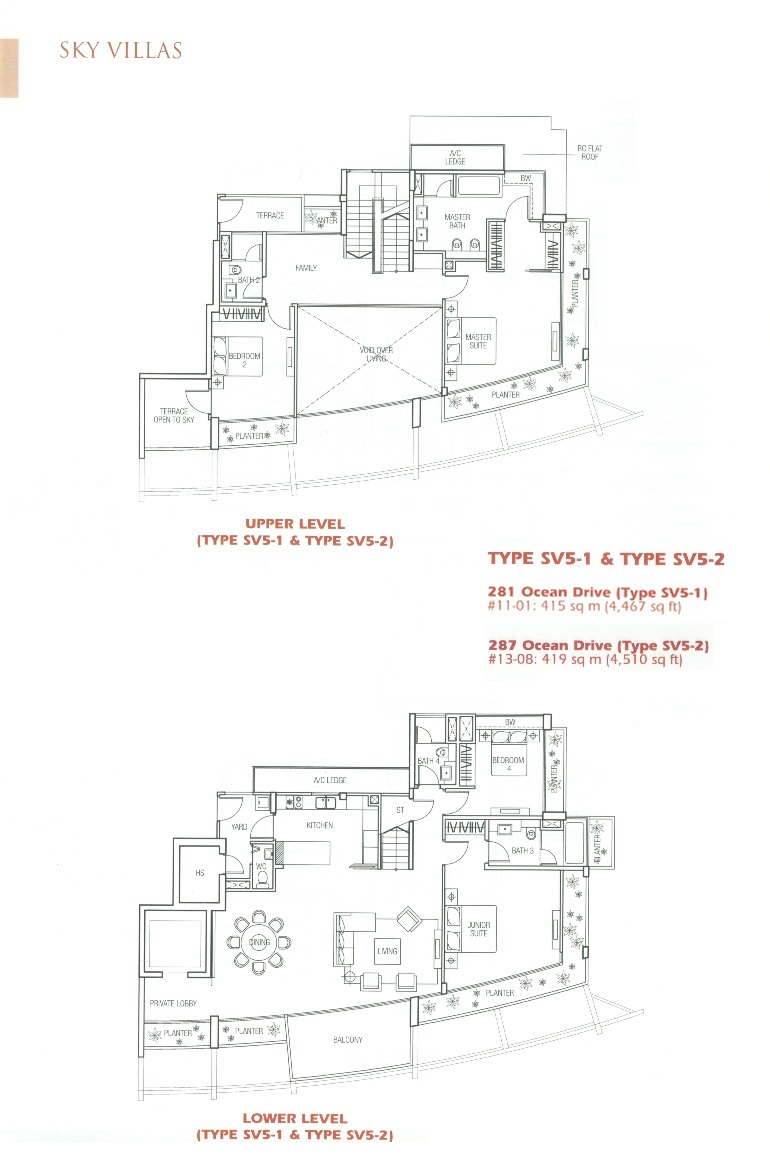
The Oceanfront @ Sentosa Cove Sky Villa Type SV5-1, SV5-2 Floor Plan

Sky Villas floor plans at The Oceanfront @ Sentosa Cove, featuring Type SV5-1 and Type SV5-2. Lower level includes private lobby, kitchen, yard, dining area, living room, junior suite, bedrooms 3 and 4, bathrooms 3 and 4, balcony, and planters. Upper level features master suite with master bath, family area, bedroom 2, bathroom 2, terrace open to sky, and planters. Luxury sky villa design in prime Sentosa Cove waterfront location.

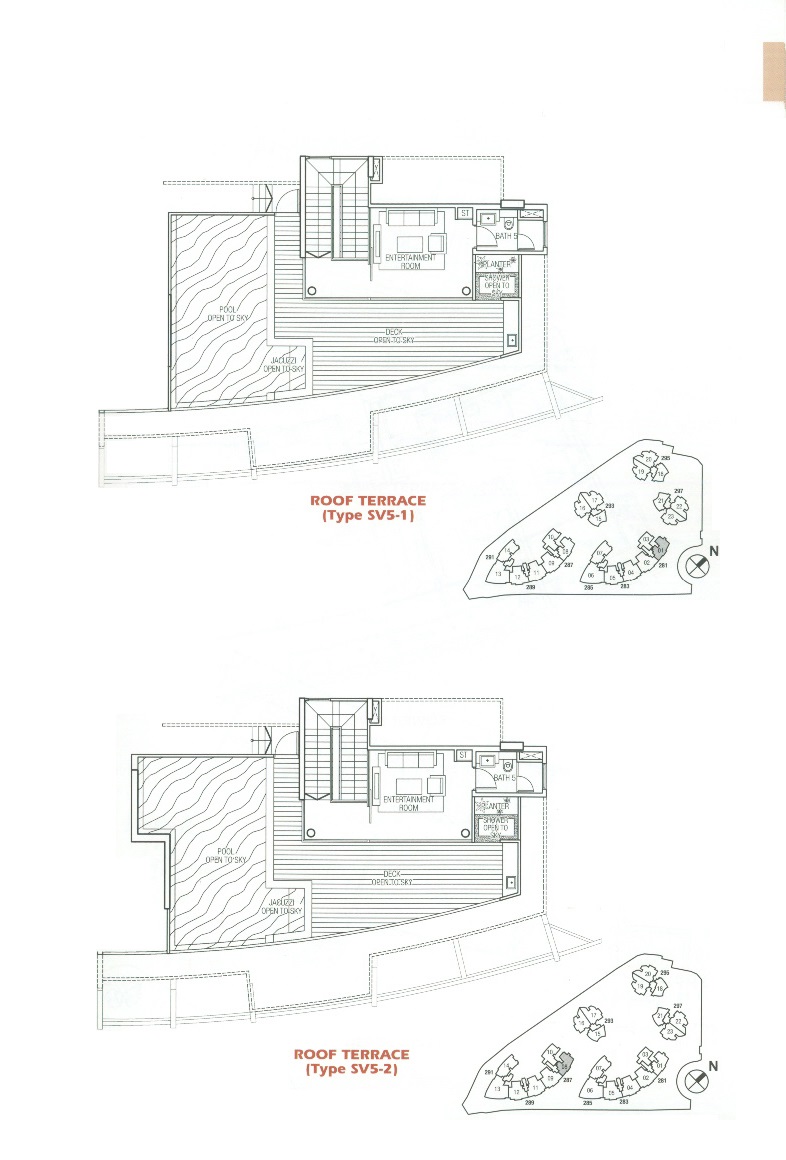
The Oceanfront @ Sentosa Cove Sky Villa Type SV5-1, SV5-2 Roof Terrace Floor Plan

Roof terrace floor plans for Sky Villas Type SV5-1 and Type SV5-2 at The Oceanfront @ Sentosa Cove. Features include an entertainment room, open-to-sky deck, pool, jacuzzi, bath 5, shower, and planters. Detailed layout showcasing luxurious rooftop living spaces in prestigious Sentosa Cove waterfront residences.

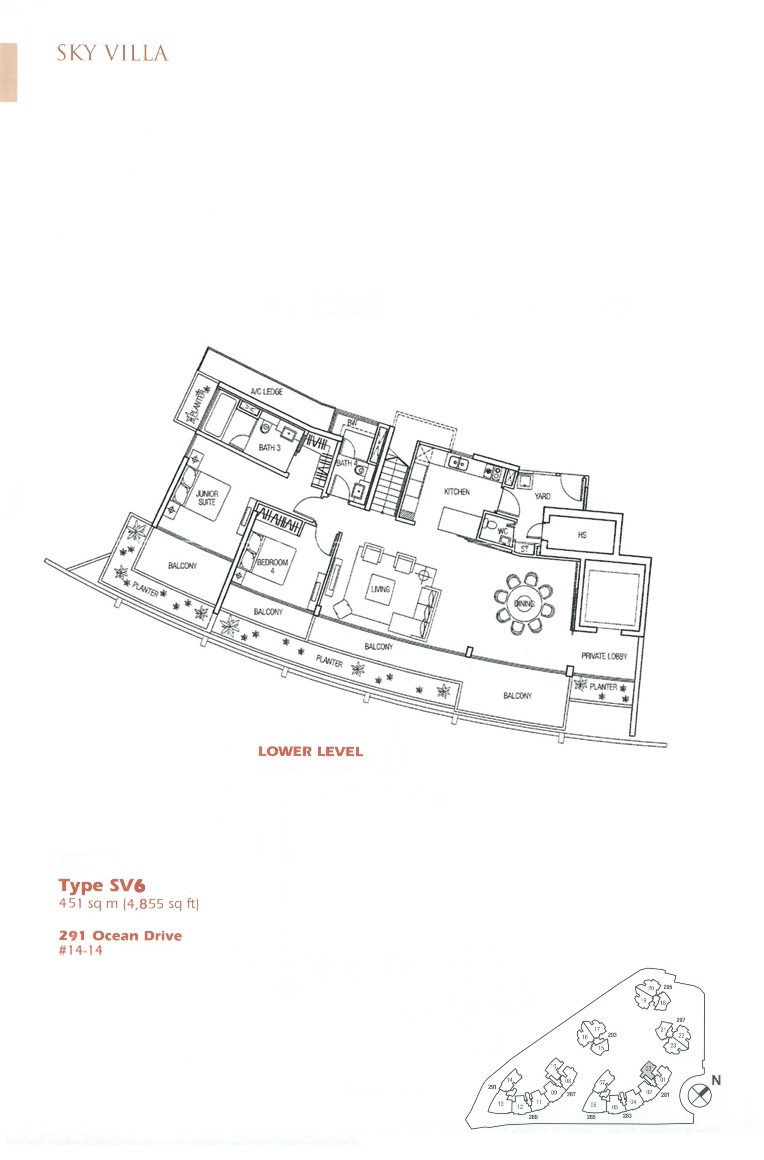
The Oceanfront @ Sentosa Cove Sky Villa Type SV6 Floor Plan

Lower level floor plan of Sky Villa Type SV6 at The Oceanfront @ Sentosa Cove. Features include junior suite, bedroom 4, multiple balconies, living and dining areas, kitchen, yard, private lobby, and planters. Spacious 4,855 sq ft layout showcasing luxurious waterfront villa living in Sentosa Cove.

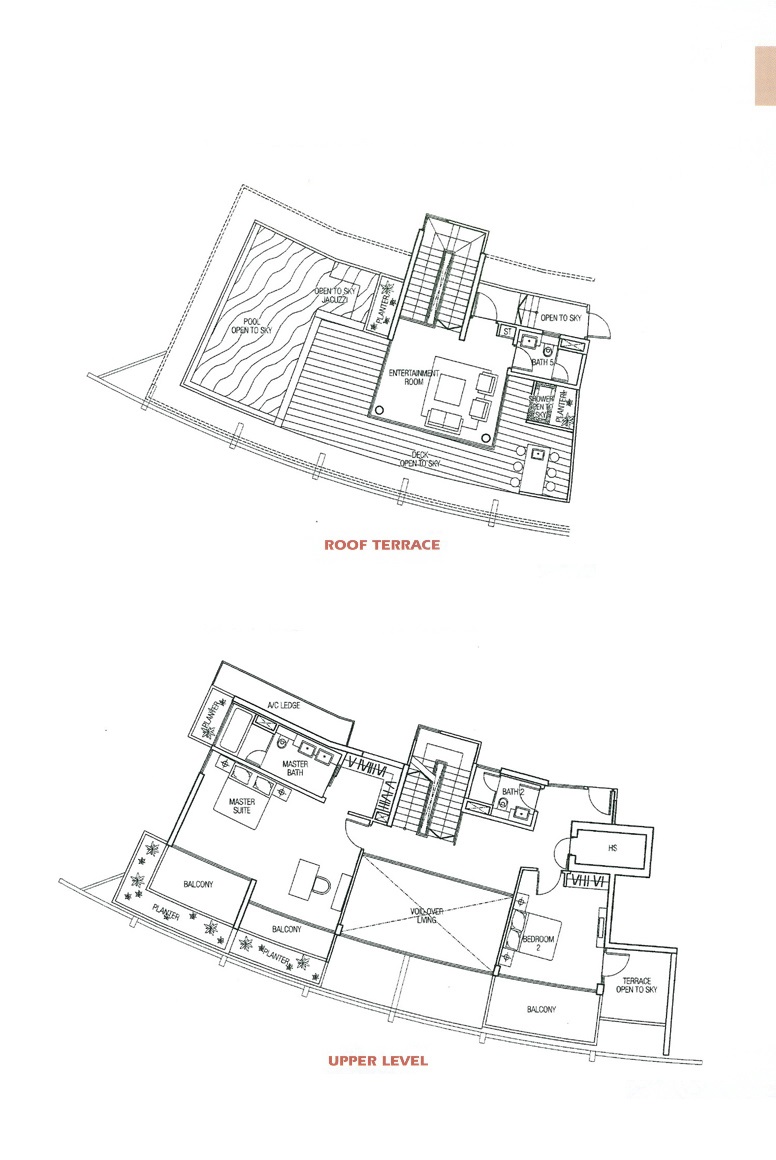
The Oceanfront @ Sentosa Cove Sky Villa Type SV6 Roof Terrace Floor Plan

Roof terrace and upper level floor plans of Sky Villa Type SV6 at The Oceanfront @ Sentosa Cove. Features include open-to-sky pool and jacuzzi, entertainment room, deck, master suite with balcony, bedroom 2 with balcony, multiple planters, and terraces. Luxurious and spacious waterfront villa layout in Sentosa Cove.

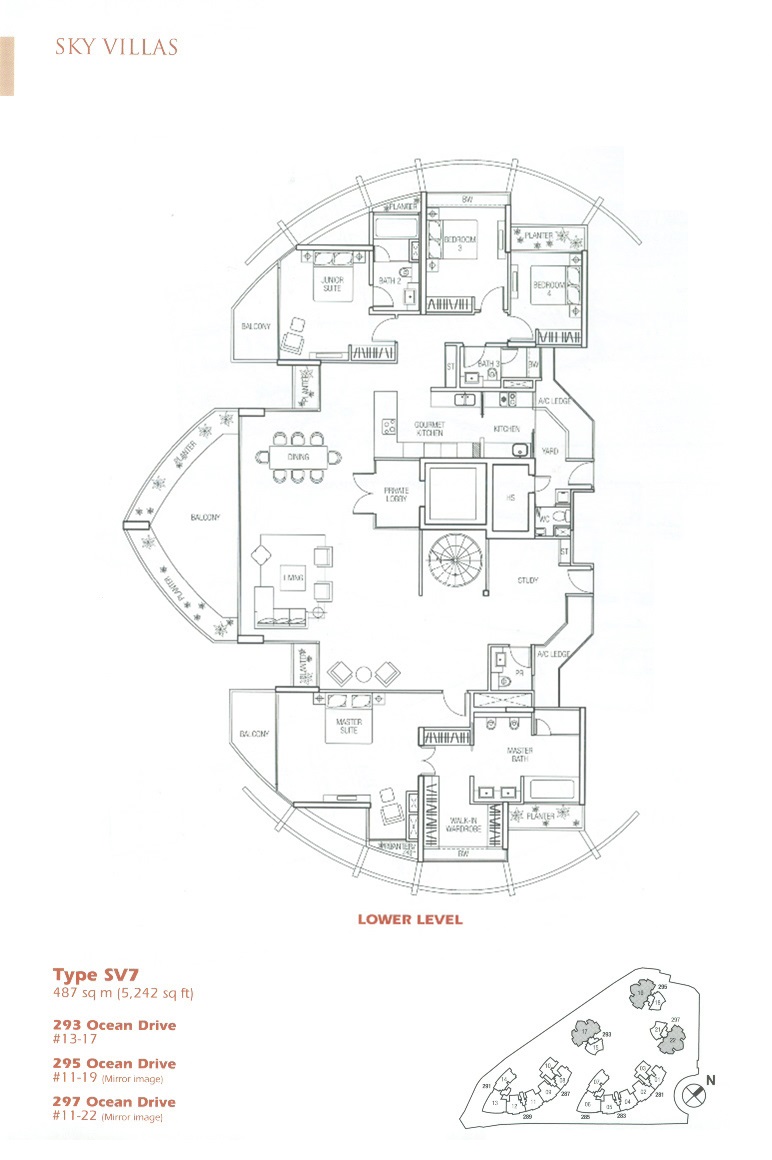
The Oceanfront @ Sentosa Cove Sky Villa Type SV7 Floor Plan

Lower level floor plan of Sky Villa Type SV7 at The Oceanfront @ Sentosa Cove, featuring 487 square meters (5,242 sq ft) of luxurious living space. Includes master suite with walk-in wardrobe and balcony, junior suite with balcony, bedrooms 3 and 4, gourmet kitchen, dining and living areas, study, private lobby, multiple balconies and planters, and yard. Available at 293, 295, and 297 Ocean Drive, Sentosa Cove.

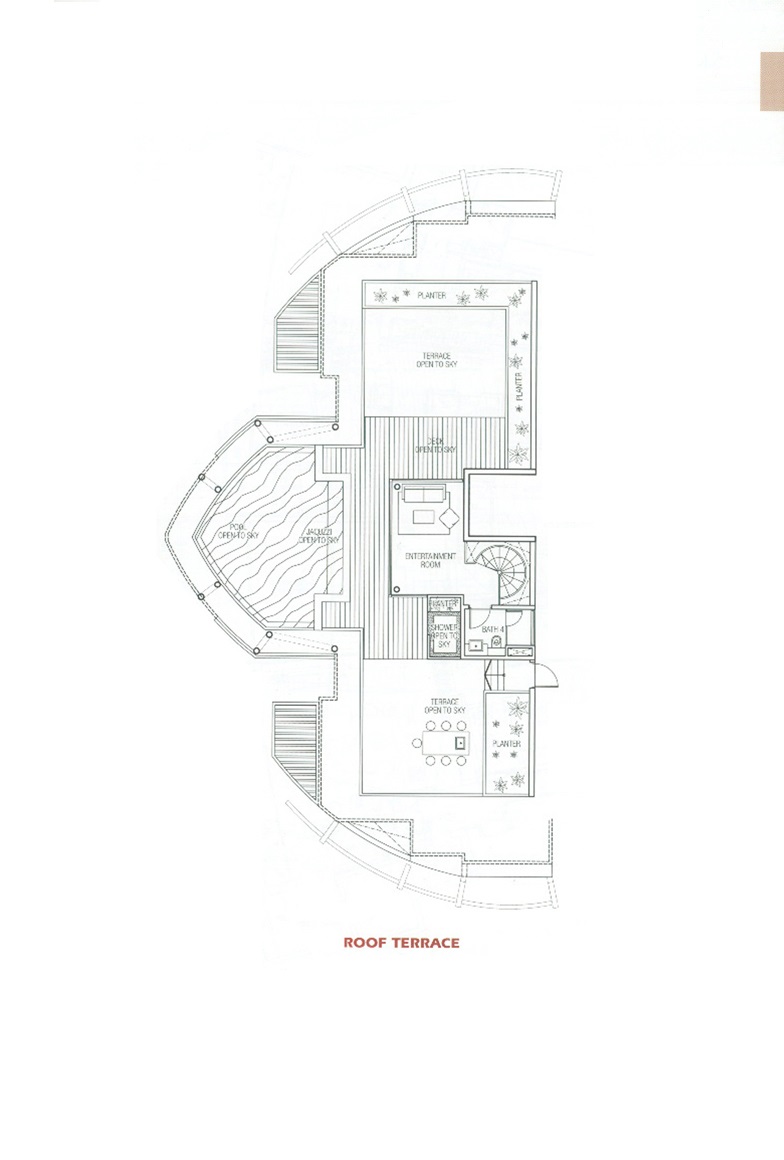
The Oceanfront @ Sentosa Cove Sky Villa Type SV7 Roof Terrace Floor Plan

Roof terrace floor plan of Sky Villa Type SV7 at The Oceanfront @ Sentosa Cove, featuring an open-to-sky pool and jacuzzi, spacious deck, multiple terraces with planters, entertainment room, master shower, and bathroom. Luxurious outdoor living space designed for relaxation and entertainment.

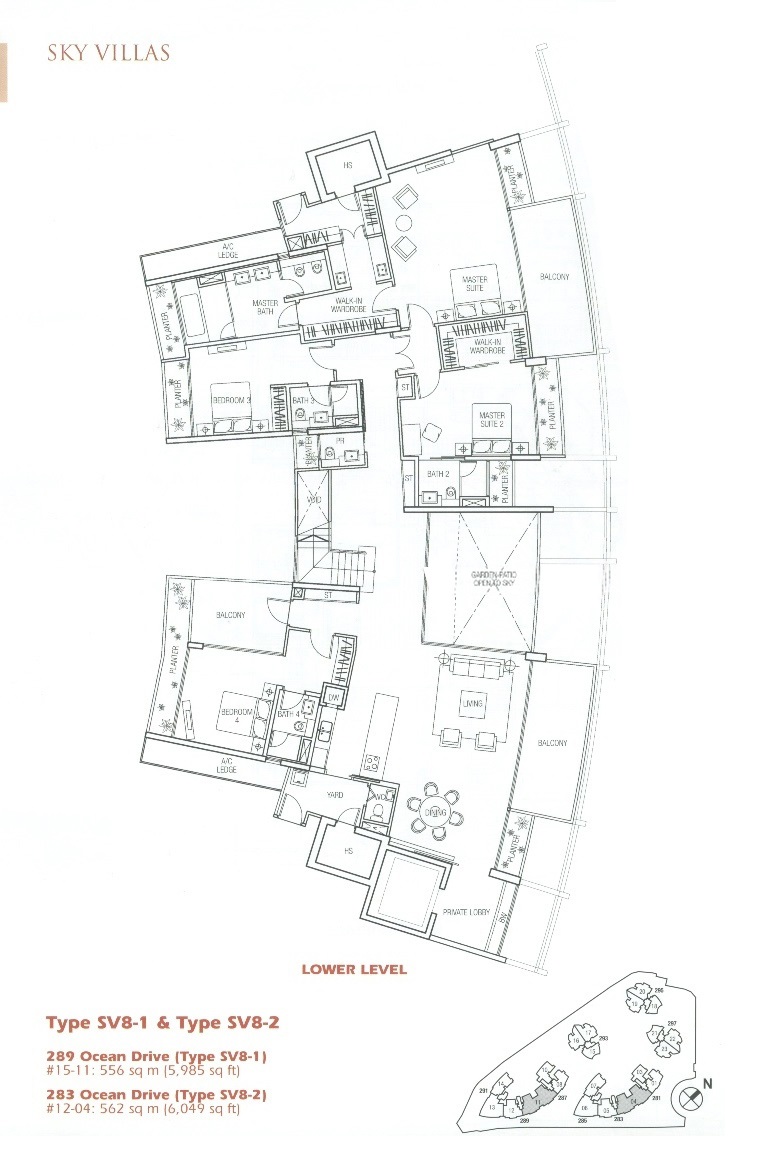
The Oceanfront @ Sentosa Cove Sky Villa Type SV8-1, SV8-2 Floor Plan

Luxury floor plan of Sky Villa Type SV8-1 and SV8-2 at The Oceanfront @ Sentosa Cove, featuring five bedrooms including two master suites with walk-in wardrobes, multiple balconies, a private lobby, spacious living and dining areas, a gourmet kitchen, and a garden patio open to sky. Unit sizes range from 5,985 to 6,049 sq ft at 289 and 283 Ocean Drive.

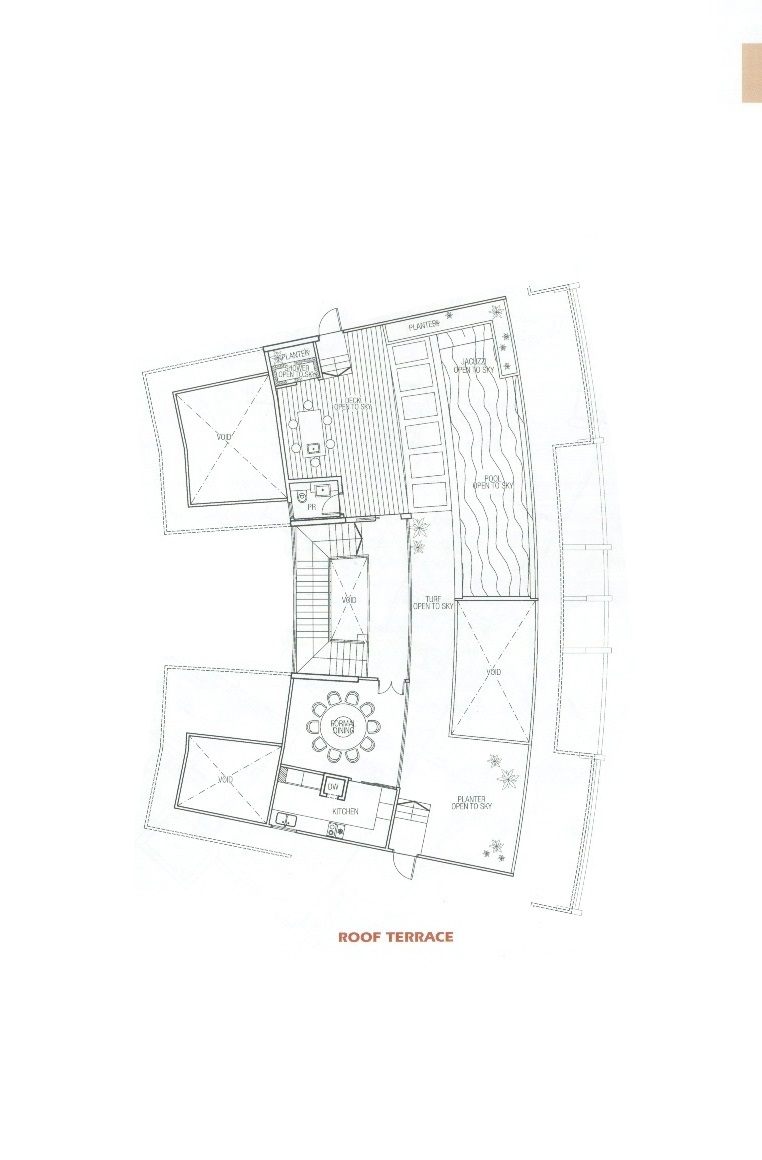
The Oceanfront @ Sentosa Cove Sky Villa Type SV8-1, SV8-2 Roof Terrace Floor Plan

Roof terrace floor plan of Sky Villa Type SV8-1 and SV8-2 at The Oceanfront @ Sentosa Cove, showcasing a luxurious open-to-sky private pool, jacuzzi, outdoor lounge deck, dining area, kitchen, turf area, and multiple planter spaces—designed for premium waterfront living in Sentosa.

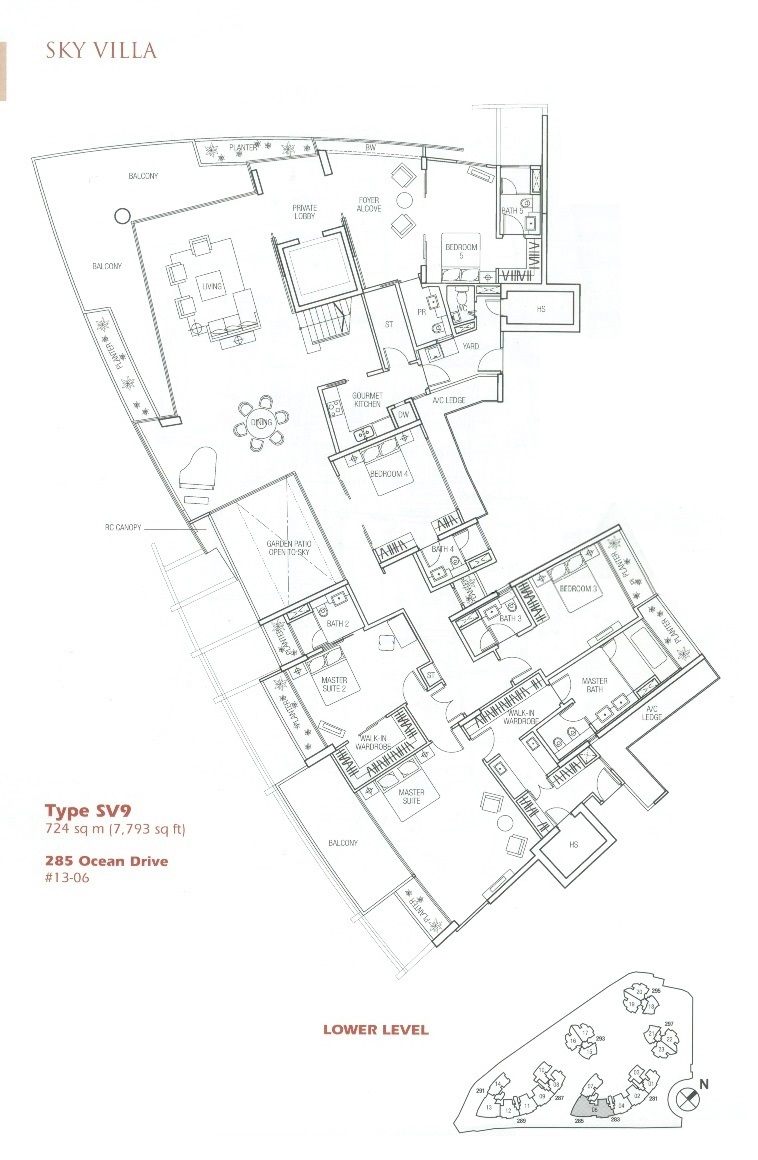
The Oceanfront @ Sentosa Cove Sky Villa Type SV9 Floor Plan

Floor plan of Type SV9 Sky Villa at The Oceanfront @ Sentosa Cove, 724 sqm (7,793 sqft) luxurious unit at 285 Ocean Drive, featuring five spacious bedrooms, private lobby, garden patio open to sky, gourmet kitchen, multiple balconies, walk-in wardrobes, and expansive living and dining areas designed for upscale waterfront living.

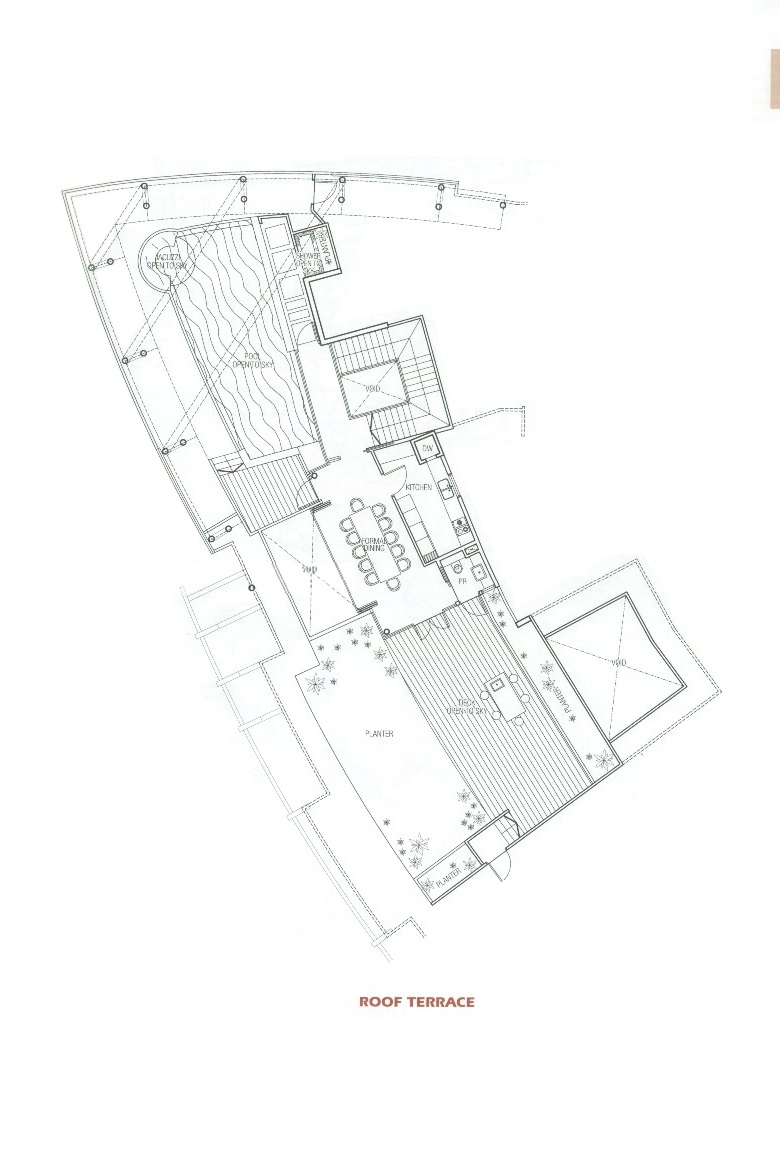
The Oceanfront @ Sentosa Cove Sky Villa Type SV9 Roof Terrace Floor Plan

Roof terrace floor plan of Type SV9 Sky Villa at The Oceanfront @ Sentosa Cove, showcasing private pool, jacuzzi, open-to-sky terraces, outdoor dining area, kitchen, and lush planters — luxury waterfront living redefined at 285 Ocean Drive, Sentosa.

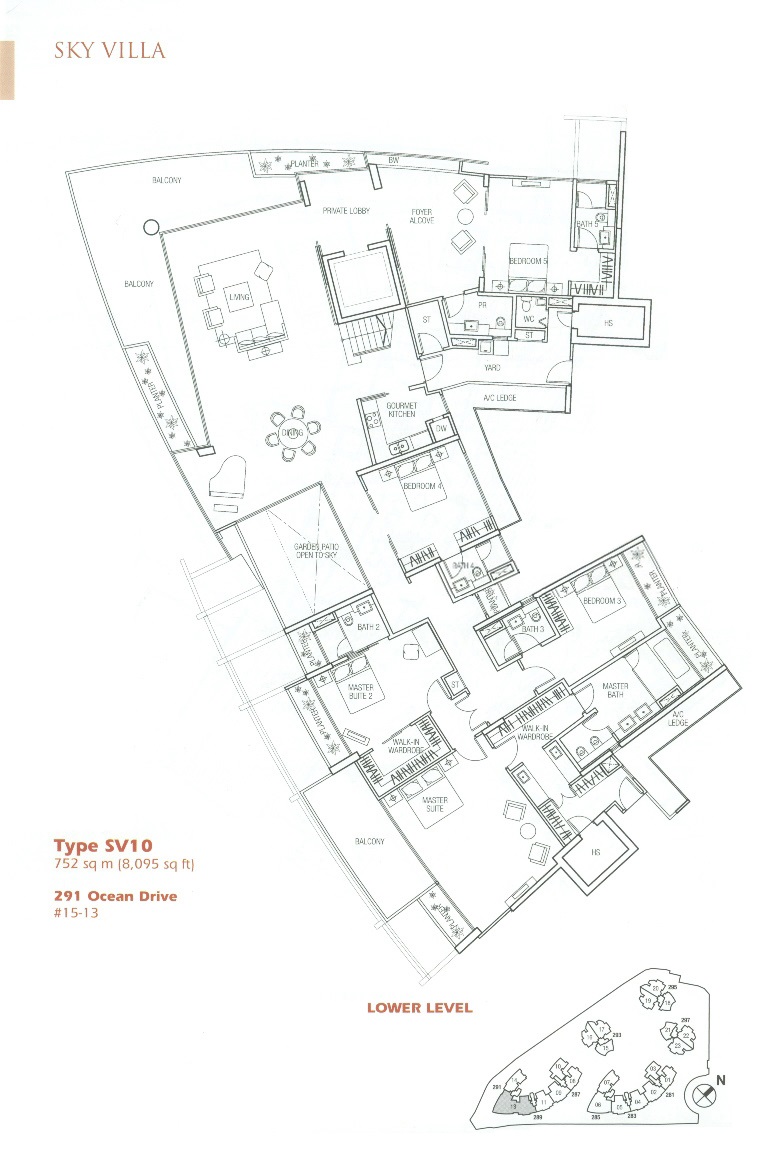
The Oceanfront @ Sentosa Cove Sky Villa Type SV10 Floor Plan

Floor plan of Type SV10 Sky Villa at The Oceanfront @ Sentosa Cove, featuring 752 sqm (8,095 sqft) of luxury living at 291 Ocean Drive. Layout includes multiple master suites, gourmet kitchen, private lobby, expansive balconies, garden patio, and elegant en-suite bedrooms for upscale waterfront living.

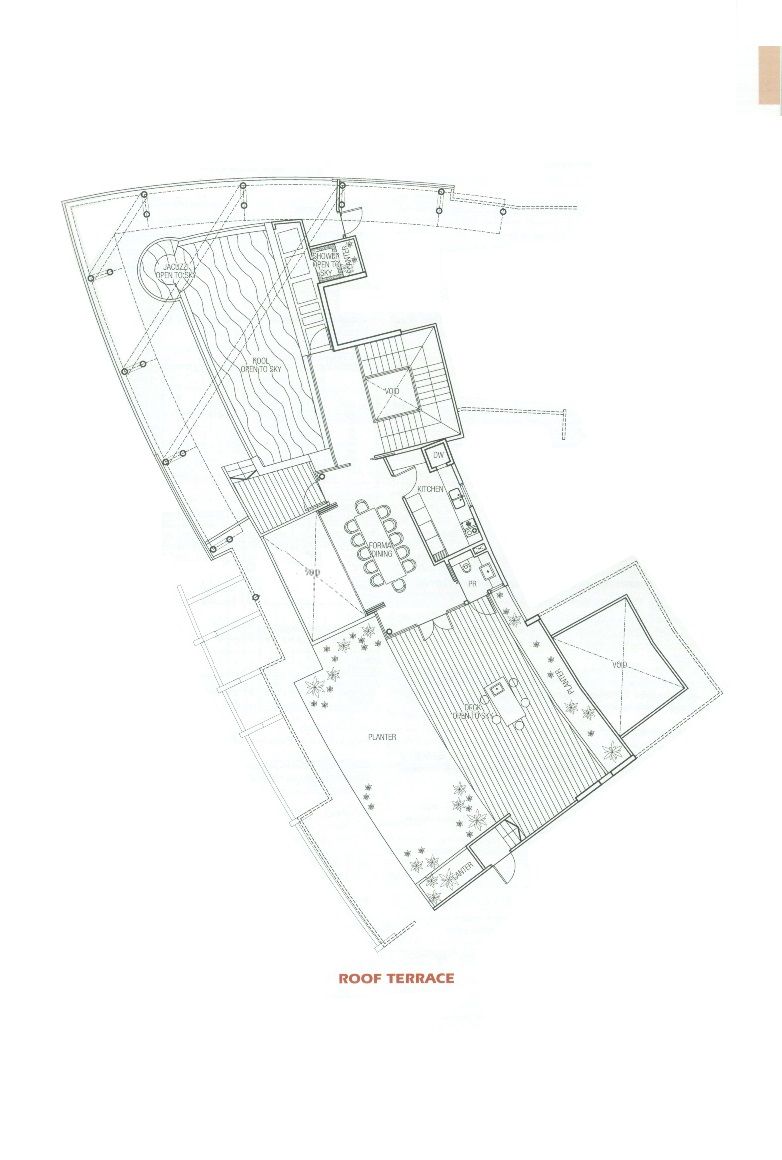
The Oceanfront @ Sentosa Cove Sky Villa Type SV10 Roof Terrace Floor Plan

Roof terrace floor plan of Type SV10 Sky Villa at The Oceanfront @ Sentosa Cove, featuring an open-to-sky swimming pool, jacuzzi, formal dining area, kitchen, planter spaces, and spacious lounge deck designed for luxurious waterfront living at 291 Ocean Drive.

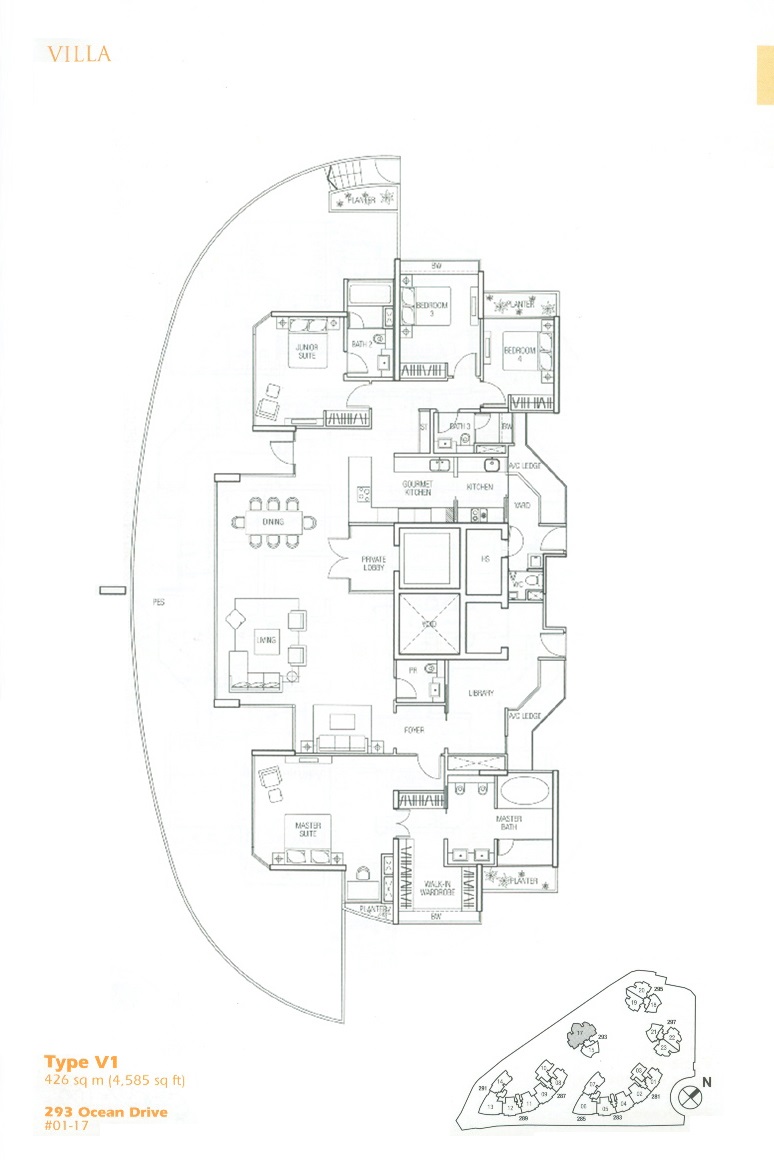
The Oceanfront @ Sentosa Cove Villa Type V1 Floor Plan

Floor plan of Type V1 Villa at The Oceanfront @ Sentosa Cove, 293 Ocean Drive (#01-17), 426 sqm (4,585 sqft), featuring a spacious master suite with walk-in wardrobe, junior suite, 4 bedrooms, private lobby, gourmet kitchen, living and dining areas, and private planter terraces for luxury waterfront living.

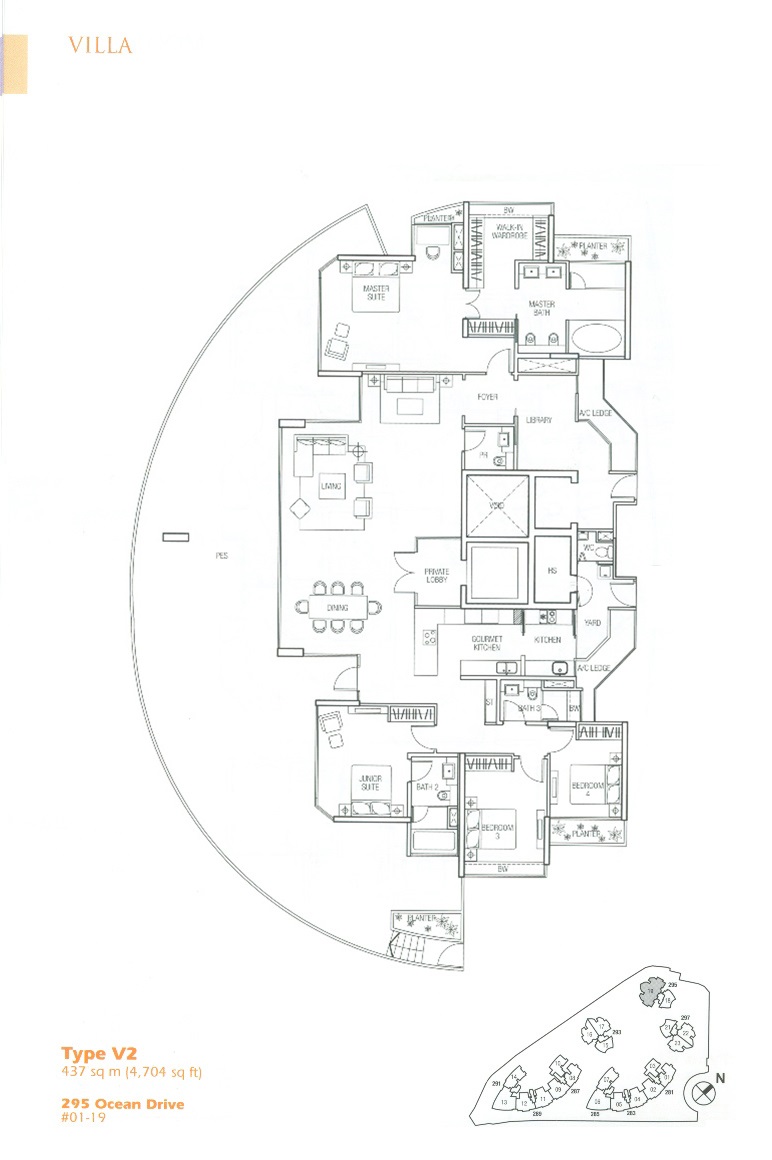
The Oceanfront @ Sentosa Cove Villa Type V2 Floor Plan

Floor plan of Type V2 Villa at The Oceanfront @ Sentosa Cove, 295 Ocean Drive (#01-19), 437 sqm (4,704 sqft), featuring a luxurious master suite with walk-in wardrobe and en-suite bath, junior suite, 4 bedrooms, gourmet kitchen, private lobby, living and dining areas, and outdoor planters for premium waterfront living.

The Oceanfront @ Sentosa Cove Drone Video

FOUNDATION
Reinforced concrete footings &/or cost in-situ bored piles &/or driven pre-cast reinforced concrete piles.

SUPERSTRUCTURE
Pre-cost &/or cost in-situ reinforced concrete framed structure.

WALLS
(a) External Walls
In-situ &/or pre-cast RC wall &/or masonry/curtain wall.

(b) Internal Walls
Masonry &/or lightweight concrete panels &/or pre-cost wall &/or drywall partition system with cement sand skim coat/plaster (where applicable).

ROOF
Flat Roof
Reinforced concrete flat roof with waterproofing and insulation. Metal roof with insulation where designated.

CEILING
Ceiling boards with emulsion paint to the interior of the apartment units except household shelter.
Metal ceiling &/or ceiling boards to bathrooms. Paint on concrete ceiling to other parts of the apartment.

FINISHES
(a) Wall
(i) Internal:
Paint to living, dining, formal dining, bedrooms, private lobby, corridor leading to bedrooms, library, foyer, foyer alcove, family, entertainment room, household shelter, and yard (where applicable).

Stone to Master Bath and Powder Room to exposed areas only.

Tiles to other bathrooms and WC to exposed areas only.

Tiles and paint to exposed areas of gourmet kitchen & kitchen.

(ii) External:
Textured coating/paint.

(b) Floor
(i) Internal:
Stone or timber to living, dining, private lobby, foyer, foyer alcove, family, library and corridor leading to bedrooms from living, dining area (for typical apartment unit and lower level of other unit), where applicable.

Stone to master bathrooms and powder rooms.

Timber to all bedrooms, family and corridor leading to bedrooms (upper storey), entertainment room, formal dining and staircase (where applicable).

Homogenous/Ceramic files to gourmet kitchen, kitchen, balcony, garden patio, terrace, household shelter, store, yard, pool shower, and private enclosed space (where applicable).

WINDOWS
Aluminium Framed windows with glazing.

DOORS
Living to gourmet kitchen/kitchen (where applicable), private lobby to living/dining/foyer alcove (where applicable) and master bathrooms -- Aluminium &/or timber sliding/hinged door with glass panel.

Bedrooms, other bathrooms and powder room limber sliding/hinged door.

All doors to balcony, planter, private enclosed space, garden polio, terrace and deck (roof terrace) -- aluminium sliding/hinged door with glass panel.

Kitchen to yard (where applicable) -- Aluminium framed glass door.

WC (where applicable) -- Aluminium framed with acrylic panel sliding/ folding door.

Household shelter -- Approved steel door.

Service lobby entrance -- Timber fire rated door.

Good quality locksets.

SANITARY FITTINGS
Master Bath
1 vanity top complete with wash basin and mixer, 1 water doset, 1 bathtub with shower area complete with mixer and shower mixer and 1 paper roll holder.

2 nos. wash basin and mixer for Villas, Sky Suites & Sky Villas.

Bidet for Villas, Sky Suites and Sky Villas except for SV1, SV2, SV3, SV4 & SV6.

Other bathrooms
1 vanity top complete with wash basin and mixer, 1 water closet, 1 shower area complete with shower mixer and 1 paper roll holder.

Powder rooms
1 vanity top complete with wash basin and mixer, 1 water closet and 1 paper roll holder.

W.C.
1 wash basin complete with cold water tap, 1 bib tap with hand shower, 1 water closet and 1 paper roll holder.

TV/TELEPHONE
Refer to Electrical Schedule of Points for details.

LIGHTNING PROTECTION
Lightning protection system shall be provided in accordance with Singapore Standard CP33:1996.

PAINTING
(a) Internal walls
Emulsion paint to all walls and ceilings.

(b) External walls
Textured coaling/pains.

WATERPROOFING
Waterproofing to basement floor, concrete flat roof, 1st storey landscape deck, bathrooms, kitchen, yard, W.C, private enclosed space (where applicable).

DRIVEWAY AND CARPARK
Reinforced concrete floor with hardener for basement (part open).
Stone/pavers/tarmac/concrete to external driveways.

FACILITIES
(a) Infinity Lap Pool, Leisure Pool, Children's Pool, Jacuzzi and Water Feature
(b) Children's Playground
(c) BBQ pit
(d) Cabanas
(e) Clubhouse
(i) Multi-Purpose Rooms
(ii) Gymnasium
(iii) Male/Female Changing Room with steam baths
(iv) Launderette
(v) Management office

ADDITIONAL ITEMS
(a) Kitchen Cabinets and Appliances High and low kitchen cabinets &/or shelves complete with sink, cooker hob, cooker hood and built-in oven, dishwasher, refrigerator and wine cooler.

C1, C1g, C2, C2g, C3 & C3g units with additional microwave oven.

Villas (V), Sky Suites (55) and Sky Villas (SV) with additional microwave oven, freezer, washing machine and tumble dryer.

(b) Bedroom
Wardrobes Wardrobes provided to all bedrooms.

(c) Air-conditioners
For Apartment Units -- ducted air-conditioning system shall be provided for the private lobby, living, dining and master suite. Split-unit wall-mounted air conditioning units shall be provided for all other bedrooms.

For Villas, Sky Suites and Sky Villas ducted air-conditioning system shall be provided for the private lobby, living, dining, master suite and all other bedrooms, Family, entertainment room, library & foyer alcove.

(d) Audio Video Intercom System
Audio Video Intercom System shall be provided from apartment units to the respective basement & 1st storey lift lobby entrances.

(e) Dimming Switches
Dimming control shall be provided for the lighting system for living, dining and master suite.

(f) Hot Water Supply
Electric storage hot water heater shall be provided to serve all bathrooms, powder room, gourmet kitchen and kitchen (where applicable).

(g) Town Gas supply
There shall be provision for Town Gas supply to all kitchen gas cooker hob.

(h) Security System
Auto Car barrier with proximity in-vehicle unit reader cord access. Proximity card access to basement lift lobbies and 1st storey lift lobbies. Closed Circuit Television System (CCTV) at designated common areas.

(i) Waste Disposal System
Pneumatic waste conveyance system with separate organic and recyclable waste chutes provided at common area for each Block.

NOTES: Marble and Granite
Marble and granite are natural stone materials containing veins with tonality differences. There will be colour and markings caused by their complex mineral composition and incorporated impurities. While such materials can be pre-selected before installation, it is not possible to achieve total uniformity and consistency of colour and appearance between the individual pieces of marble or granite. Granite tiles are pre-polished before laying, and care will be taken in their installation. However, granite (being a much harder material than marble) cannot be re-polished after installation. Hence some differences may be felt at the joints. The colour, tonality and pattern of the marble or granite selected and installed shall be subject to availability.

Tiles
Selected tile sizes and tile surface flatness cannot be perfect, and are subject to acceptable range described in Singapore Standards SS 483: 2000.

Timber
Timber strips are natural materials containing veins with tonal differences. Thus, it is not possible to achieve total consistency of colour and groin in their selection and installation. Timber strips are also subject to thermal expansion and contraction beyond the control of the builder and Vendor.

Cable Television
The Purchaser is liable to pay annual fee, subscription fee and such other fees to the Starhub Cable Vision Ltd (SCV) or any other relevant party or any oilier relevant authorities. The Vendor is not responsible to make arrangements with any of the said parties for the service connection For their respective subscription channels.

Wardrobes, Kitchen Cabinets, Fan Coil, Electrical Points and Plaster Ceiling Boards Layout/location of wardrobes, kitchen cabinets, fan coil units, electrical points and plaster ceiling boards are subject to Architect's sole discretion and final design.

Brand and Model
The choice of brand and model of the fillings, equipment and appliances supplied shall be subject to availability.

Dimming Switches
The living room, dining room, and Master Suite of the Unit will be provided with dimming switches for selected lighting points, which ore suitable only for incandescent and halogen bulbs up to a maximum of 300 waits. The purchaser will have to moke his/her own arrangements for modifications if other types of lights are selected.

Air-conditioning
The air-conditioning system has to be cleaned and maintained by the Purchaser regularly including cleaning of filter and clearing of condensate drain pipes. The Purchaser is advised to engage his own contractor to service the air-conditioning system on a regular basis in order to ensure good working condition of the system.

Internet Access
If the Purchaser requires internet access to the Unit, he will have to make direct arrangement with the internet service provider and/or other relevant party and he will be liable to poy for all the application, subscription and other fees for the internet services.

Mechanical Ventilation System
The mechanical ventilation system for toilet exhaust system is to be maintained by the Purchaser on a regular basis.

False Ceiling
The space provision allows For the optimal function and installation of the M&E services. Access panels are allocated for ease of maintenance access to concealed M&E equipment for regular cleaning purpose. Where removal of equipment is needed, ceiling works would be required.

Private Enclosed Space
Where the Unit is located on the first storey of the Building and is provided with Private Enclosed Space, the Purchaser shall not cover up or erect any roof or struck/re over or enclosing the Private Enclosed Space, nor shall he allow the Private Enclosed Space to be covered up or roofed over, except with the prior approval in writing from the Vendor and the Management Corporation alter the Vendor has handed over the management of the Housing Project to the Management Corporation. Written Permission from the Competent Authority (URA) will be required for alteration to the Private Enclosed Space.

Open Roof Garden/Garden Patio/Roof Terraces
The open roof garden/garden patio/roof terraces are not to be enclosed or roofed over. No structures or other uses ore allowed on the rooftop.

Planter
No soil material or turf/plants ore provided to planters except for planters and turf-area on roof terraces where only soil materials will be provided.

Prefabricated Toilets
Certain bathrooms and WC may be of prefabricated construction and all penetrations are sealed at manufacturer's factory prior to installation on site. Any subsequent penetrations ore not recommended as they will compromise the waterproofing warranty.

Disclaimer
All information contained in the Collaterals, including plans and specifications, ore current at the time of printing, and are subject to such changes as ore required by the developer or the relevant authorities. The floor areas stated in the website are approximate measurements and subject to final survey.

Project Consultants: • Concept Architect; Wimberly Allison Tong & Goo, Inc. • Architect: Axis Architects Planners • landscape Consultant: Cicada Pte Ltd • C & S Engineer: KTP Consultants Pte Ltd • M & E Engineer: Squire Mech Pie Ltd • Quantity Surveyor: KPK Quantity Surveyors (1995) Singapore Pk Lid • Project Interior Design: Axis ID Pie Ltd • Main Contractor: Ssangyong Engineering & Construction Co Ltd

Project Details: • Developer: TC Development Pie Ltd (Regn No. 199608145R) • Developer License: C0043 • Tenure of land: 99 years from 10 August 2005 • Lot Nos.: Lot 1 398 MK 34 at Ocean Drive • Building Plan Approval Nos.: A0905- 00065-2005-BP01 (8 Moy 2006), A0905-00065-2005-8P02 (21 June 20061 • Expected Dale of TOP: 30 June 2010 • Expected Date of Legal Completion: 30 June 2013