Skip to content

The Quinn

Developer: Bartley Homes Pte Ltd
Architect: Park + Associates Pte Ltd
Site Area: 7,083.50 SQM (76,246 SQFT)
No. Of Units: 139 Residential Units
Tenure: Freehold
District: 19
TOP: 2016
Carpark: 141 Lots and 3 Handicapped Lots
Unit Types:
1-Bedroom PES Units: 549 to 603 sqft (4 Units)
1-Bedroom Units: 484 to 538 sqft (19 Units)
1-Bedroom + Study PES Units: 570 to 603 sqft (11 Units)
1-Bedroom + Study Units: 560 sqft (33 Units)
2-Bedroom PES Units: 797 to 829 sqft (4 Units)
2-Bedroom Units: 646 to 732 sqft (12 Units)
3-Bedroom Loft Units: 1227 sqft (1 Units)
2-Bedroom + Study PES Units: 818 to 893 sqft (5 Units)
2-Bedroom + Study Units: 786 to 883 sqft (15 Units)
3-Bedroom PES Units: 1066 to 1141 sqft (4 Units)
3-Bedroom Units : 1055 to 1066 sqft (12 Units)
2 Bedroom Penthouses: 904 sqft (1 Units)
2 Bedroom + Study Penthouses: 1173 sqft (1 Units)
3 Bedroom Penthouses: 1625 to 1851 sqft (6 Units)
3 Bedroom + Study Penthouses: 1496 to 2002 sqft (11 Units)

About The Quinn

Embrace the rustic beauty and timeless elegance of the French Indochine at The Quinn. Reinterpreting classical elements of colonial design, this unique residential property evokes the natural romance of the Orient while appropriating a contemporary style of French colonial architecture. The Quinn’s symmetry, proportion and distinct Mansard roof present a strong identity and frontage to the world while preserving quiet, minimalist allure for its distinguished occupants. Prominent pilasters frame generous balconies as louvres are juxtaposed with sleek glass and ornamental railings for a refined aesthetic.

Beyond impressive architecture, The Quinn invites you to revel in the sensory pleasures of its calm reflective pools, lush Asian foliage and charming courtyards.

Experience holistic living as you wind down and enjoy the conveniently appointed amenities, located by design amidst calm pools of water and heady floral fragrances. Relax to the verdant views that surround you and enjoy the balmy breezes that aid in the creation of pleasurable memories.

Indulge in Serenity
Be reinvigorated by your luscious surroundings at The Quinn. Refresh and nourish your mind, body and soul amid fragrant flora and peaceful ponds. Relax in the lulling calm, or work off all tension to a verdant view at the stunning open concept gymnasium.

Enjoy the Repose
The stage is set for tranquillity and leisure. Lily ponds flank an idyllic lap pool while bamboo gardens offer leafy sanctuary from the tropics. Choice units present exclusive access to the pool directly from their private living space, while others enjoy spacious patios overlooking the gardens from which to relish the balmy evening breeze.

Celebrate the Moments
Create rich memories of delight and pleasure with your loved ones in tastefully-designed and elegant communal spaces. Celebrate extravagantly the events that enrich life while sharing the luxury of your home with family and friends.

Soak up the City
Savour mesmerizing views from the rooftop jacuzzi as warm, therapeutic bubbling waters melt away your cares. This is also the perfect spot to recline, soak up the rays and catch up on your glowing tan.

Explore the Orient
Each lift lobby sits within an exclusive courtyard, embellished by hanging greenery and chic monochromatic tiles. Be inspired by the rich Indochine tradition and cultural essences as you wind down with a friend over tea. Share an intimate tête-à-tête and drink in pleasurable moments of peace and respite while feeling right at home.

Inviting and inspiring interiors create an aura of charm in living spaces into which you will gladly welcome family and friends. Take pride in the harmonious appeal of luxurious finishes, contemporary fittings and understated classic accents and derive pleasure by adding accents of your own unique tastes.

Luxuriate in Beauty
Gorgeous iconic French windows frame your world at The Quinn. Add personal touches to European enchantment, and adorn the spacious living room with delicate Indochine accents where you will welcome your delighted guests. Units featuring French windows that seamlessly open up to lavish balconies are available to the discerning few.

Relax in Sophistication
Spacious and contemporary, your bedroom is your personal enclave for stolen moments of private reverie, restful slumber and cherished spells of romance with that special someone.

Revel in Comfort
Luxurious fittings, in a practical, well-planned space, are enhanced by careful detailing within the stylish finishing. Mosaic black and white tiles are artfully combined in geometric motifs with elaborate, classic accents for a harmonious appeal.

Ignite Culinary Passions
Take pleasure in a kitchen that will inspire and illuminate your culinary aspirations. The efficient cooking space with contemporary fittings, classic grooveline accents and quality appliances will make every creative minute spent extraordinary.

The Quinn Location Map


View Larger Map

The Quinn Street View

The Quinn Resale/Rental Prices


Let’s Discuss Your Property Plans

Interested in This Property?

Buying, selling or renting? Get a free consultation with realtors with a background in interior and lighting design. We’ll discuss your goals and help you assess your options—from pricing and timelines to layout practicality and space potential.

Share your contact details below, and we will get in touch to understand your needs and suggest the next steps. No pressure. No obligation to proceed.

Other Topics That May Interest You

THE QUINN Sales and Rental Transactions

Share a link to the applied filters and selected section. Figures update over time.

Property market snapshot

Prices, rents and activity

Oct 2025 – Sep 2026

Size and bedroom options show recorded transactions in the selected period; they do not describe every unit type in the development. The period ends before the current month. Sales filters apply to sales; bedroom selection applies to rentals. The same filters apply to the figures, charts and transaction tables below.

THE QUINN · Oct 2025 – Sep 2026
The imported URA data contains 1 sale and 30 rental contracts matching the selected period and filters.

Median single-unit sale price: S$835,000, based on 1 sale. Median strata sale price per square foot: S$1,724 / sqft, based on 1 sale. Median monthly rent: S$3,000, based on 30 rental contracts.

Sale type: All sale types. Sales unit size: Under 500 sqft. Rental bedrooms: All bedroom counts. Figures based on fewer than five records have limited samples. Historical transactions describe this sample, not current asking prices, rental listings or a valuation.

Median sale priceS$835,0001 single-unit sales · All sale typesLimited sample
Median sale PSFS$1,724 / sqft1 strata sales · All sale typesLimited sample
Median monthly rentS$3,00030 rental contracts
Recorded activity1 sale records30 rental contracts · selected period

The sale cards combine sale types. Choose New Sale, Sub Sale or Resale for a focused comparison; the size breakdown keeps those types separate.

Sale prices by unit size

Median transaction price; sale types shown separately. Bars share a zero-based scale within this panel. Select a size label to filter sales.

Under 500 sqftResale · 1 sale
S$835,000Middle 50%: Limited sample — fewer than 5 recordsMedian PSF: S$1,724 · 1 sale
Exact sales breakdown and price extremes
Size / typeSalesMedian priceMiddle 50%Min–max priceMedian PSF
Under 500 sqft · Resale1S$835,000Limited sample — fewer than 5 recordsS$835,000 – S$835,000S$1,724

Monthly rents by bedrooms

Median monthly rent. Bars share a zero-based scale within this panel. Select a bedroom label to filter rentals.

1 bedroom20 rental contracts
S$3,000 / monthMiddle 50%: S$2,900 – S$3,000
2 bedrooms8 rental contracts
S$3,725 / monthMiddle 50%: S$3,400 – S$3,850
3 bedrooms2 rental contracts
S$4,250 / monthMiddle 50%: Limited sample — fewer than 5 records
Exact rental breakdown and rent extremes
BedroomsContractsMedian rentMiddle 50%Min–max rent
1 bedroom20S$3,000S$2,900 – S$3,000S$2,700 – S$3,300
2 bedrooms8S$3,725S$3,400 – S$3,850S$3,200 – S$4,000
3 bedrooms2S$4,250Limited sample — fewer than 5 recordsS$3,200 – S$5,300
How to read these figures

Medians describe the transactions in this view, not a valuation or a change in every home’s value. Middle 50% is the 25th–75th percentile, shown only with at least five observations; smaller groups are flagged. Minima and maxima are available in the breakdown tables. Percentiles use linear interpolation.

Price and PSF statistics include only sales explicitly recorded as one unit. Bulk sales and records with an unknown unit count remain in the detailed table when All unit sizes is selected. PSF uses unrounded strata area; size bands use rounded square feet. A size band does not identify bedrooms, penthouses, layout or unit condition.

Rental bedrooms are as reported; missing or non-numeric values are Not stated. Rental sizes are ranges. Rents and sales are separate samples: no project yield or exact rental PSF is inferred.

Discuss this property

Get a price or rental assessment

Request an assessment for your home or discuss rental potential based on comparable transactions.

THE QUINN · Oct 2025 – Sep 2026 · All sale types · Under 500 sqft · All bedroom counts

Your enquiry will include the property, page URL and transaction filters shown above. Yield-calculator amounts are excluded.

Test your assumptions

Rental yield calculator

Enter a purchase price and monthly rent for the same home. Results update as you type. Your assumptions stay in this page while you change transaction filters; they are not submitted or saved.

Rental reference in the selected view: median S$3,000 / month from 30 contracts. These contracts may cover different-sized homes. Check the bedroom breakdown and records before choosing your rent assumption.

Optional vacancy and running expenses

Blank expense fields count as zero. Enter annual costs for the full year; they are not reduced during vacancy.

Enter purchase price and monthly rent to calculate.

Calculation and exclusions

Gross rental yield = monthly rent × 12 ÷ purchase price × 100.

Annual income after entered expenses = monthly rent × (12 − vacant months) − monthly maintenance × 12 − annual property tax − other annual running costs. Yield after entered expenses divides that income by purchase price.

Results use your assumptions and are indicative, before financing and personal income tax. The denominator excludes stamp duties, legal fees, renovation, furnishing and other acquisition costs. Include recurring insurance, repairs and letting costs in other running costs where relevant. No appreciation, mortgage repayment or return on equity is calculated. Historical rental contracts do not guarantee future rent or occupancy.

History and activity

How transactions changed over time

Monthly · Oct 2025 – Sep 2026

The active filters also apply here. Value axes start at zero and adjust to the selected records; check their labels when comparing views. Each point shows a period median; the bars below count recorded sales or rental contracts. Different sale types and rental bedroom counts have separate series. These changes can reflect the mix of homes transacted, rather than appreciation of an individual home.

Sale PSF history

Median S$/sqft for single-unit strata sales, by sale type.

Resale
Median S$/sqftS$0S$450S$900S$1,350S$1,800Aug 2026 · Resale · S$1,724 / sqft · 1 sale · limited sampleSale records per period0Oct 250Nov 250Dec 250Jan 260Feb 260Mar 260Apr 260May 260Jun 260Jul 261Aug 260Sep 26

On a narrow screen, swipe the chart horizontally. Tap a point/bar or use the period controls for exact figures.

Aug 2026

1 sale records in this period.

  • Resale: S$1,724 / sqft · 1 sale · limited sample
Exact history and activity table
PeriodResale median PSFResale salesSale records
Oct 2025—00
Nov 2025—00
Dec 2025—00
Jan 2026—00
Feb 2026—00
Mar 2026—00
Apr 2026—00
May 2026—00
Jun 2026—00
Jul 2026—00
Aug 2026S$1,7241 (limited)1
Sep 2026—00

Monthly rent history

Median monthly rent in S$, by reported bedroom count.

1 bedroom2 bedrooms3 bedrooms
Median S$/monthS$0S$1,400S$2,800S$4,200S$5,600Oct 2025 · 1 bedroom · S$3,000 / month · 1 rental contract · limited sampleNov 2025 · 1 bedroom · S$2,800 / month · 1 rental contract · limited sampleDec 2025 · 1 bedroom · S$2,700 / month · 1 rental contract · limited sampleJan 2026 · 1 bedroom · S$3,025 / month · 2 rental contracts · limited sampleFeb 2026 · 1 bedroom · S$3,000 / month · 1 rental contract · limited sampleMar 2026 · 1 bedroom · S$3,000 / month · 3 rental contracts · limited sampleApr 2026 · 1 bedroom · S$3,000 / month · 1 rental contract · limited sampleJun 2026 · 1 bedroom · S$2,900 / month · 2 rental contracts · limited sampleJul 2026 · 1 bedroom · S$3,000 / month · 3 rental contracts · limited sampleAug 2026 · 1 bedroom · S$2,925 / month · 2 rental contracts · limited sampleSep 2026 · 1 bedroom · S$3,200 / month · 3 rental contracts · limited sampleOct 2025 · 2 bedrooms · S$3,200 / month · 1 rental contract · limited sampleJan 2026 · 2 bedrooms · S$3,600 / month · 2 rental contracts · limited sampleApr 2026 · 2 bedrooms · S$4,000 / month · 1 rental contract · limited sampleJul 2026 · 2 bedrooms · S$3,850 / month · 2 rental contracts · limited sampleSep 2026 · 2 bedrooms · S$3,575 / month · 2 rental contracts · limited sampleJun 2026 · 3 bedrooms · S$3,200 / month · 1 rental contract · limited sampleSep 2026 · 3 bedrooms · S$5,300 / month · 1 rental contract · limited sampleRental contracts per period2Oct 251Nov 251Dec 254Jan 261Feb 263Mar 262Apr 260May 263Jun 265Jul 262Aug 266Sep 26

On a narrow screen, swipe the chart horizontally. Tap a point/bar or use the period controls for exact figures.

Sep 2026

6 rental contracts in this period.

  • 1 bedroom: S$3,200 / month · 3 rental contracts · limited sample
  • 2 bedrooms: S$3,575 / month · 2 rental contracts · limited sample
  • 3 bedrooms: S$5,300 / month · 1 rental contract · limited sample
Exact history and activity table
Period1 bedroom median rent1 bedroom rental contracts2 bedrooms median rent2 bedrooms rental contracts3 bedrooms median rent3 bedrooms rental contractsRental contracts
Oct 2025S$3,0001 (limited)S$3,2001 (limited)—02
Nov 2025S$2,8001 (limited)—0—01
Dec 2025S$2,7001 (limited)—0—01
Jan 2026S$3,0252 (limited)S$3,6002 (limited)—04
Feb 2026S$3,0001 (limited)—0—01
Mar 2026S$3,0003 (limited)—0—03
Apr 2026S$3,0001 (limited)S$4,0001 (limited)—02
May 2026—0—0—00
Jun 2026S$2,9002 (limited)—0S$3,2001 (limited)3
Jul 2026S$3,0003 (limited)S$3,8502 (limited)—05
Aug 2026S$2,9252 (limited)—0—02
Sep 2026S$3,2003 (limited)S$3,5752 (limited)S$5,3001 (limited)6

Filled points have at least five qualifying observations; hollow points have fewer than five. Lines join only adjacent filled points. Gaps are not estimated or filled with zeros. For five-year views, edge quarters marked * may contain fewer than three selected months. Sale activity bars include all selected sale records; PSF points use only qualifying single-unit strata sales.

Individual sale comparison

Sale price versus unit size

Oct 2025 – Sep 2026 · 1 qualifying sale records. The period, sale-type and unit-size filters above apply. Bedroom filters affect rentals only

Each plotted position represents one or more sales at that size and price. Tap a marker or select a record below for its contract month, floor range and PSF. Markers with a number contain multiple records; none are discarded.

Resale
Total sale price (S$)S$00S$220,000130S$440,000260S$660,000390S$880,000520Unit size (sqft)#1 · Aug 2026 · Resale · 484 sqft · S$835,000 · floor 01-05

Both axes start at zero and adjust to the selected sales. All qualifying sales, including extreme values, remain shown. Swipe horizontally on a narrow screen. Identical positions are grouped without moving the data points. Nearby markers can overlap; the selector and table retain every eligible record.

#1 · Aug 2026 · Resale · 484 sqft · S$835,000 · floor 01-05

S$1,724 / sqft

Exact plotted sales table
RecordContract monthSale typeFloor rangeSize (sqft)Price (S$)PSF (S$/sqft)
1Aug 2026Resale01-05484835,0001,724

0 selected records excluded from this plot: only explicitly single-unit strata sales with positive numeric prices and areas qualify. Size positions and PSF use unrounded area; displayed sizes are rounded. Record numbers refer to this view and are not unit identifiers. No fitted price or valuation is inferred.

Sales Transactions

Contract monthType of saleFloor rangeArea (sqft)Sale price (S$)Price (S$/sqft)Units in transaction
Aug 2026Resale01-05484835,0001,7241

Last downloaded: 30 Oct 2026, 12:22 SGT. 1 matching records in the selected period.

Rental Contracts

Latest recorded lease start: Sep 2026.

Lease start monthBedroomsArea range (sqft)Monthly rent (S$)
Sep 20262800-9003,750
Sep 20262600-7003,400
Sep 20261500-6003,200
Sep 202631000-11005,300
Sep 20261500-6003,000
Sep 20261500-6003,300
Aug 20261500-6003,000
Aug 20261500-6002,850
Jul 20262700-8003,700
Jul 20261500-6003,200

Last downloaded: 27 Oct 2026, 17:09 SGT. 30 matching records in the selected period.

Source: Urban Redevelopment Authority (URA), accessed through the URA Data Service. Data made available under the Singapore Open Data Licence. Areas are rounded; rental areas are ranges. Records may be revised and do not identify exact units. Multiple transactions in the same month are not ordered by day. These records are historical transactions, not current listings or valuations.

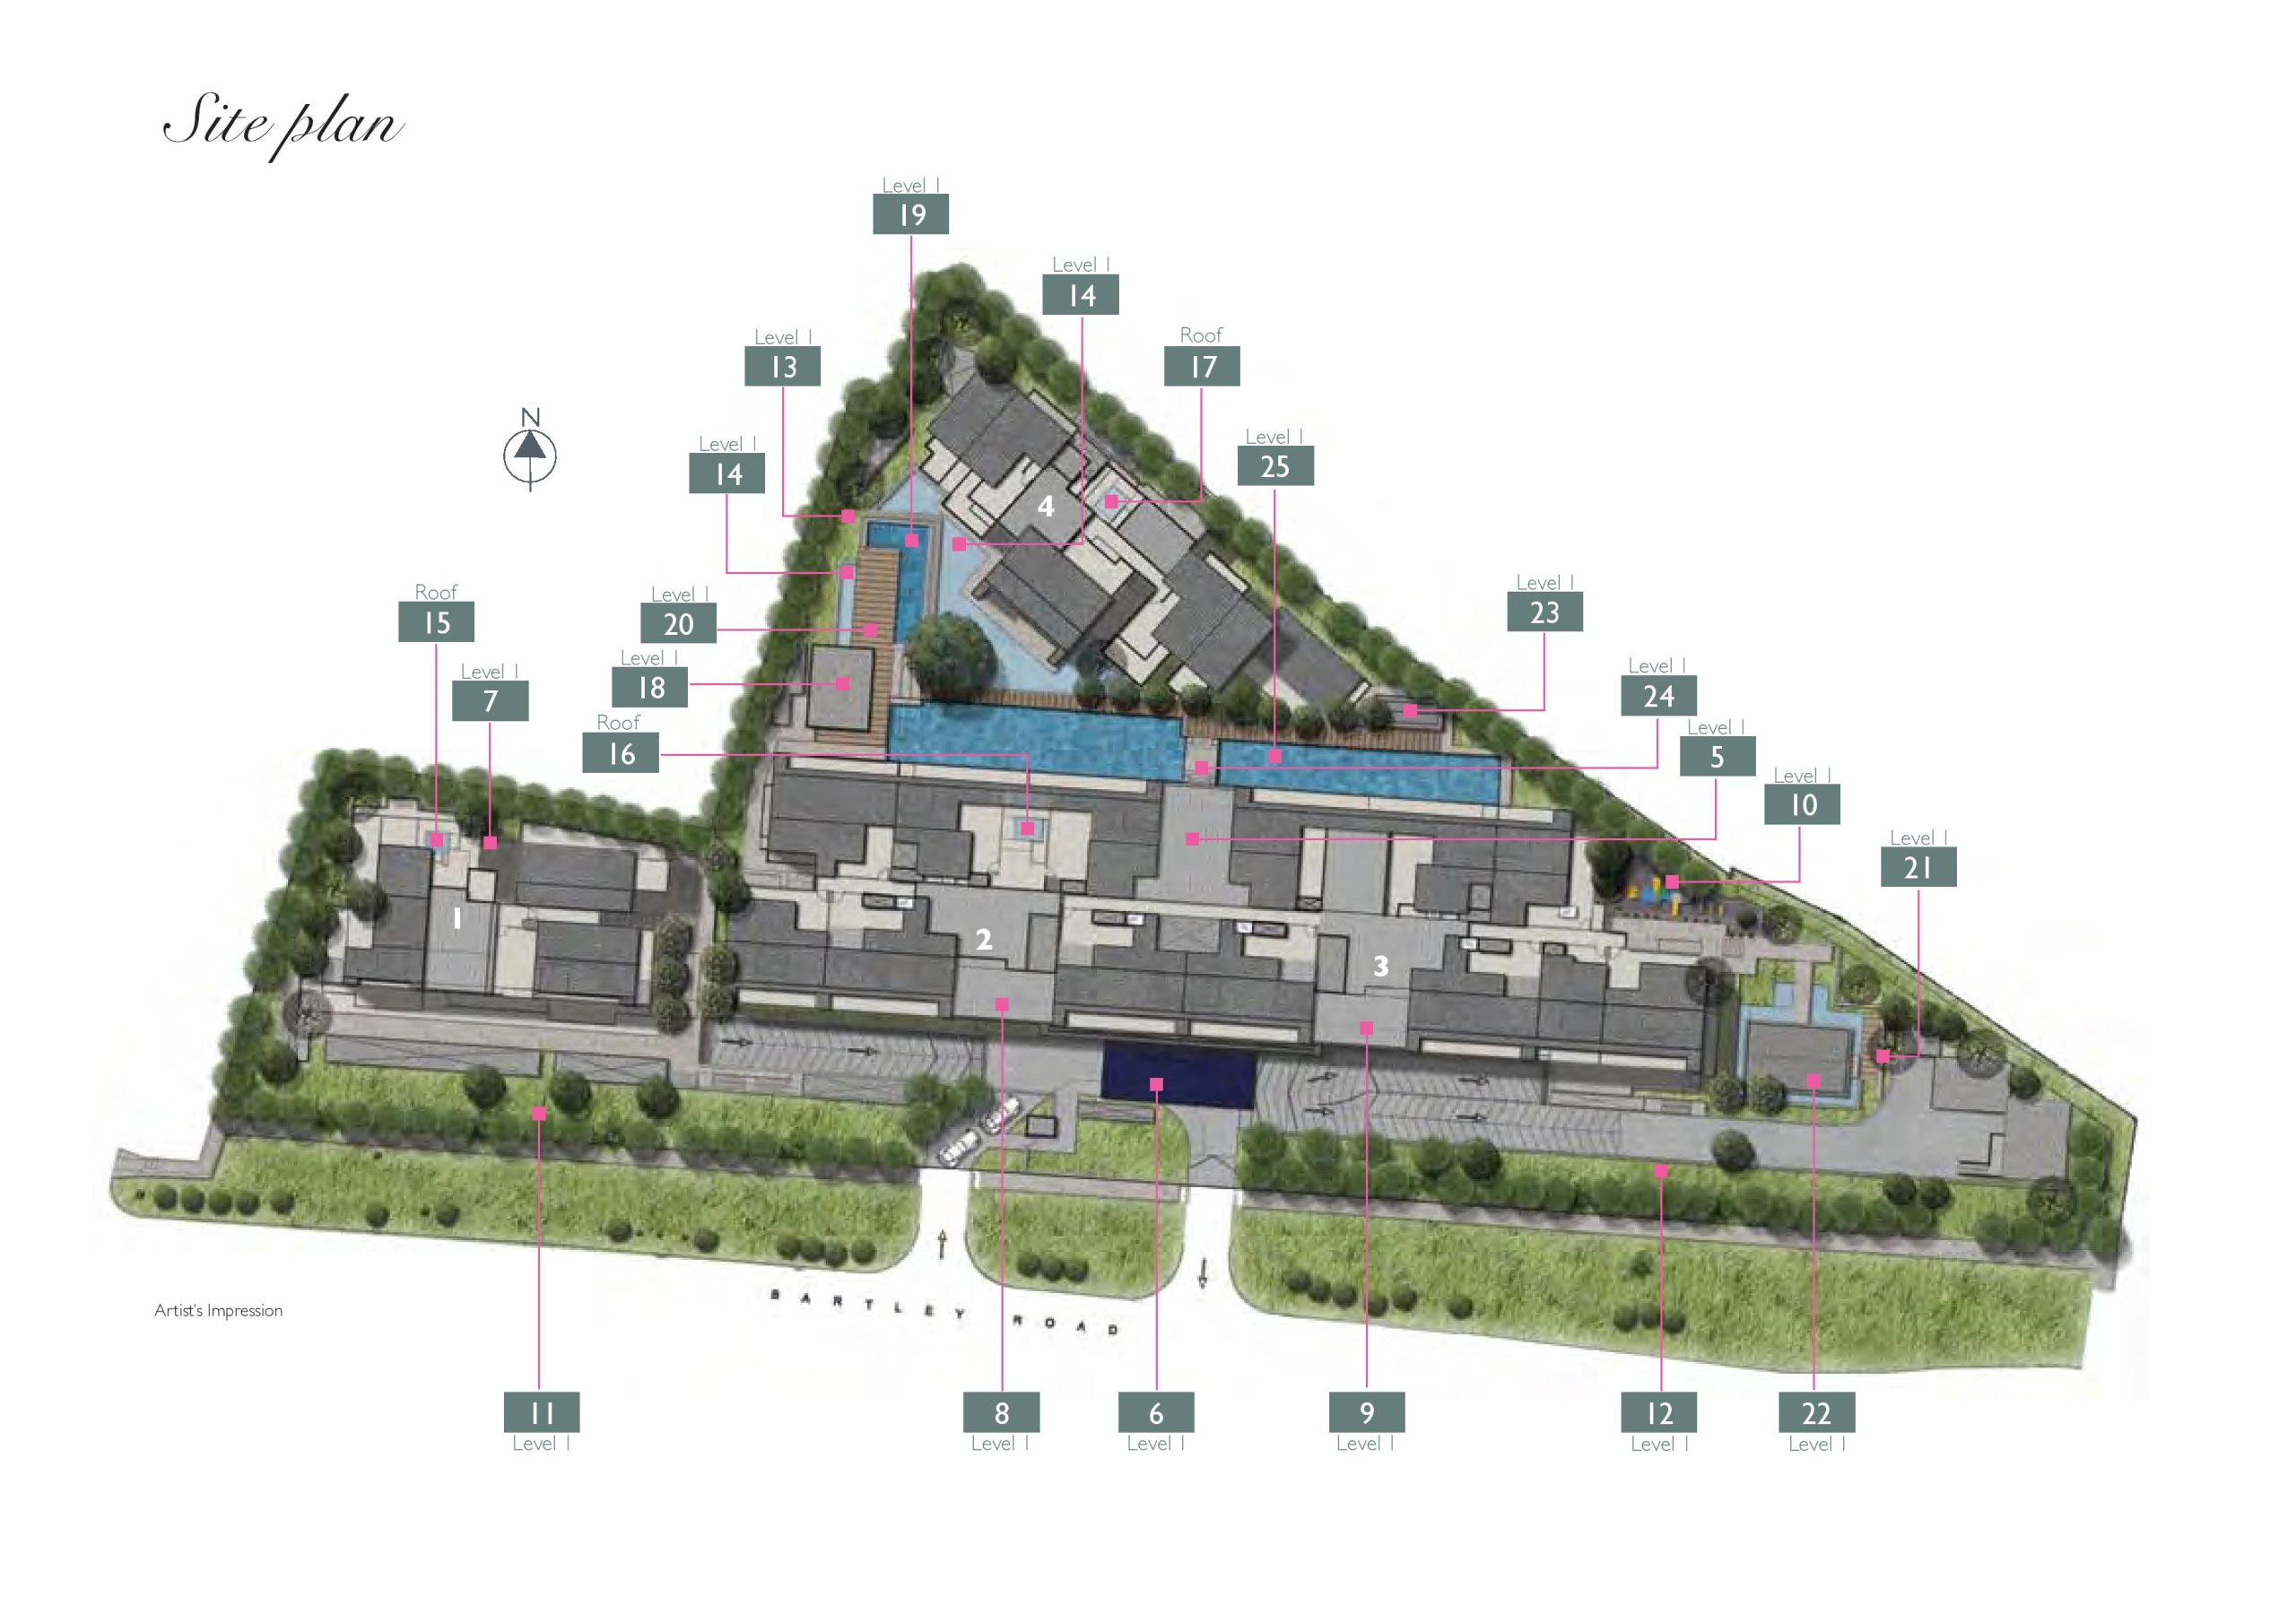
The Quinn Site Map

Site plan of The Quinn condominium along Bartley Road, Singapore, showing residential blocks, pools, landscaped areas, internal roads and level markers.

Legend of The Quinn condominium facilities in Singapore, listing residential blocks, courtyards, pools, playground, clubhouse, gym, BBQ pit and landscaped amenities.

The Quinn 1st Storey Unit Distribution Chart

First storey unit distribution plan of The Quinn condominium, Singapore, showing layout of 1-, 2- and 3-bedroom units by block, orientation and unit types.

The Quinn 2nd Storey Unit Distribution Chart

Second storey unit distribution plan of The Quinn condominium, Singapore, showing layout and orientation of 1-, 2- and 3-bedroom units across residential blocks.

The Quinn 3rd Storey Unit Distribution Chart

Third storey unit distribution plan of The Quinn condominium, Singapore, showing arrangement and orientation of 1-, 2- and 3-bedroom units across blocks.

The Quinn 4th Storey Unit Distribution Chart

Fourth storey unit distribution plan of The Quinn condominium, Singapore, illustrating layout and orientation of 1-, 2- and 3-bedroom units by block.

The Quinn 5th Storey Unit Distribution Chart

Fifth storey unit distribution plan of The Quinn condominium, Singapore, highlighting penthouse and 3- and 4-bedroom units, with block layout and orientation.

The Quinn Attic Distribution Chart

Attic level unit distribution plan of The Quinn condominium, Singapore, showing penthouse layouts and 3- and 4-bedroom units with block orientation.

The Quinn 1 Bedroom/1 Bedroom + Study Type A1, A1G, A2G-A, A2G-B, A2G-C Floor Plan

Unit layout plans at The Quinn condominium, Singapore, showing 1-bedroom and 1+1 bedroom floor plans with unit sizes, PES layouts and Bartley Road orientation.

The Quinn 1 Bedroom + Study Type A2G-D, A2G-E, A2-A, A2-B, A2-C Floor Plan

2 Compact 1+1 bedroom unit layout plans at The Quinn condominium, Singapore, showing typical and first-storey PES layouts with unit sizes and balcony orientation.

The Quinn 1 Bedroom + Study Type A3G-A, A3G-B, A3G-C, A3G-D, A3-A, A3-B Floor Plan

2 Compact 1+1 bedroom unit layout plans at The Quinn condominium, Singapore, showing mirror-image floor plans, PES and balcony layouts, and unit sizes.

The Quinn 1 Bedroom Type A4, A5 Floor Plan

1 Classic 1-bedroom unit layout plans at The Quinn condominium, Singapore, showing typical and mirror-image floor plans with balcony and unit size details.

The Quinn 1 BedroomType A6G, A6, A7G, A7 Floor Plan

1 Classic 1-bedroom unit layout plans at The Quinn condominium, Singapore, showing first-storey PES and typical floor layouts with balcony and unit sizes.

The Quinn 1 Bedroom Type A8G, A8 Floor Plan

1 Classic 1-bedroom unit layout plans at The Quinn condominium, Singapore, showing first-storey PES and typical layouts with balconies and unit sizes.

The Quinn 2 Bedroom Type B1G, B1 Floor Plan

2 Deluxe 2-bedroom unit layout plans at The Quinn condominium, Singapore, showing first-storey PES and typical floor layouts with balconies and unit sizes.

The Quinn 2 Bedroom Type B2G, B2 Floor Plan

2 Deluxe 2-bedroom unit layout plans at The Quinn condominium, Singapore, showing first-storey PES and typical layouts with balconies and unit sizes.

The Quinn 2 Bedroom Type B3G, B3 Floor Plan

2 Deluxe 2-bedroom unit layout plans at The Quinn condominium, Singapore, showing first-storey PES and typical layouts with balconies and unit sizes.

The Quinn 2 Bedroom Type B4G, B4 Floor Plan

2 Deluxe 2-bedroom unit layout plans at The Quinn condominium, Singapore, showing first-storey PES and typical layouts with balconies and unit sizes.

The Quinn 2 Bedroom + Study Type B5G, B5 Floor PLan

3 Compact 2+1 bedroom unit layout plans at The Quinn condominium, Singapore, showing first-storey PES and typical floor layouts with balconies and unit sizes.

The Quinn 2 Bedroom + Study Type B6G, B6, B7G, B7 Floor Plan

3 Compact 2+1 bedroom unit layout plans at The Quinn condominium, Singapore, showing first-storey PES and typical layouts with balconies and unit sizes.

The Quinn 2 Bedroom + Study Type B8G, B8 Floor Plan

3 Compact 2+1 bedroom unit layout plans at The Quinn condominium, Singapore, showing first-storey PES and typical floor layouts with balcony and unit sizes.

The Quinn 2 Bedroom + Study Type B9G, B9 Floor Plan

3 Compact 2+1 bedroom unit layout plans at The Quinn condominium, Singapore, showing first-storey PES and typical layouts with balconies and unit sizes.

The Quinn 3 Bedroom Type C1G, C1 Floor Plan

3 Deluxe 3-bedroom unit layout plans at The Quinn condominium, Singapore, showing first-storey PES and typical layouts with balconies and unit sizes.

The Quinn 3 Bedroom Type C2G, C2 Floor Plan

3 Deluxe 3-bedroom unit layout plans at The Quinn condominium, Singapore, showing first-storey PES and typical layouts with balconies and unit sizes.

The Quinn 3 Bedroom Type C3G, C3 Floor Plan

3 Deluxe 3-bedroom unit layout plans at The Quinn condominium, Singapore, showing first-storey PES and typical layouts with balconies and unit sizes.

The Quinn 3 Bedroom Type C4G, C4 Floor Plan

3 Deluxe 3-bedroom unit layout plans at The Quinn condominium, Singapore, showing mirror-image first-storey PES and typical layouts with balconies and unit sizes.

The Quinn 3 Bedroom Type Loft Floor Plan

3 Deluxe 3-bedroom loft unit layout at The Quinn condominium, Singapore, showing lower and upper storey floor plans with balcony and unit size details

The Quinn 2 Bedroom Penthouse Type A1PH Floor Plan

2 Deluxe 2-bedroom penthouse unit layout at The Quinn condominium, Singapore, showing duplex floor plan with balcony, roof terrace and unit size.

The Quinn 2 Bedroom + Study Penthouse Type B1PH Floor Plan

3 Compact 2+1 bedroom penthouse unit layout at The Quinn condominium, Singapore, showing duplex floor plan with guest study, balcony, roof terraces and total area of 109 sqm.

The Quinn 3 Bedroom Penthouse Type C6PH Floor Plan

3 Deluxe 3-bedroom penthouse unit layout at The Quinn condominium, Singapore, Type C6PH, featuring duplex lower and upper storey floor plans with family area, roof terrace, balconies and total area of 151 sqm.

The Quinn 3 Bedroom Penthouse Type C7PH Floor Plan

3 Deluxe 3-bedroom penthouse unit layout at The Quinn condominium, Singapore, Type C7PH, showcasing duplex lower and upper storey floor plans with family area, roof terrace, balcony and total area of 172 sqm.

The Quinn 3 Bedroom Penthouse Type C12PH Floor Plan

3 Deluxe 3-bedroom penthouse unit layout at The Quinn condominium, Singapore, Type C12PH, featuring duplex lower and upper storey floor plans with family area, roof terrace, balcony and total area of 151 sqm.

The Quinn 3 Bedroom Penthouse Type C13PH Floor Plan

3 Deluxe 3-bedroom penthouse unit layout at The Quinn condominium, Singapore, Type C13PH, showing duplex lower and upper storey floor plans with family area, roof terrace, balcony and total area of 164 sqm.

The Quinn 3 Bedroom Penthouse Type C14PH Floor Plan

3 Deluxe 3-bedroom penthouse unit layout at The Quinn condominium, Singapore, Type C14PH (mirror image of C13PH), showing lower and upper storey floor plans with family area, roof terrace, balcony and total area of 164 sqm.

The Quinn 3 Bedroom Penthouse Type C15PH Floor Plan

3 Deluxe 3-bedroom penthouse unit layout at The Quinn condominium, Singapore, Type C15PH, illustrating lower and upper storey floor plans with family area, balcony, roof terrace and total area of 170 sqm.

The Quinn 3 Bedroom + Study Penthouse Type C1PH Floor Plan

4 Compact 3+1 bedroom penthouse unit layout at The Quinn condominium, Singapore, Type C1PH, showing lower and upper storey floor plans with study, family area, balcony, roof terrace and total area of 167 sqm.

The Quinn 3 Bedroom + Study Penthouse Type C2PH Floor Plan

4 Compact 3+1 bedroom penthouse unit layout at The Quinn condominium, Singapore, Type C2PH, showing lower and upper storey floor plans with guest study, family area, balconies, roof terrace and total area of 146 sqm.

The Quinn 3 Bedroom + Study Penthouse Type C3PH Floor Plan

4 Compact 3+1 bedroom penthouse floor plan at The Quinn condominium, Singapore, Type C3PH, featuring lower and upper storey layouts with guest study, family area, balcony, roof terrace and total area of 158 sqm.

The Quinn 3 Bedroom + Study Penthouse Type C4PH Floor Plan

4 Compact 3+1 bedroom penthouse layout at The Quinn condominium, Singapore, Type C4PH, showing lower and upper storey floor plans with guest study, family area, balconies, roof terraces and total area of 168 sqm.

The Quinn 3 Bedroom + Study Penthouse Type C5PH Floor Plan

4 Compact 3+1 bedroom penthouse floor plan at The Quinn condominium, Singapore, Type C5PH, featuring expansive lower and upper storey layouts with guest study, family area, multiple balconies, roof terrace and total area of 186 sqm.

The Quinn 3 Bedroom + Study Penthouse Type C8PH Floor Plan

4 Compact 3+1 bedroom penthouse floor plan at The Quinn condominium, Singapore, Type C8PH, showing lower and upper storey layouts with guest study, family area, balcony, roof terrace and total area of 161 sqm.

The Quinn 3 Bedroom + Study Penthouse Type C9PH Floor Plan

4 Compact 3+1 bedroom penthouse floor plan at The Quinn condominium, Singapore, Type C9PH, featuring lower and upper storey layouts with guest study, family area, balcony, roof terrace and total area of 159 sqm.

The Quinn 3 Bedroom + Study Penthouse Type C10PH Floor Plan

4 Compact 3+1 bedroom penthouse floor plan at The Quinn condominium, Singapore, Type C10PH, illustrating lower and upper storey layouts with guest study, family area, balconies, roof terrace and total area of 139 sqm.

The Quinn 3 Bedroom + Study Penthouse Type C11PH Floor Plan

4 Compact 3+1 bedroom penthouse floor plan at The Quinn condominium, Singapore, Type C11PH (mirror of C2PH), featuring lower and upper storey layouts with guest study, family area, balconies, roof terrace and total area of 145 sqm.

The Quinn 3 Bedroom + Study Penthouse Type C16PH Floor Plan

4 Compact 3+1 bedroom penthouse floor plan at The Quinn condominium, Singapore, Type C16PH (mirror of C8PH), showing lower and upper storey layouts with guest study, family area, balconies, roof terrace and total area of 162 sqm.

The Quinn 3 Bedroom + Study Penthouse Type C17PH Floor Plan

4 Compact 3+1 bedroom penthouse floor plan at The Quinn condominium, Singapore, Type C17PH (mirror of C9PH), showing lower and upper storey layouts with guest study, family area, balcony, roof terrace and total area of 159 sqm.

The Quinn E-Brochure

The Quinn Floor Plan Brochure

The Quinn Flythrough Animation Video

1) FOUNDATION
Piled foundation.

2) SUPERSTRUCTURE
Reinforced concrete structure.

3) WALLS
a) External Wall – Brick walls and/or reinforced concrete.
b) Internal Wall – Dry wall partitions and/or brick walls and/or precast concrete panels and/or reinforced concrete.

4) ROOF
a) Flat roof – Reinforced concrete flat roof with insulation and waterproofing system.
b) Pitched roof – Metal pitched roof with insulation and waterproofing system.

5) CEILING
a) Ceiling board with emulsion paint.
b) Reinforced concrete soffit skim-coated with emulsion paint.

6) FINISHES
a) WALL FINISHES
Apartment Unit – Internal (finishes up to false ceiling height and exposed areas only)
(i) Ceramic and/or homogeneous and/or mosaic tiles for Bathrooms and WC where appropriate.
(ii) Ceramic and/or homogeneous tiles and/or plaster and/or skim coat with emulsion paint to Kitchens where appropriate.
(iii) Plaster and/or skim coat with emulsion paint to other areas.
Apartment Unit – External
(i) Plaster and/or skim coat with spray textured paint and emulsion paint.
Common Areas – Internal (finishes up to false ceiling height and exposed areas only)
(i) Plaster and/or skim coat with emulsion paint.
(ii) Homogeneous and/or ceramic and/or mosaic tiles and/or plaster and/or skim coat with emulsion paint to Basement & 1st storey lift lobby wall.
Common Areas – External
(i) Plaster and/or skim coat with spray textured paint and emulsion paint.
b) FLOOR FINISHES
Apartment Unit –
(i) Compressed marble to Living, Dining, Family and Kitchen (Type A1~A8, Type A1G~A8G, Type A1-PH, Type B1~B4, Type B1G~B4G, Loft) where applicable.
(ii) Homogeneous and/or ceramic tiles to Kitchen (Type B5G~B9G, Type B5~B9, Type C1~C4, Type C1G~C4G, Type B1-PH, Type C1-PH~C17-PH), Yard, Utility Room and WC where applicable.
(iii) Homogeneous and/or mosaic tiles to Bathroom, Balcony, PES and Roof Terrace where applicable.
(iv) Laminated strip flooring to Bedroom.
Common Areas –
(i) Granite and/or homogenous and/or ceramic and/or mosaic tiles to Lift Lobbies, Club House and Gymnasium.
(ii) Homogeneous and/or ceramic and/or mosaic tiles to Courtyard and Communal Roof Terraces.
(iii) Mosaic tiles to Swimming Pool and Children’s Pool.
(iv) Homogeneous tiles to Lily Pond.
(v) Timber deck to Sun Deck and Pavilion.

7) WINDOWS
Powder-coated aluminium framed windows with tinted and/or clear, float and/or laminated and/or tempered and/or frosted glass where appropriate.

8) DOORS
a) Timber doors and frames to apartment main entrance and all internal rooms
b) Powder-coated aluminium framed sliding and/or swing doors with tinted and/or clear glass to Balcony, PES, Roof Terrace and Yard where applicable.
c) PVC bi-fold doors to Utility Room and WC.
d) Metal door to roof terrace along Attic lift lobby/corridor.
e) Good quality ironmongery.
9) SANITARY FITTINGS
a) Master Bath/ Bath (1 Bedroom/ 1+1 Bedroom)
• 1 set glass partitioned shower cubicle.
• 1 no. wall-hung water closet with seat & cover c/w concealed cistern.
• 1 no. granite vanity top with under-counter basin c/w bottle trap.
• 1 no. single lever basin mixer with pop-up waste.
• 1 no. shower mixer.
• 1 no. hand shower c/w shower bar and hose.
• 1 no. of overhead shower rose
• 1 no. bathroom mirror, towel rail, paper holder and bathrobe holder.
b) Bath
• 1 set glass partitioned shower cubicle.
• 1 no. floor standing water closet with seat & cover.
• 1 no. granite vanity top with under-counter basin c/w bottle trap.
• 1 no. single lever basin mixer with pop-up waste.
• 1 no. shower mixer.
• 1 no. hand shower c/w shower bar and hose.
• 1 no. bathroom mirror, towel rail, paper holder and bathrobe holder.
c) Yard
• 1 no. bib tap
d) WC
• 1 no. floor standing water closet with seat & cover.
• 1 no. wash basin with tap.
• 1 no. hand shower c/w hose.
• 1 no. bib tap.
• 1 no. paper holder.
e) PES
• 1 no. bib tap
f) Roof Terrace
• 1 no. bib tap

10) ELECTRICAL INSTALLATION
Refer to Electrical Schedule for details.

11) TV/TELEPHONE
Refer to Electrical Schedule for details.

12) LIGHTNING PROTECTION
Lightning protection system shall be provided in accordance with Singapore Standard SS 555:2010.

13) PAINTING
See Item WALL FINISHES: Apartment Unit and WALL FINISHES: Common Areas.

14) WATERPROOFING
Waterproofing to floor of Bathroom, Kitchen, Balcony, PES, Roof Terrace and reinforced concrete flat roof.

15) DRIVEWAY AND CARPARK
a) Reinforced concrete slab with hardener at basement driveway, ramp and carpark.
b) Reinforced concrete slab with natural stone/granite and/or reinforced concrete slab with hardener to surface driveway and drop-off areas.

16) RECREATION FACILITIES
Swimming Pool Children’s Playground
Pavilion Rooftop Jacuzzi
Clubhouse Courtyard
Gym Lily Pond
BBQ Pit Sun Deck
Children’s Pool

17) ADDITIONAL ITEMS
a) High and low kitchen cabinets with counter top complete with gas or electrical cooker hob, cooker hood, built-in convection oven, kitchen sink with mixer, free standing fridge and washing machine cum dryer.
b) Wardrobe to all bedrooms.
c) Air-conditioning system to Bedrooms, Living, Dining, Family Area and Study.
d) Hot water supply to all Bathrooms (except WC) and Kitchen.
e) Audio intercom system between Guard House, Basement Lift Lobbies, 1st Storey Lift Lobby and all apartment units. Card access system to lifts.
f) Vehicle barrier system and metal gate at main driveway entrance.
g) Security surveillance cameras at selected locations of 1st storey and attic common areas.
h) Digital lock to main doors of all units.