Skip to content

The Red House

Developer: WRH Pte Ltd
No. Of Units: 42 Residential Units, 5 Commercial Units and 1 Bakery
Tenure: 99 Leasehold from 6 January 2012
District: 15
TOP: 31 December 2015
Architect: SH Lim Architects Pte Ltd
Unit Types:
The Red House Residences
1 Bedroom: 441 to 484 sqft (9 units) (100% Sold)
2 Bedroom: 721 sqft ( units) (100% Sold)
2 Bedroom + Study: 753 sqft ( units) (100% Sold)
1 Bedroom Maisonette (Double-Storey): 872 to 958 sqft (2 units) (100% Sold)
2 Bedroom Maisonette (Double-Storey): 700 sqft (1 unit) (100% Sold)
3 Bedroom Maisonette (Double-Storey): 1141 to 1206 sqft (4 units) (100% Sold)

The Red House Suites
Studio: 495 to 613 sqft (5 units) (100% Sold)
1 Bedroom (Loft): 710 to 829 sqft (5 units) (100% Sold)

The Red House Lofts
1 Bedroom (Double-Storey): 764 to 915 sqft (4 units) (100% Sold)

About The Red House

The Red House
A residence of unmatched prestige and history.
Welcome to The Red House. A limited edition, integrated heritage development composed of distinctive residences situated within Katong’s most historical landmark – The Red House Bakery. The Red House is a residence of unmatched prestige and luxury. It is set to breathe new life to the famous Katong district and redefine the contemporary East Coast lifestyle.

An aerial night view of The Red House, a restored heritage building featuring a blend of traditional shophouses with red-tiled roofs and a modern residential complex. The image showcases warm lighting highlighting the architectural details, with an urban cityscape in the background.

Your Heritage
A historical landmark. A privilege that’s yours to enjoy.
The former Katong Bakery & Confectionary, affectionately known as the Red House Bakery, was famous for its Swiss rolls and curry puffs and was the first in Singapore to bake three-tier Western style wedding cakes in the 1920s. Be one of the privilege few to have this unique opportunity to live in one of Singapore’s most famous conserved heritage buildings.

A modern bedroom in The Red House, featuring a raised platform bed with elegant beige and gold tones, large windows allowing natural light, and contemporary décor. The space includes a built-in bedside table, a cozy seating area near the window, and stylish lighting fixtures for a warm and inviting ambiance.

Your Community
Located at the centre of rich heritage and culture.
The Red House is situated in Katong, one of Singapore’s most treasured and beloved neighbourhoods in the East Coast. From the late 19th to the mid-20th centuries, Katong was the choice of Singapore’s most elite families to build their weekend homes and mansions. Today, the colourful shophouses represent a melting pot of Singapore’s many cultures and a unique celebration of Peranakan and Eurasian heritage.Discover a treasure trove rich in history and the picture perfect architecture of shophouses as well as local hip watering holes and an emerging arts scene with trendy boutiques and galleries. Amidst the modern developments and high-rise condominiums, Katong continues to bring out the charm and beauty of Singapore’s rich history. Be a part of this unique enclave.

A rooftop swimming pool at The Red House, featuring a sleek blue-tiled pool with a wooden deck, lounge chairs, and lush greenery. A resident relaxes by the poolside, with a well-equipped gym visible through glass walls. The setting offers panoramic city views and a serene atmosphere at sunset.

Your Backyward.
Indulge in the luxury of convenience.
A myriad of conveniences await you in the East Coast. The Red House is well connected via major roads and expressways such as the ECP and PIE. It is also right next to a multitude of shopping destinations such as 112 Katong Mall (2 mins walk) and Parkway Parade (7 mins walk). There are a selection of reputable schools nearby including Haig Girls, the Canadian High School, Victoria Junior College and The Convent of the Holy Infant Jesus (CHIJ). And the bright lights of the CBD, Marina Bay and the new Singapore Sports Hub are just minutes away. Be spoilt for choice.

The Red House Location Map

The Red House Street View

The Red House Resale/Rental Prices


Let’s Discuss Your Property Plans

Interested in This Property?

Buying, selling or renting? Get a free consultation with realtors with a background in interior and lighting design. We’ll discuss your goals and help you assess your options—from pricing and timelines to layout practicality and space potential.

Share your contact details below, and we will get in touch to understand your needs and suggest the next steps. No pressure. No obligation to proceed.

Other Topics That May Interest You

THE RED HOUSE Sales and Rental Transactions

Share a link to the applied filters and selected section. Figures update over time.

Property market snapshot

Prices, rents and activity

Oct 2025 – Sep 2026

Size and bedroom options show recorded transactions in the selected period; they do not describe every unit type in the development. The period ends before the current month. Sales filters apply to sales; bedroom selection applies to rentals. The same filters apply to the figures, charts and transaction tables below.

THE RED HOUSE · Oct 2025 – Sep 2026
The imported URA data contains 1 sale and 23 rental contracts matching the selected period and filters.

Median single-unit sale price: S$1,410,000, based on 1 sale. Median strata sale price per square foot: S$1,472 / sqft, based on 1 sale. Median monthly rent: S$3,200, based on 23 rental contracts.

Sale type: All sale types. Sales unit size: 750–999 sqft. Rental bedrooms: All bedroom counts. Figures based on fewer than five records have limited samples. Historical transactions describe this sample, not current asking prices, rental listings or a valuation.

Median sale priceS$1,410,0001 single-unit sales · All sale typesLimited sample
Median sale PSFS$1,472 / sqft1 strata sales · All sale typesLimited sample
Median monthly rentS$3,20023 rental contracts
Recorded activity1 sale records23 rental contracts · selected period

The sale cards combine sale types. Choose New Sale, Sub Sale or Resale for a focused comparison; the size breakdown keeps those types separate.

Sale prices by unit size

Median transaction price; sale types shown separately. Bars share a zero-based scale within this panel. Select a size label to filter sales.

750–999 sqftResale · 1 sale
S$1,410,000Middle 50%: Limited sample — fewer than 5 recordsMedian PSF: S$1,472 · 1 sale
Exact sales breakdown and price extremes
Size / typeSalesMedian priceMiddle 50%Min–max priceMedian PSF
750–999 sqft · Resale1S$1,410,000Limited sample — fewer than 5 recordsS$1,410,000 – S$1,410,000S$1,472

Monthly rents by bedrooms

Median monthly rent. Bars share a zero-based scale within this panel. Select a bedroom label to filter rentals.

1 bedroom13 rental contracts
S$3,200 / monthMiddle 50%: S$3,000 – S$3,500
2 bedrooms5 rental contracts
S$3,800 / monthMiddle 50%: S$3,600 – S$3,900
3 bedrooms1 rental contract
S$4,300 / monthMiddle 50%: Limited sample — fewer than 5 records
Not stated4 rental contracts
S$2,950 / monthMiddle 50%: Limited sample — fewer than 5 records
Exact rental breakdown and rent extremes
BedroomsContractsMedian rentMiddle 50%Min–max rent
1 bedroom13S$3,200S$3,000 – S$3,500S$2,900 – S$4,000
2 bedrooms5S$3,800S$3,600 – S$3,900S$3,300 – S$5,000
3 bedrooms1S$4,300Limited sample — fewer than 5 recordsS$4,300 – S$4,300
Not stated4S$2,950Limited sample — fewer than 5 recordsS$2,500 – S$3,000
How to read these figures

Medians describe the transactions in this view, not a valuation or a change in every home’s value. Middle 50% is the 25th–75th percentile, shown only with at least five observations; smaller groups are flagged. Minima and maxima are available in the breakdown tables. Percentiles use linear interpolation.

Price and PSF statistics include only sales explicitly recorded as one unit. Bulk sales and records with an unknown unit count remain in the detailed table when All unit sizes is selected. PSF uses unrounded strata area; size bands use rounded square feet. A size band does not identify bedrooms, penthouses, layout or unit condition.

Rental bedrooms are as reported; missing or non-numeric values are Not stated. Rental sizes are ranges. Rents and sales are separate samples: no project yield or exact rental PSF is inferred.

Discuss this property

Get a price or rental assessment

Request an assessment for your home or discuss rental potential based on comparable transactions.

THE RED HOUSE · Oct 2025 – Sep 2026 · All sale types · 750–999 sqft · All bedroom counts

Your enquiry will include the property, page URL and transaction filters shown above. Yield-calculator amounts are excluded.

Test your assumptions

Rental yield calculator

Enter a purchase price and monthly rent for the same home. Results update as you type. Your assumptions stay in this page while you change transaction filters; they are not submitted or saved.

Rental reference in the selected view: median S$3,200 / month from 23 contracts. These contracts may cover different-sized homes. Check the bedroom breakdown and records before choosing your rent assumption.

Optional vacancy and running expenses

Blank expense fields count as zero. Enter annual costs for the full year; they are not reduced during vacancy.

Enter purchase price and monthly rent to calculate.

Calculation and exclusions

Gross rental yield = monthly rent × 12 ÷ purchase price × 100.

Annual income after entered expenses = monthly rent × (12 − vacant months) − monthly maintenance × 12 − annual property tax − other annual running costs. Yield after entered expenses divides that income by purchase price.

Results use your assumptions and are indicative, before financing and personal income tax. The denominator excludes stamp duties, legal fees, renovation, furnishing and other acquisition costs. Include recurring insurance, repairs and letting costs in other running costs where relevant. No appreciation, mortgage repayment or return on equity is calculated. Historical rental contracts do not guarantee future rent or occupancy.

History and activity

How transactions changed over time

Monthly · Oct 2025 – Sep 2026

The active filters also apply here. Value axes start at zero and adjust to the selected records; check their labels when comparing views. Each point shows a period median; the bars below count recorded sales or rental contracts. Different sale types and rental bedroom counts have separate series. These changes can reflect the mix of homes transacted, rather than appreciation of an individual home.

Sale PSF history

Median S$/sqft for single-unit strata sales, by sale type.

Resale
Median S$/sqftS$0S$380S$760S$1,140S$1,520Jan 2026 · Resale · S$1,472 / sqft · 1 sale · limited sampleSale records per period0Oct 250Nov 250Dec 251Jan 260Feb 260Mar 260Apr 260May 260Jun 260Jul 260Aug 260Sep 26

On a narrow screen, swipe the chart horizontally. Tap a point/bar or use the period controls for exact figures.

Jan 2026

1 sale records in this period.

  • Resale: S$1,472 / sqft · 1 sale · limited sample
Exact history and activity table
PeriodResale median PSFResale salesSale records
Oct 2025—00
Nov 2025—00
Dec 2025—00
Jan 2026S$1,4721 (limited)1
Feb 2026—00
Mar 2026—00
Apr 2026—00
May 2026—00
Jun 2026—00
Jul 2026—00
Aug 2026—00
Sep 2026—00

Monthly rent history

Median monthly rent in S$, by reported bedroom count.

1 bedroom2 bedrooms3 bedroomsNot stated
Median S$/monthS$0S$1,300S$2,600S$3,900S$5,200Oct 2025 · 1 bedroom · S$3,200 / month · 1 rental contract · limited sampleFeb 2026 · 1 bedroom · S$3,200 / month · 1 rental contract · limited sampleApr 2026 · 1 bedroom · S$3,000 / month · 2 rental contracts · limited sampleMay 2026 · 1 bedroom · S$3,700 / month · 1 rental contract · limited sampleJun 2026 · 1 bedroom · S$3,000 / month · 1 rental contract · limited sampleJul 2026 · 1 bedroom · S$3,100 / month · 1 rental contract · limited sampleAug 2026 · 1 bedroom · S$3,500 / month · 3 rental contracts · limited sampleSep 2026 · 1 bedroom · S$3,000 / month · 3 rental contracts · limited sampleDec 2025 · 2 bedrooms · S$3,800 / month · 1 rental contract · limited sampleFeb 2026 · 2 bedrooms · S$5,000 / month · 1 rental contract · limited sampleApr 2026 · 2 bedrooms · S$3,900 / month · 1 rental contract · limited sampleMay 2026 · 2 bedrooms · S$3,300 / month · 1 rental contract · limited sampleSep 2026 · 2 bedrooms · S$3,600 / month · 1 rental contract · limited sampleFeb 2026 · 3 bedrooms · S$4,300 / month · 1 rental contract · limited sampleOct 2025 · Not stated · S$3,000 / month · 1 rental contract · limited sampleNov 2025 · Not stated · S$3,000 / month · 1 rental contract · limited sampleMar 2026 · Not stated · S$2,500 / month · 1 rental contract · limited sampleMay 2026 · Not stated · S$2,900 / month · 1 rental contract · limited sampleRental contracts per period2Oct 251Nov 251Dec 250Jan 263Feb 261Mar 263Apr 263May 261Jun 261Jul 263Aug 264Sep 26

On a narrow screen, swipe the chart horizontally. Tap a point/bar or use the period controls for exact figures.

Sep 2026

4 rental contracts in this period.

  • 1 bedroom: S$3,000 / month · 3 rental contracts · limited sample
  • 2 bedrooms: S$3,600 / month · 1 rental contract · limited sample
  • 3 bedrooms: No qualifying observations
  • Not stated: No qualifying observations
Exact history and activity table
Period1 bedroom median rent1 bedroom rental contracts2 bedrooms median rent2 bedrooms rental contracts3 bedrooms median rent3 bedrooms rental contractsNot stated median rentNot stated rental contractsRental contracts
Oct 2025S$3,2001 (limited)—0—0S$3,0001 (limited)2
Nov 2025—0—0—0S$3,0001 (limited)1
Dec 2025—0S$3,8001 (limited)—0—01
Jan 2026—0—0—0—00
Feb 2026S$3,2001 (limited)S$5,0001 (limited)S$4,3001 (limited)—03
Mar 2026—0—0—0S$2,5001 (limited)1
Apr 2026S$3,0002 (limited)S$3,9001 (limited)—0—03
May 2026S$3,7001 (limited)S$3,3001 (limited)—0S$2,9001 (limited)3
Jun 2026S$3,0001 (limited)—0—0—01
Jul 2026S$3,1001 (limited)—0—0—01
Aug 2026S$3,5003 (limited)—0—0—03
Sep 2026S$3,0003 (limited)S$3,6001 (limited)—0—04

Filled points have at least five qualifying observations; hollow points have fewer than five. Lines join only adjacent filled points. Gaps are not estimated or filled with zeros. For five-year views, edge quarters marked * may contain fewer than three selected months. Sale activity bars include all selected sale records; PSF points use only qualifying single-unit strata sales.

Individual sale comparison

Sale price versus unit size

Oct 2025 – Sep 2026 · 1 qualifying sale records. The period, sale-type and unit-size filters above apply. Bedroom filters affect rentals only

Each plotted position represents one or more sales at that size and price. Tap a marker or select a record below for its contract month, floor range and PSF. Markers with a number contain multiple records; none are discarded.

Resale
Total sale price (S$)S$00S$370,000250S$740,000500S$1.11m750S$1.48m1,000Unit size (sqft)#1 · Jan 2026 · Resale · 958 sqft · S$1,410,000 · floor 01-05

Both axes start at zero and adjust to the selected sales. All qualifying sales, including extreme values, remain shown. Swipe horizontally on a narrow screen. Identical positions are grouped without moving the data points. Nearby markers can overlap; the selector and table retain every eligible record.

#1 · Jan 2026 · Resale · 958 sqft · S$1,410,000 · floor 01-05

S$1,472 / sqft

Exact plotted sales table
RecordContract monthSale typeFloor rangeSize (sqft)Price (S$)PSF (S$/sqft)
1Jan 2026Resale01-059581,410,0001,472

0 selected records excluded from this plot: only explicitly single-unit strata sales with positive numeric prices and areas qualify. Size positions and PSF use unrounded area; displayed sizes are rounded. Record numbers refer to this view and are not unit identifiers. No fitted price or valuation is inferred.

Sales Transactions

Contract monthType of saleFloor rangeArea (sqft)Sale price (S$)Price (S$/sqft)Units in transaction
Jan 2026Resale01-059581,410,0001,4721

Last downloaded: 30 Oct 2026, 12:22 SGT. 1 matching records in the selected period.

Rental Contracts

Latest recorded lease start: Sep 2026.

Lease start monthBedroomsArea range (sqft)Monthly rent (S$)
Nov 2025Not stated400-5003,000
Oct 20251700-8003,200
Oct 2025Not stated500-6003,000

Last downloaded: 27 Oct 2026, 17:09 SGT. 23 matching records in the selected period.

Source: Urban Redevelopment Authority (URA), accessed through the URA Data Service. Data made available under the Singapore Open Data Licence. Areas are rounded; rental areas are ranges. Records may be revised and do not identify exact units. Multiple transactions in the same month are not ordered by day. These records are historical transactions, not current listings or valuations.

The Red House Site Map

A site plan of The Red House, illustrating the layout of the development, including Suites, Lofts, and Residential units. The plan highlights key amenities such as a Sky Pool (A), a Covered Gym (B), and a Covered Atrium (C). The development is located along East Coast Road and integrates heritage shophouses with modern residential spaces.

The Red House Lofts
Modern luxury a top a historical landmark.

A stylish loft unit in The Red House, featuring a modern living area with high ceilings, arched windows, and elegant furnishings. The space includes a cozy seating arrangement with a glass coffee table, a spiral staircase leading to the upper level, and warm lighting that enhances the inviting ambiance.

Enter a world of unmatched history. The Red House Lofts offer you the extremely rare privilege of living above the most celebrated iconic building in Katong – The Red House Bakery. Good memories are indeed priceless. A famous historical landmark, The Red House serves as a special place in the memories of many people who grew up buying famous cakes and confectionaries in this building.

This is an address beyond compare where the splendor of the past meets the beauty of the present. The Red House Lofts symbolises living in a suburb of great prestige and possesses a special historical allure for its Asian heritage and seaside town charm.

Enjoy the exclusive privilege of calling it your home. Find residences that offer distinct spaces compared to normal shophouses due to their unique size and configuration.

These well-appointed luxurious two-story residences comes complete with stylish, high-quality fittings.

The Red House Loft 1 Bedroom Type S11 Floor Plan

A floor plan of a Type S11 (1-Bedroom Loft) unit at The Red House, measuring 861 sq ft. The layout includes a living area, kitchen, bathroom, and balcony on the lower level, with a spiral staircase leading to the upper loft, which serves as a family area/bedroom. The plan also provides an estimated total floor area breakdown and a unit location map within the development.

The Red House Loft 1 Bedroom Type S12 Floor Plan

A floor plan of a Type S12 (1-Bedroom Loft) unit at The Red House, measuring 818 sq ft. The layout includes a living, dining, and kitchen area, along with a bathroom and balcony on the lower level. A spiral staircase leads to the loft-style upper floor, which serves as a family area and bedroom. The plan also provides an estimated total floor area breakdown and a unit location map within the development.

The Red House Loft 1 Bedroom Type S13 Floor Plan

A floor plan of a Type S13 (1-Bedroom Loft) unit at The Red House, measuring 764 sq ft. The layout features a living, dining, and kitchen area on the lower level, along with a bathroom and a spacious balcony. A spiral staircase leads to the upper loft, which serves as a family area and bedroom. The plan also provides an estimated total floor area breakdown and a unit location map within the development.

The Red House Loft 1 Bedroom Type S14 Floor Plan

A floor plan of a Type S14 (1-Bedroom Loft) unit at The Red House, measuring 915 sq ft. The layout includes a spacious living, dining, and kitchen area on the lower level, along with a bathroom and a large balcony. A spiral staircase leads to the upper loft, which serves as a family area and bedroom. The plan also provides an estimated total floor area breakdown and a unit location map within the development.

The Red House Maisonette 1 Bedroom Type A1-A Floor Plan

A floor plan of a Type A1-A (1-Bedroom Maisonette) unit at The Red House, measuring 958 sq ft. The layout spans two levels, with the lower floor featuring a living, dining, and kitchen area, along with a bathroom. A staircase leads to the upper level, which includes a spacious bedroom, a family area, and an additional bathroom. The plan also provides an estimated total floor area breakdown and a unit location map within the development.

The Red House Maisonette 1 Bedroom Type A3-A Floor Plan

A floor plan of a Type A3-A (1-Bedroom Maisonette) unit at The Red House, measuring 872 sq ft. The layout consists of two levels, with the lower floor featuring a living, dining, and kitchen area, along with a bathroom. A staircase leads to the upper level, which includes a spacious bedroom, a family area, and an additional bathroom. The plan also provides an estimated total floor area breakdown and a unit location map within the development.

The Red House Maisonette 2 Bedroom Type A2-A Floor Plan

A floor plan of a Type A2-A (2-Bedroom Maisonette) unit at The Red House, measuring 700 sq ft. The layout spans two levels, with the lower floor featuring a living, dining, and kitchen area, along with a bedroom and a bathroom. A staircase leads to the upper level, which includes a second bedroom, a family area, and an additional bathroom. The plan also provides an estimated total floor area breakdown and a unit location map within the development.

The Red House Maisonette 3 Bedroom Type B1-A Floor Plan

A floor plan of a Type B1-A (3-Bedroom Maisonette) unit at The Red House, measuring 1,173 sq ft. The lower level features a spacious living, dining, and kitchen area, along with two bedrooms, two bathrooms, and a balcony. A staircase leads to the upper level, which includes a third bedroom, an additional bathroom, and an open roof terrace. The plan also provides an estimated total floor area breakdown and a unit location map within the development.

The Red House Maisonette 3 Bedroom Type B2-A Floor Plan

A floor plan of a Type B2-A (3-Bedroom Maisonette) unit at The Red House, measuring 1,173 sq ft. The lower level features a spacious living, dining, and kitchen area, along with two bedrooms, two bathrooms, and a balcony. A staircase leads to the upper level, which includes a third bedroom, an additional bathroom, and an open roof terrace. The plan also provides an estimated total floor area breakdown and a unit location map within the development.

The Red House Maisonette 3 Bedroom Type C1-A Floor Plan

A floor plan of a Type C1-A (3-Bedroom Maisonette) unit at The Red House, measuring 1,141 sq ft. The lower level includes a spacious living, dining, and kitchen area, along with two bedrooms, two bathrooms, and a bay window. A staircase leads to the upper level, which features a third bedroom, an additional bathroom, and an open roof terrace. The plan also provides an estimated total floor area breakdown and a unit location map within the development.

The Red House Maisonette 3 Bedroom Type C2-A Floor Plan

A floor plan of a Type C2-A (3-Bedroom Maisonette) unit at The Red House, measuring 1,206 sq ft. The lower level includes a spacious living, dining, and kitchen area, along with two bedrooms, two bathrooms, and a bay window. A staircase leads to the upper level, which features a third bedroom, an additional bathroom, and an open roof terrace. The plan also provides an estimated total floor area breakdown and a unit location map within the development.

The Red House Residences
A legacy of contemporary comfort and style.

A modern living and dining area in The Red House, featuring an open-concept layout with warm beige tones, stylish furnishings, and soft ambient lighting. The space includes a comfortable sofa with decorative pillows, a glass coffee table, and a sleek dining set with pendant lights overhead. A mirrored wall enhances the spacious feel, while large windows allow natural light to fill the room.

Discover homes that combine rich heritage with modern comfort and style. The Red House Residences offers a selection of well-proportioned 1- and 2-bedroom apartments and 2-level penthouses that comes complete with stylish interiors and quality designer fittings.

Enjoy the most charming views of the Katong district from your very own home. Clever use of large windows allows light to enter freely into every apartment, giving an overall feeling of spaciousness and brightness.

Prepare the most delectable dishes from the comfort of your very own designer kitchen, where the best of Western and Asian cuisines meet.

The Red House Residences 1 Bedroom Type A1 Floor Plan

A floor plan of a Type A1 (1-Bedroom) unit at The Red House, measuring 484 sq ft. The layout includes a well-designed living, dining, and kitchen area, along with a bedroom that features an attached bathroom and bay window. The plan also provides an estimated total floor area breakdown and a unit location map within the development.

The Red House Residences 1 Bedroom Type A2 Floor Plan

A floor plan of a Type A2 (1-Bedroom) unit at The Red House, measuring 441 sq ft. The layout features an open-concept living, dining, and kitchen area, along with a separate bedroom that includes an attached bathroom. The plan also provides an estimated total floor area breakdown and a unit location map within the development.

The Red House Residences 1 Bedroom Type A3 Floor Plan

A floor plan of a Type A3 (1-Bedroom) unit at The Red House, measuring 474 sq ft. The layout includes a well-designed living, dining, and kitchen area, along with a bedroom featuring a bay window and an attached bathroom. The plan also provides an estimated total floor area breakdown and a unit location map within the development.

The Red House Residences 2 Bedroom Type C1 Floor Plan

A floor plan of a Type C1 (2-Bedroom) unit at The Red House, measuring 721 sq ft. The layout includes a spacious living, dining, and kitchen area, along with a master bedroom featuring an attached bathroom and bay window, a second bedroom, and an additional bathroom. The plan also provides an estimated total floor area breakdown and a unit location map within the development.

The Red House Residences 2 Bedroom Type C2 Floor Plan

A floor plan of a Type C2 (2-Bedroom) unit at The Red House, measuring 721 sq ft. The layout includes a spacious living, dining, and kitchen area, along with a master bedroom featuring an attached bathroom and bay window, a second bedroom, and an additional bathroom. The plan also provides an estimated total floor area breakdown and a unit location map within the development.

The Red House Residences 2 Bedroom + Study Type B1 Floor Plan

A floor plan of a Type B1 (2-Bedroom + 1 Study) unit at The Red House, measuring 753 sq ft. The layout includes a spacious living, dining, and kitchen area, along with a master bedroom featuring an attached bathroom and bay window, a second bedroom, a study room, an additional bathroom, and a balcony. The plan also provides an estimated total floor area breakdown and a unit location map within the development.

The Red House Suites
Unique shophouse apartments of timeless sophistication.

A spacious studio unit in The Red House, featuring an open-concept design with a modern kitchen, dining area, and bedroom seamlessly integrated. The space is highlighted by wooden flooring, exposed ceiling beams, and warm ambient lighting. A cozy seating area and a work desk add functionality, while large windows provide natural light and a bright, airy atmosphere.

Discover the beauty of living in your very own two-story pre-war shophouse apartment. Considered ‘rare’, these rows of shophouses are best known for their ‘traditional colourful Peranakan designs’ dating back to the 1920s and the 1930s.

Every apartment is adorned with unique and decorative shophouse windows and doors, as well as beautiful pillars and balconies, which are colourful symbols of Peranakan living. At present, these shophouses are viewed as Heritage buildings and are part of the Joo Chiat conservation area designated by the URA.

The Red House Suites is a stone’s throw away from I12 Katong Mall. In front of the mall lies a heritage marker, which gives a nice introduction to the Katong/Joo Chiat area.

Indulge in spaciously modern interiors as well as the lively views of the beautiful Katong district. Enjoy distinct designer fittings that will complement your playful taste.

The Red House Suite Studio Type S2 Floor Plan

A floor plan of a Type S2 (Studio Suite) unit at The Red House, measuring 614 sq ft. The layout features an open-concept bedroom, living, dining, and kitchen area, along with a bathroom and a private balcony. The plan also provides an estimated total floor area breakdown and a unit location map within the development.

The Red House Suite Studio Type S4 Floor Plan

A floor plan of a Type S4 (Studio Suite) unit at The Red House, measuring 506 sq ft. The layout features an open-concept bedroom, living, dining, and kitchen area, along with a bathroom. The plan also provides an estimated total floor area breakdown and a unit location map within the development.

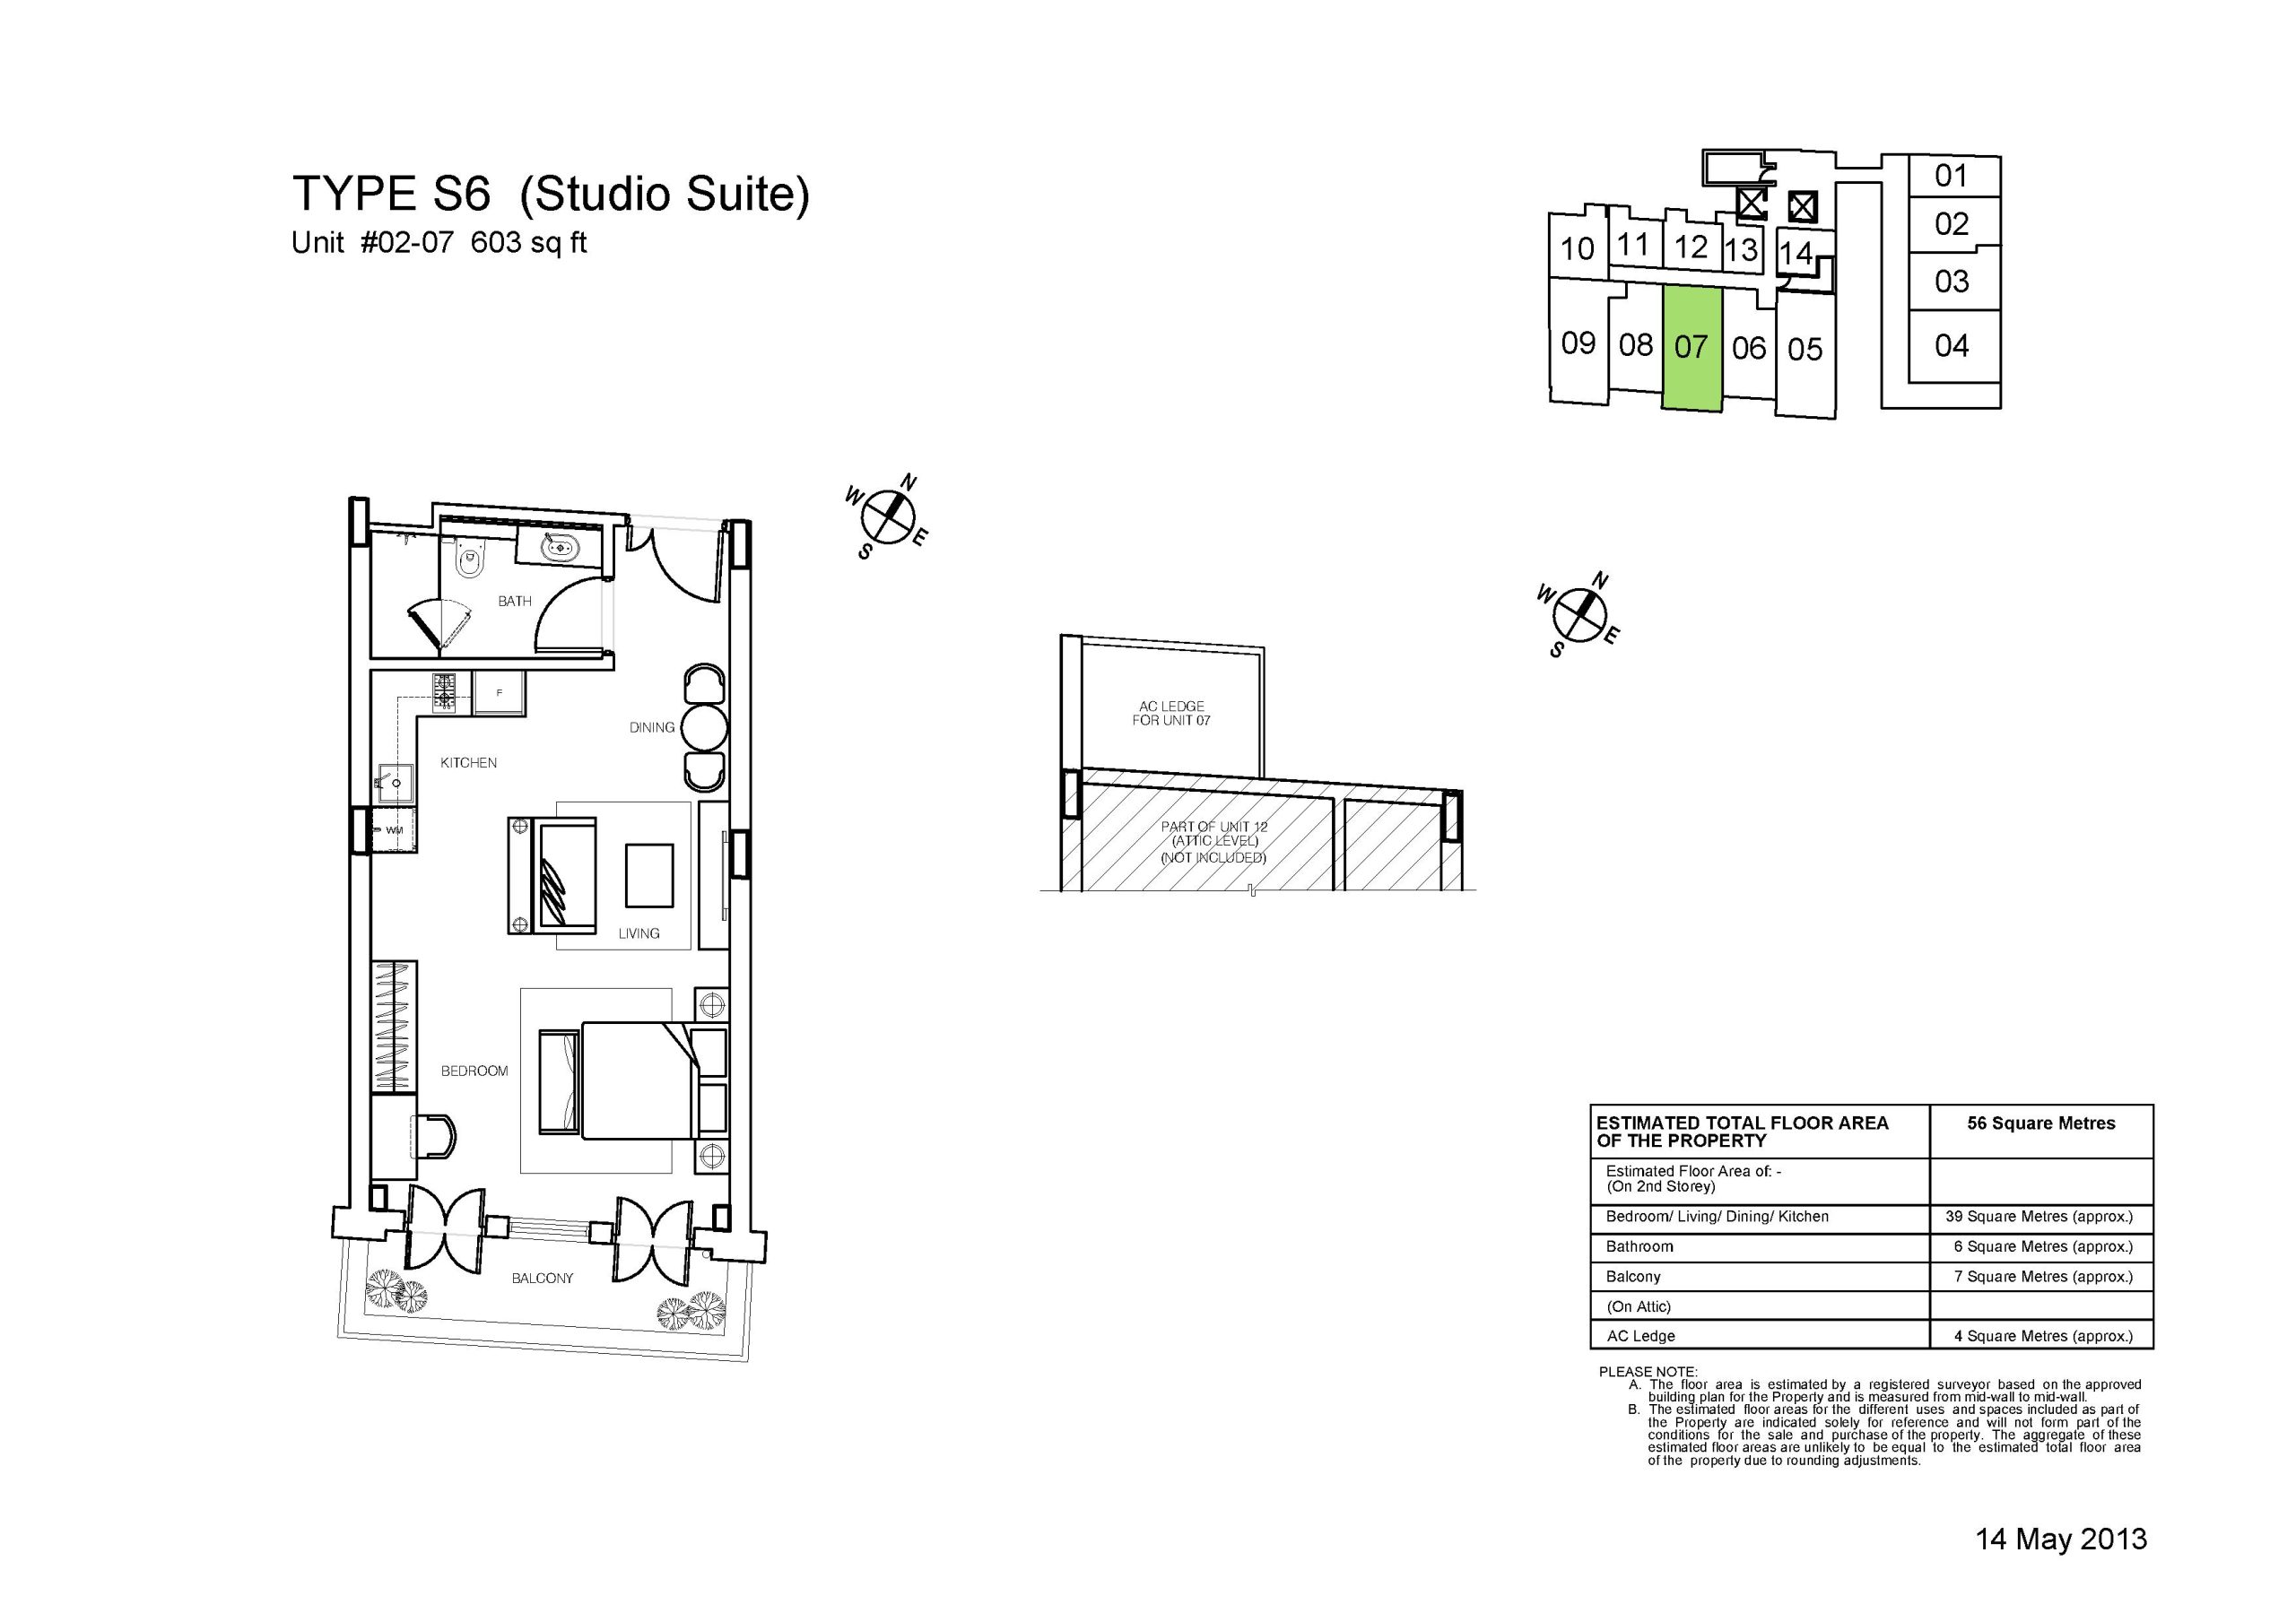
The Red House Suite Studio Type S6 Floor Plan

A floor plan of a Type S6 (Studio Suite) unit at The Red House, measuring 603 sq ft. The layout features an open-concept bedroom, living, dining, and kitchen area, along with a bathroom and a private balcony. The plan also provides an estimated total floor area breakdown and a unit location map within the development.

The Red House Suite Studio Type S8 Floor Plan

A floor plan of a Type S8 (Studio Suite) unit at The Red House, measuring 495 sq ft. The layout features an open-concept bedroom, living, dining, and kitchen area, along with a bathroom. The plan also provides an estimated total floor area breakdown and a unit location map within the development.

The Red House Suite Studio Type S10 Floor Plan

A floor plan of a Type S10 (Studio Suite) unit at The Red House, measuring 592 sq ft. The layout includes an open-concept bedroom, living, dining, and kitchen area, along with a bathroom and a balcony. The plan also features an estimated total floor area breakdown and a unit location map within the development.

The Red House Suite 1 Bedroom Type S1 Floor Plan

A floor plan of a Type S1 (1-Bedroom Suite) unit at The Red House, measuring 829 sq ft. The layout includes a bedroom, dining, kitchen, bathroom, and living area, with an attic space. The plan also provides an estimated total floor area breakdown and a unit location map within the development.

The Red House Suite 1 Bedroom Type S3 Floor Plan

A floor plan of a Type S3 (1-Bedroom Suite) unit at The Red House, measuring 764 sq ft. The layout features a bedroom, dining area, kitchen, bathroom, and living area with an attic space. The plan also includes an estimated total floor area breakdown and a unit location map within the development.

The Red House Suite 1 Bedroom Type S5 Floor Plan

A floor plan of a Type S5 (1-Bedroom Suite) unit at The Red House, measuring 764 sq ft. The layout includes a bedroom, dining area, kitchen, bathroom, and living area with an attic space. The plan provides an estimated total floor area breakdown and a unit location map within the development.

The Red House Suite 1 Bedroom Type S7 Floor Plan

A floor plan of a Type S7 (1-Bedroom Suite) unit at The Red House, measuring 710 sq ft. The layout includes a bedroom, dining area, kitchen, bathroom, and living area with an attic space. The plan provides an estimated total floor area breakdown and a unit location map within the development.

The Red House Suite 1 Bedroom Type S9 Floor Plan

A floor plan of a Type S9 (1-Bedroom Suite) unit at The Red House, measuring 732 sq ft. The layout includes a bedroom, dining area, kitchen, bathroom, and a spacious living area with an attic space. The plan provides an estimated total floor area breakdown and a unit location map within the development.