Skip to content

The Rutherford

Price range: SGD$5,300 through SGD$6,993

Owner: CapitaLand Ascendas REIT
District: 05
URA Permissible Land Use (Master Plan 2019): Business Park
Unit Types:
Childcare: 7,887.54 sqft (Price On Ask)
Services/ Fitness Gym: 2,054.85 to 3,282.70 sqft (Price On Ask)
Research Unit: 1,554.32 to 8,619.81 sqft ($4.50 psf per month)
Shell+: 958.00 to 1,220.64 sqft ($5.20 to $5.50 psf per month)

Research Units
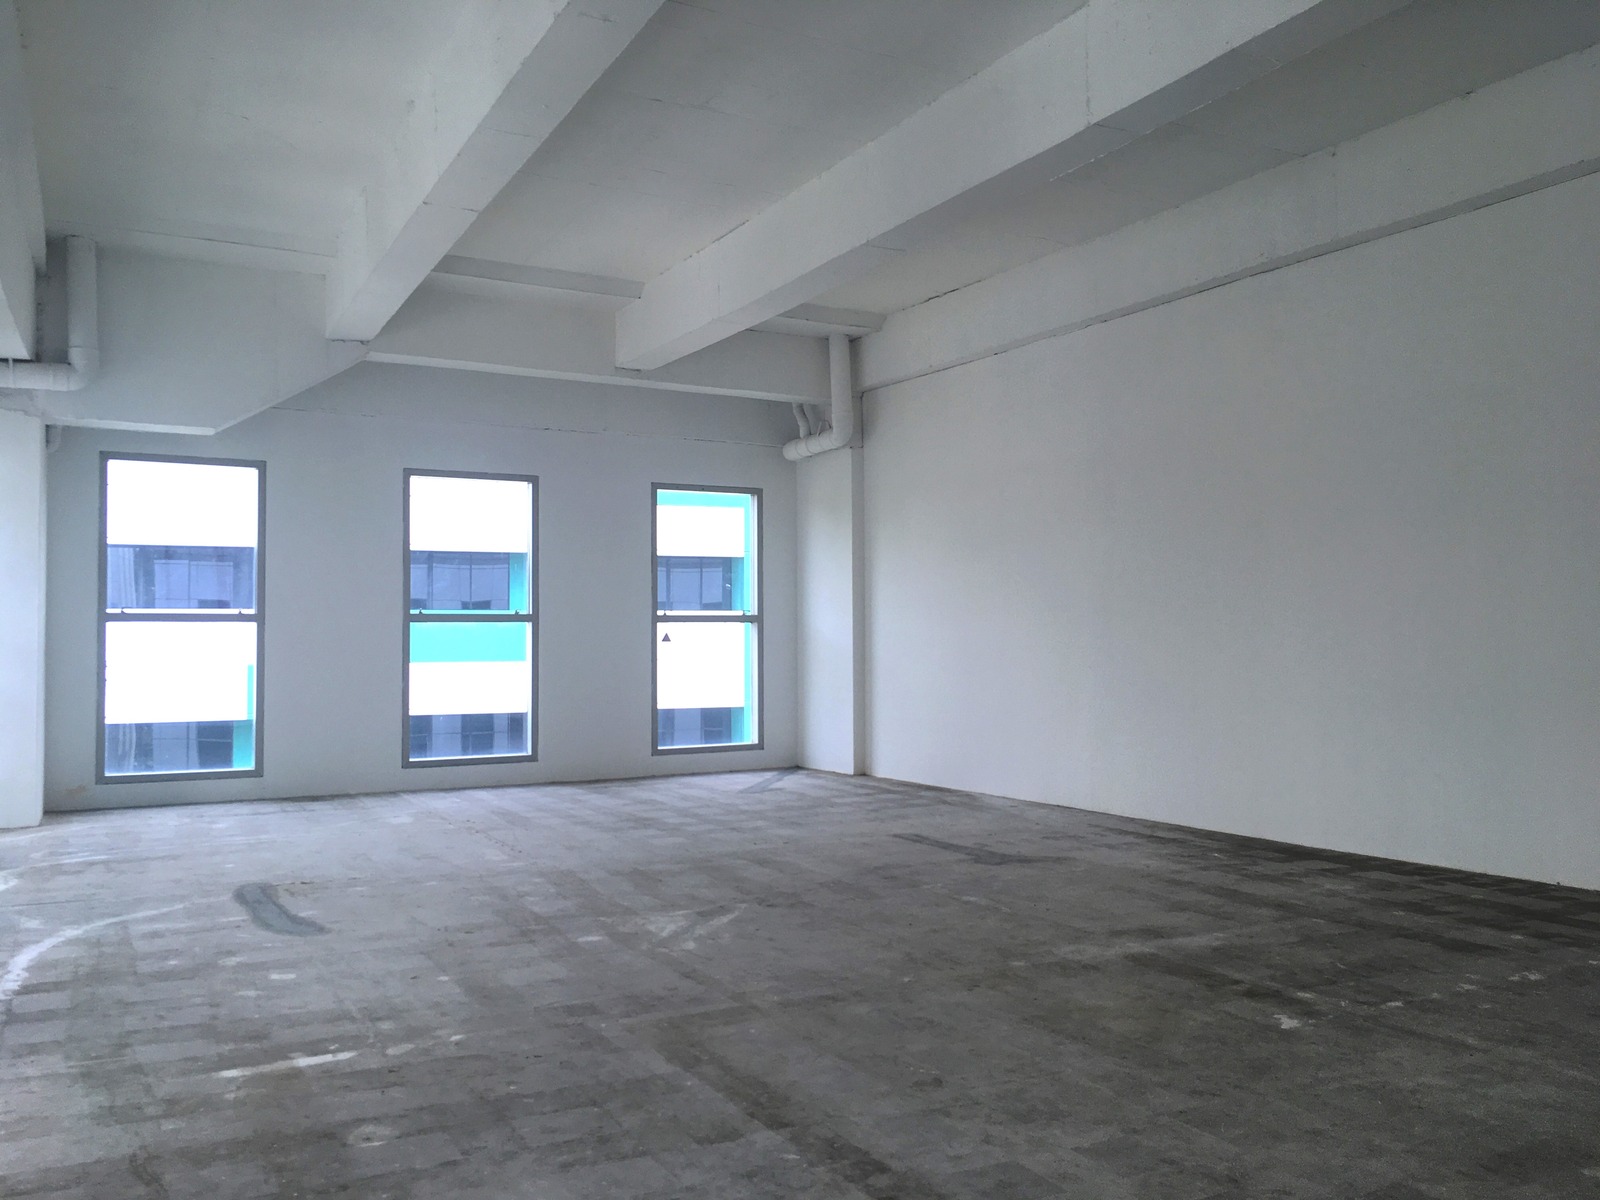
Bare shell units for wet laboratory operations & caters for a wide variety of R&D activities.
– waste trap provisions
– ample duct space for exhaust fume distribution

Shell+
Converting bare shell (RU type) to units with basic fittings for wet labs. Landlord will provide the basic M&E provisions such as ceiling boards, lightings, FCU, DB, fire protection system, vinyl flooring, lab grade paint, power points, basic lab equipment/furniture.

About The Rutherford


The Rutherford is located within the lushly landscaped Singapore Science Park, Asia’s prestigious address for R&D and technology, and is known for its high quality facilities and services. Situated along Singapore’s Technology Corridor, the Park’s campus-like setting provides the ideal working environment for more than 300 MNCs, local companies and research organisations.

The Rutherford is high technically specified building with floor loadings of at least 7.5 kN/sqm and floor to ceiling heights of 3.6 – 4.5 m. The building is designed for companies that require usage flexibility and comes with amenities like food and beverage outlets, seminar rooms and auditoriums for the community at Singapore Science Park.

The Rutherford Location Map


The Rutherford Street View


Site Map & Floor Plans

The Rutherford Typical Unit Floor Plan

Videos & Virtual Tour

The Rutherford Project Info Video

The Rutherford Virtual Tour

The Rutherford Unit #02-02, #02-04 Virtual Tour

The Rutherford Hero
previous arrow
next arrow
The Rutherford Hero
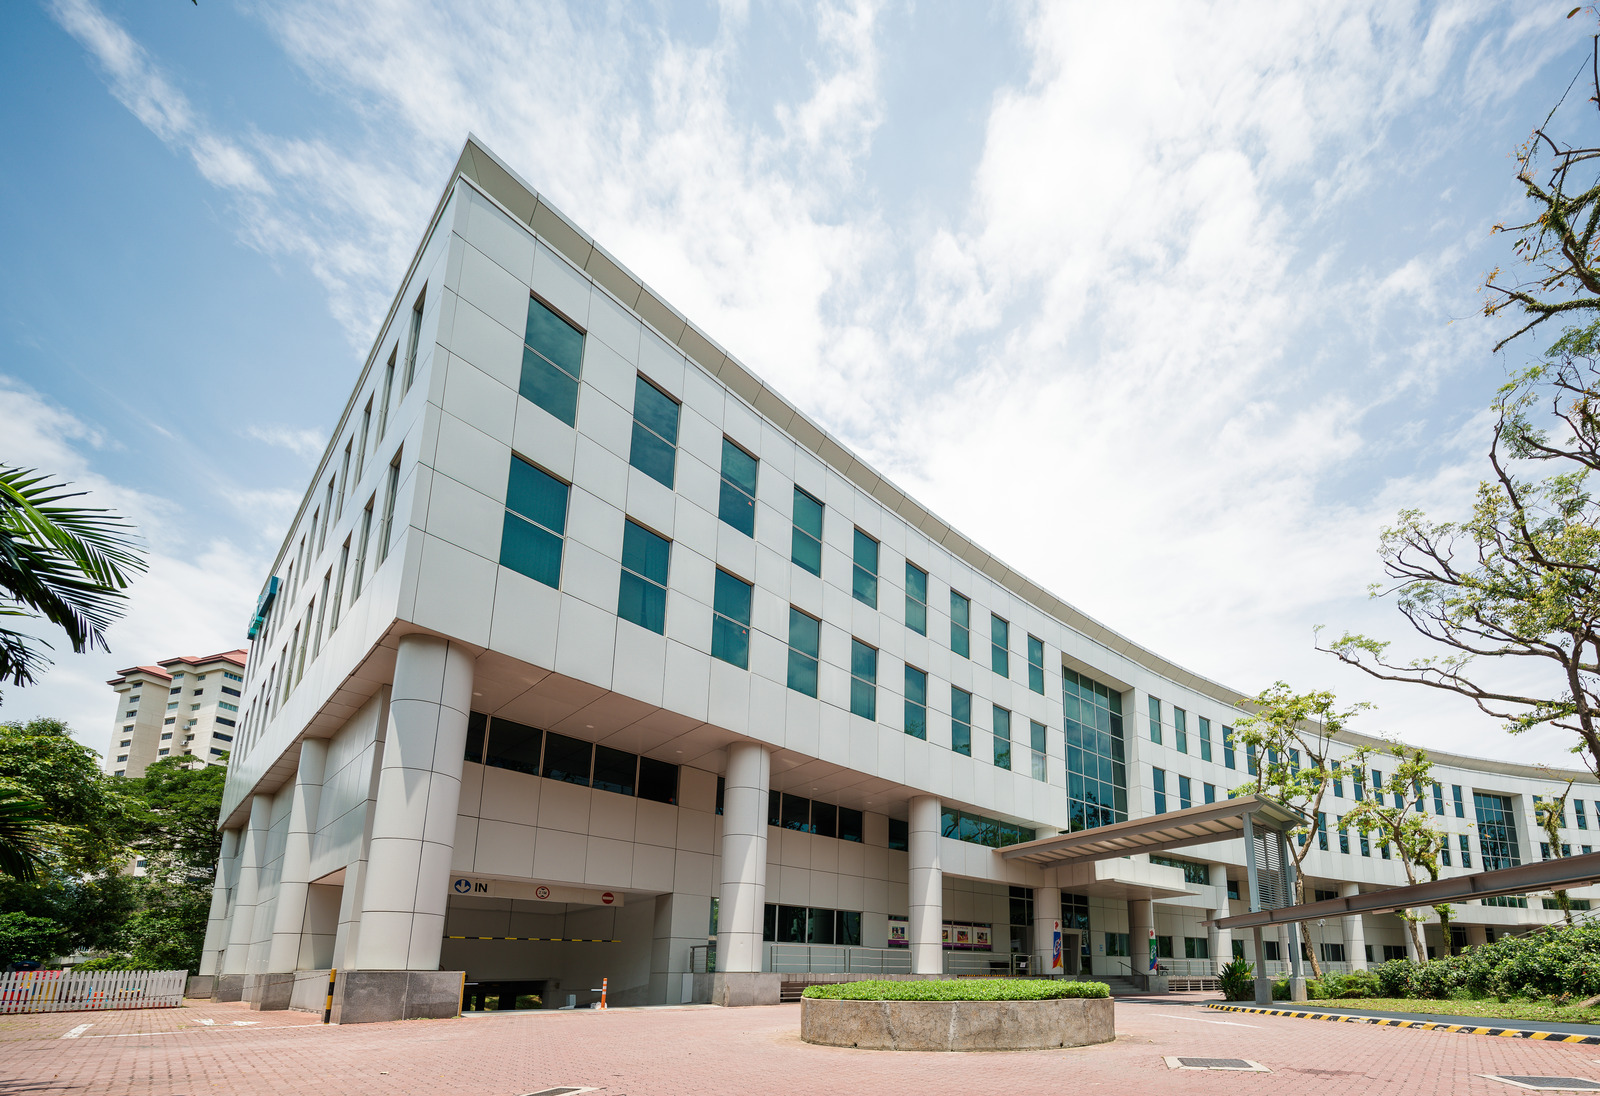
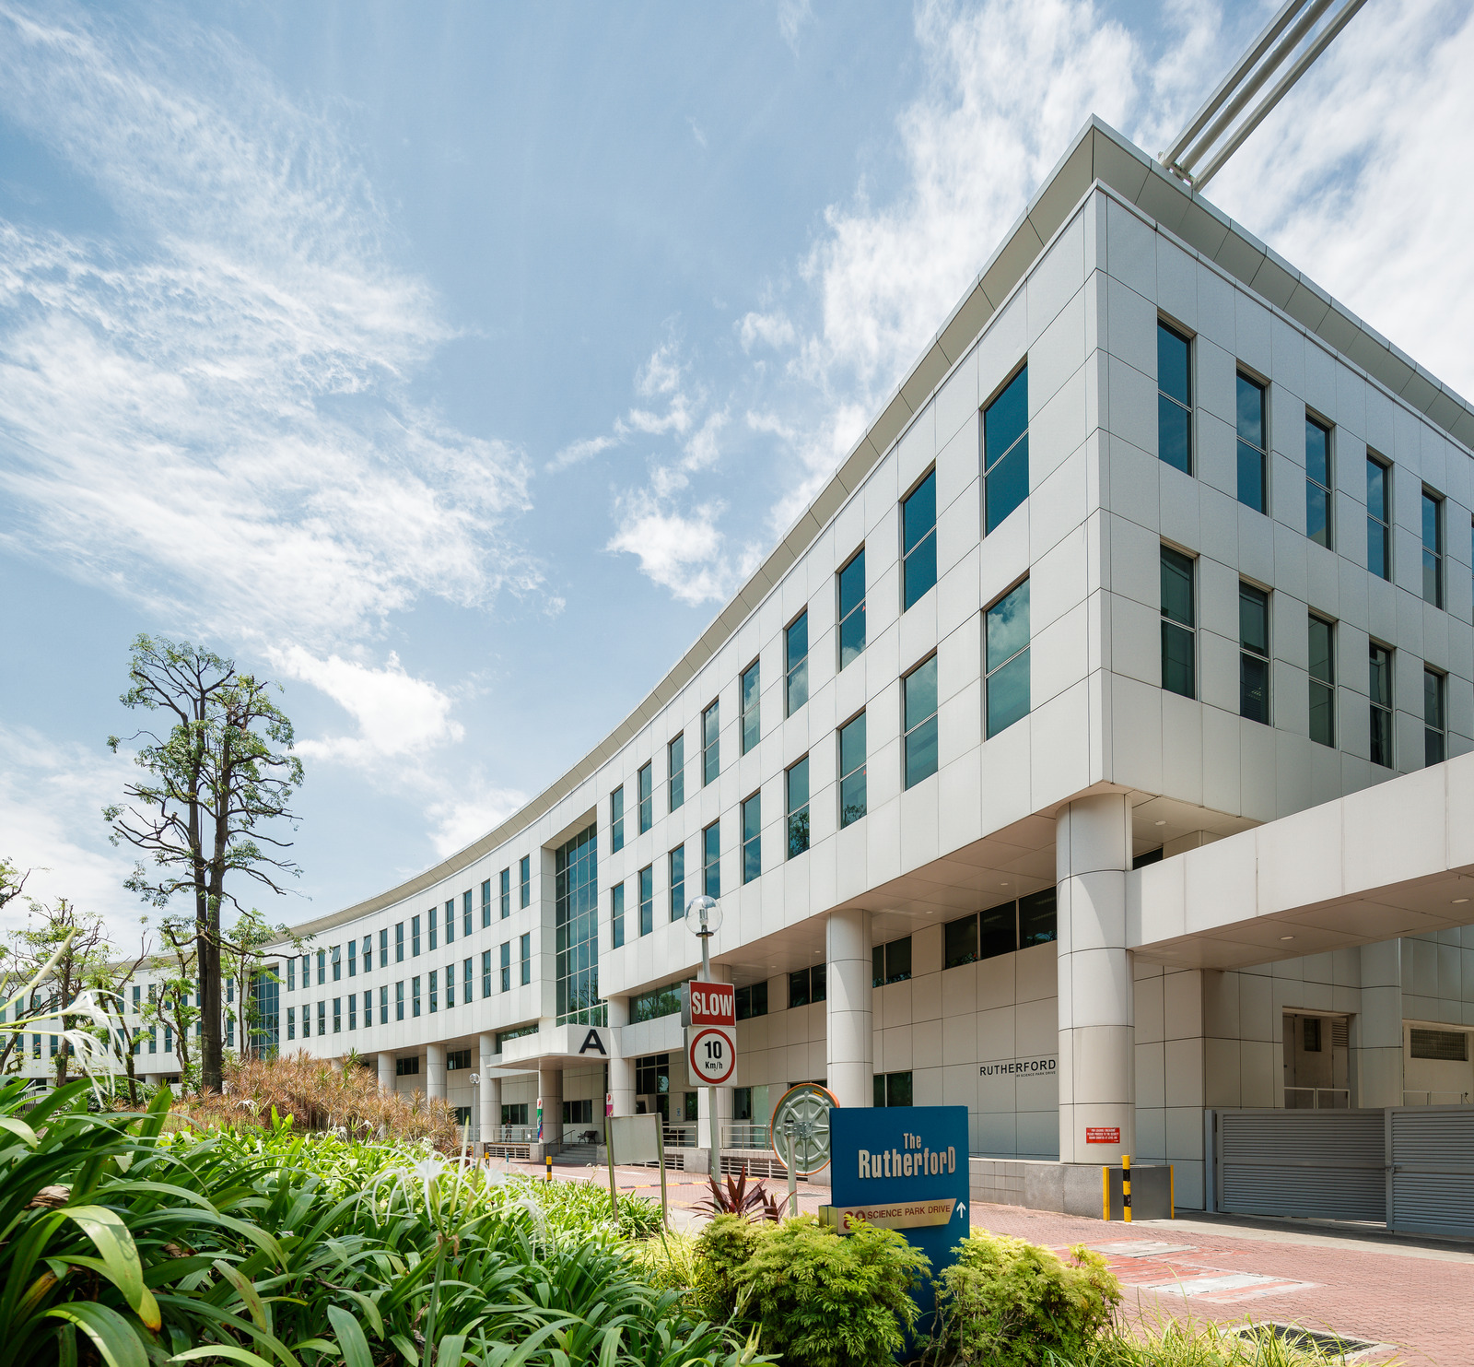
The Rutherford Facade
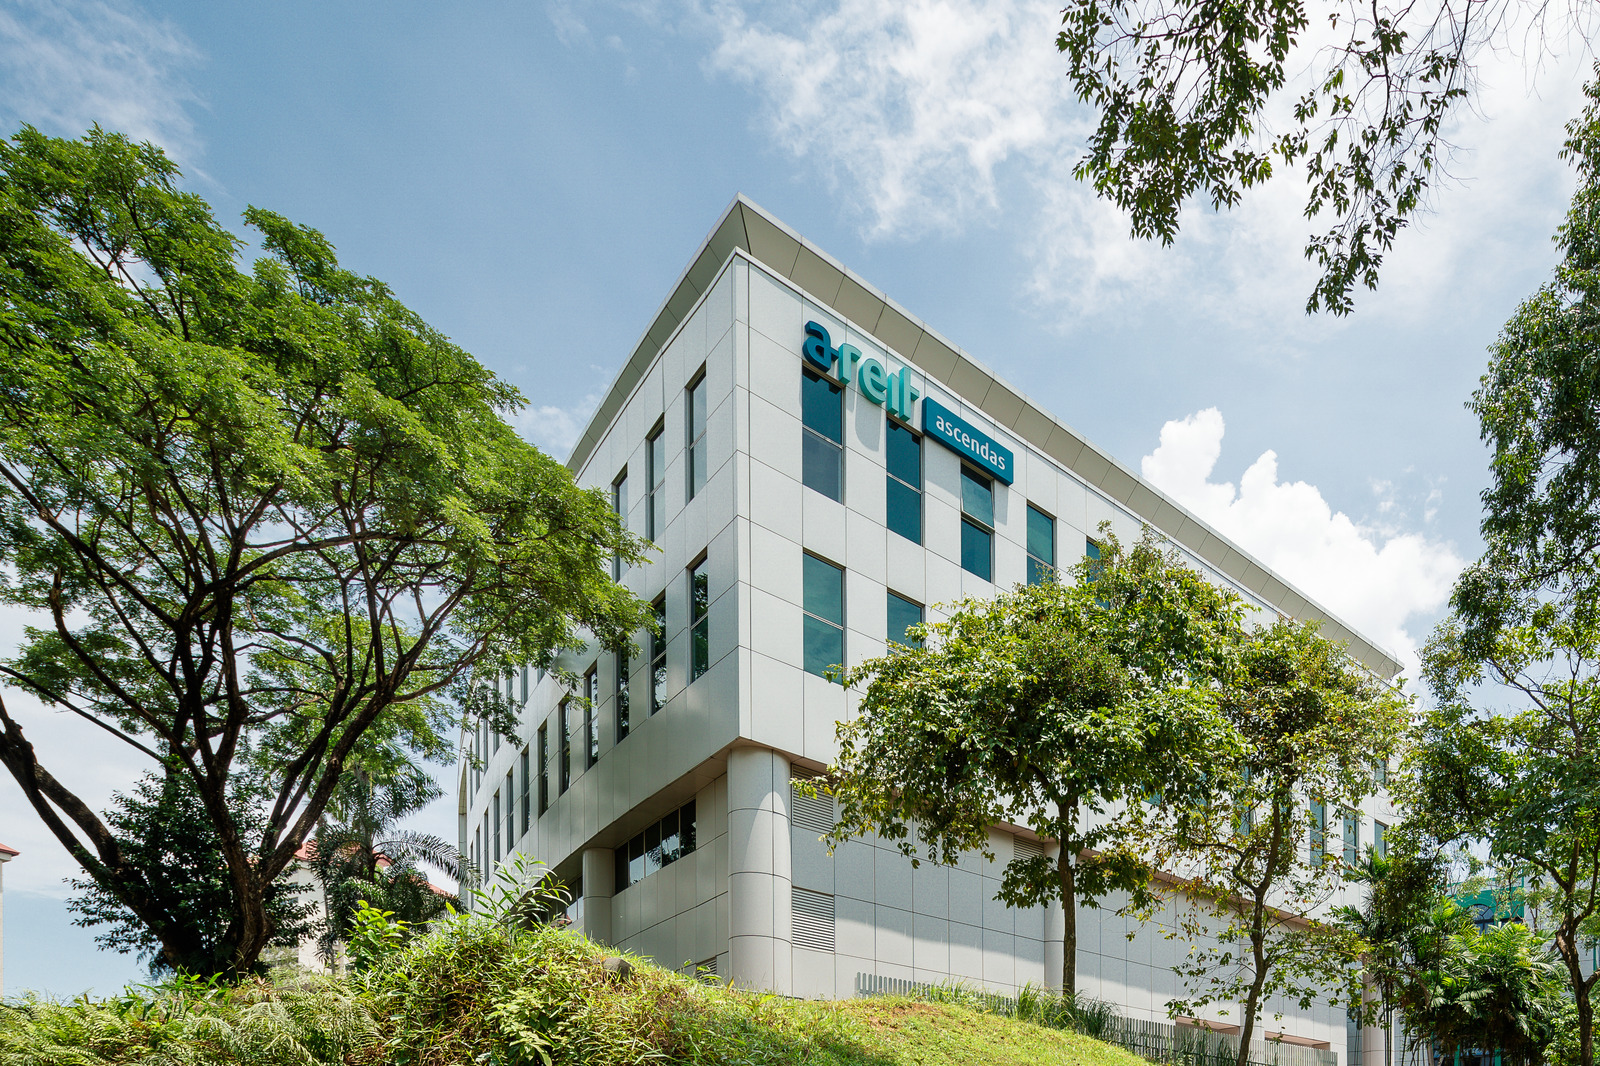
The Rutherford Exterior
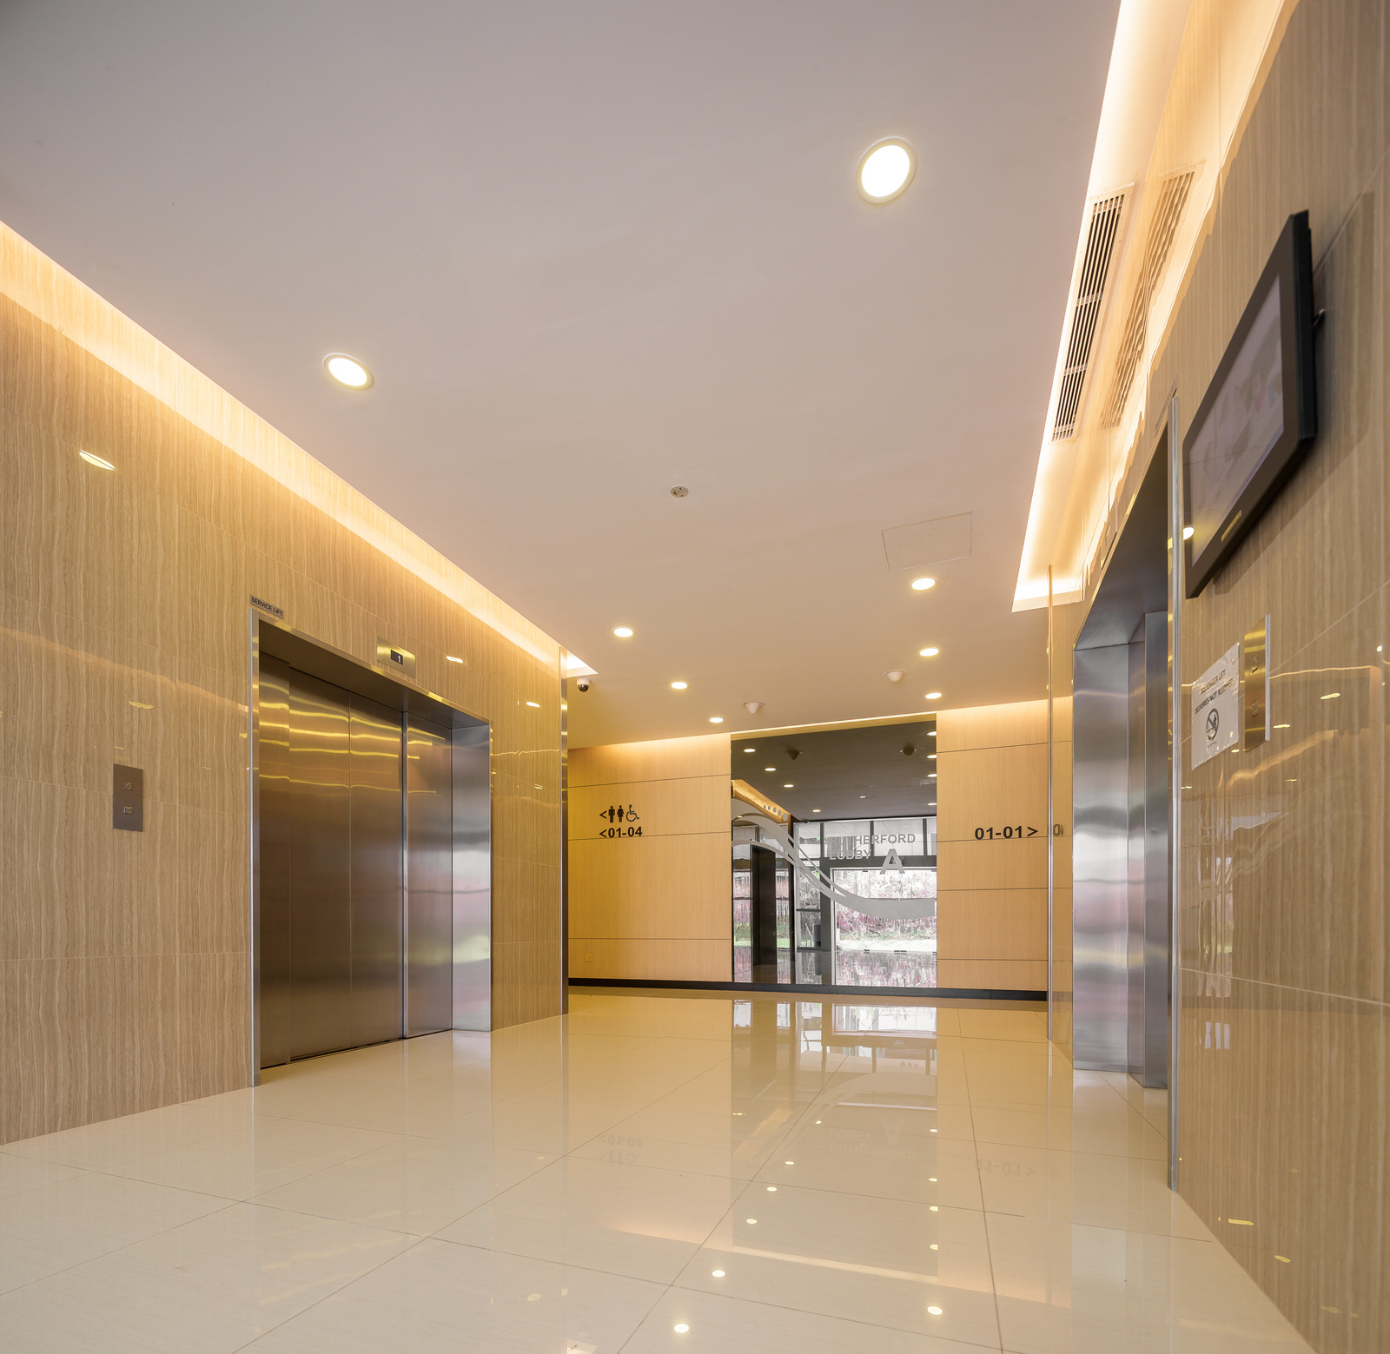
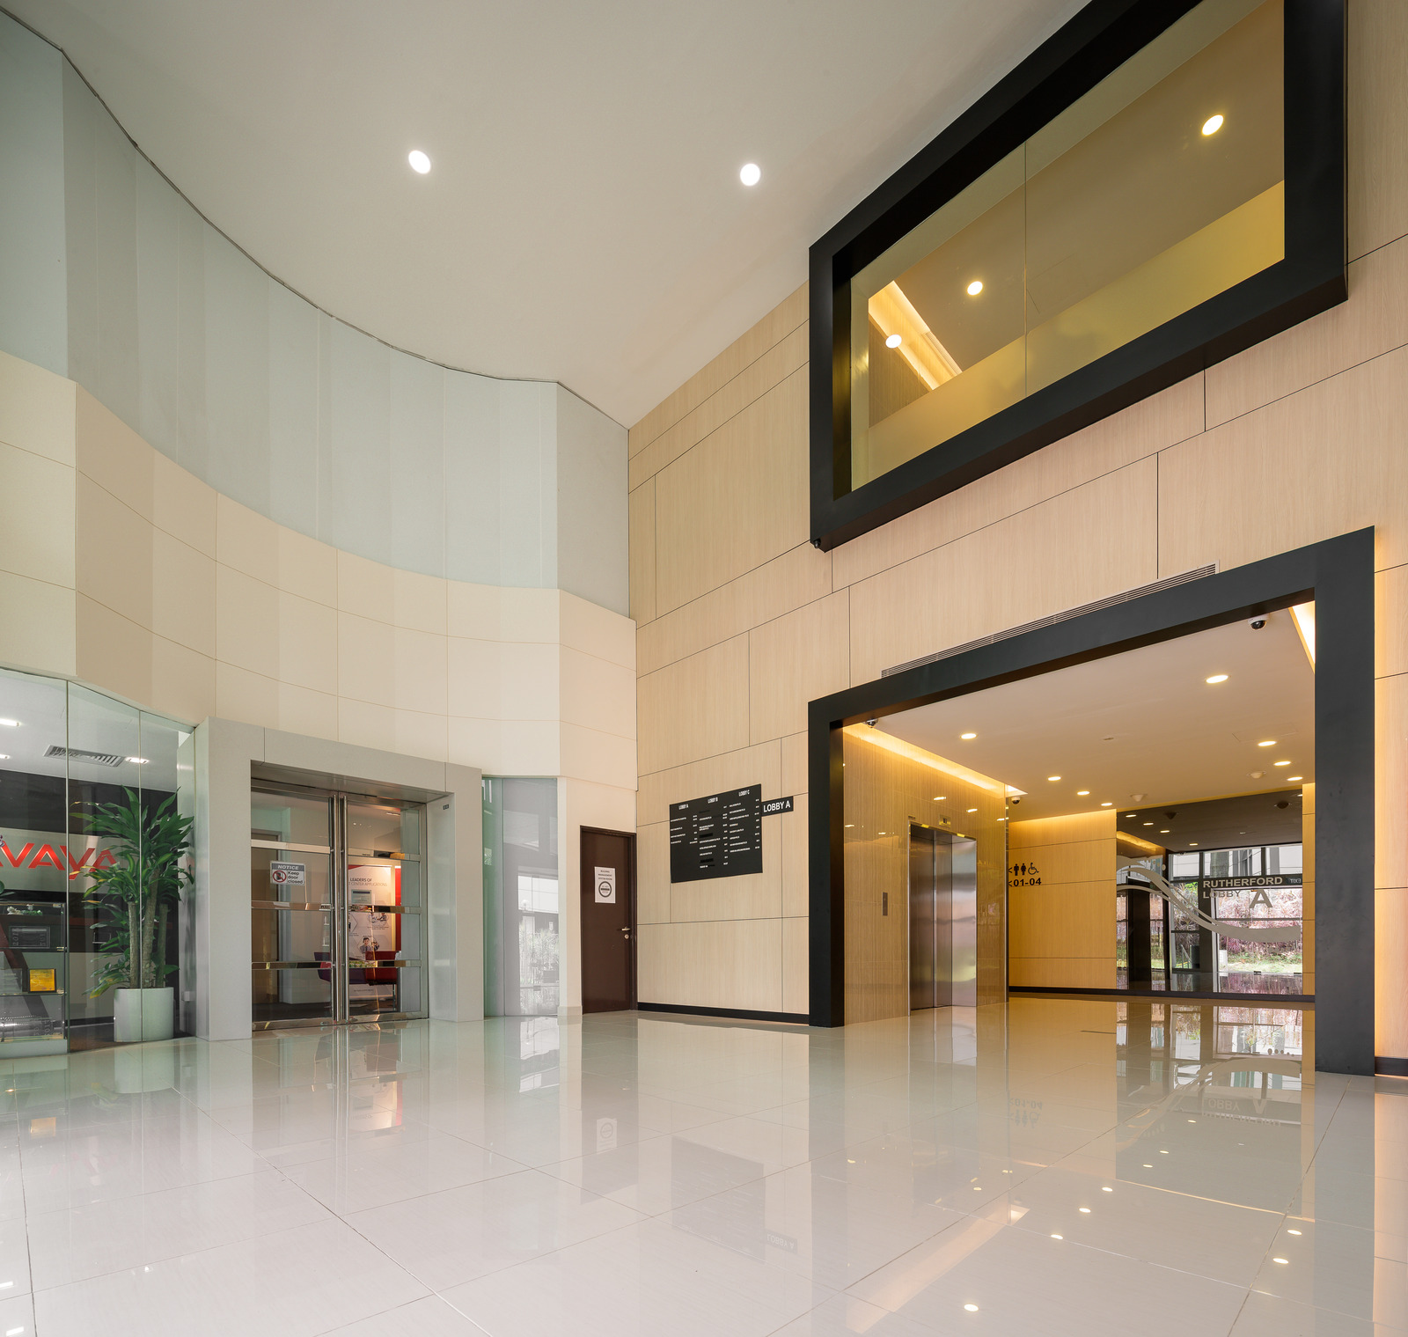
The Rutherford Lift Lobby
The Rutherford Lobby
The Rutherford Unit
previous arrow
next arrow

Specifications

ACCESSIBILITY
• Within 5 minutes’ drive to National University of Singapore (NUS)
• 15 minutes’ drive to Central Business District, Clementi and Buona Vista MRT stations
• 5 minutes’ walk to bus stop with bus no. 92 and Science Park shuttle service
• Walking distance to Kent Ridge MRT station

Shuttle Bus Services
• Conveniently located outside The Rutherford
- To Singapore Science Park 1 & 2, NUS and Kent Ridge MRT station ($0.40 per trip)

BUILDING SPECIFICATIONS
Type of Building
• 4-storey building with 3 main lobbies
• BCA Green Mark Certified
• Green features: Motion-sensor lightings, toilets with water saving fittings, recycling corner, high efficiency multi-tiered chiller plant and end-of-trip facilities (with shower facilities)

Type of Premises
• Research unit:
Bare unit ideal for any R&D activities from wet laboratory to software development and IT set-ups

Floor Area
• Total NLA: Approx. 18,472 sqm

Floor Loading
• 1st storey: 10.0 kN/sqm
• 2nd - 4th storey: 7.5 kN/sqm

Ceiling Height
• Floor to slab soffit: 4.5 m
• Floor to beam soffit: 3.6 m

Lifts
• Passenger lifts: 3 x 1,000 (15 persons)
• Firemen/Service lifts: 3 x 2,040 kg
- Dimension: 2.46 m (W) x 1.97 m (D) x 2.55 m (H)
- Car door size: 2.1 m (W) x 1.7 m (H)

Loading Bay Facilities
• 1 loading/unloading bay

Column Grid
• Approx.12.0 m x 9.0 m

Parking Lots
• Car: Approx. 189
• Parking lot allocation: 1 lot per 100 sqm leased

Power Supply Allocation
• Approx. 9 watts or 0.01 amps per sqm of lettable area

Provisions
• Tenant duct risers at each floor
• Floor trap(s) in each unit

Amenities
• Meeting rooms, auditorium and fitness centre at Oasis
• Food and beverage outlets available at Ascent, Cintech I, Oasis and One@KentRidge
• Retail shops and supermarket at One@KentRidge

Reviews

There are no reviews yet.

Be the first to review “The Rutherford”

Your email address will not be published. Required fields are marked *

Chat With Us Today!

Own your dream property stress-free. We go beyond real estate. Our interior design-trained realtors provide a one-stop shop for all your property needs: buying, selling, renting, and everything in between. We will help you with financing and tax planning, investment analysis and portfolio management, timeline planning and space optimization and even interior design assistance before renting or purchasing the property. Get a free consultation today and let our professionals guide you every step of the way.

Other Topics That May Interest You